
Skip to content
Wayfinders

How we work

Design to certification, with one supplier.

One accountable partner, from your floorplans to installed, certified signage. You don't chase designers, printers or installers. You don't manage scope. You don't waste time.

In short

Every Wayfinders project runs through the same five stages: design, wayfinding, compliance, manufacture and installation. Our own teams carry it from your floorplans to a certified, installed system, with approvals on our platform cut from months to days.

The conventional route splits wayfinding across a designer, a sign maker and a fit-out crew. Each hand-off adds a queue, and the programme absorbs the gaps.

We hold the whole chain, so the stages overlap instead of waiting on each other. Design starts from drawings before anyone is on site, compliance is checked on the schedule before anything is made, and the record that goes to manufacture is the one that was approved.

The five stages

What happens, who's involved, and what you receive

01

Design

A sign family designed to work with your architecture and your identity.

We start from your floorplans and fire drawings, with no site visit needed before work begins, so design can run while the frame is still going up. Our architects read the drawings for circulation, cores and decision points. Our graphic designers develop the sign family around the building and the client's brand: typography, pictograms, colour, contrast, materials and fixings.

Design is reviewed on our platform rather than by PDF. The client, the architect and the project manager comment on individual signs and approve them sign by sign, which is why our packages average 1.8 design rounds to approval.

Who's involved
Our architects and graphic designers, with your architect, interior designer and client.
What you receive
  • Design intent and sign family drawings
  • Material and finish specification
  • A live sign schedule on our platform, open to the whole team
02

Wayfinding

The strategy: how real people will move through the building.

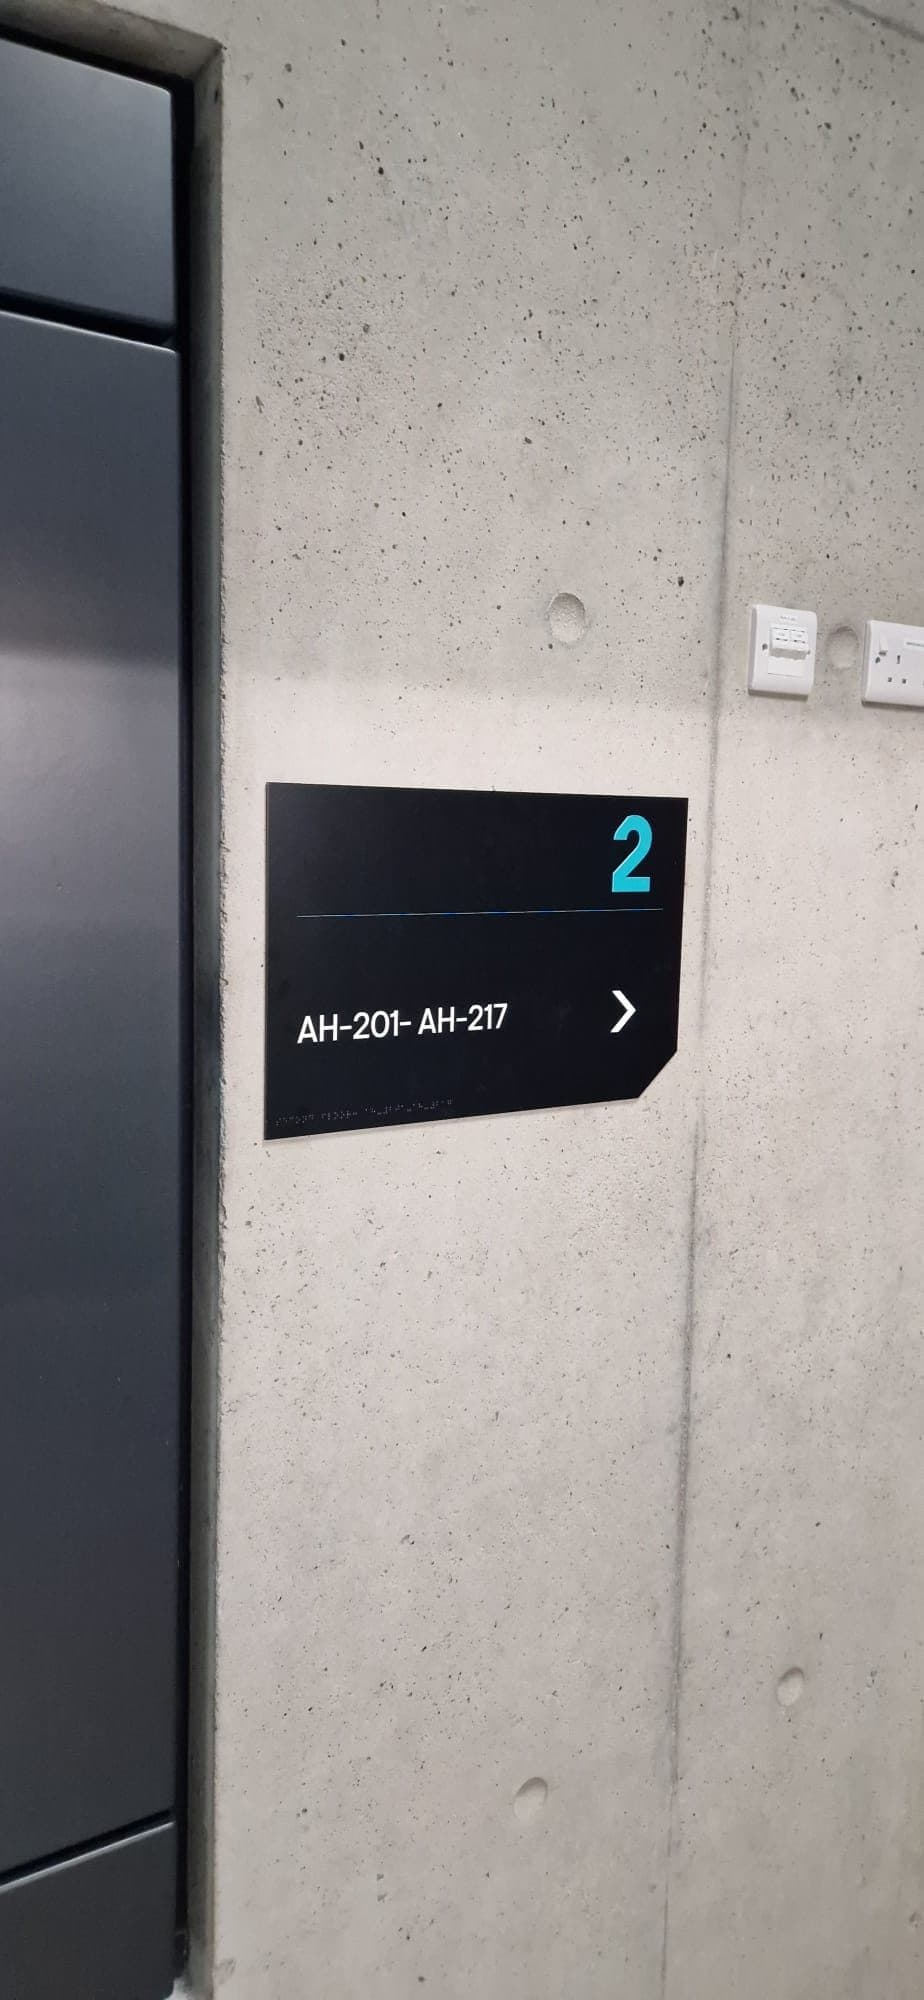
This is the system underneath the signs. We map arrival, routes and decision points, then set the naming and numbering logic: block identifiers, floor IDs, apartment, room or hall numbering, lift lobbies, car parks and fire egress. Each sign is placed against the real building geometry and given the content it needs at that point, and nothing more.

On a phased scheme or a multi-building estate we write the destination schedule for the finished site and release it phase by phase, so buildings completed years apart still read as one place.

Who's involved
Our architects and project managers, with the client's operations or estates team and your fire engineer where the strategy touches egress.
What you receive
  • Destination schedule and numbering convention
  • Sign locations on your drawings
  • A signage manual for multi-site or phased programmes
03

Compliance

Designed to the strictest accessibility and legislative criteria, by default.

Compliance is designed in, not checked at the end. The fire signage follows the fire cert. Accessible signage is designed to Part M and BS 8300, safety signs to ISO 7010, and public bodies get Irish and English to the Official Languages Act, with tactile and braille where the brief needs them.

Every sign is checked against its standard on the schedule before anything is made, so issues are caught on a drawing rather than on a wall.

Who's involved
Our design team, with your fire engineer, access consultant and building control where they are appointed.
What you receive
  • A compliance check on every sign in the schedule
  • The standards each sign type is designed to
  • Bilingual content approved before manufacture, where required
04

Manufacture

Durable, long-life materials, made to spec or above it.

Signs are made in stove-enamelled aluminium and other long-life materials, to the approved schedule and the specification or above it. Because every sign is a record on the platform, what goes to manufacture is exactly what was approved, with no re-keying between the design and the order.

Panels arrive kitted and labelled by floor or room, so the fit runs in sequence rather than from a pile of crates.

Who's involved
Our project managers, against the approved schedule.
What you receive
  • Signs made to the approved schedule
  • Kitting and labelling matched to the installation sequence
  • Delivery planned to your programme and site logistics
05

Installation

Our own fitting teams, working to complex construction schedules.

Our installers work to the main contractor's programme, permits and method statements, on construction sites and in buildings that stay open: hospitals, council offices, hotels and live data halls. Correct heights, correct locations, a clean finish.

Progress is recorded on the platform as each sign goes up, so the contractor can see what has been fitted without walking the floors.

Who's involved
Our own installation teams and project manager, coordinated with your site team.
What you receive
  • Installation to the approved locations and mounting heights
  • Sign-by-sign progress visible on the platform
  • Snagging closed out by the same team that fitted it
A completed Wayfinders wayfinding installation

Approvals and programme

Where the platform fits

Approvals are where wayfinding programmes usually stall. Our platform runs through every stage, so they don't.

How the platform works →

In our platform a sign is a record, not a row in a PDF. Everyone looks at the same schedule, comments attach to the sign itself, and approval is given sign by sign, dated and attributed. Approvals come down from months to days, and packages average 1.8 design rounds.

We work natively from CAD and export to BIM, so the wayfinding package sits in the federated model like any other trade. Sign status, outstanding approvals and programme dates surface in the construction management system the main contractor already runs.

On timing, the honest answer is that it depends on the building and your programme, and we plan to your dates rather than ours. Design starts from drawings, so it's rarely the thing holding up the site.

Certification and handover

The building gets the record, not just the signs

Compliance is the baseline, not an upsell. At practical completion you receive everything building control, the safety file and the facilities team will ask for.

01

Certificates signed off by us

We sign the compliance certificates for what we design and install, so you aren't chasing a separate party for evidence at handover.

02

The as-built sign schedule

Every sign with its location, type, content and approval history, generated from the same data that ran the project.

03

O&M documentation

Materials, finishes, fixings and care, ready for the safety file and the facilities team.

04

A 10-year warranty

Every system we install carries a 10-year warranty.

Aftercare and maintenance

Designed once, maintained for the life of the building

Buildings keep changing after handover. The system should keep up. Maintenance and lifecycle.

  • Replacements from the record

    When a sign is damaged, the replacement is specified from the as-built schedule rather than from a site measure and a guess, so it matches.

  • Updates as the building changes

    Tenants move, departments rename and regulations change. We update the system so it stays accurate and consistent with the original design.

  • Audits of existing buildings

    For estates we didn't sign, we survey what is installed against Part M, BS 8300 and the Official Languages Act and give you a prioritised plan to put it right.

FAQs

Common questions

Something else? Ask us directly.

How does a wayfinding project with Wayfinders work?

It runs in five stages: design, wayfinding, compliance, manufacture and installation, delivered by one supplier from your floorplans to a certified, installed system. Our own teams design the system, manage the project and install the signs, and we sign off the certificates at handover.

What do you need from us to start?

Your floorplans and fire drawings or fire cert, and brand guidelines if the client has them. We design and quote from the drawings, with no site visit needed before we begin, and come back with the schedule, the programme and a price.

When should the wayfinding package be appointed?

As early as you can, ideally while the naming and numbering are still being decided. Because we start from drawings, design runs in parallel with construction, and changing a schedule costs far less than changing signs that have already been made.

How long do signage approvals take?

Days rather than months, in most cases. The whole team reviews one live schedule on our platform and approves sign by sign, so nothing is redrawn between rounds. Across our projects, packages average 1.8 design rounds to approval.

How long does a wayfinding project take overall?

It depends on the size of the building and the construction programme, and we plan installation to your programme rather than ours.

Who signs off the signage certificates?

We do. The certificates for the signage package are signed off by Wayfinders, so the main contractor has one party accountable for compliance evidence at handover.

What do we receive at handover?

Compliance certificates signed off by us, an as-built schedule of every sign with its location and content, and O&M documentation. The system carries a 10-year warranty, and replacements are specified from the as-built record.

Do you work for main contractors or directly for clients?

Both. On large projects we are usually appointed by the main contractor, and we also work directly for developers, operators and public bodies, including through tenders and frameworks. The process and the deliverables are the same either way.

How is a wayfinding package priced?

On residential schemes we agree one fixed price per apartment covering design, manufacture, installation and certification. On other sectors we quote from the drawings. Across our work the package typically comes in around 20% below the conventional route.

Start a project

Send the floorplans and the fire cert.

We'll come back with the schedule, the programme and a price.