
Approvals in days
One live sign schedule, reviewed and approved sign by sign on our platform. Approvals cut from months to days, averaging 1.8 design rounds.
What we do
Wayfinding is all we do, and we do it wherever people need to find their way. Each sector gets the same end-to-end system, tuned to its pressures.
A hospital, a data centre and an apartment block have very little in common on the surface. Underneath, the problem is the same: a naming and numbering system people can follow, signs that meet the regulations, and a package that doesn't hold up the programme.
What changes from sector to sector is the pressure. Residential schemes run to a fixed price per apartment and a tight handover. Data centres need security zoning and speed. Hospitals and public buildings need accessibility and bilingual signage that stands up to scrutiny. Pick a sector to see how we handle it.
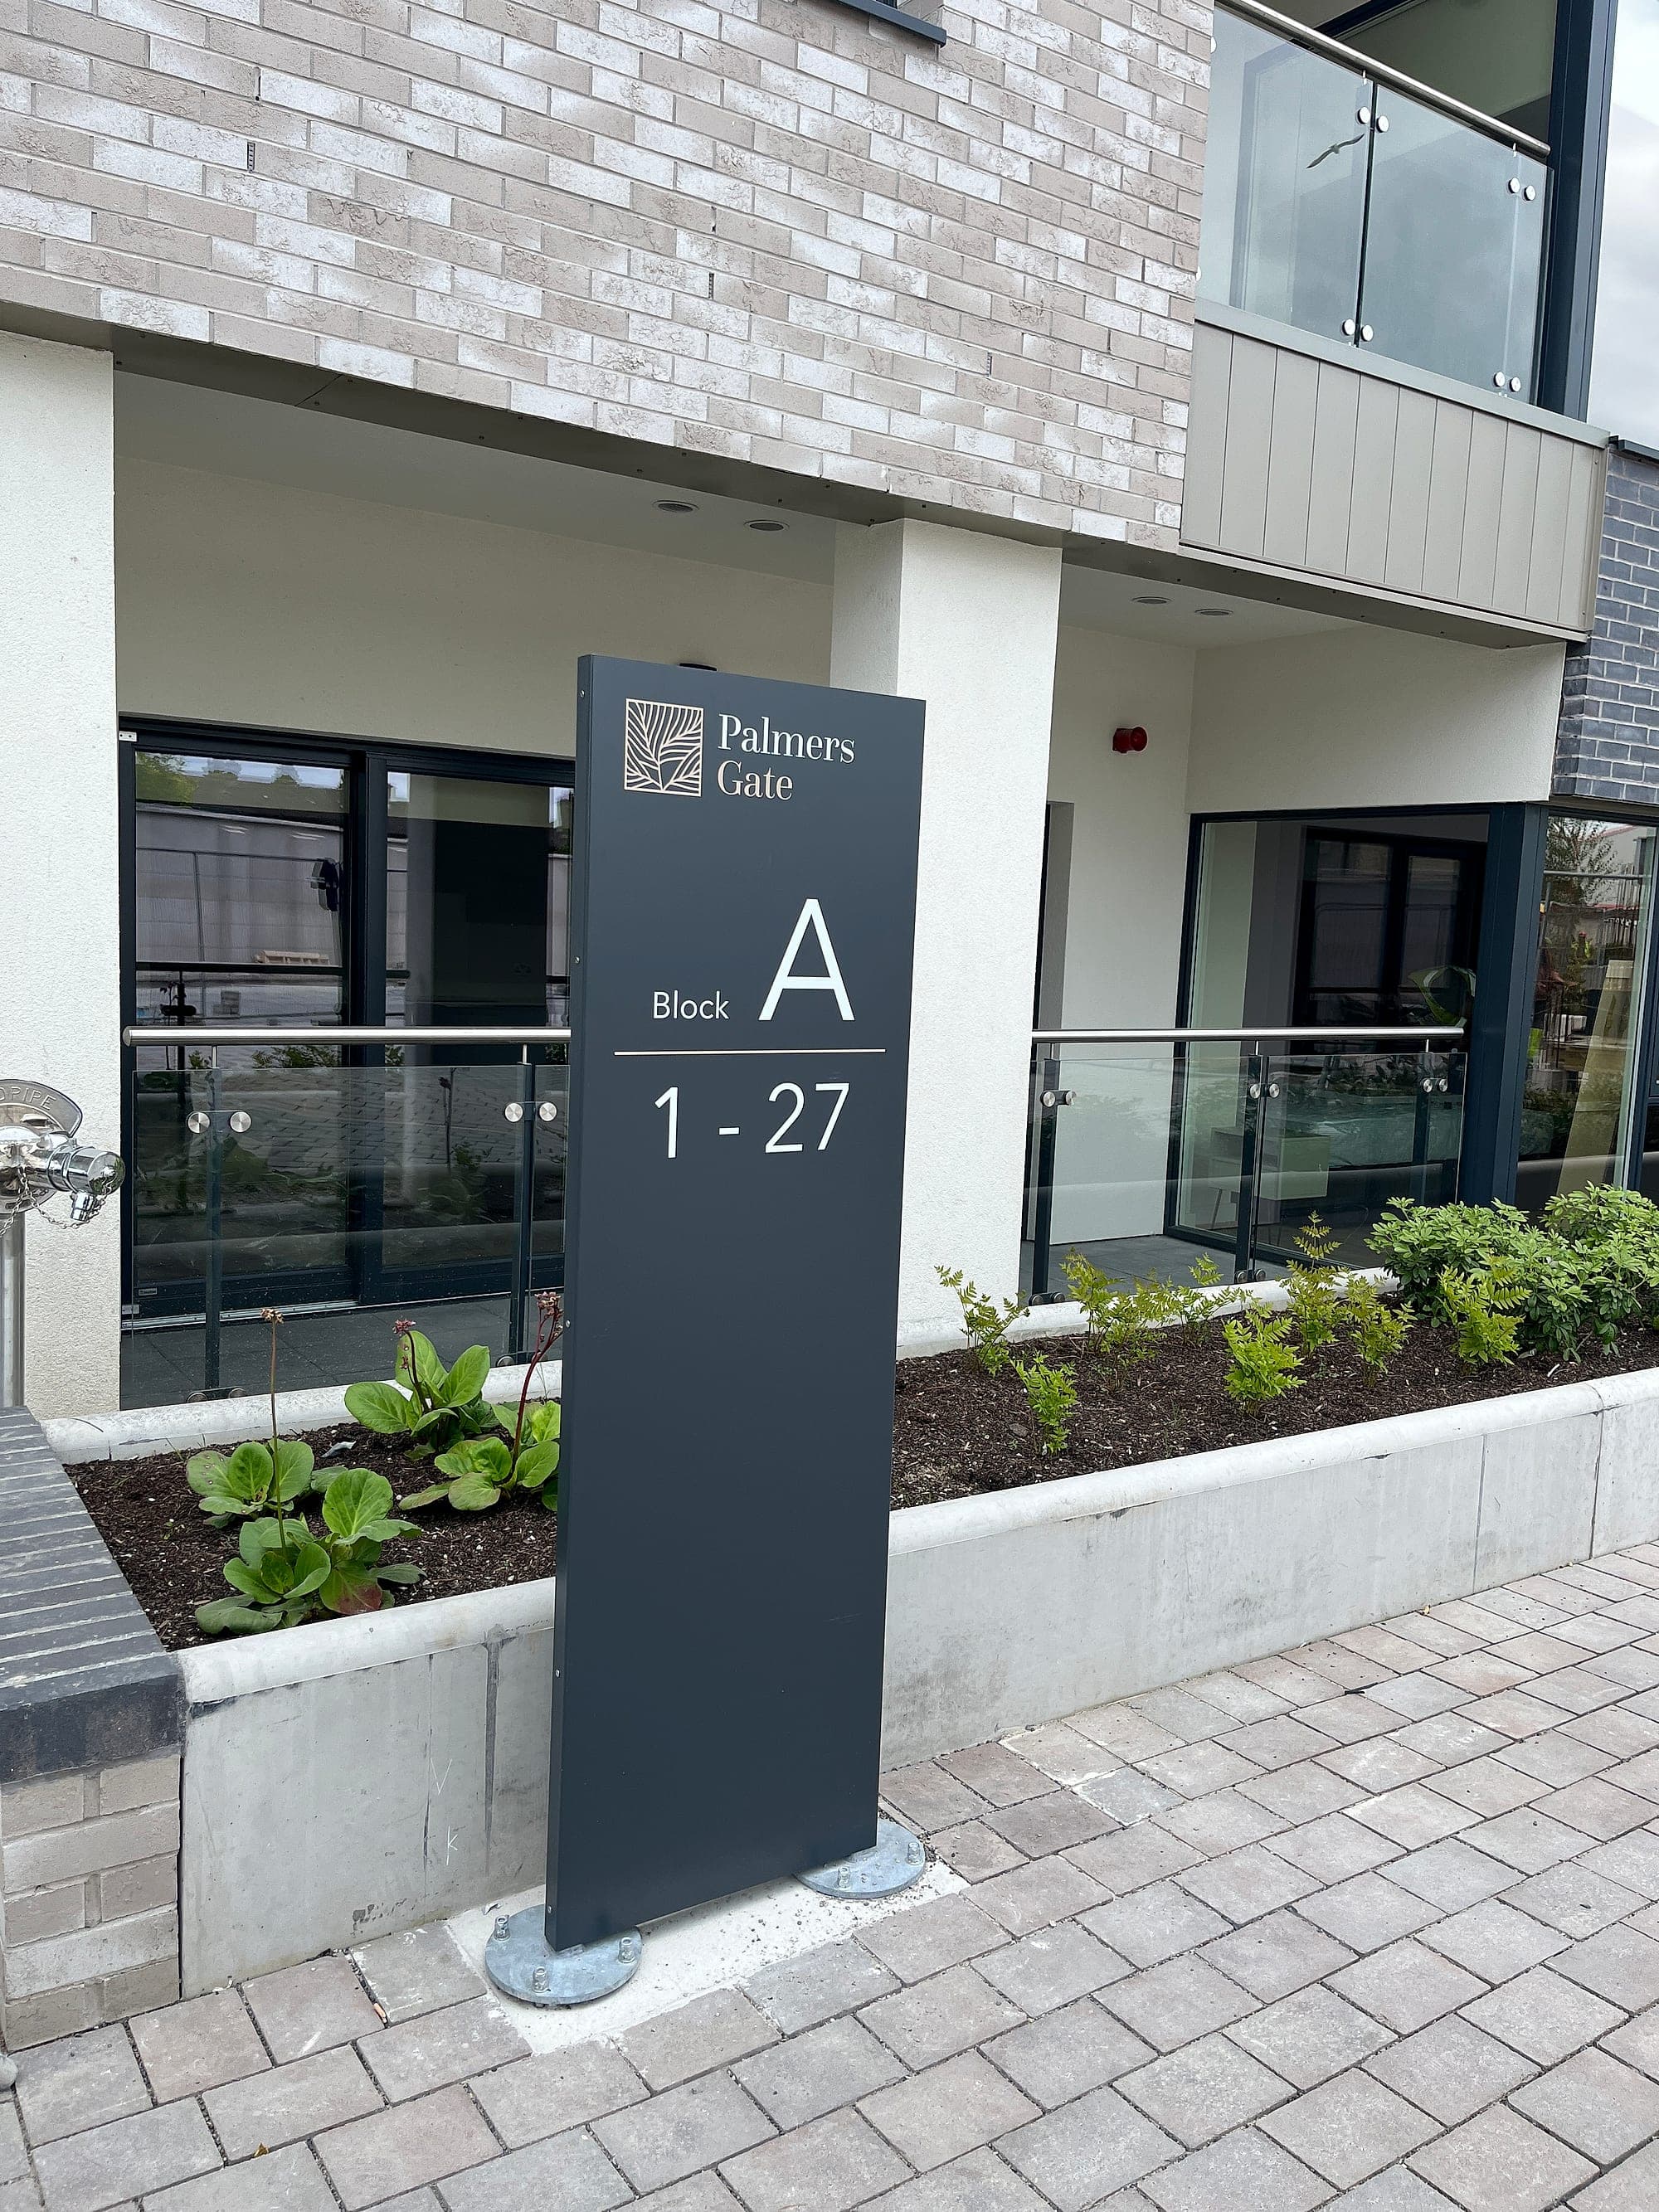
Apartment wayfinding, end to end, at a fixed price.
A residential wayfinding specialist plans, designs and installs the whole signage system for an apartment scheme: block identifiers, apartment numbering, floor and flat identification, lift lobby directories, car parks and fire egress.
Residential wayfinding →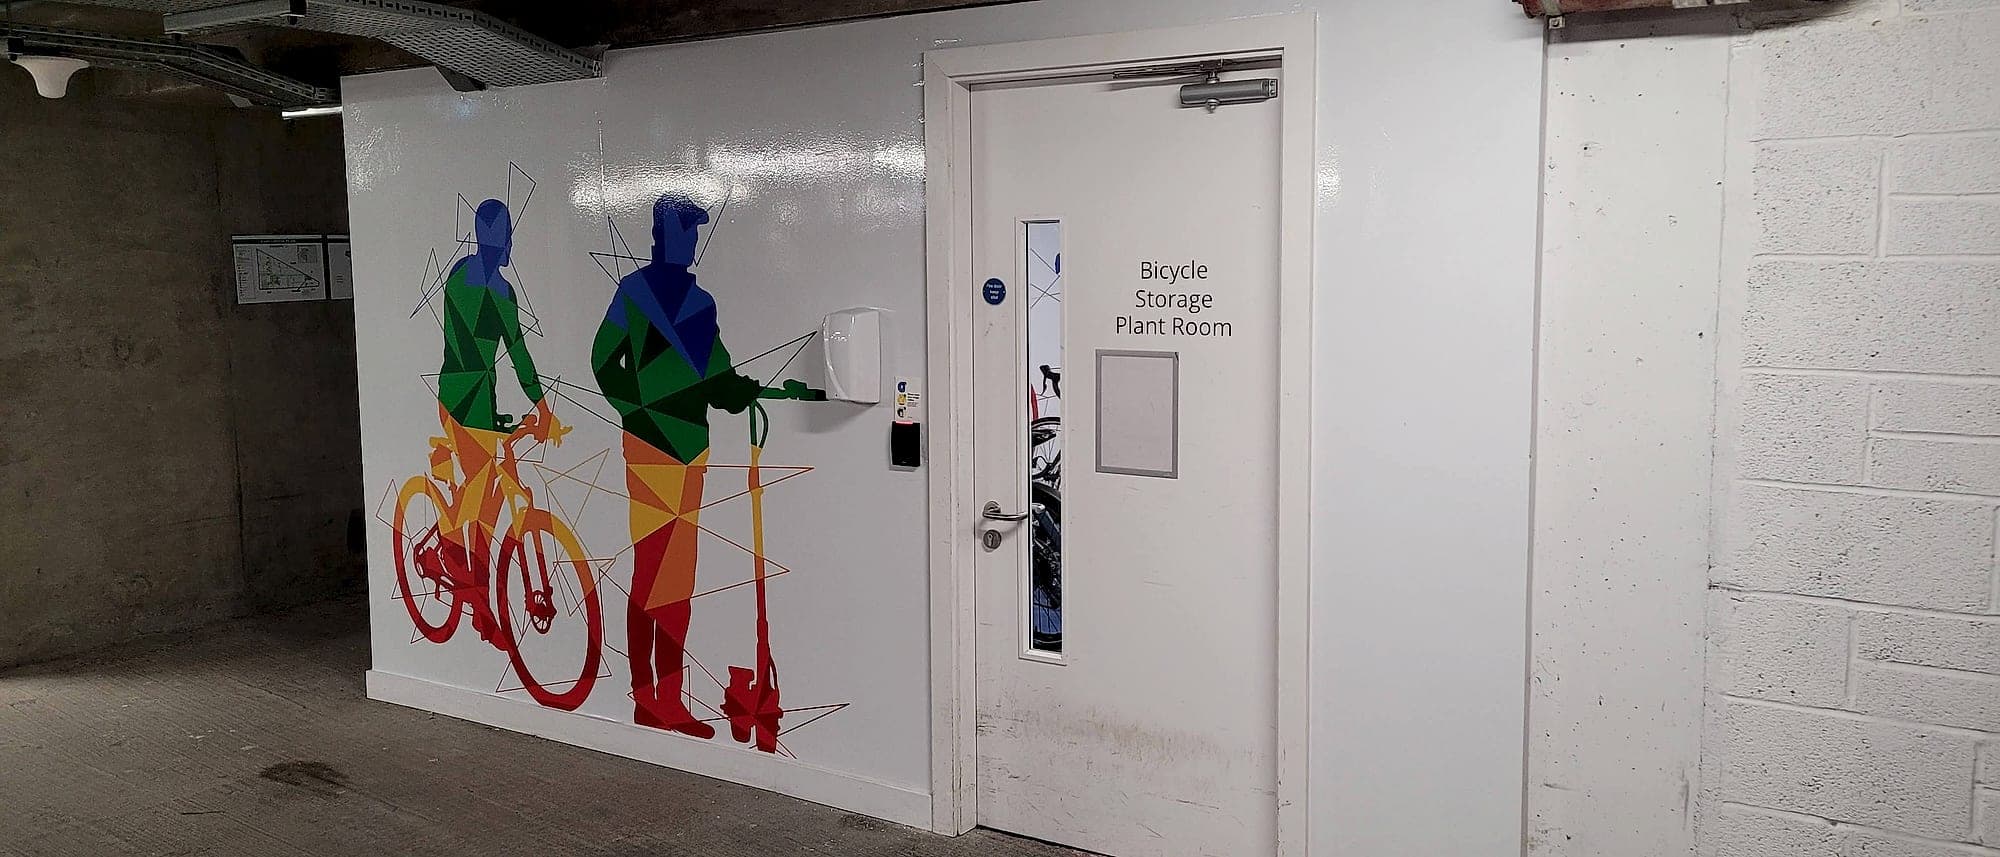 International
Wayfinding that keeps a mission-critical programme moving.
Data centre wayfinding is an addressing system for a building that cannot stop: campus, building, level, hall, room and row, signed so an engineer finds the right cabinet first time.
Data Centres wayfinding →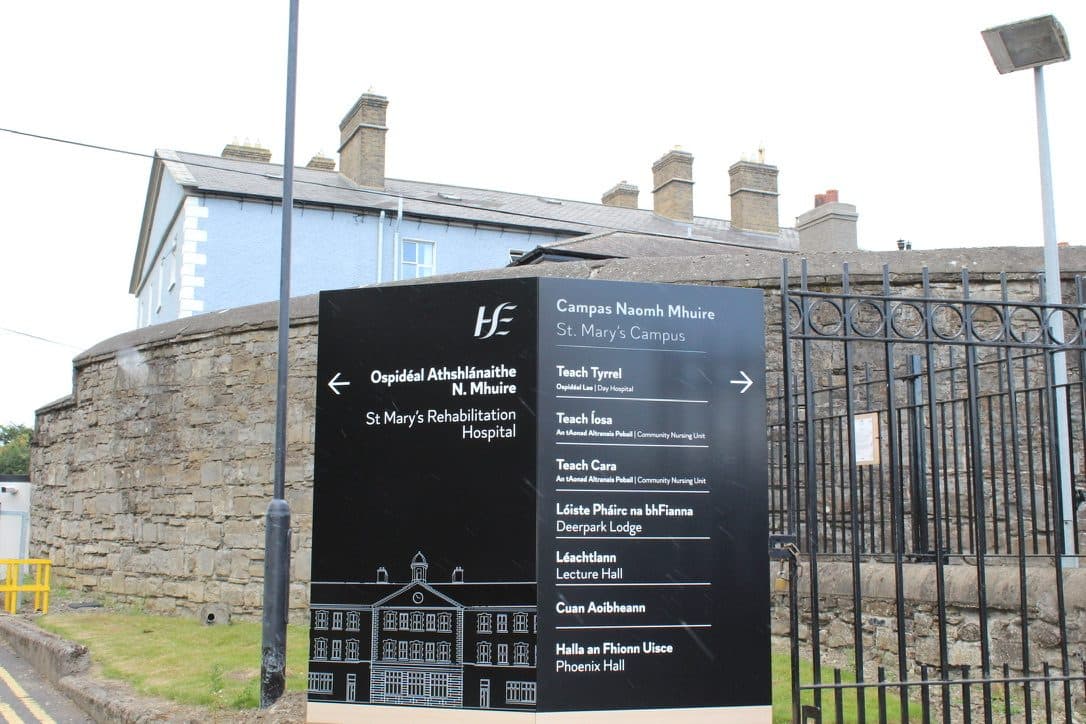
Wayfinding that works when it matters most.
Hospital wayfinding is a planned system of naming, signage, landmarks and accessible design that gets patients, visitors and staff to the right door without asking.
Health wayfinding →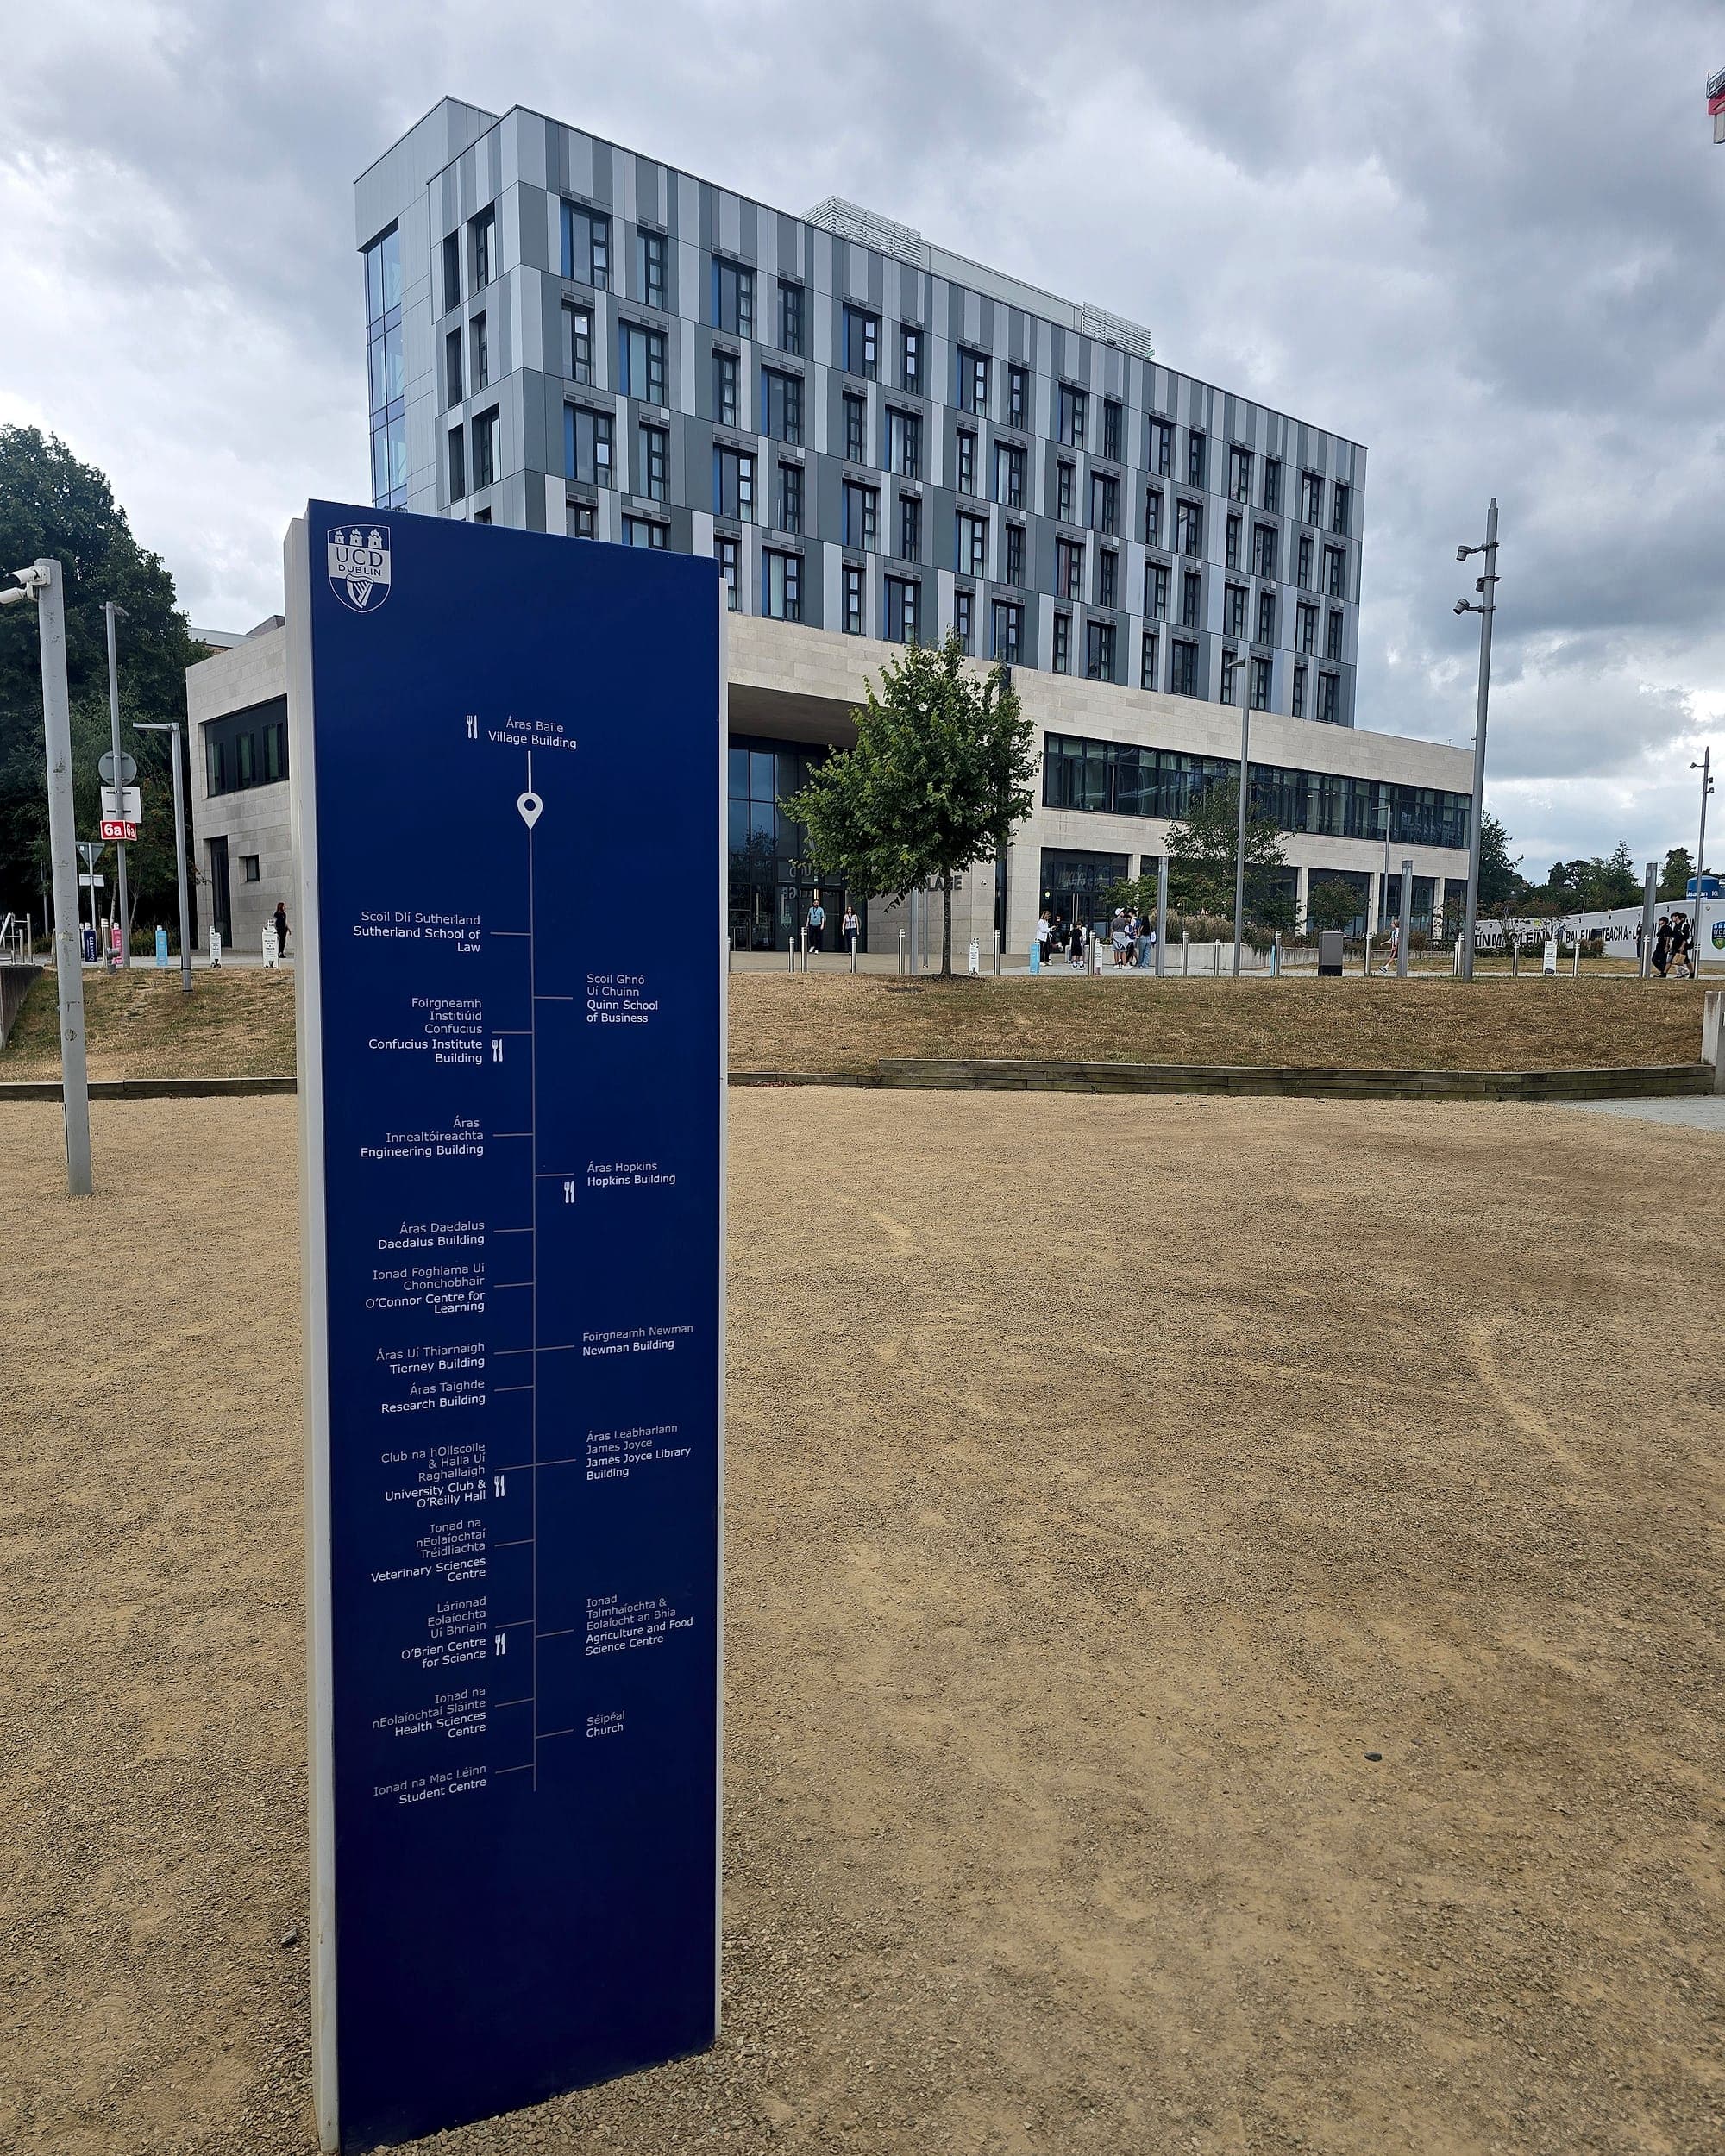
Campuses people can navigate.
Campus wayfinding is one signage system for a whole university or school estate: a single bilingual schedule of building and room names, a sign family that carries from the gate to the door plate, and accessibility built in.
Education wayfinding →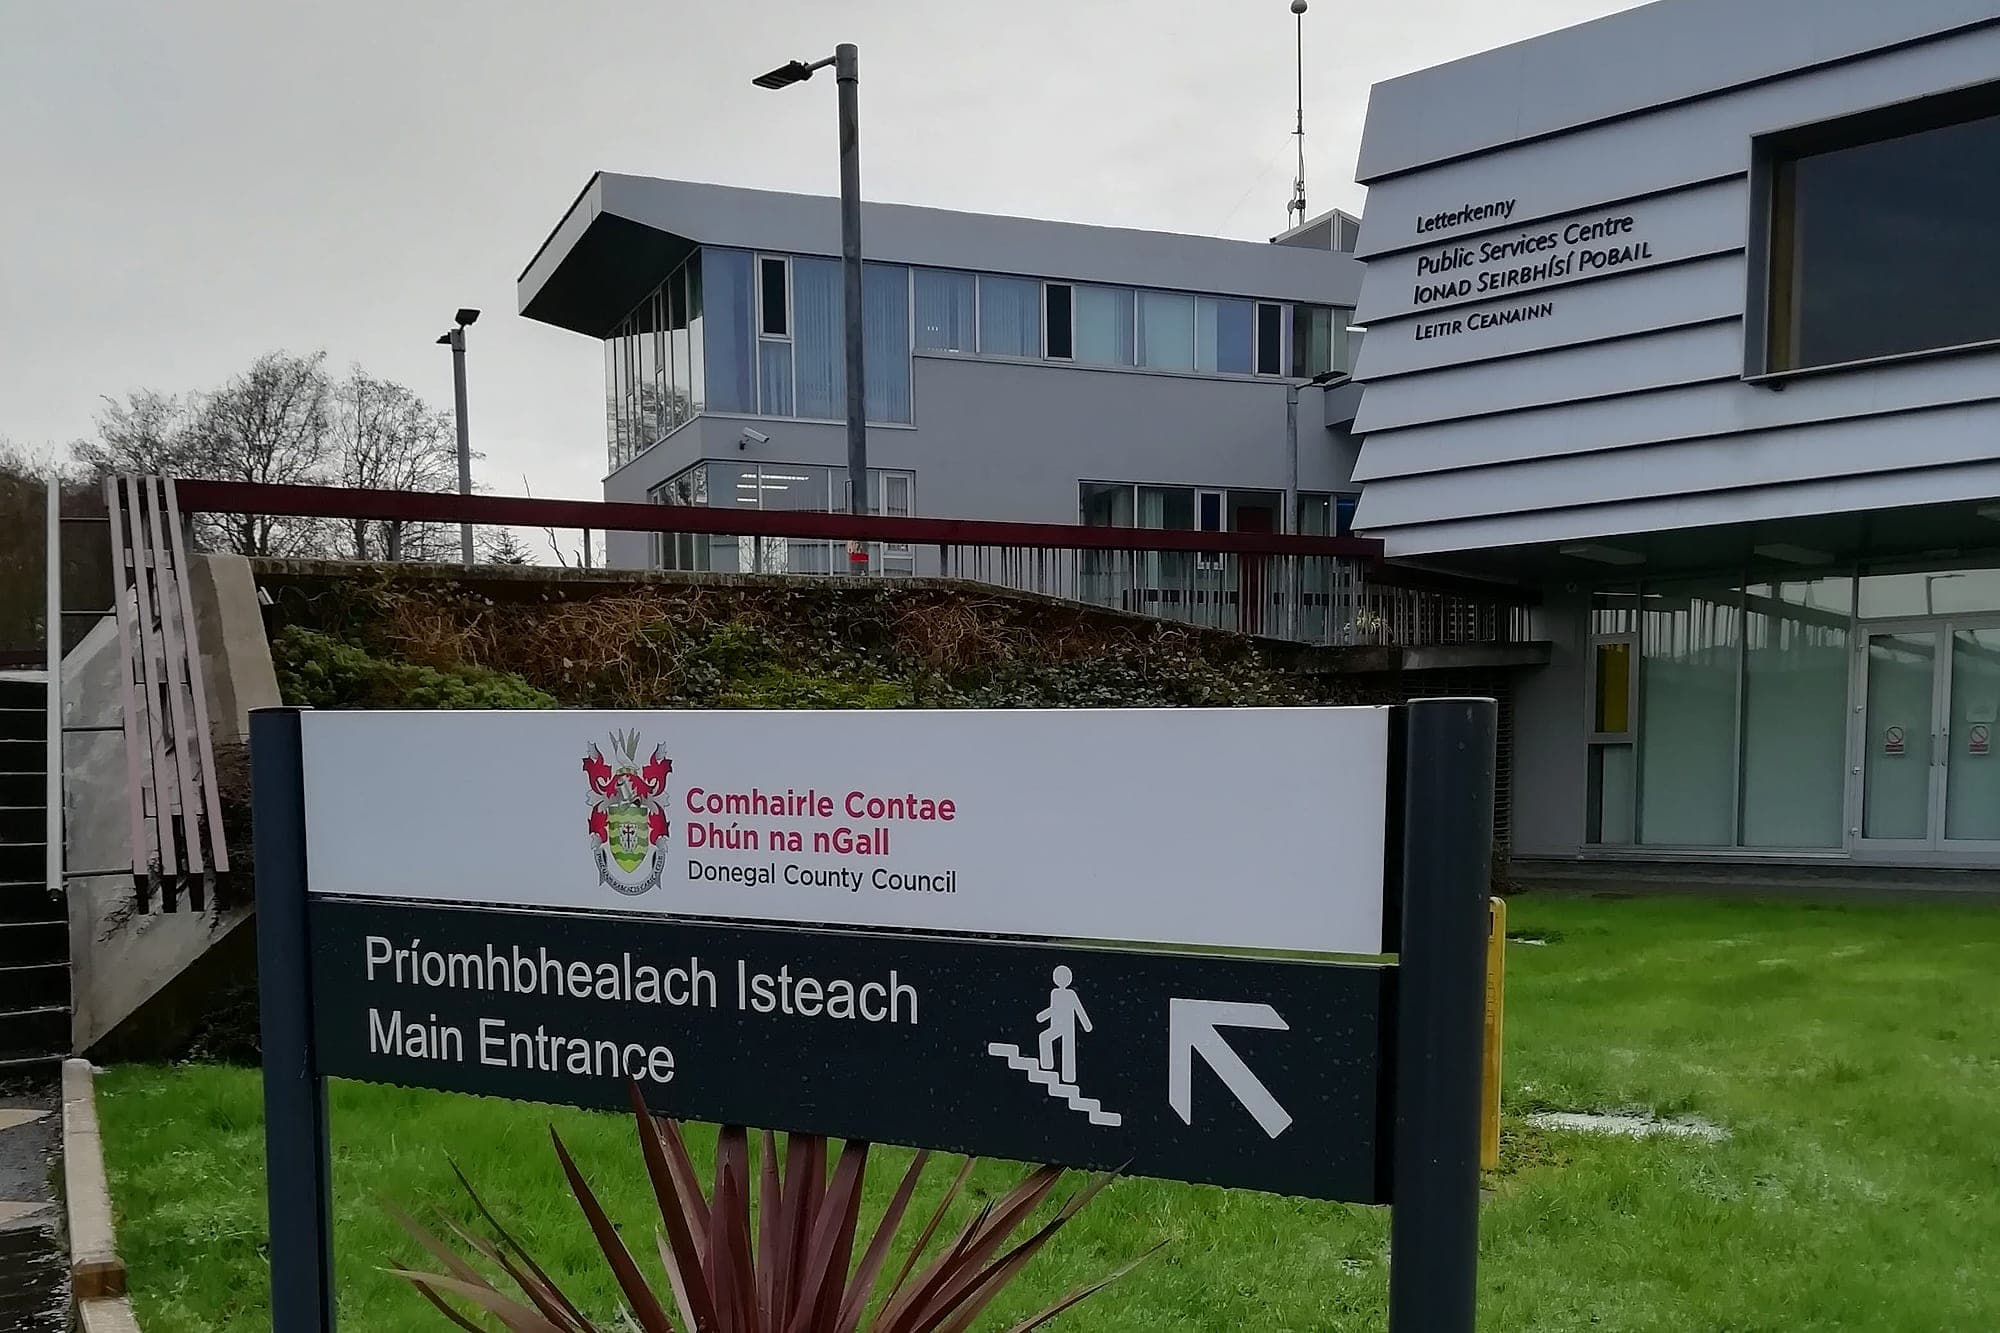
Wayfinding everyone can follow.
Public sector wayfinding is signage that lets any member of the public reach the right counter or room unaided, in Irish and English, to Part M.
Public Sector wayfinding →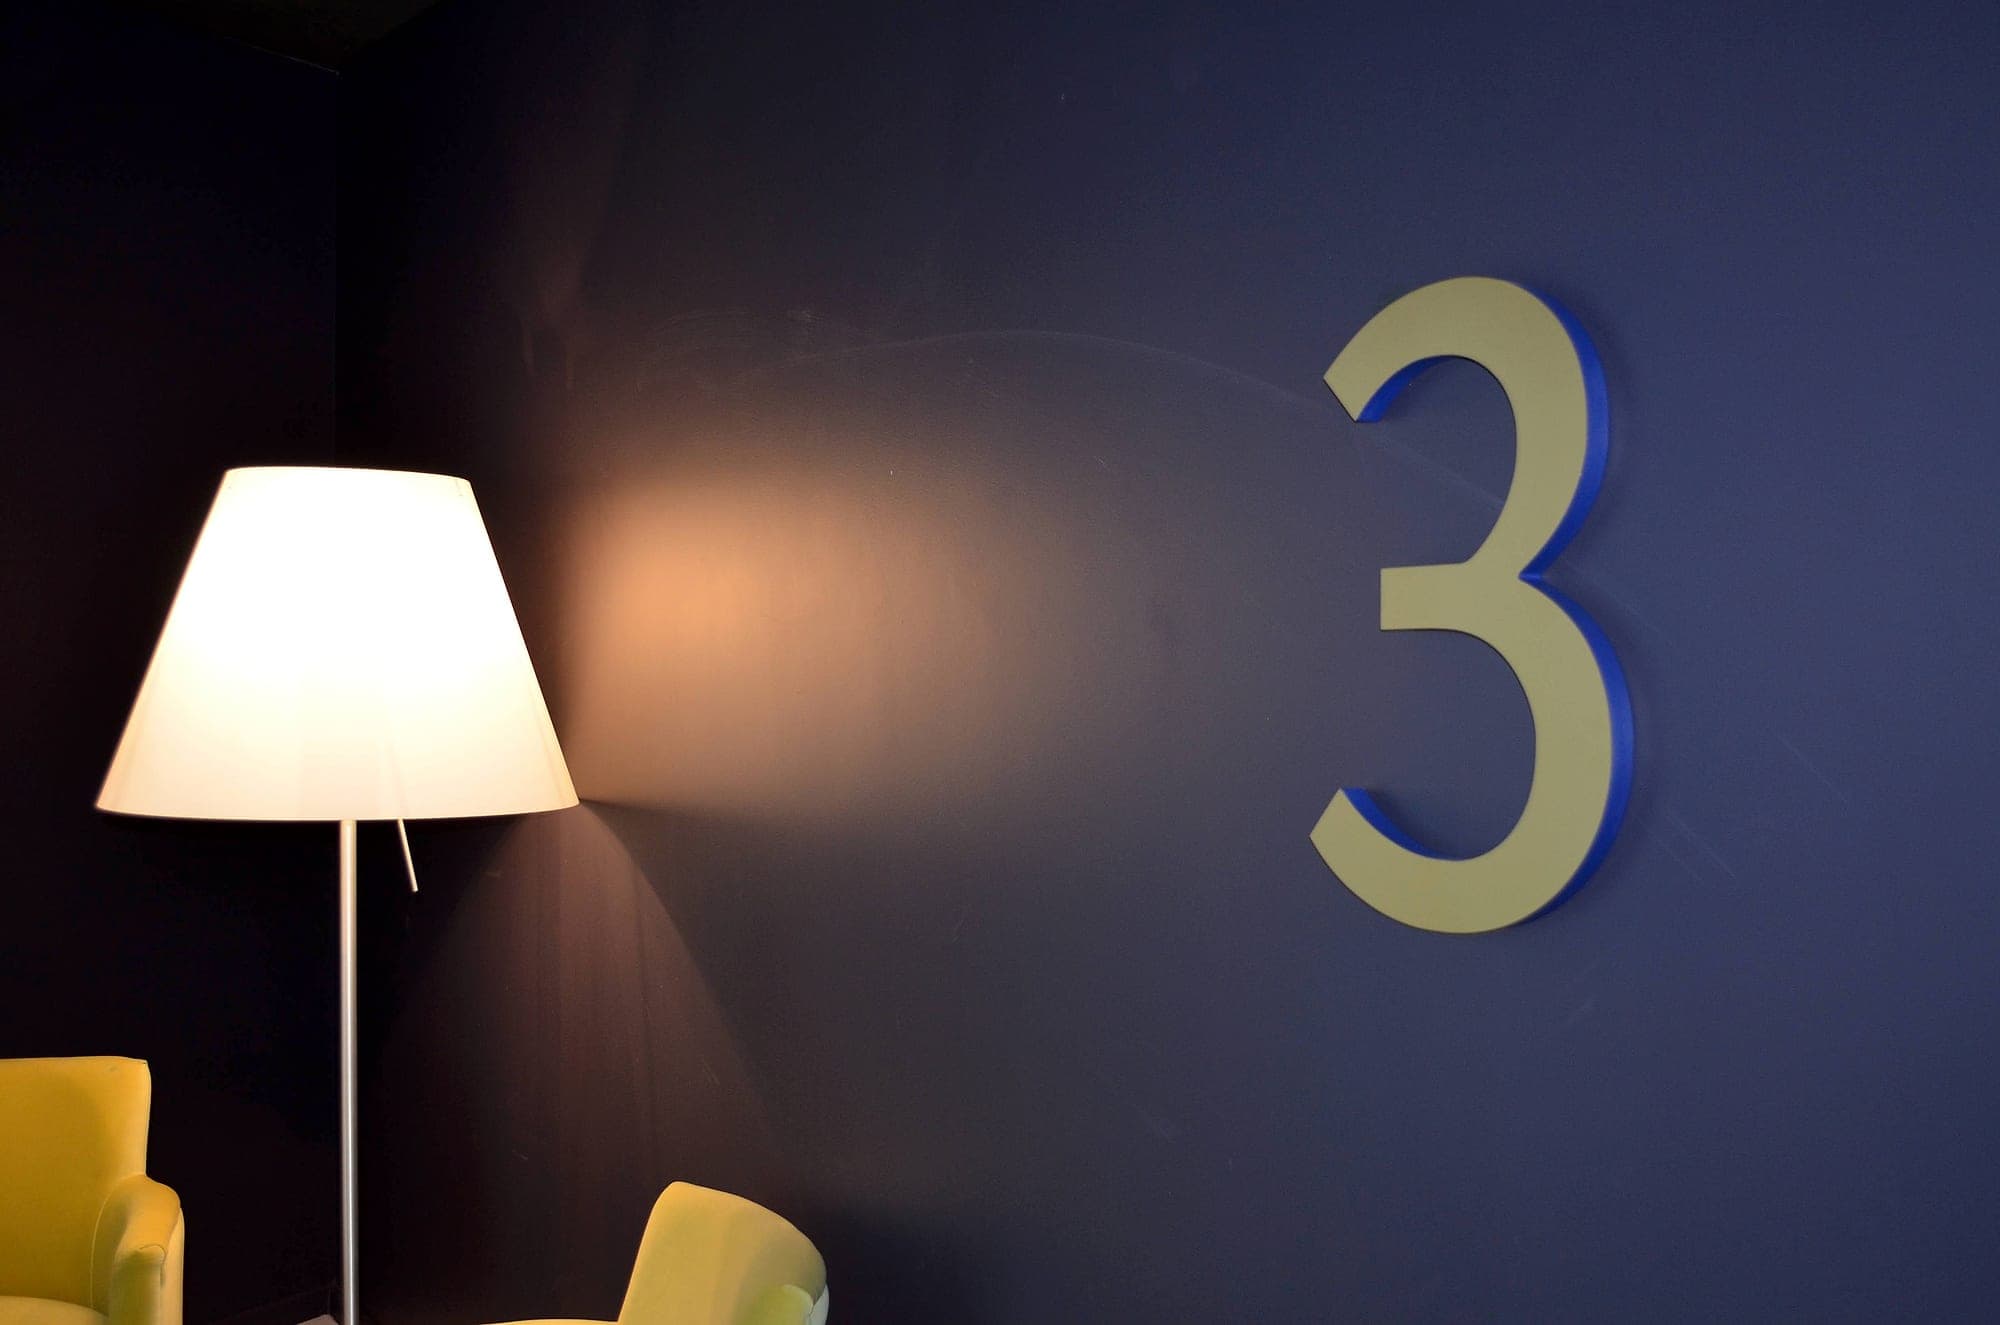
Wayfinding that elevates the guest experience.
Hotel wayfinding is the system that takes a guest from the gate to the bedroom door without stopping to ask: arrival, floor and room numbering, the restaurant, bar, spa and events, and the back of house behind them.
Hospitality wayfinding →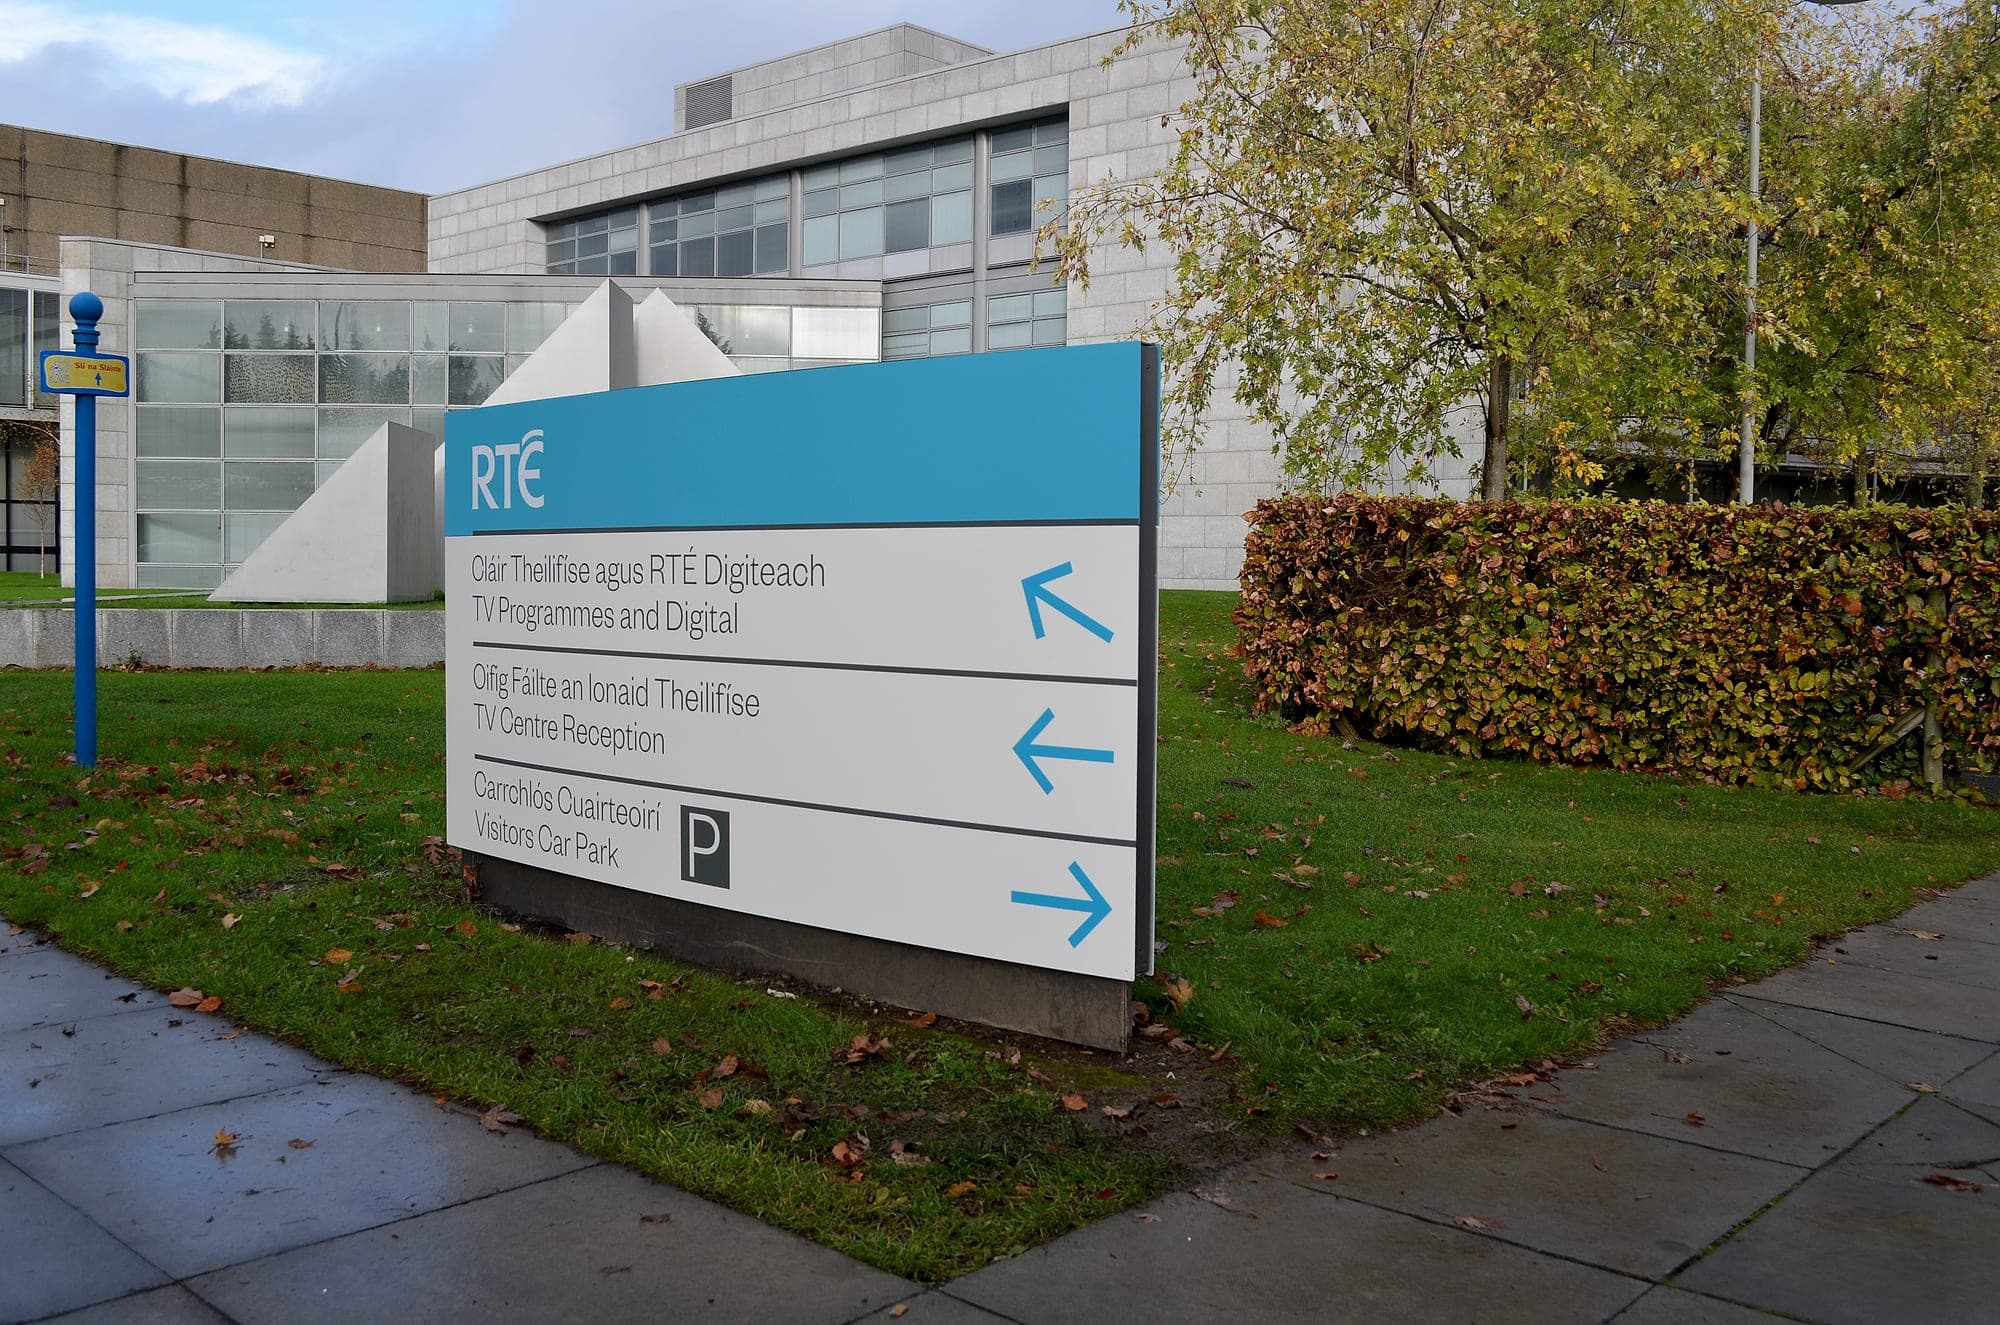
Wayfinding for complex workplaces.
Corporate wayfinding is the system that gets staff and visitors from the front gate to the right meeting room: arrival, lift lobbies, floors and neighbourhoods, room naming, statutory signage and brand environments, planned as one.
Corporate wayfinding →01Across every sector
Whatever the building, every project gets the same method, the same standards and the same accountability.
One live sign schedule, reviewed and approved sign by sign on our platform. Approvals cut from months to days, averaging 1.8 design rounds.
Part M, BS 8300, ISO 7010, the fire cert and the Official Languages Act designed in from the first drawing, with certificates signed off by us.
Design, project management and installation by our own teams. One appointment, one programme, one party accountable at handover.
One naming logic and sign family held across every building, phase and site, so a portfolio reads as one place.
Installation around patients, guests, the public and energised data halls, working to permits, method statements and opening hours.
A repeatable system and our own platform take waste out of design, approvals and site time, and that shows up in the price.
02Capabilities
From strategy to aftercare. How the stages fit together.
Start a project
Approvals cut from months to days, typically around 20% off the wayfinding package, and one supplier from design to installation.