Skip to content
Wayfinders
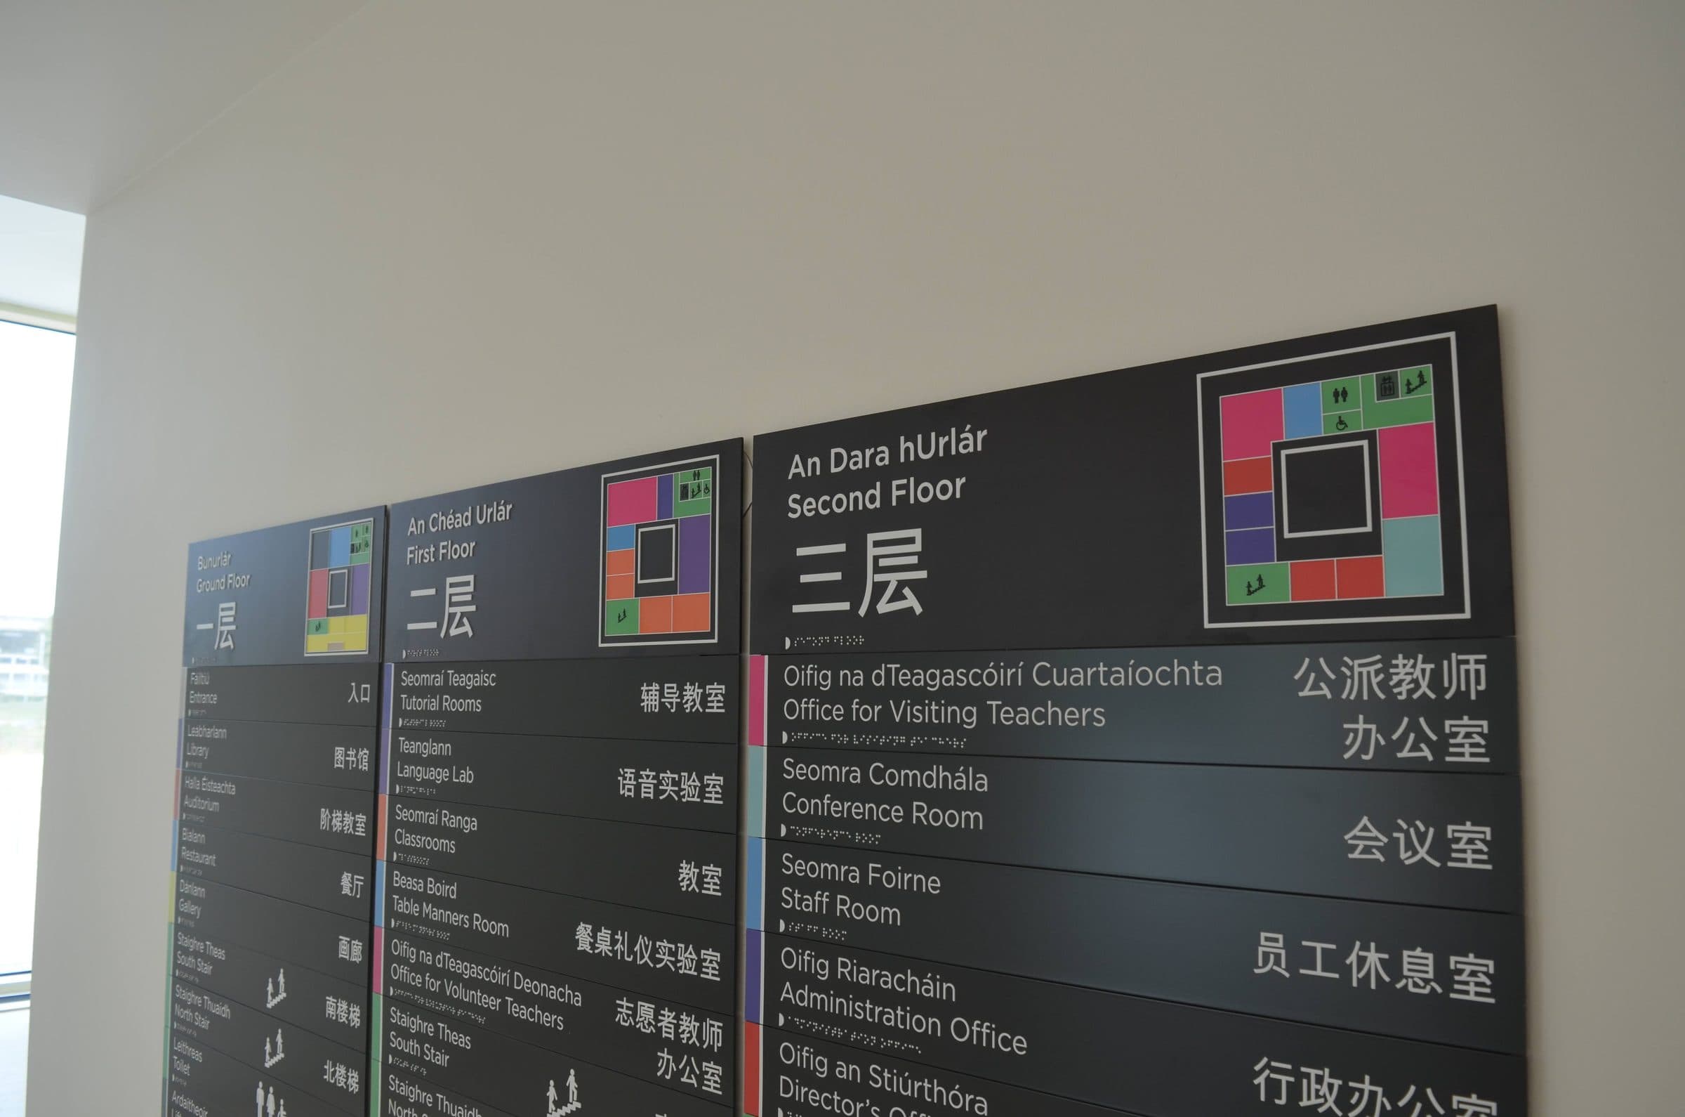
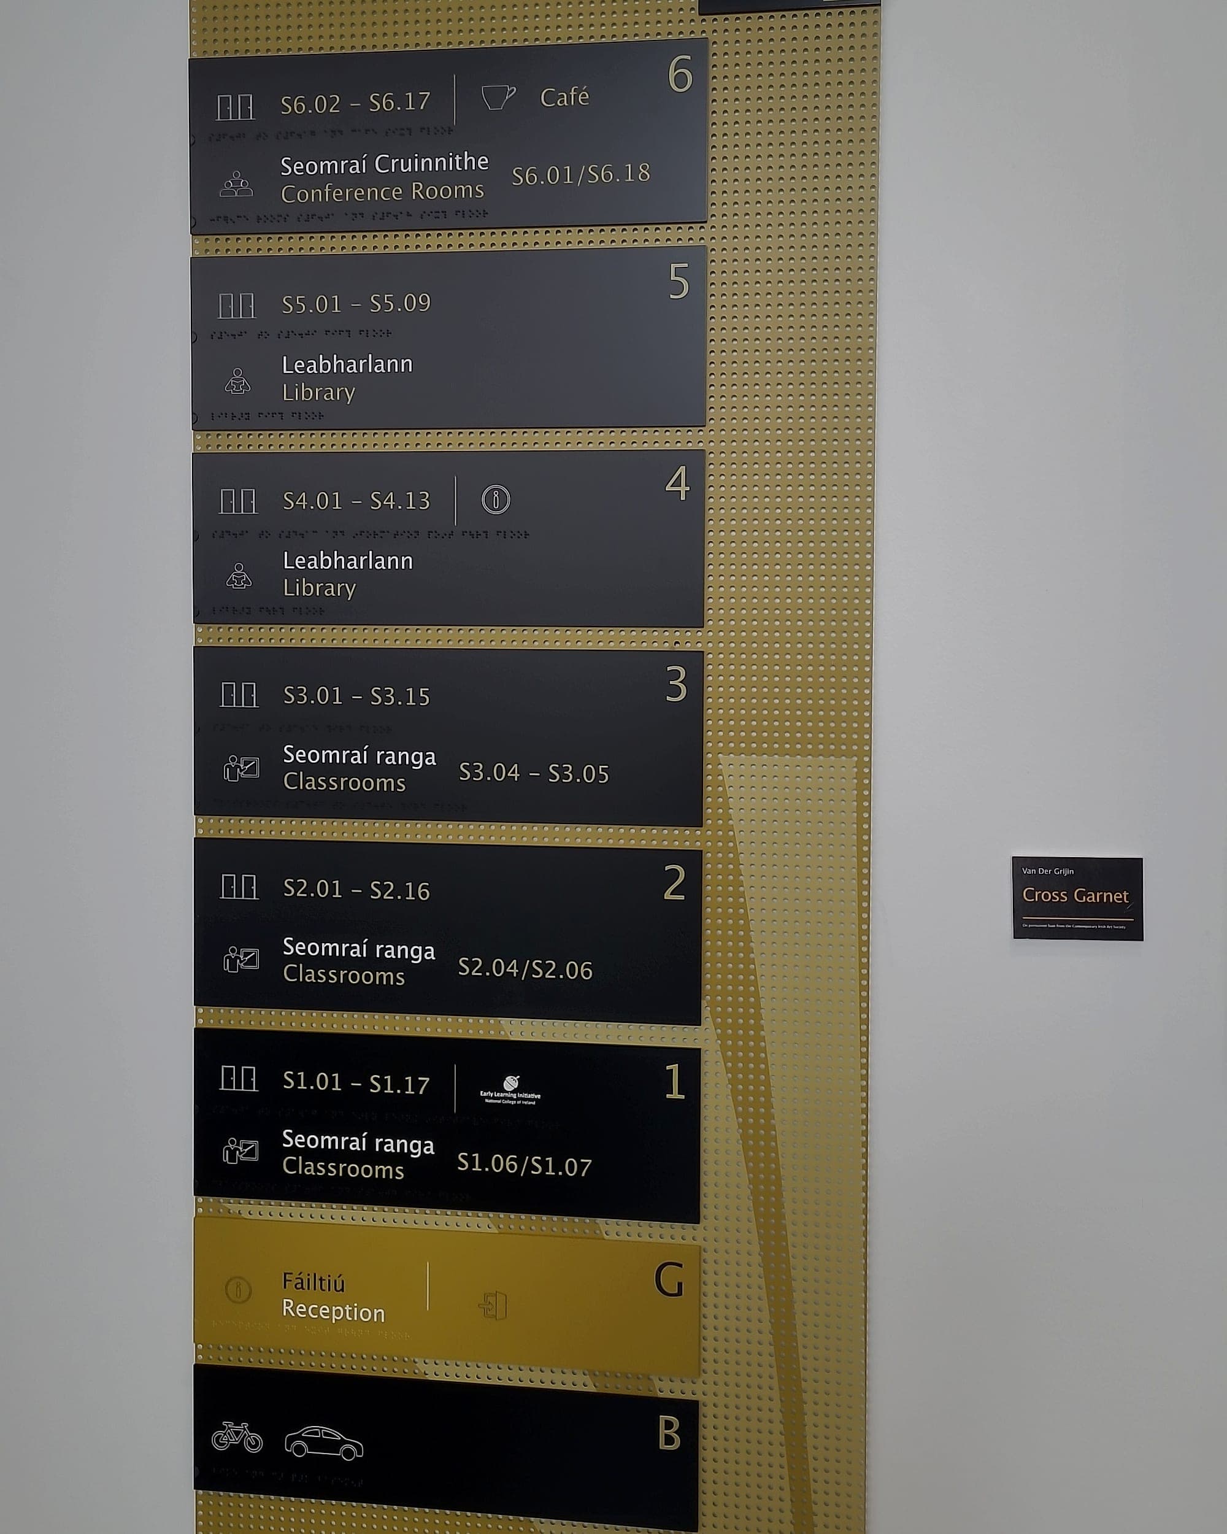
National College of Ireland: floor-by-floor building directory with a band for each level from basement to sixth floor, each carrying a room-number range, a bilingual Irish and English destination, a pictogram and braille

01The plan before the signs.

Strategy & masterplanning

Wayfinding strategy, user-journey mapping and destination schedules that decide what information appears where, before anything is designed.

In short

Wayfinding strategy decides what information a building gives people, where, and in what order, before any sign is designed. We walk the real journeys, map every decision point, settle one name for every destination and build the destination schedule that sets the hierarchy. The sign family, manufacture and installation are all drawn from that plan.

Every project starts with a plan, not a sign. We map how people actually move through a building or campus, identify the decision points, and build a destination schedule that sets the information hierarchy.

It's the work that makes everything downstream coherent, and the difference between a system and a pile of signs.

01Why it matters

The problem this solves

01

Most wayfinding problems are planning problems

The buildings we're asked to re-sign rarely suffer from too few signs. They suffer from names nobody decided, decision points nobody mapped, and panels added one complaint at a time. A strategy settles those questions on paper, while changing an answer costs a conversation and not a reprint.

02

One name for every place

If the appointment letter says Clinic 4, the door says Suite 4B and the booking system says Ambulatory Care, no sign can rescue the visitor. The destination schedule fixes one agreed name per destination, in Irish and English where the law requires it, and every sign, screen and letter takes it from there. Manufacturing the wrong message twice is the biggest single waste we see in signage procurement.

03

Fewer signs, each doing more

A paced system puts information at the decision point and nowhere else. That means fewer, smaller signs to design, make, install and maintain, and a building that survives change: when a department moves, you amend the handful of panels that name it and leave the rest alone.

04

Design packages that don't bounce

When the names and the hierarchy are agreed before artwork starts, the design rounds are spent on design. Across all our projects, sign-off averages 1.8 design rounds, and running review through our own platform cuts approvals from months to days.

02How we do it

Step by step

The same sequence on every project, run by our own teams, so nothing falls between packages.

  1. 01

    Take the drawings and the brief

    Floorplans, fire drawings and the model come in first. We find out who uses the building, how often, and what they come for. On a new build the strategy can start from the drawings alone; on an existing one we walk it.

  2. 02

    Walk the journeys from true arrival

    We list the five to eight trips that carry most of the building's traffic and walk each from where it really starts: the car park, the bus stop, the campus gate. Every hesitation gets recorded. On a building still in design, we walk the same routes in the model at eye height.

  3. 03

    Map the decision points

    Entrances, junctions, lift lobbies, stair cores and thresholds between buildings go onto the plan, each with the one question a visitor asks there and the sightline a sign would need to answer it.

  4. 04

    Settle the naming and numbering

    We agree what numbers are for and what names are for, then test them against the appointment letter: whatever survives the walk from letter to door, word for word, is the name. Irish names for public bodies are resolved here, not at artwork stage.

  5. 05

    Build the destination schedule

    One row per destination: the agreed name, a reference code, its place in a three-tier hierarchy and every sign that will carry it. Lines that will change are marked as volatile, so the panels can be engineered to take a replaceable part.

  6. 06

    Set the masterplan

    Zoning, floor and block identification, cores, car parks, external routes and egress, drawn as one system. On a campus or a multi-phase scheme, the masterplan sets how the system rolls out building by building, so phase four reads like phase one.

  7. 07

    Hand it on as the project's register

    The signed-off schedule becomes the sign schedule for design and, after handover, the facilities team's record of what every space is called. One editor, one live version, revised like a drawing.

How we work, stage by stage →

03What you receive

Deliverables

What lands on your desk, ready to price, approve and build from.

  • Journey and decision-point map, drawn on the floorplans
  • Room naming and numbering convention, written down on a page
  • Destination schedule: every destination with one agreed name, Irish and English where required, tier, code and the signs that carry it
  • Zoning, floor, block, core and car park identification strategy
  • Sign location plans with sign types placed as located objects
  • Arrival sequence and external route strategy for campuses and estates
  • Phasing and rollout plan for multi-building and multi-phase schemes

04Standards

Compliant by default

The standards and regulations this work is designed to. Compliance is the baseline, not an upsell.

Technical Guidance Document M and BS 8300-2
Sign positions are planned inside the accessible mounting band, on sightlines a seated and a standing reader can both use, so compliance is designed in from the plan.
Technical Guidance Document B
Escape routes and egress information are drawn from the fire strategy and fire cert, and kept separate from the directional layer.
Official Languages Act 2003
For public bodies, Irish names are agreed in the destination schedule, set first and at equal prominence on every sign that follows.
Fire Safety (England) Regulations 2022
For residential buildings in England above 11 metres, floor and flat identification for firefighters is part of the numbering strategy from the start.
ISO 19650
Sign locations and schedules can be issued through the project's information exchange as model data, not as an attachment to an email.

06FAQs

Common questions

Something else? Ask us directly.

What is a wayfinding strategy?

A wayfinding strategy is the plan that decides what information people get, at which point in their journey, before any sign is designed. It covers the journeys, the decision points, the naming and numbering convention, the zoning and the destination schedule. The signs are drawn from it afterwards.

What is a destination schedule?

A destination schedule is the master list of every destination in a building, each with one agreed name, a reference code, a place in a three-tier hierarchy and a record of every sign that carries it. It is the single source of truth for the whole project, and every sign face is rows of it filtered by where you're standing.

When should wayfinding strategy start?

As early as the floorplans exist, and before door schedules, room data sheets and booking systems have each invented their own names. At that stage a naming argument is a conversation. After handover it is a reprint, and a building that opens confusing tends to stay that way.

Do you need to visit the site?

Not for a new build: we work from the floorplans, fire drawings and the model, and walk the routes in the model at eye height. For an existing building, yes. We walk every main journey as a stranger would, because the people who run a building navigate from memory and stopped seeing its signs years ago.

Who should decide what rooms and departments are called?

The client owns the names, because only they can decide what a department is called and the sign has to match the letter, the website and the phone script. We own the structure: the tiers, the codes and the discipline of the schedule. One person edits it, and everyone whose world it touches signs it off.

Can you plan wayfinding across a whole campus or a phased development?

Yes, and it is where a strategy matters most. We have delivered more than 18 full university campus rollouts, and at Glass Bottle in Dublin we have worked on one system since Phase 1A, released phase by phase across blocks completed years apart. The masterplan sets the rules once so every later building follows them.

Can we appoint you for strategy on its own?

Yes. We provide wayfinding consultancy and tender support for architects, including concept designs and quantity estimates. Most clients carry the strategy through design, manufacture and installation with us, because the plan and the signs then stay in the same hands.

07Insights

Further reading

All insights →
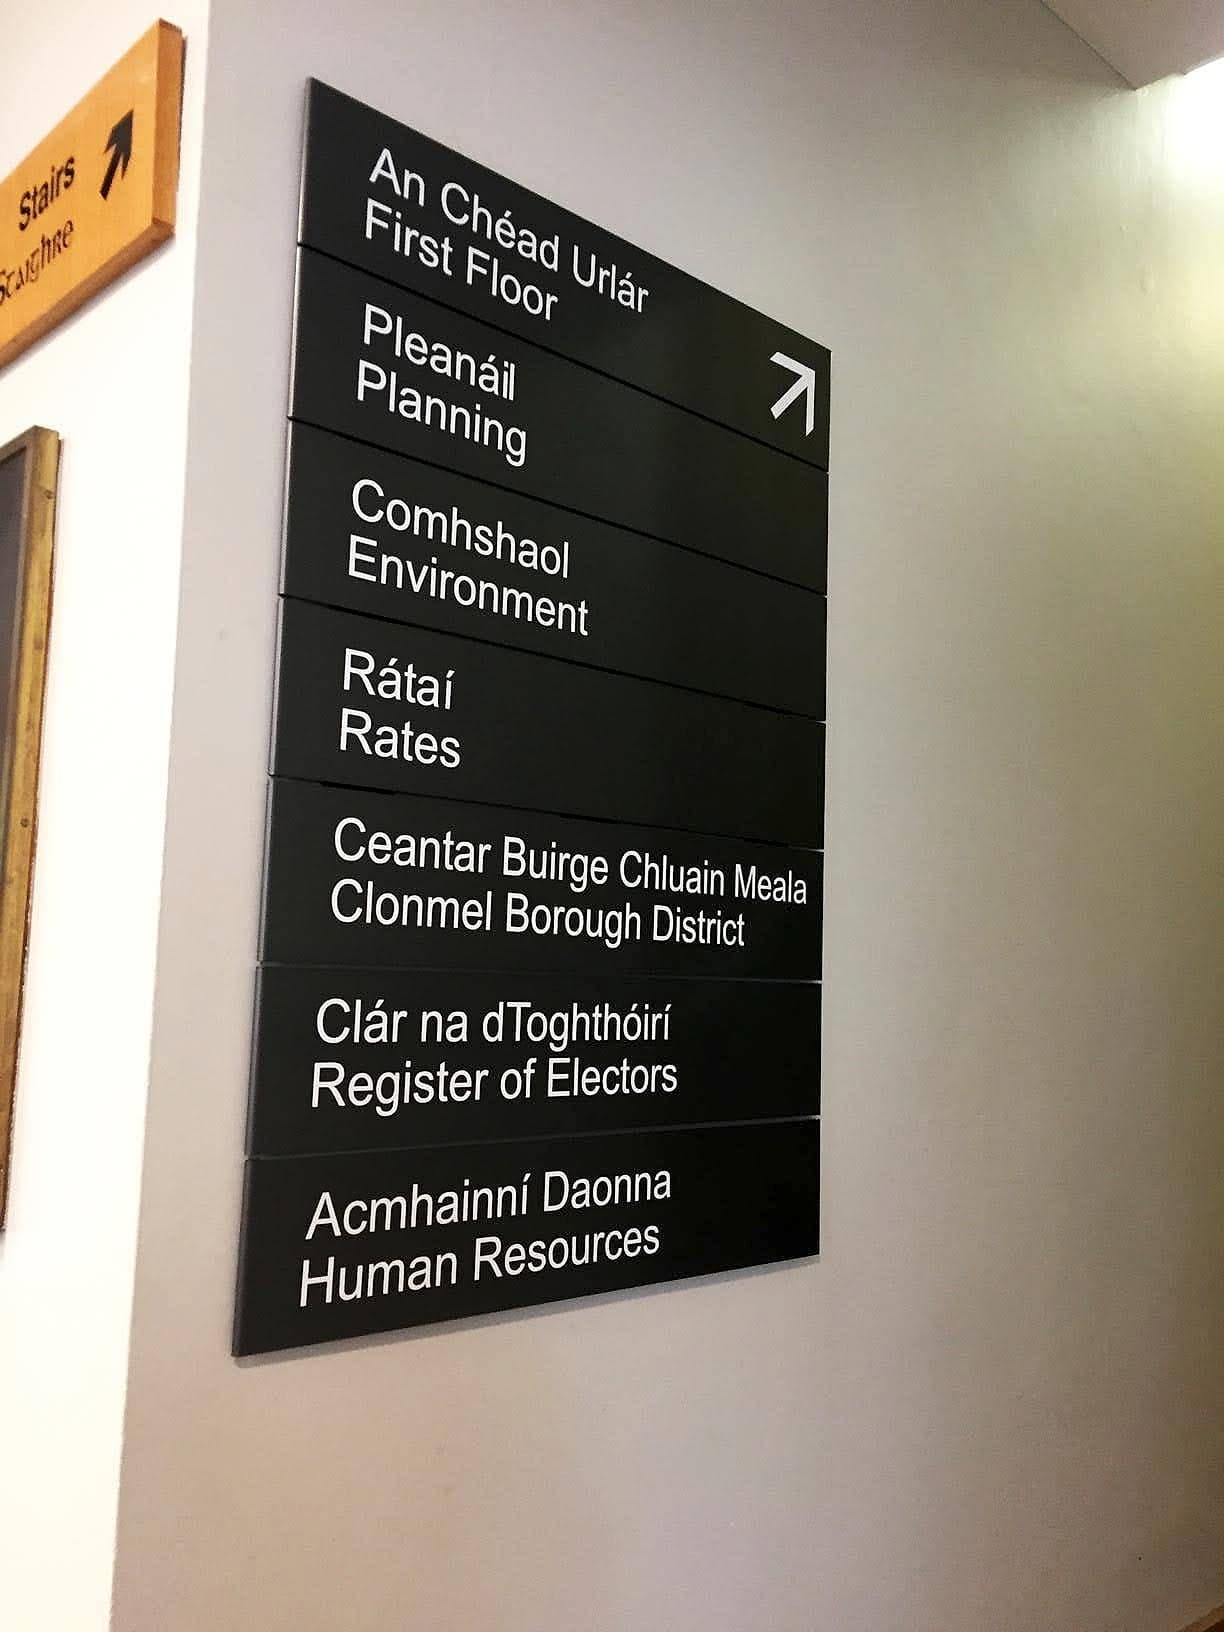
Bilingual Irish and English modular directory sign at Tipperary County Council offices, listing first-floor departments from Planning to Human Resources
The Craft of Wayfinding · 6 min read

The destination schedule: the document every wayfinding project lives or dies by

Before a single sign is drawn, one unglamorous spreadsheet decides whether a building will make sense. Most projects skip it. Here's what that costs.

National College of Ireland: floor-by-floor building directory with a band for each level from basement to sixth floor, each carrying a room-number range, a bilingual Irish and English destination, a pictogram and braille
The Craft of Wayfinding · 7 min read

Hierarchical wayfinding: from strategy to execution

Hierarchical wayfinding sorts a building's destinations into tiers and reveals each one at the right decision point. How it works, from schedule to sign.

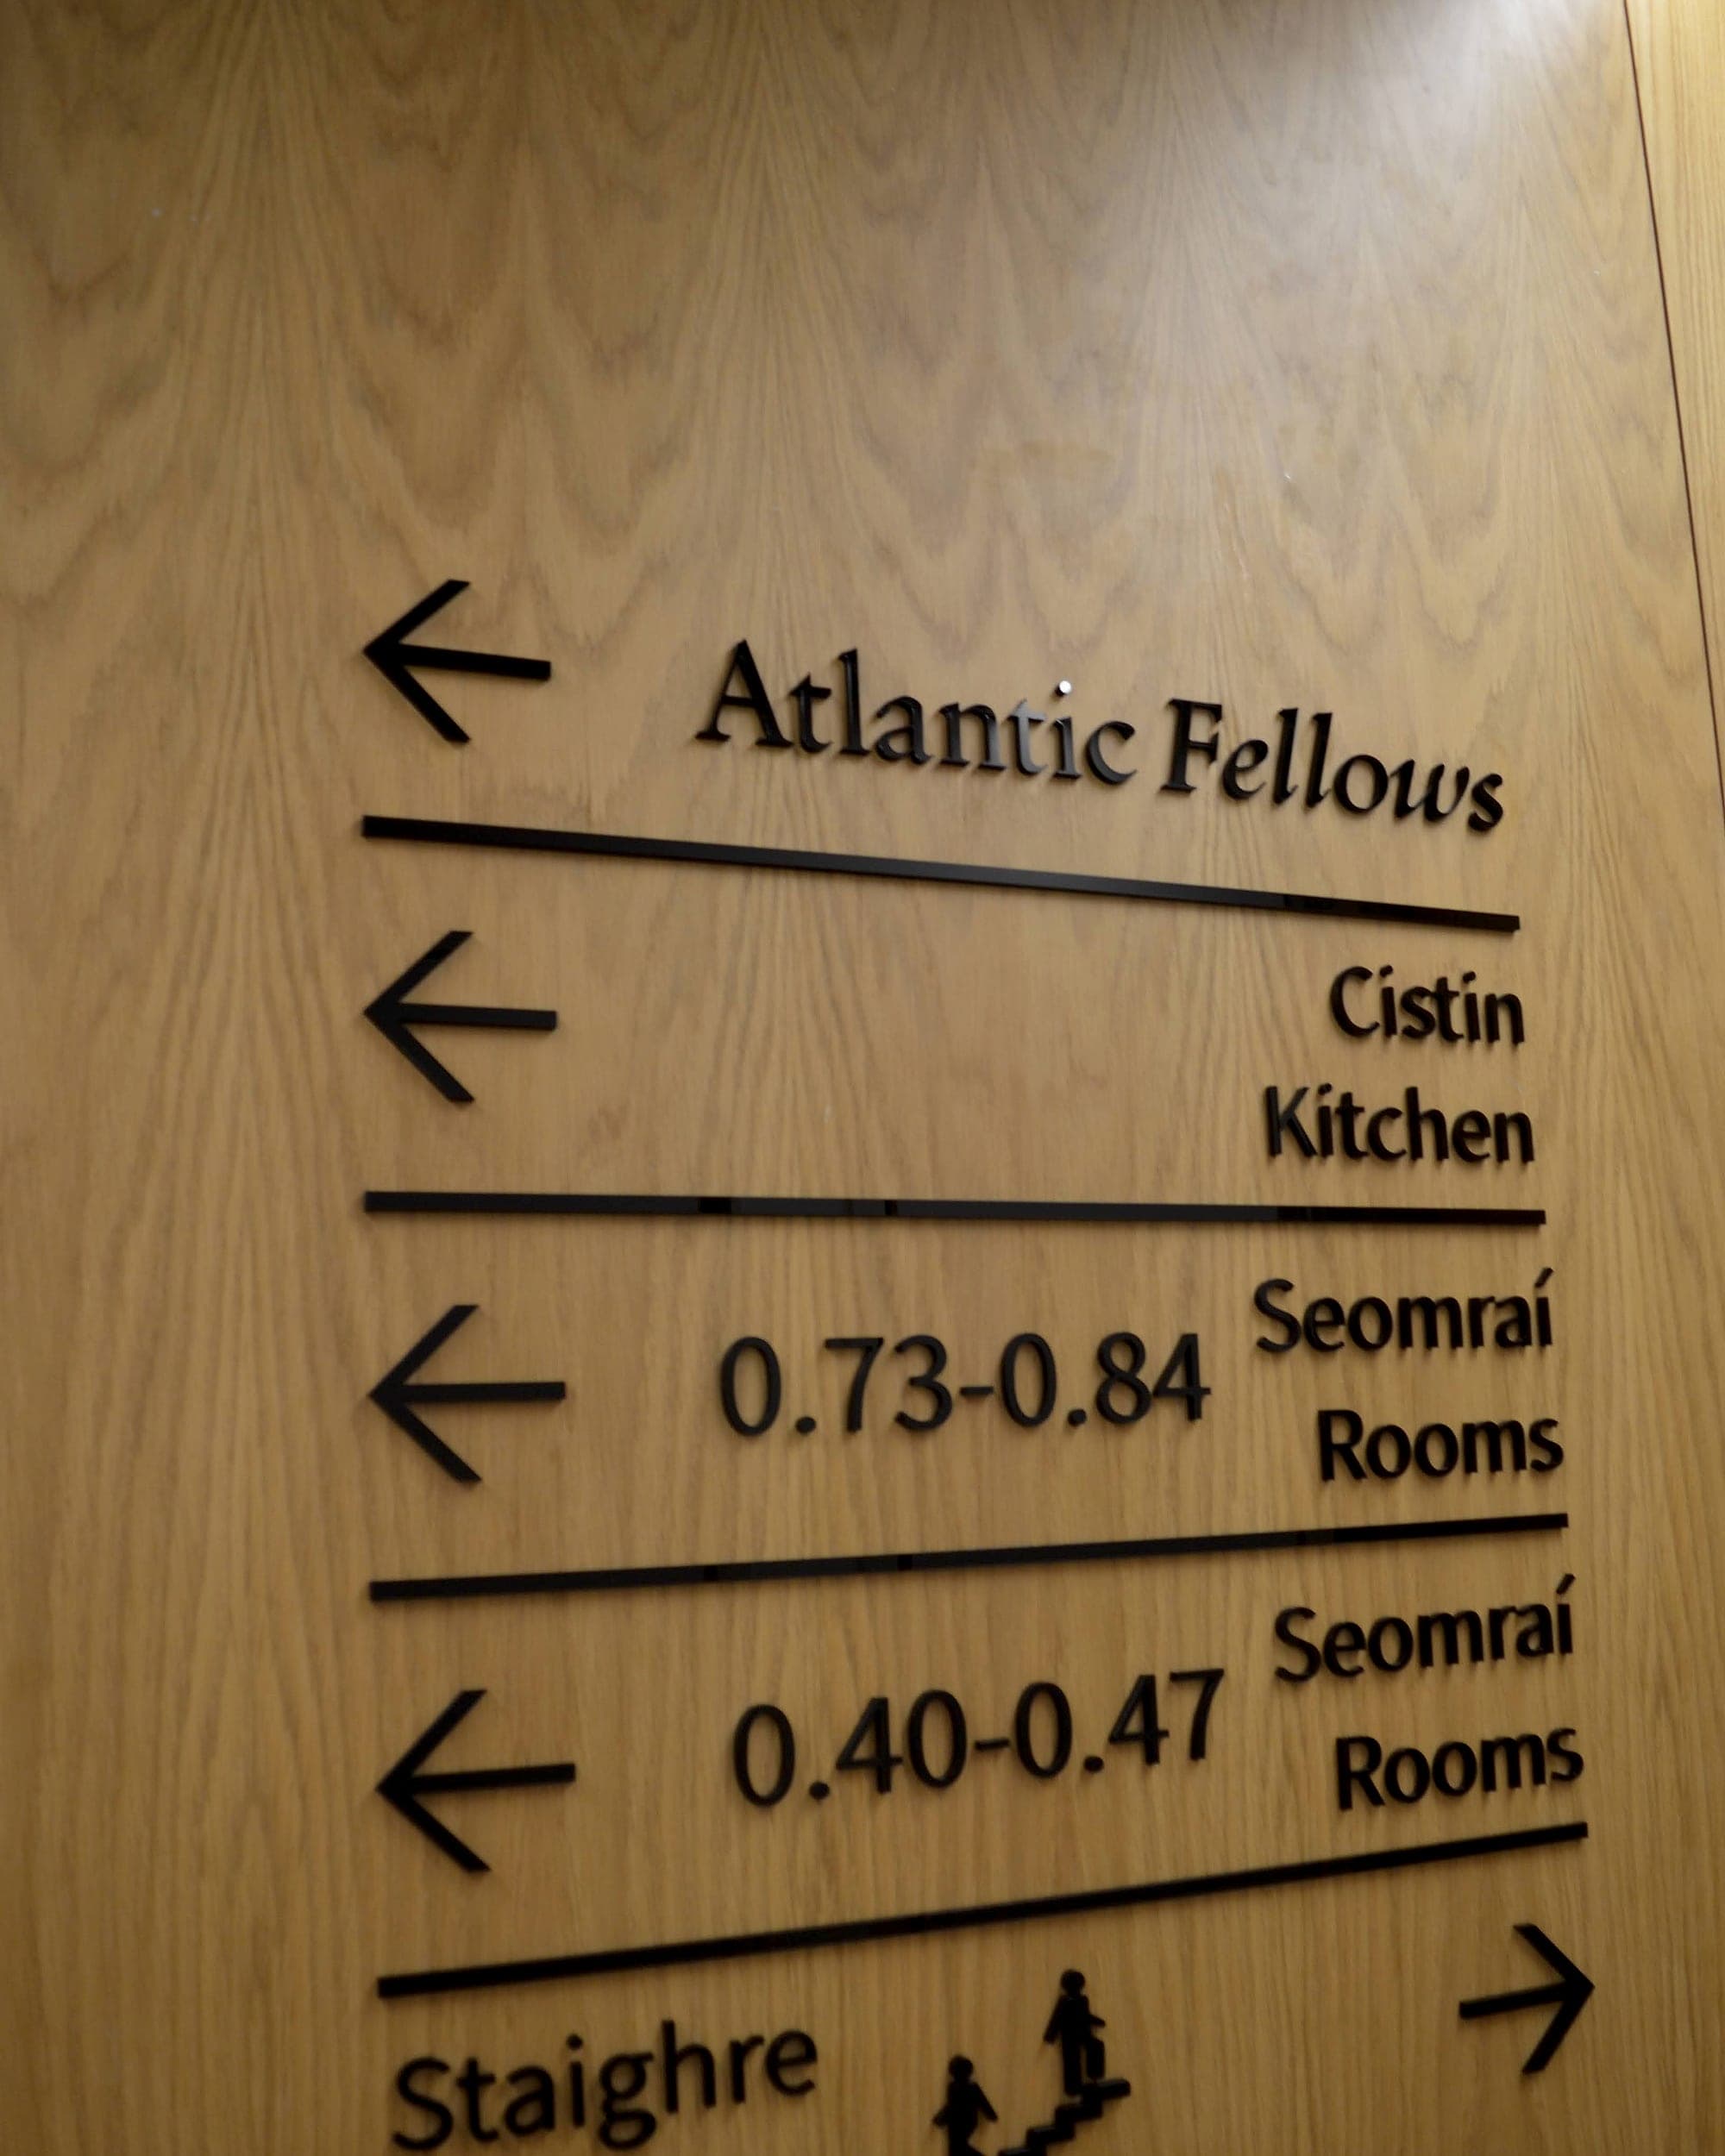
The Global Brain Health Institute. Sign placement at a decision point: a bilingual directional sign in cut-out lettering on an oak wall, arrows left for the Atlantic Fellows offices, kitchen and room ranges 0.73–0.84 and 0.40–0.47, and an arrow right for the stairs
The Craft of Wayfinding · 5 min read

Sign placement: the science of the decision point

Most signs that fail, fail by geography. Where people pause, what they can see from the approach, and the walk that finds the right walls.

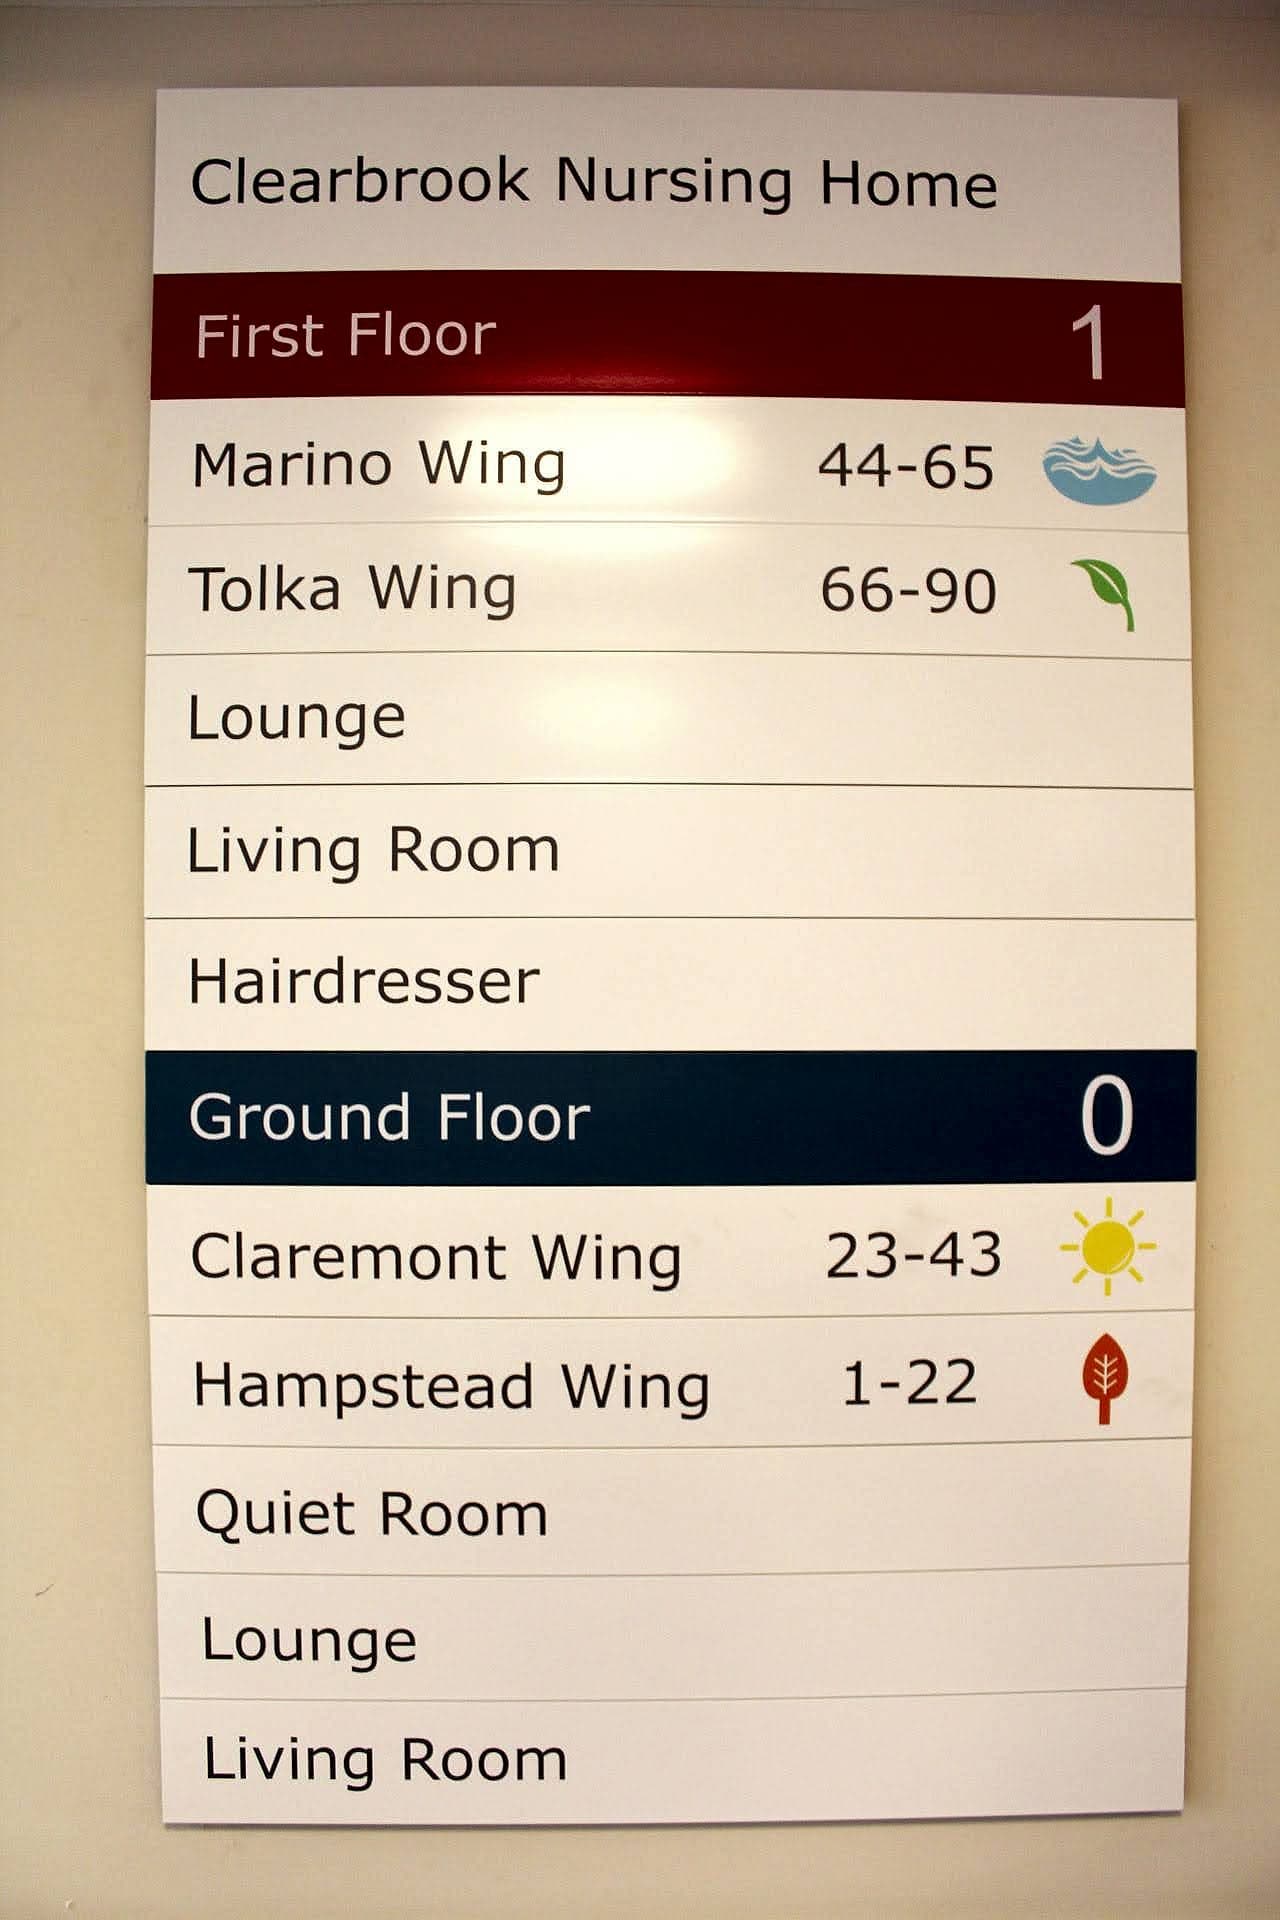
Building directory at Clearbrook Nursing Home listing named wings (Marino, Tolka, Claremont and Hampstead) with room number ranges and landmark symbols for each floor
The Craft of Wayfinding · 5 min read

Before the signs: why a room naming convention decides whether a building makes sense

One room, three names, and a building nobody can follow. What a good room naming convention decides, who should own it, and why it comes before the signs.

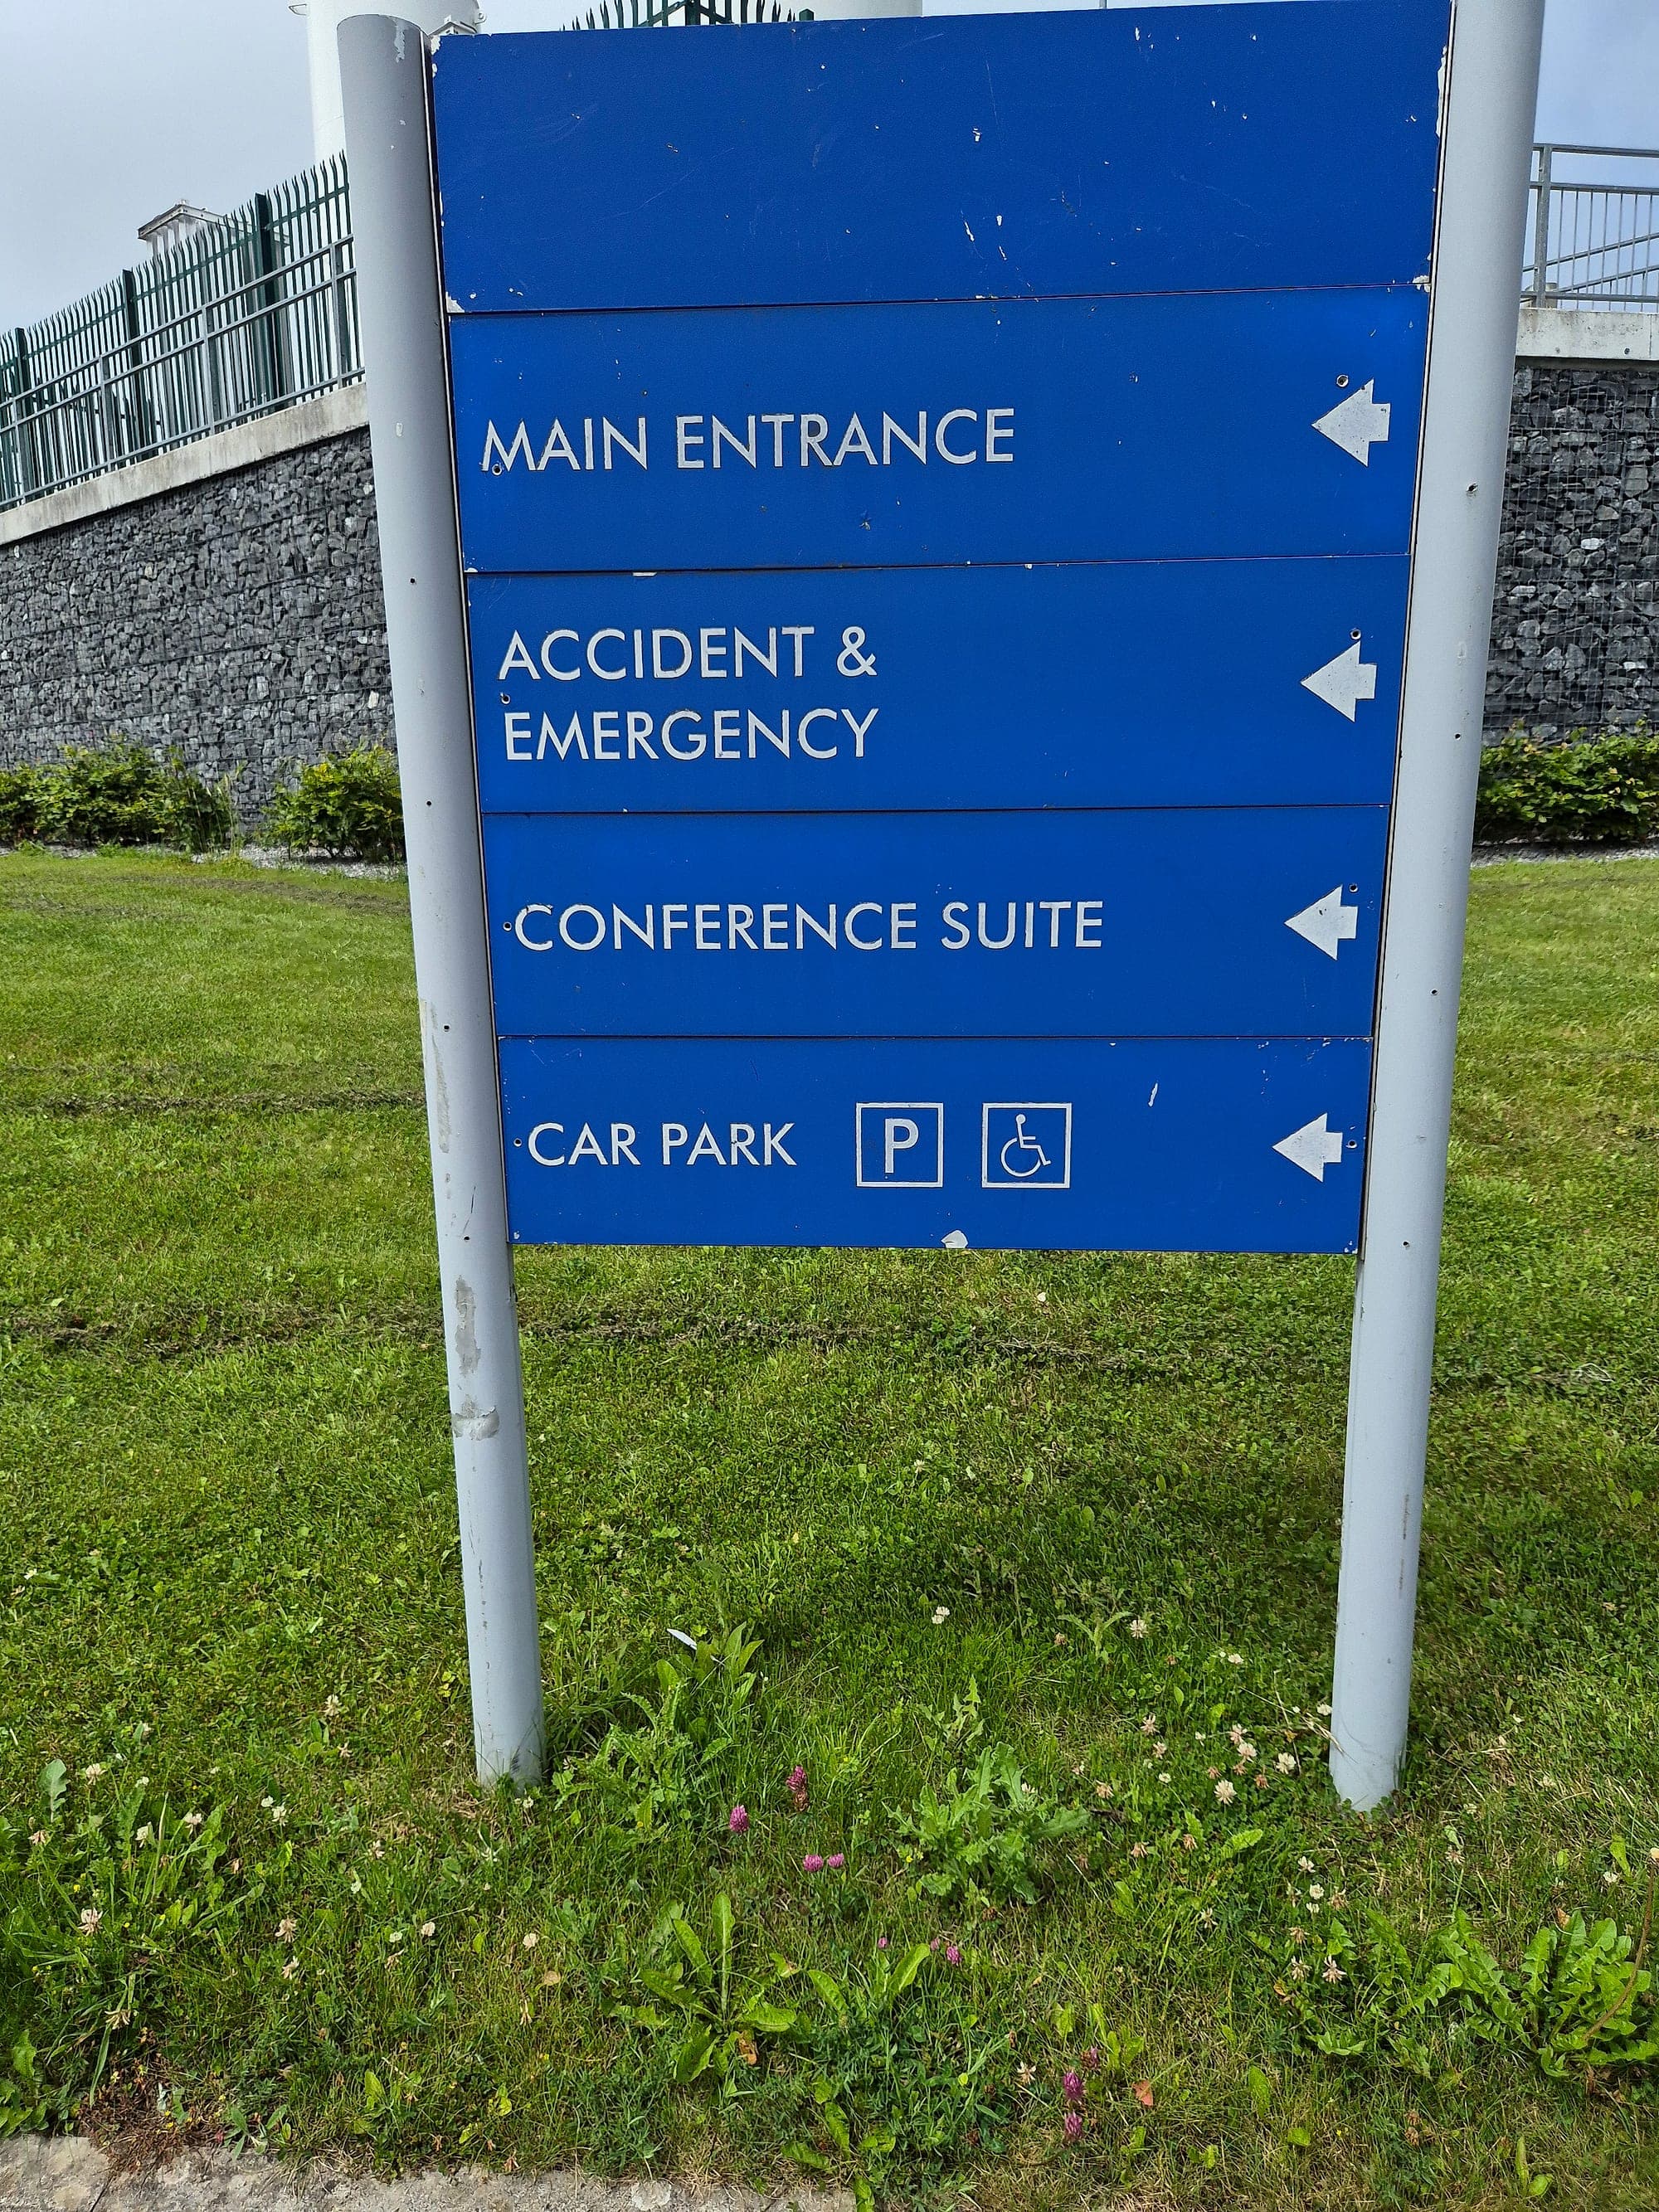
Existing external directional sign on the approach to Mayo University Hospital, recorded during a wayfinding audit: a weathered blue post-mounted panel listing Main Entrance, Accident & Emergency, Conference Suite and Car Park, each with a left arrow, under a blank panel at the head of the sign where a destination once sat
The Craft of Wayfinding · 7 min read

The wayfinding audit: how to assess an existing building

Most buildings were never designed to be navigated. They grew. A step-by-step method for finding out where a building loses people, and why.

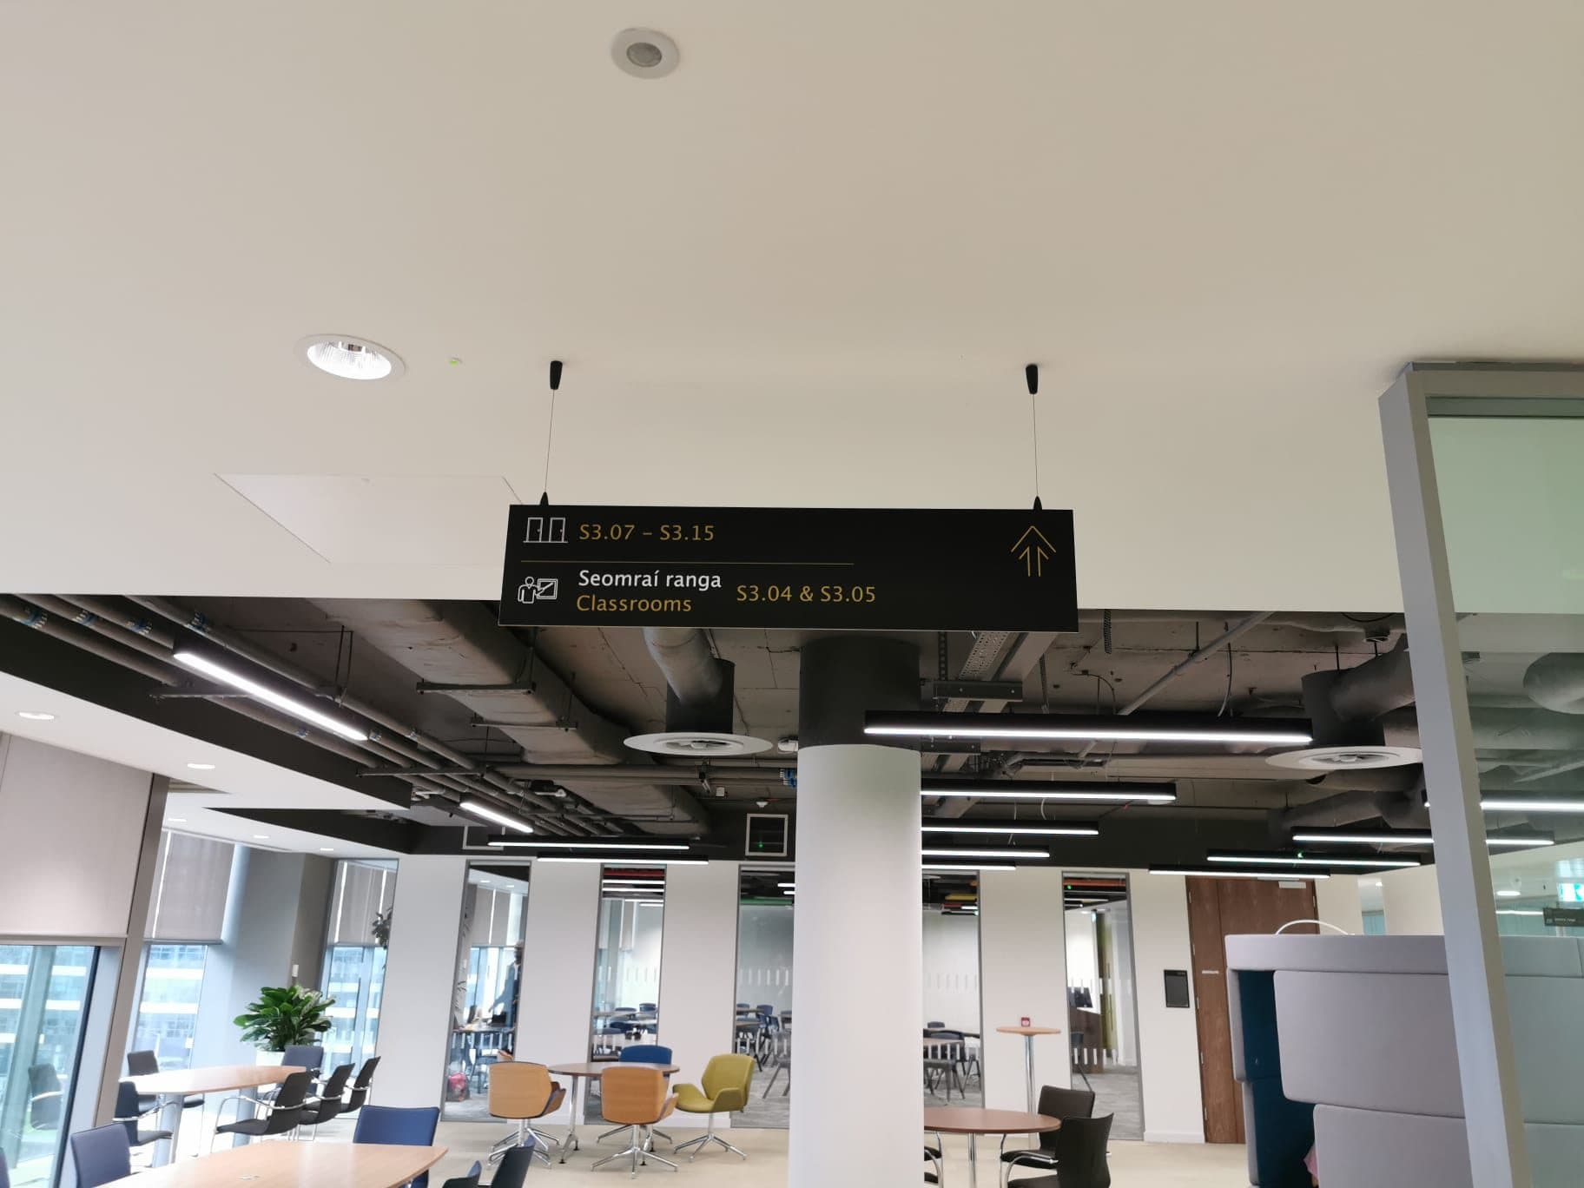
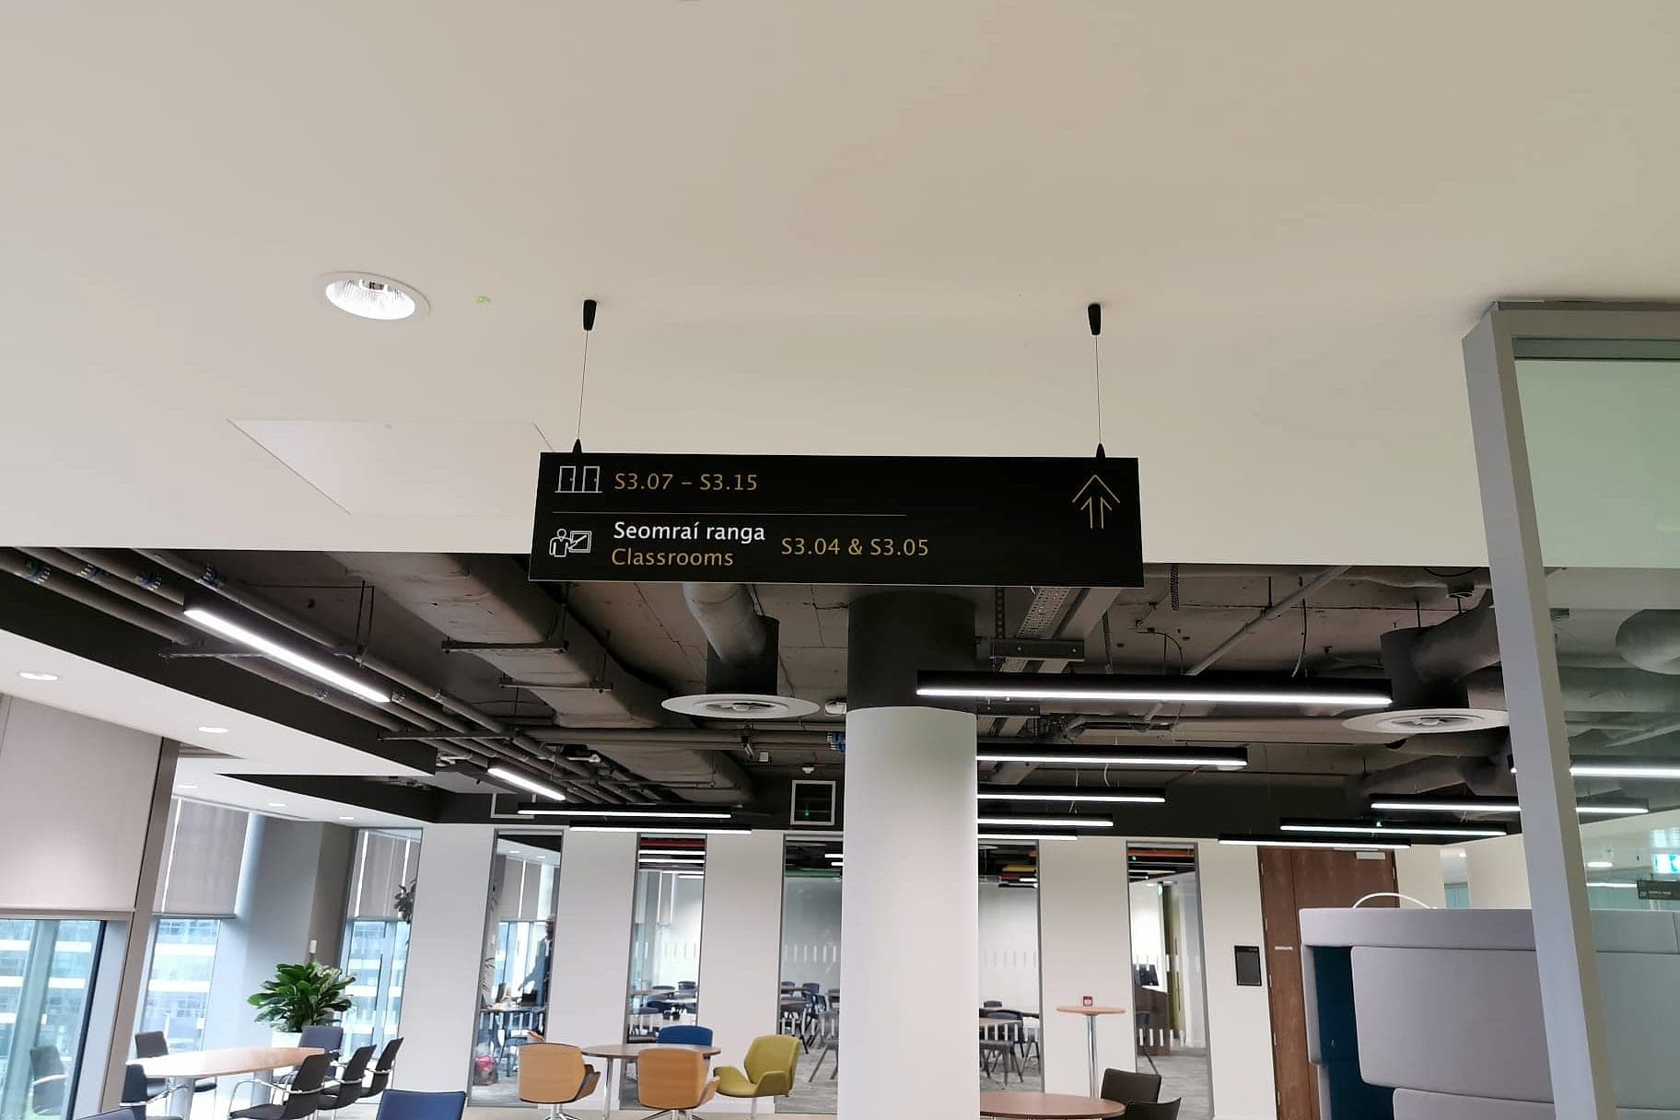
Suspended bilingual Irish and English directional sign on an open teaching floor, listing room codes S3.07 – S3.15 and Seomraí ranga / Classrooms S3.04 & S3.05 with an upward arrow
Smart Wayfinding & Technology · 5 min read

Digital twin wayfinding: planning navigation before the walls go up

A building's navigation can be tested long before it exists. What a digital twin shows that a floor plan cannot: sightlines, occlusion, the view at eye height.

Strategy & masterplanning

Talk to a specialist about your project.

Approvals cut from months to days, typically around 20% off the wayfinding package, and one supplier from design to installation.