Health · Ireland
National Rehabilitation Hospital
- Client
- National Rehabilitation Hospital
- Main contractor
- John Paul Construction
- Architect
- O'Connell Mahon Architects
- Location
- Dún Laoghaire, County Dublin
- Completed
- 2018–2020
- Sector
- Health
- Scope
- Interior wayfinding across four levels, −1 to 2 · Level directories, custom directional panels and ward identification · Door signage with embossed text, pictograms and braille · Environmental graphics for the sports hall, gym and music therapy room · Artwork packs, schedules and quantities issued level by level · Manufacture and installation
The National Rehabilitation Hospital's new 18,000 m² building was designed around universal design and took the RIAI Award for Best Universal Design in 2021. Wayfinders signed four levels of it: ten named wards, embossed and braille door signage, and environmental graphics that let the therapy spaces announce themselves.
Levels signed
Named wards
New hospital building
Single ensuite rooms
The new building at the National Rehabilitation Hospital runs to 18,000 m² and 120 single ensuite rooms, with therapy services gathered at its centre: a sports hall, a gym, a hydrotherapy suite and therapy pools on the level below ground. Its architects designed it around universal design, and record that roughly 80 per cent of the hospital's patients use a wheelchair. That figure sets the terms for everything that goes on the walls.
Most of the people reading these signs are sitting down.
Ten wards named, not numbered
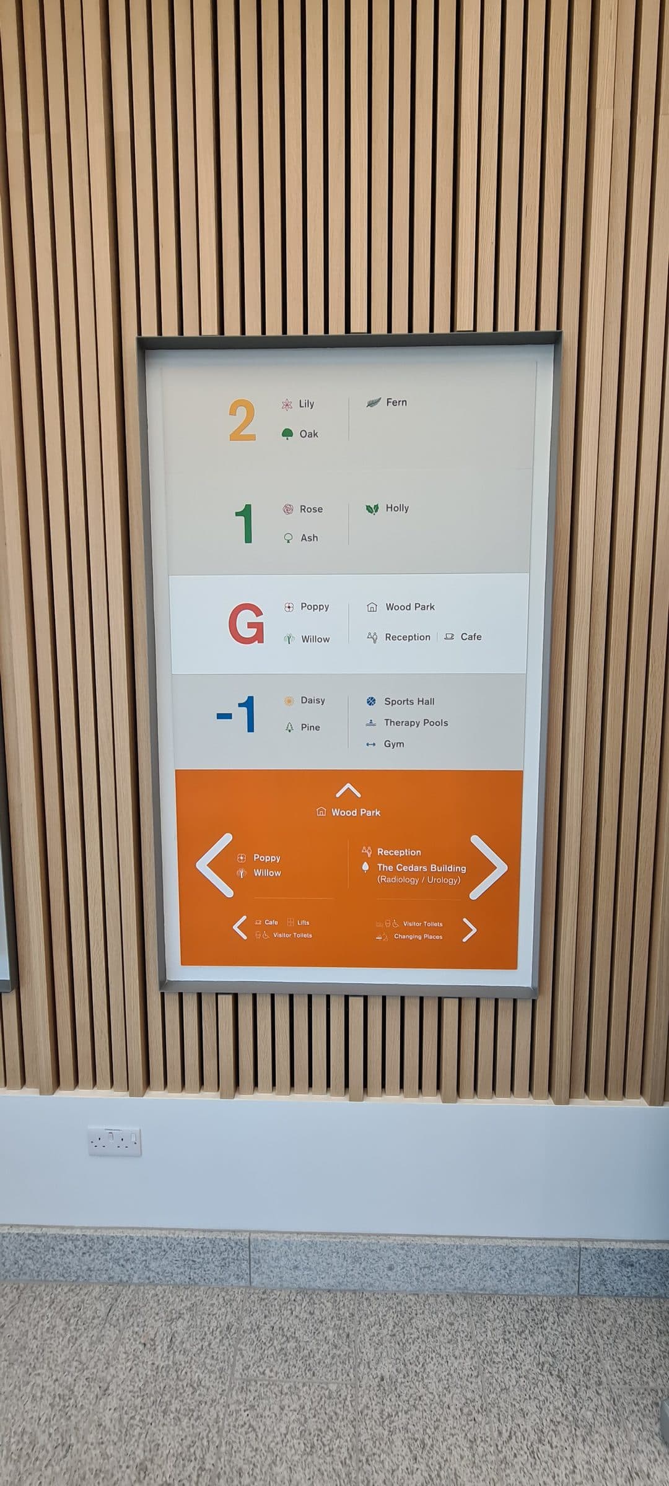
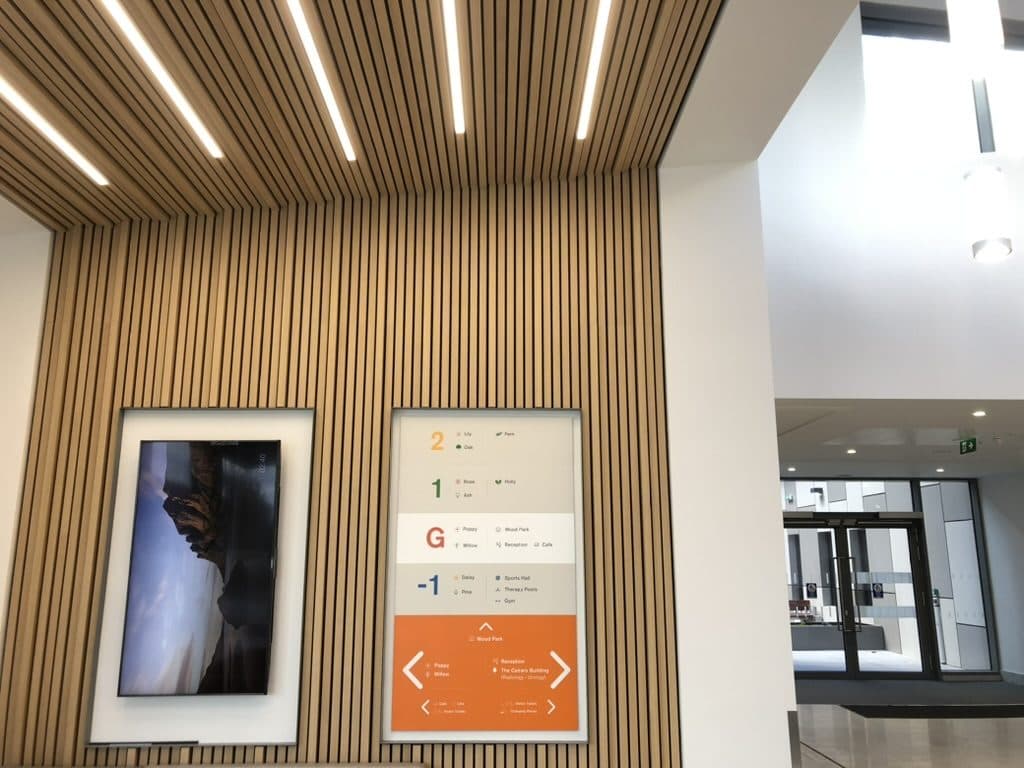
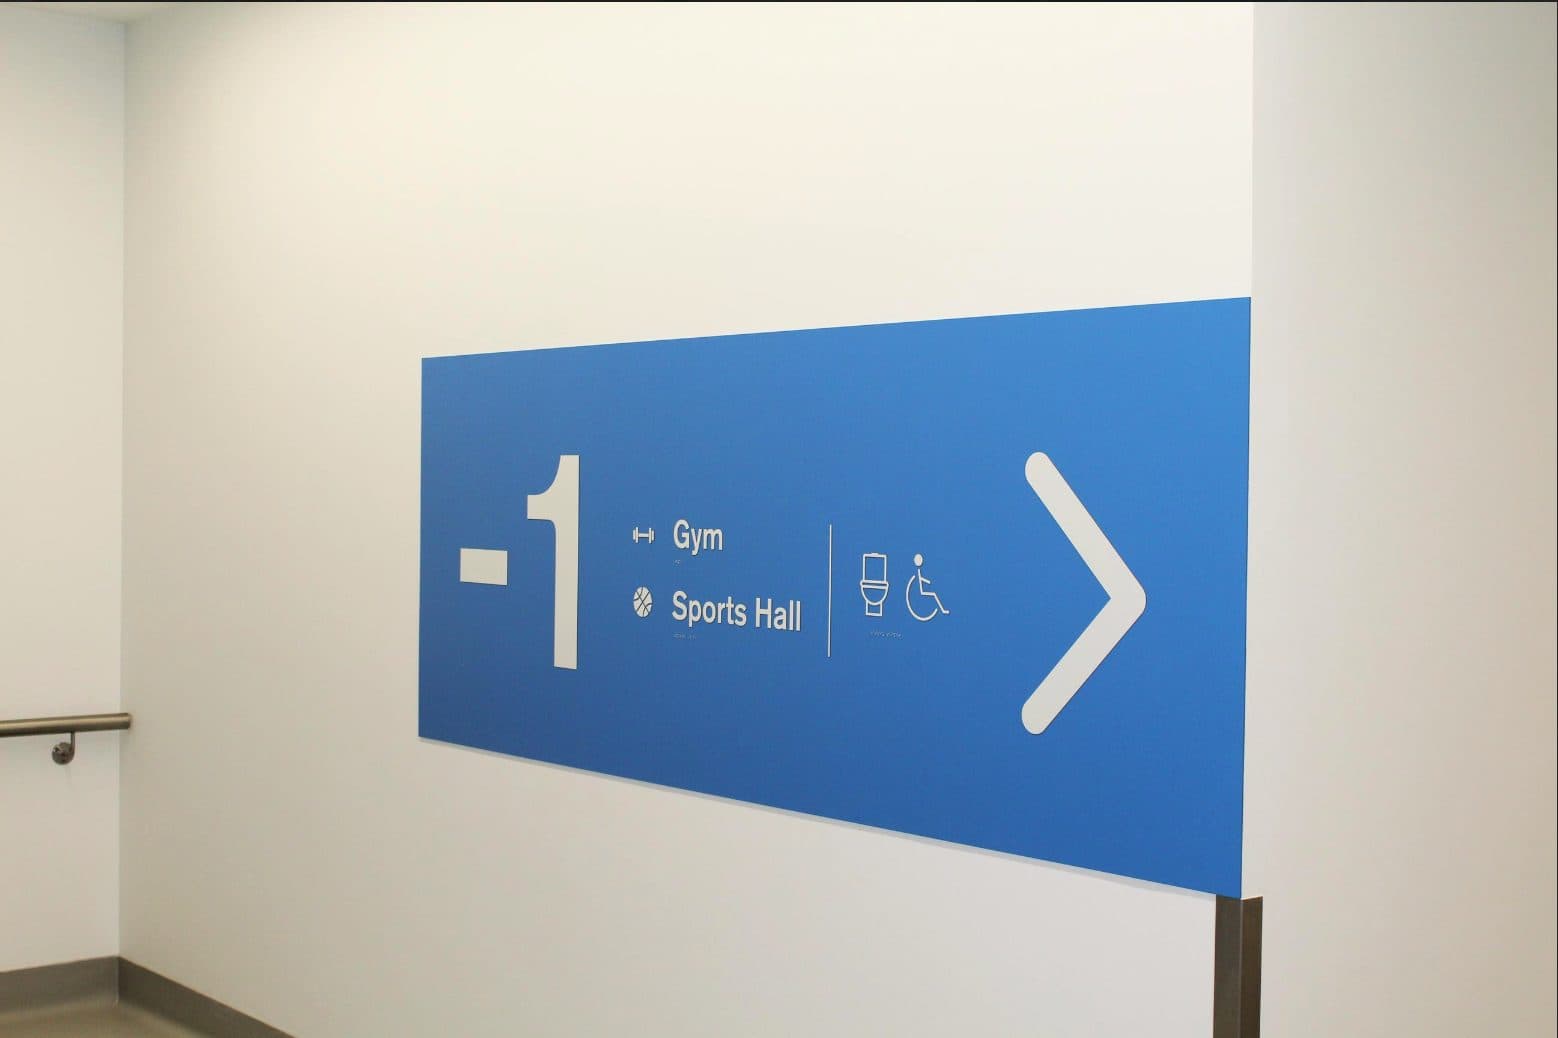
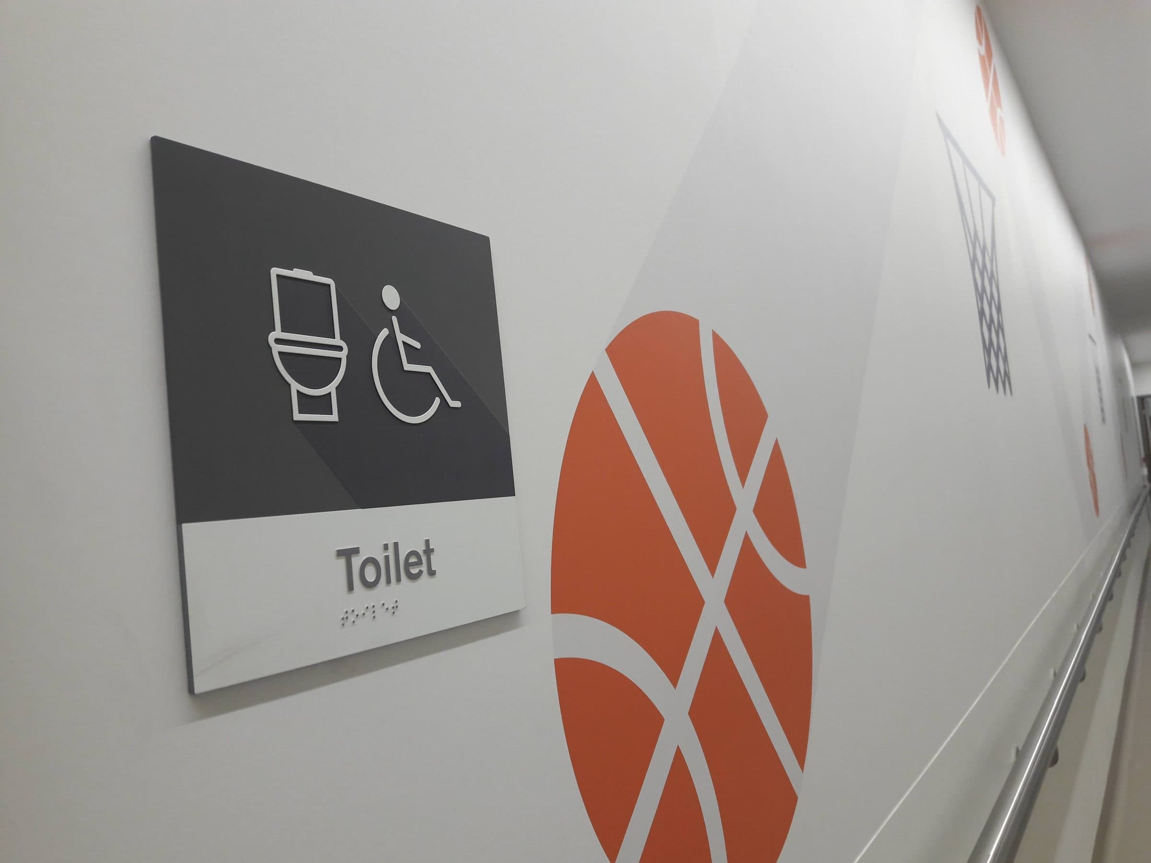
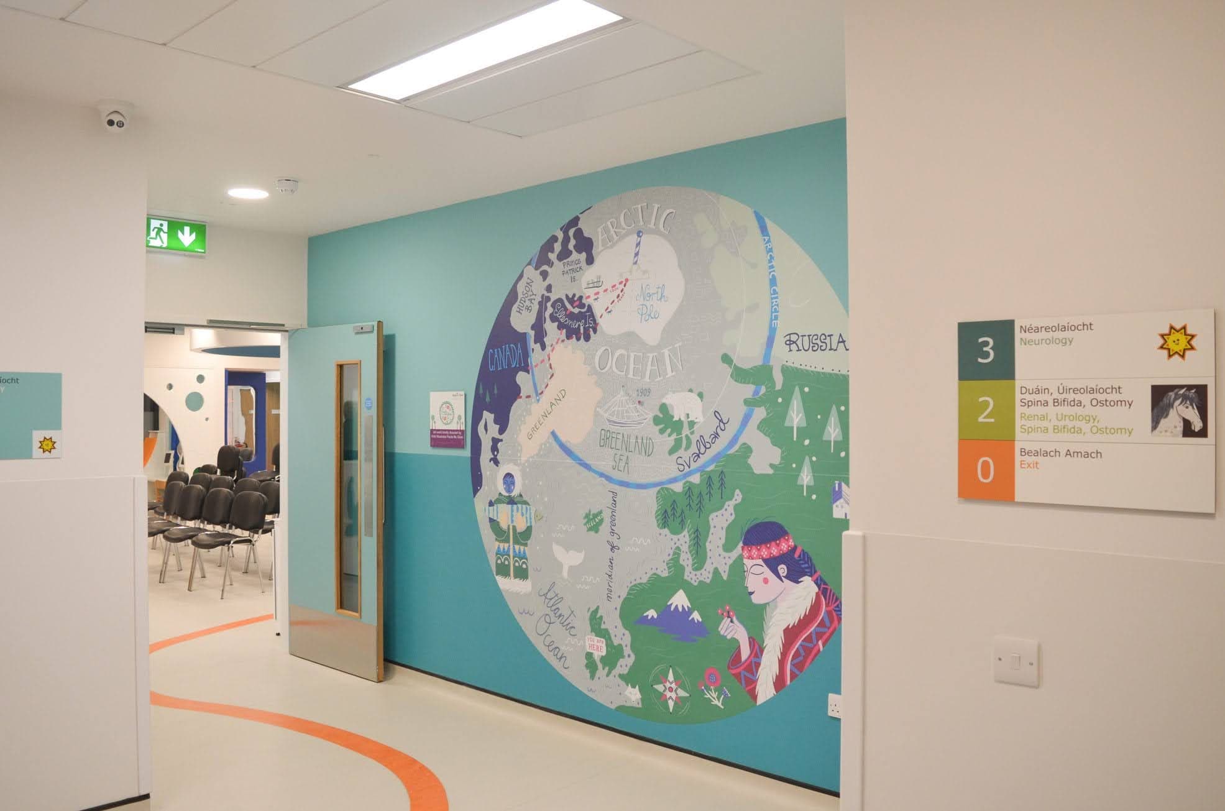
The level directory lists ten wards and not one of them is a number. Lily, Oak and Fern sit on level 2; Rose, Ash and Holly on level 1; Poppy and Willow on the ground floor; Daisy and Pine below, beside the sports hall, the therapy pools and the gym. Each ward carries its own botanical mark, and the mark repeats in the orange directional band beneath the directory, so name and symbol travel together. The levels themselves are carried by colour, blue for −1, red for G, green for 1 and amber for 2, and the same characters reappear at the lift cores as single aluminium letters 600 mm high. Door signage is 3 mm aluminium in RAL 7037 with embossed text, pictograms and braille; the ground-floor directional band also points to the Changing Places facility.
The building describes itself
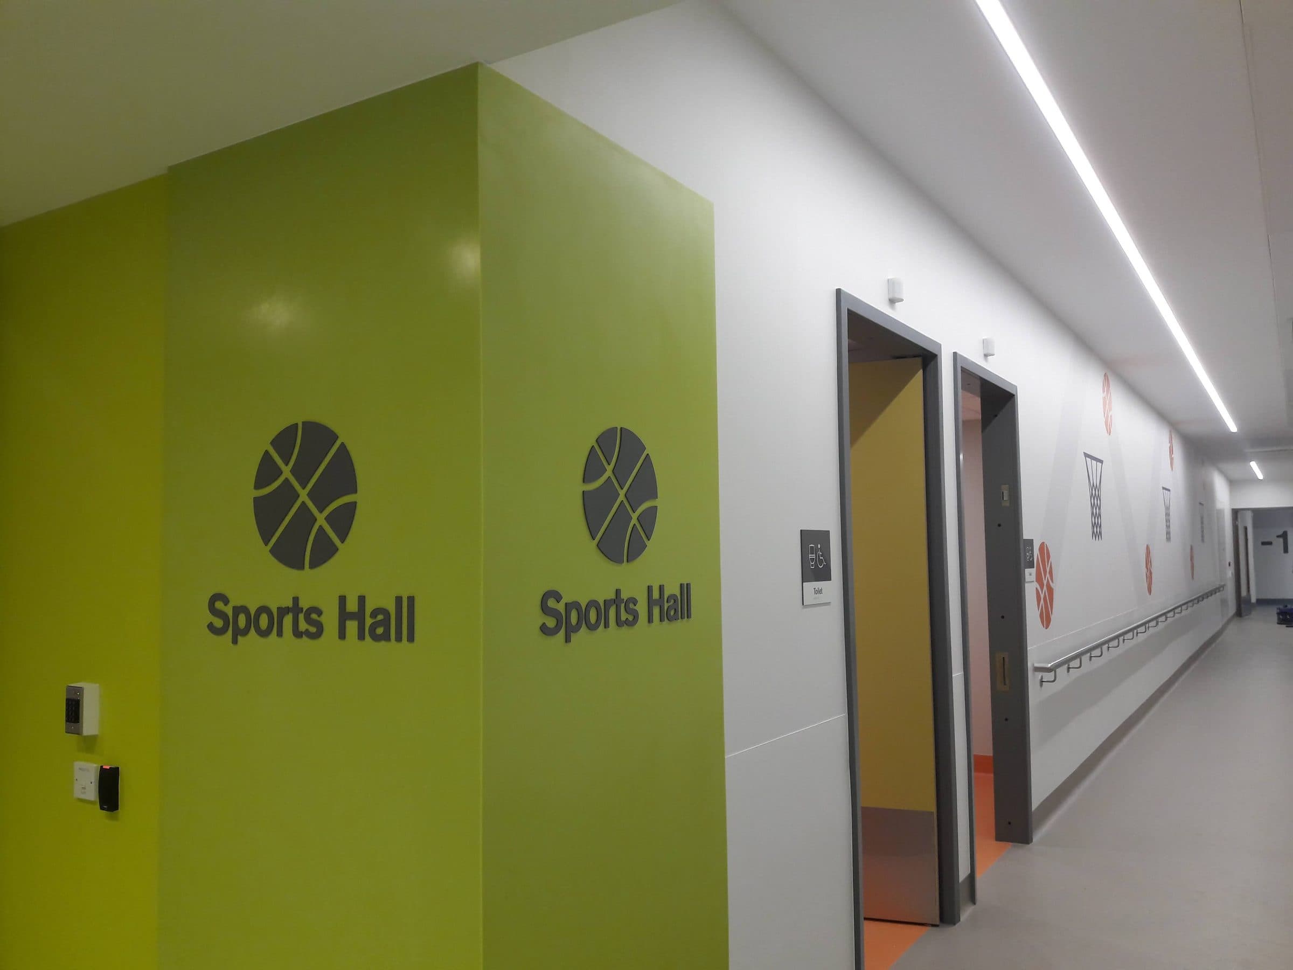
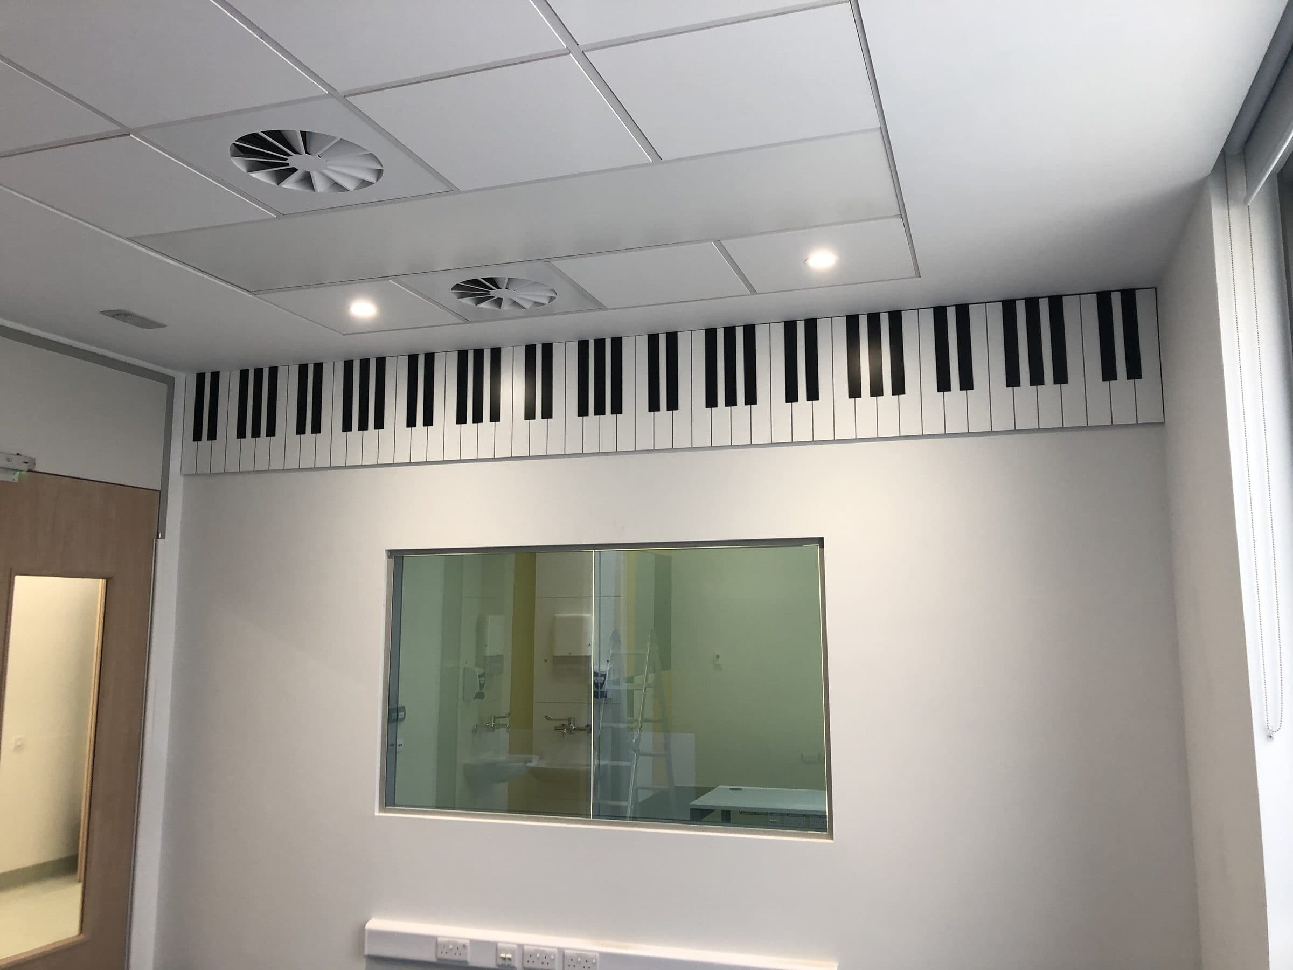
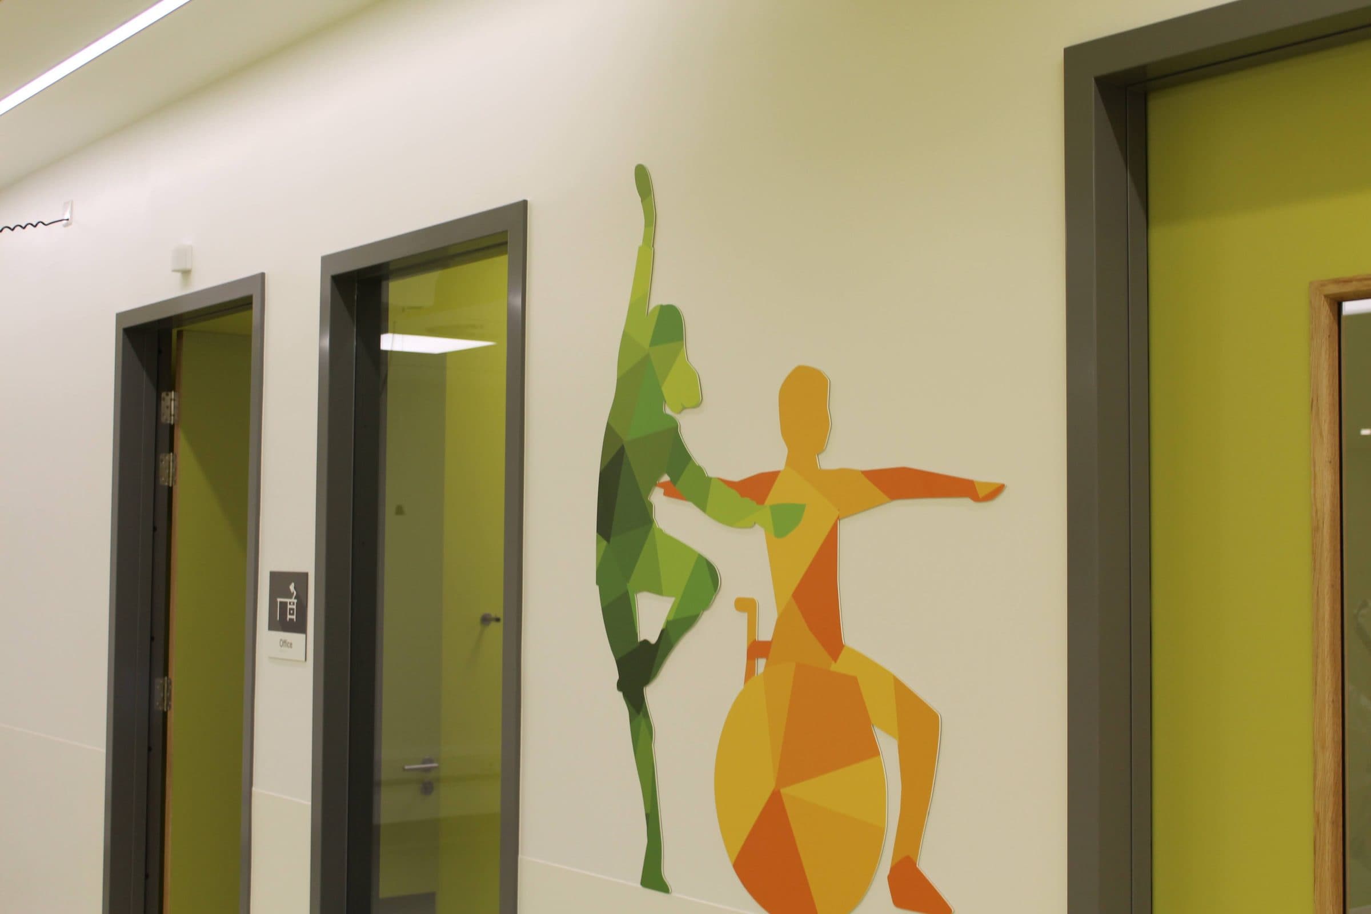
Below ground, where the therapy spaces are, the signs are only part of the story. Basketball courts are drawn across a corridor wall at full height beside the doors to the sports hall. Figures in mid-movement, stretching, lifting, balancing, run the length of the wall outside the gym in five colours. In the music therapy room a piano keyboard runs 3,423 mm along the wall in 3 mm aluminium painted RAL 9005, flush-mounted, with instrument hooks set above it. None of it is printed vinyl. A patient relearning a building and a body at the same time can read a basketball court from the far end of a corridor, long before the text resolves.