

Evacuation plans
Evacuation plans. Sorted.
Designed, printed and installed by a wayfinding specialist, from your floorplans and fire certs to the frame on the wall.

Why it matters
The one drawing nobody reads until the alarm
An evacuation plan is a plan of the floor you are standing on, marked with your position, the routes out, the exits they lead to and the safety equipment along the way. Most buildings have them. Too many were drawn for the drawing office: north at the top, a legend in tiny type, and a red dot that could be anywhere.
You can hang that on a wall and satisfy an auditor. It won't help anybody find a stair. We draw each plan for the person reading it, facing the way they face, showing only what they need in the thirty seconds they'll give it.
Wayfinders handles strategy, design, compliance, manufacture and installation under one roof, so the plans come from the same team and the same drawings as the rest of your signage. No back-and-forth between suppliers.
Nobody studies the escape plan until the alarm. Then they read it once.
St Vincent's Private Hospital. The building's own Way Out blade brings people to the final exit.
What's on every plan
Everything a reader needs, nothing they don't
Every plan is custom, drawn from your floorplans and fire cert, and laid out to ISO 23601 with ISO 7010 safety symbols. A typical legend carries:
You Are Here
The reader's exact position, marked and labelled, with the plan rotated so it matches the way they are facing. The same floor is drawn differently for each mounting position.
Escape routes and exits
Primary and alternative routes from that position, traced straight off the fire strategy, leading to every emergency exit.
Refuges and call stations
Refuge points and disabled refuge call stations, shown where your fire strategy provides them, so people who can't use the stair know where to wait.
Fire safety equipment
Break glass units and the other equipment along the route, in the ISO 7010 symbol set. No house libraries, no redrawn running man.
A legend people can read
Every symbol explained at a size that works at standing reading distance, with core, block and level names matching the signs beside it.
Revision and issue date
A small, legible revision reference on the face of each plan, so a facilities manager or inspector can tell whether it predates the last fit-out.
St Vincent's Private Hospital. Site signage says Exit; the statutory sign is a green pictogram.
How it works
From floorplan to finished frame
You send the drawings. We handle the rest, and the plans are drawn, made and fitted by one contractor from one set of drawings.
 01
01Send your floorplans and fire cert
Email us the floorplans and the fire certificate drawings. That is what every route, exit, refuge and piece of equipment is traced from.
 02
02We set out the positions
Each mounting position gets its own location code, rotation and You Are Here marker, and its own line in the sign schedule.
 03
03We draw the plans
Custom evacuation plans, oriented to the reader, with naming taken from the same schedule as your door and directional signs.
 04
04You approve
Plans go to you, and to your fire consultant if you have one, for review. Comments and revisions are tracked against each plan.
 05
05We print them
High-quality prints on durable, fire-safety-approved materials, ready for installation on site.
 06
06We install them
Our own fitting teams mount every plan in the right location, at the right height, with the right finish.
Our platform
Every plan tracked, every revision on record
Every evacuation plan is a unique artwork, so forty positions means forty plans. We manage them on our own platform, the same one that runs our full wayfinding packages.
Each plan has its own record: where it hangs, which revision is current, who approved it and when it was installed. When the building changes, the re-issue starts from that record.
Per-plan approval
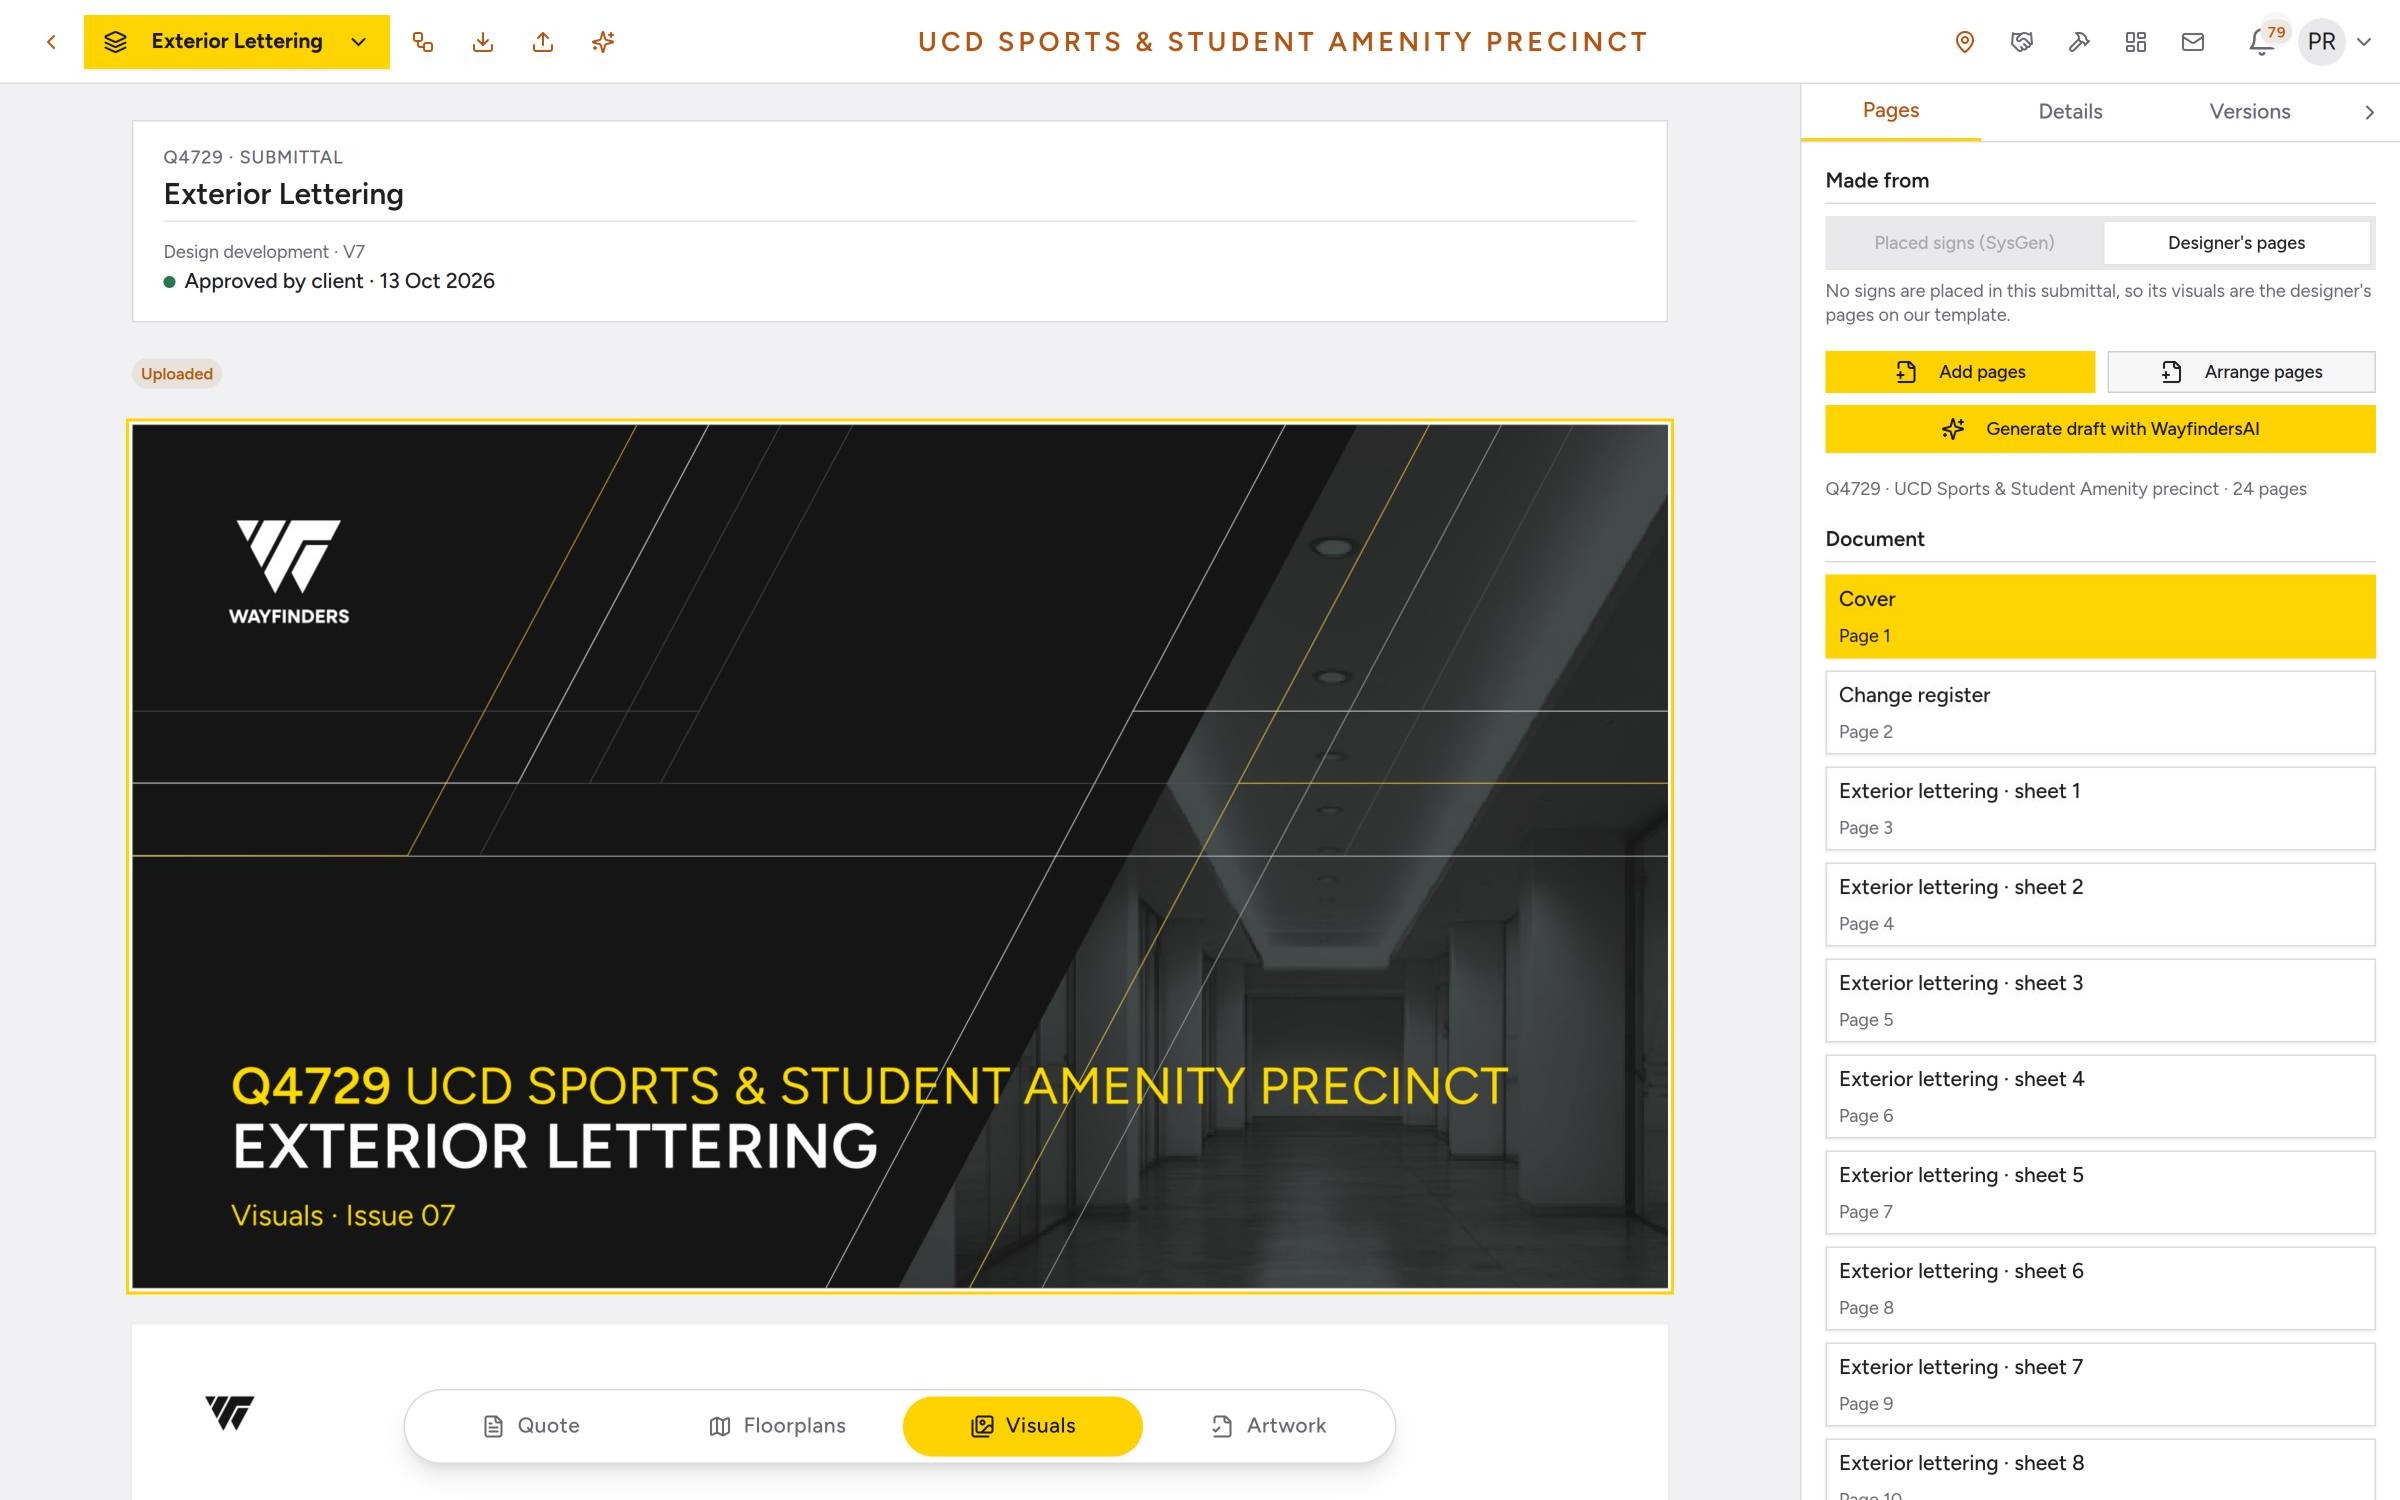
Approval state, comments and revision history for each plan, so nothing is signed off by accident or lost in an email thread.
Placed on the drawings
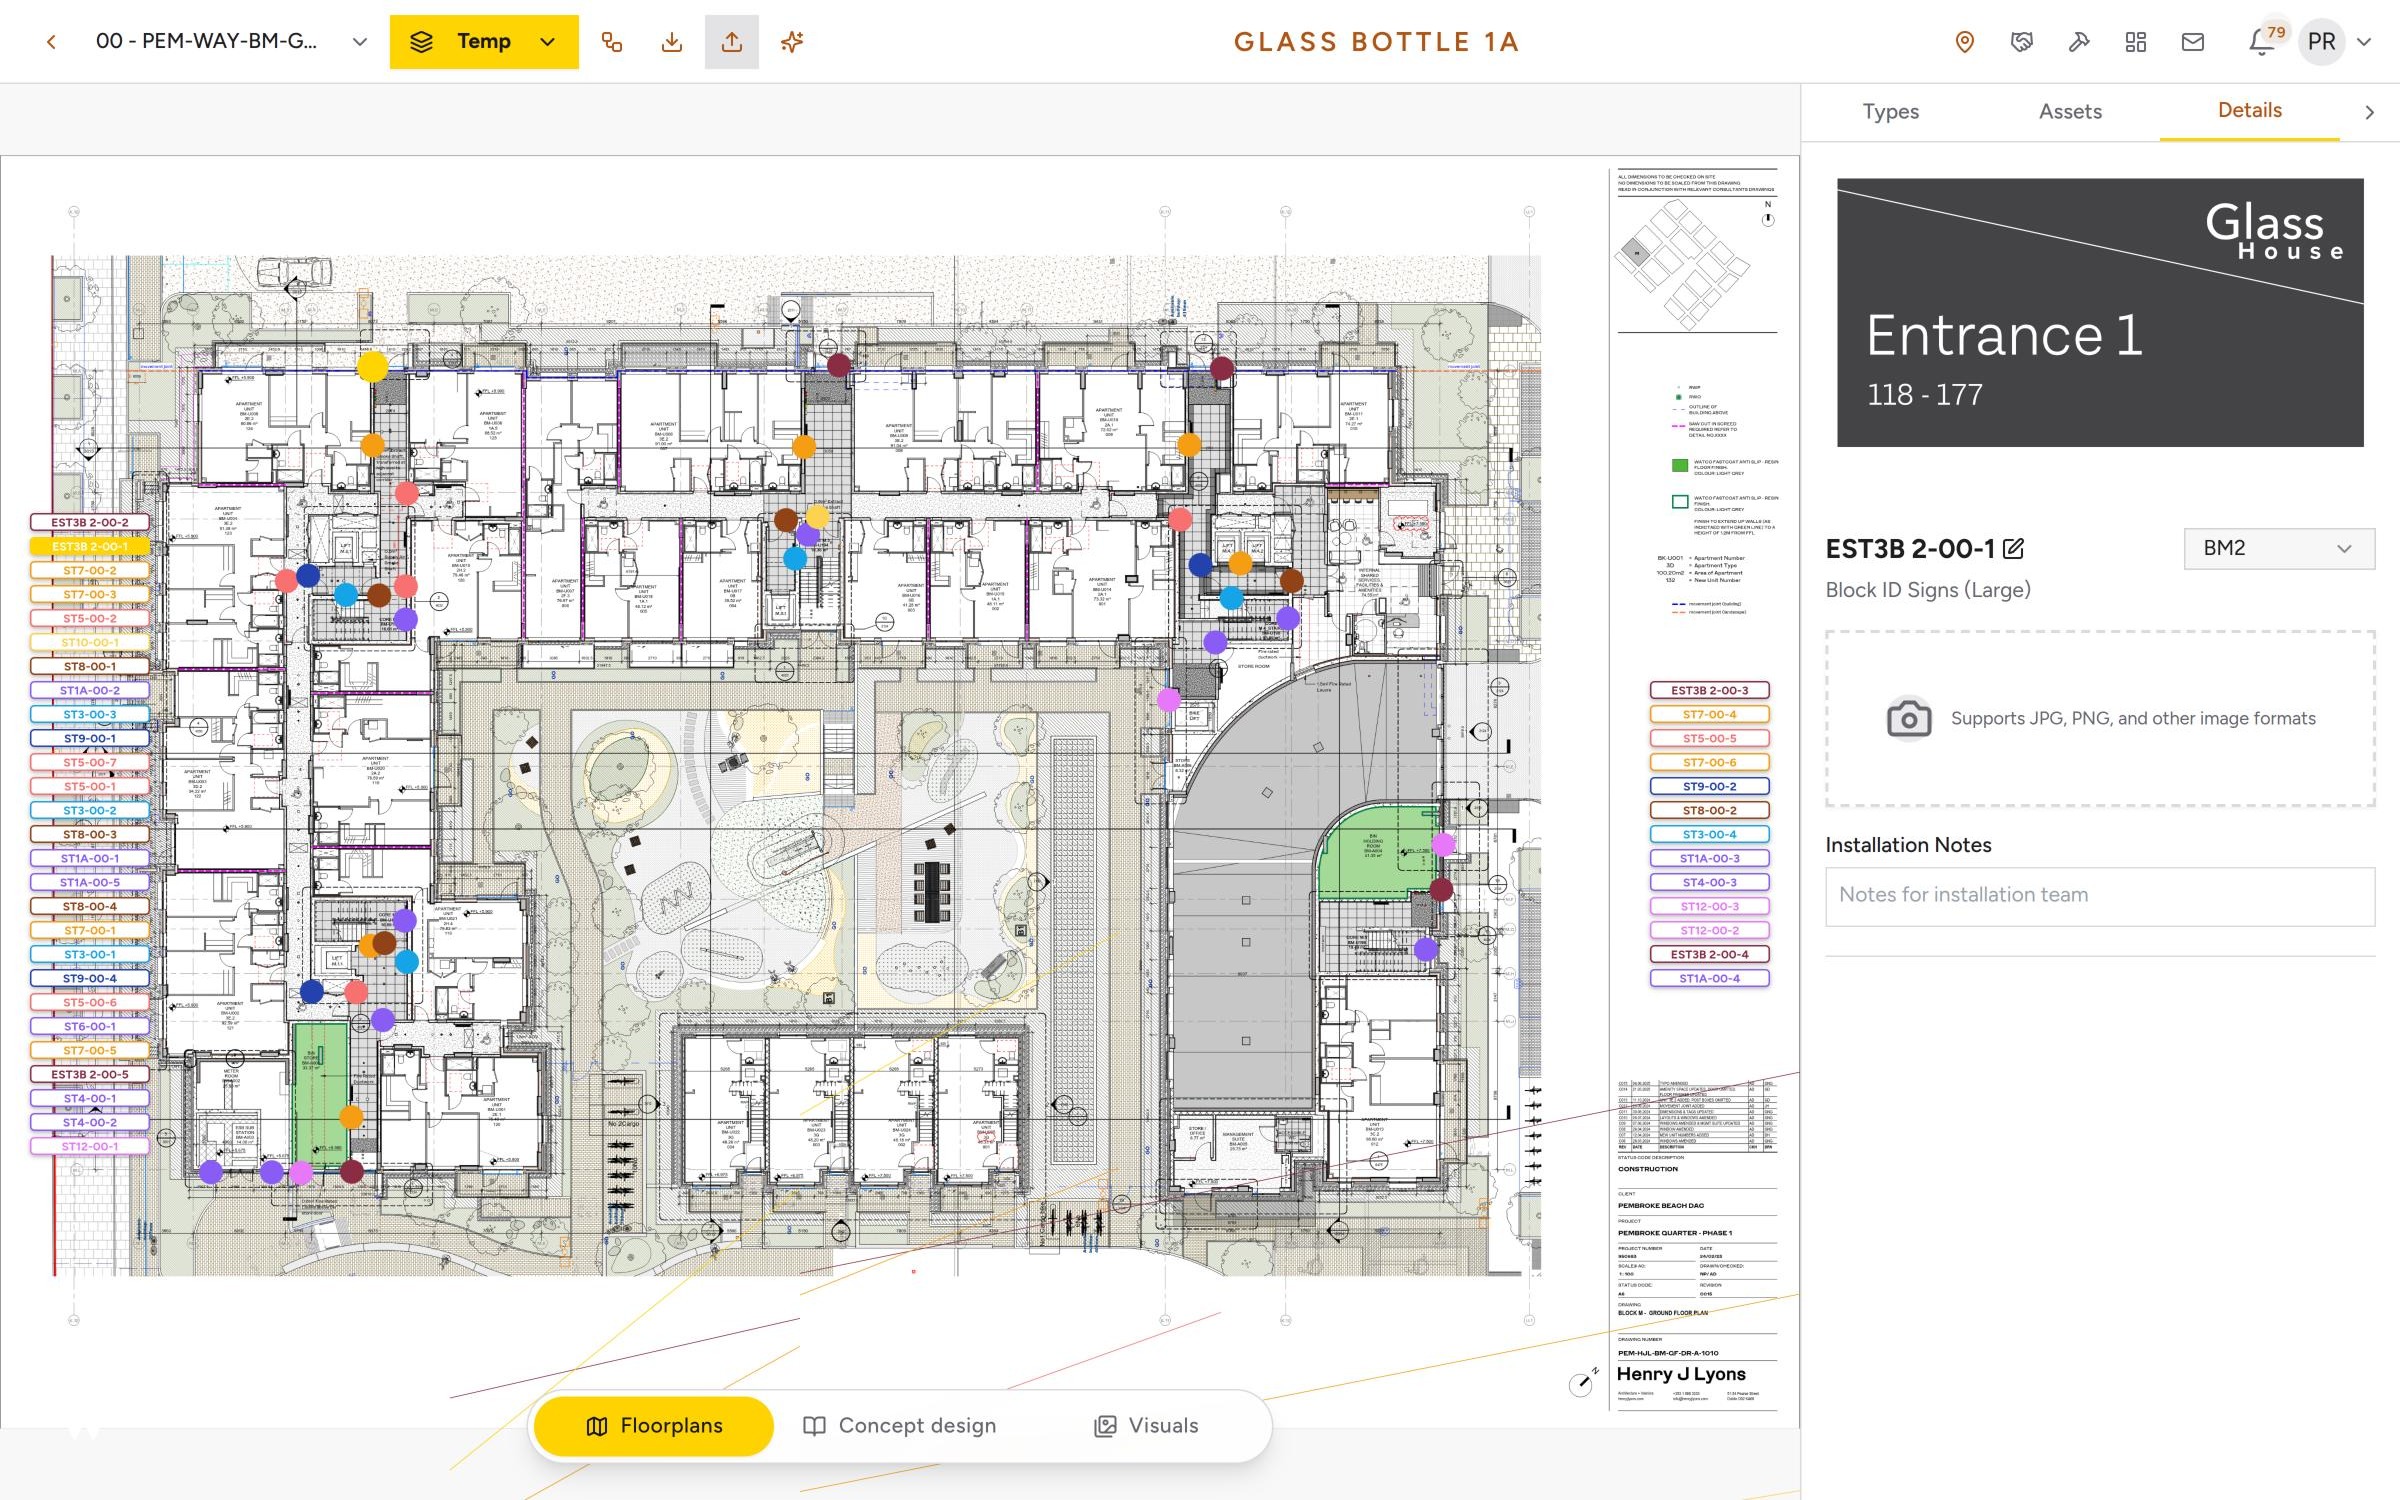
Mounting positions are set out on the floorplans, so the schedule, the artwork and the installation all point at the same location.
A record for the building
At handover you get the schedule and installation record, ready for the fire safety register and the next re-issue.

Track record
Compliance is the part we don't get wrong
Contractors we work with
- John Sisk & Son
- JJ Rhatigan
- Elliott Group
- Collen Construction
- John Paul Construction
- Ballymore
Questions
What people ask us first
What do you need from us?
Your floorplans and fire certificate drawings. Escape routes, exits, refuges and equipment are traced straight off them.
Are evacuation plans a legal requirement in Ireland?
Not under the Building Regulations; TGD B covers escape signage, not a framed plan. The duty comes from the occupied building: Section 11 of the Safety, Health and Welfare at Work Act 2005 and Section 18 of the Fire Services Act 1981.
Which standards do you work to?
ISO 23601 for the plan's content, orientation and minimum scale, and the ISO 7010 safety-sign set for every symbol on it.
Who is it for?
Apartment developments new or existing, property managers upgrading compliance on a live building, contractors who want one package, and fire consultants who need a plan executed as specified.
How is it priced?
A simple fixed price per apartment, agreed up front. Send us your floorplans and we'll quote.
What happens when the building changes?
Every plan carries a revision reference. A fit-out, change of use or new escape strategy should trigger a re-issue, and we can make that a maintenance item with an owner.
Tick evacuation plans off your list
Email us your floorplans and fire cert and we'll handle the rest: drawn, printed, installed, at one fixed price.
Send us your floorplans