Skip to content
Wayfinders
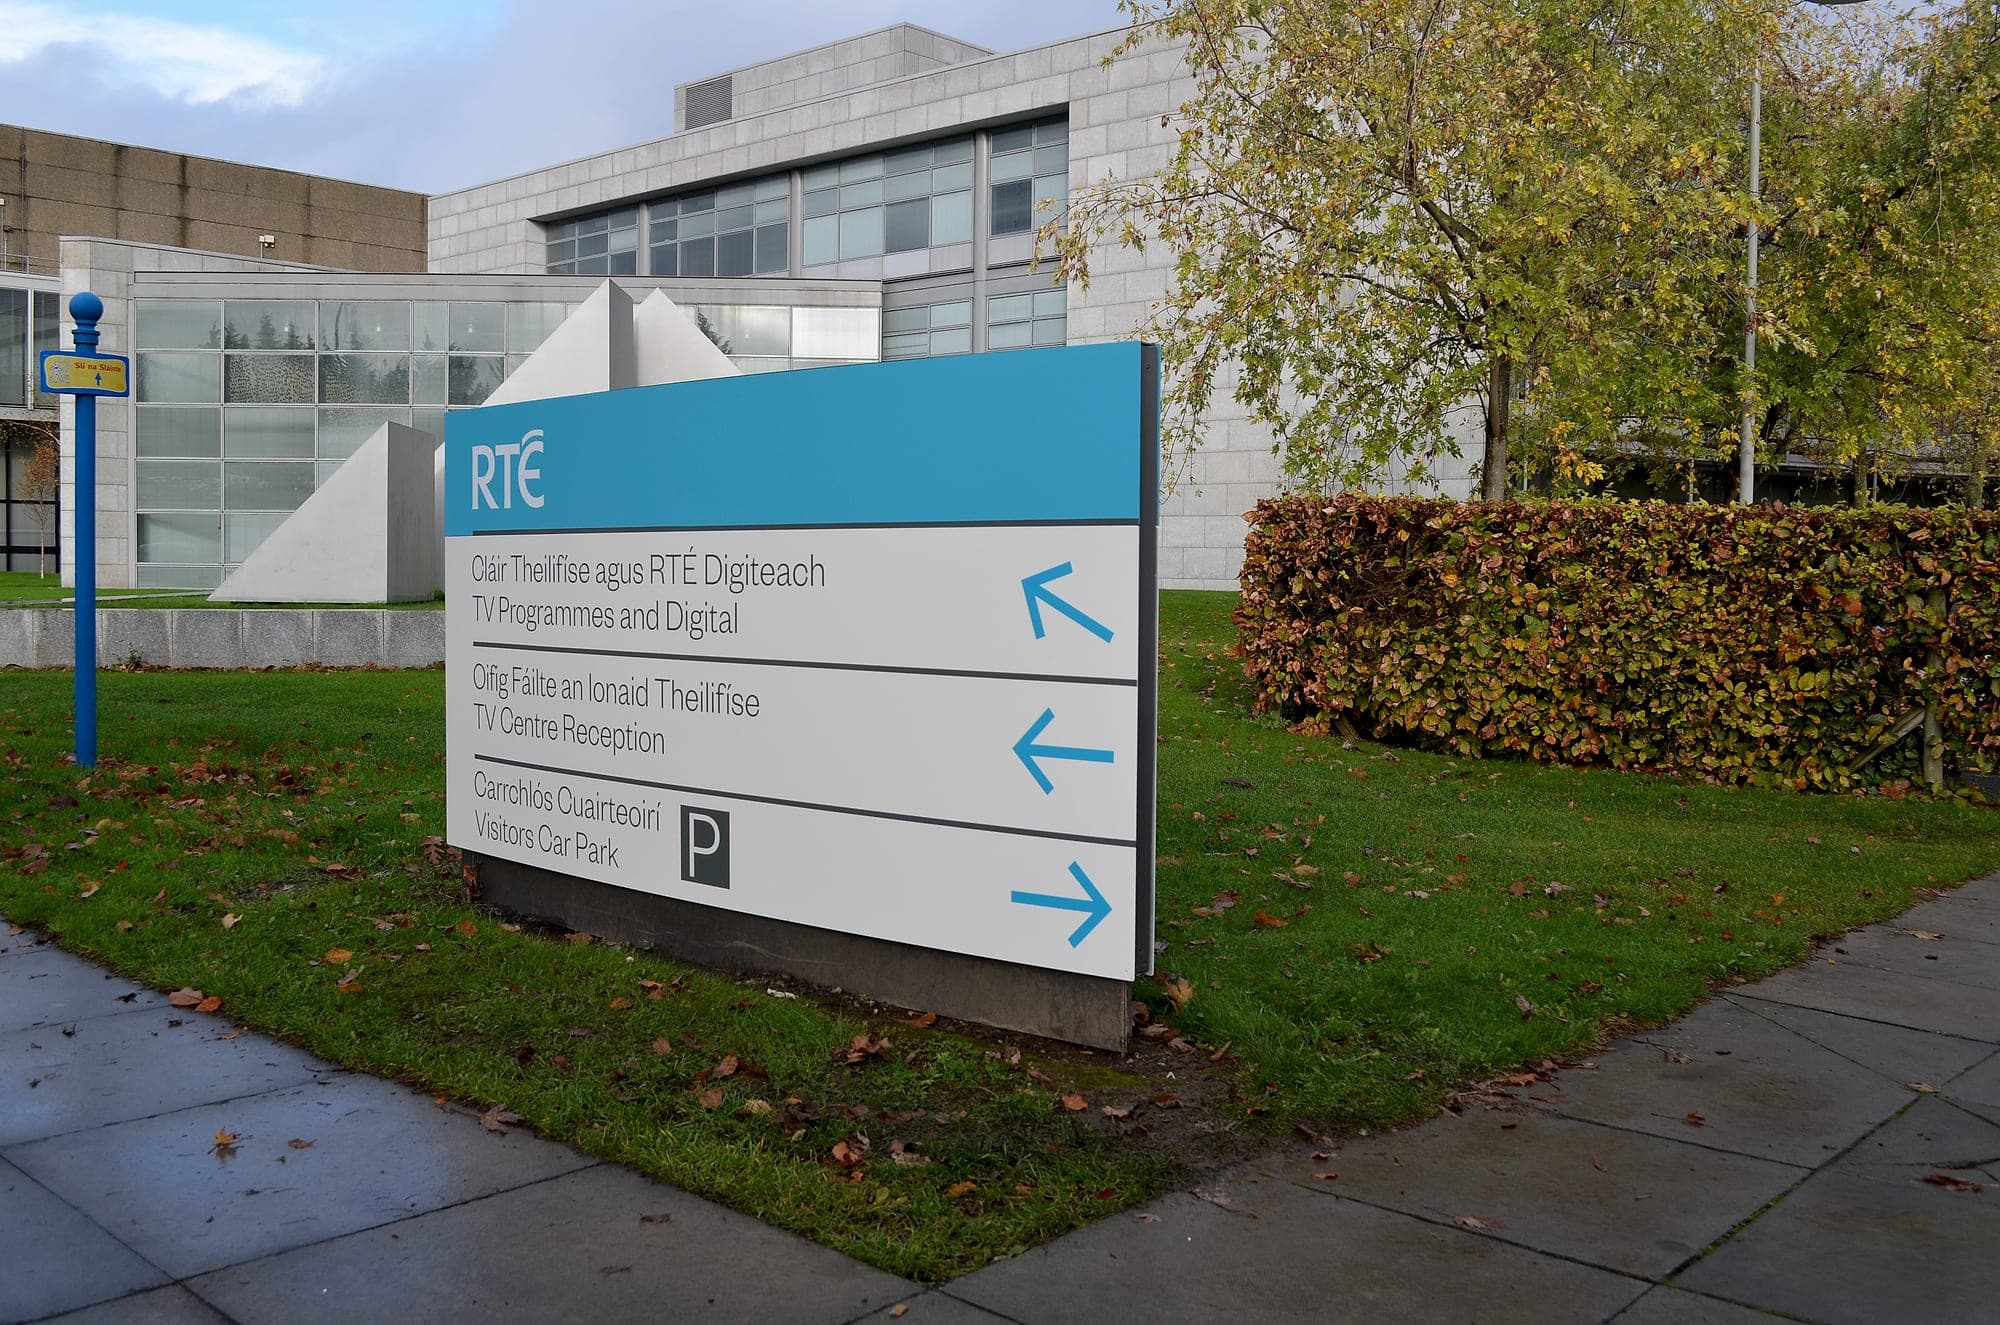
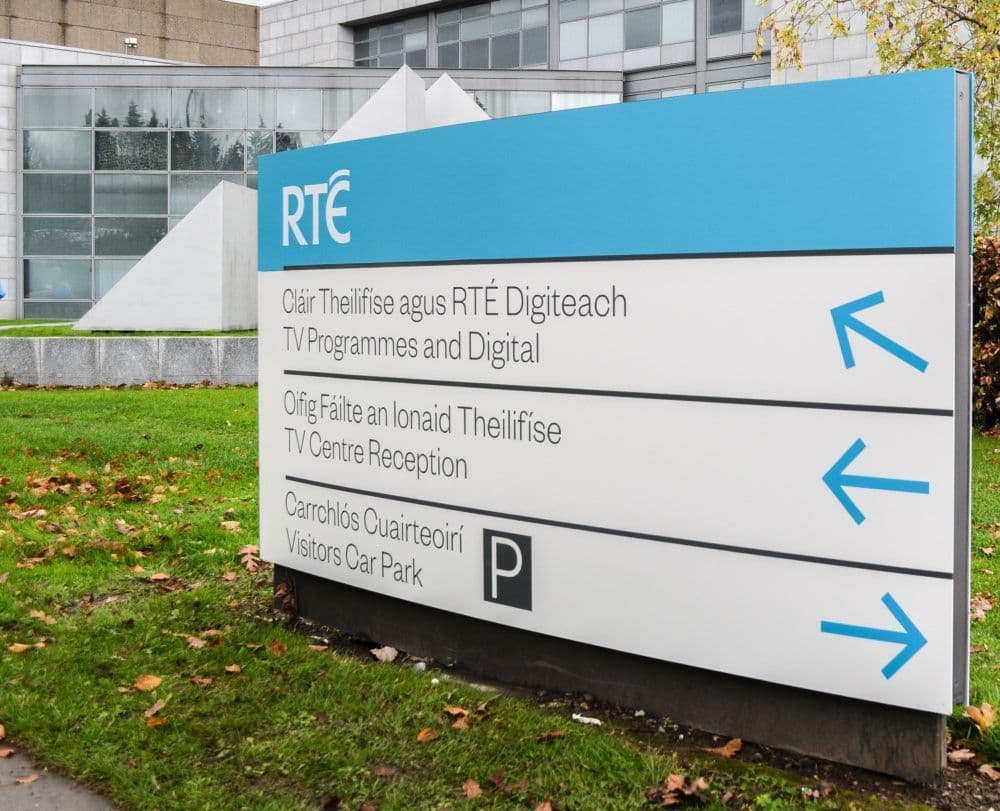
Bilingual external directional sign on the RTÉ campus, the RTÉ mark on a brand-blue header above a white panel listing TV Programmes and Digital, TV Centre Reception and Visitors Car Park in Irish and English with blue arrows

Workplaces & campuses

Wayfinding for complex workplaces.

Headquarters, ports and corporate campuses: navigable, consistent with your identity, and built to last.

In short

Corporate wayfinding is the system that gets staff and visitors from the front gate to the right meeting room: arrival, lift lobbies, floors and neighbourhoods, room naming, statutory signage and brand environments, planned as one. We design it to your architecture and identity, install it with our own teams, and sign off the compliance certificates.

We design and deliver complete wayfinding systems for complex corporate environments.

One supplier from concept to certified install.

Approvals cut from months to days
Days
Design rounds to approval, on average
1.8
Saved with one supplier from design to installation
Up to 20%
Warranty on what we supply and install
10-year

01The challenge

What makes corporate wayfinding hard

01

Staff who never learn the floor

With hybrid working, people come in two or three days a week and sit somewhere different each time. A headquarters now has to give its own staff visitor-grade wayfinding, permanently, and most of the decision about which way to walk is made in the few seconds the lift doors are open.

02

Five suppliers, five voices

A fit-out often buys signage in pieces: an agency for the reception wall, a sign shop for the doors, the fit-out contractor for the statutory signs. Nobody owns the whole, and the floor ends up speaking in several typefaces at once.

03

Room names nobody governs

Meeting-room names get argued about more than anything else in a fit-out and written down less. When the name on the door, in the booking system and in the calendar invite differ by a single character, visitors get lost.

04

A brand palette that can't legally carry the sign

Brand guidelines are written for screens and print. On a wall, a pale brand colour can fail the contrast that Part M asks for, and safety signs have shapes and colours fixed by regulation that no brand book can override.

05

Estates that keep changing

Departments rename, tenants move and companies rebrand. A system built as one-off fabrications has to be remade each time, where a modular one can be re-panelled.

02What we deliver

One system, designed to installed and certified

Design, project management and installation by our own teams, with one accountable supplier from first drawings to the signed certificate.

  • Arrival and external

    Entrance identity, campus totems, vehicle and pedestrian directionals and car parks, built for weather and traffic and sized for a reader who is moving. At Dublin Port that meant monoliths combining wayfinding and interpretive content for a working port.

  • Lift lobbies, floors and neighbourhoods

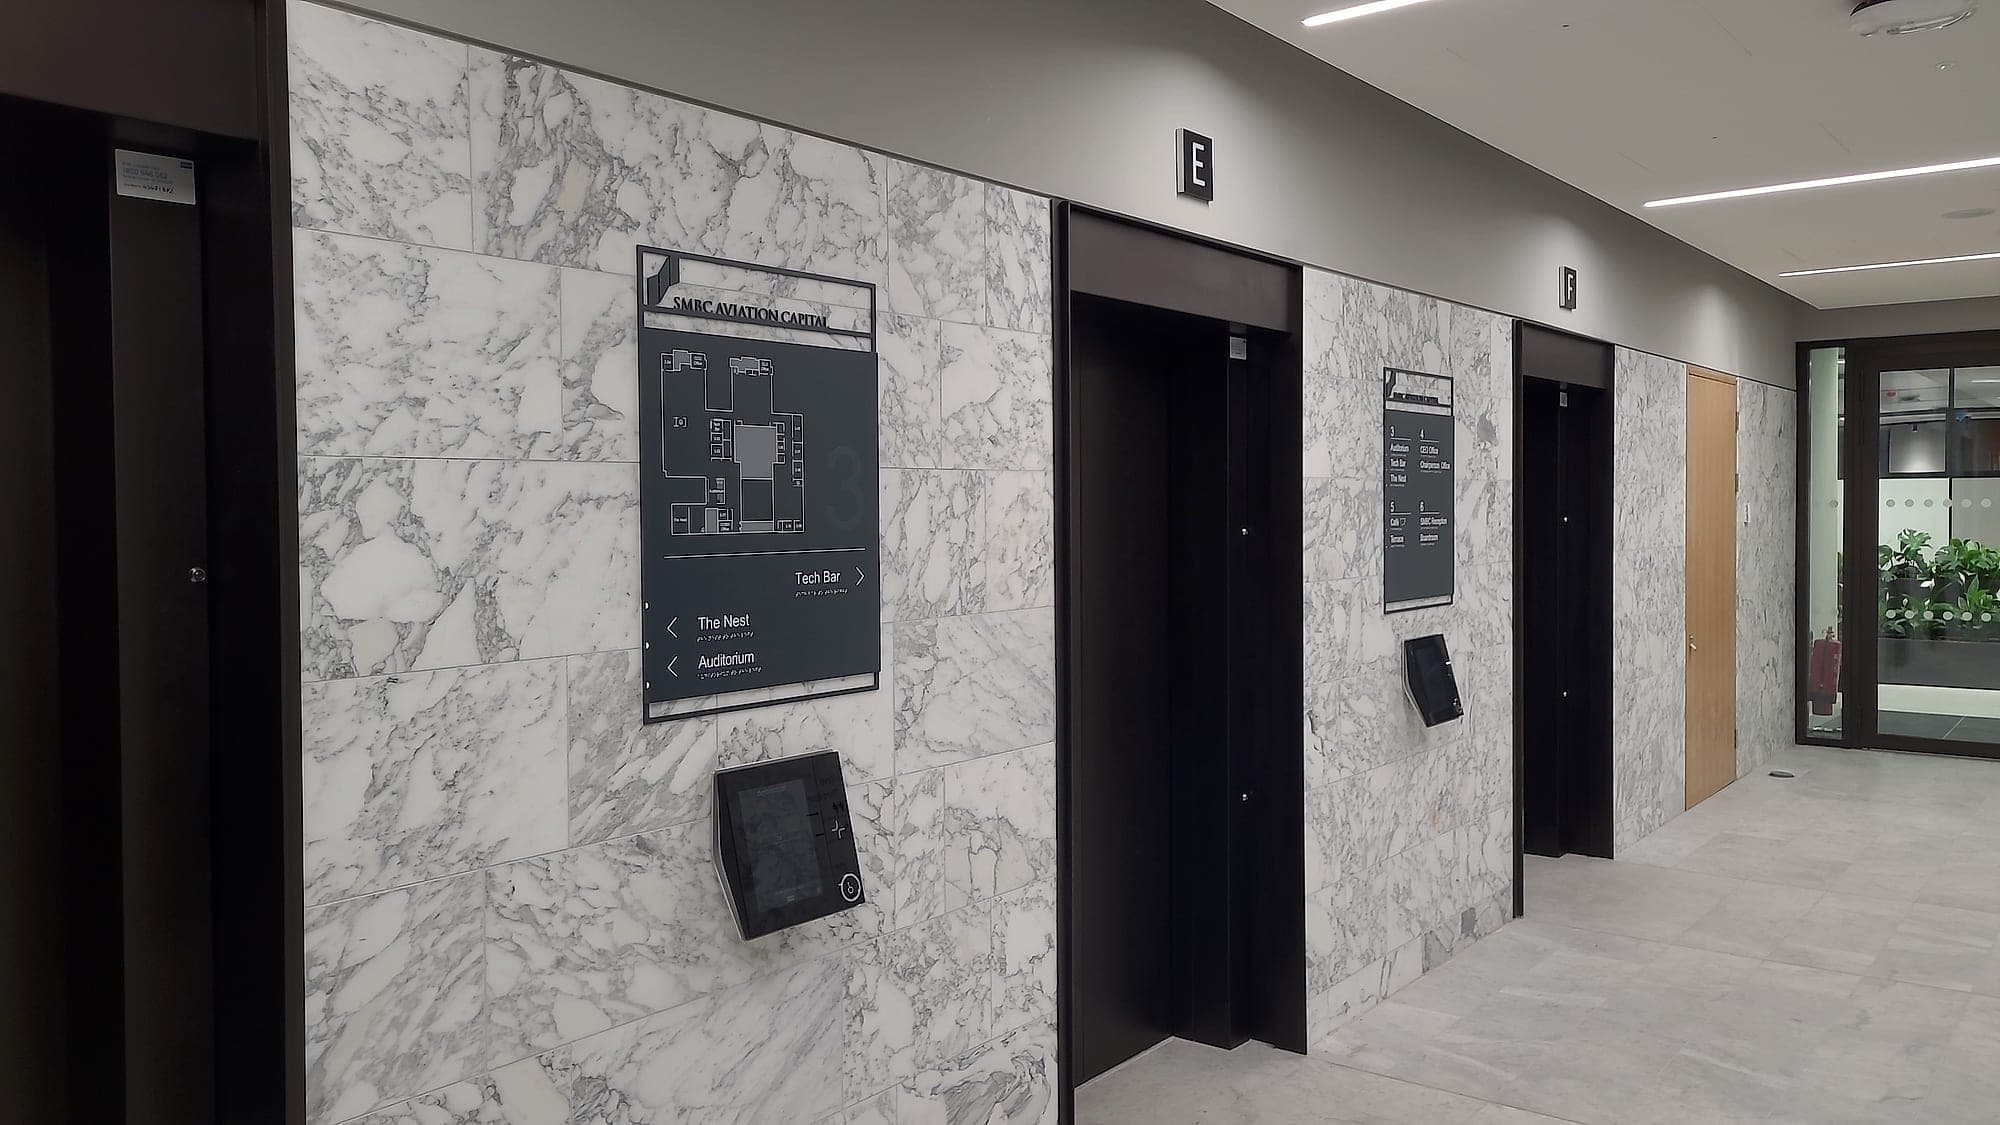
    Floor directories facing the lift doors that say what is on this floor and the floors around it, and zone names people actually use, held identically on the directory, the desk-booking app and the fire drawing.

  • Room naming and door signage

    A naming convention agreed before the door schedule hardens, with the room number kept on every sign. Door signage carries it consistently, with changeable inserts where rooms are rebooked or renamed.

  • Brand environments

    Values walls, timelines, supergraphics and glass manifestation, designed by graphic designers who write brand guidelines as well as follow them. Specified so a panel can come off and a new one go on without redecorating the wall.

  • Statutory and accessible

    Fire, safety and accessibility signage to Part M, BS 8300 and ISO 7010 by default, tactile lettering and braille on the doors that matter, and glass manifestation at the heights TGD M sets. Certificates signed off by us.

  • Modular systems and a live record

    Sign families built to be re-panelled rather than remade, and a sign-by-sign record of design, approval and installation, so a re-let floor or a damaged sign in year four is specified from the schedule.

03How we work

Design to certification, with one supplier

Approvals cut from months to days. The same five stages on every project, so nothing falls between packages.

  1. 01

    Design

    A wayfinding system and sign family designed to work with your architecture and identity.

  2. 02

    Wayfinding

    Numbering, floor IDs, lift lobbies, car parks and egress, built for how people navigate.

  3. 03

    Compliance

    Designed to the strictest accessibility and legislative criteria. Certified on completion.

  4. 04

    Manufacture

    Stove-enamelled aluminium and other long-life materials, made to spec or above it.

  5. 05

    Installation

    Our own fitting teams, working to complex construction schedules.

How we work, stage by stage →

04Standards

Compliant by default

The standards and regulations this work is designed to. Compliance is the baseline, not an upsell.

Part M and TGD M (Ireland)
Access and use. Visual contrast, mixed-case lettering, mounting heights that read seated and standing, and tactile signage with braille on toilets and core rooms. Glazing is manifested in two bands, at roughly 850 to 1000 mm and 1400 to 1600 mm.
BS 8300
The reference standard for the detail in Irish and UK practice. We design to a 30-point LRV difference between lettering and background.
Safety, Health and Welfare at Work (General Application) Regulations 2007
Sets the shapes and colours a workplace safety sign must use, whatever the brand palette.
I.S. EN ISO 7010
The registered safety-sign pictograms used on every escape, fire-equipment and hazard sign.
TGD B, Fire Safety
Escape signage follows the fire strategy the building was certified against, not the furniture layout it ended up with.
Official Languages Act
Applies to public bodies and semi-states. Irish and English signage is then a naming decision that needs settling long before manufacture.
Corporate

Brochure · 8 pages

Wayfinding for the buildings your people come back to.

Wayfinding for headquarters, corporate campuses and ports in Ireland: designed to your brand, certified, made and installed by one specialist.

06FAQs

Common questions

Something else? Ask us directly.

What does corporate wayfinding include?

Everything a person reads between the front gate and the meeting room: external identity and directionals, lift-lobby directories, floor and neighbourhood names, room and door signage, statutory fire, safety and accessibility signs, and brand environments. We plan them as one system so the building reads in one voice.

Can you work with our brand guidelines?

Yes. We start from your brand guidelines and your architecture, and where there are no wayfinding guidelines yet, we write them. Where a brand colour can't meet the contrast Part M asks for, we adapt it for the wall and agree the change with your brand team before anything is made.

How do you name meeting rooms so people can find them?

Pick one family of names and map it onto the plan in an order a stranger can follow, keep the room number on every sign, and make the wording on the door, in the booking system and in the calendar invite identical. We write that convention down before the door schedule is fixed.

What happens to the signage when we rebrand?

With a modular system, the panels change and the signs stay. When RTÉ rebranded, signs we had installed a decade earlier were re-panelled with nothing more than a screwdriver and no bespoke fabrication.

How quickly can corporate signage be approved?

In days rather than months. Your workplace team, the architect and our designers review the same live sign schedule and approve sign by sign, and our packages average 1.8 design rounds to approval.

Do you work for the fit-out contractor or the client?

Either. We work for main and fit-out contractors as well as directly for clients, with the client's workplace and brand teams approving the design whoever holds the contract. One supplier from design to installation typically saves up to 20% against buying the package in pieces.

Who owns the signage in a multi-tenant building?

Usually three parties: the landlord owns the base build and shared lobbies, the tenant owns its demise, and statutory signage follows the fire certificate whoever paid for it. Settle those boundaries before the fit-out programme starts, because the signage package is the one that slips when they are left open.

Is the signage certified and warranted?

Yes. We sign off the compliance certificates at handover, hand over the as-built schedule, and back what we supply and install with a 10-year warranty.

07Insights

Further reading

All insights →
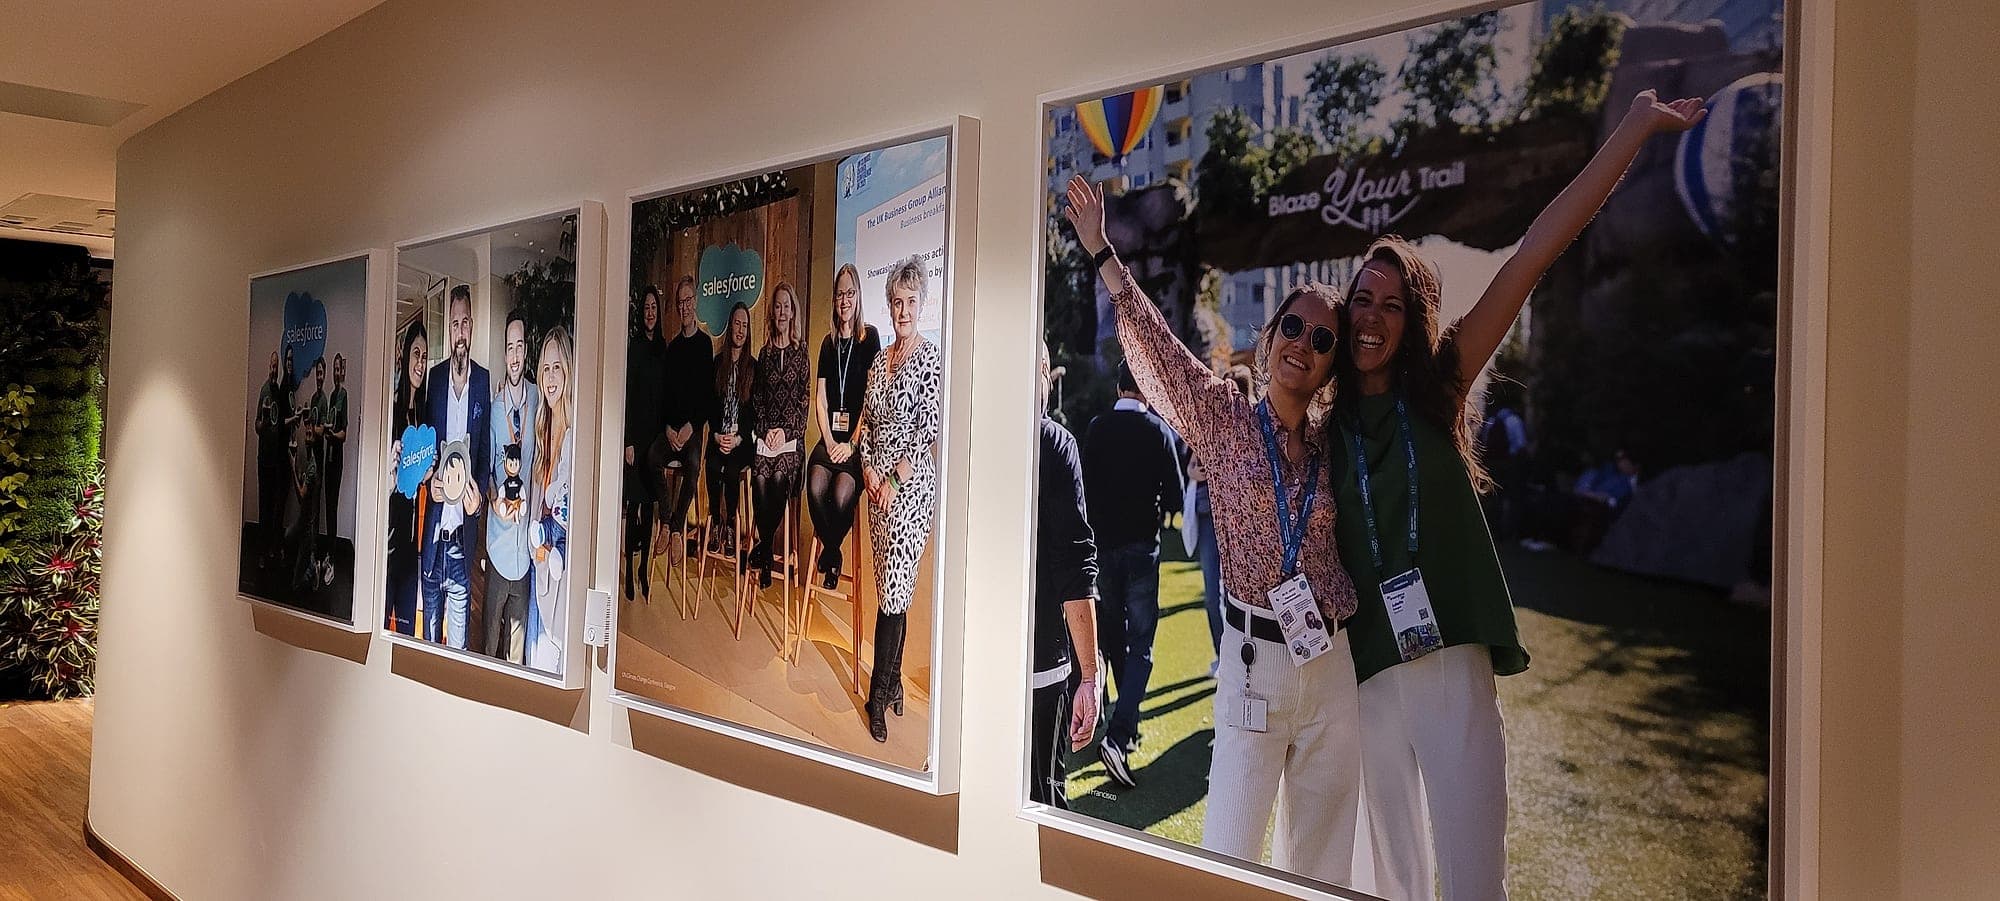
Office signage as environmental graphics: a corporate corridor hung with framed, lit company photography beside a living green wall
Wayfinding by Environment · 6 min read

Corporate HQ wayfinding: office signage that puts culture on the walls

Hybrid working changed what a headquarters has to explain about itself, and office signage is where the explaining happens: neighbourhoods, room names, and the brand on the wall.

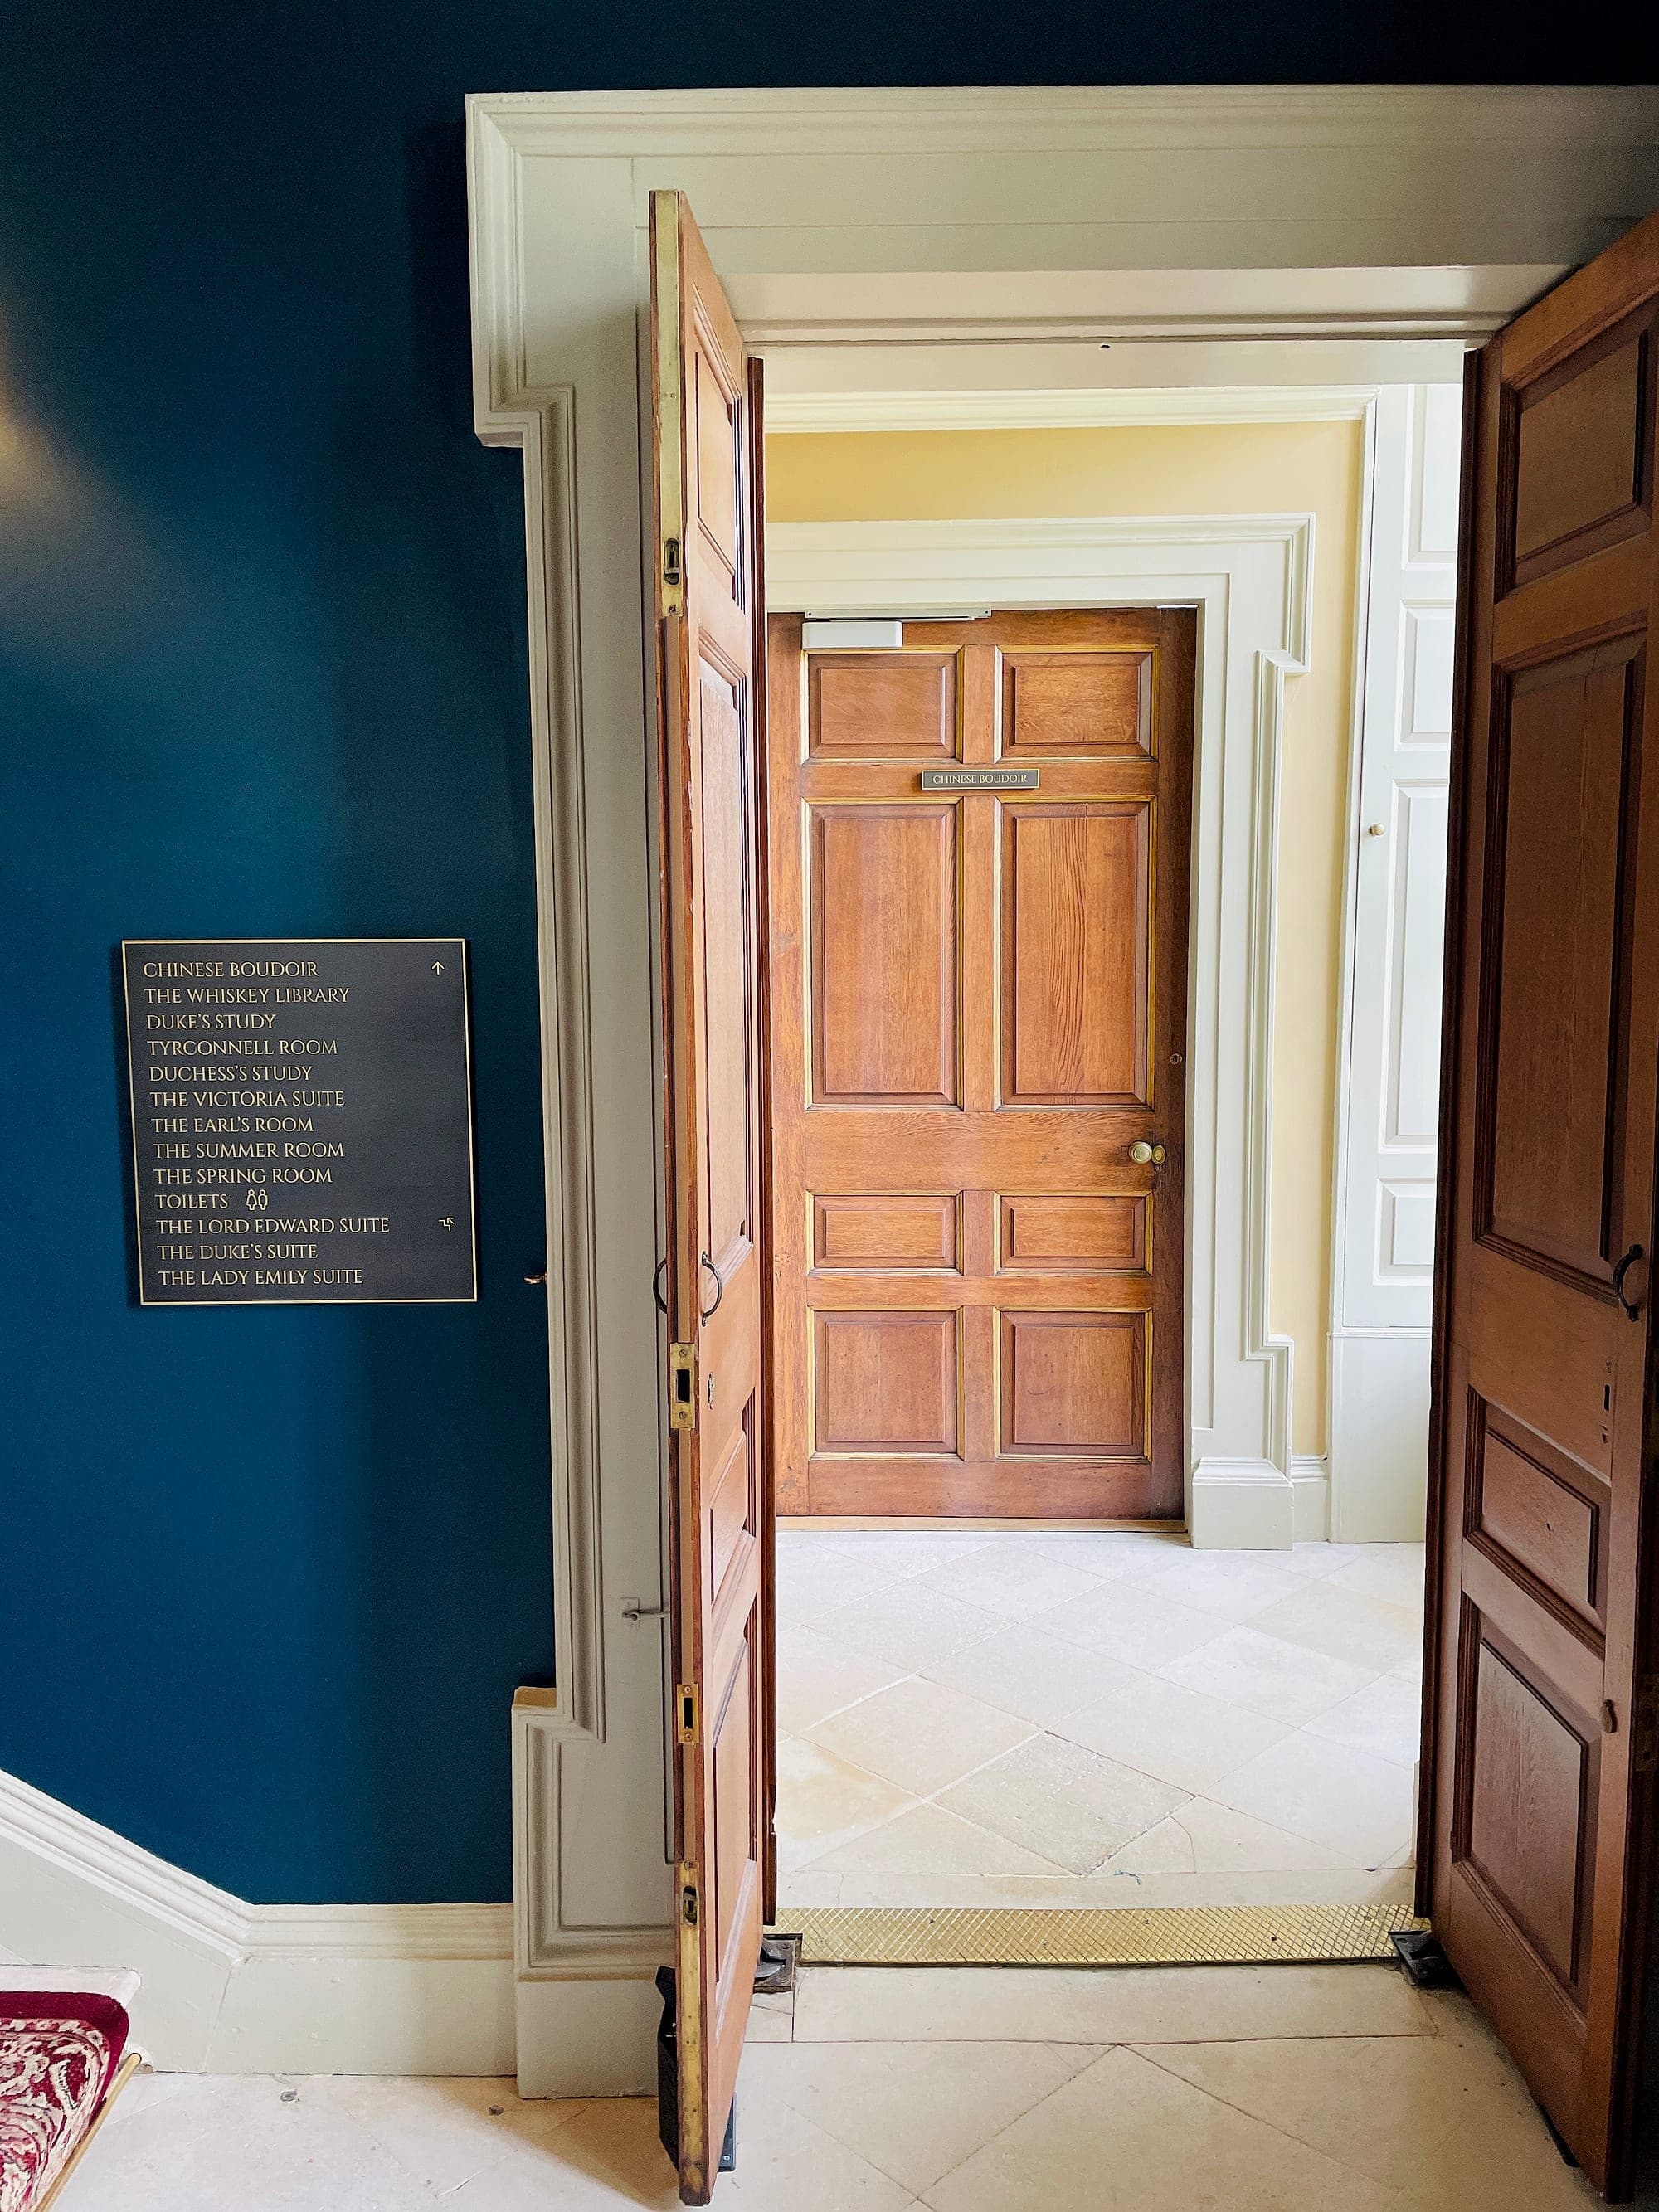
Brass-lettered directory sign on a deep blue wall at Carton House hotel, listing named suites and rooms beside a Georgian doorway
The Craft of Wayfinding · 6 min read

From brand guidelines to sign face: expressing identity in signage without breaking legibility

Every brand manual meets its hardest test on a wall. Where identity should carry a signage scheme, and where the legibility standards have to win.

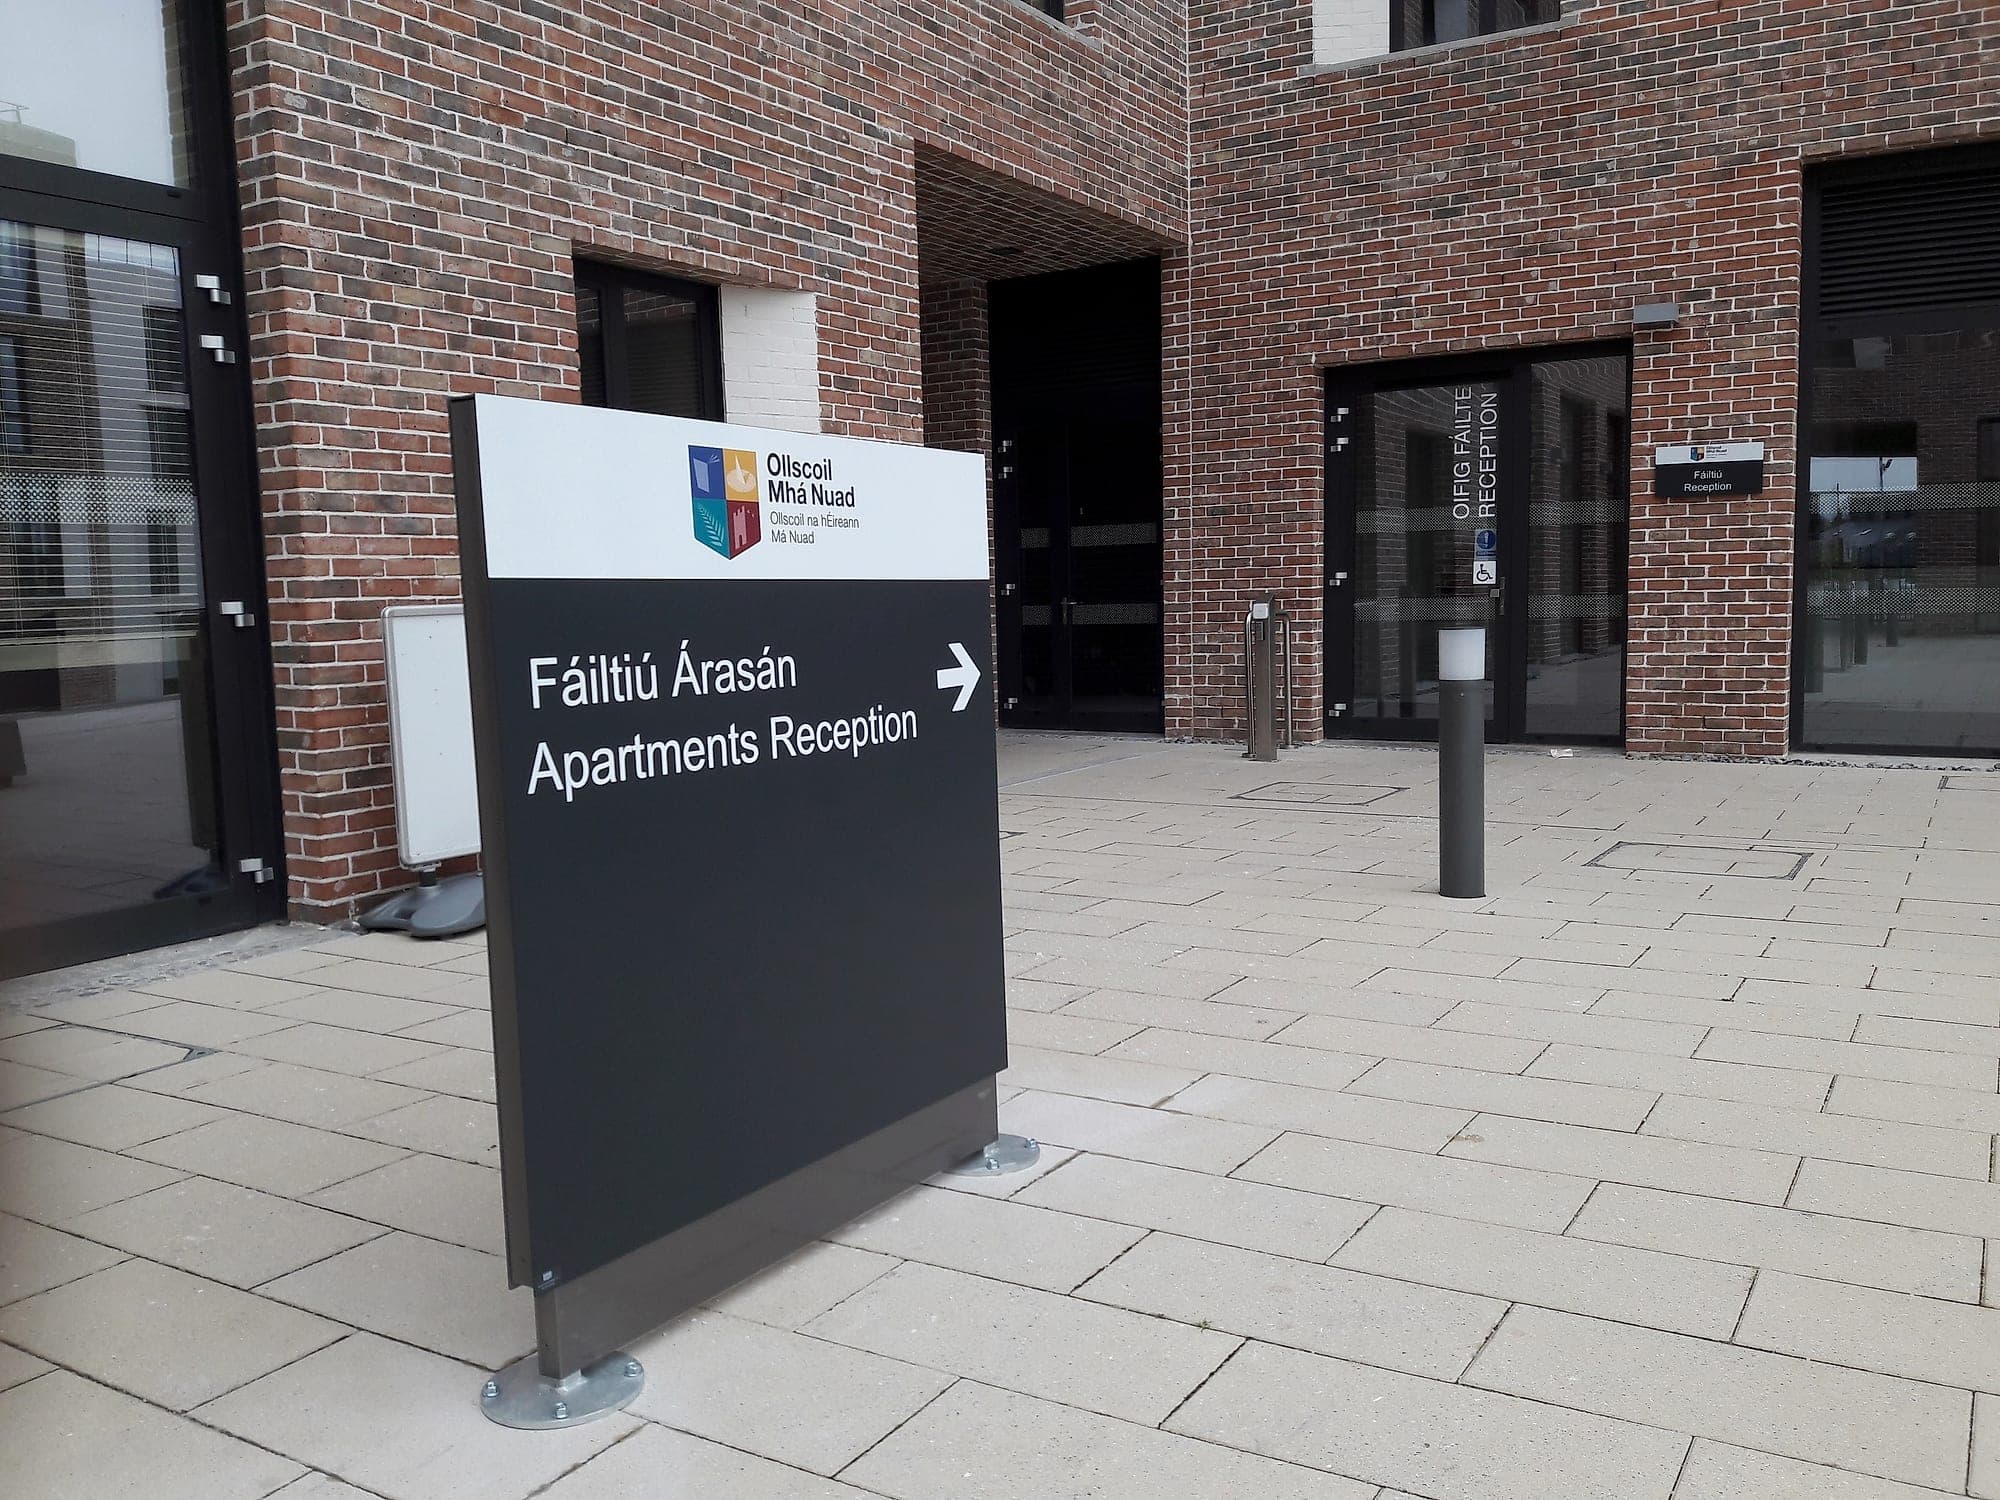
Signage compliance and brand colour on a Maynooth University campus totem: the full-colour crest on a white header band above a bilingual Irish and English directional panel in white on near-black
Compliance & the Law · 5 min read

When brand and law collide: adapting brand colours for signage compliance

A brand book is a policy; Part M and the safety-sign regulations are law. What to do when the approved palette cannot legally carry the sign it has been given.

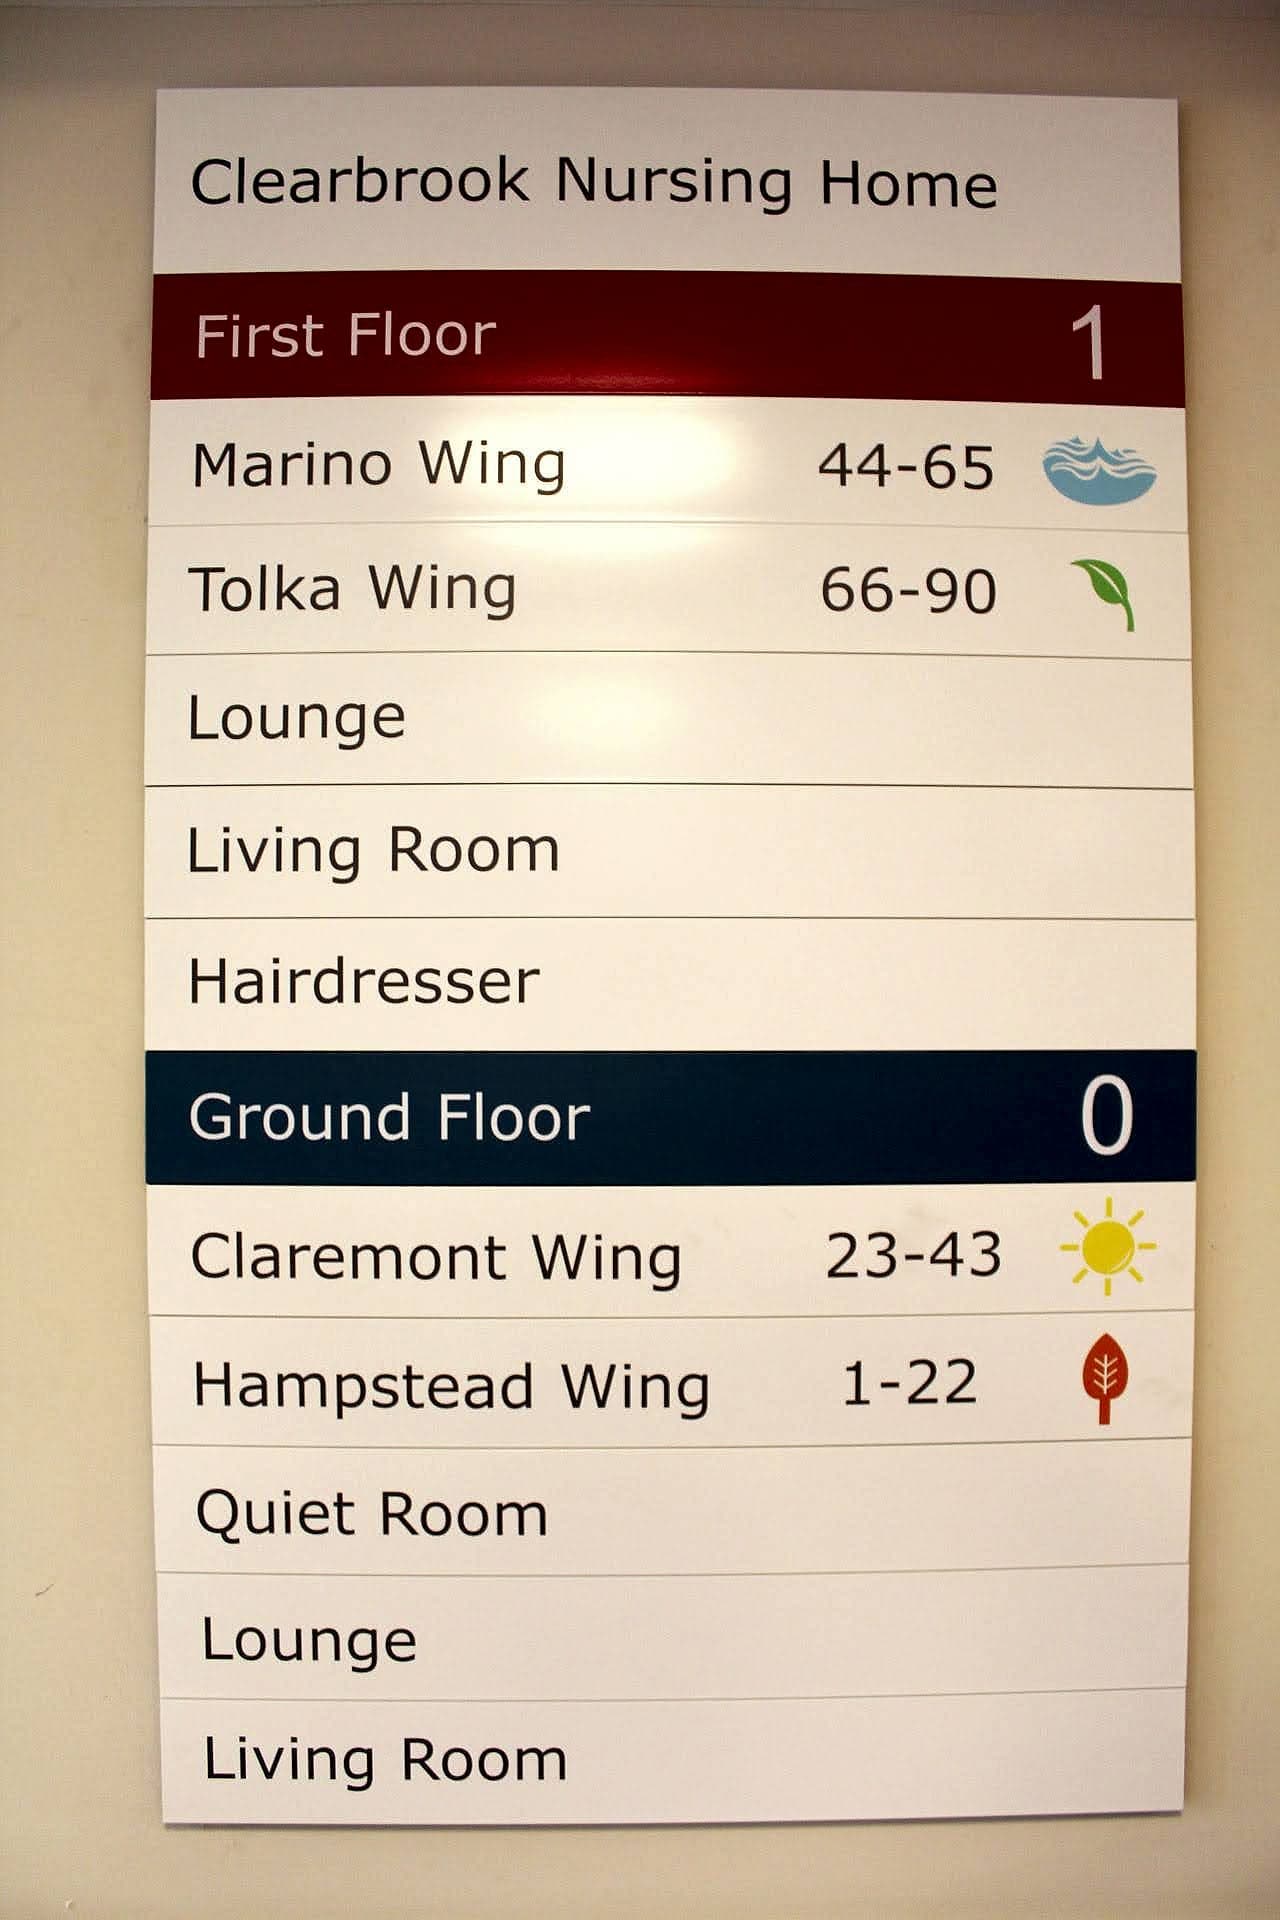
Building directory at Clearbrook Nursing Home listing named wings (Marino, Tolka, Claremont and Hampstead) with room number ranges and landmark symbols for each floor
The Craft of Wayfinding · 5 min read

Before the signs: why a room naming convention decides whether a building makes sense

One room, three names, and a building nobody can follow. What a good room naming convention decides, who should own it, and why it comes before the signs.

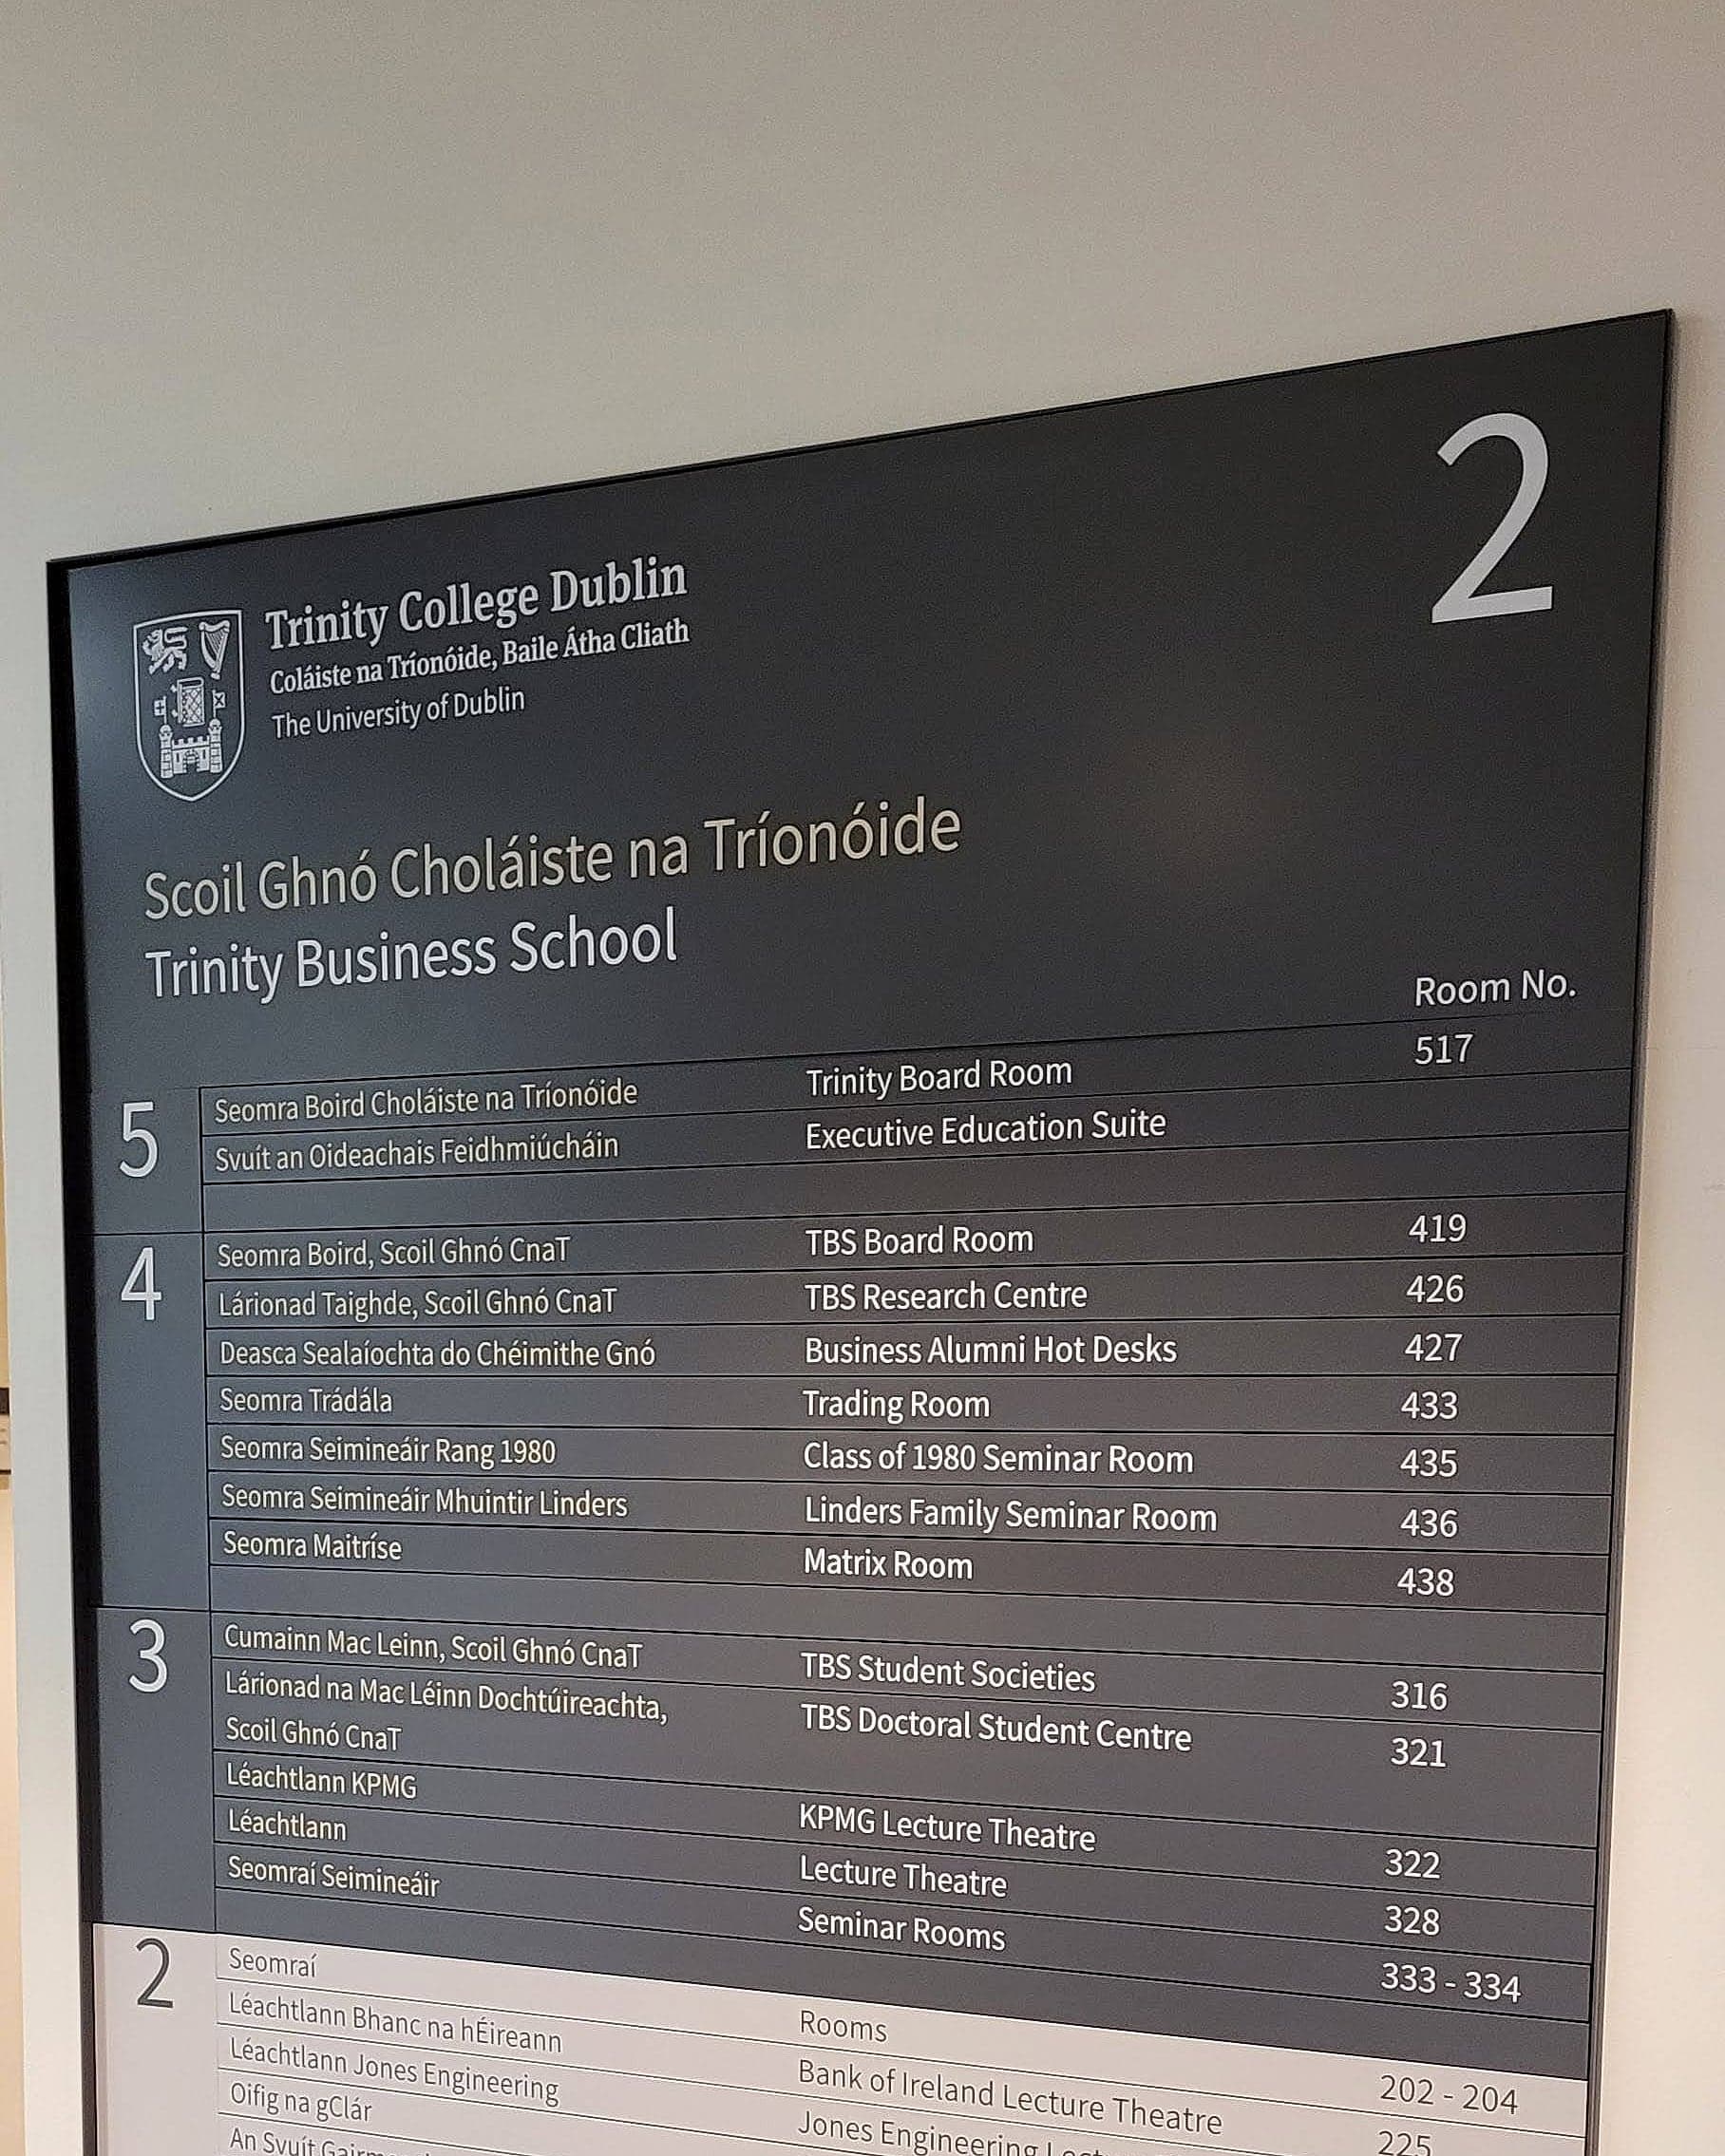
Bilingual building directory at Trinity Business School, every level listed against its named rooms and room numbers, built as separate horizontal slats
Smart Wayfinding & Technology · 5 min read

Digital building directories that stay correct

A directory is a list with a screen attached. Whether it stays right depends on who owns the list, not on what you paid for the display.

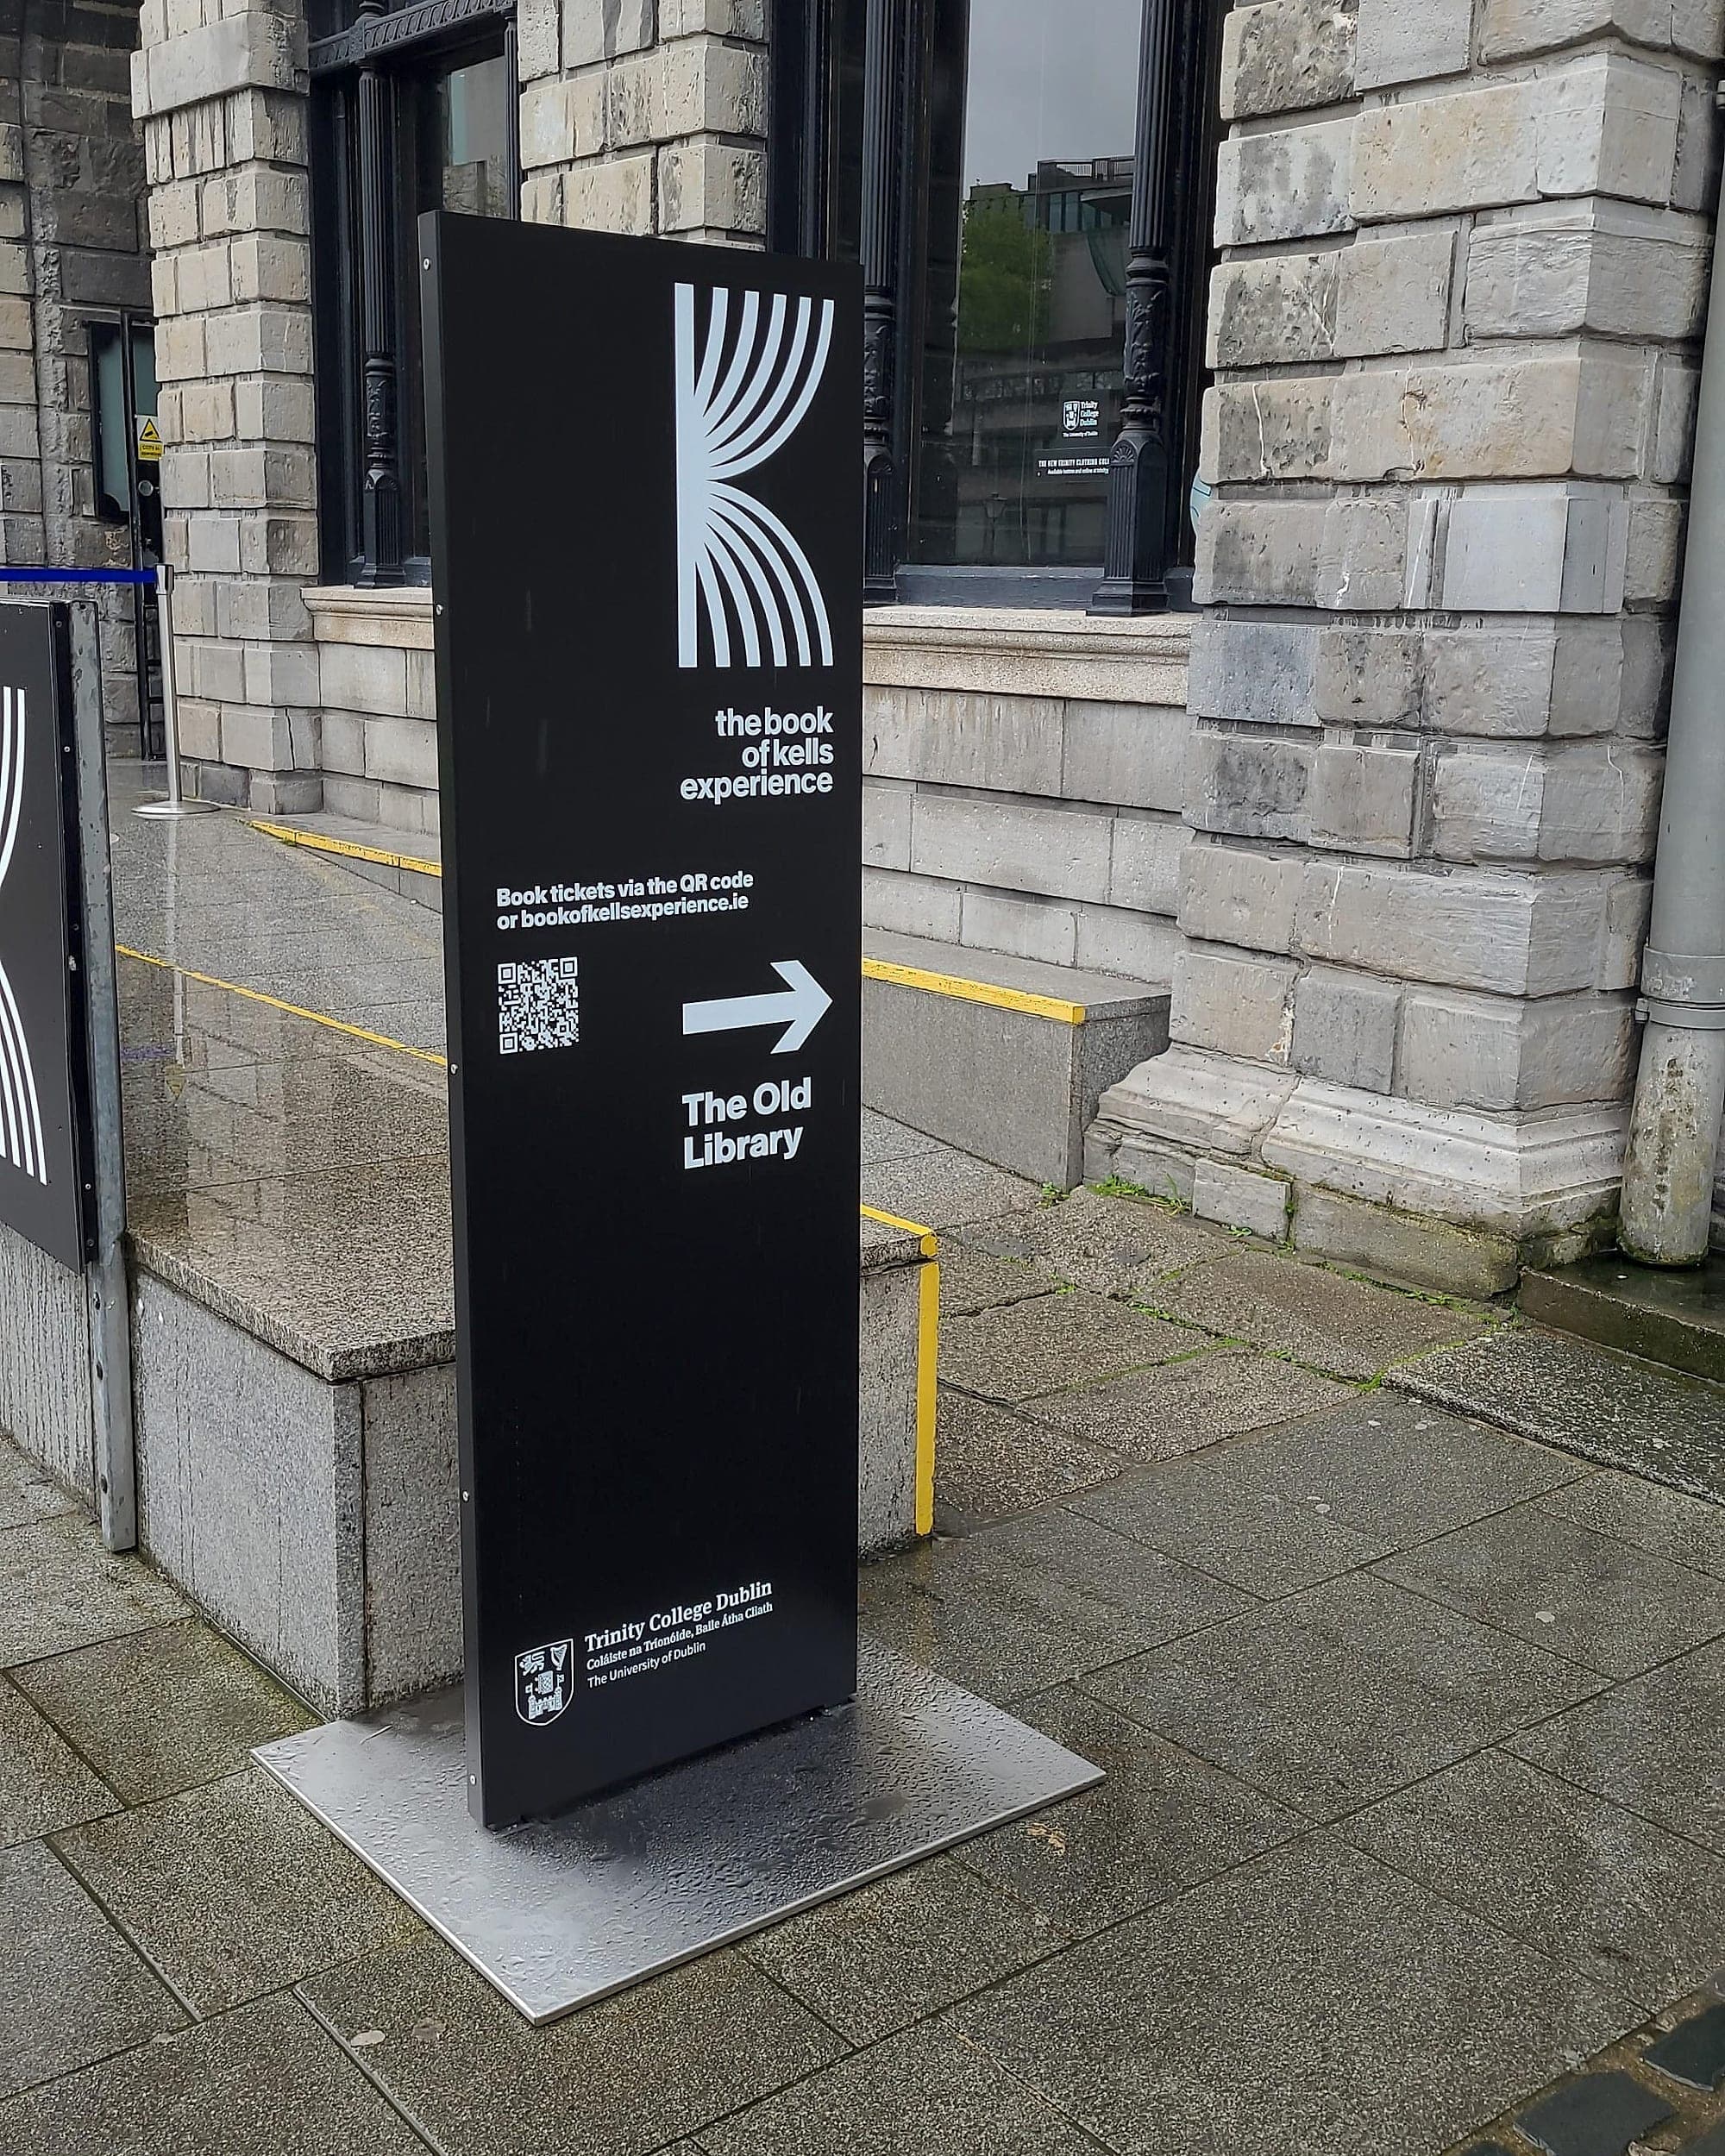
Signage maintenance and replaceability: black freestanding external totem directing visitors to the Book of Kells at the Old Library, Trinity College Dublin, standing on a stainless baseplate on wet granite paving
From Drawing to Wall · 5 min read

Signage maintenance: thinking in decades, not defects

Signage rarely breaks. It fades, dulls, goes out of date and stops being believed. Lifespans, cleaning regimes, warranties and spares: the long view.

Workplaces & campuses

Talk to a specialist about your corporate programme.

Approvals cut from months to days, typically around 20% off the wayfinding package, and one supplier from design to installation.