

Data centres
Wayfinding for buildings that cannot stop.
Strategy, design, compliance, manufacture and installation under one roof, delivered to a fast-track programme and certified at handover.
The brief
On a data centre, the programme is the commercial case
You're building a data hall. You need a signage contractor. Wrong. You need a wayfinding specialist. On a fast-track site the signage package arrives late, waits on approvals and lands in the handover window with no float left. On a building that goes live on a fixed date, that delay costs real money.
Data centre wayfinding starts with an addressing system. Campus, building, level, hall, room, row. An engineer who arrived an hour ago has to find the right cabinet first time, and a visitor should learn nothing past the badge line that they have no reason to know.
We deliver data centres end to end, for operators and the contractors building for them. Our fastest went from design to certified installation in 12 weeks.
Our fastest data centre: 12 weeks from design to certified installation.
SETU Carlow. One junction, two destinations, sized for a reader who is moving.

What the system has to hold
Six things a data centre asks of its wayfinding
The difference from an office is structural. These are the parts of the package we design for from the first schedule.
An addressing schema
Fixed-width codes, no ambiguous characters, sequences that leave room for year-six additions. Agreed with the operator before a single panel is drawn, so every sign inherits a convention that holds.
Security zoning
Specificity increases only as access control tightens. A name and a gate at the boundary, rooms past the badge line, and nothing visible from a public road that identifies a client or a critical system.
Egress and statutory signage
Escape routes, final exits, suppression zones, battery and high-voltage rooms. Designed from the fire strategy to ISO 7010, coordinated with the evacuation plans so both carry the same room codes.
Accessibility where people work
Reception, security, offices and welfare are ordinary workplaces held to ordinary standards. Tactile and braille where it can be touched, contrast that passes, mounting heights that work seated and standing.
Consistency across halls and phases
A signage manual covering schema, type, finishes, fixings and drawing conventions, so hall six matches hall one and the next campus matches this one.
Installation into live space
Panels arrive pre-kitted and labelled room by room. Fixings chosen for no dust, no drilling where containment matters, and work planned around permits and escorted windows.
University of Limerick Student Union. Levels and room-code ranges, one replaceable strip per floor.
Who you appoint
A signage supplier, or a wayfinding specialist
On a tier 1 programme the difference shows up in the approvals log and the snag list. Here is what each one holds.
The signage supplier
- Prices a schedule someone else drew
- Learns the building after the package is let
- Approvals bounce between architect, operator and supplier
- Compliance is left with the design team
- Fabrication outsourced, errors found on site
- Arrives in the handover window
The wayfinding specialist
- Designs the system from your floorplans and fire strategy
- Writes the addressing schema with the operator
- 1.8 design rounds to approval, on average
- Owns compliance and signs the certificates
- Manufactures to the system it designed
- Runs to your programme from tender onward
The method
From floorplans to certified handover
One company holds every stage, so nothing waits in a queue between trades. That is how our fastest data centre went from design to certified installation in 12 weeks.
 01
01Floorplans and fire strategy
We start from your drawings and the fire strategy. No site visit is needed to begin, so design runs while the frame is still going up.
 02
02Schema and destination schedule
The naming convention and a destination schedule for every sign location. This is the document the operator reviews, before any artwork exists.
 03
03Design and approval
In-house designers develop the sign family to your standards. Approval is given sign by sign on our platform, averaging 1.8 rounds.
 04
04Manufacture
Made to the system we designed, batched by hall and artwork so every panel in a run matches its neighbour.
 05
05Installation
Our own fitting teams, working to your programme, permits and access windows. Snagging is done against the schedule.
 06
06Certification and handover
We sign the compliance certificates and hand over the as-built schedule and O&M records. We have never failed a certification inspection.
The platform
Every sign is a record, from approval to certificate
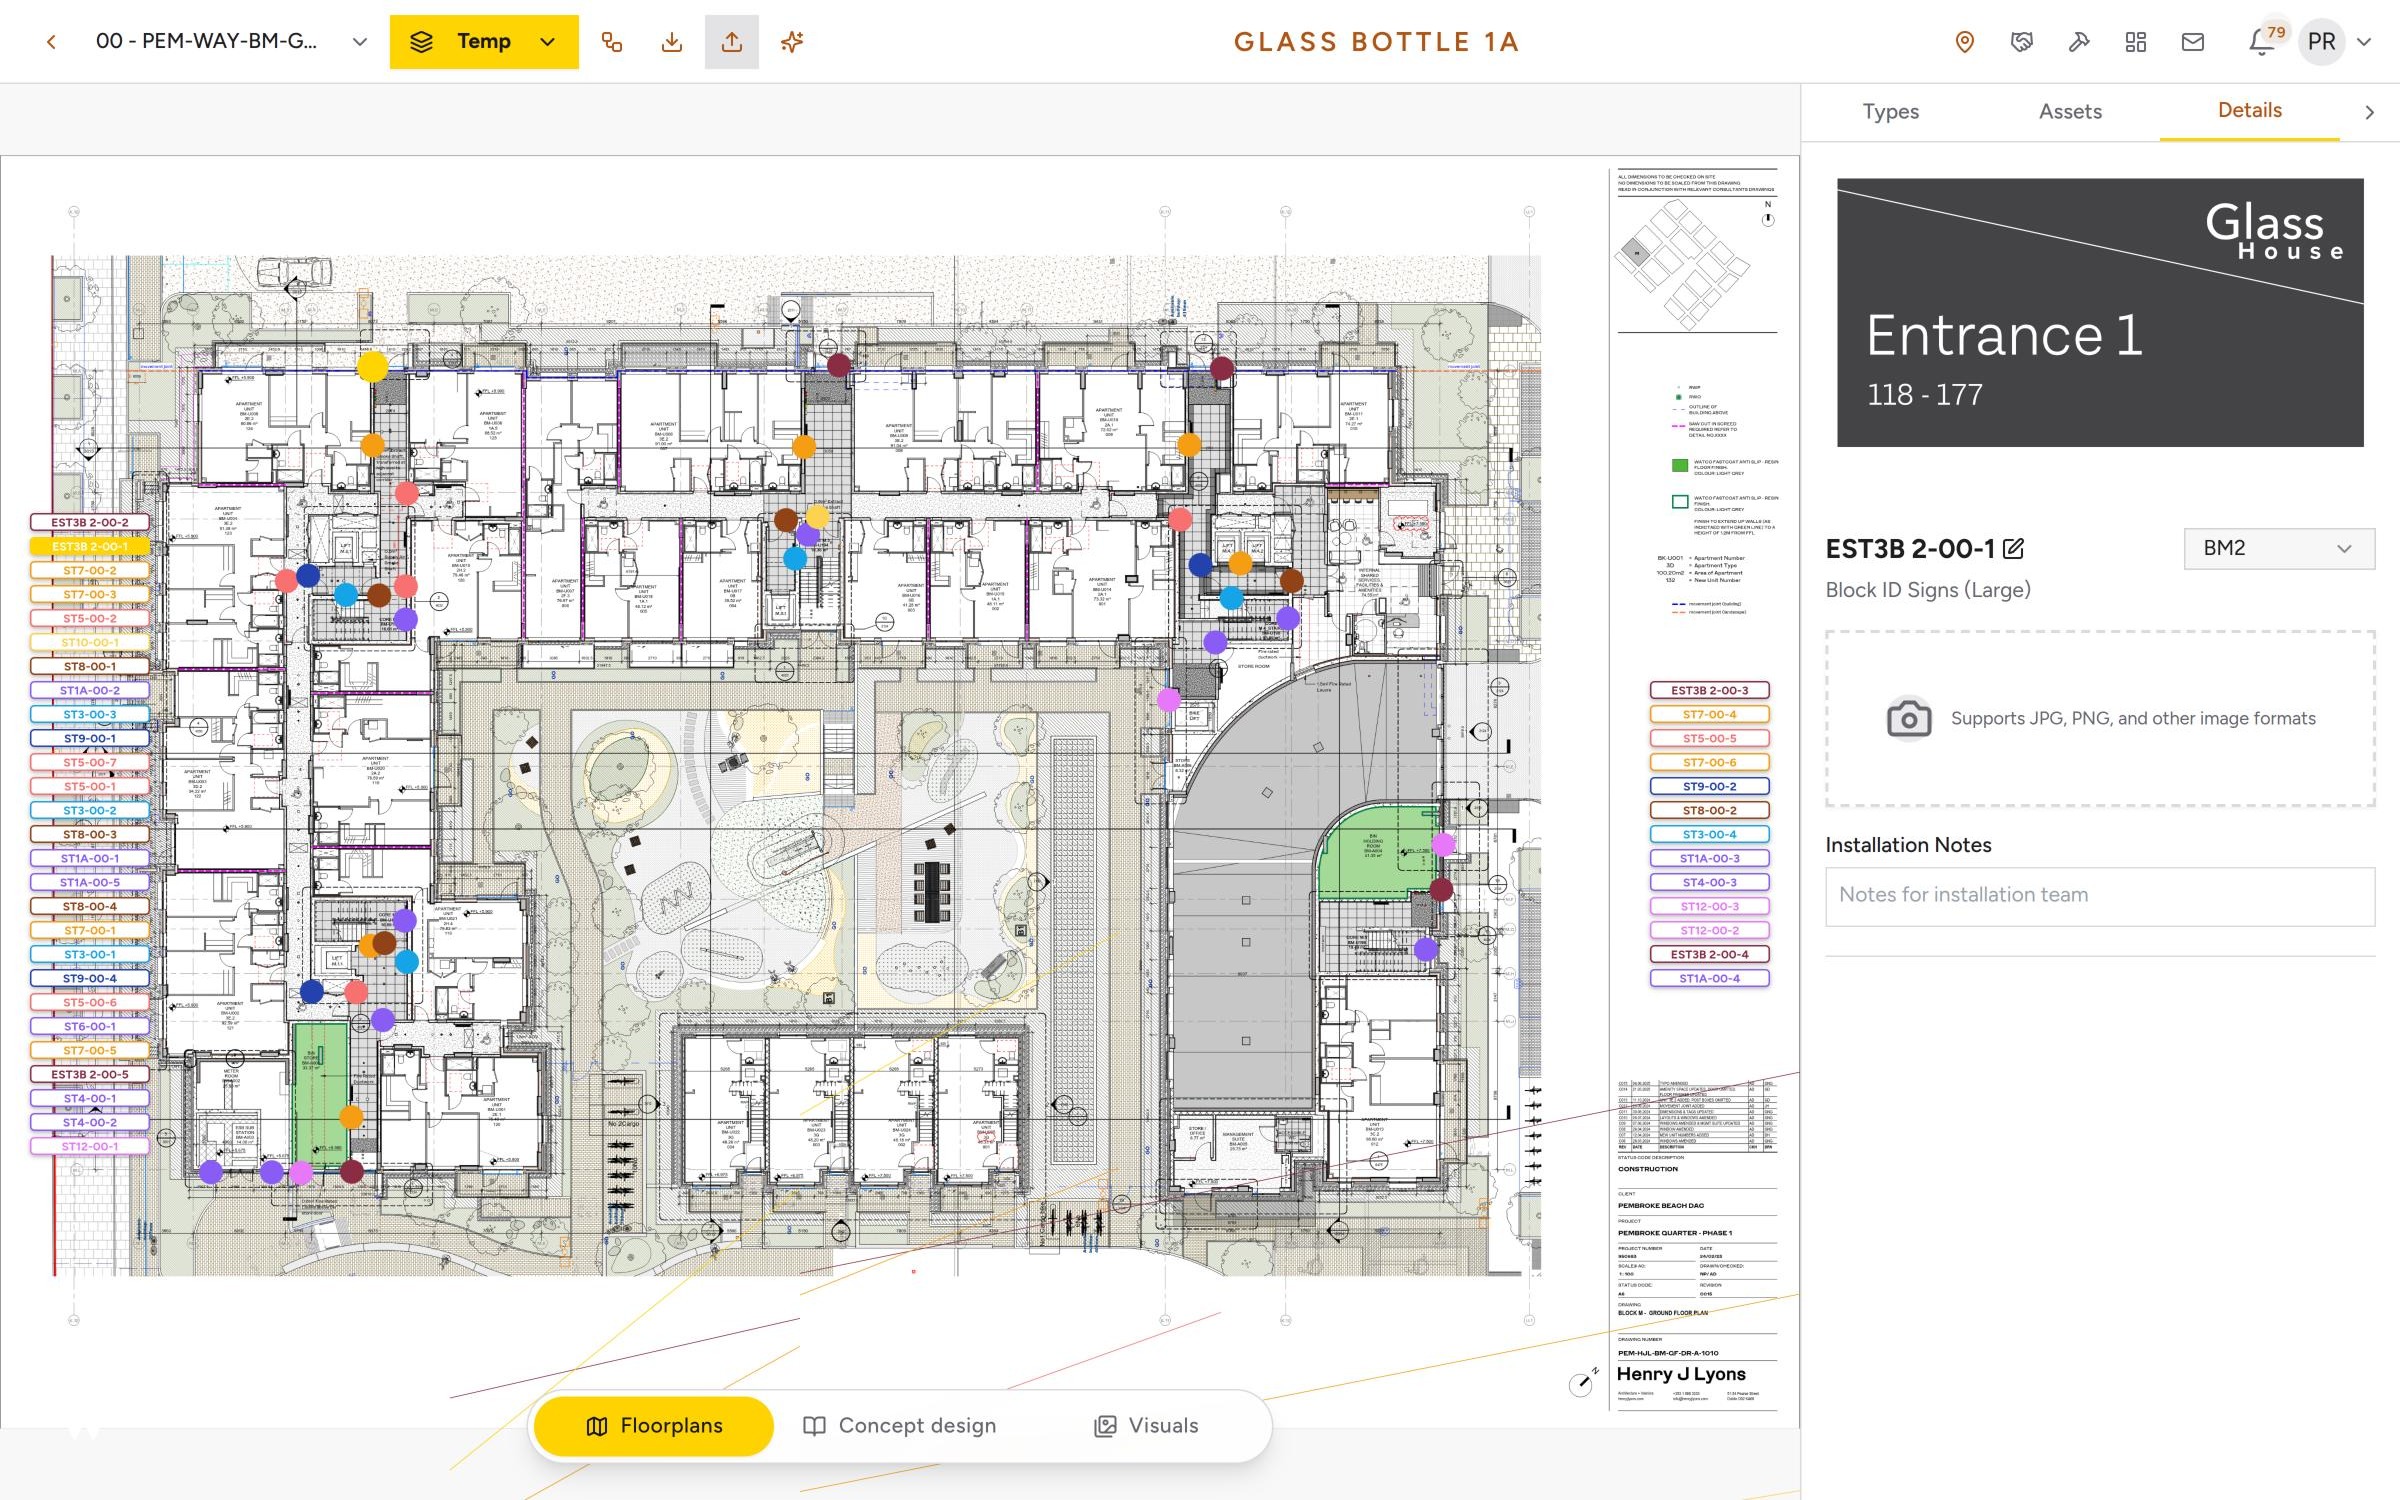
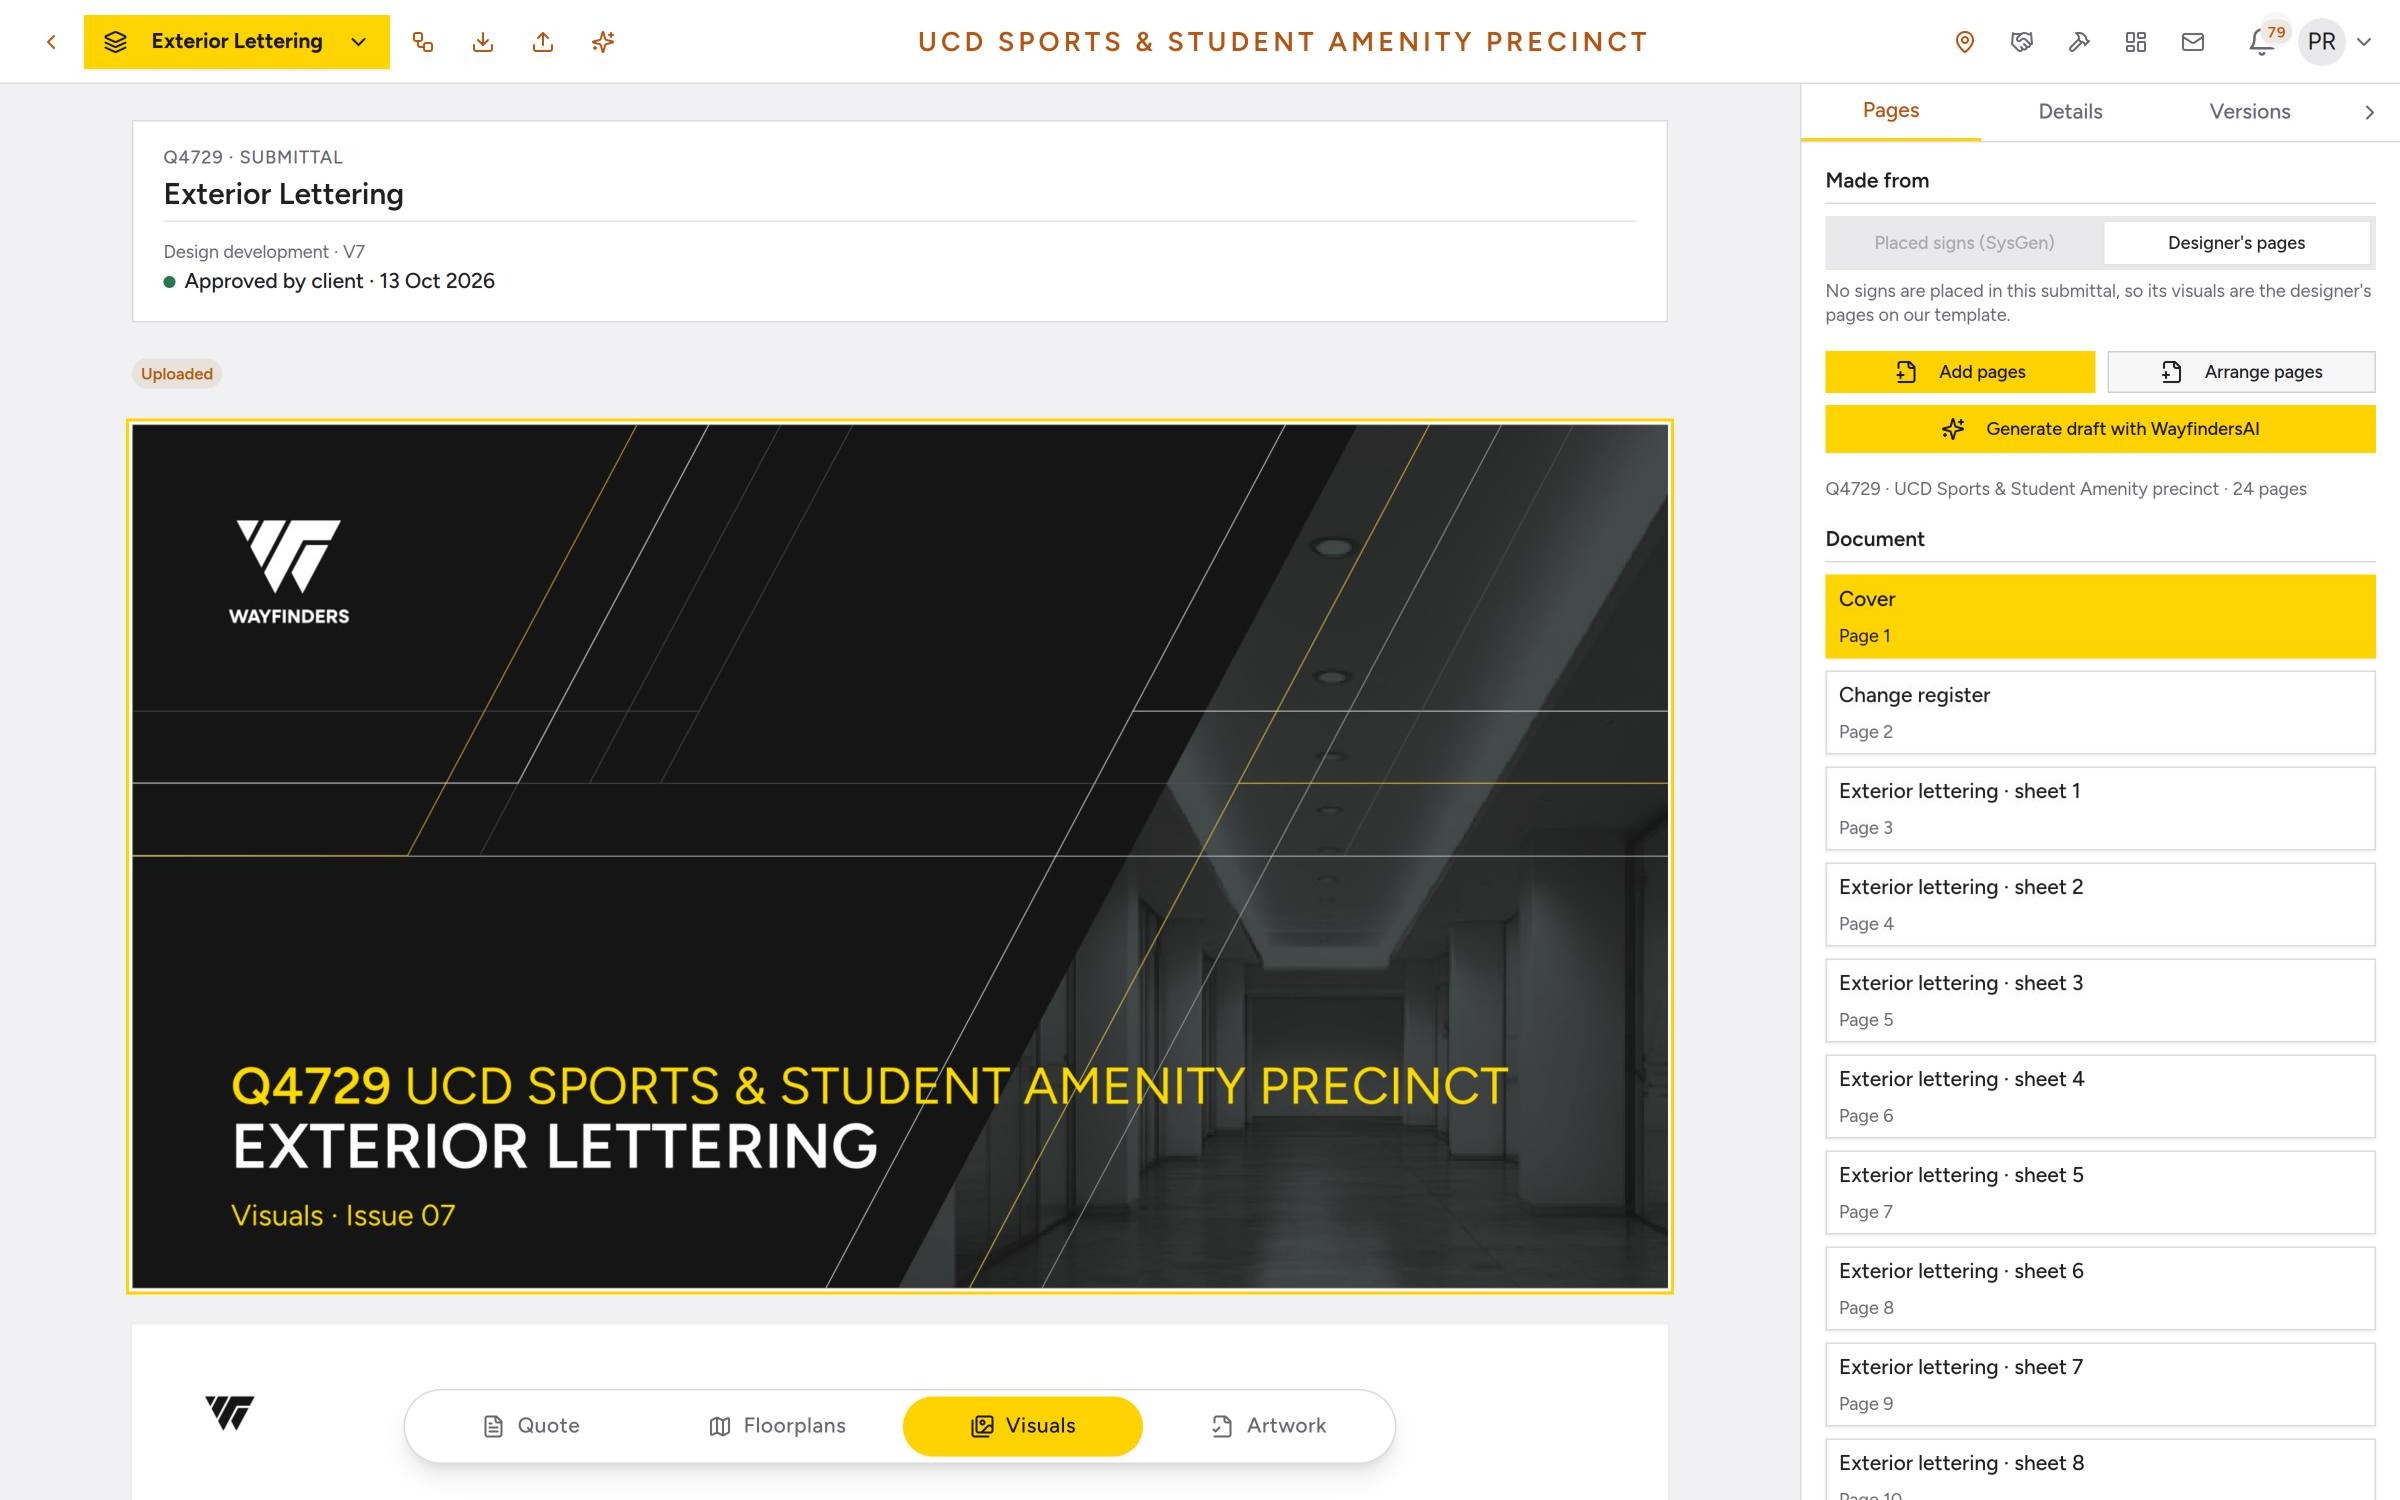
We built our own software because the work needed it. A sign is a record rather than a row in a PDF. The operator, the design team, the main contractor and our designers look at the same live schedule, and comments attach to the individual sign.
Floorplans come in from CAD and the package goes out to BIM, so wayfinding sits in the federated model as objects with locations, types and attributes that can be coordinated like any other trade.
Approvals
Sign-by-sign approval, dated and attributed. Nothing is rebuilt between rounds.
Programme visibility
Status and outstanding approvals surface in the construction management system your site team already runs.
Traceability
Who designed, approved, made and installed each sign, and which certificate it sits under.

The record
Measured, not rounded up
Among the clients we work for directly
- Microsoft
- Meta
- Apple
- State Street
Building a data centre? Talk to us while the naming convention is still a spreadsheet.
Send the floorplans and the fire strategy. We'll come back with a schedule, a programme and a price for the package. We deliver from Dublin, Belfast and London.
Send us your floorplans