

Education
Campuses people can navigate.
Wayfinding for universities, institutes and schools. One system across the whole estate, bilingual and accessible by default, designed, made, installed and certified by one specialist.

The brief
A campus is an estate, so sign it as one
Universities grow a building at a time. Each one arrives with its own architect, its own contractor and its own signage package, and within a decade the campus speaks in five typefaces. Students, visiting lecturers and the parent on open day all pay for that in lost minutes.
We start from the estate. A destination schedule fixes every building, school and room name once, in Irish and English, so the totem at the gate, the directory in the foyer and the plate on the door all agree. New buildings then join a system that already exists.
Wayfinders is a wayfinding specialist. Strategy, design, compliance, manufacture and installation sit under one roof, with our own install teams on your campus.
One schedule of names, in both languages, used identically on every sign, timetable and evacuation plan.
Maynooth University, south campus. Irish first, crest on top.
What we cover
Third level and schools, under the same discipline
The standards are the same whether the building is a research institute or a national school. What changes is who is reading the sign, and how hard they lean on it.
Campus strategy
User journeys, decision points and a destination schedule settled before anything is drawn, so arrival, building and room signage read as one sequence.
Bilingual by law
Universities sit inside the Official Languages Act. Irish goes first and is never smaller than the English, and we size panels for two languages from the start.
Accessible by default
Part M and BS 8300 as the floor: 30-point LRV contrast, mixed-case type, tactile lettering and braille at hand height, ISO 7010 escape signage alongside.
Heritage settings
Modern system signage that sits comfortably against cut stone and protected fabric, fixed so it can be changed or moved without touching the building.
School arrival and safeguarding
The route from road to signing-in hatch reads as one instruction a stranger can follow, designed against the Department of Education signage guidelines and your safeguarding procedure.
Gaelscoileanna
Irish-only signage where the building is part of the immersion, with a pictogram set strong enough that a visitor with no Irish still finds the office.
Built for child height
Rigid substrates, mechanical fixings and anti-graffiti laminates below 1.2 metres, where school signs get leaned on and picked at far more than they get read.
Made for change
Modular directories and replaceable inserts. When a department moves or a room is renamed, one blade is remade and the rest stays on the wall.
How we work
From the estate plan to certified handover
Estates teams buy wayfinding over years, not weeks. Our method keeps the last building looking like the first, whether the work arrives as one campus rollout or a summer-works programme of call-offs.
 01
01Survey and audit
We walk the estate and record what is already on the walls, so you know what can stay, what fails Part M and what needs replacing first.
 02
02Strategy and naming
Zones, building names, room numbering and the bilingual destination schedule agreed once, while changing a name still costs an afternoon rather than a sheet of aluminium.
 03
03Design
Our designers develop the sign family to your brand and architecture. Packages average 1.8 design rounds to approval, because designers are talking to designers.
 04
04Manufacture
Made to the system we drew, in stove-enamelled aluminium and other long-life materials, with Irish proofed before anything is cut.
 05
05Installation
Our own fitters, scheduled around term dates, exams and live buildings. Correct heights, correct locations, clean finish.
 06
06Certification and record
We certify compliance on completion and hand over the as-built schedule. Wayfinders has never failed a certification inspection.
The platform
One record for the whole campus
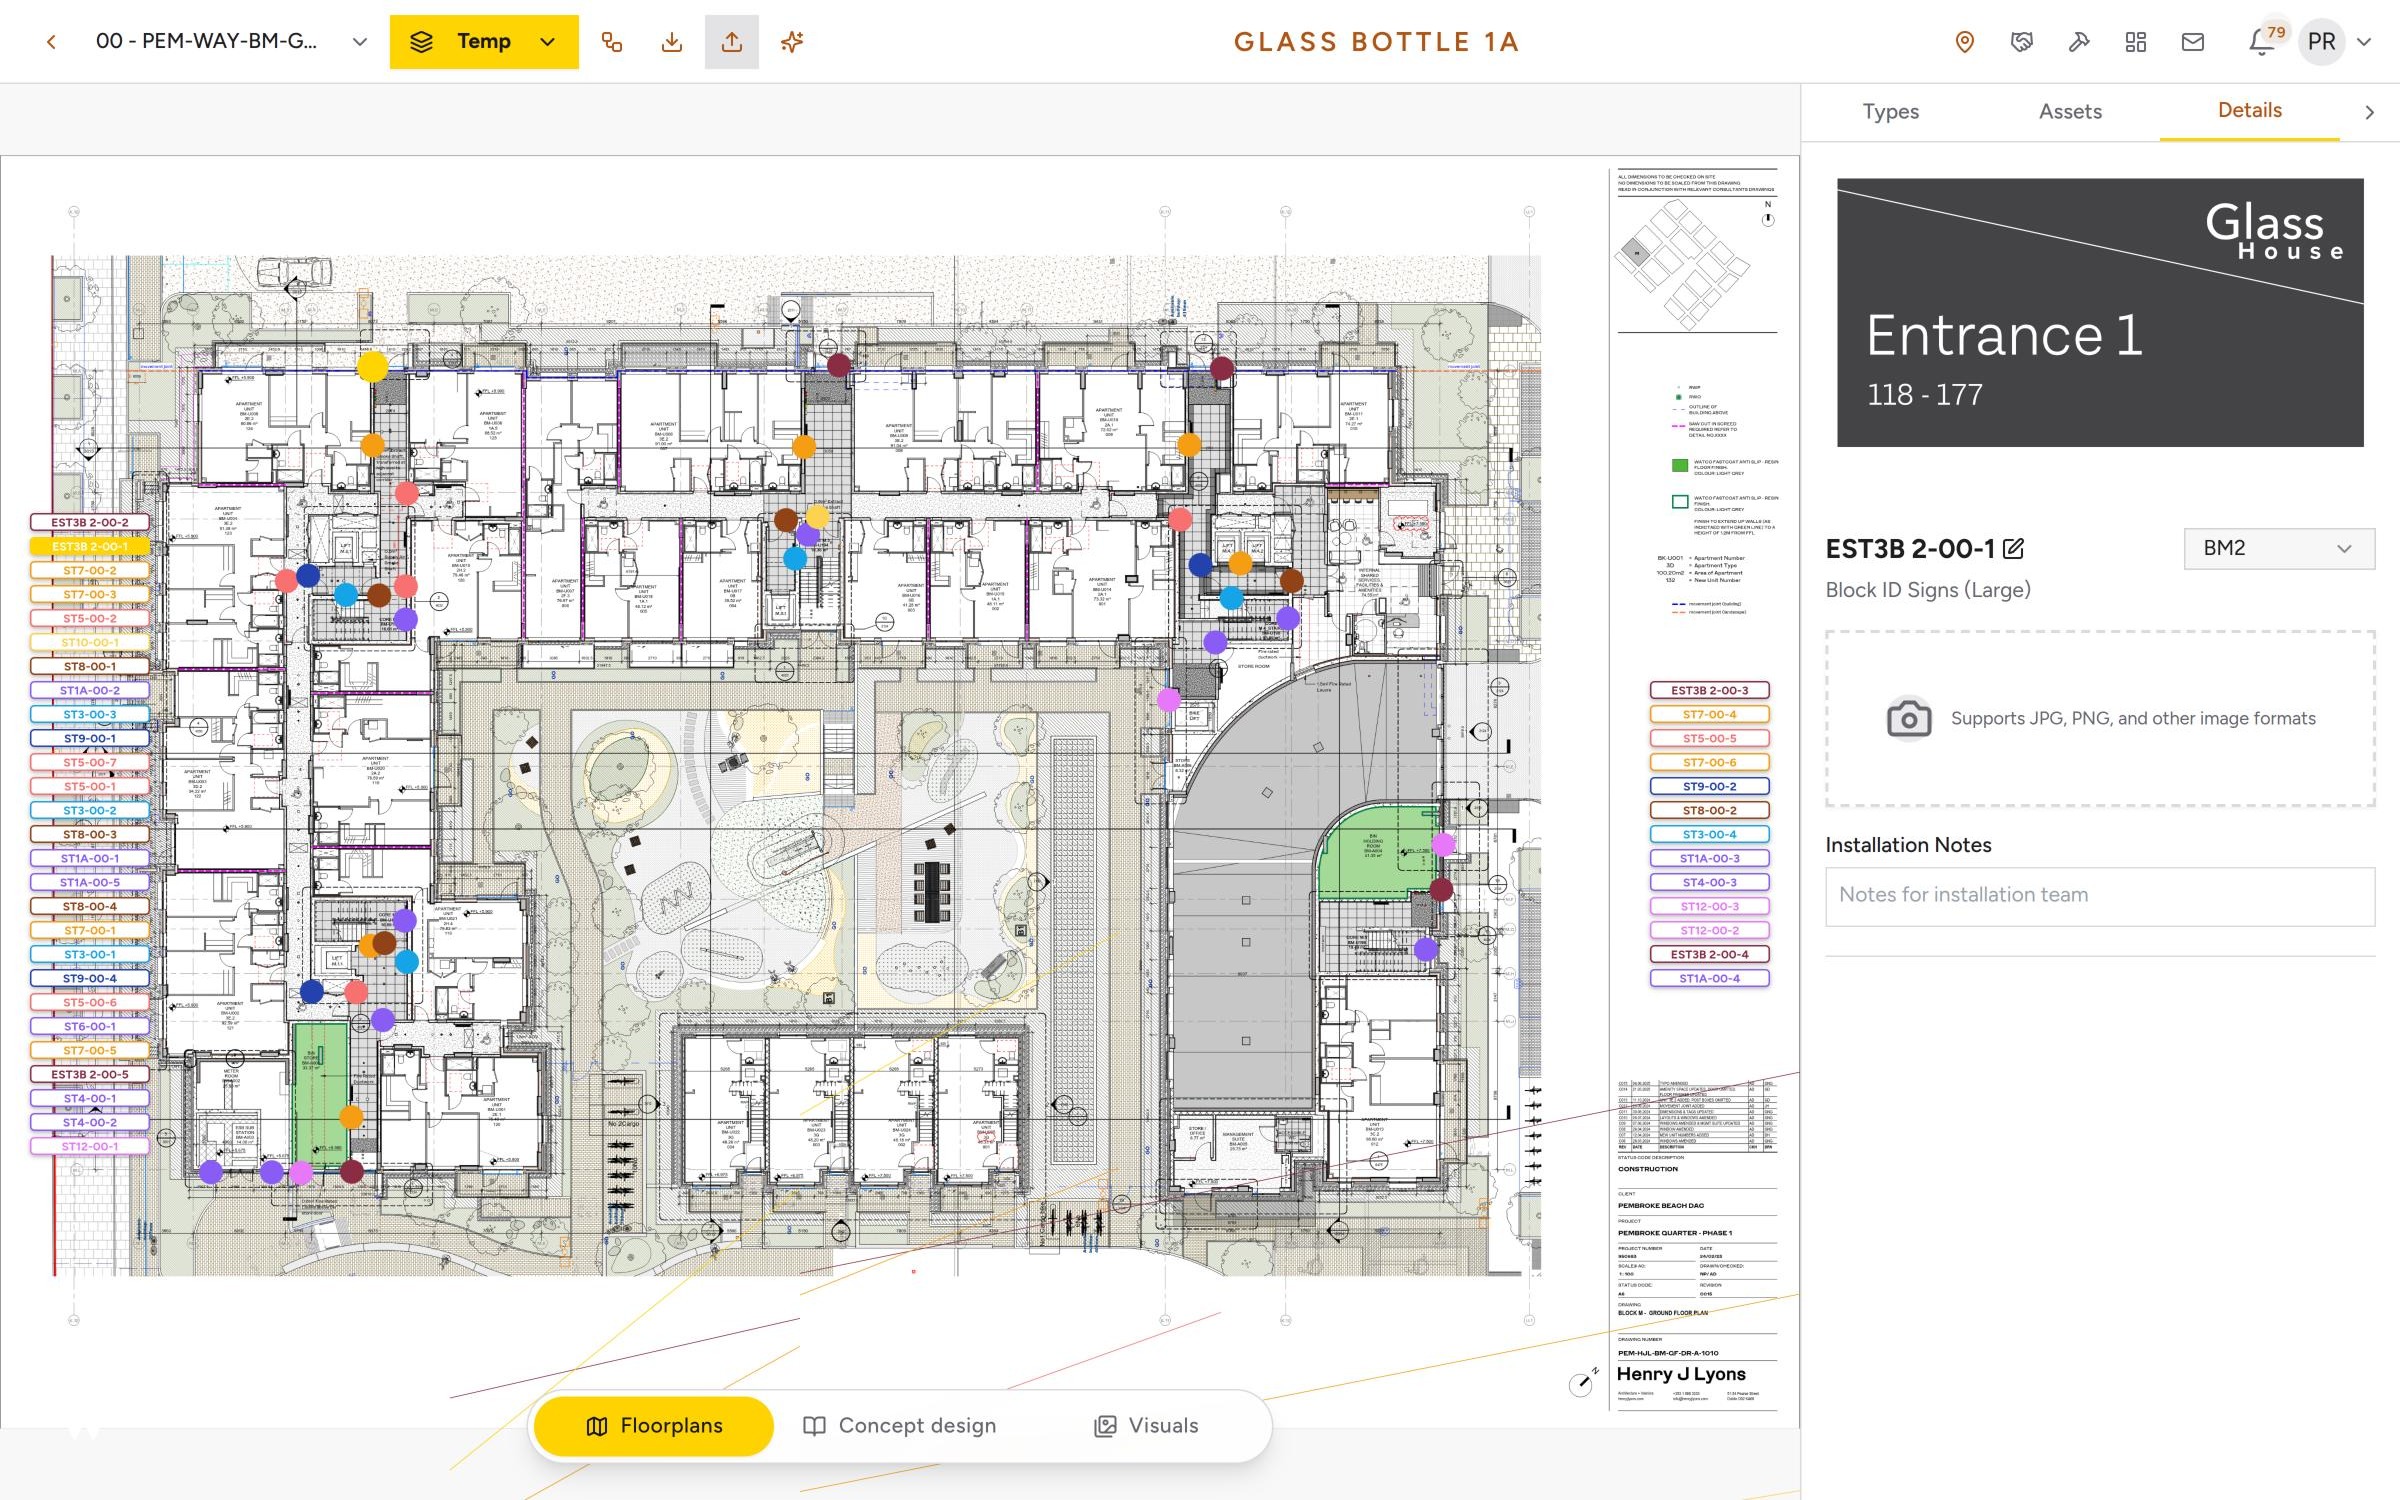
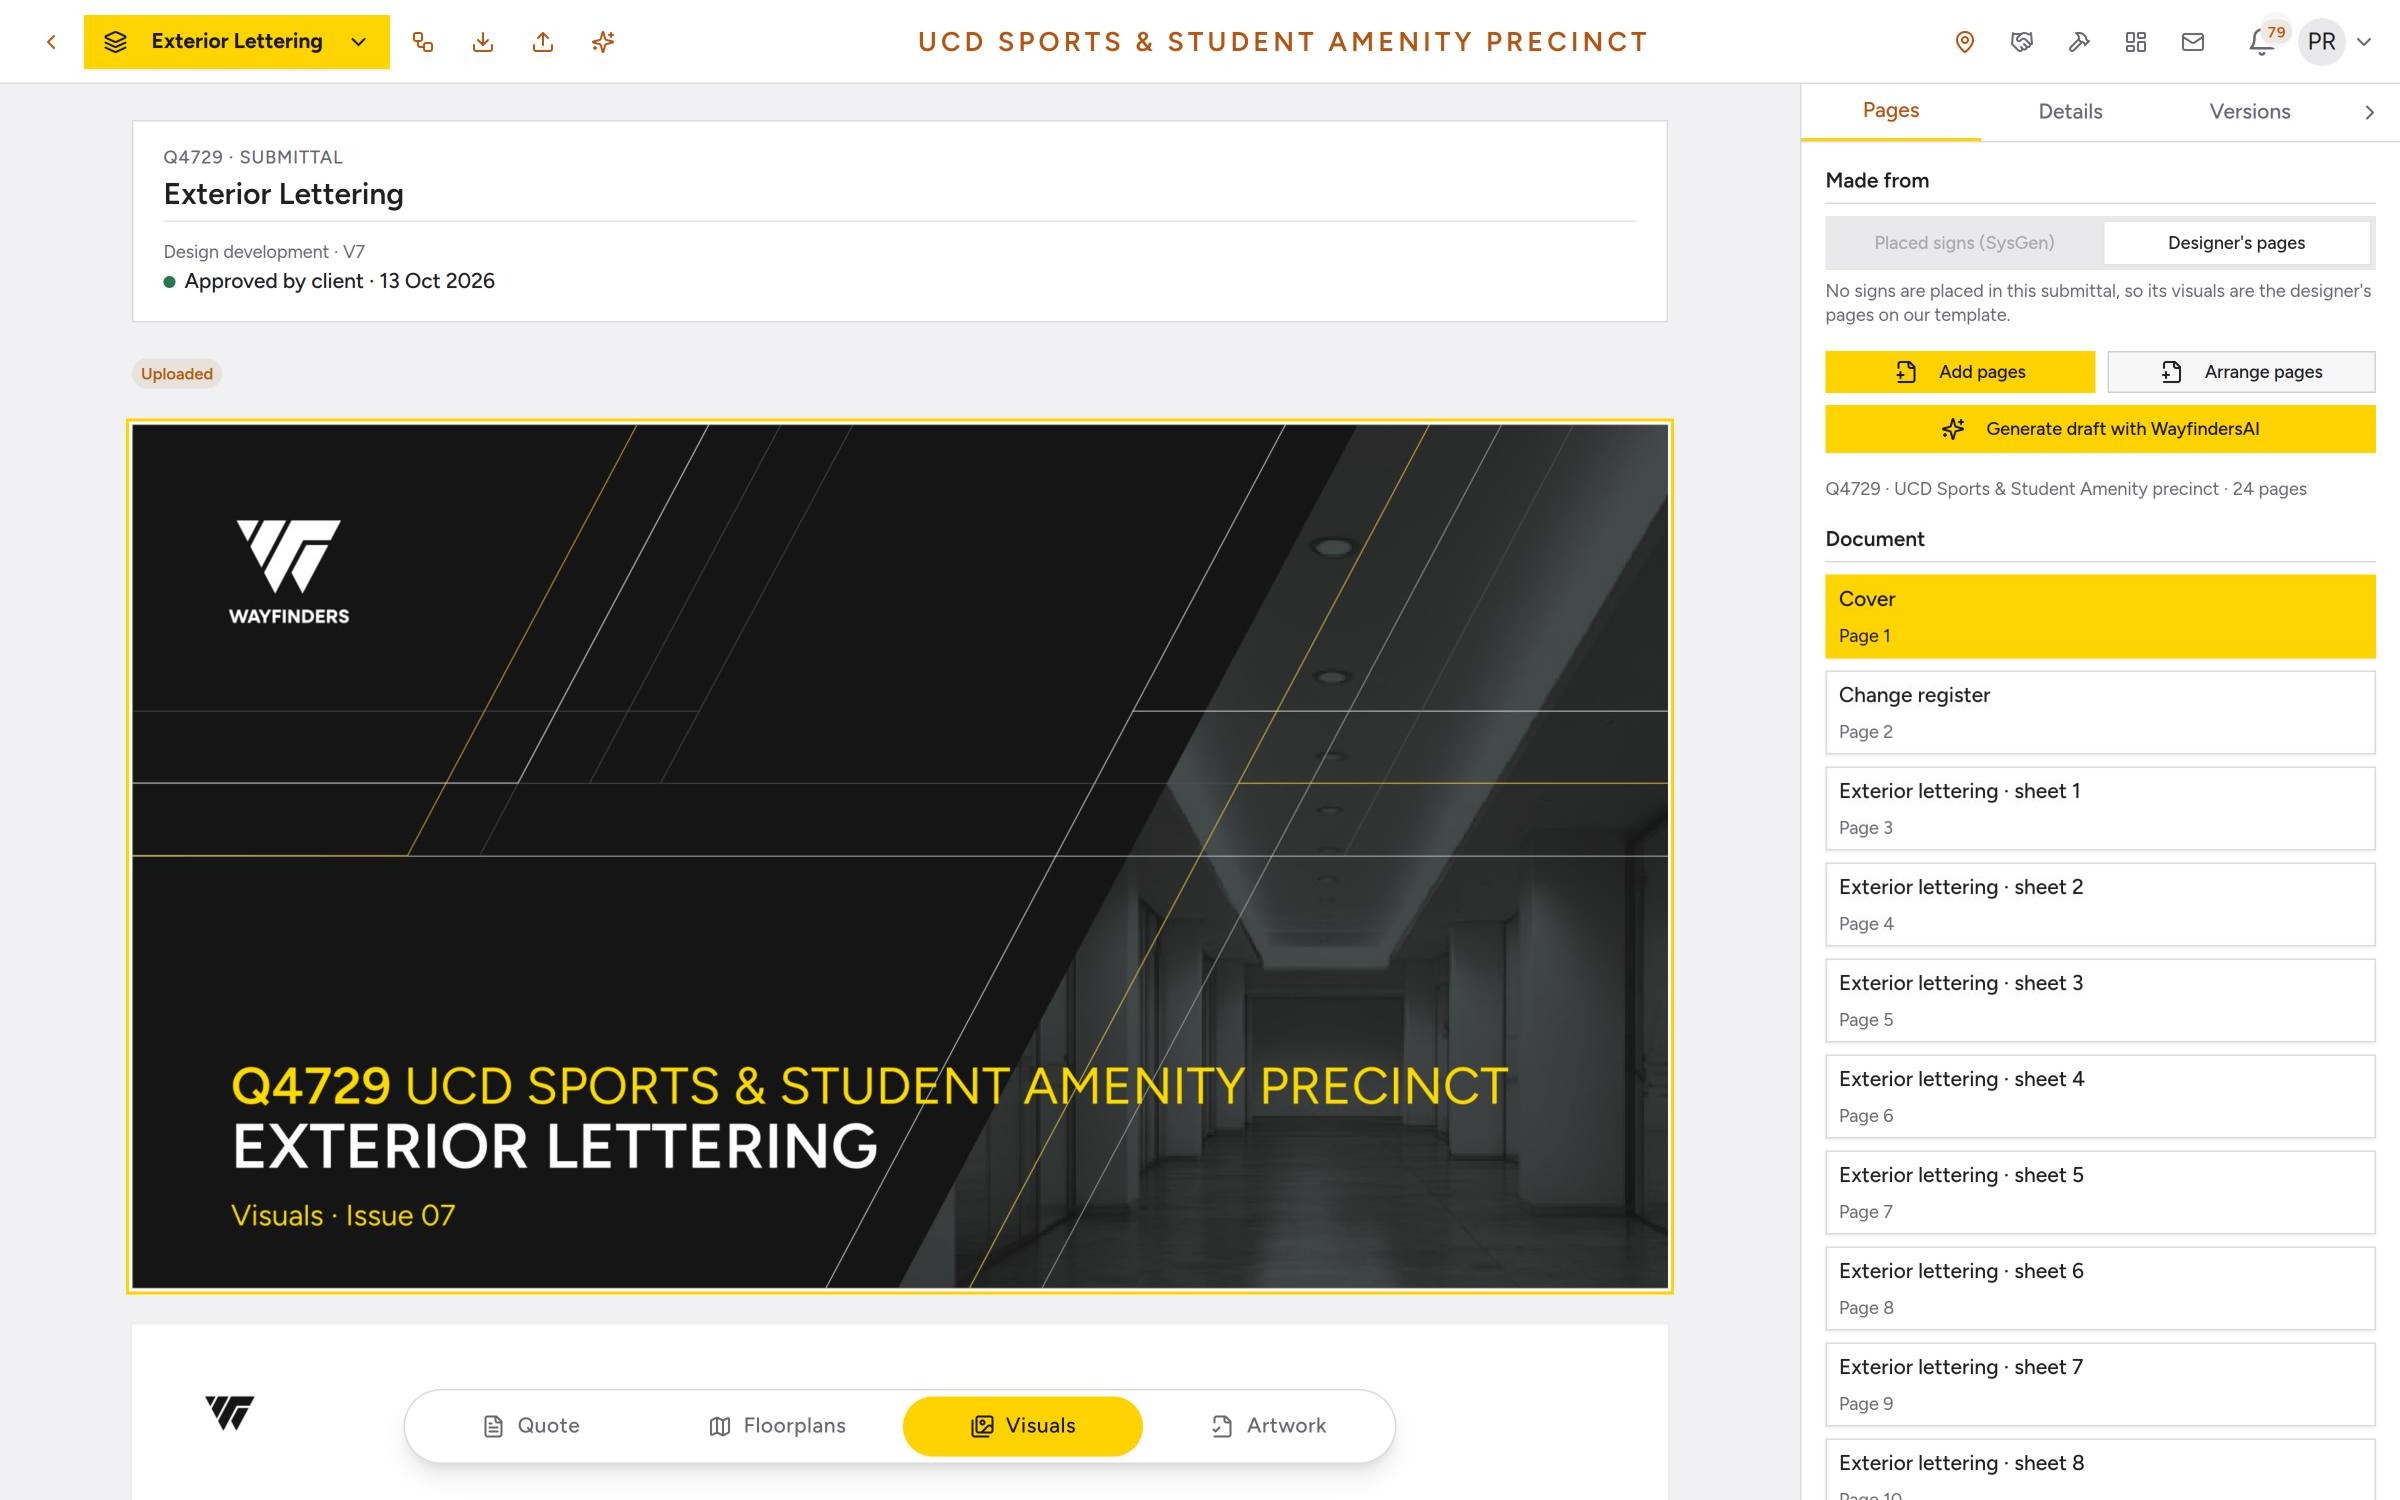
We run every project on our own software. Floorplans come in as CAD geometry and each sign is placed against the real building, then exported to BIM so it can be coordinated with every other trade.
For an estates office the value is the record. Every sign carries its design, approval, manufacture, installation and certificate history. When a sign is damaged in year four, the replacement is specified from that record, with no site measure and no guesswork.
Live approval
Your estates team, the architect and our designers review the same schedule. Comments attach to the individual sign, and approval is dated and attributed.
Estate-wide consistency
One sign family and one naming schedule applied across every building, phase and campus.
CAD in, BIM out
The wayfinding package arrives in the federated model as objects with locations, types and attributes.

Track record
Full campus rollouts, certified every time
Universities we work with
- University College Dublin
- Trinity College Dublin
- University of Galway
Case study
University College Dublin
Decades of wayfinding across a growing campus
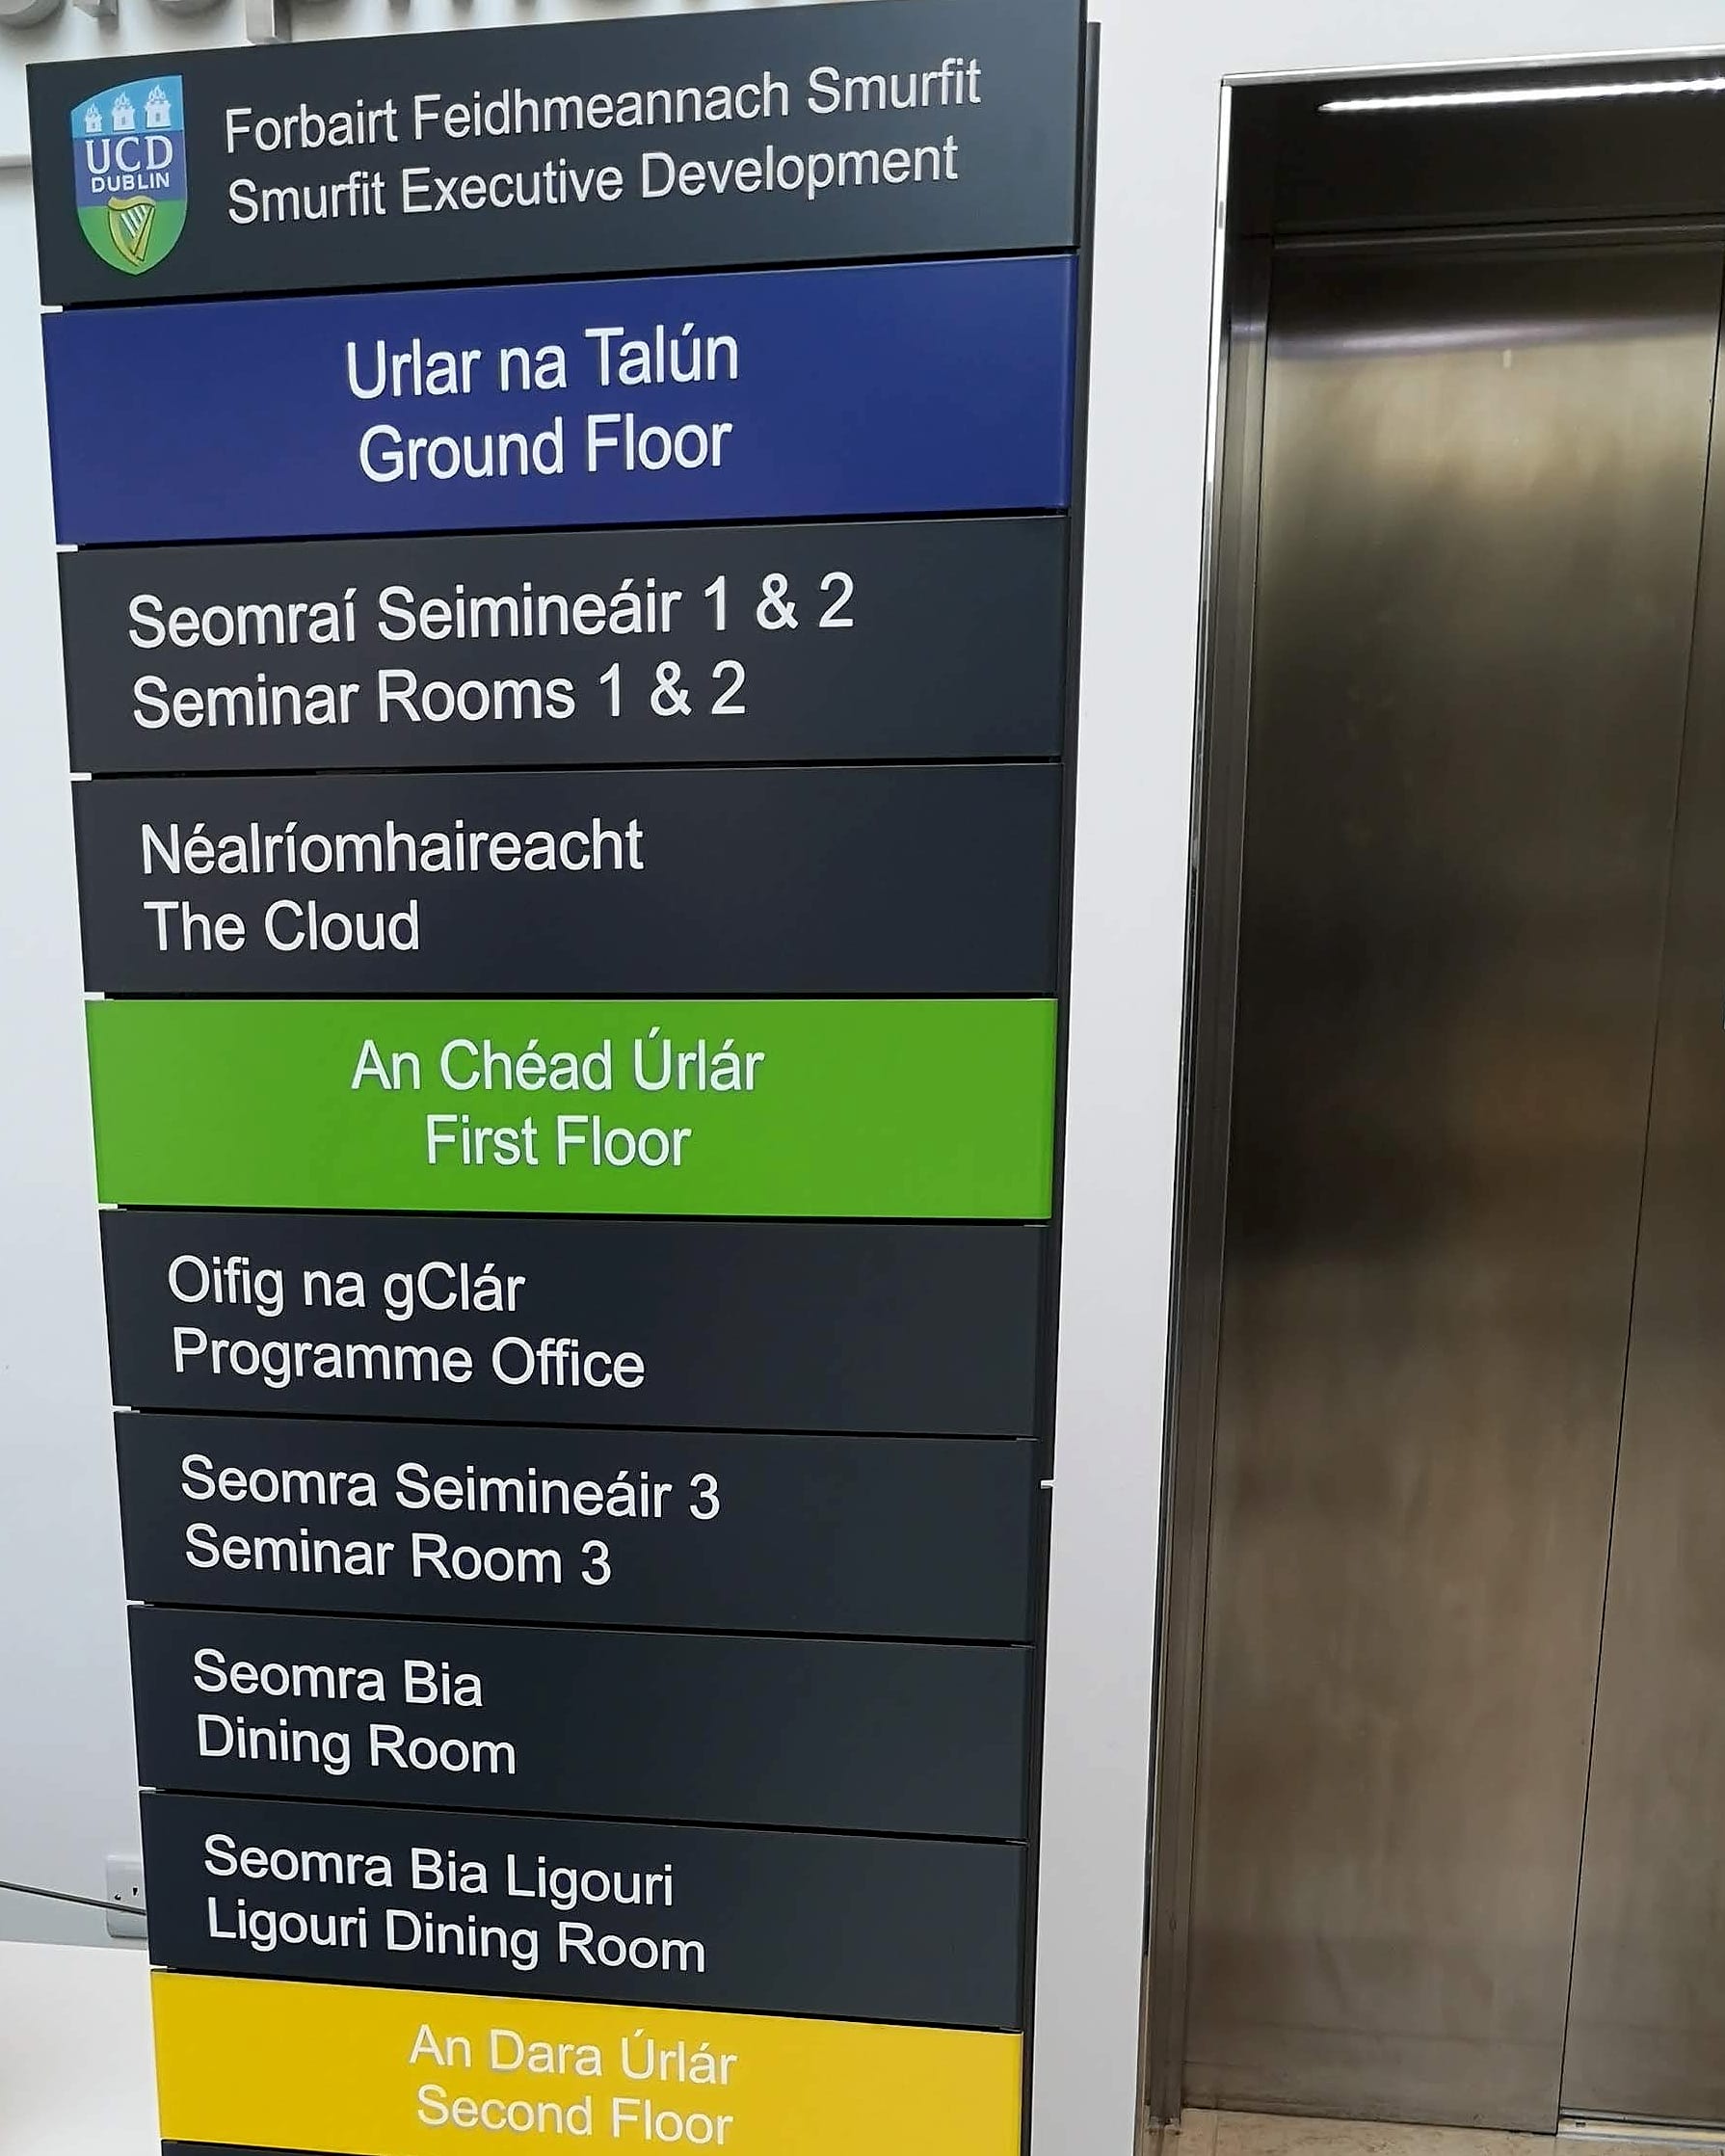
Over several decades UCD has grown into six colleges and their constituent schools. We have won many of its tenders and keep supplying signage as areas change and expand: the Newman Building, the James Joyce and Health Science libraries, UCD Library Blackrock and Smurfit Business School among them.
In the Tierney Building, first opened in 1972, Facilities Architecture and UCD engaged us for the manifestation and signage of new gender-neutral toilets, a rest room and a shower room. The result is clear bilingual signage that also takes account of blind and visually impaired users.
Talk to us while the names are still on a drawing
Planning a new building, a campus-wide refresh or a summer-works programme? Send us the floorplans and fire drawings. We'll come back with a strategy, a schedule and a price, and run the package from naming to certified handover.
Talk to our education team