Skip to content
Wayfinders
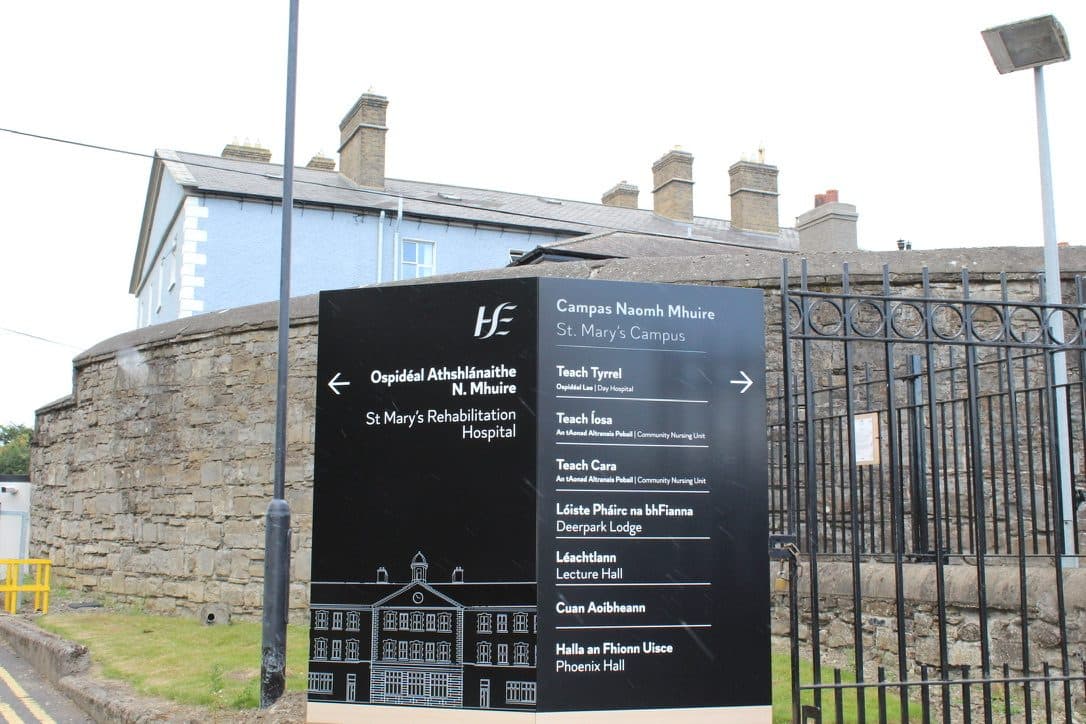
Bilingual HSE entrance monolith at St Mary's Campus, Phoenix Park, listing seven destinations in Irish above English, with a line drawing of the protected eighteenth-century house engraved on the panel

Hospitals & care

Wayfinding that works when it matters most.

Stressed visitors, complex departments, accessibility and emergency egress. Effective wayfinding measurably reduces missed appointments and staff time spent redirecting people.

In short

Hospital wayfinding is a planned system of naming, signage, landmarks and accessible design that gets patients, visitors and staff to the right door without asking. Wayfinders designs, certifies and installs it for health estates across Ireland and the UK, built to Part M and BS 8300, bilingual for public bodies, and delivered while the hospital stays open.

From children's hospitals to rehabilitation and nursing homes, we design systems that are calm, legible and accessible by default.

Compliant, certified, and designed around the patient and visitor experience.

Healthcare institutions
260+
Approval time, cut by sign-by-sign approval
Months to days
Design rounds to approval, on average
1.8
Warranty
10-year

01The challenge

What makes health wayfinding hard

01

Readers under stress

Most people in a hospital are anxious, late or unwell, and many are there for the first time. Stress narrows perception: people scan less, read less and miss signs they would normally see. They meet words like phlebotomy at the moment their concentration is weakest, and a missed turn becomes a missed appointment.
02

Estates that grew in phases

Few hospitals were built in one go. Wings, extensions and refurbishments each arrived with their own signage, so the plan follows no single logic and the walls speak in several voices. A new block has to fit an old estate, and the old estate has to make sense of the new block.

03

Names that don't match

A patient told to attend Clinic 4, Outpatients will not find Suite 4B, Ambulatory Care. When the appointment letter, the website, the directory and the door use different names, staff spend their day giving directions instead of doing their jobs.

04

Compliance across every user

Hospital populations lean towards the people standard signage fails: older eyes, low vision, wheelchair users, dementia, neurodivergent visitors. Part M and BS 8300 set the floor, the Official Languages Act adds Irish for public bodies, and fire signage has its own rules. All of it has to be certified at handover.

05

Buildings that never close

Work happens around wards, clinics and emergency routes that stay live throughout. Installation has to be sequenced with the estates team, phased around clinical activity and finished without leaving patients to follow a half-changed system.

02What we deliver

One system, designed to installed and certified

Design, project management and installation by our own teams, with one accountable supplier from first drawings to the signed certificate.

  • Naming and the destination schedule

    With your clinical and estates teams we agree one name per department and build the destination schedule from it: zones at the main entrance, departments as you approach them, detail only at the door. Every sign has a reason to exist before any artwork is drawn.

  • Arrival, campus and external signage

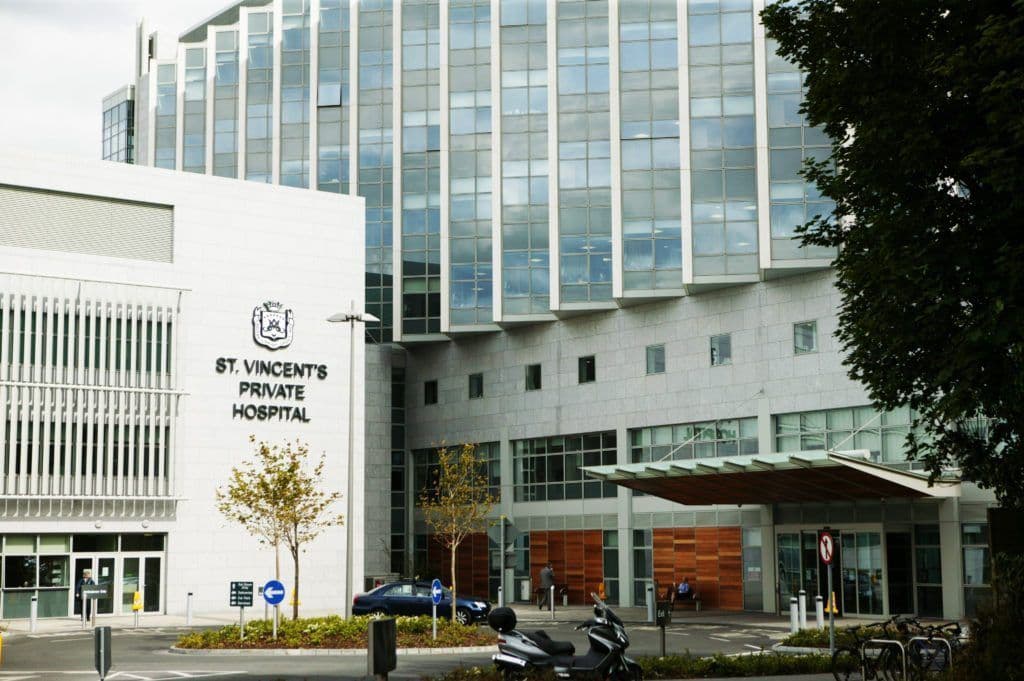
    External signage answers three questions in order: right site, where to park, which entrance. On campuses like St Mary's in the Phoenix Park we split vehicle and pedestrian routes at the first decision point and keep each totem to the destinations that matter there.

  • Interior wayfinding to the door

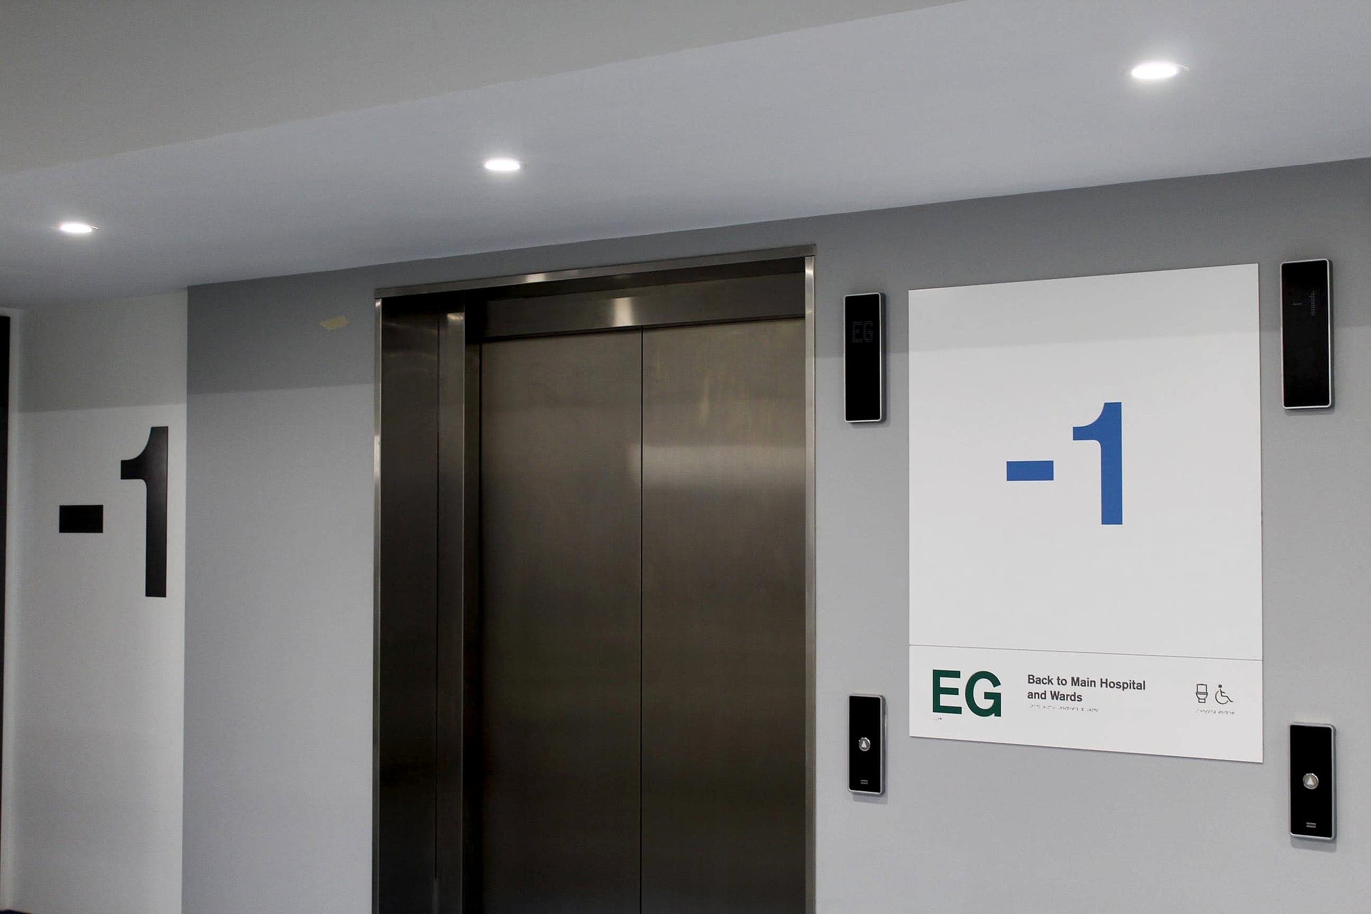
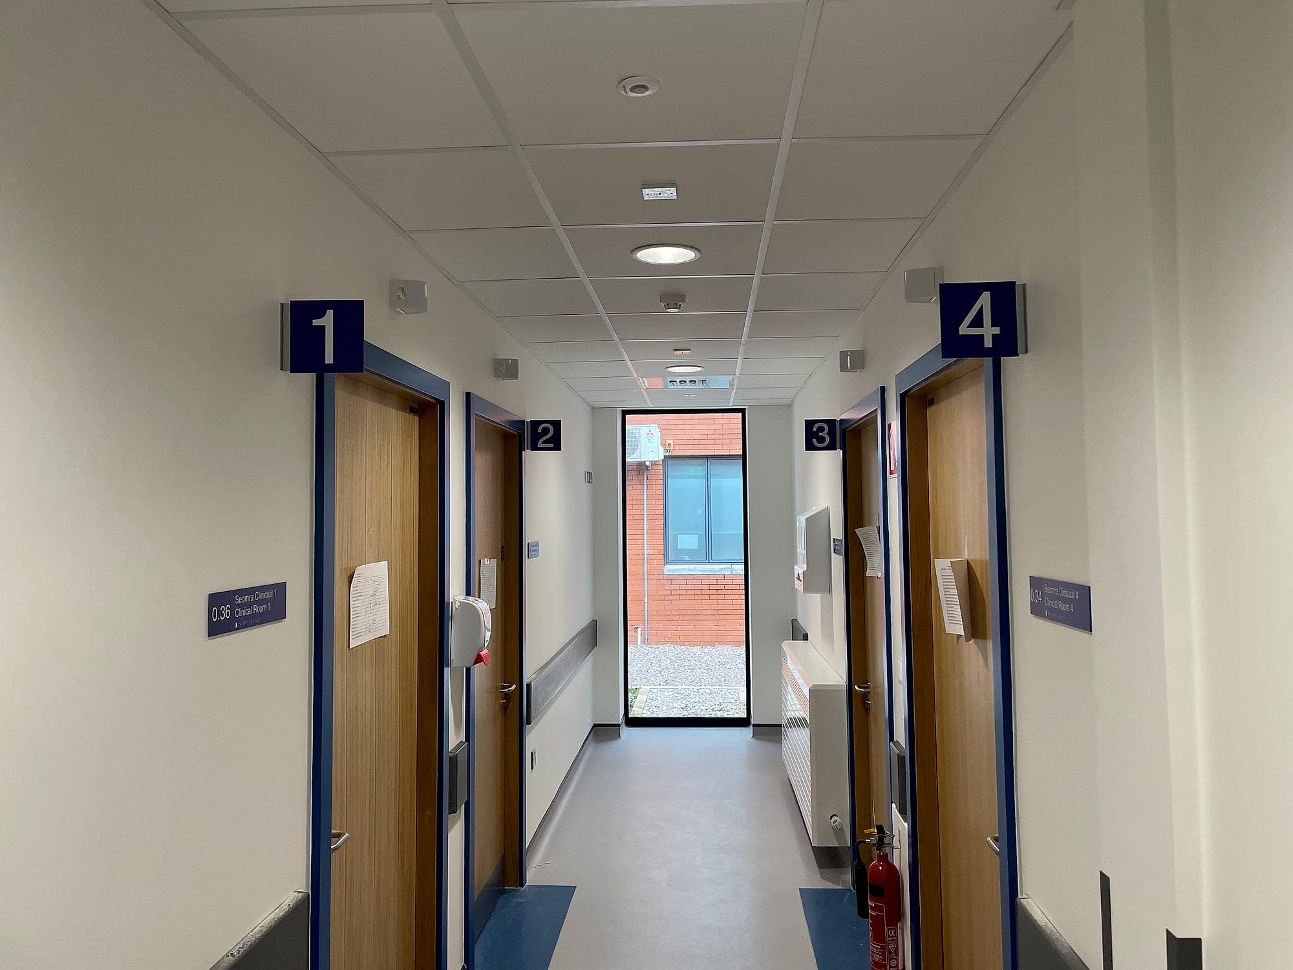
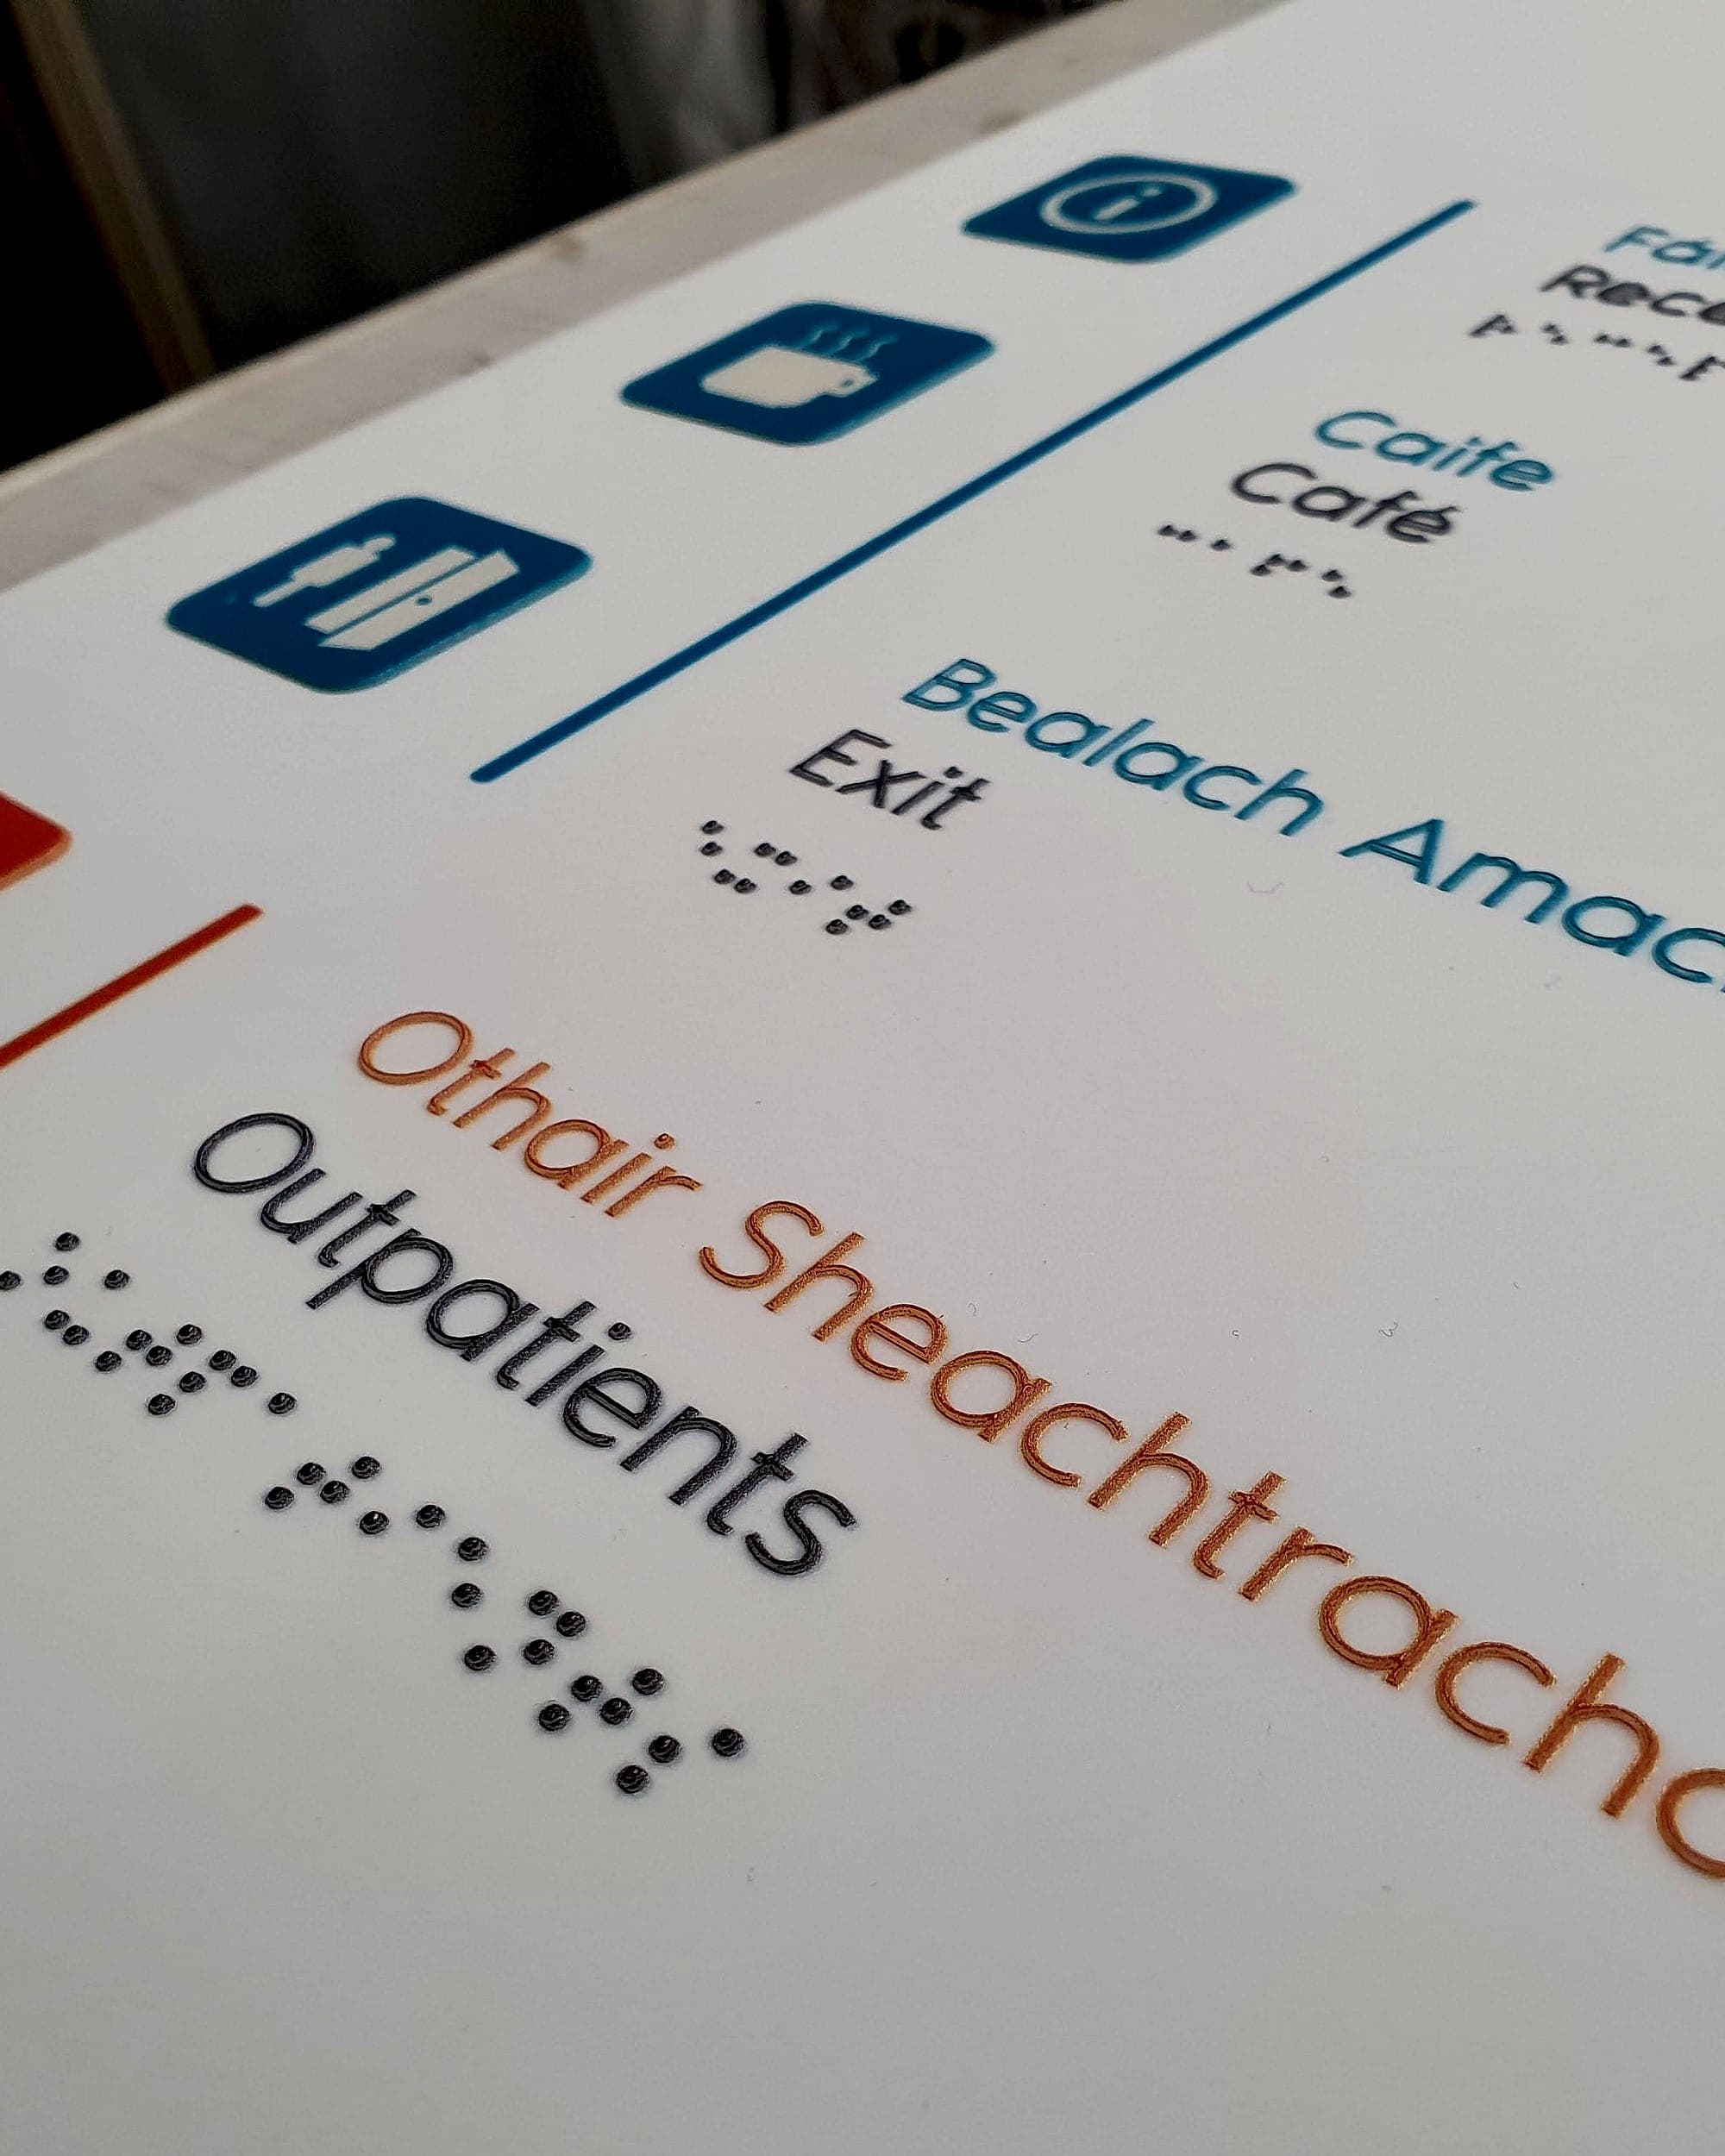
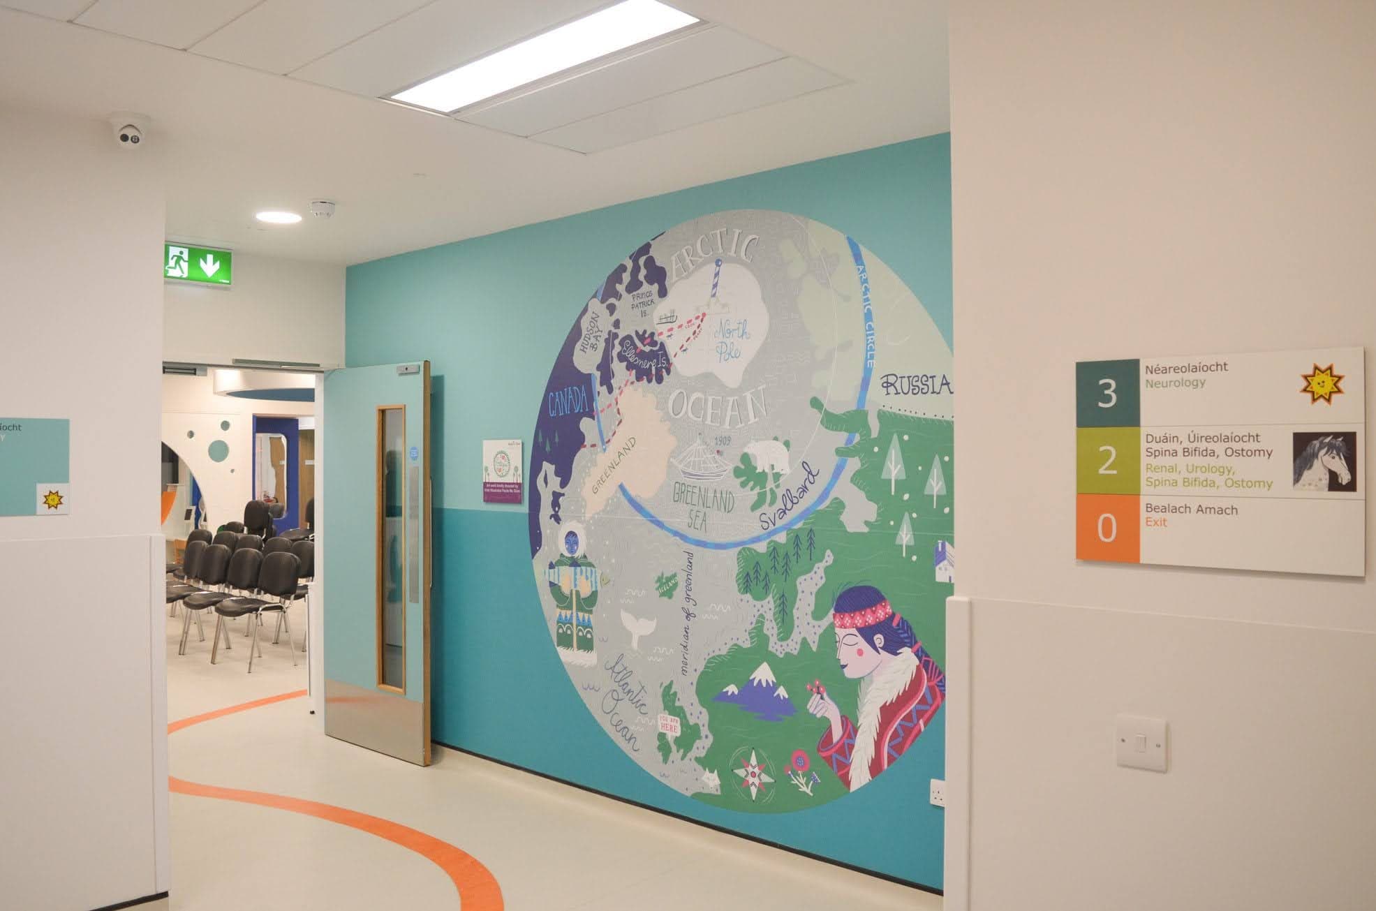
    Level directories, directional panels, ward and department identification, and door signs with tactile text and braille. Floor numerals at lift lobbies are sized to read from inside the lift car as the doors open, so a porter, a visitor and a phone call can all share the same reference.

  • Accessible and bilingual by default

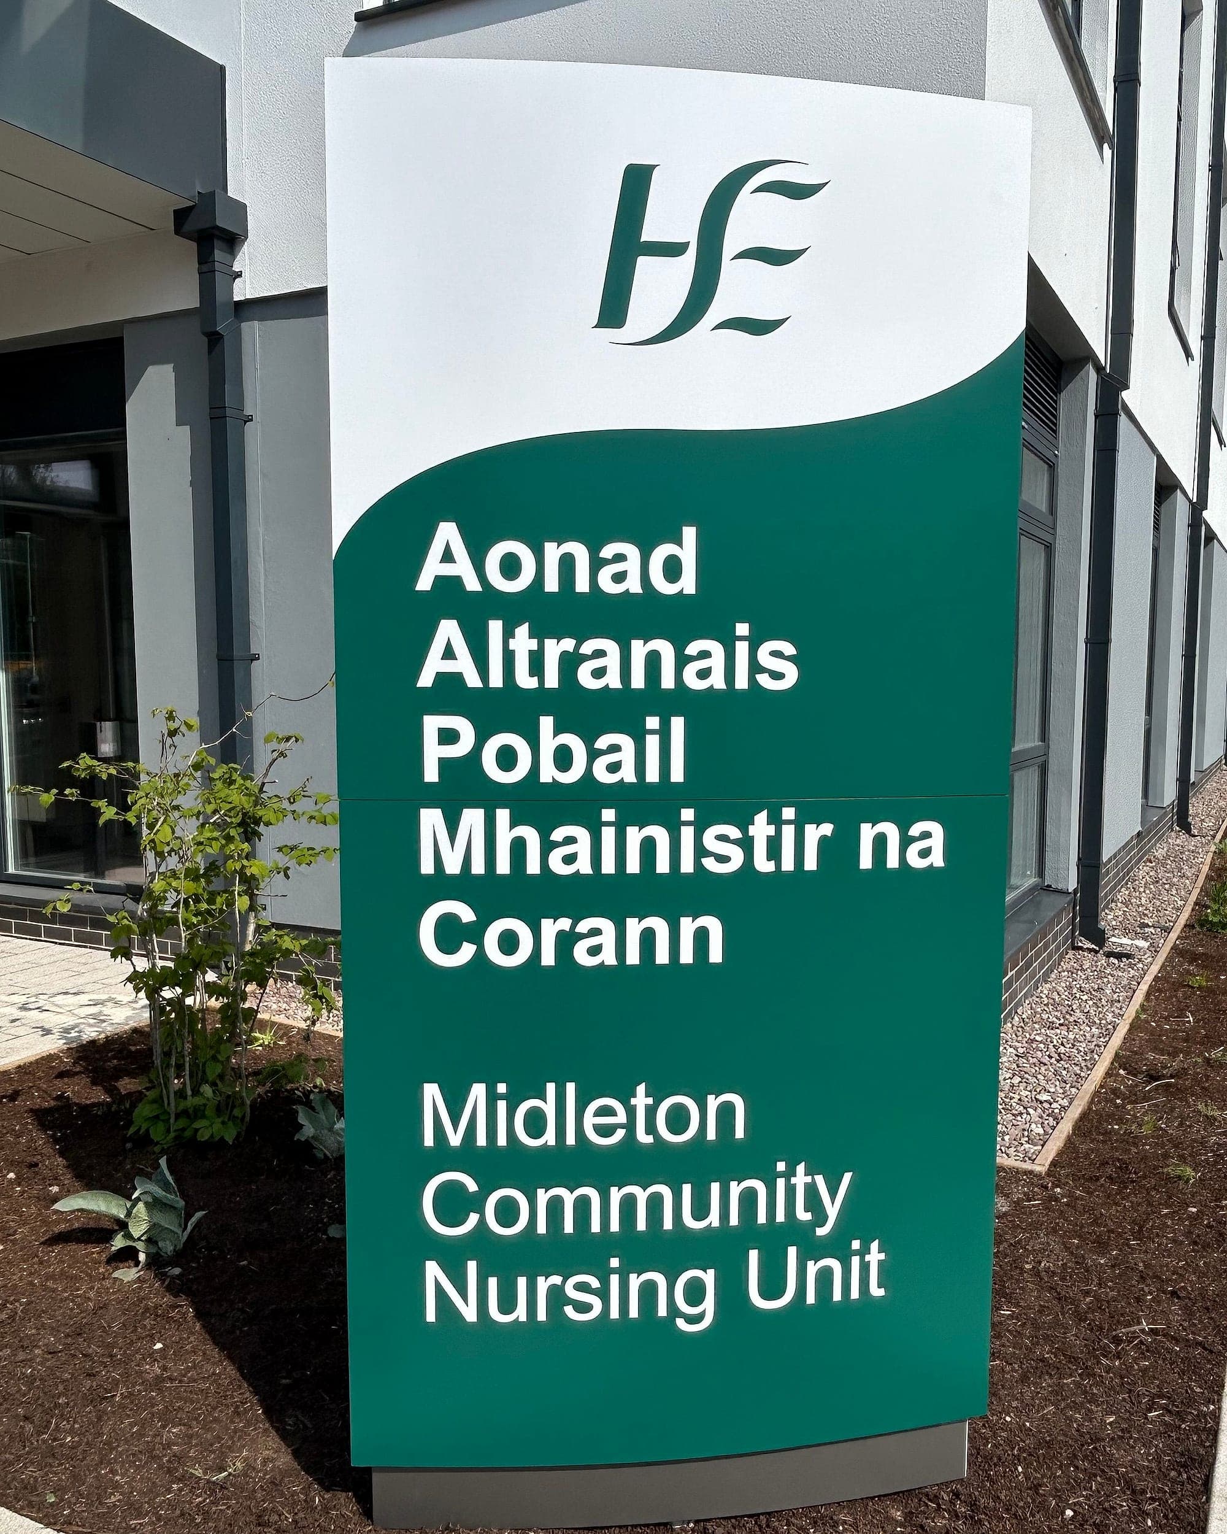
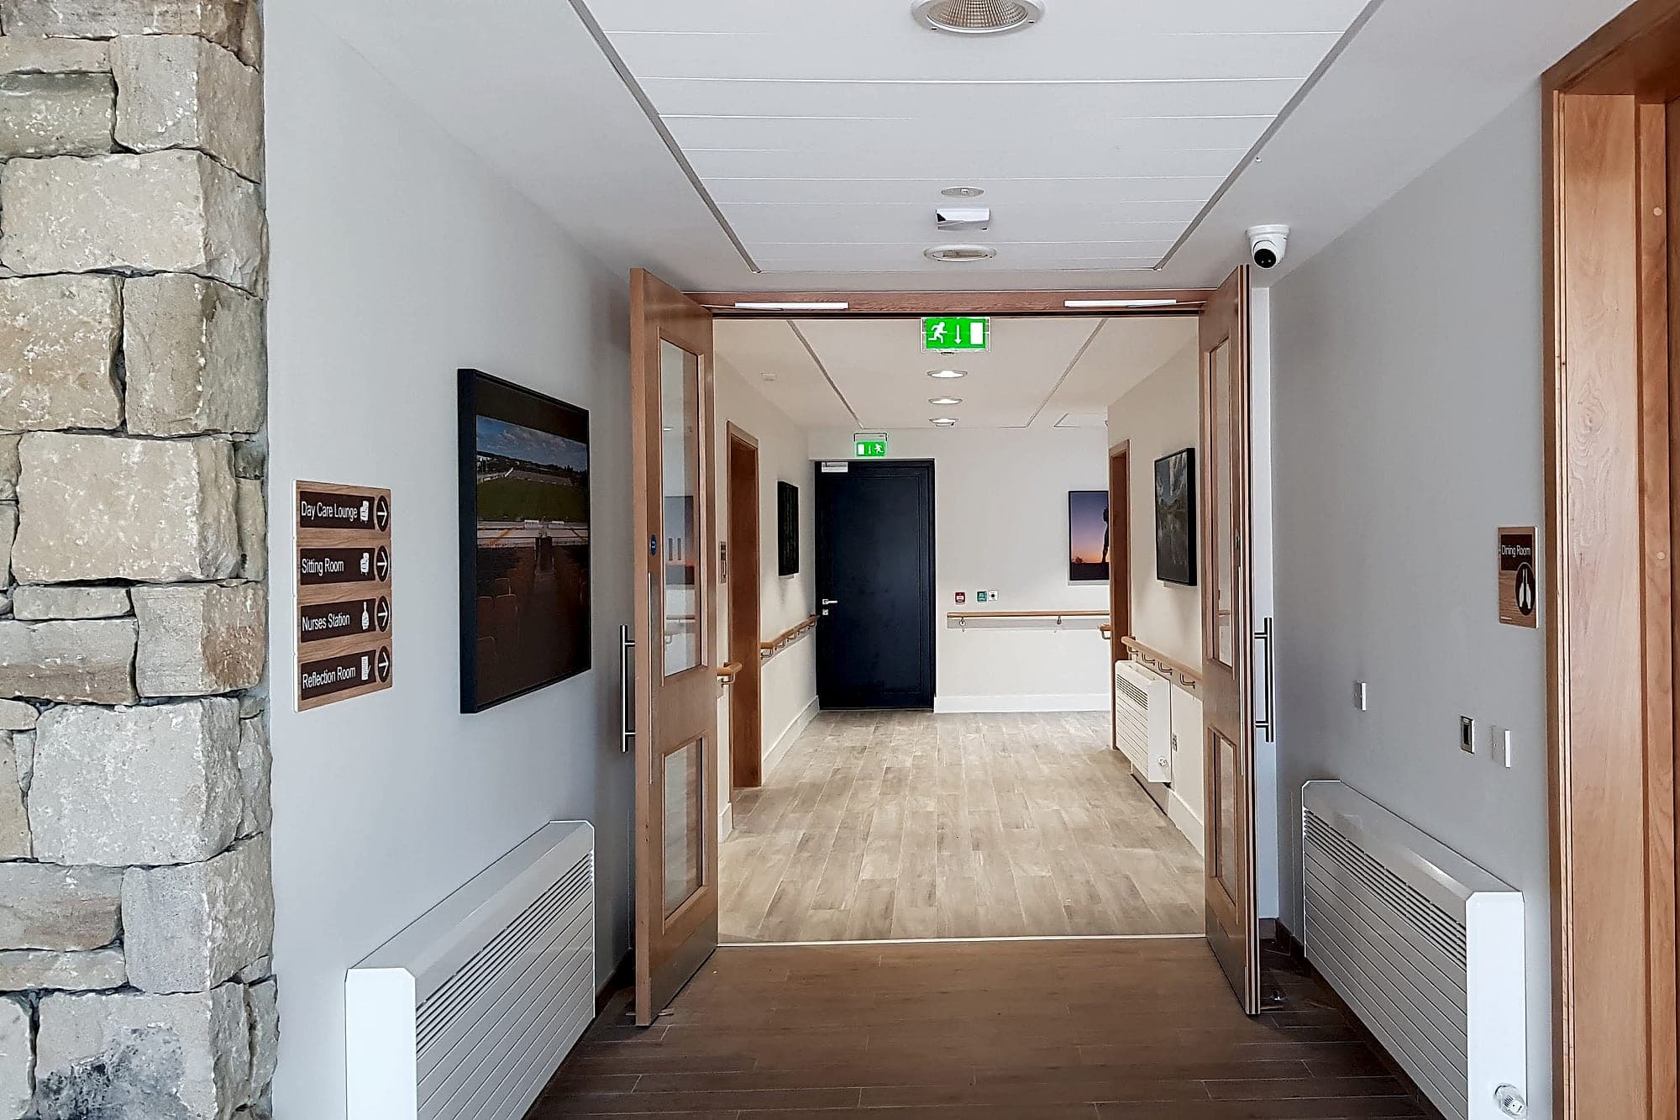
    At least 30 LRV points of contrast, mixed-case lettering, tactile and braille at key locations, and mounting heights that work seated and standing. For HSE and public bodies, Irish first and no less prominent than the English, planned from the start because it sets the size of every panel.

  • Environmental graphics and landmarks

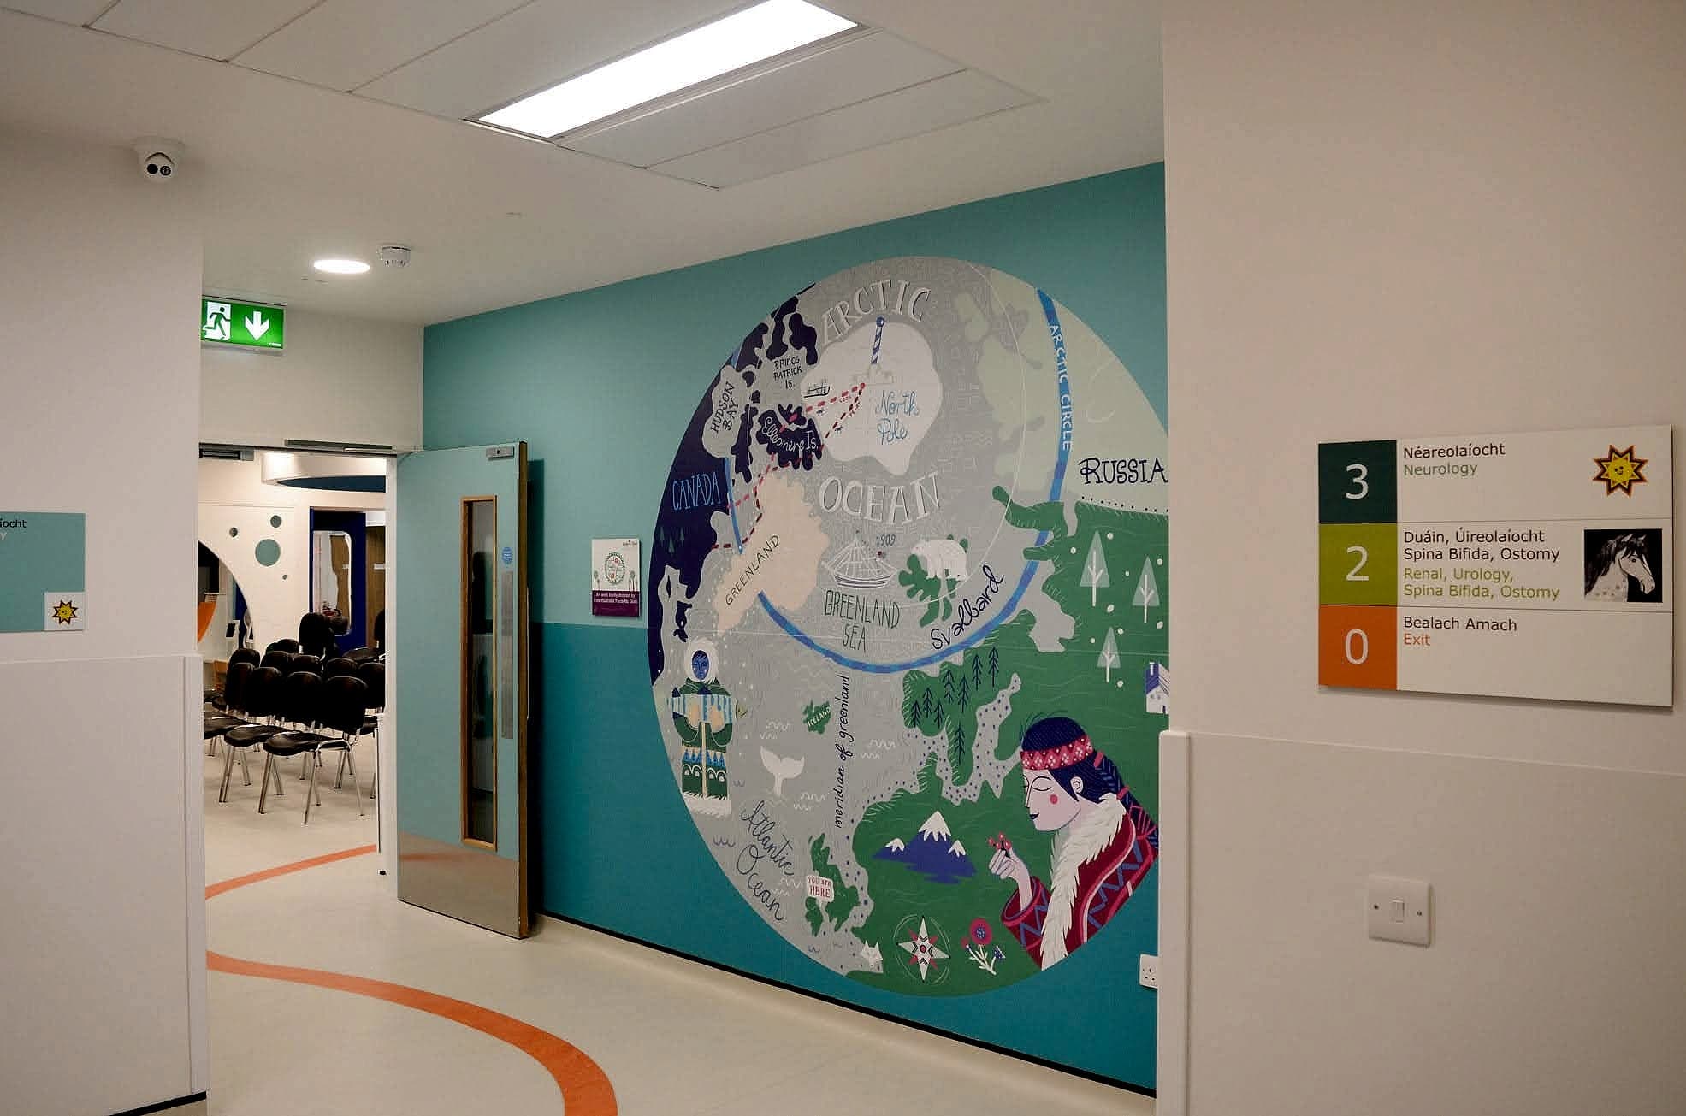
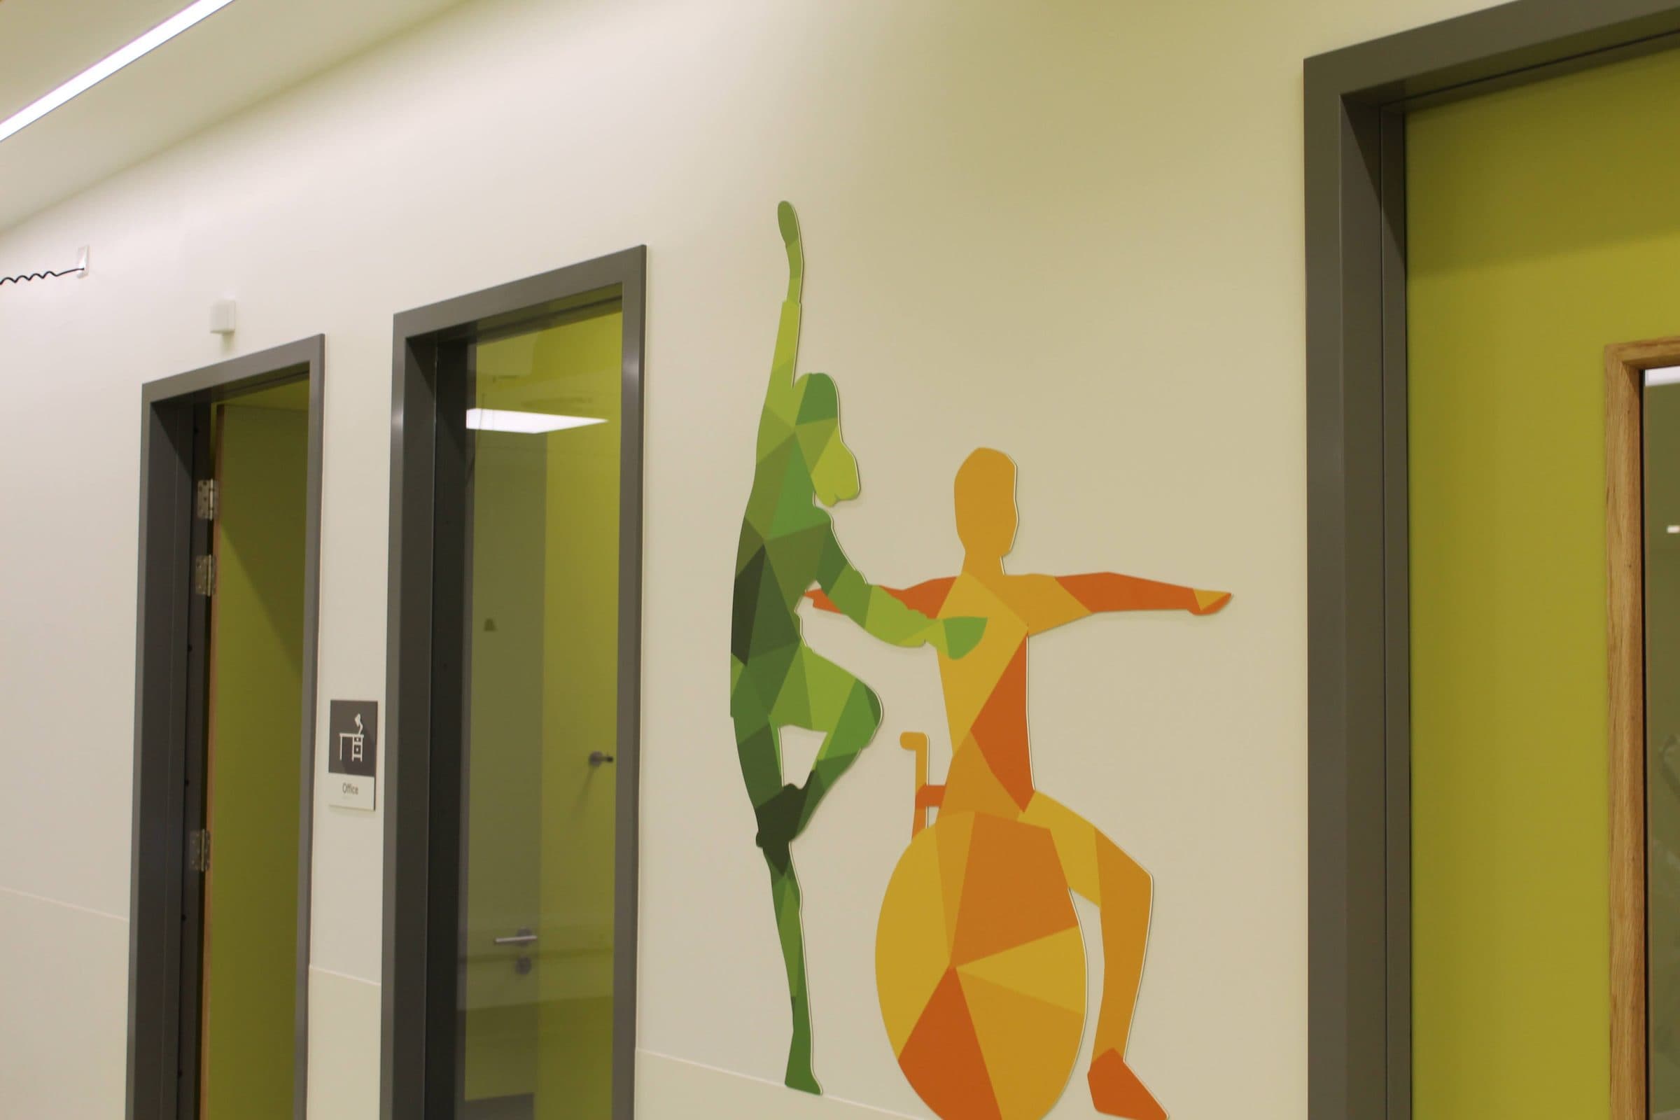
    Where a corridor needs to become a place, we design the graphics alongside the signs: ten wards named after plants at the National Rehabilitation Hospital, an animal on every level at Temple Street. Landmarks help children, older patients and people living with dementia when text alone does not.

  • Approved, installed and certified

    Every sign is approved individually on our platform, which is how approvals come down from months to days and packages average 1.8 design rounds. Our own teams install around the live hospital, and we sign off the compliance certificates ourselves, backed by a 10-year warranty.

03How we work

Design to certification, with one supplier

Approvals cut from months to days. The same five stages on every project, so nothing falls between packages.

  1. 01

    Design

    A wayfinding system and sign family designed to work with your architecture and identity.

  2. 02

    Wayfinding

    Numbering, floor IDs, lift lobbies, car parks and egress, built for how people navigate.

  3. 03

    Compliance

    Designed to the strictest accessibility and legislative criteria. Certified on completion.

  4. 04

    Manufacture

    Stove-enamelled aluminium and other long-life materials, made to spec or above it.

  5. 05

    Installation

    Our own fitting teams, working to complex construction schedules.

How we work, stage by stage →

04Standards

Compliant by default

The standards and regulations this work is designed to. Compliance is the baseline, not an upsell.

Part M and TGD M
The Irish Building Regulations for access and use. TGD M covers signage in a few paragraphs and defers to BS 8300 for the working detail.
BS 8300
Design of an accessible and inclusive built environment (2018). Sets contrast, letterforms, tactile and braille provision and mounting positions, and since 2018 takes in older people and people with dementia or sensory and cognitive differences.
Official Languages Act 2003
For the HSE and other public bodies, signs carry Irish first, as prominent, visible and legible as the English, in letters no smaller, saying the same thing.
TGD B
Fire safety guidance governing escape and fire signage, which we keep separate from the wayfinding scheme so a green running man never reads as one more directional panel.
ISO 7010
The international standard for safety signs and pictograms, used for fire, escape and safety information across the estate.
Health

Brochure · 8 pages

Wayfinding for people having a bad day

Wayfinding for hospitals, rehabilitation, primary care and public health estates. Designed, certified and installed by one specialist, across 260+ institutions.

06FAQs

Common questions

Something else? Ask us directly.

What are the signage requirements for hospitals in Ireland?

Hospitals must meet Part M of the Building Regulations, with TGD M deferring to BS 8300 for contrast, tactile and braille provision, mixed-case lettering and mounting heights. Fire and escape signage follows TGD B and ISO 7010. For the HSE and other public bodies, the Official Languages Act requires Irish first, with equal prominence to the English.

Can you install signage while the hospital stays open?

Yes. Hospitals stay live while we work. Our own install teams phase the work with your estates team, around clinical activity and emergency routes, so patients are never left following a half-changed system.

Does better wayfinding really reduce missed appointments?

Yes. Effective wayfinding reduces missed and late appointments and cuts the staff time spent redirecting people. The cheapest improvement is often consistent naming: the department on the appointment letter should be the one on the wall.

How long do signage approvals take?

Days rather than months. Every sign is a live record on our platform, comments attach to the individual sign, and approval is dated and attributed. Our packages average 1.8 design rounds to approval, which keeps estates teams and clinical stakeholders from chasing marked-up PDFs.

Do you work with main contractors on new hospital buildings?

Yes. Much of our health work comes through main contractors, as at the National Rehabilitation Hospital with John Paul Construction and O'Connell Mahon Architects. We take the package from destination schedule to signed certificate, so the contractor deals with one specialist instead of a designer, a fabricator and an installer.

How do you design signage for children's hospitals?

As two systems on one wall. Compliant, bilingual directories serve the parent; murals, named rooms and characters serve the child. At Temple Street each outpatient level carries its own colour and animal, so a family can recognise a floor before reading a word of it.

Is your hospital signage dementia friendly?

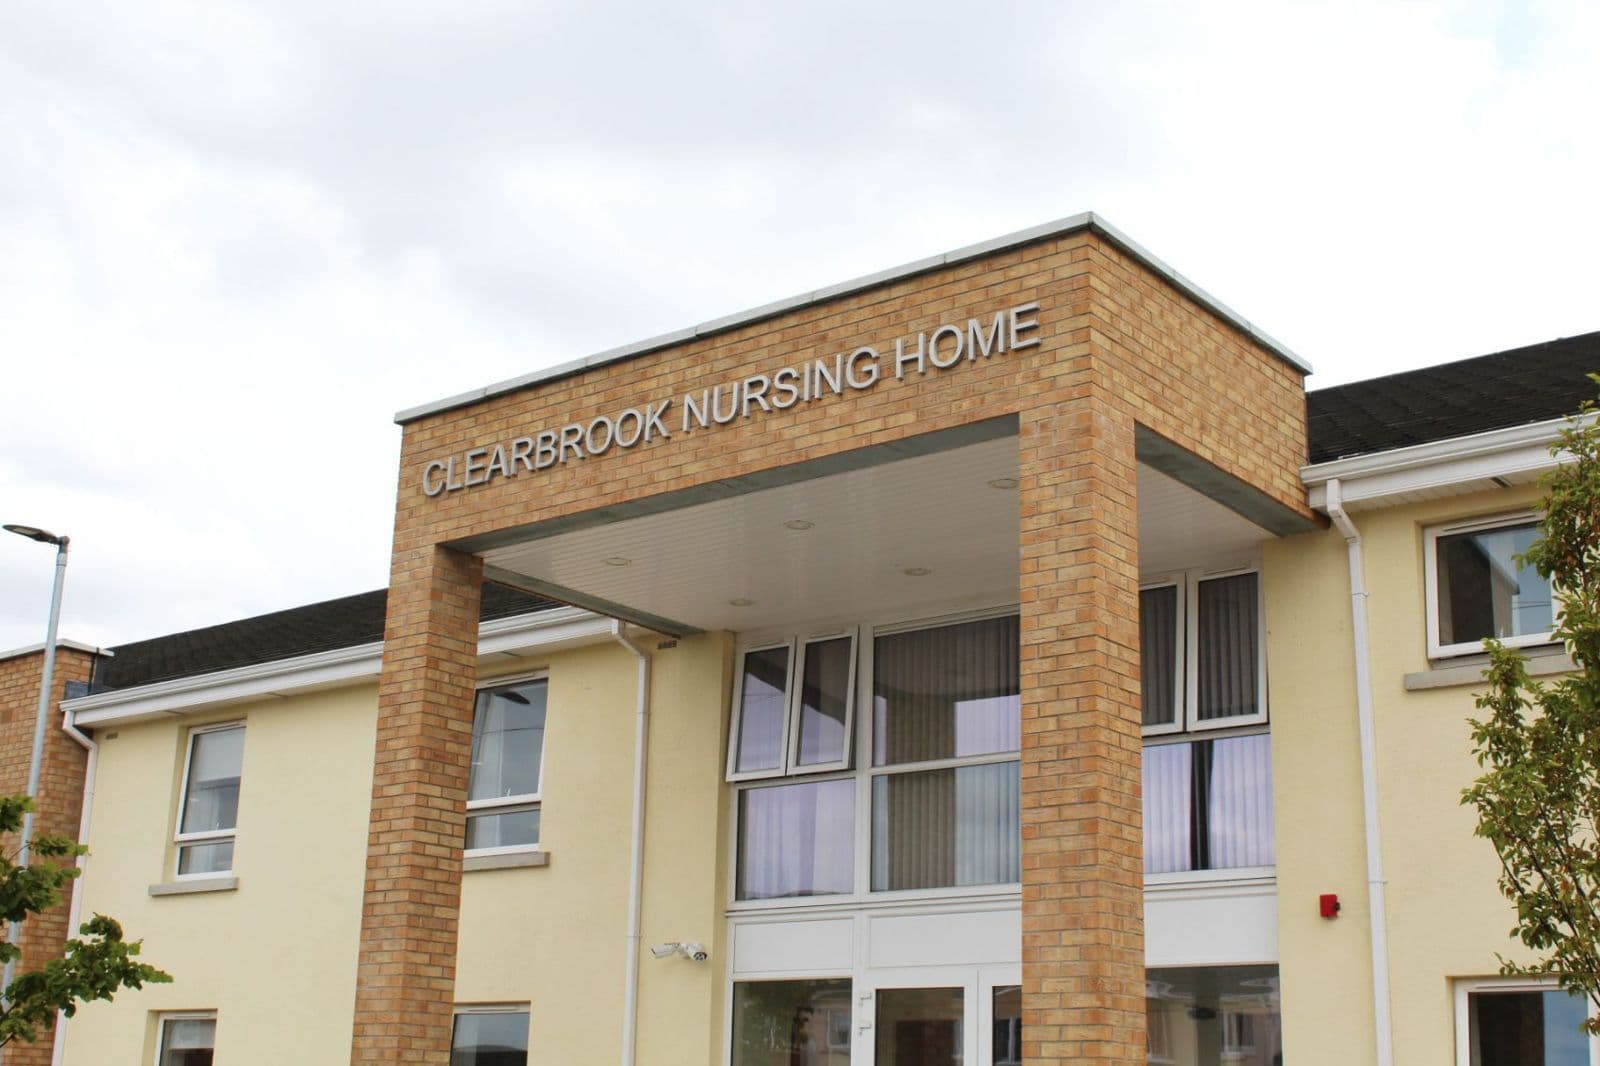
Yes, where the brief calls for it. We use strong contrast, clear pictograms, landmarks and consistent placement, informed by BS 8300's guidance on older people and people with dementia. We have delivered dementia-friendly schemes for nursing homes as well as acute and rehabilitation hospitals.

What does hospital wayfinding cost?

It depends on the size of the estate and the sign count, and we quote each project on its drawings. Carrying the scheme from design to installation with one specialist typically costs up to 20% less than fragmented procurement, mainly because rework drops away.

07Insights

Further reading

All insights →

Hospitals & care

Talk to a specialist about your health programme.

Approvals cut from months to days, typically around 20% off the wayfinding package, and one supplier from design to installation.