Skip to content
Wayfinders
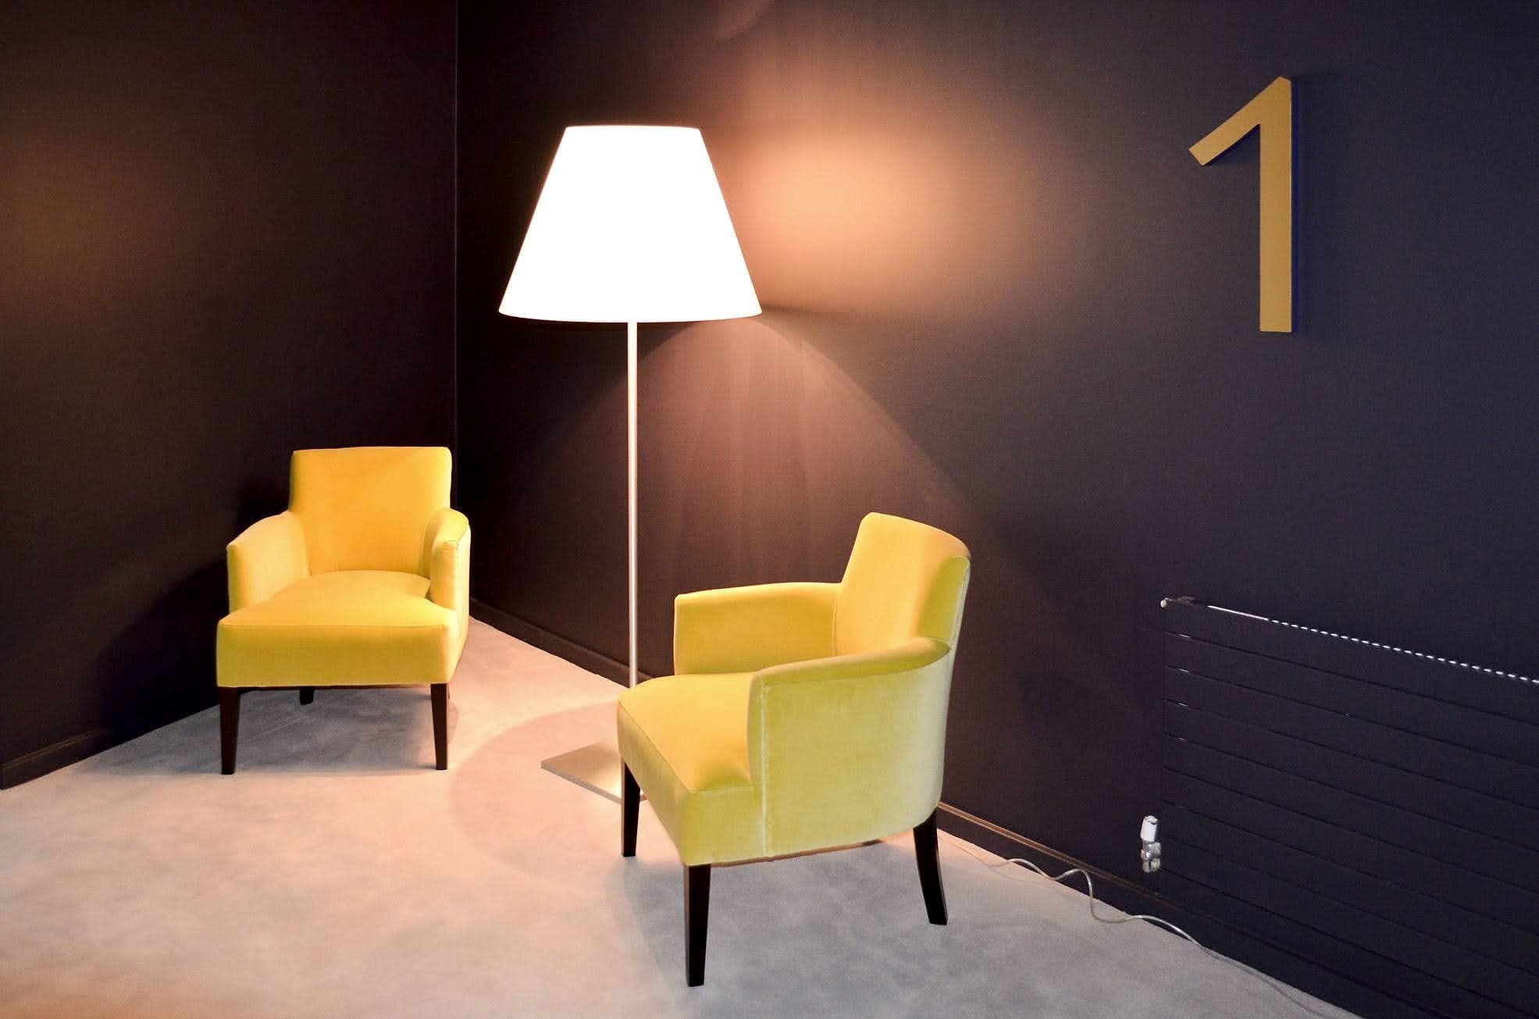
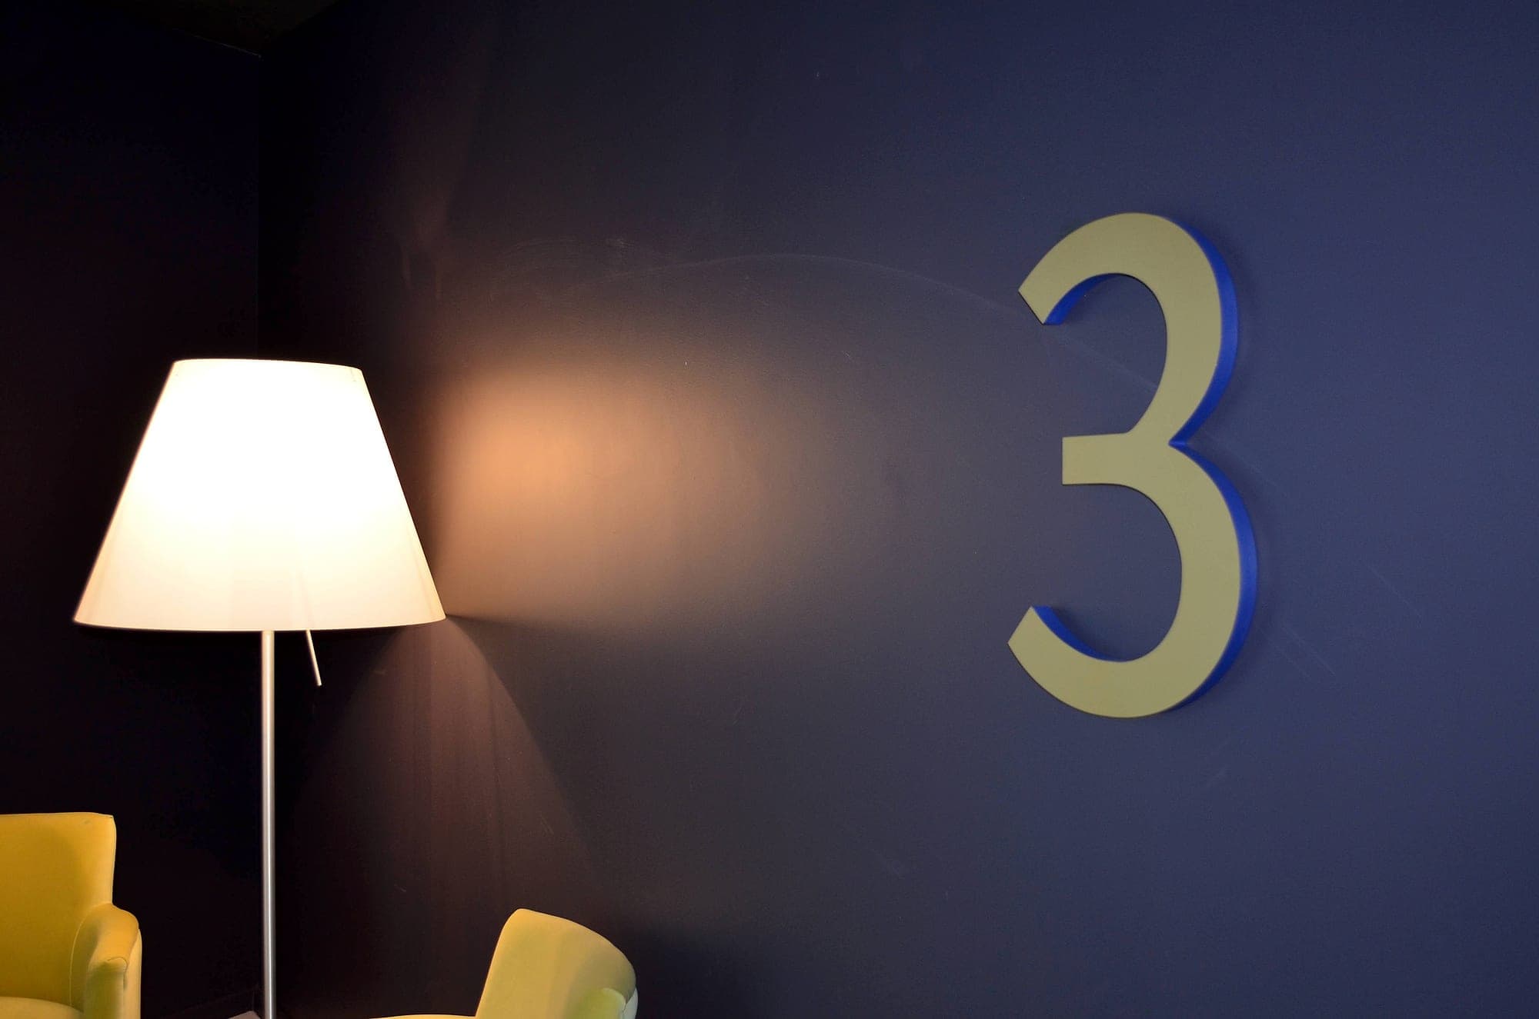
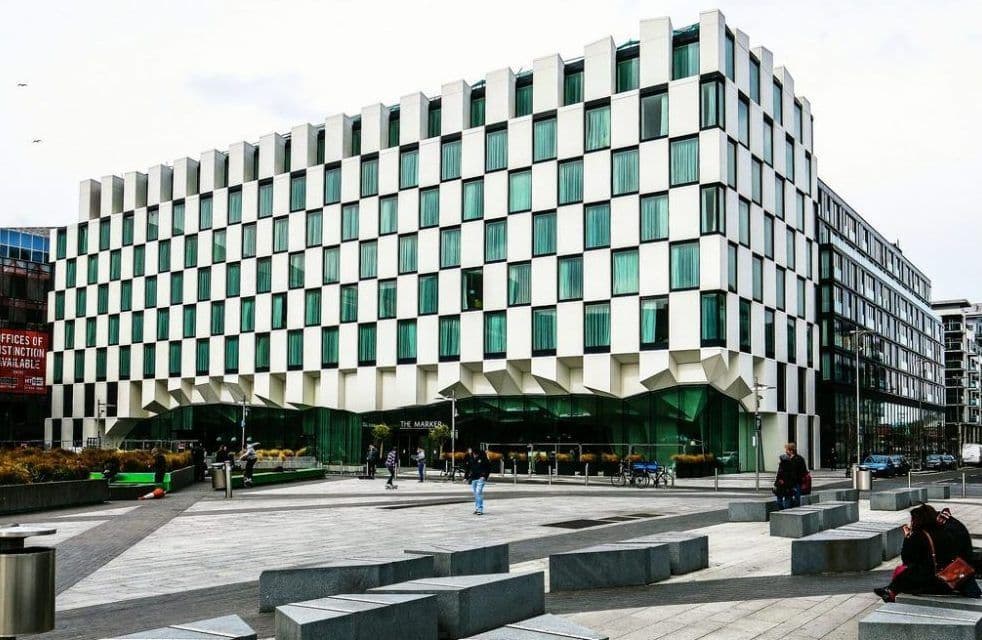
An oversized brass-finish numeral 3 mounted on a deep blue lift-lobby wall at The Marker Hotel, Dublin, beside a floor lamp and lounge chairs

Hotels & venues

Wayfinding that elevates the guest experience.

A wayfinding system that complements the interior design and guides guests from arrival to room.

In short

Hotel wayfinding is the system that takes a guest from the gate to the bedroom door without stopping to ask: arrival, floor and room numbering, the restaurant, bar, spa and events, and the back of house behind them. We design it with your architect and interior designer, install it with our own teams around your guests, and certify it.

Premium hotels and venues. We design wayfinding that works with the architecture and the hotel's identity.

Beautiful, durable, and delivered without disrupting operations.

Design rounds to approval, on average
1.8
Approvals cut from months to days
Days
Warranty on what we supply and install
10-year
Years in wayfinding
Nearly 50

01The challenge

What makes hospitality wayfinding hard

01

Discretion that fails at eleven at night

The usual brief is to make the signage less visible, and most hotels do carry more signs than they need. Smaller, paler and fewer words photographs well, then leaves a guest with a key card in one hand and a suitcase in the other, reading a blank brass plate under a warm downlight.
02

Room numbering designed last

Nothing in a hotel is read more often than a bedroom number, and nothing is left later in the design. Odds and evens that swap sides between wings, and ranges missing at the lift lobby, send guests the full length of a corridor the wrong way.

03

One room, three names

A suite called one thing in the corridor, another on the function sheet and a third on the website is the commonest reason a guest stands in the right place and asks whether it is the right place. It is cheap to fix on paper and expensive once anything is made.

04

A building that never closes

Most hotel work happens while the hotel is trading. Installation has to follow the occupancy and events calendar, fix once into silk wallcovering or period joinery, and leave no trace for the guest checking in an hour later.

05

Grounds signed for nobody in particular

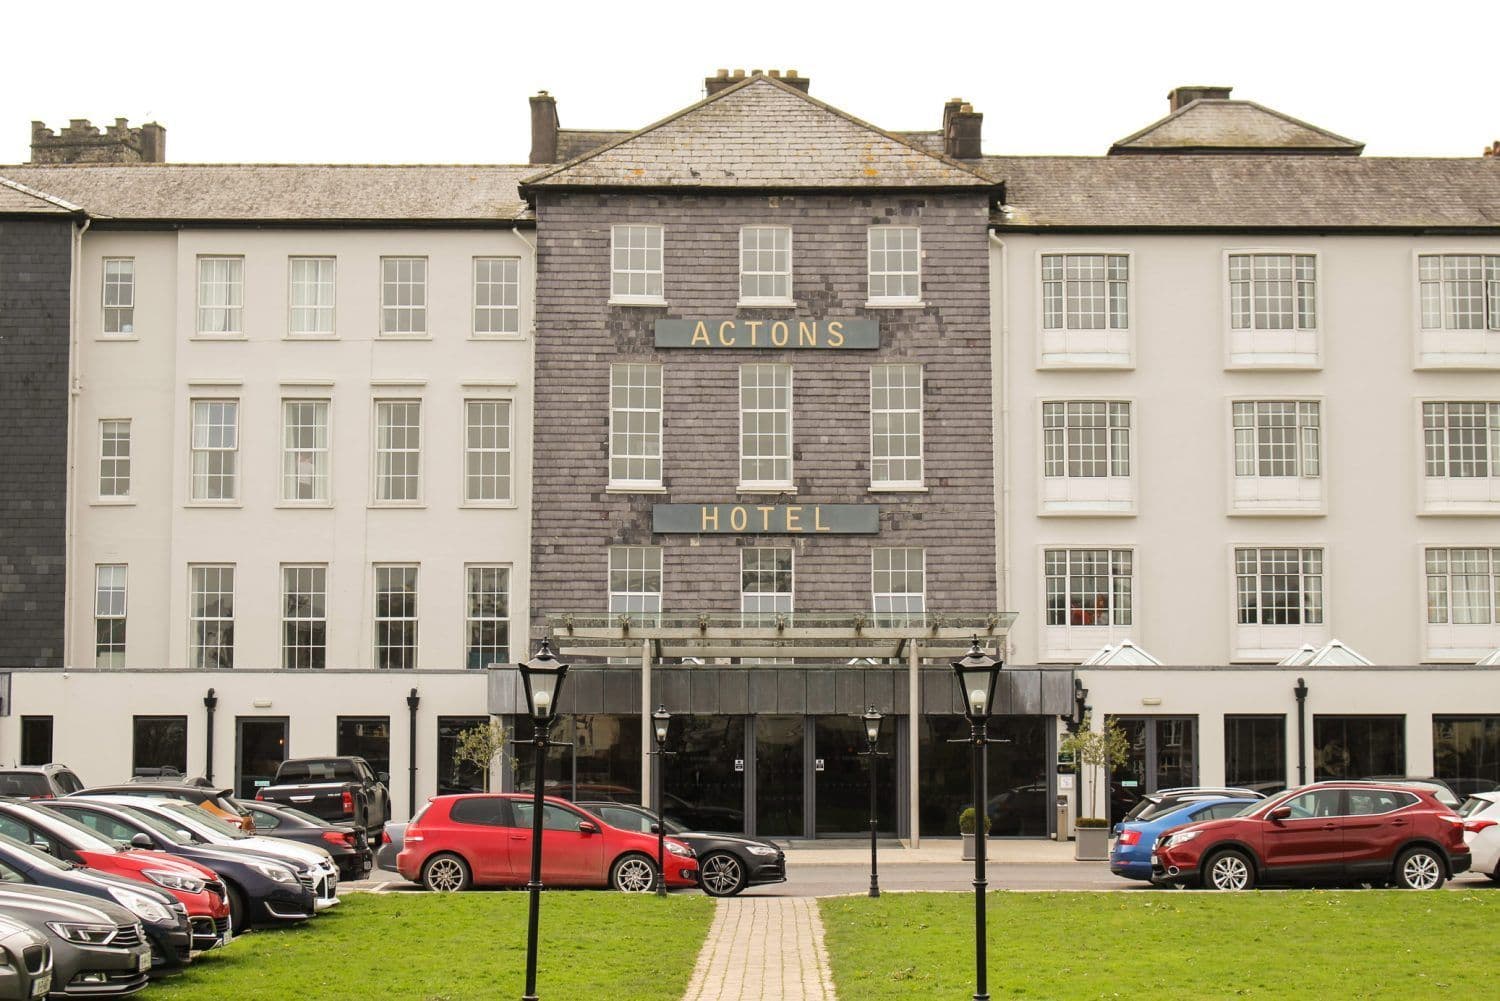
On an estate the journey starts at the public road. Drivers at 40 km/h and guests walking to dinner need the same names at very different sizes, and the car park, where people get out and look around, is usually the place with the least signage.

02What we deliver

One system, designed to installed and certified

Design, project management and installation by our own teams, with one accountable supplier from first drawings to the signed certificate.

  • Arrival, grounds and car parks

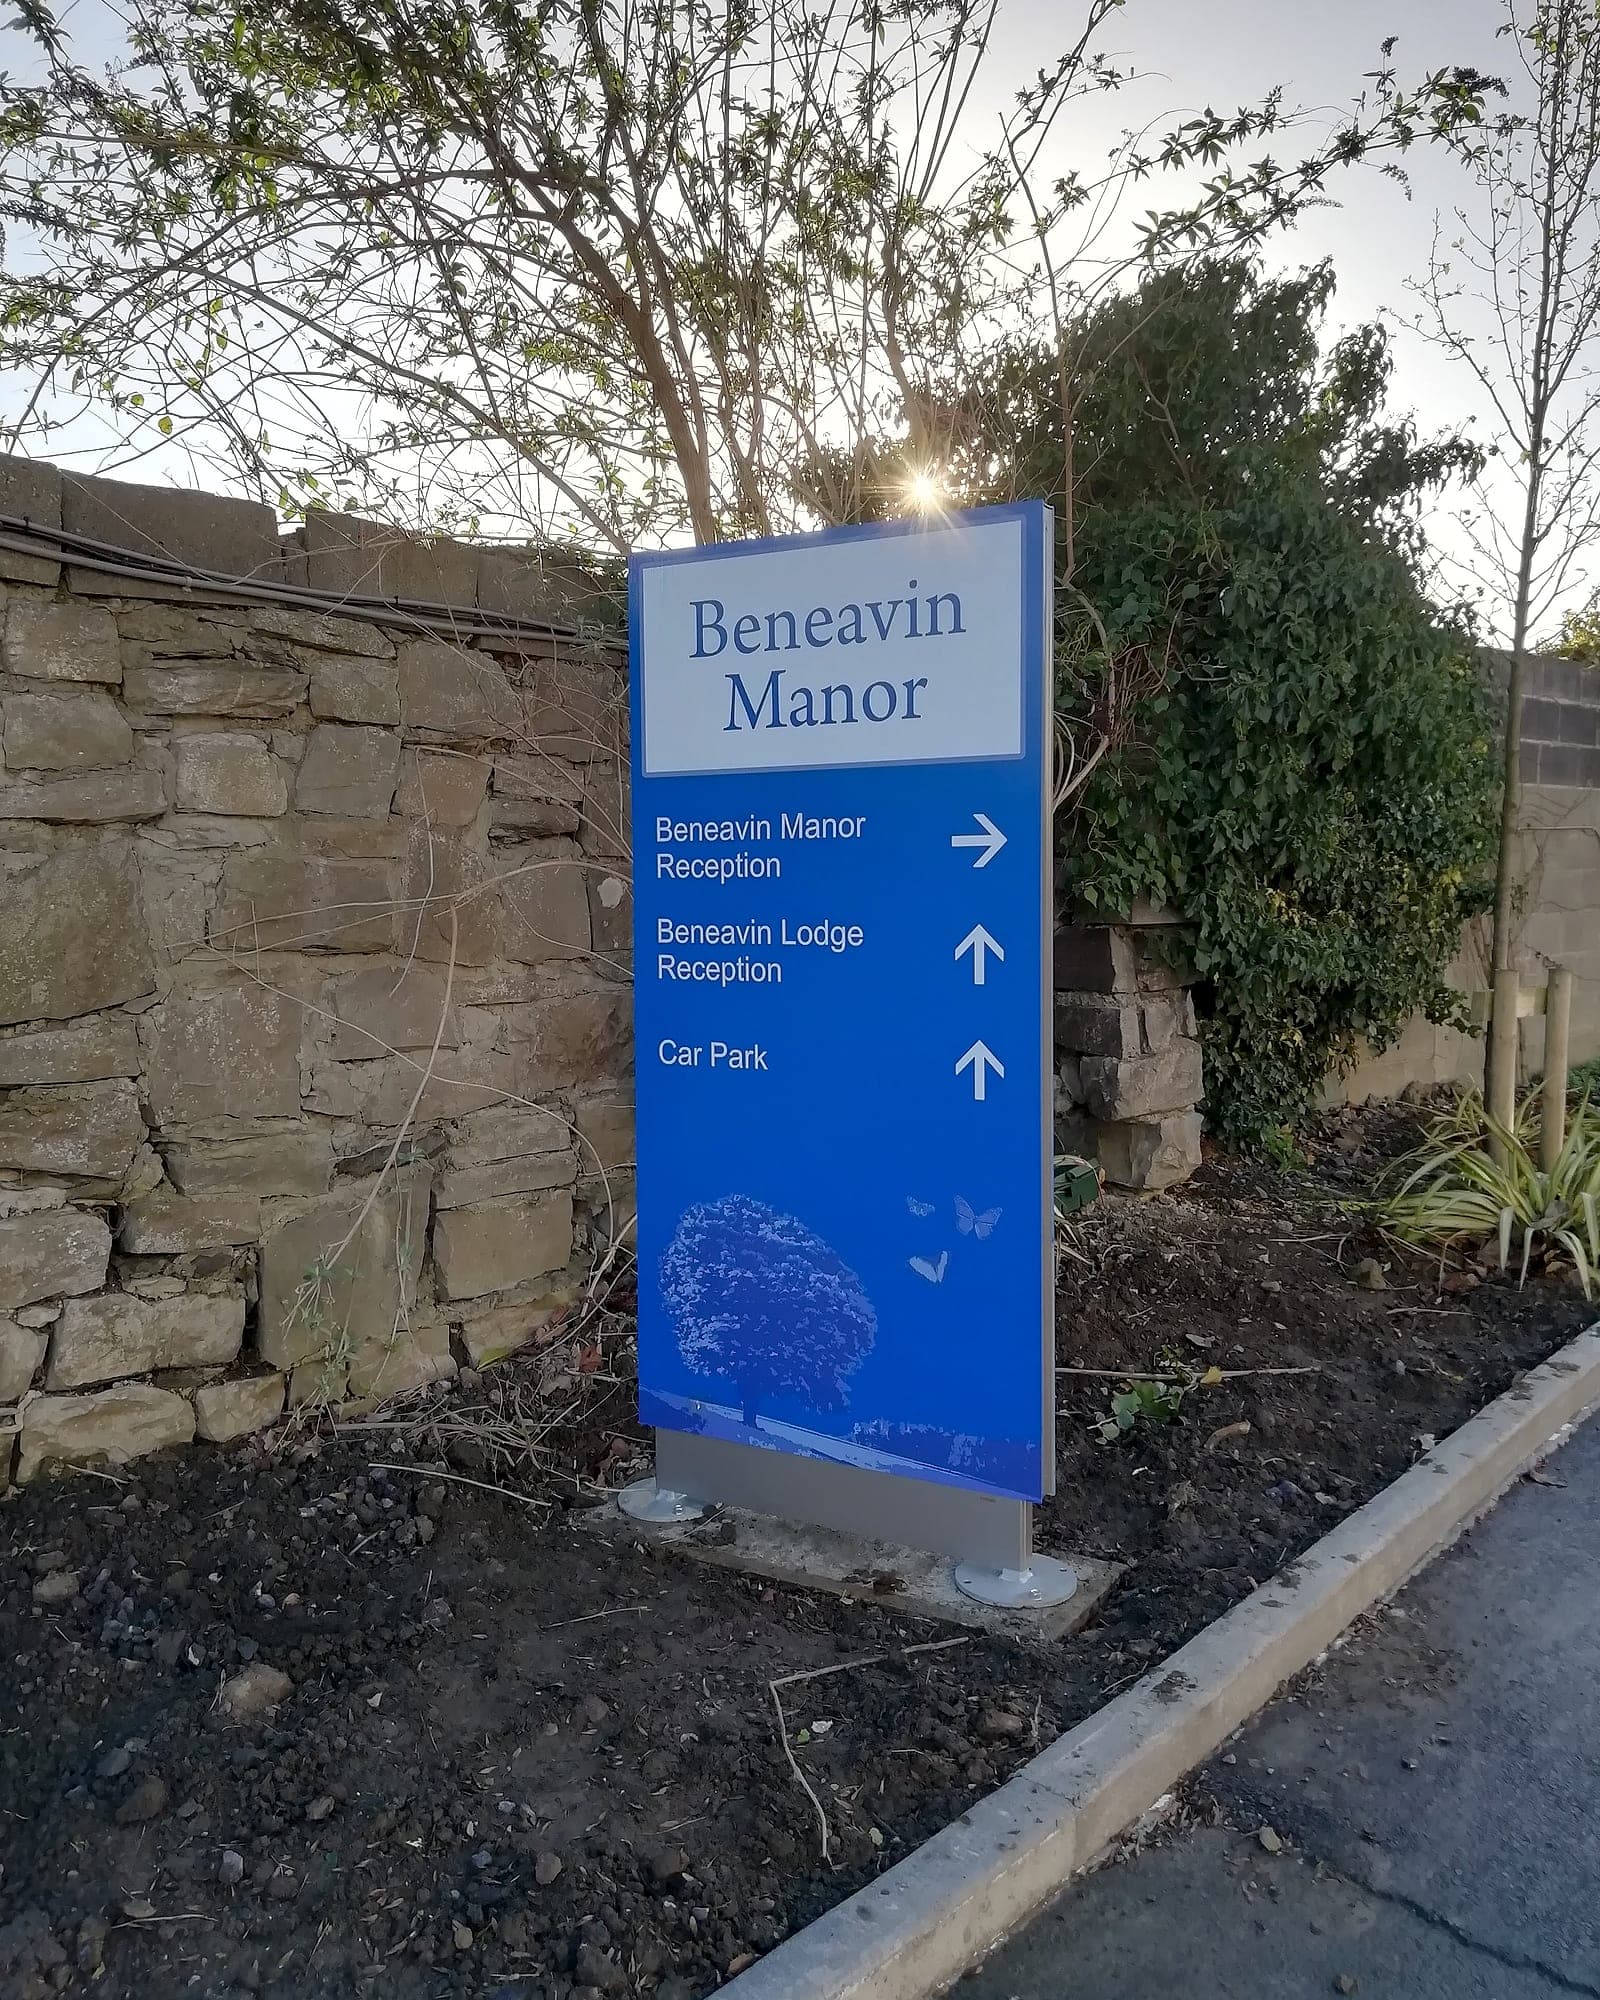
    Entrance markers, junction directionals and named car parks sized for a driver, then pedestrian signs at every car park exit giving building, direction and walking time. Lit or retroreflective where arrivals happen after dark.

  • Floor identification and room numbering

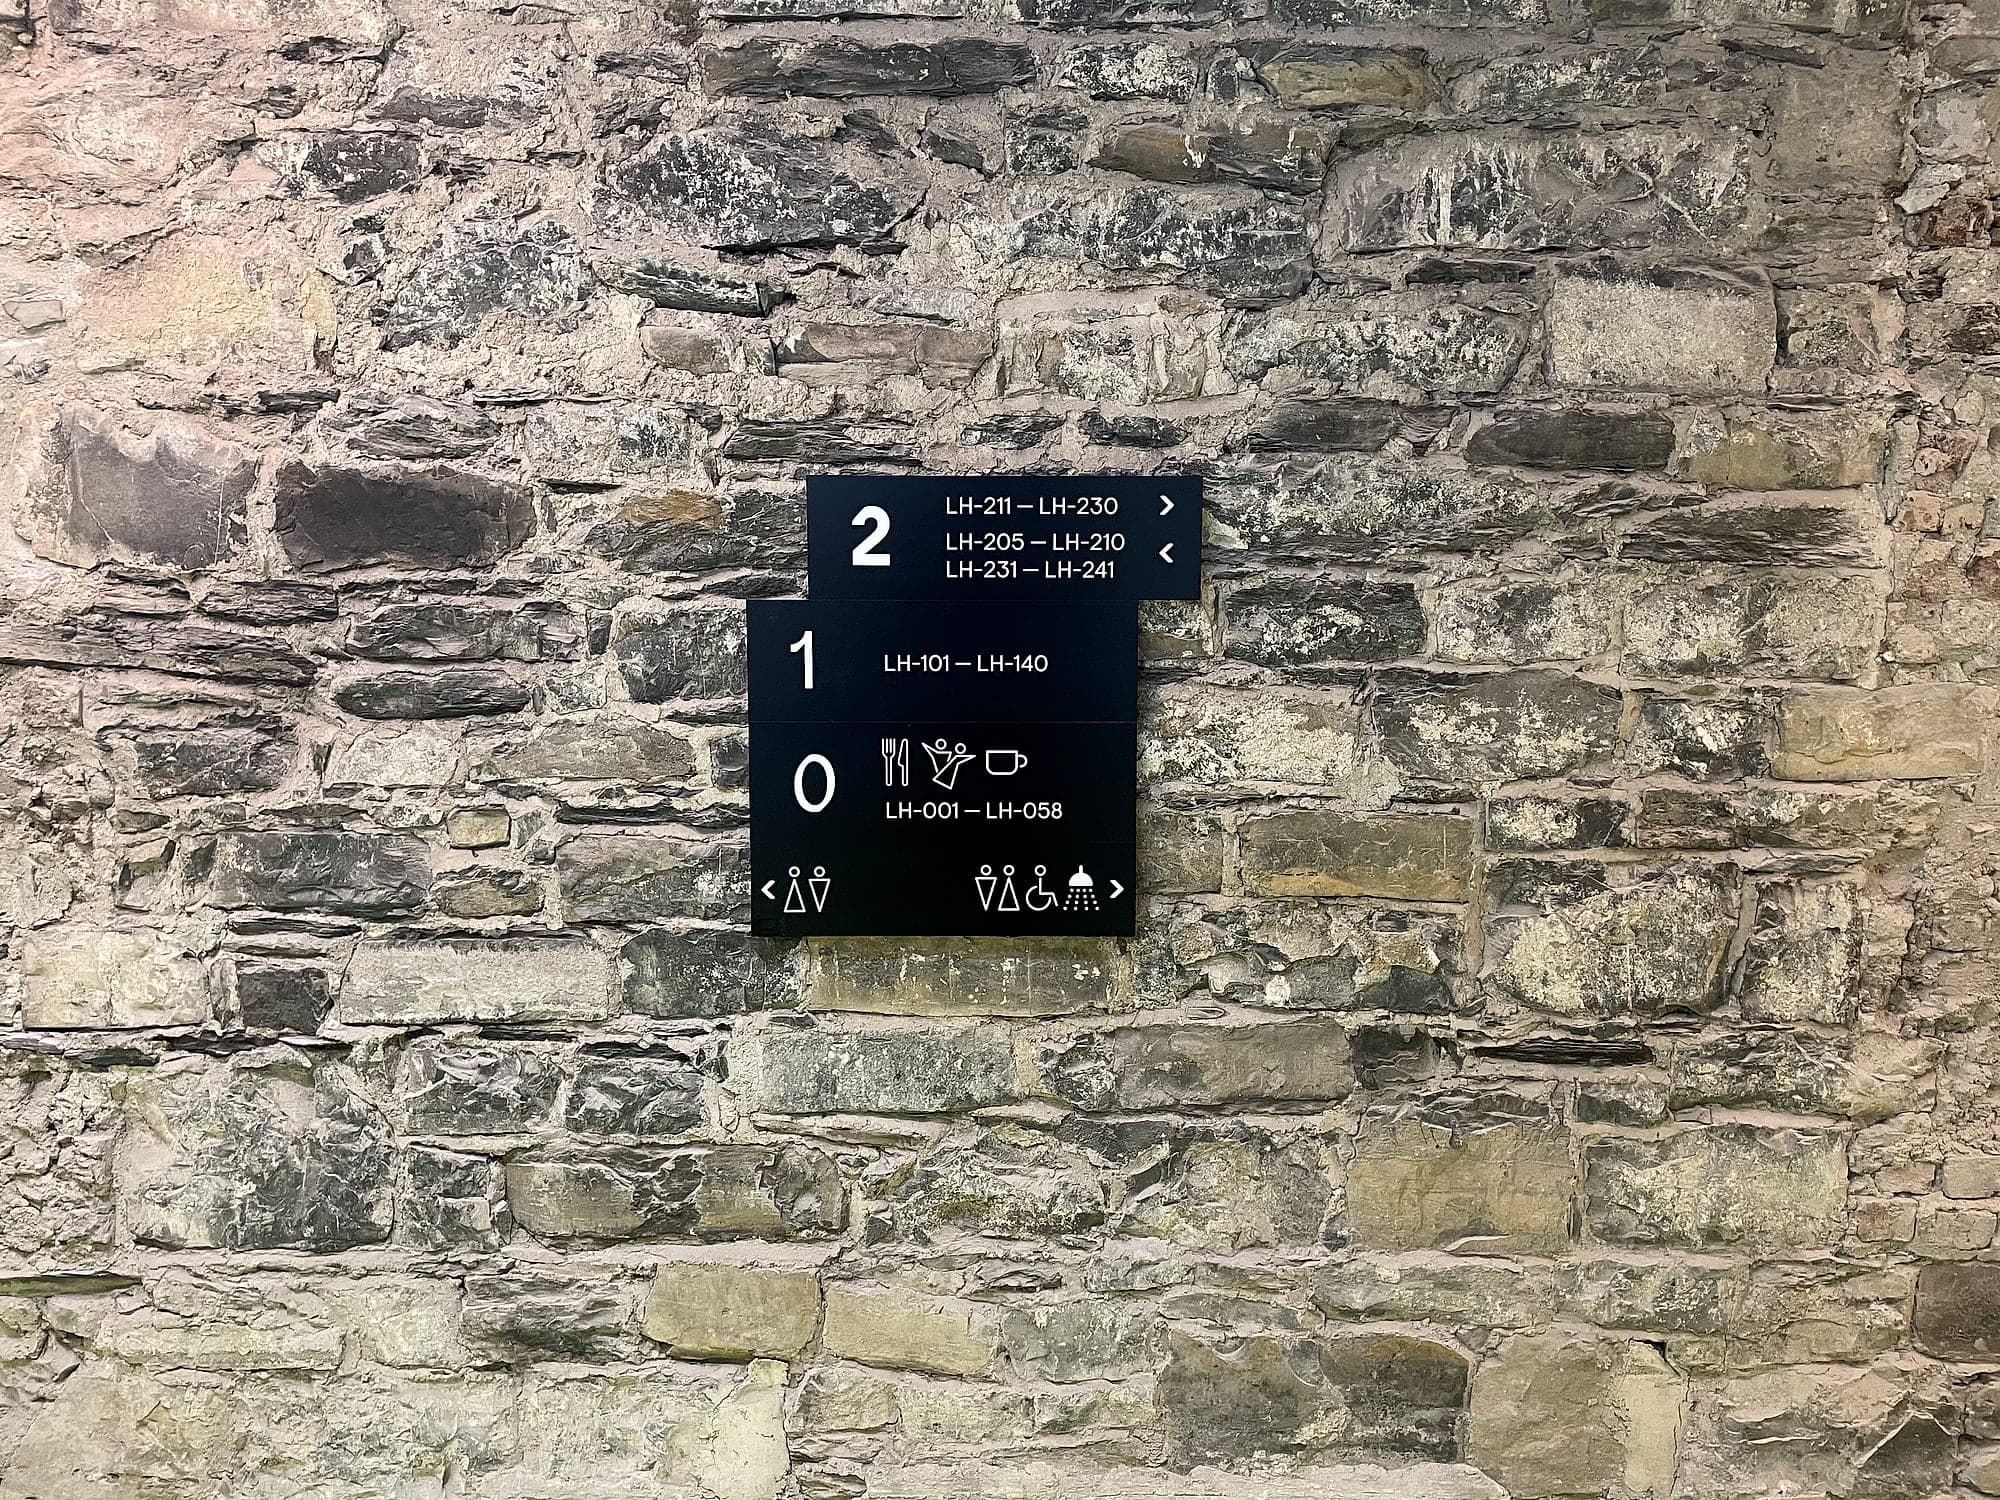
    One oversized numeral in each lift lobby, read from inside the car as the doors open. Rooms numbered from the floor, odds and evens held to one side through every wing, and ranges stated at every decision point.

  • Restaurant, bar, spa and events

    Public layers found by a resident leaving a lift and by someone in off the street. Event floors get one confident read from the front door for the crowd arriving together at ten to nine.

  • Signage specified like ironmongery

    Brass, bronze, timber, back-painted glass and flat-cut lettering, engraved or hand-filled, matched to the door furniture and chosen to age the way the interior ages. Key signs are sampled in the real finish before anything is cut.

  • Accessible within a luxury palette

    We specify by light reflectance value, so lettering, plate and wall each keep a real contrast step under warm, low light. Tactile and braille identification goes where it does work: accessible bedrooms, WCs, lift lobbies and stair cores.

  • Back of house and statutory

    Escape routes and fire-fighting equipment to TGD B and ISO 7010, a fire-action notice in every bedroom, plant and riser labelling, and kitchen and housekeeping signage a seasonal member of staff reads on their first shift. Certificates signed off by us.

03How we work

Design to certification, with one supplier

Approvals cut from months to days. The same five stages on every project, so nothing falls between packages.

  1. 01

    Design

    A wayfinding system and sign family designed to work with your architecture and identity.

  2. 02

    Wayfinding

    Numbering, floor IDs, lift lobbies, car parks and egress, built for how people navigate.

  3. 03

    Compliance

    Designed to the strictest accessibility and legislative criteria. Certified on completion.

  4. 04

    Manufacture

    Stove-enamelled aluminium and other long-life materials, made to spec or above it.

  5. 05

    Installation

    Our own fitting teams, working to complex construction schedules.

How we work, stage by stage →

04Standards

Compliant by default

The standards and regulations this work is designed to. Compliance is the baseline, not an upsell.

Part M and TGD M (Ireland)
Access and use. Sets the floor for visual contrast, mixed-case lettering, mounting heights that work seated and standing, and tactile identification in Irish hotels.
BS 8300
The reference used throughout Irish and UK practice for the detail of accessible signage. We design to a 30-point LRV difference between lettering and background.
TGD B, Fire Safety
Escape routes, final exits and fire-fighting equipment identified to the fire strategy the building was certified against, with fire-action notices in bedrooms.
I.S. EN ISO 7010
The safety-sign pictogram set, so a symbol means the same thing to a night porter, a contractor and a guest.
EN 12899-1
Retroreflective sheeting classes for external signs on estate roads, where headlights do the work after dark.
Official Languages Act
Binds public bodies, not private hotels. Bilingual signage is a brand choice in a private hotel and an obligation in a state-owned or publicly operated venue.
Hospitality

Brochure · 8 pages

Signage that belongs to the interior

Hotel wayfinding designed to sit inside the interior: room numbering, public spaces, estates and back of house, made and installed by our own teams.

06FAQs

Common questions

Something else? Ask us directly.

How do you keep hotel signage discreet and still accessible?

By using fewer signs, better placed, and specifying them by light reflectance value rather than by mood board. Almost every luxury palette has a compliant version: antique bronze with a light infill, a dark plate with satin brass lettering, or timber with a pale engrave. Each keeps the contrast step that Part M and BS 8300 ask for.

Can you install signage while the hotel is open?

Yes. Most hotel work happens in a building that is already trading. Our own installation teams work room by room and floor by floor to your occupancy and events calendar, fixing once into wallcovering and joinery, so guests see finished signage rather than work in progress.

Do you work with our architect and interior designer?

Yes. Our architects and graphic designers work to your interior scheme and your brand guidelines from the first drawing. Designers talking to designers is why our packages average 1.8 rounds to approval, and why approvals take days rather than months.

How should hotel rooms be numbered?

From the floor, so room 418 tells you it is on level four. Keep odds and evens on the same side of the corridor through every wing, state the room range at the lift lobby and at every corridor junction, and make the numeral legible at arm's length in warm, low light.

What signage does a hotel legally need?

At minimum, escape-route and fire-equipment signage to TGD B using ISO 7010 symbols, a fire-action notice in every bedroom, and accessible signage to Part M with BS 8300 as the working reference. We design all of it into the same system as the guest signage and sign off the compliance certificates at handover.

Do you design wayfinding for estate grounds as well as the hotel?

Yes. On a country house estate the grounds usually fail before the interior does. We plan the arrival sequence from the gate: identify the estate, sort guests from deliveries at the first junction, name the car parks, then hand guests over to walking routes with building, direction and walking time.

Can you work in a listed or protected building?

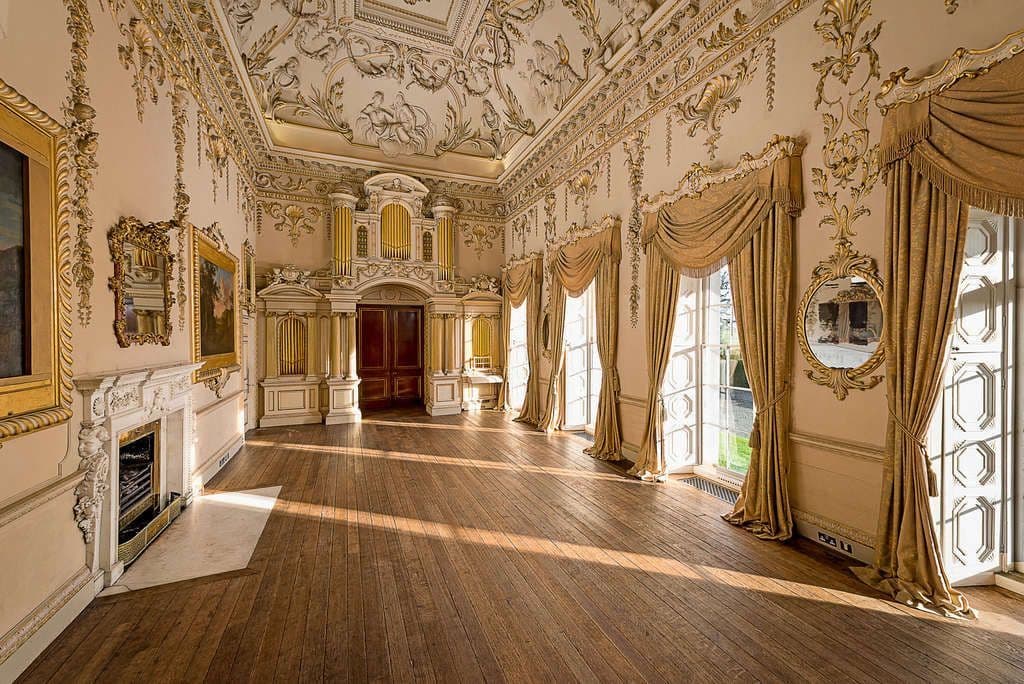
Yes. At Carton House we worked with MDO Architects in an eighteenth-century house, fixing to patterned wallpaper and period joinery. In a protected structure the fixing positions, the substrate and the making good are agreed before anyone drills, because a hole in the wrong place is an alteration to the structure.

What happens when we rename a suite or a sign is damaged?

The replacement is specified from the project record, so it matches the original in material, typeface and size without a fresh site measure. Everything we supply carries a 10-year warranty.

07Insights

Further reading

All insights →

Hotels & venues

Talk to a specialist about your hospitality programme.

Approvals cut from months to days, typically around 20% off the wayfinding package, and one supplier from design to installation.