

Residential wayfinding
Residential wayfinding. End to end. Fixed price.
From your floorplans to compliant signage, designed, manufactured, installed and certified by one wayfinding specialist.
The reframe
You need a wayfinding specialist, not a signage contractor
You're building a residential scheme, so the habit is to let the signage package to whoever prices the schedule lowest. That habit is where the trouble starts. Drawings arrive late, approvals bounce between architect and supplier, and installation gets squeezed into the handover window when there is no float left.
Apartment wayfinding is fiddly and high-stakes. Numbering, floor identification, lift lobbies, block identifiers, car parks and fire egress all have to be right, accessible and certified, or the building fails inspection and residents can't find their own front door.
Wayfinders only does wayfinding. Strategy, design, compliance, manufacture and installation sit under one roof, with our own install teams, so the package leaves your critical path and stays off it.
We start with your plans. We finish with installed signage and signed compliance certificates.
Bunratty Walk. Street, core and apartment range in one sign, in both languages.

How it works
From floorplans to certified installation
Send us your floorplans and fire drawings. No site visit is needed to start unless you ask for one. From there we run the whole package to your programme, and you don't chase designers, fabricators or fitters.
 01
01Floorplans and fire drawings
You send the drawings. We work from them natively, so every sign is placed against the real building and the fire strategy from day one.
 02
02Design
Our designers build the full system and sign family to suit your layout, your fire cert and the resident experience you want.
 03
03Approval
The schedule is reviewed live and signed off sign by sign. Packages average 1.8 design rounds to approval.
 04
04Manufacture
Every sign is made to the system we designed, in durable, regulation-compliant materials.
 05
05Installation
Our own install teams fit every sign at the correct height and location, with a clean finish, working to your site schedule.
 06
06Certification
We sign off the SD and CS certificates ourselves. Wayfinders has never failed a certification inspection.
What's included
One fixed price per apartment covers all of it
The price is set per apartment before we start, and it includes design, manufacture, installation and certification. You know the cost at tender. There are no hidden extras.
Apartment numbering
Door numbers and flat indicators laid out to a logical sequence, with tactile and braille elements where they're required.
Floor identification
Level signs and floor directories in every core, so residents and visitors know where they are the moment they step out.
Lift lobbies and cores
Directories listing apartment ranges by floor, placed where people make decisions, readable at the right contrast.
Block identifiers
External totems and entrance signs that name each block and its apartments, designed to sit with the architecture.
Car parks
Vehicle and pedestrian wayfinding from the car park back to the right core and lift.
Fire egress and statutory signage
Escape routes, fire equipment and safety signs designed from your fire cert and specified to the applicable standards.
Certification
SD and CS certificates signed off by us, so the package is certified and compliant at handover.
Materials and warranty
Solid stove-enamelled aluminium and 7-year vinyls, backed by a 10-year warranty.
The platform
Our own software runs the package
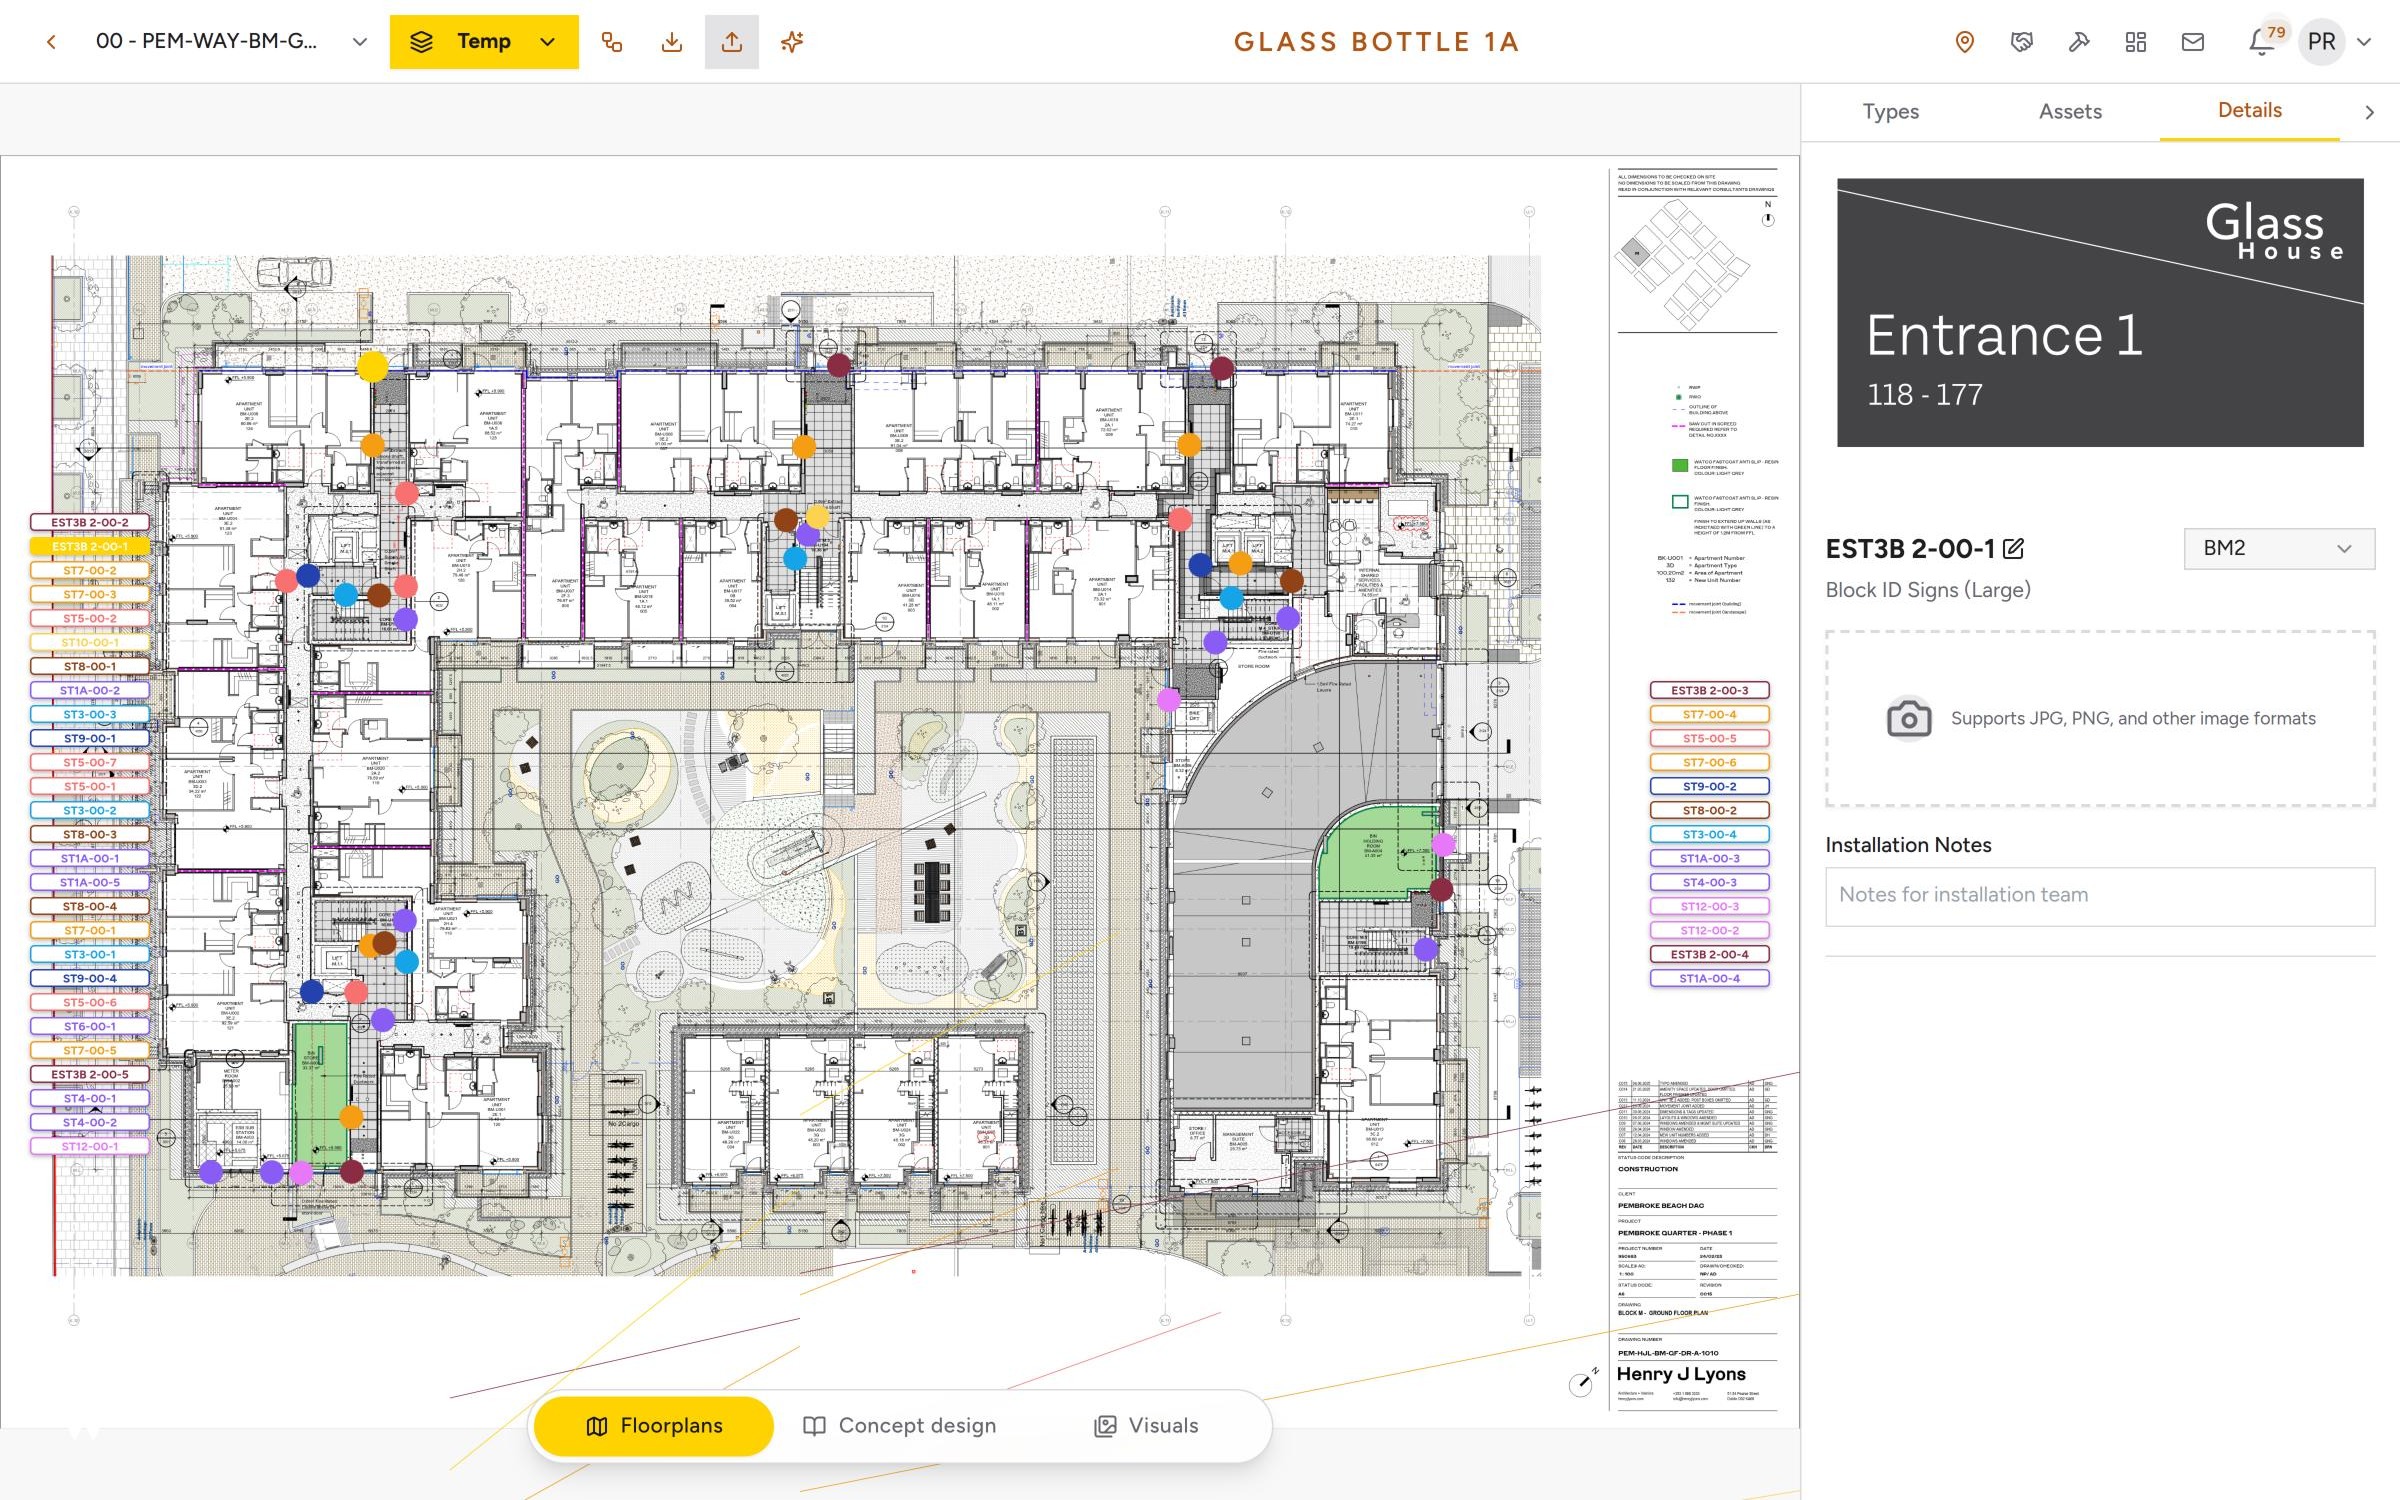
We built our own platform because apartment wayfinding needed it. Your floorplans come in as CAD geometry and the design is generated from them, so a scheme of several hundred units is laid out consistently rather than drawn sign by sign.
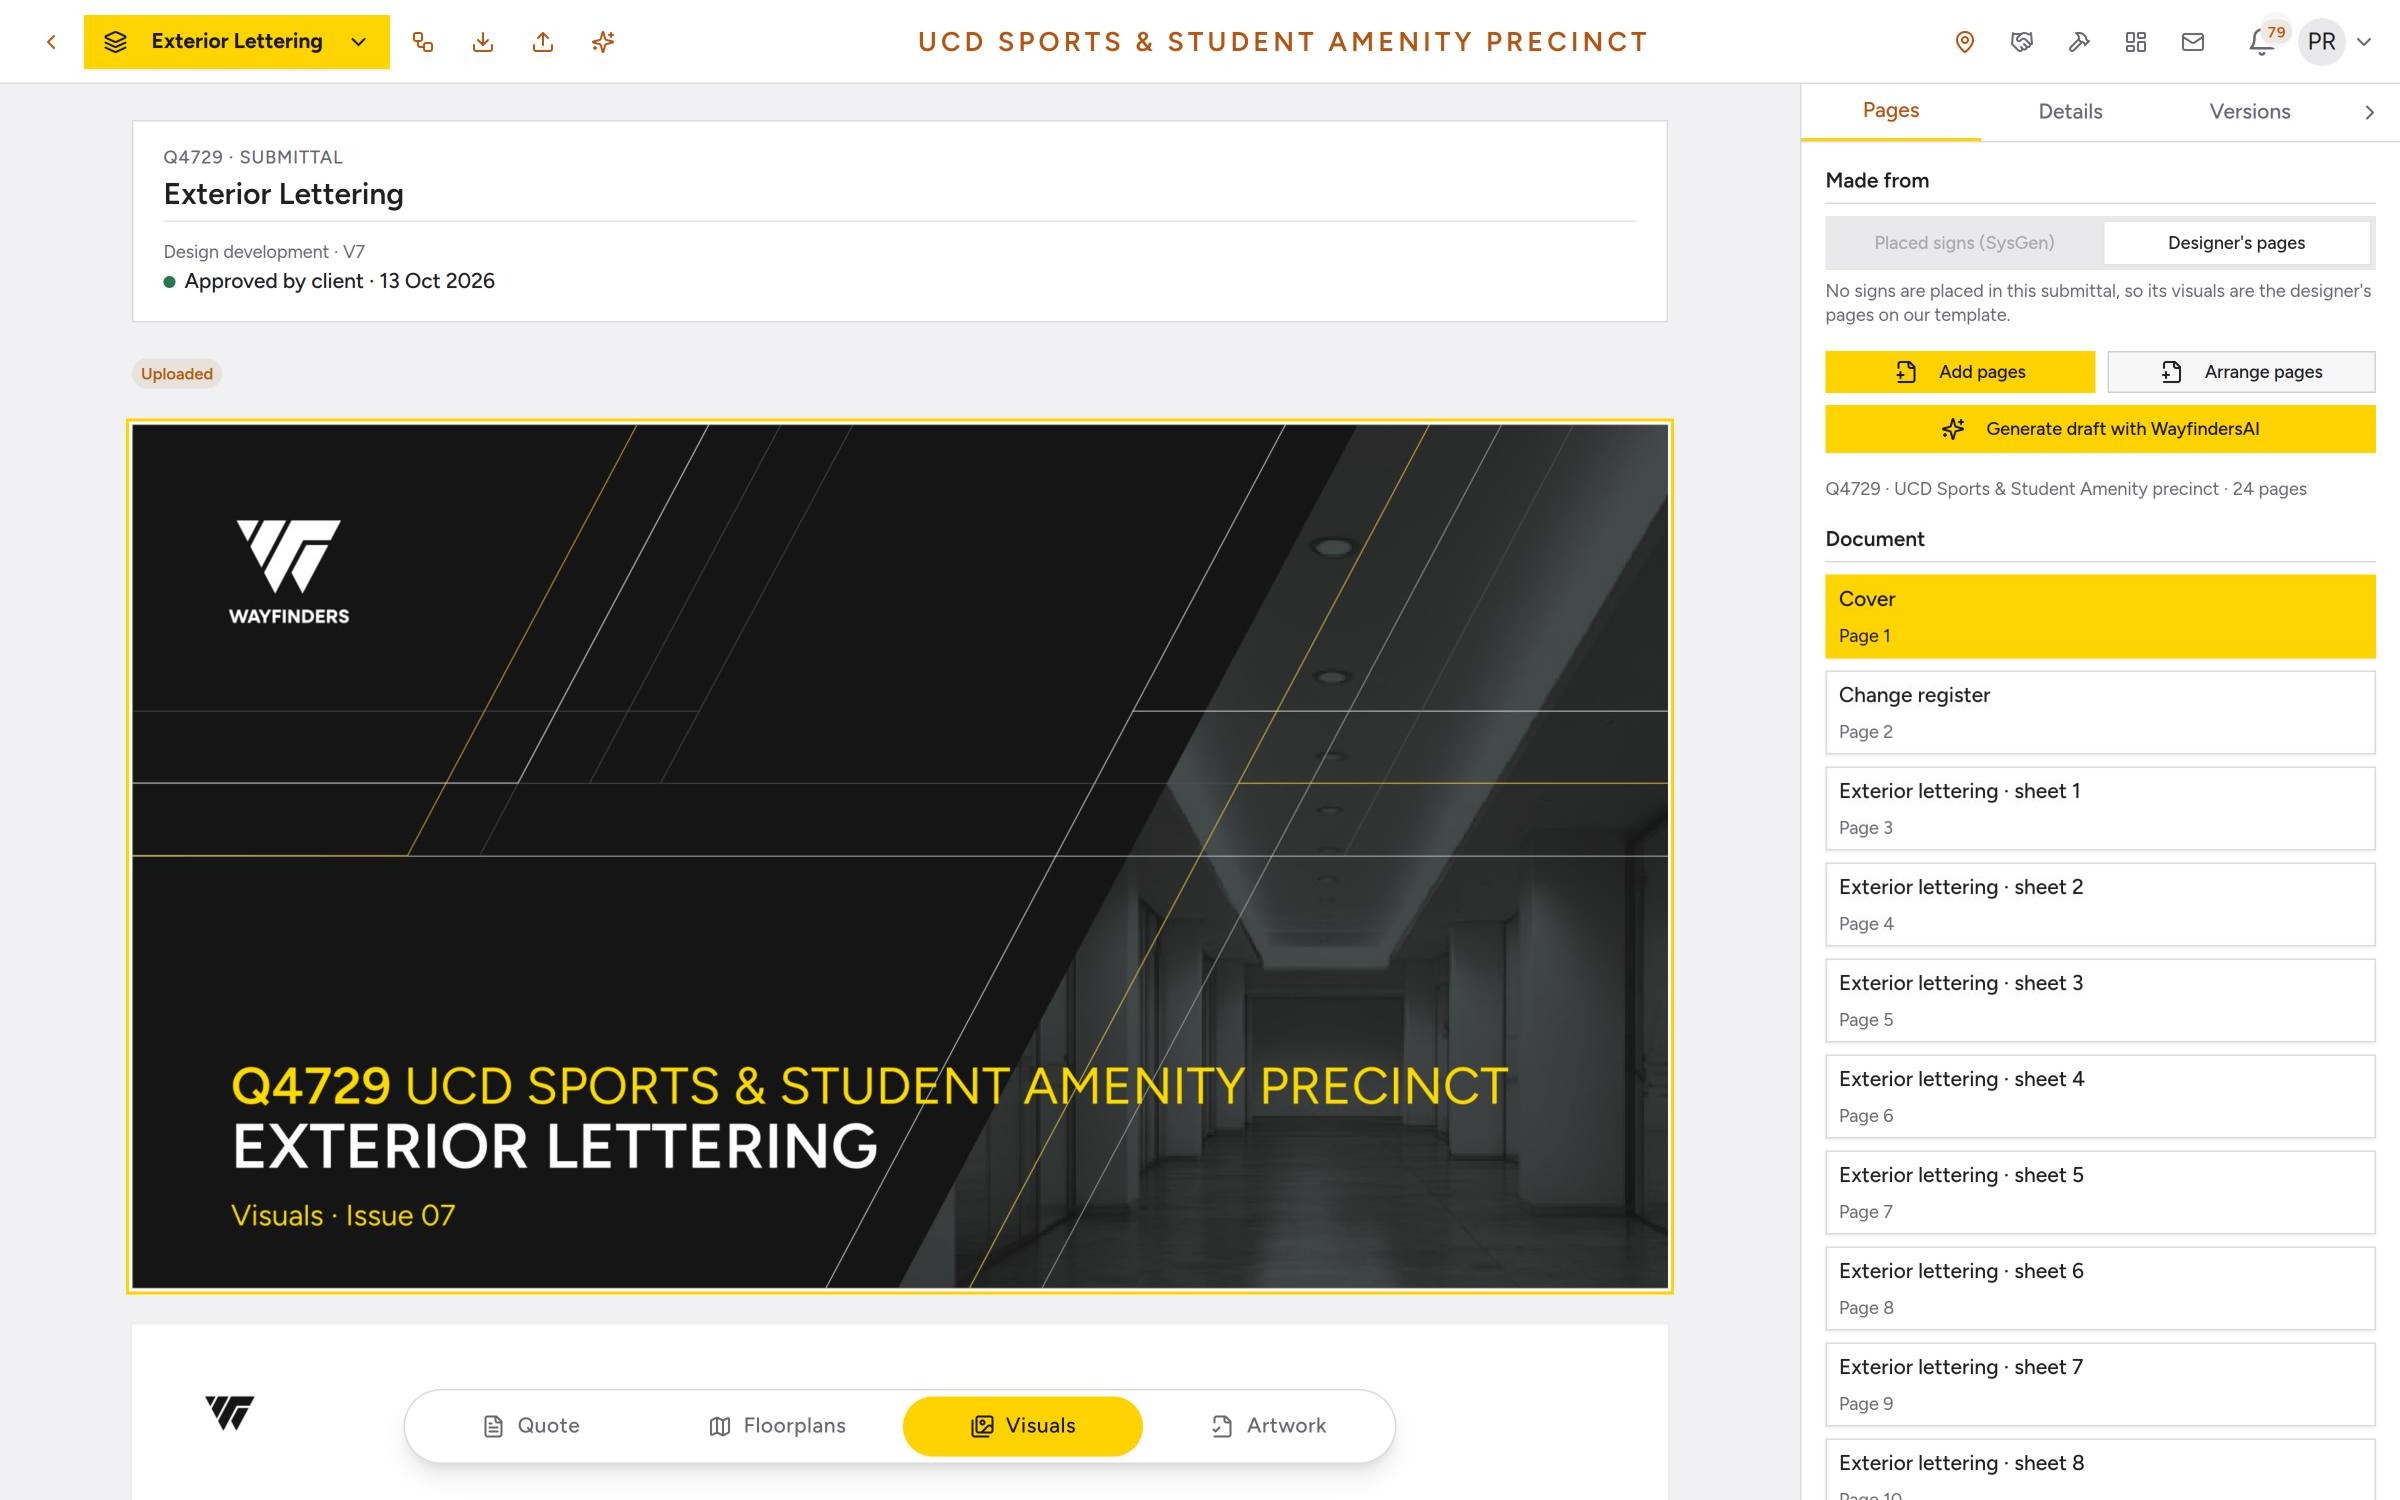
Everyone on the project looks at the same live schedule. Comments attach to the individual sign, approval is dated and attributed, and status shows up in the construction management system your site team already uses.
Automated design from floorplans
Signs are placed against the real building from your drawings. When the layout changes, the schedule knows.
Live approval tracking
Approval is given sign by sign, so nothing is rebuilt between rounds and nobody waits on a marked-up PDF.
Portfolio-wide consistency
One system rolled out across every block, phase and scheme in a portfolio, to the same standard.

Track record
Residential wayfinding at scale, certified every time
Contractors and developers we deliver for
- John Sisk & Son
- JJ Rhatigan
- Elliott Group
- Collen Construction
- John Paul Construction
- Ballymore
Case study
Hatch Student Accommodation
Wayfinding built into the architecture
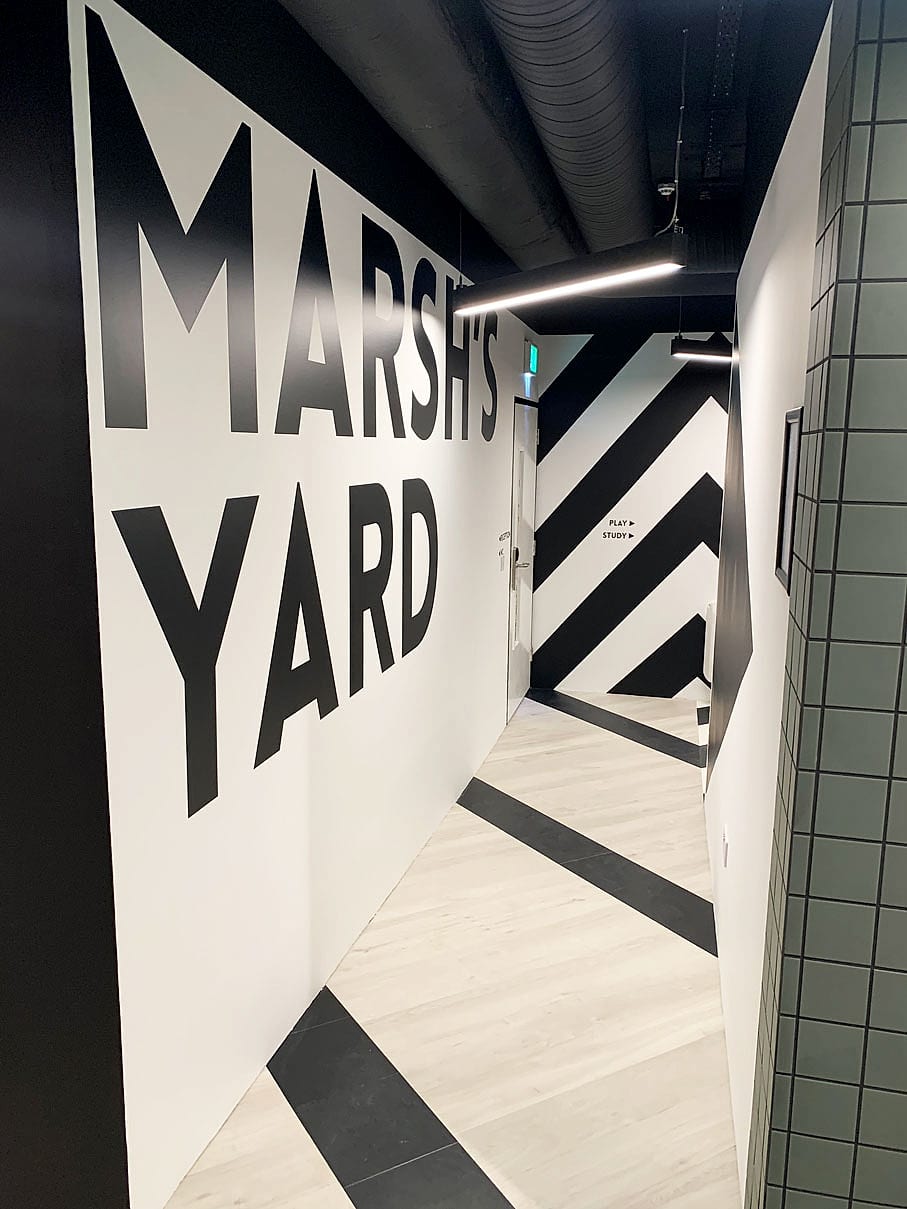
John Paul Construction appointed us to work with Kingston Lafferty Design on Hatch, a student accommodation scheme full of interesting angles where perfect alignment was required.
We used vinyl and manifestations cut to exacting measurements to carry a flow between the colourful architecture and the walls, floors and ceilings. Most of the signage is vinyl too, often integrated into the wall graphics at very large scale, so the floor directory and the building's identity read as one design.
Send us your floorplans
Email your floorplans and fire drawings and we'll come back with the schedule, the programme and a fixed price per apartment covering design, manufacture, installation and certification. You get a fully compliant, installed signage system, certified at handover.
Get a fixed-price quote