Skip to content
Wayfinders
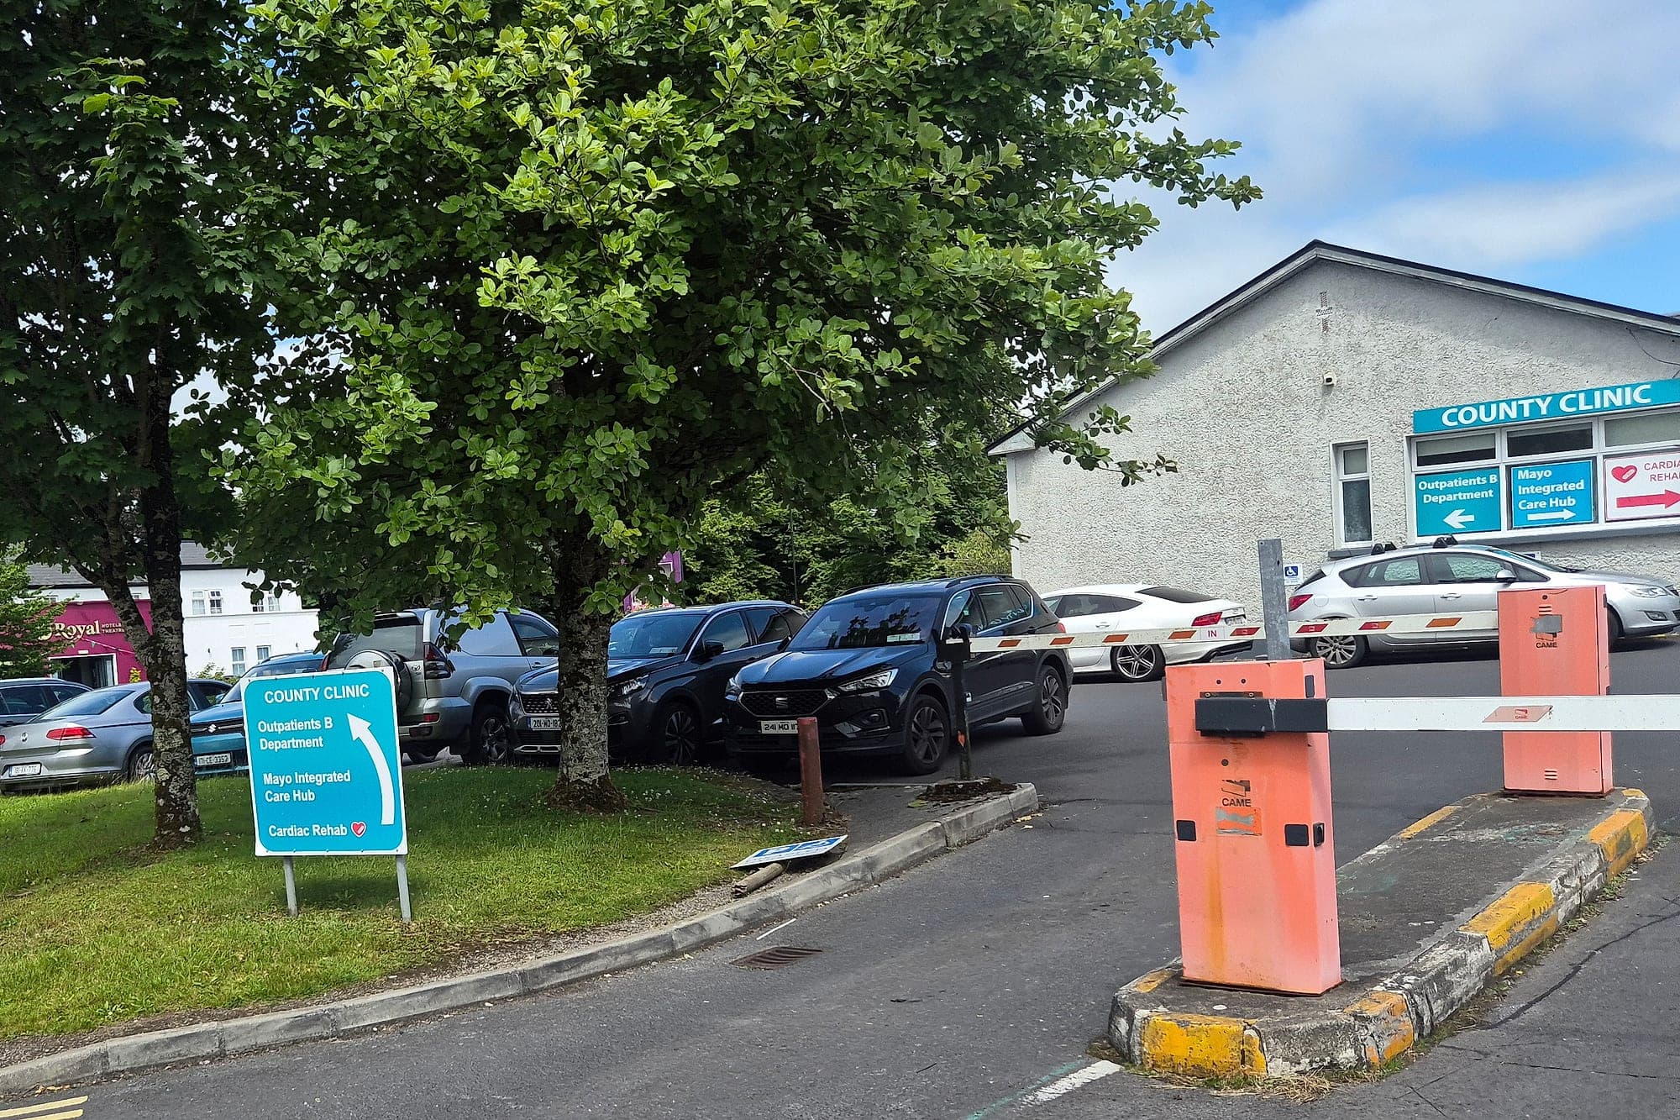
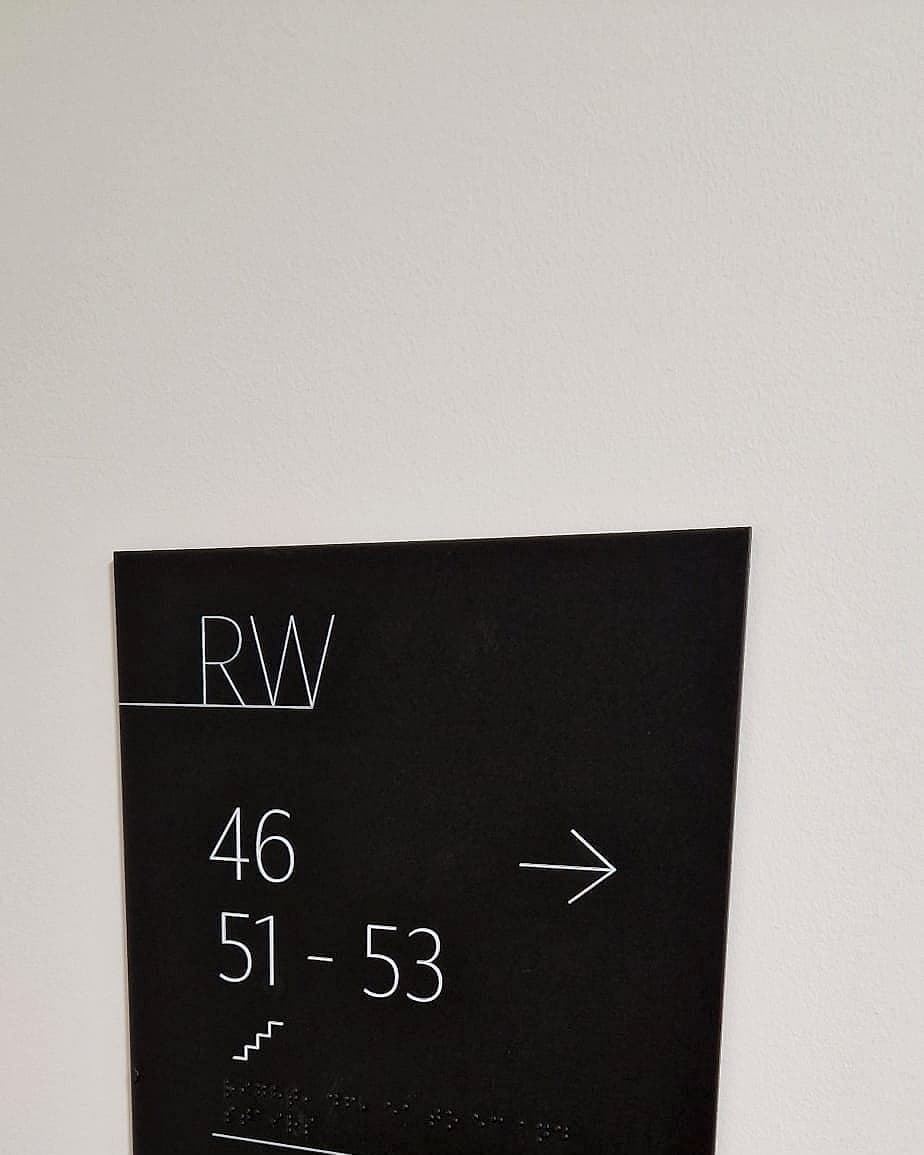
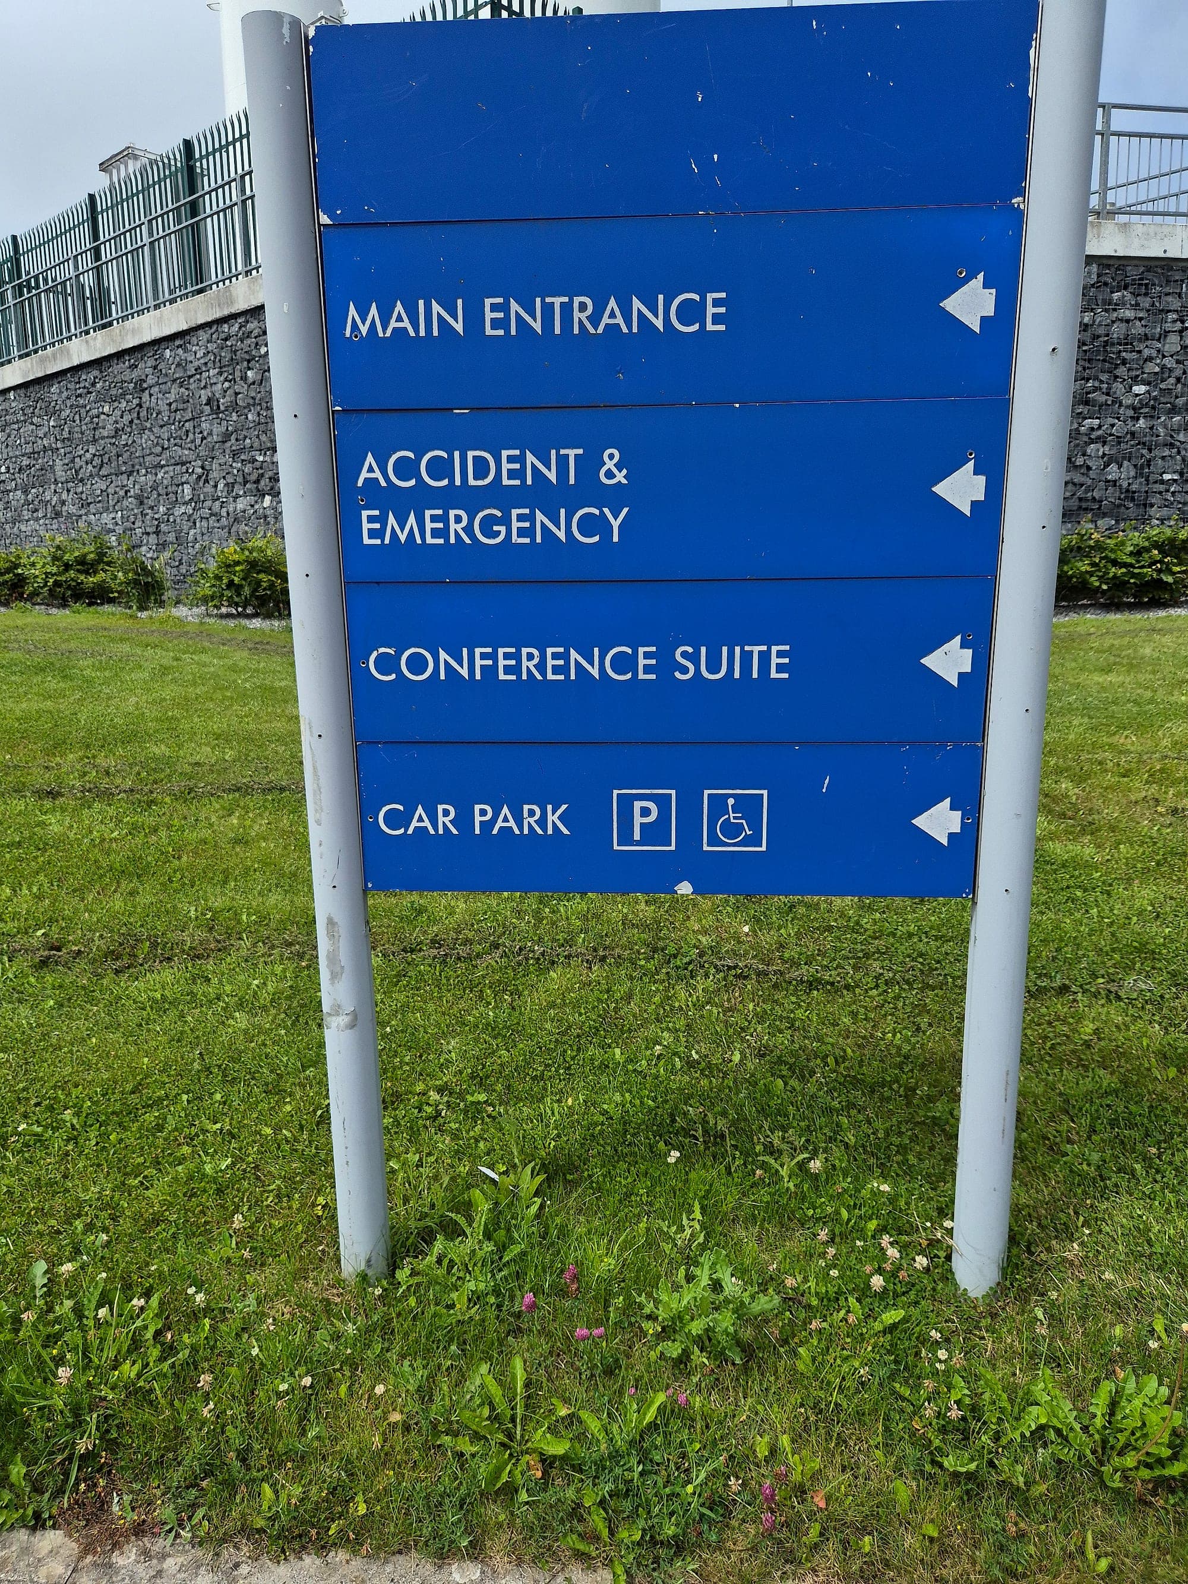
Accessibility audit site survey at Mayo University Hospital: layered directional and building identification signage at the County Clinic car park entrance

05Compliant by default, audited on demand.

Accessibility & compliance audits

Reviews against Part M, accessibility standards and the Official Languages Act, with a clear, prioritised remediation plan.

In short

A signage accessibility audit is a measured survey of an existing building against Part M, BS 8300 and, for public bodies, the Official Languages Act. We record contrast, light levels, mounting heights, letter sizes and tactile and braille provision, then hand you a schedule of findings sorted into a prioritised, costed plan of fixes.

We audit existing buildings against the strictest accessibility and legislative standards (Part M, BS 8300, inclusive-design guidance and bilingual requirements) and deliver a prioritised plan to put things right.

For new work, the same standards are the baseline, certified on completion.

01Why it matters

The problem this solves

01

Compliance drifts after handover

Nothing about most failing signs was wrong the day they went up. Weather fades the legend, a department is renamed and an A4 page goes over the door plate, a new paint colour takes the contrast away. An audit is how a building finds out what the years have done to it.

02

Evidence a certifier or a solicitor can use

Every finding is written to the same shape: photograph, location on plan, the measurement, the requirement it fails, the remedy. A finding that can't be defended is worth nothing, so contrast is a reading, not an opinion, and the guidance is quoted by clause.

03

A budget you can act on

A list of forty equal failures gets read once and filed. Ours are sorted into statutory and safety-critical, high-traffic and housekeeping, so you can fix the urgent items this quarter and procure the rest properly, on the evidence.

04

Public bodies carry more than Part M

Councils, the HSE, colleges and other public bodies also answer to the Disability Act 2005 and to the bilingual requirements of the Official Languages Act. We test against both in the same walk, so you aren't commissioning two surveys of one building.

02How we do it

Step by step

The same sequence on every project, run by our own teams, so nothing falls between packages.

  1. 01

    Documents before the visit

    We ask for live floor plans, any existing signage schedule, previous access reports, the complaints log and the hours the building is genuinely used. If there is no signage schedule, that goes down as the first finding.

  2. 02

    The stranger's walk

    Arrival, entrance, reception, lift lobby and the accessible route to two or three real destinations, then back to the car park. The return trip is nearly always the worst-served journey in the building.

  3. 03

    The seated, measured walk

    We walk it again from a wheelchair user's eye line, with a hand searching for tactile signage at the height it should be. Every element that carries information is photographed, located on plan and measured: LRV, illuminance at the sign face, mounting height, letter height against viewing distance, tactile relief and braille.

  4. 04

    Second readings where it matters

    A marginal contrast reading is repeated at the sign's own illuminance before it is recorded as a failure, and buildings used into the evening are measured again after dark.

  5. 05

    The report and the three tiers

    Findings come back inside a fortnight, each with its evidence, the clause it fails and an indicative cost band, sorted into statutory and safety-critical, high-traffic and housekeeping.

  6. 06

    From finding to certificate

    Where remedial work follows, the audit schedule becomes the brief for the replacement signage and then its acceptance test. We certify on completion, so the document that recorded the failure also records the fix.

How we work, stage by stage →

03What you receive

Deliverables

What lands on your desk, ready to price, approve and build from.

  • Findings schedule: photograph, plan location, measurement, failed requirement and remedy for every element
  • Marked-up floor plans locating each finding
  • Log of LRV contrast and illuminance readings, with day and evening readings where relevant
  • Prioritised remediation plan in three tiers, with indicative cost bands
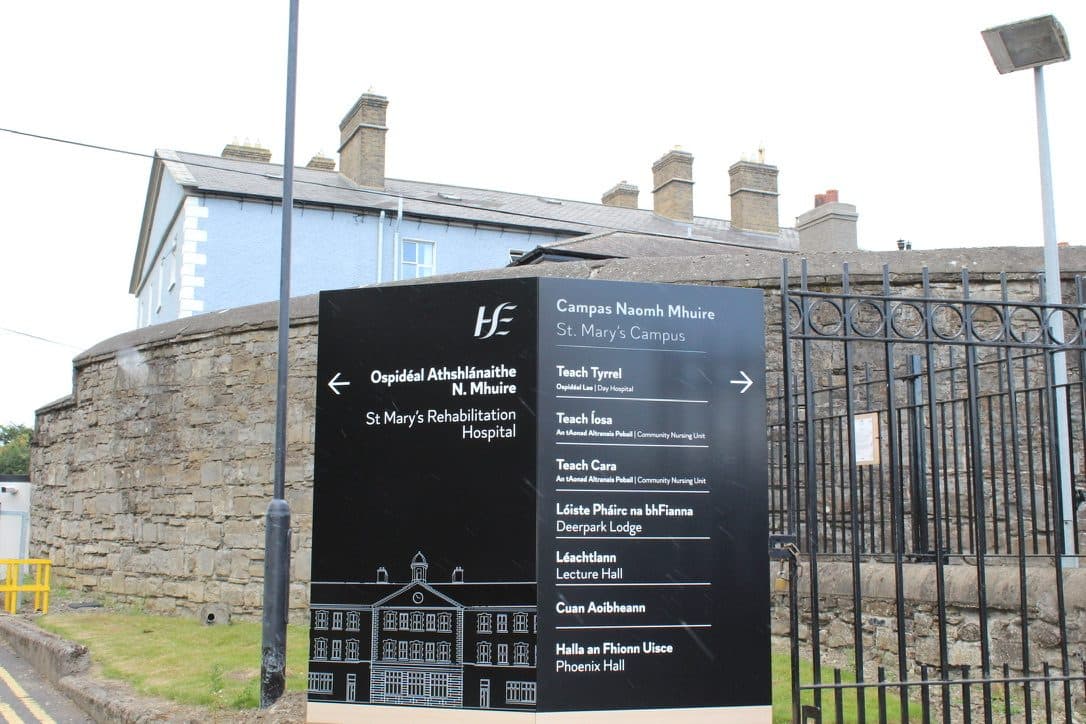
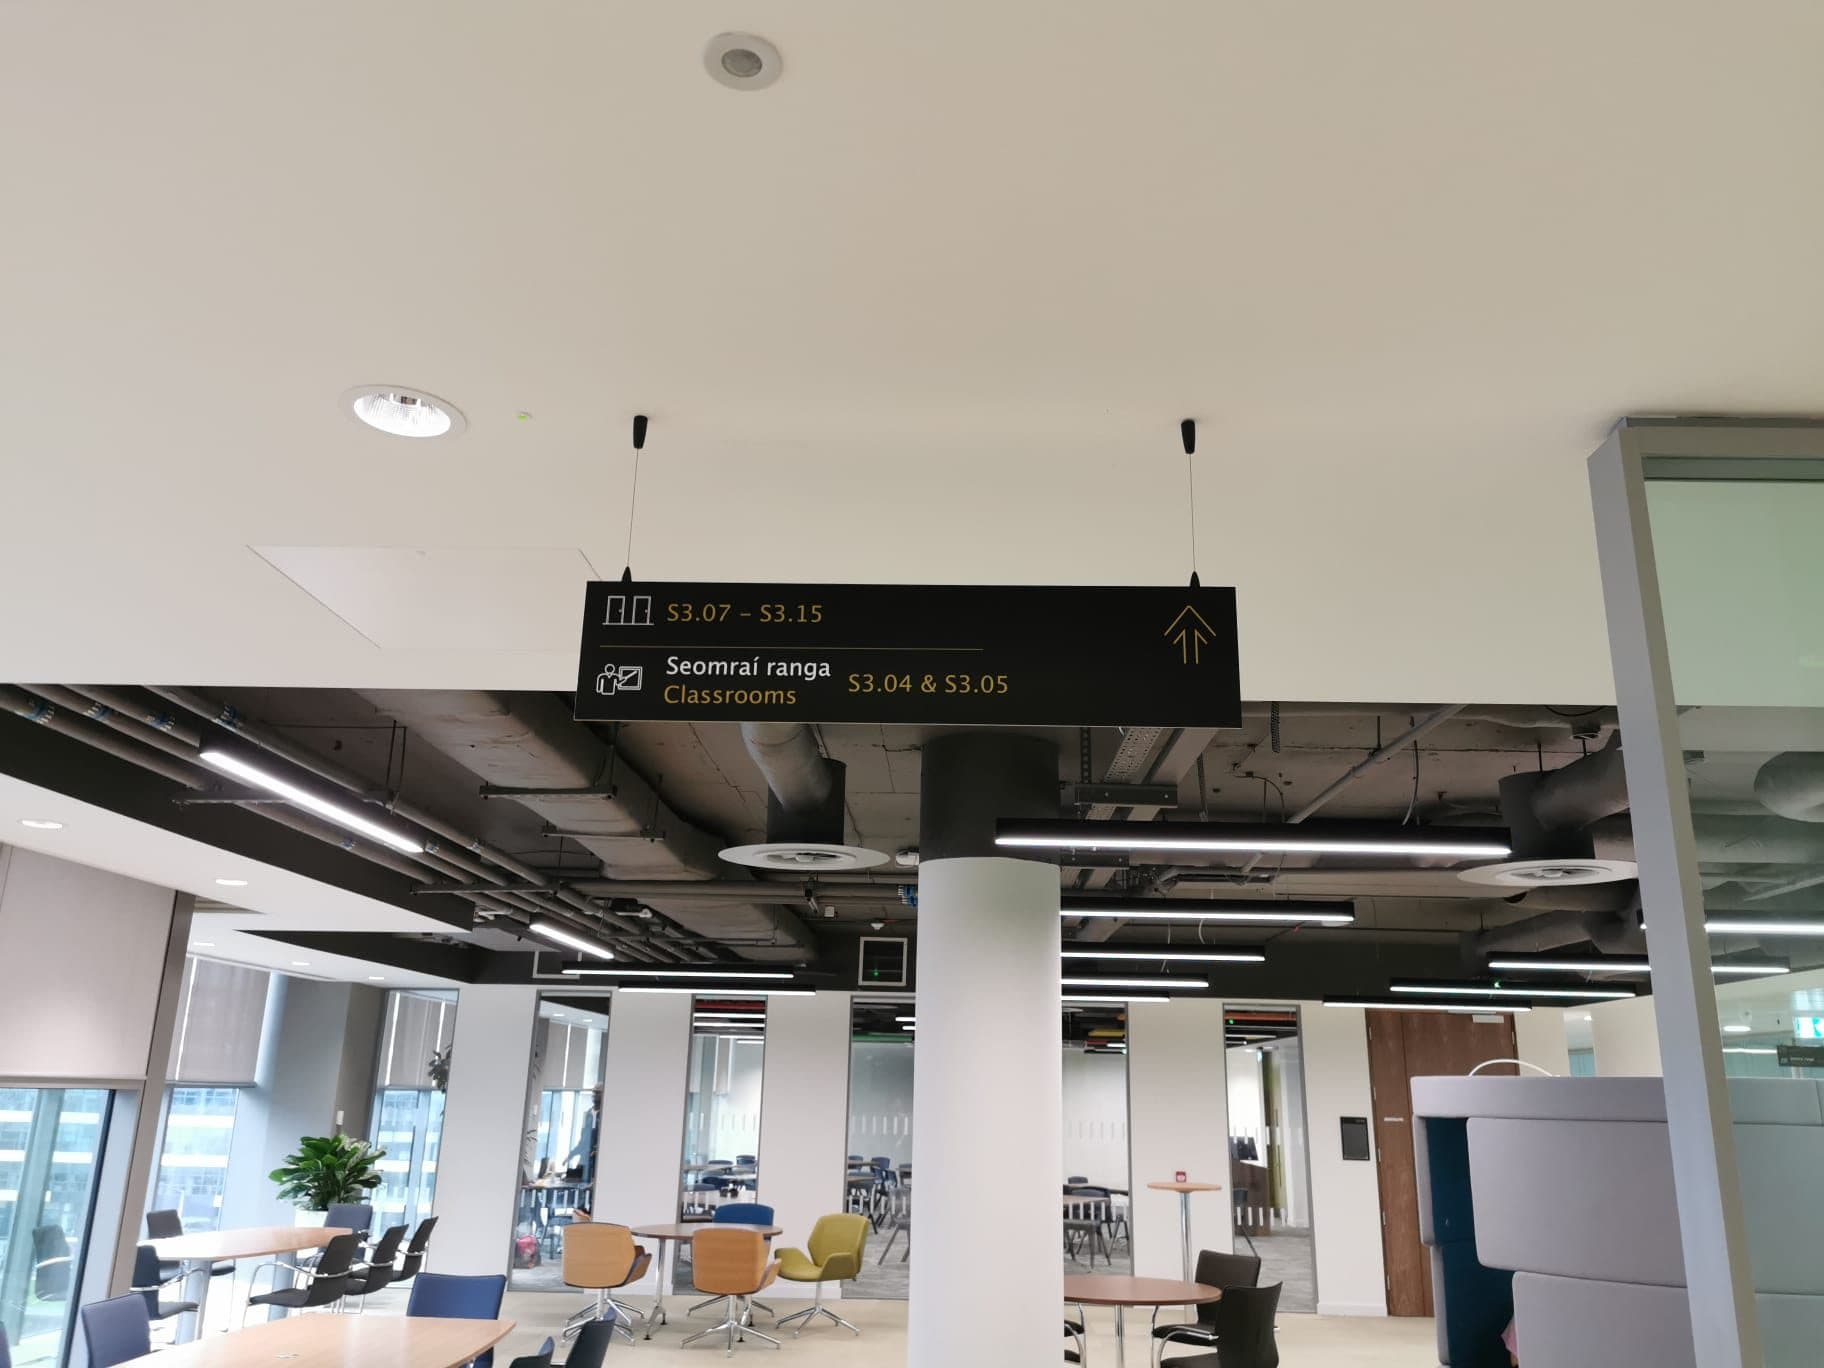
  • Bilingual signage review against the Official Languages Act for public bodies
  • A replacement-signage brief drawn directly from the schedule
  • Certification of compliance on completion of any remedial work we carry out

04Standards

Compliant by default

The standards and regulations this work is designed to. Compliance is the baseline, not an upsell.

Technical Guidance Document M (Part M)
The Irish Building Regulations guidance on access and use, quoted by clause number in every finding. Applies to new buildings and to material alterations of existing ones.
BS 8300
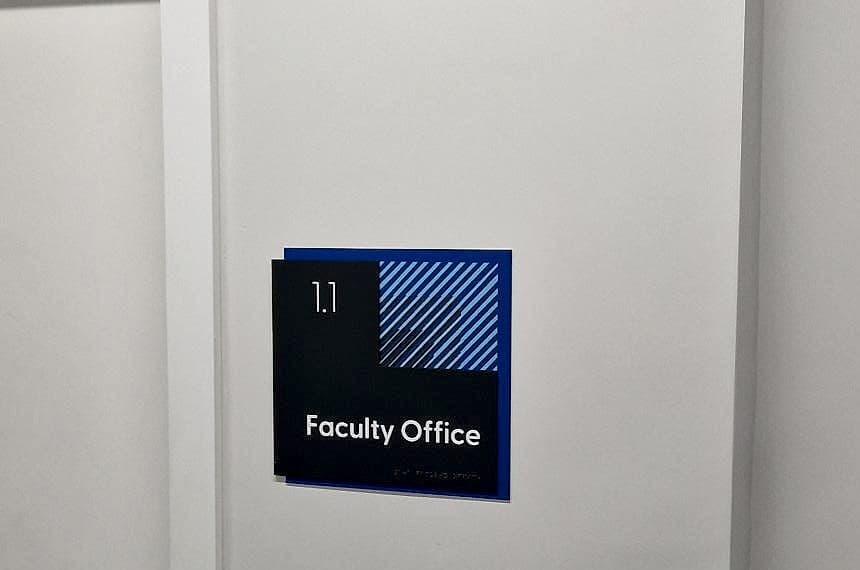
The detailed design guidance behind Part M: 30 LRV points of contrast as the working baseline, mixed-case lettering, and a band of roughly 1.4 to 1.6 metres for tactile and braille signs on the latch side of the door.
Official Languages Act 2003
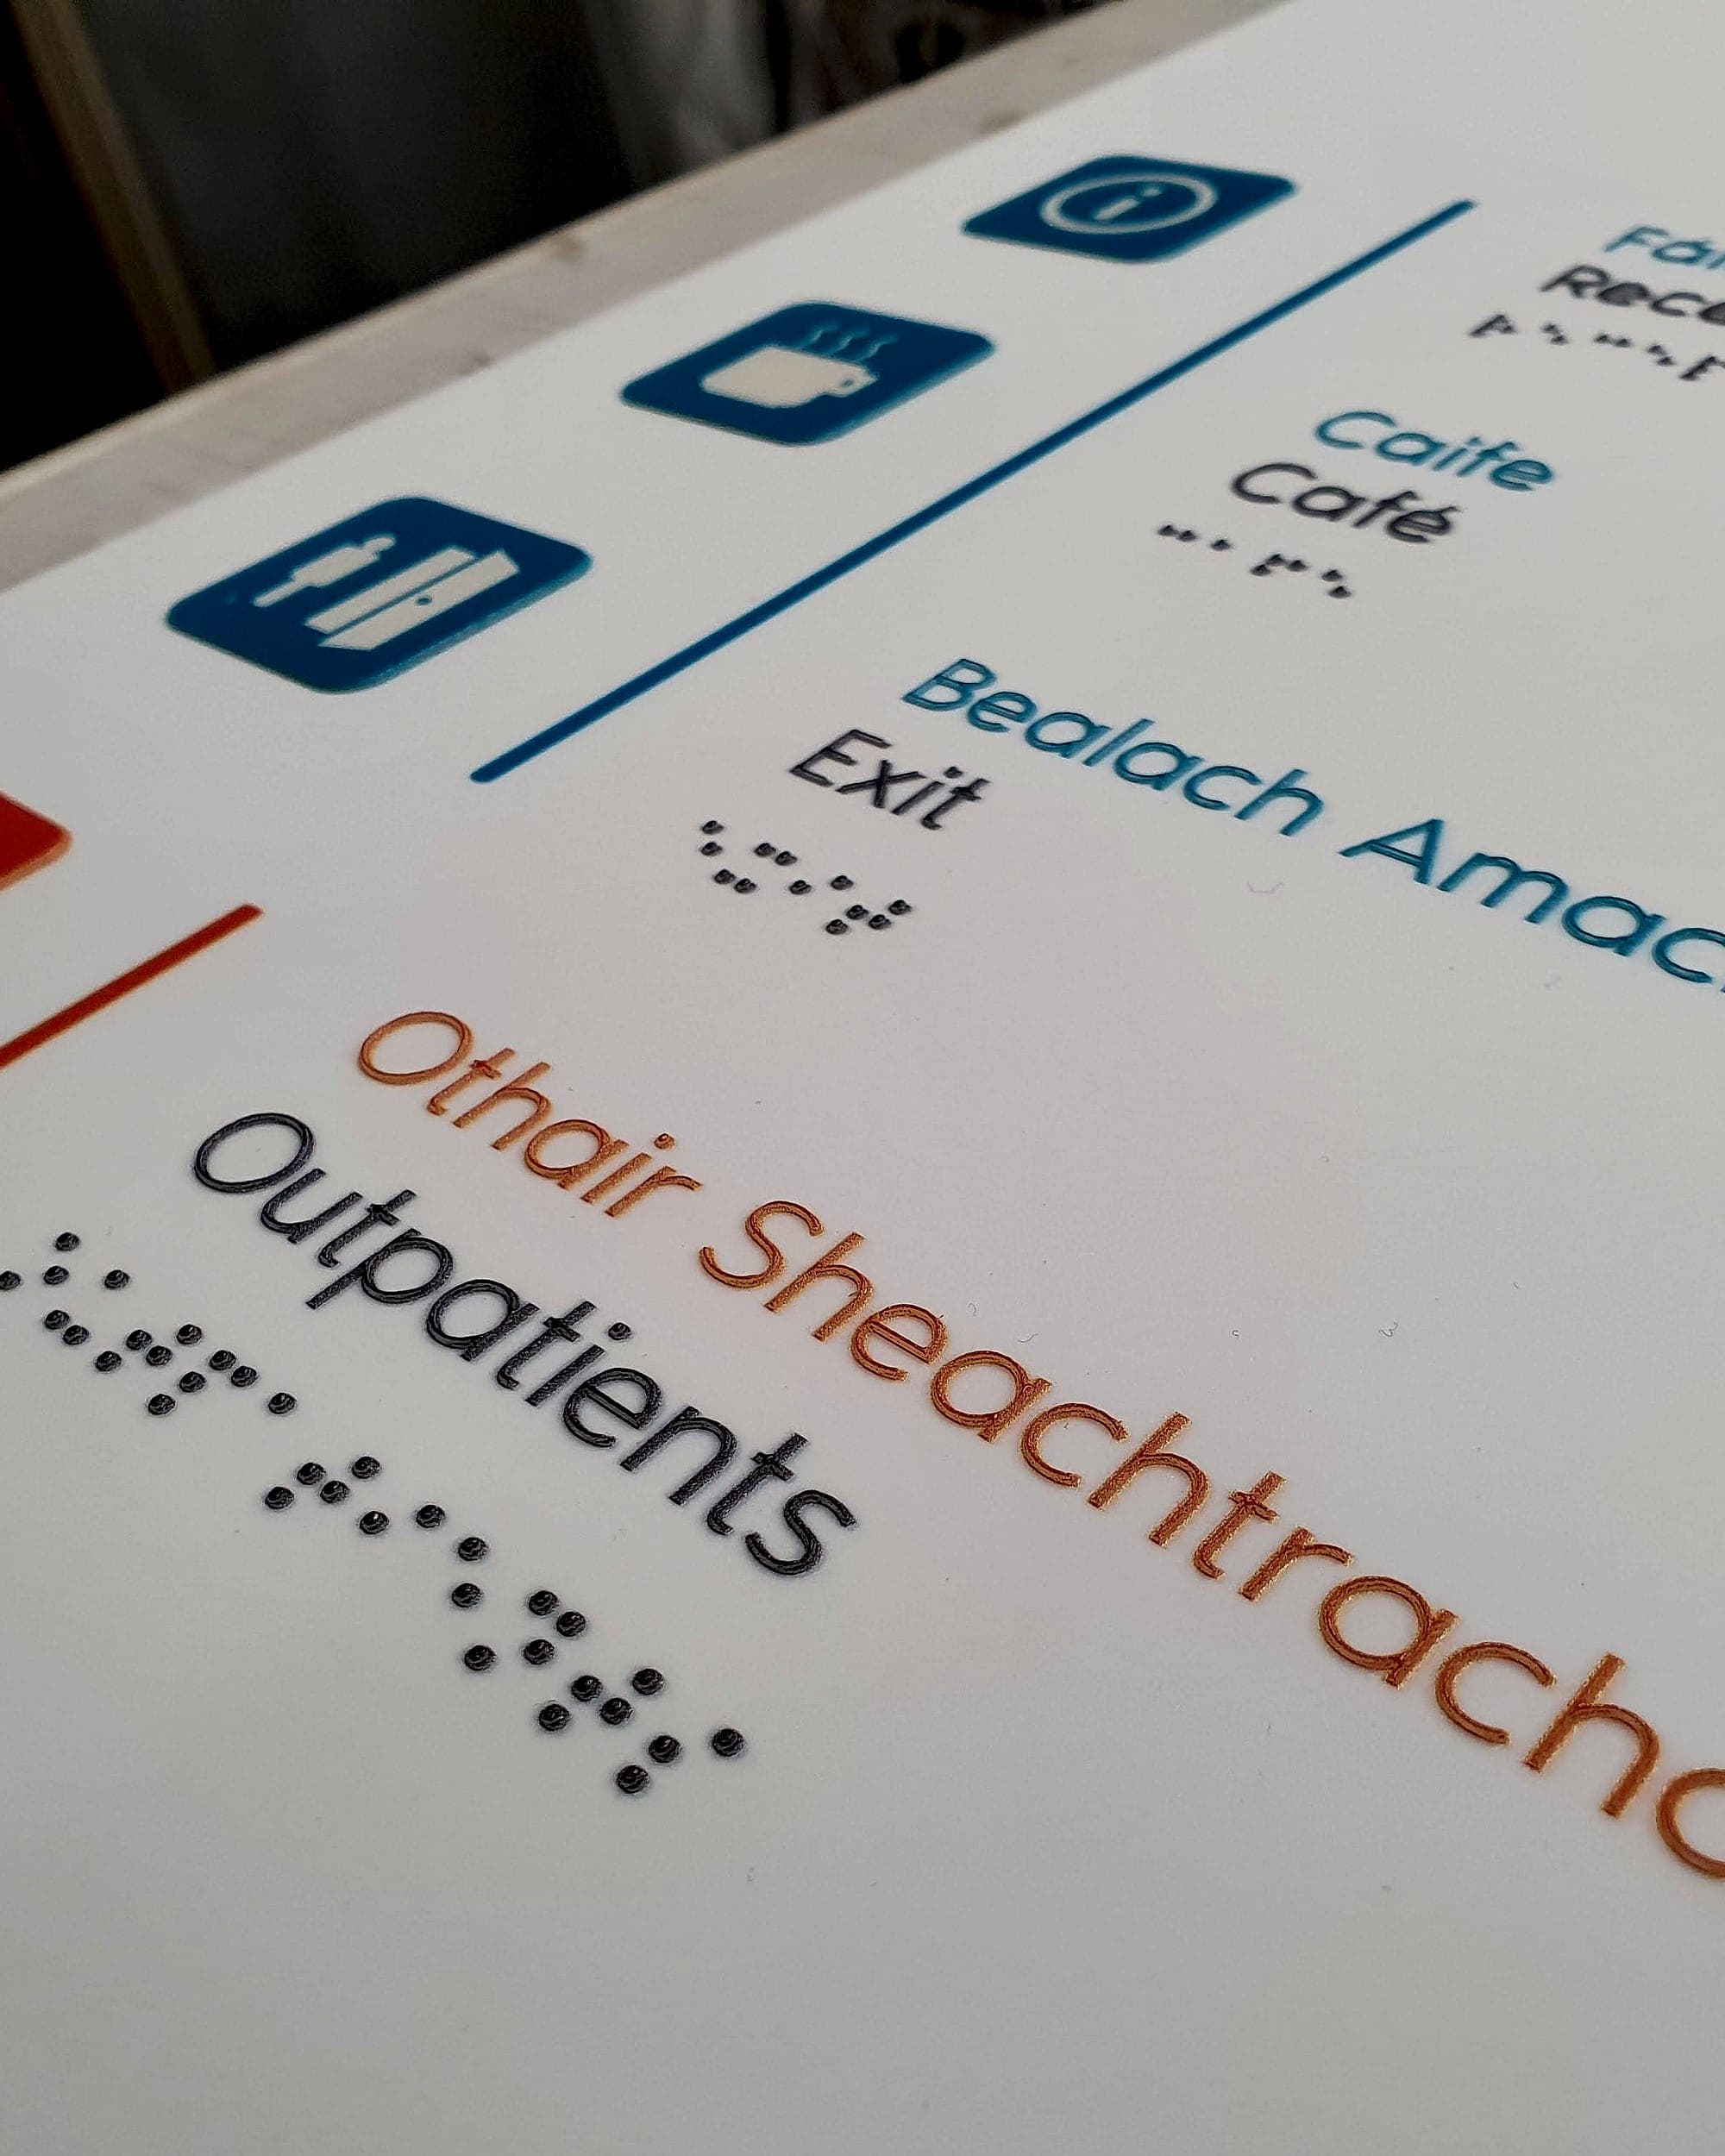
For public bodies, Irish first, with equal prominence, visibility and legibility to the English, in letters no smaller.
Disability Act 2005
Places additional accessibility duties on public bodies for the buildings they occupy and the services they deliver in them.

06FAQs

Common questions

Something else? Ask us directly.

How long does a signage accessibility audit take?

A single mid-sized building, such as a health centre, school or civic office, takes a day to a day and a half on site, with the report following inside a fortnight. Campuses scale with the number of buildings, entrances and accessible routes rather than with floor area.

Is an accessibility audit a legal requirement in Ireland?

The audit itself isn't mandated, but the standards it tests against are. Part M applies to new buildings and material alterations, BS 8300 supplies the detailed guidance behind it, and public bodies carry further duties under the Disability Act 2005 and the Official Languages Act. An audit tells you where you stand before a project, a complaint or a tender forces the question.

Do we have to replace every sign that fails?

No. A large share of findings are fixed by remounting, removing or reprinting a panel into an existing frame. Full replacement only makes sense when repair would cost more than new manufacture, or when a refurbishment brings the building into scope anyway.

How is this different from a wayfinding audit?

A wayfinding audit asks whether a stranger can find their destination; an accessibility audit asks whether a stranger with low vision, a wheelchair user or someone reading by touch can find it too, and measures the answer against statutory standards. We often walk the two together.

What contrast level does signage need to pass?

BS 8300 guidance works to a difference of 30 LRV points between lettering and sign face, and between the sign and the wall behind it. We measure it with an instrument under the light the sign actually sits in, never by eye.

What are the most common failures you find?

Text set entirely in capitals is the single most common one. After that come brushed metal lettering on pale walls, tactile signs mounted at head height or on the hinge side of the door, braille too shallow to read, and paper notices taped over permanent signs.

Can you certify the building once the fixes are done?

Yes, for the signage we supply and install. Remedial work is measured against the same schedule that recorded the failures, and we sign the certificate on completion so it can go straight into the building's file.

07Insights

Further reading

All insights →

Accessibility & compliance audits

Talk to a specialist about your project.

Approvals cut from months to days, typically around 20% off the wayfinding package, and one supplier from design to installation.