

Corporate
Wayfinding for the buildings your people come back to.
Headquarters, campuses and ports. Strategy, design, compliance, manufacture and installation, all under one roof.

The brief
Reception gets photographed. The corridor behind it gets people lost.
Hybrid working changed what a headquarters has to do. Staff come in two or three days a week, sit somewhere different each time and never quite learn the floor. So the building has to give its own people visitor-grade wayfinding, permanently, and most of that decision gets made in the few seconds the lift doors are open.
A corporate fit-out usually buys this in pieces: a brand agency for the reception wall, a sign shop for the doors, the fit-out contractor for the statutory signs. Five orders, five suppliers, and nobody owning the whole.
We are a wayfinding specialist. We plan the building as one system, design it to your brand, certify it, have it made to that system and fit it with our own teams.
A building somebody visits twice a week is a building they never quite learn.
Salesforce, Dublin. Blades set proud of each door head, read from the far end of the corridor.
What we deliver
One system, from the front gate to the meeting room
Corporate wayfinding works in layers. We design each layer to sit inside your brand and to read as one family.
Arrival and external
Entrance identity, campus totems, vehicle and pedestrian directionals, car parks. Built to withstand weather and traffic, and sized for a reader who is moving.
Lift lobbies and floors
The hardest-working sign in most headquarters faces the lift doors. Floor directories and neighbourhood names that tell people which way to walk before the coat is off.
Rooms and naming
A meeting-room naming convention written down before the door schedule hardens, then door and room signage that carries it consistently, including changeable inserts where rooms get rebooked or renamed.
Brand environments
Values walls, timelines, supergraphics and glass manifestation. Designed by graphic designers who write brand guidelines as well as follow them.
Statutory and accessible
Fire, safety and accessibility signage designed to Part M and ISO 7010 by default, tactile and braille where it can be touched, certified on completion.
Change over time
Modular systems that let tenants move and departments rename without refabricating the estate. Lifecycle support for the life of the building.
Case study
RTÉ
A rebrand handled with a screwdriver
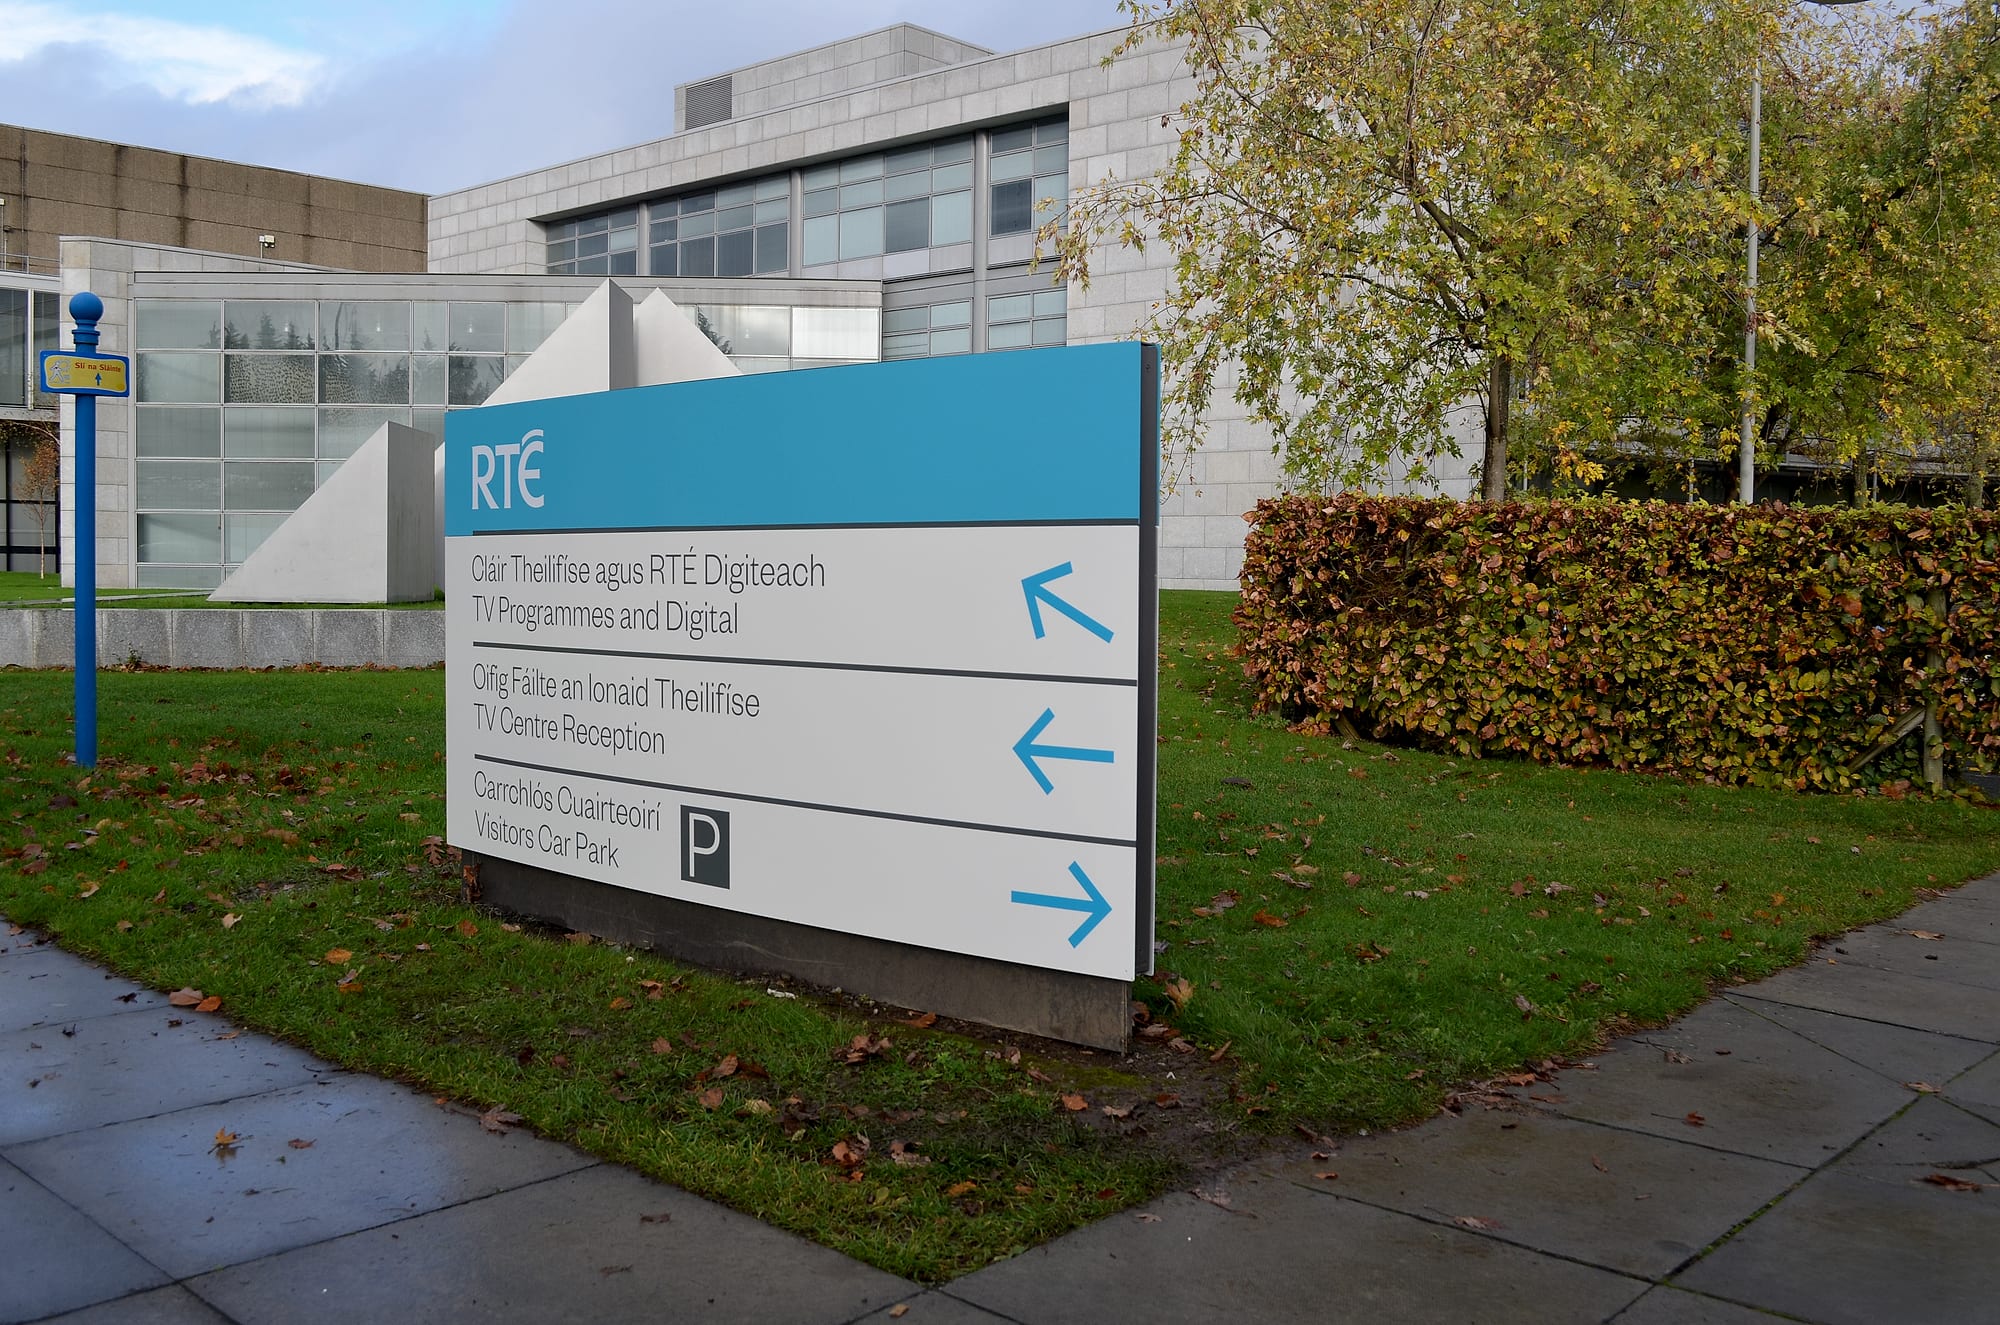
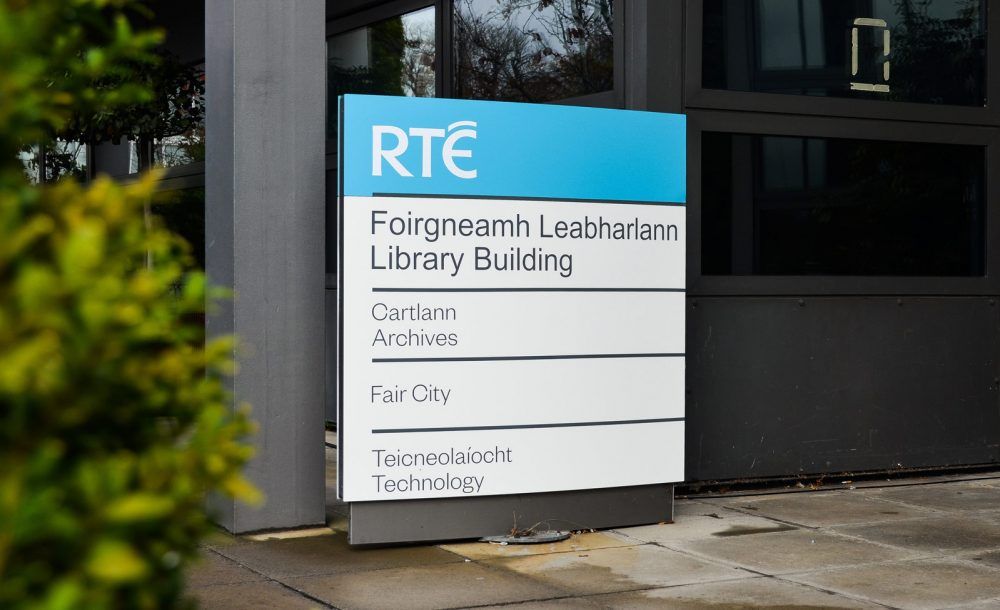
RTÉ chose a modular sign system the last time we worked together. It paid off years later.
When RTÉ rebranded, decade-old signs could simply have their panels replaced. There was no bespoke fabrication and nothing more than a screwdriver needed to make the changes. RTÉ could spend its time on the new identity instead of on a replacement programme.
On the campus the RTÉ mark sits on the header of each sign, with the wayfinding beneath it in Irish and English.
The method
Your floorplans in, certified signage out
Because every stage sits with us, nothing waits on a hand-off between a designer, a fabricator and an installer. You deal with one team from the first drawing to the certificate.
 01
01Floorplans and brand
We start from your drawings, fire strategy and brand guidelines. Where there are no wayfinding guidelines yet, we write them.
 02
02Strategy and schedule
Journeys, decision points and a destination schedule for every sign, agreed with your workplace and facilities teams.
 03
03Design and approval
In-house architects and graphic designers develop the sign family. Approval runs sign by sign, averaging 1.8 rounds.
 04
04Manufacture
Made to the system we designed, in durable materials such as stove-enamelled aluminium, on spec or above it.
 05
05Installation
Our own fitters, working around your fit-out programme or around a building that is already occupied.
 06
06Certification and handover
We sign the compliance certificates and hand over the as-built schedule, backed by a 10-year warranty.
The platform
The record your facilities team inherits
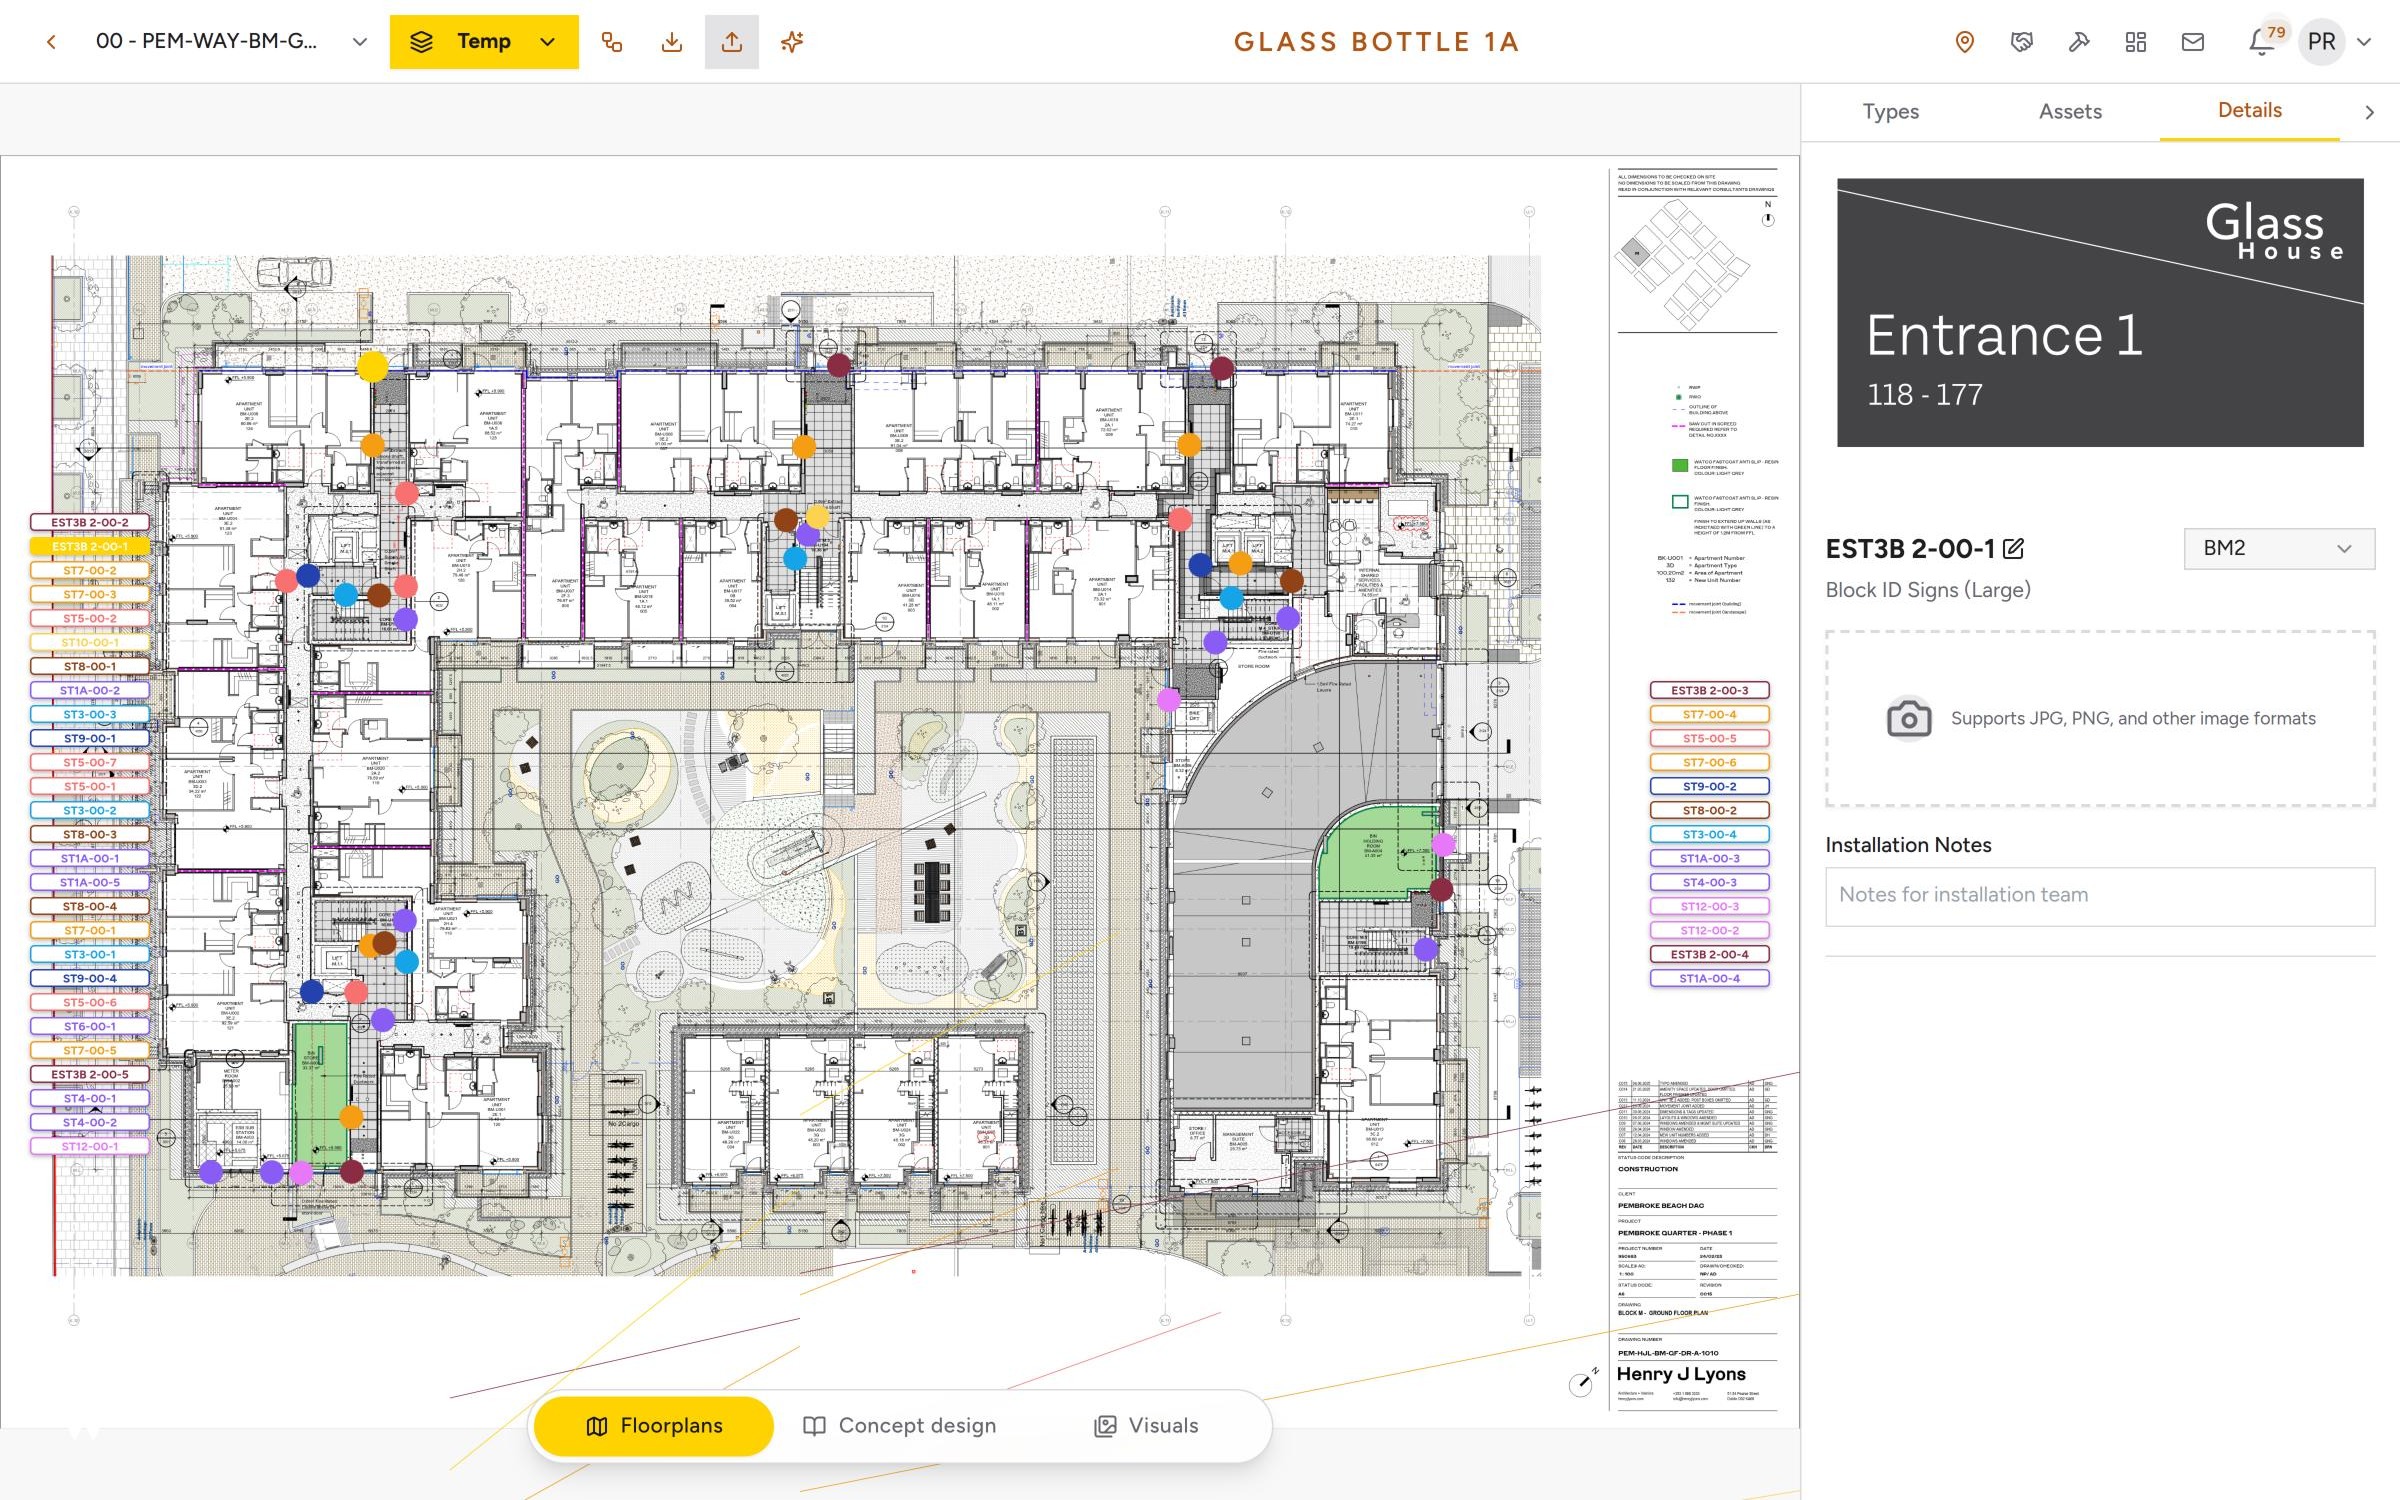
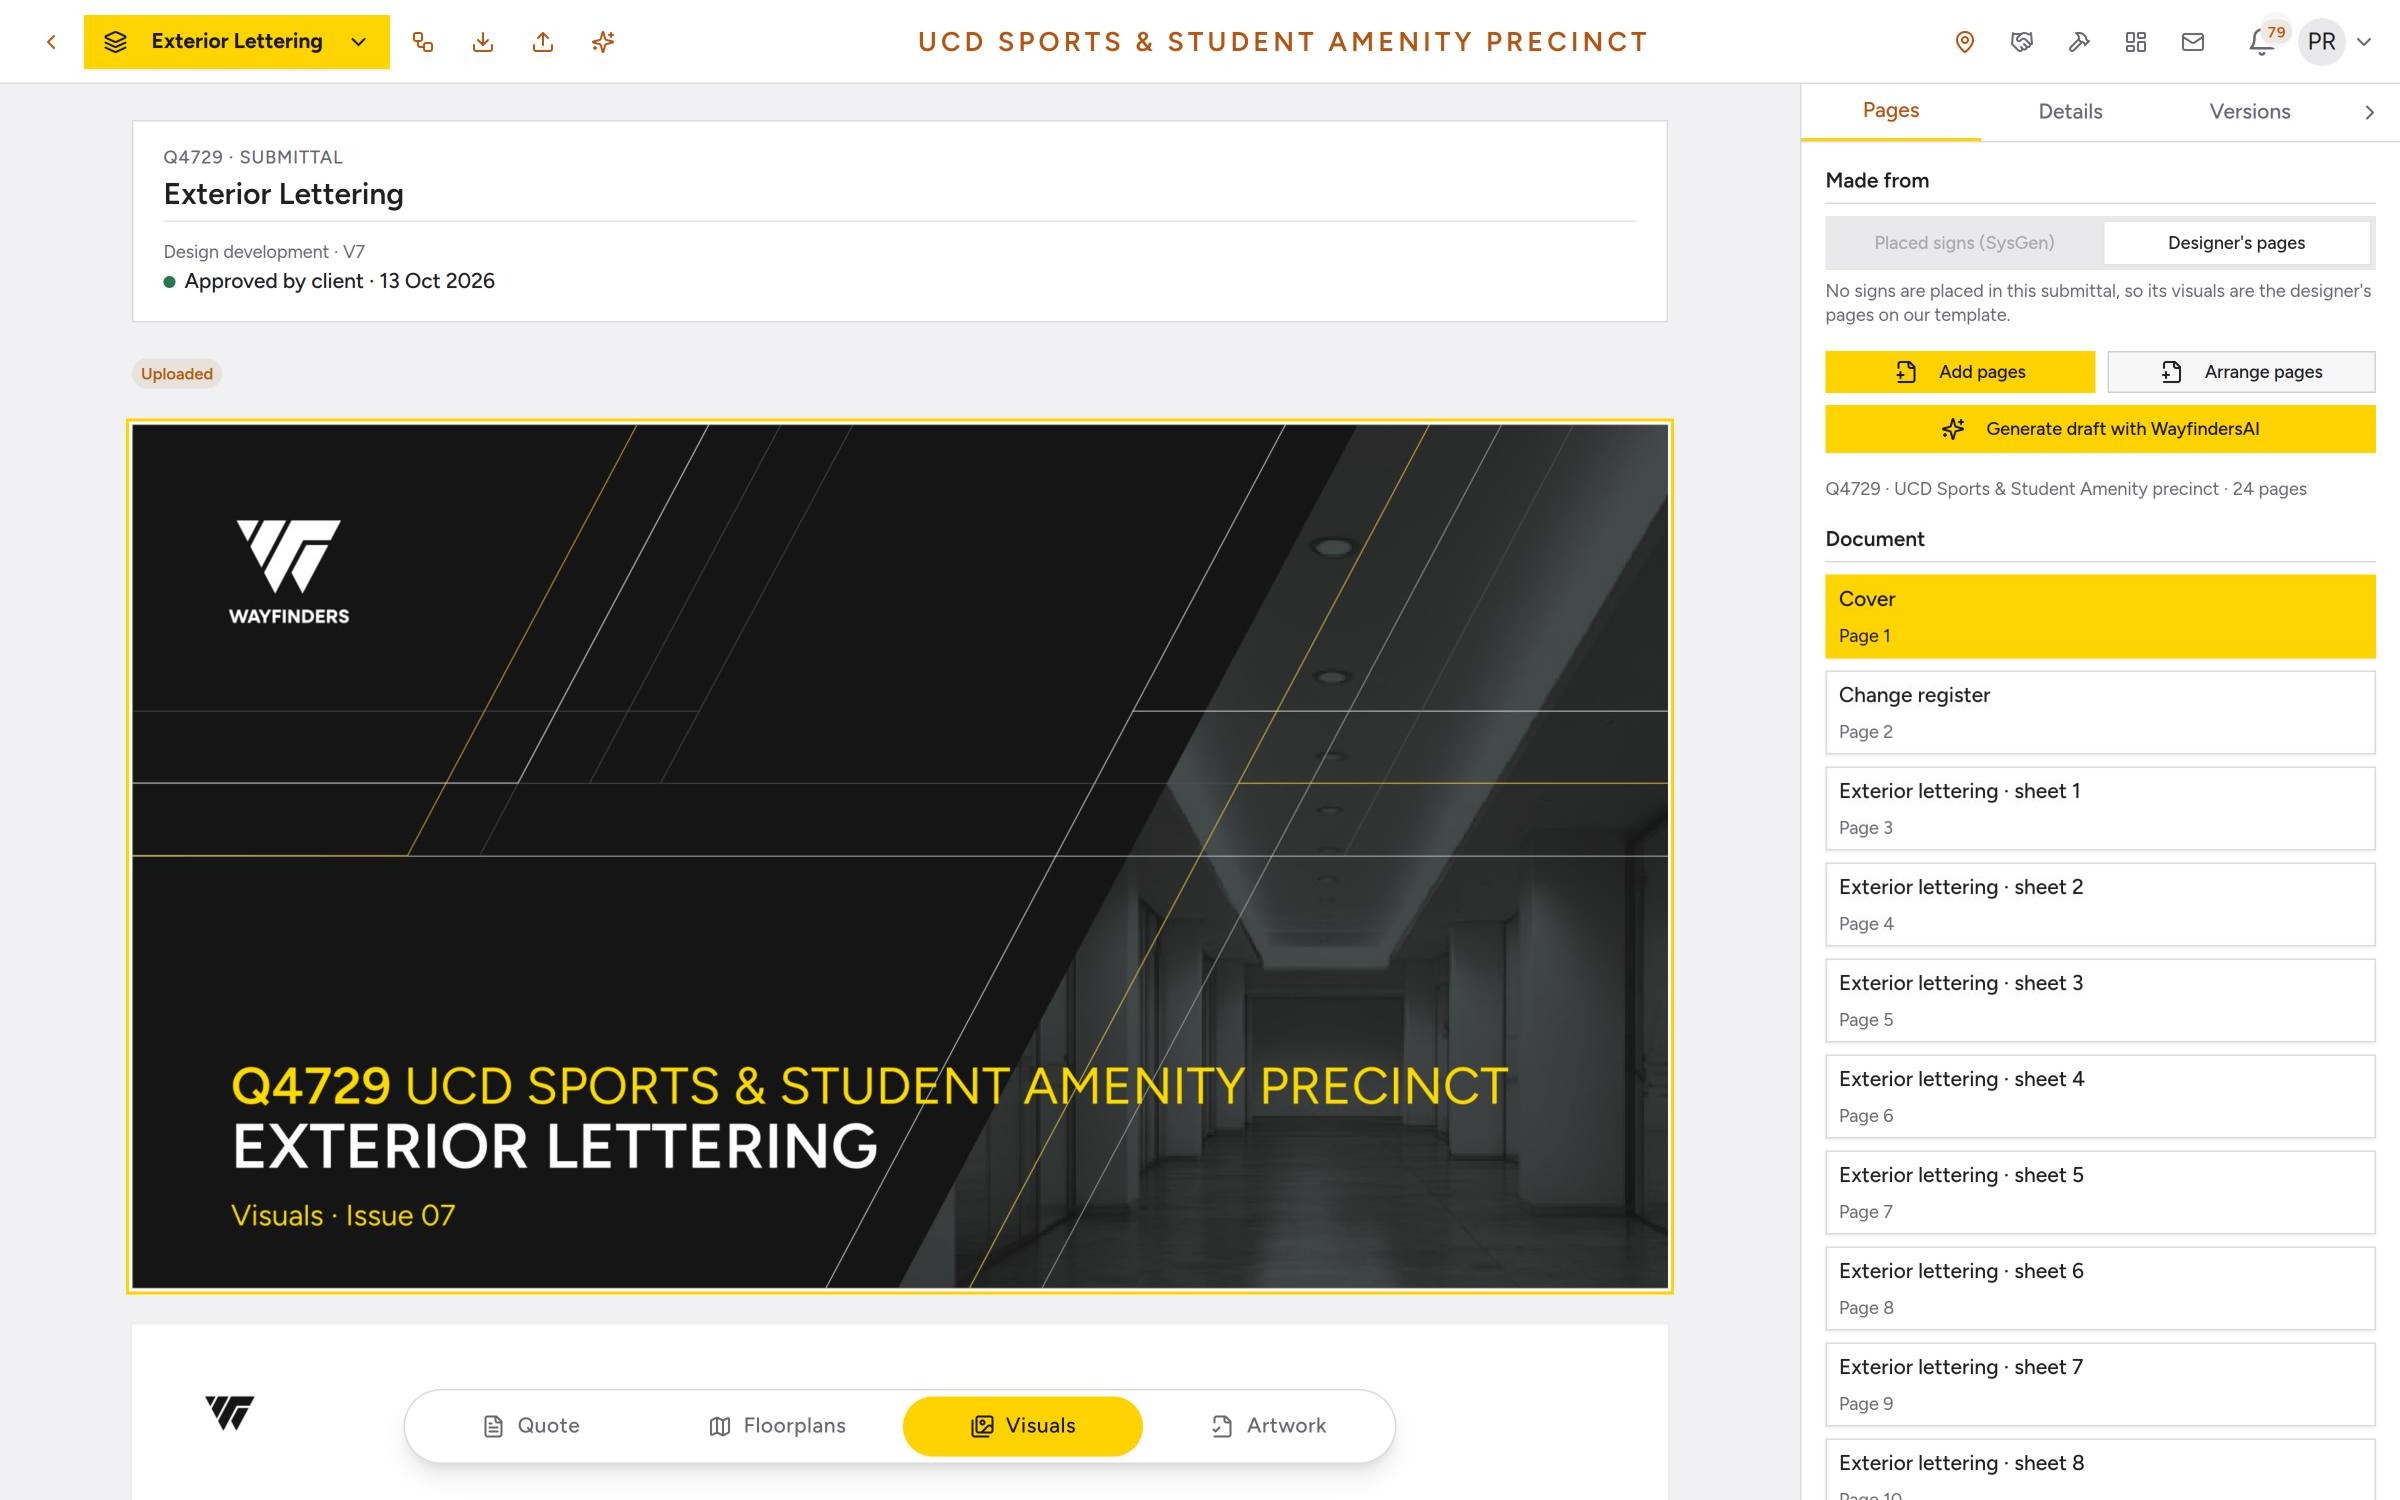
We run every project on our own software. Your workplace team, the architect and our designers review the same live sign schedule, and comments sit on the individual sign rather than on a version of a PDF.
At completion you receive the as-built schedule, O&M documentation and certification records from the same data. When a sign is damaged in year four, or a floor is re-let, the replacement is specified from the record rather than from a site measure.
Sign-by-sign approval
Dated and attributed, so you can see who signed off what.
CAD in, BIM out
Signs placed against the real building and delivered into the model with the other trades.
Traceability
Each sign's design, approval, manufacture, installation and certificate on one record.

The record
Trusted by organisations that run large estates
Clients include
- Microsoft
- Apple
- Meta
- Workday
- JP Morgan
- State Street
- Aer Lingus
- Dublin Port
- RTÉ
Planning a headquarters, a campus or a refit?
Send us the floorplans and your brand guidelines. We'll come back with a wayfinding schedule, a programme and a price, and one team to deliver all of it.
Talk to our team