

Company overview
The wayfinding specialist.
Strategy, design, compliance, manufacture, installation and certification, held by one trade from your floorplans to the signed certificate.
Who we are
You need a signage contractor. Wrong.
Wayfinding has always been bought as a line item called signage and handed to whoever priced it lowest. A design studio draws it, a sign shop makes it, a fit-out subcontractor hangs it. Nobody owns the outcome, so the programme absorbs the gaps: late drawings, approvals that bounce for months, errors found on site, snags at handover.
We do wayfinding and nothing else. No branding, no retail signage, no road signs. Doing one discipline over and over has let us turn it into a system, designed once and repeated across whole portfolios.
So you appoint one specialist, with in-house architects, graphic designers, construction project managers and our own installation teams, working from Dublin, Belfast and London.
You need a wayfinding specialist.
Bunratty Walk. Street, core and apartment range in one sign, in both languages.

The category
Signage supplier or wayfinding specialist
Most of what goes wrong with a wayfinding package comes from the shape of the job rather than the people doing it. Set side by side, the difference is plain.
The signage supplier
- Prices a schedule someone else drew
- Leaves compliance to the architect
- Fabricates to order
- Arrives at handover
- A line item in the tender
- Whoever is cheapest this month
The wayfinding specialist
- Designs the system from your floorplans and fire certs
- Owns compliance and signs the certificates
- Manufactures to the system it designed
- Runs to the programme from tender onward
- A trade on the drawing
- The specialist you appoint on purpose
How we work
From floorplans to signed certificate, under one roof
Every stage sits with the same company, so nothing waits on a hand-off between suppliers. Send us the floorplans and fire drawings; a site visit is only needed if you want one.
 01
01Strategy
We map how people move through the building, find the decision points and build the destination schedule that sets what information appears where.
 02
02Design
In-house architects and qualified graphic designers develop the sign family to complement your architecture. Designers talking to designers is why approvals move.
 03
03Compliance
Designed from the fire cert to the strictest accessibility and legislative criteria, by default. Bilingual requirements, tactile and braille are built in from the first drawing.
 04
04Manufacture
Every sign made to the system we designed, in durable stove-enamelled aluminium and long-life materials, on spec or above it.
 05
05Installation
Our own fitting teams work to the site programme. Correct heights, correct locations, clean finish, and no subcontracted crew learning the building on the day.
 06
06Certification
We sign the certificates ourselves and hand over the as-built record. Every system carries a 10-year warranty.
The platform
Built on our own software
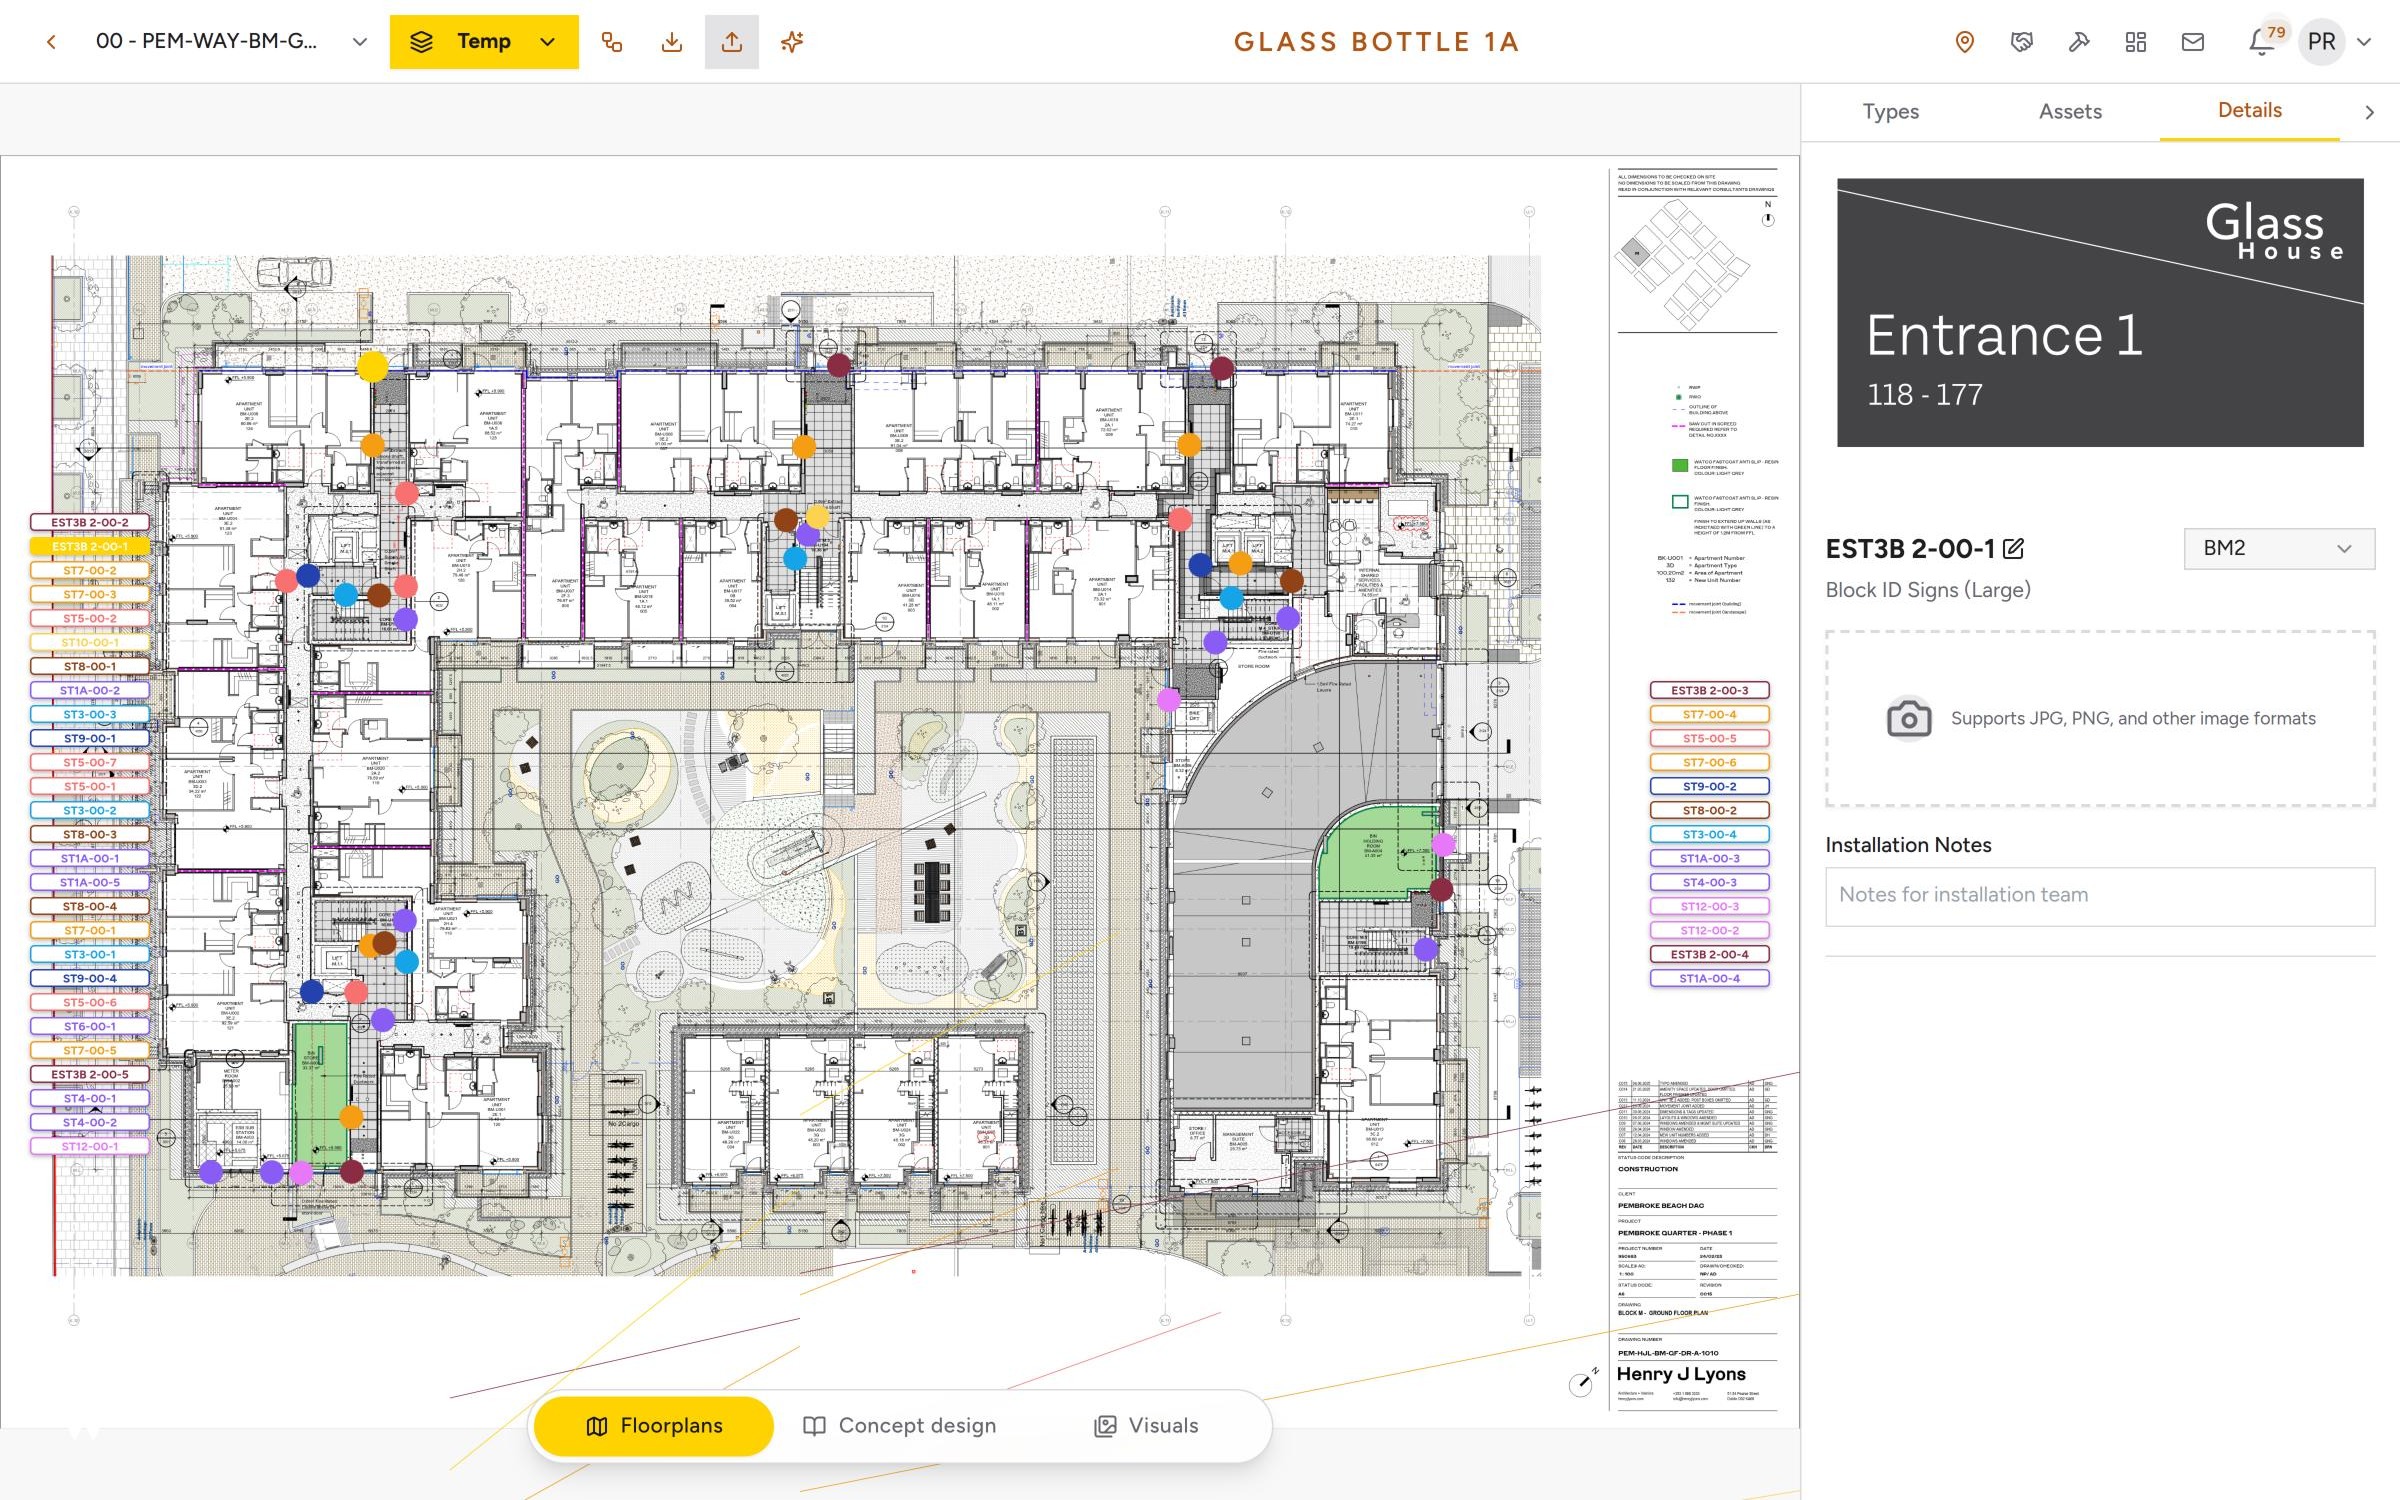
We built the platform because the work needed it. Your CAD floorplans and fire drawings come in as geometry, and every sign is placed against the real building, so when the layout changes the schedule changes with it.
The client, the architect, the project manager and our designers all review the same live schedule. Comments sit on the individual sign, so nothing is rebuilt between rounds.
Automated design
Sign schedules generated from your floorplans and fire drawings, so design starts before anyone is on site.
Live approval tracking
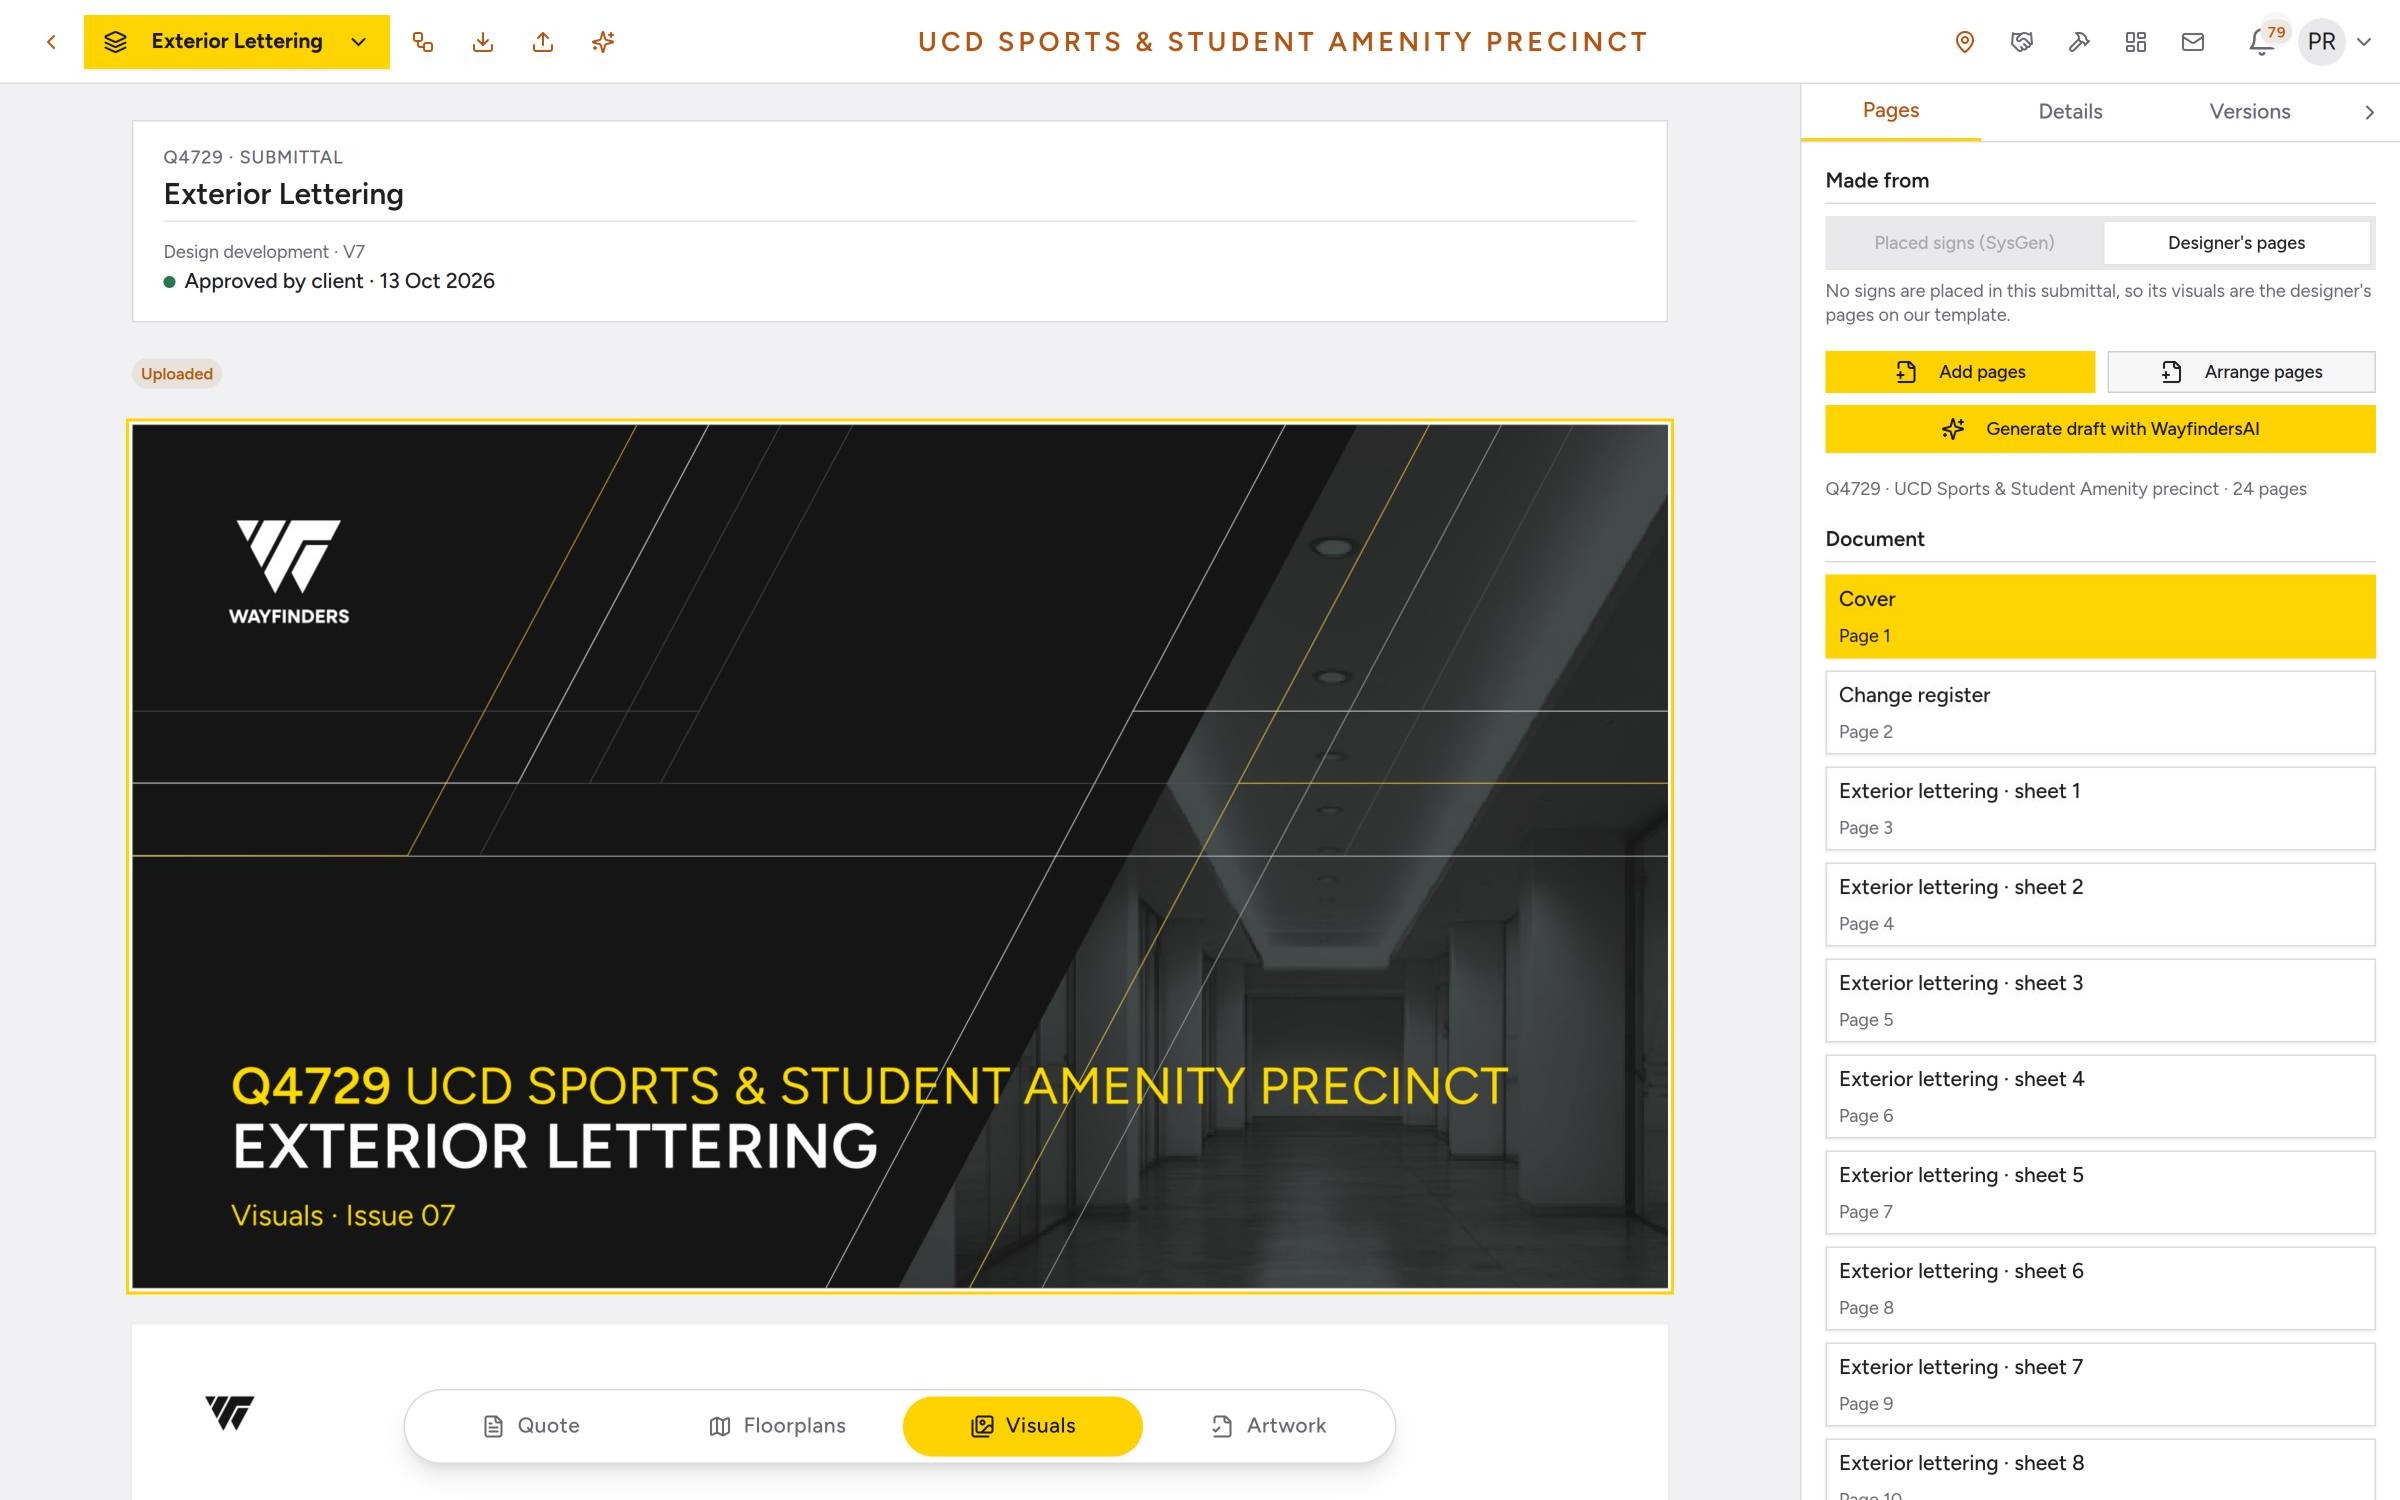
Every sign carries its approval state, comment thread and revision history, visible to everyone on the project.
Inside your process
Sign status, outstanding approvals and programme dates surface in the construction management system your site team already runs.

Sectors
One discipline, applied across seven sectors
The method holds wherever people need to find their way. What changes from sector to sector is the risk, the regulation and the person reading the sign.
Residential
Apartment numbering, floor IDs, lift lobbies, car parks and egress, designed from the fire cert and rolled out across build-to-rent and portfolio schemes.

Data Centres
Security-zoned, standards-heavy, fast-track sites. Egress and zone wayfinding kept consistent across halls, phases and campuses, delivered to the contractor's programme.
Health
Hospitals, rehabilitation and care settings, where stressed visitors and complex departments need calm, legible, accessible signage. Dementia-friendly where it matters.

Education
Full university campus rollouts and schools, with one consistent system across many buildings and Irish-language requirements built in.

Public Sector
Councils, libraries, civic offices and Garda facilities, accessible and certified by default, with a record that stands up to procurement scrutiny.

Hospitality
Hotels and venues where the signage has to sit within the interior and the brand, delivered without disrupting a working building.

Corporate
Headquarters, ports and corporate campuses. Navigable, on brand and hardy enough for the working day.
Proof
The record behind the claim
Clients and contractors we have delivered for
- Microsoft
- Apple
- Meta
- State Street
- JP Morgan
- Workday
- Aer Lingus
- NHS
- HSE
- Bon Secours
- Trinity College Dublin
- University College Dublin
- University of Galway
- Temple Street Children's Hospital
- National Rehabilitation Hospital
- Dublin Port
- RTÉ
- The Marker Hotel
- Hammerson
- John Sisk & Son
- JJ Rhatigan
- John Paul Construction
- Collen Construction
- Elliott Group
- Ballymore
Talk to a specialist early.
Send us the floorplans and the fire cert. We'll come back with the schedule, the programme and a price, and from then on the wayfinding is one less package to chase.
Email us your floorplans