Residential · Ireland
Glass Bottle
- Client
- Glass Bottle Consortium: Ronan Group Real Estate, Oaktree and Lioncor
- Main contractor
- John Sisk & Son
- Architect
- O'Mahony Pike (masterplan), Reddy Architecture + Urbanism (Phase 1B)
- Location
- Poolbeg West, Dublin 4
- Completed
- 2025–
- Sector
- Residential
- Scope
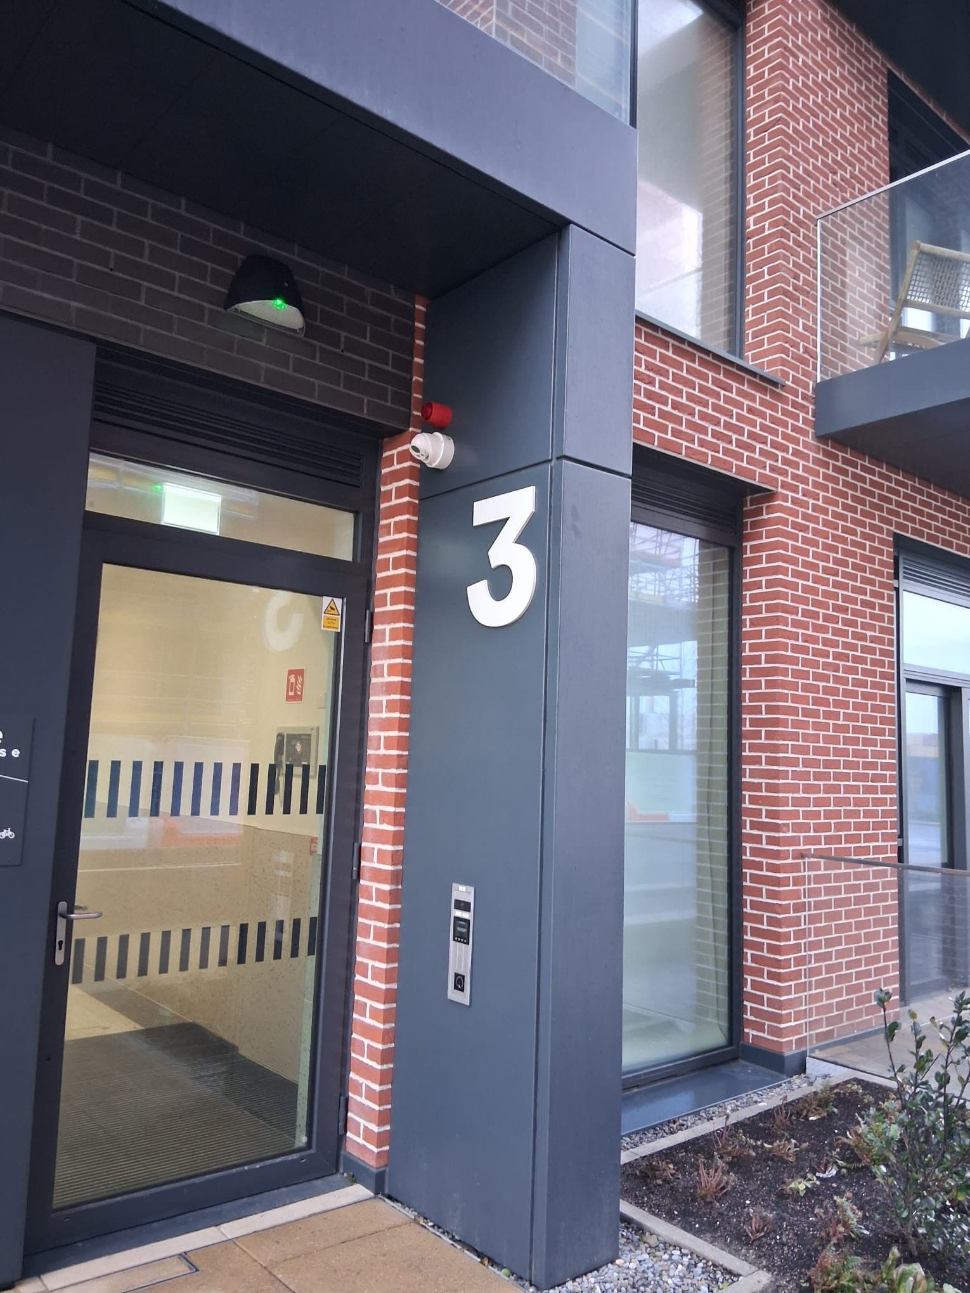
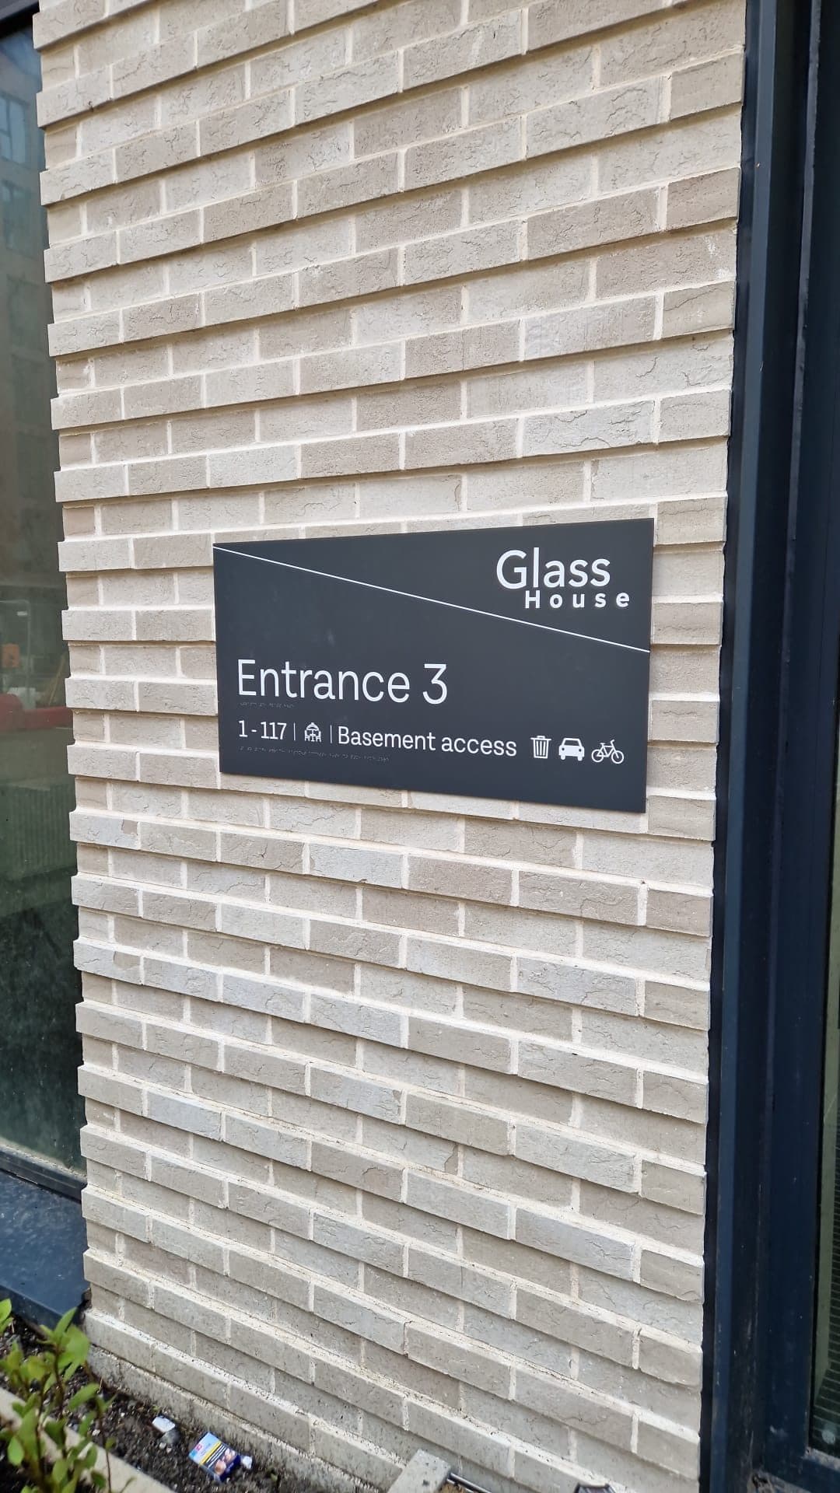
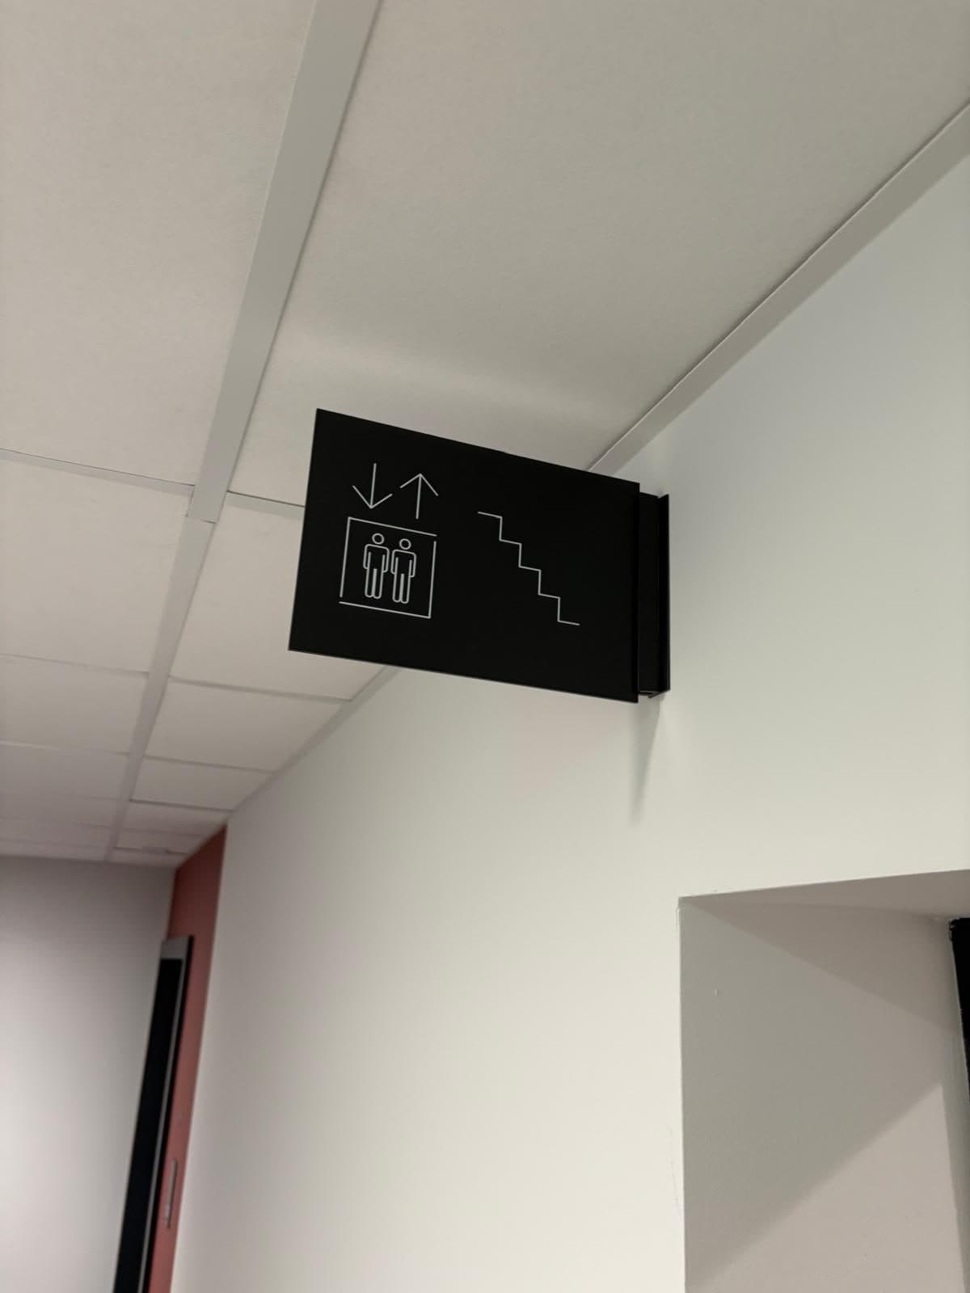
- Wayfinding strategy across the quarter · Bilingual Irish and English naming and sign family · External totems with site-orientation mapping · Apartment, floor and core identification · Fire egress and statutory signage · Manufacture and installation, phase by phase
The largest single brownfield housing regeneration in Dublin, on the contaminated former Irish Glass Bottle works. Bilingual wayfinding across a phased scheme of around 3,800 homes, delivered with John Sisk & Son.
Homes planned
Site
Social and affordable
Phases delivered to date
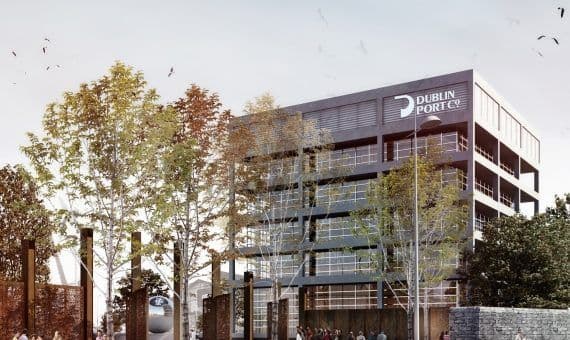
Poolbeg West is the largest single brownfield housing regeneration in Dublin: around 3,800 homes for some 8,000 residents, on fifteen hectares of the contaminated former Irish Glass Bottle works. A quarter of it is social and affordable housing. We have worked on it with John Sisk & Son since Phase 1A.
Signing a place with no names
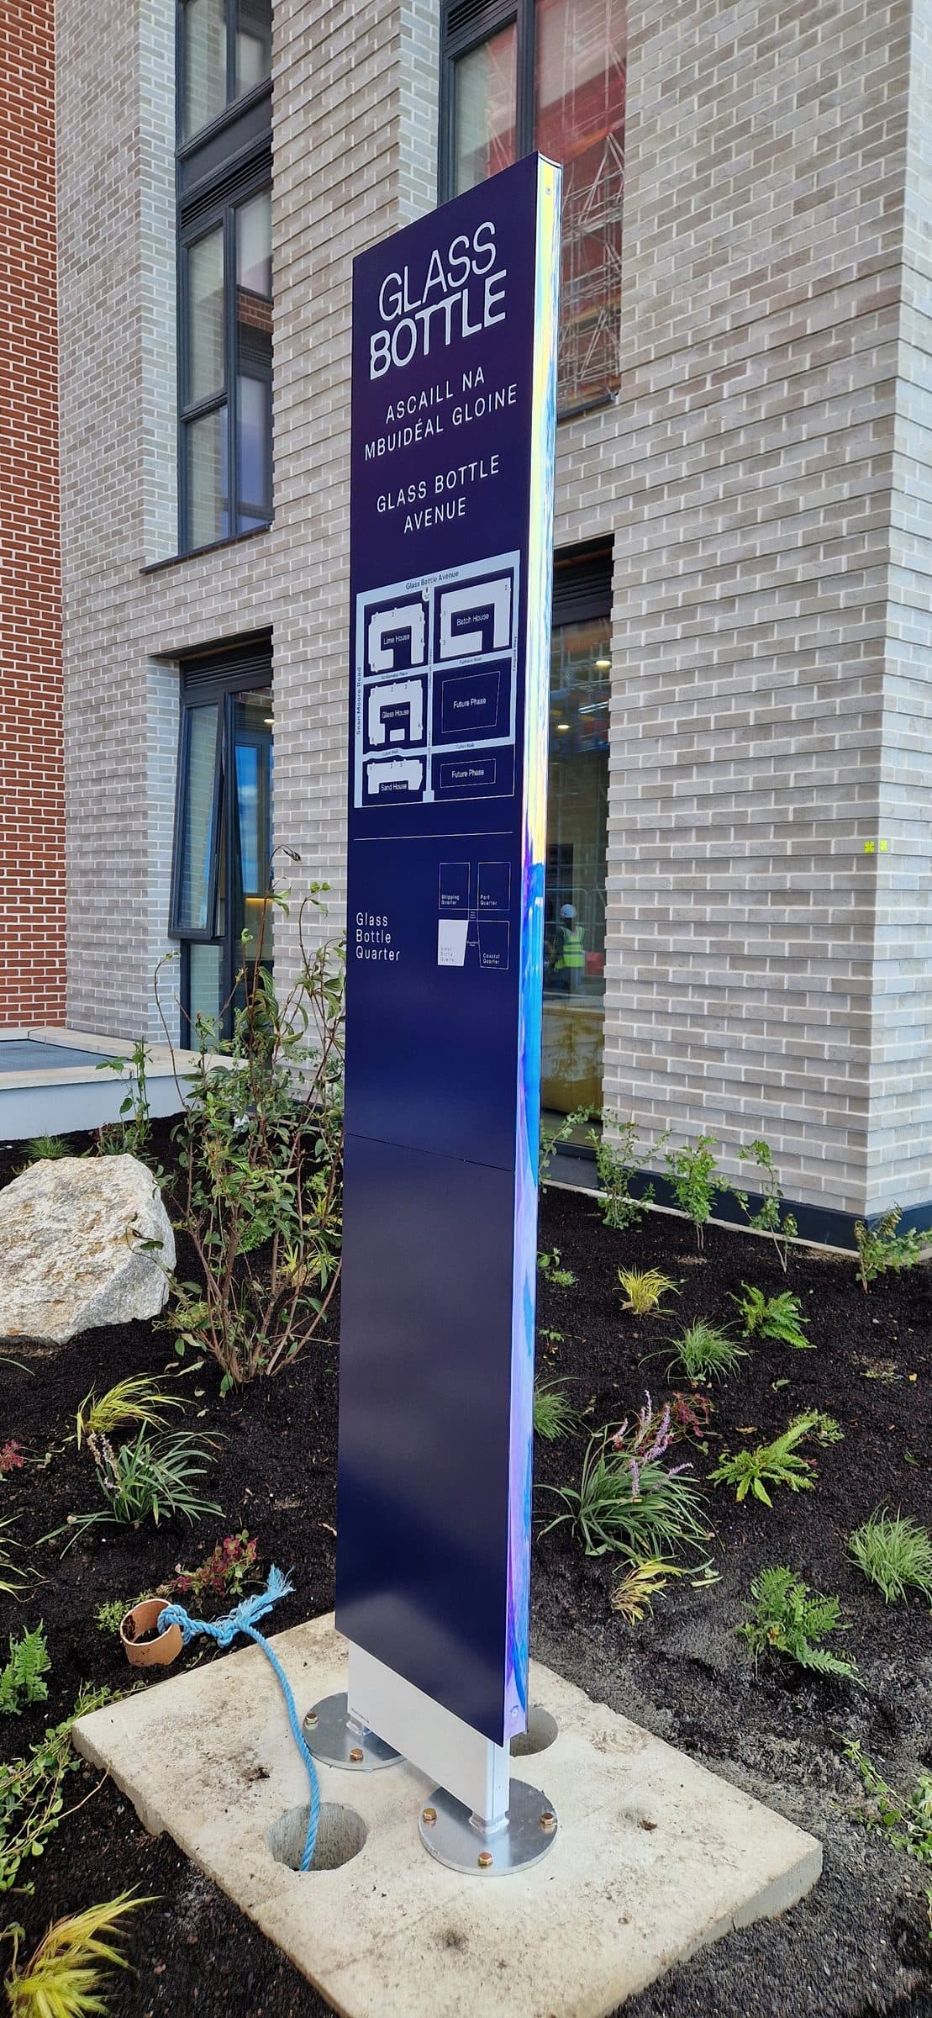
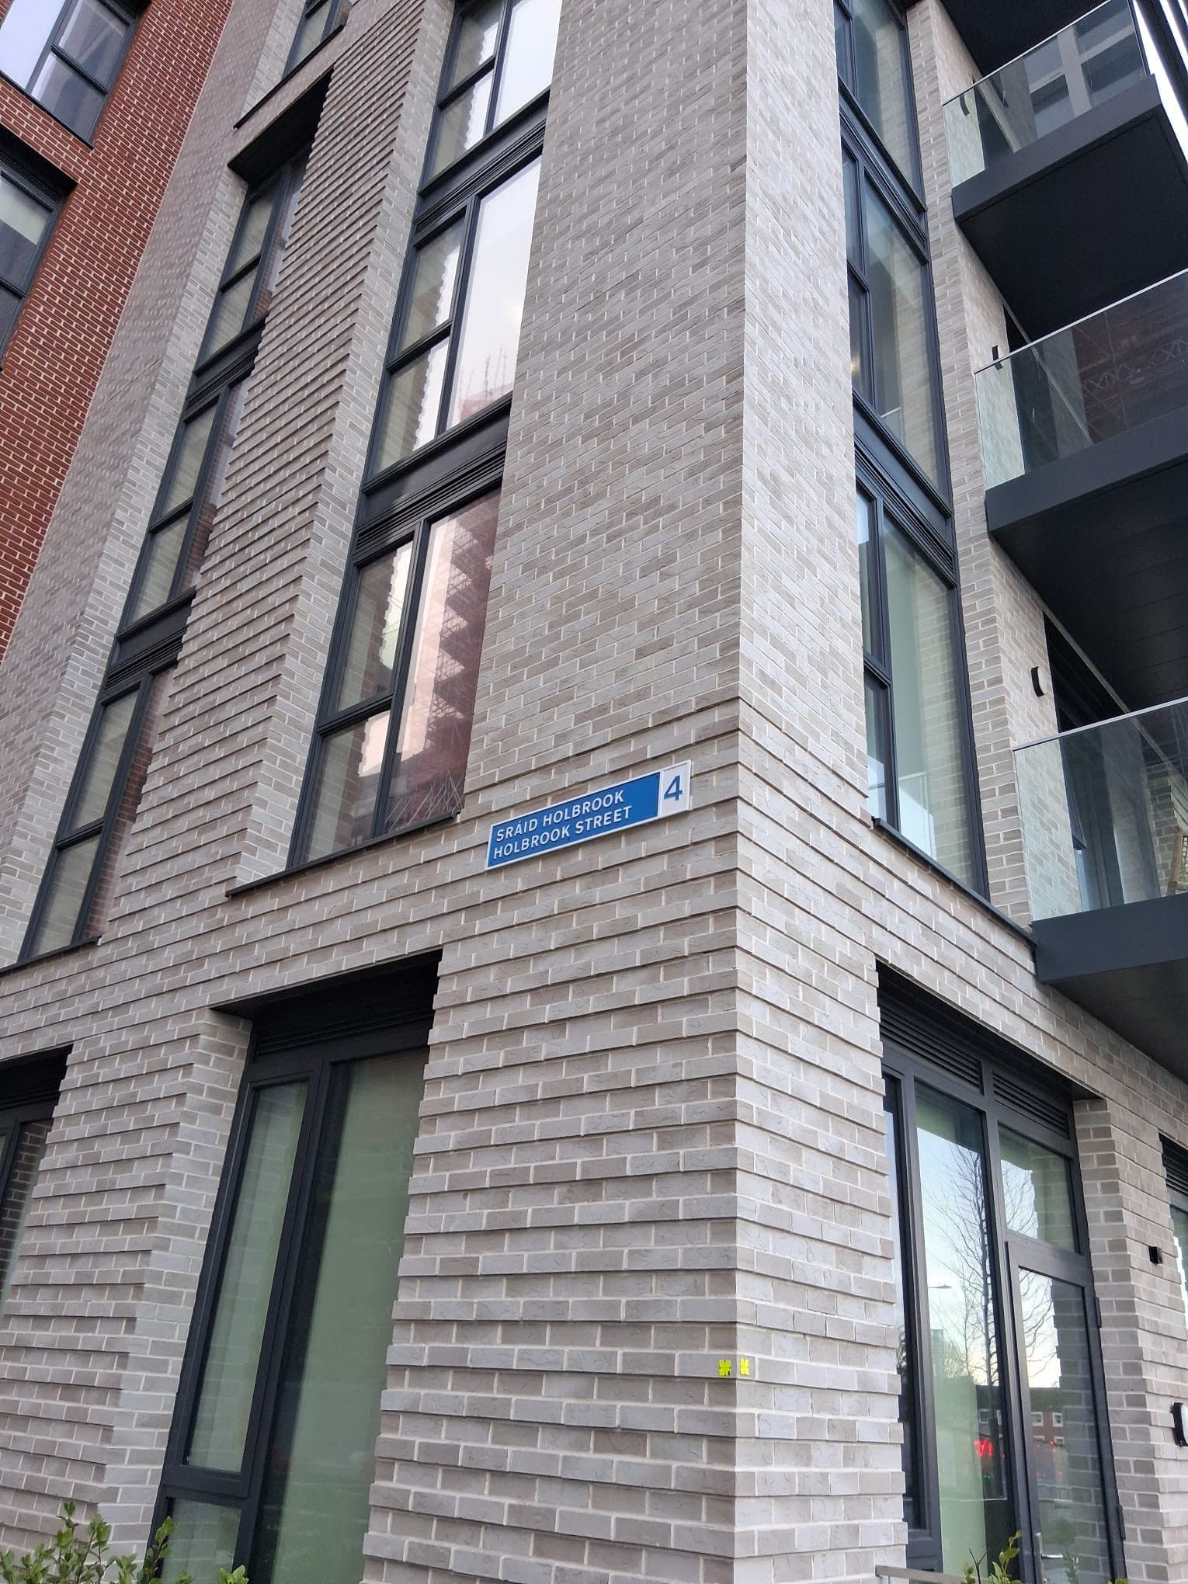
An existing building comes with addresses, a street network and decades of habit. Glass Bottle came with none of that. The streets, the buildings and the quarters all had to be named before anything could be signed, and the names had to be bilingual in Irish and English from the first panel onward.
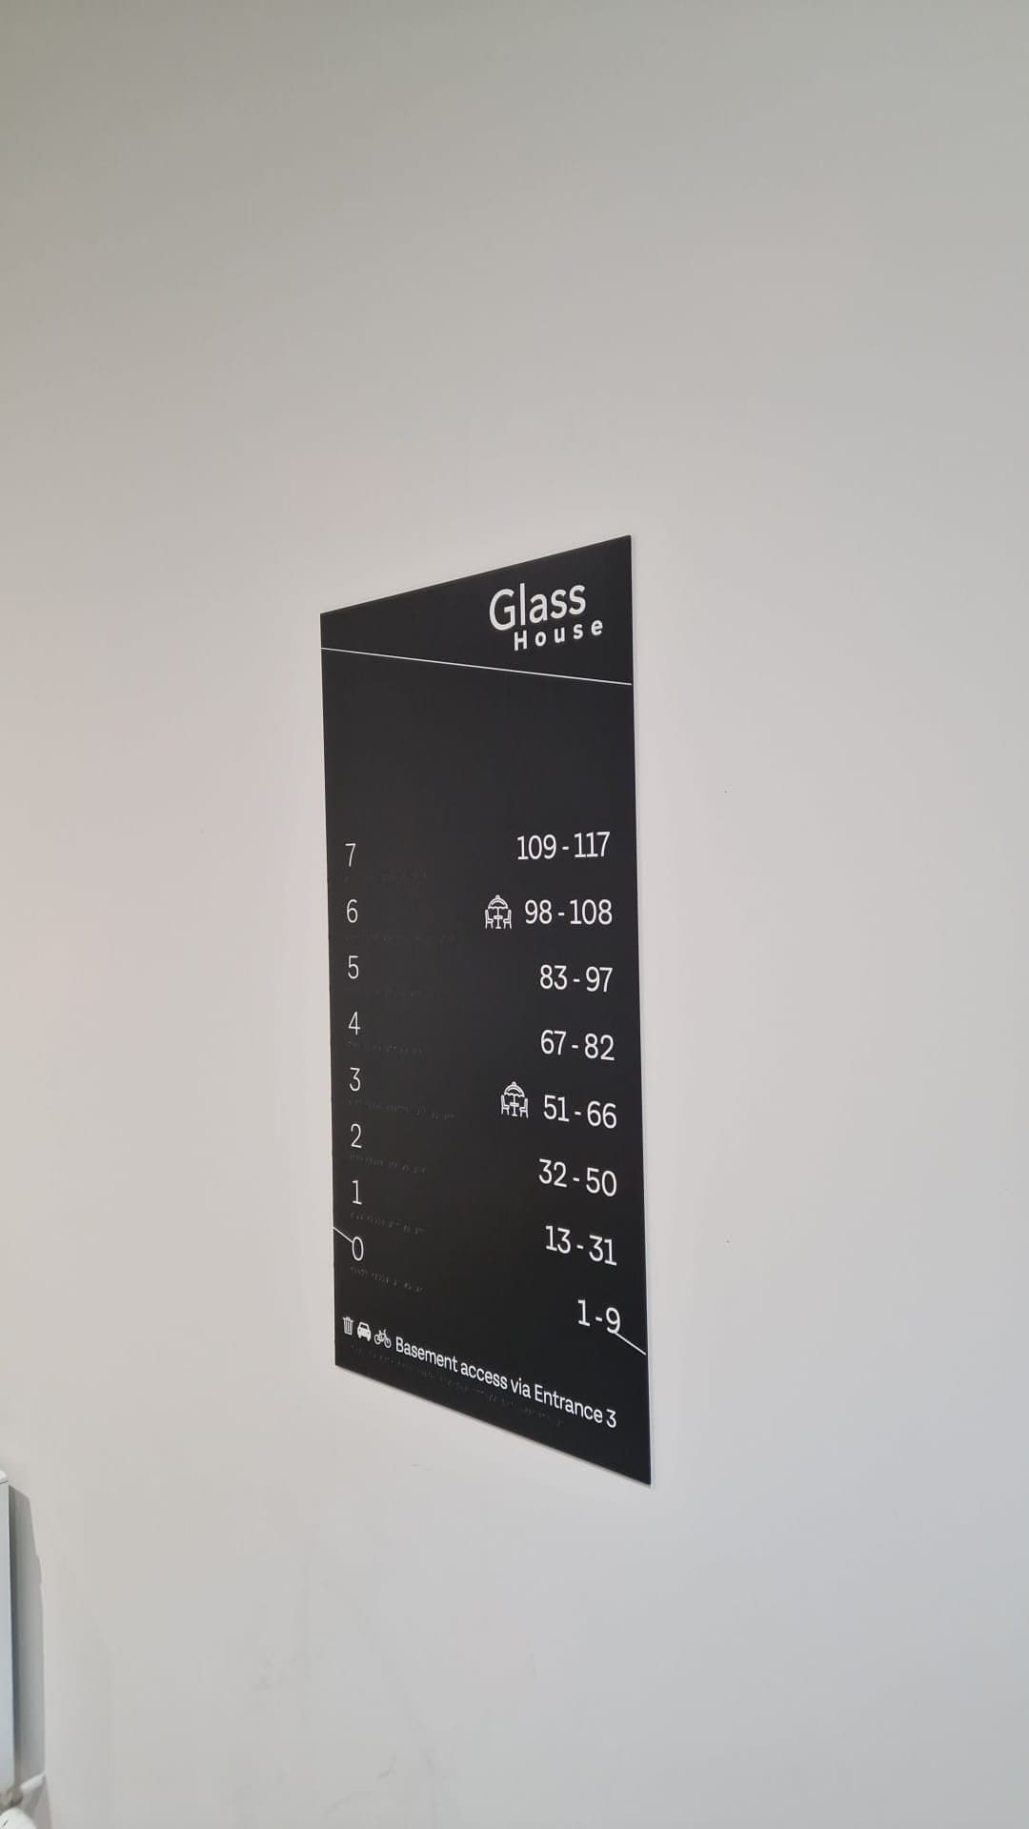
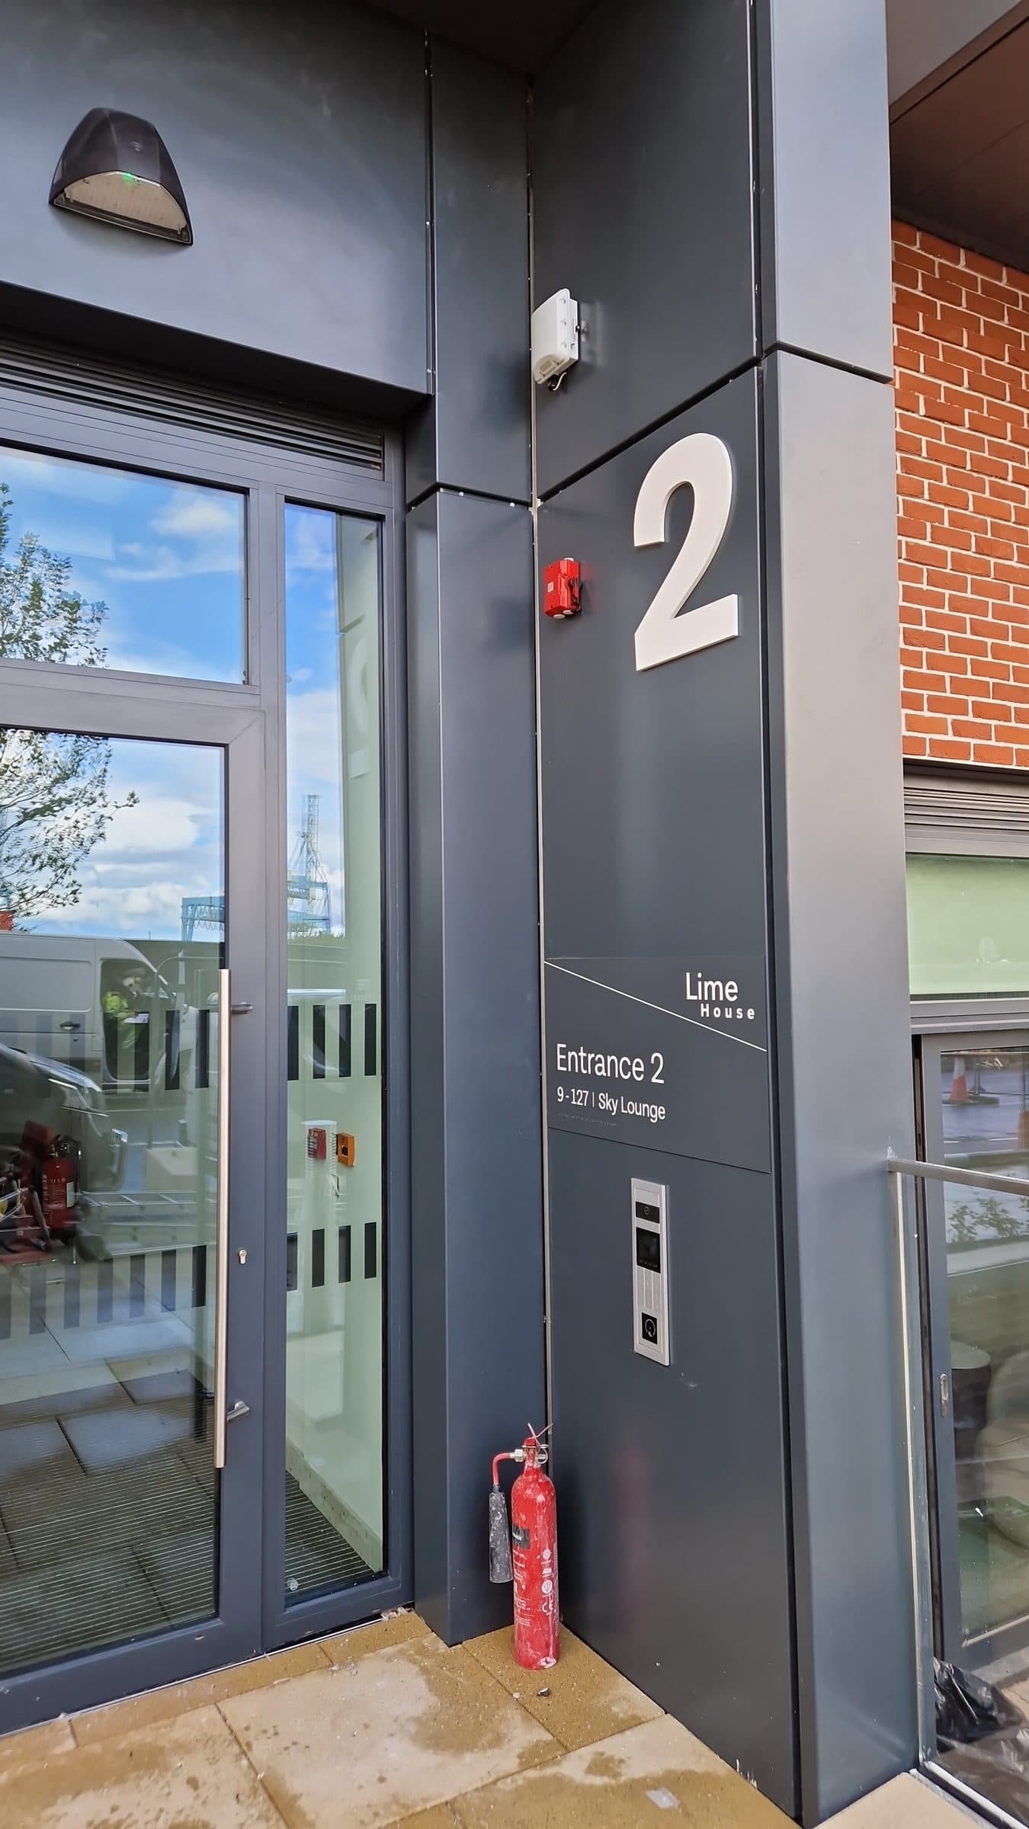
The naming draws on what was there before. Lime House, Batch House, Glass House and Sand House take the materials and processes of glassmaking. The quarters take the port: Shipping, Port, Coastal. Glass Bottle Avenue is Ascaill na mBuidéal Gloine. None of that is decoration, because a resident directing a visitor, a delivery driver, or an ambulance is relying on names that have to work out loud as well as on a panel.
Building a system that survives its own construction
The real constraint on a scheme like this is time. Lime House completed in 2025. Batch House rises to eighteen storeys. Later quadrants are still in planning. Blocks finished years apart have to arrive at the same system, which means the design decisions are made once, early, and then held against every subsequent phase.
The system has to be complete on day one of each phase, in a quarter that is still being completed.
Each block hands over into a place that is still taking shape around it, so routes and frontages change as later phases come on stream. The wayfinding has to be whole for the people arriving now, and still correct when the next piece opens. That is a sequencing problem as much as a design one, and it is the reason the destination schedule is written for the finished quarter and then released phase by phase.
Tenure adds another layer. Glass House was bought by Co-operative Housing Ireland and let as social housing, while other blocks sold privately. One scheme, several tenures, and a wayfinding system that treats every front door the same.