- TGD B (Ireland, Part B)
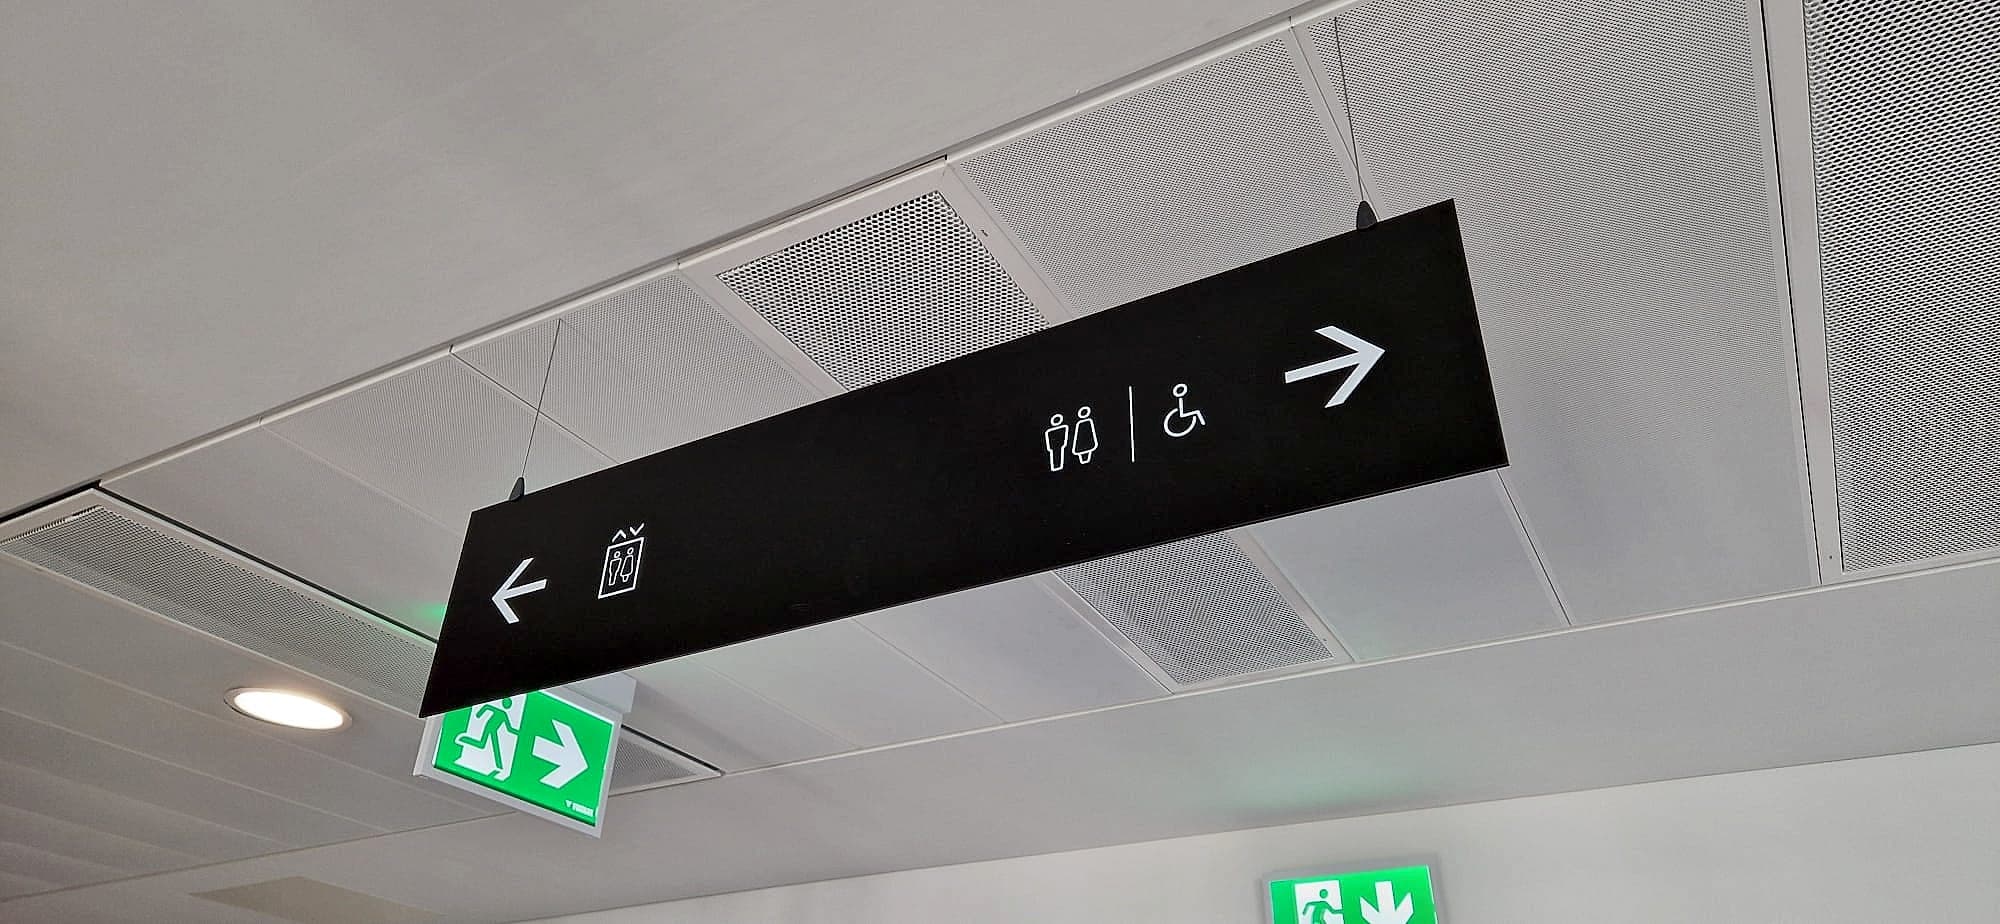
- Fire safety guidance to Part B of the Building Regulations. Sets what the building must provide: escape routes clearly indicated, exits marked where not obvious, signage that works when the lights go out. Signs are designed from the scheme's fire cert.
- Part M, TGD M and BS 8300
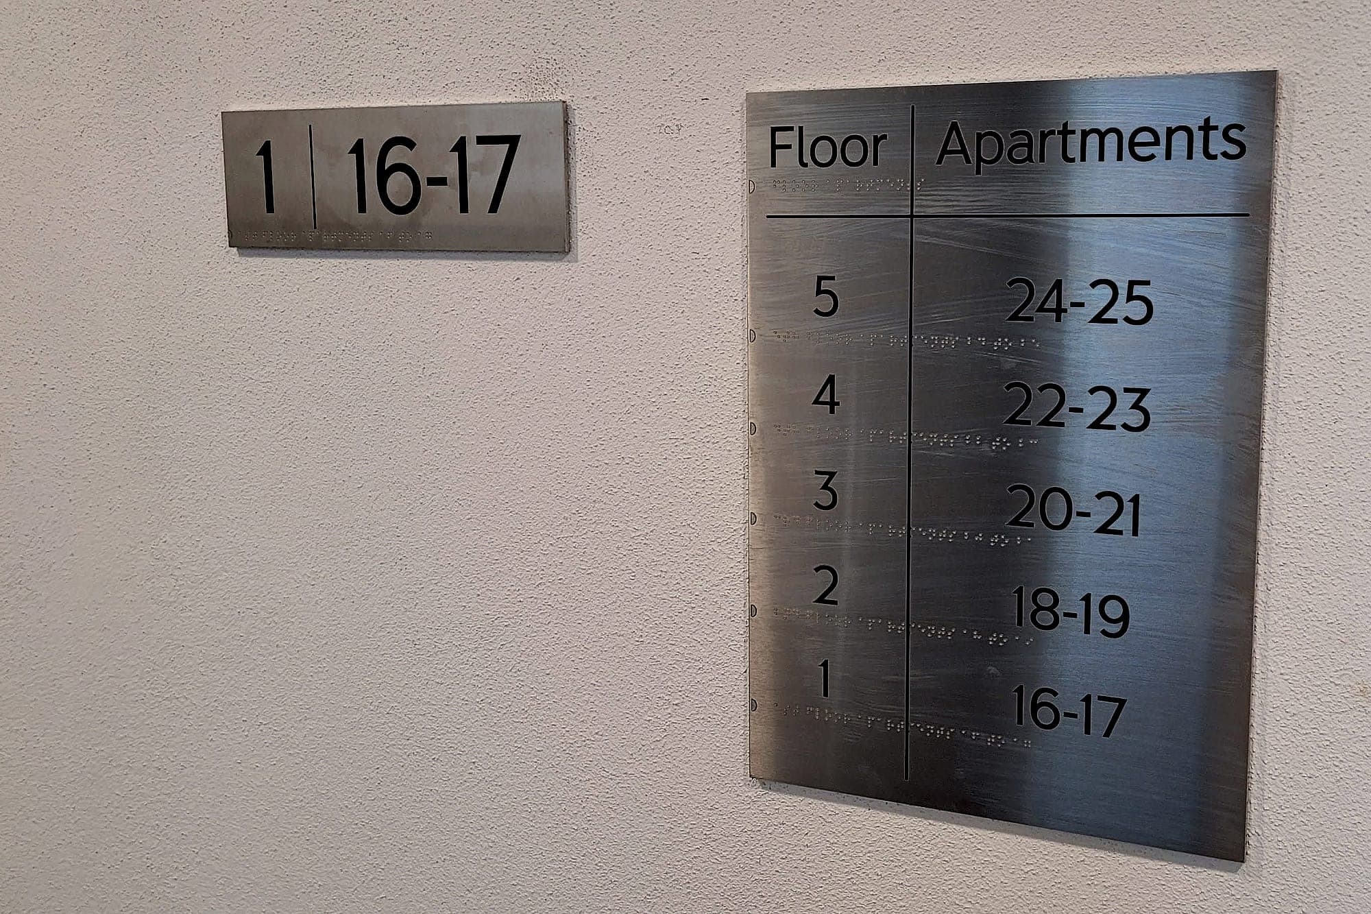
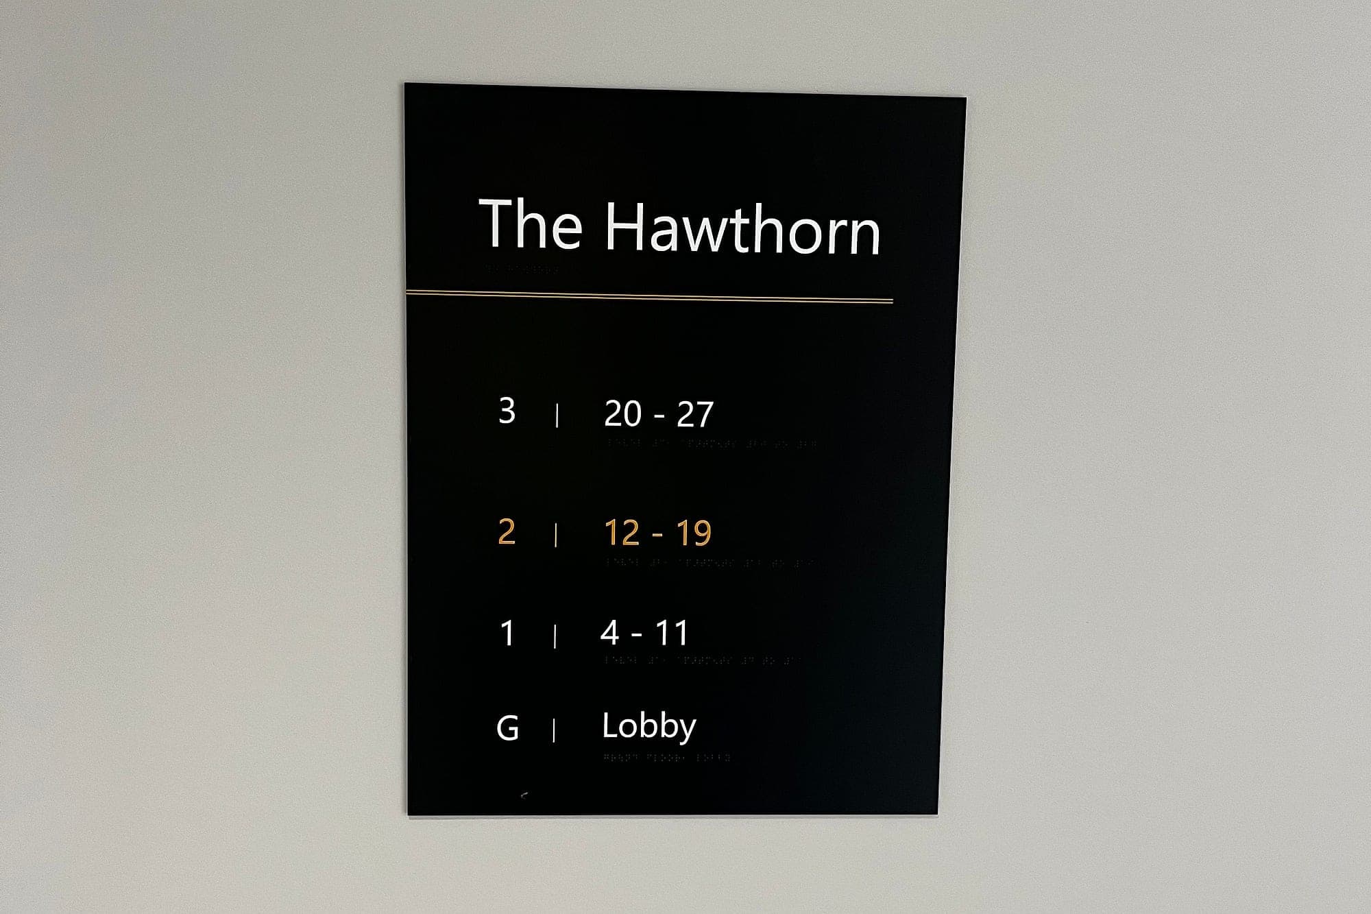
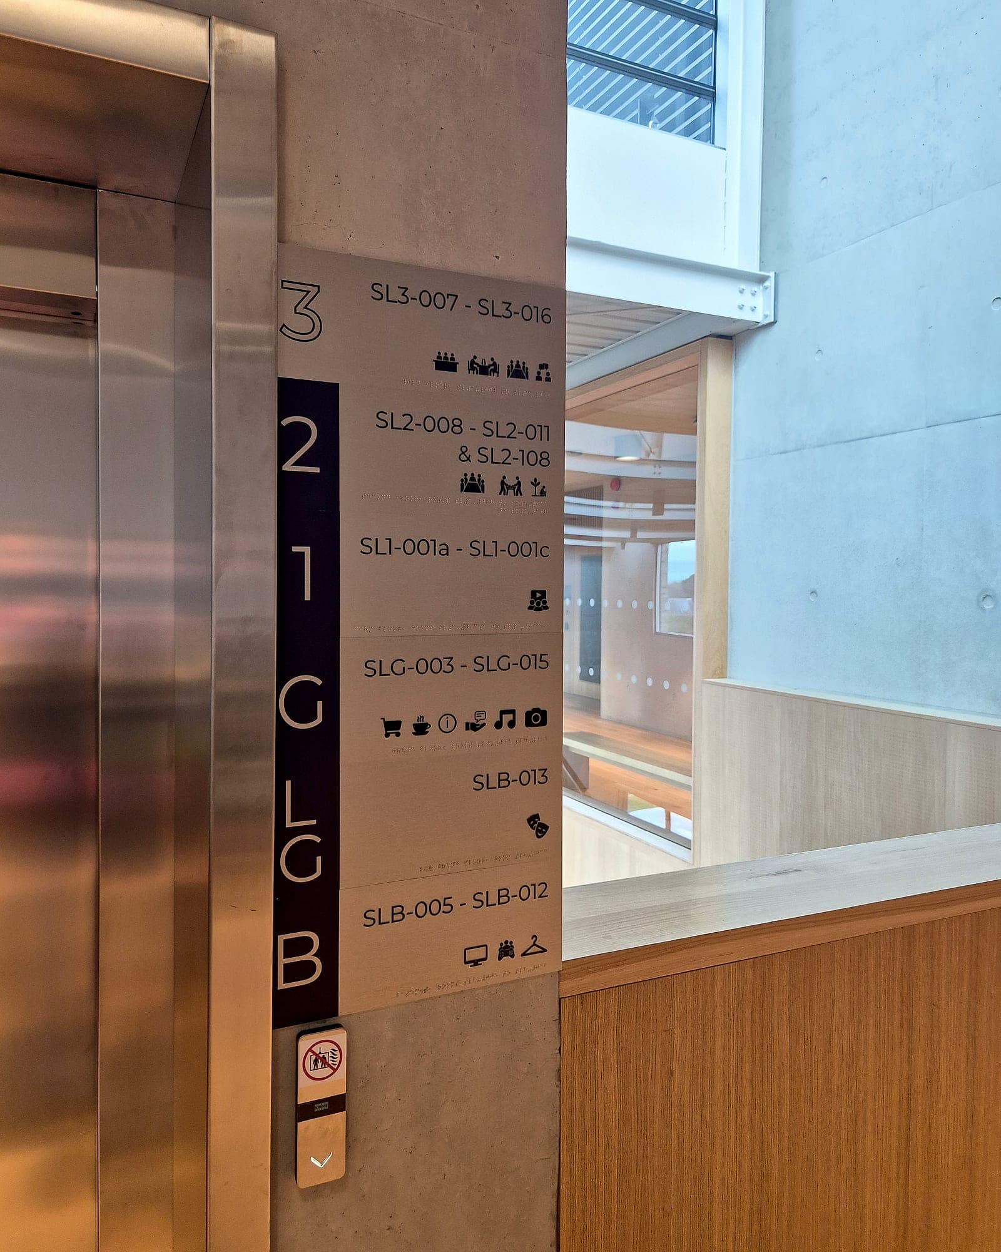
- Accessible signage: around 30 LRV points of contrast, mixed-case lettering, mounting heights that work seated and standing, and tactile characters with braille on core identification, level directories and apartment numbers.
- Approved Document B, Volume 1 (England)
- Paragraphs 15.13 to 15.16 call for floor identification and flat indicator signs in any block of flats with a top storey more than 11 metres above ground: sans serif text at least 50mm high, a 75mm floor numeral, mounted 1.7m to 2m above floor level, legible in low light or by torch.
- Fire Safety (England) Regulations 2022, regulation 8
- Since 23 January 2023, existing high-rise residential buildings in England (18 metres or at least seven storeys) must carry floor and flat identification on every stair landing and in lift lobbies. Retrospective, with the duty on the responsible person.
- Building Safety Act 2022 (England)
- Higher-risk residential buildings, 18 metres or at least seven storeys, now pass through Building Safety Regulator gateways and must keep a golden thread of building information. Our platform keeps a dated, attributed record for every sign, so the wayfinding package drops straight into that record.
- I.S. EN ISO 7010 and the 2007 General Application Regulations
- Govern how safety signs look in Ireland: the running-man pictogram, white on green for escape, and the blue, red and red-square categories for mandatory, prohibition and firefighting equipment signs.
- ISO 23601
- The standard for evacuation plans: mandatory content and symbols, minimum scales, and plans oriented to the way the reader is facing.