

Hospitals, rehabilitation and primary care
Wayfinding for people having a bad day
Hospital wayfinding designed, manufactured, installed and certified by one specialist, from the site entrance to the consulting-room door.
Why health is different
Almost nobody in a hospital is at their best
Patients arrive anxious, late or unwell, often for the first time, and stress narrows perception. People scan less and read less, and they meet words like phlebotomy at the moment their concentration is weakest. A missed turn becomes a missed appointment, and a member of staff stops what they are doing to give directions.
Most hospitals have grown in phases, so the plan rarely follows one logic. Signage gets added department by department until the building speaks in five voices. We treat it as one system, planned from the destination schedule, and keep it consistent for the life of the estate.
Wayfinders is a wayfinding specialist. We design, make, install and certify the whole system ourselves, with our own teams, under one roof in Dublin.
Design for a person having a bad day. That's the real standard.
Dublin Well Woman Centre. Identity confirms, at the threshold, that you are in the right place.

What a health system has to carry
Every layer of the journey, from car park to couch
The decisions that matter most are made before a sign is drawn. These are the layers we resolve on every health project.
Naming and the destination schedule
One agreed name per department, used identically on the appointment letter, the website, the directory and the door. Main entrances carry the zones; detail appears only as you approach it.
Arrival, parking and entrances
External signage answers three questions in order: right site, where to park, which entrance. Emergency and outpatient routes separate at the first junction on site.
Lift lobbies and floor identification
Oversized floor numerals readable from inside the lift car as the doors open, with tactile and braille identification at hand height beside them.
Accessible by default
Designed to Part M and BS 8300: at least 30 LRV points of contrast, mixed-case lettering, tactile and braille at key locations, and mounting heights that work seated and standing.
Bilingual for public bodies
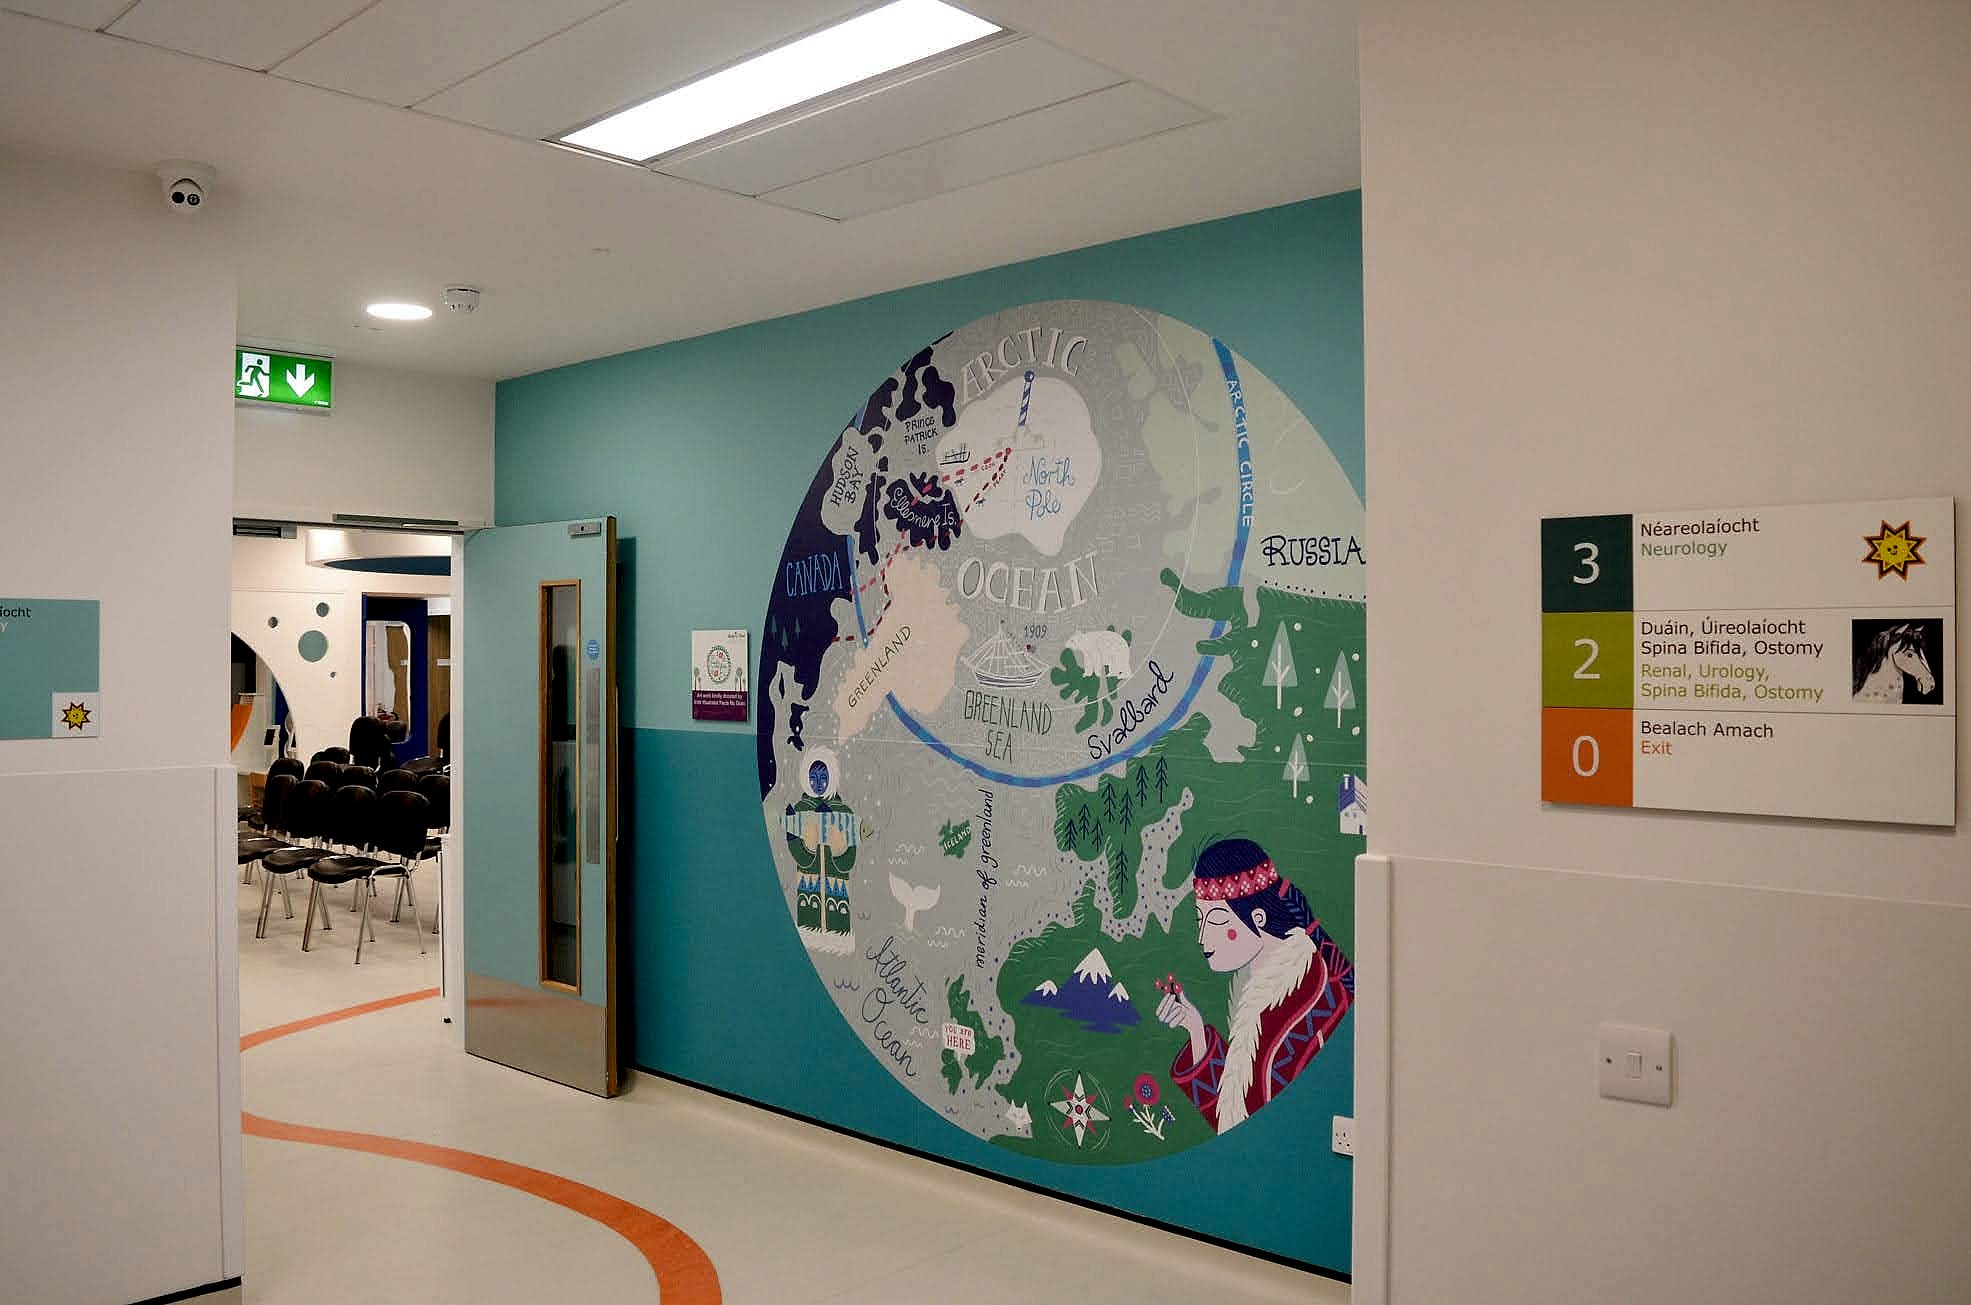
For HSE and public healthcare, Irish first and no less prominent than the English, as the Official Languages Act regulations require. It sets the height of every panel, so we plan it from the start.
Children's hospitals
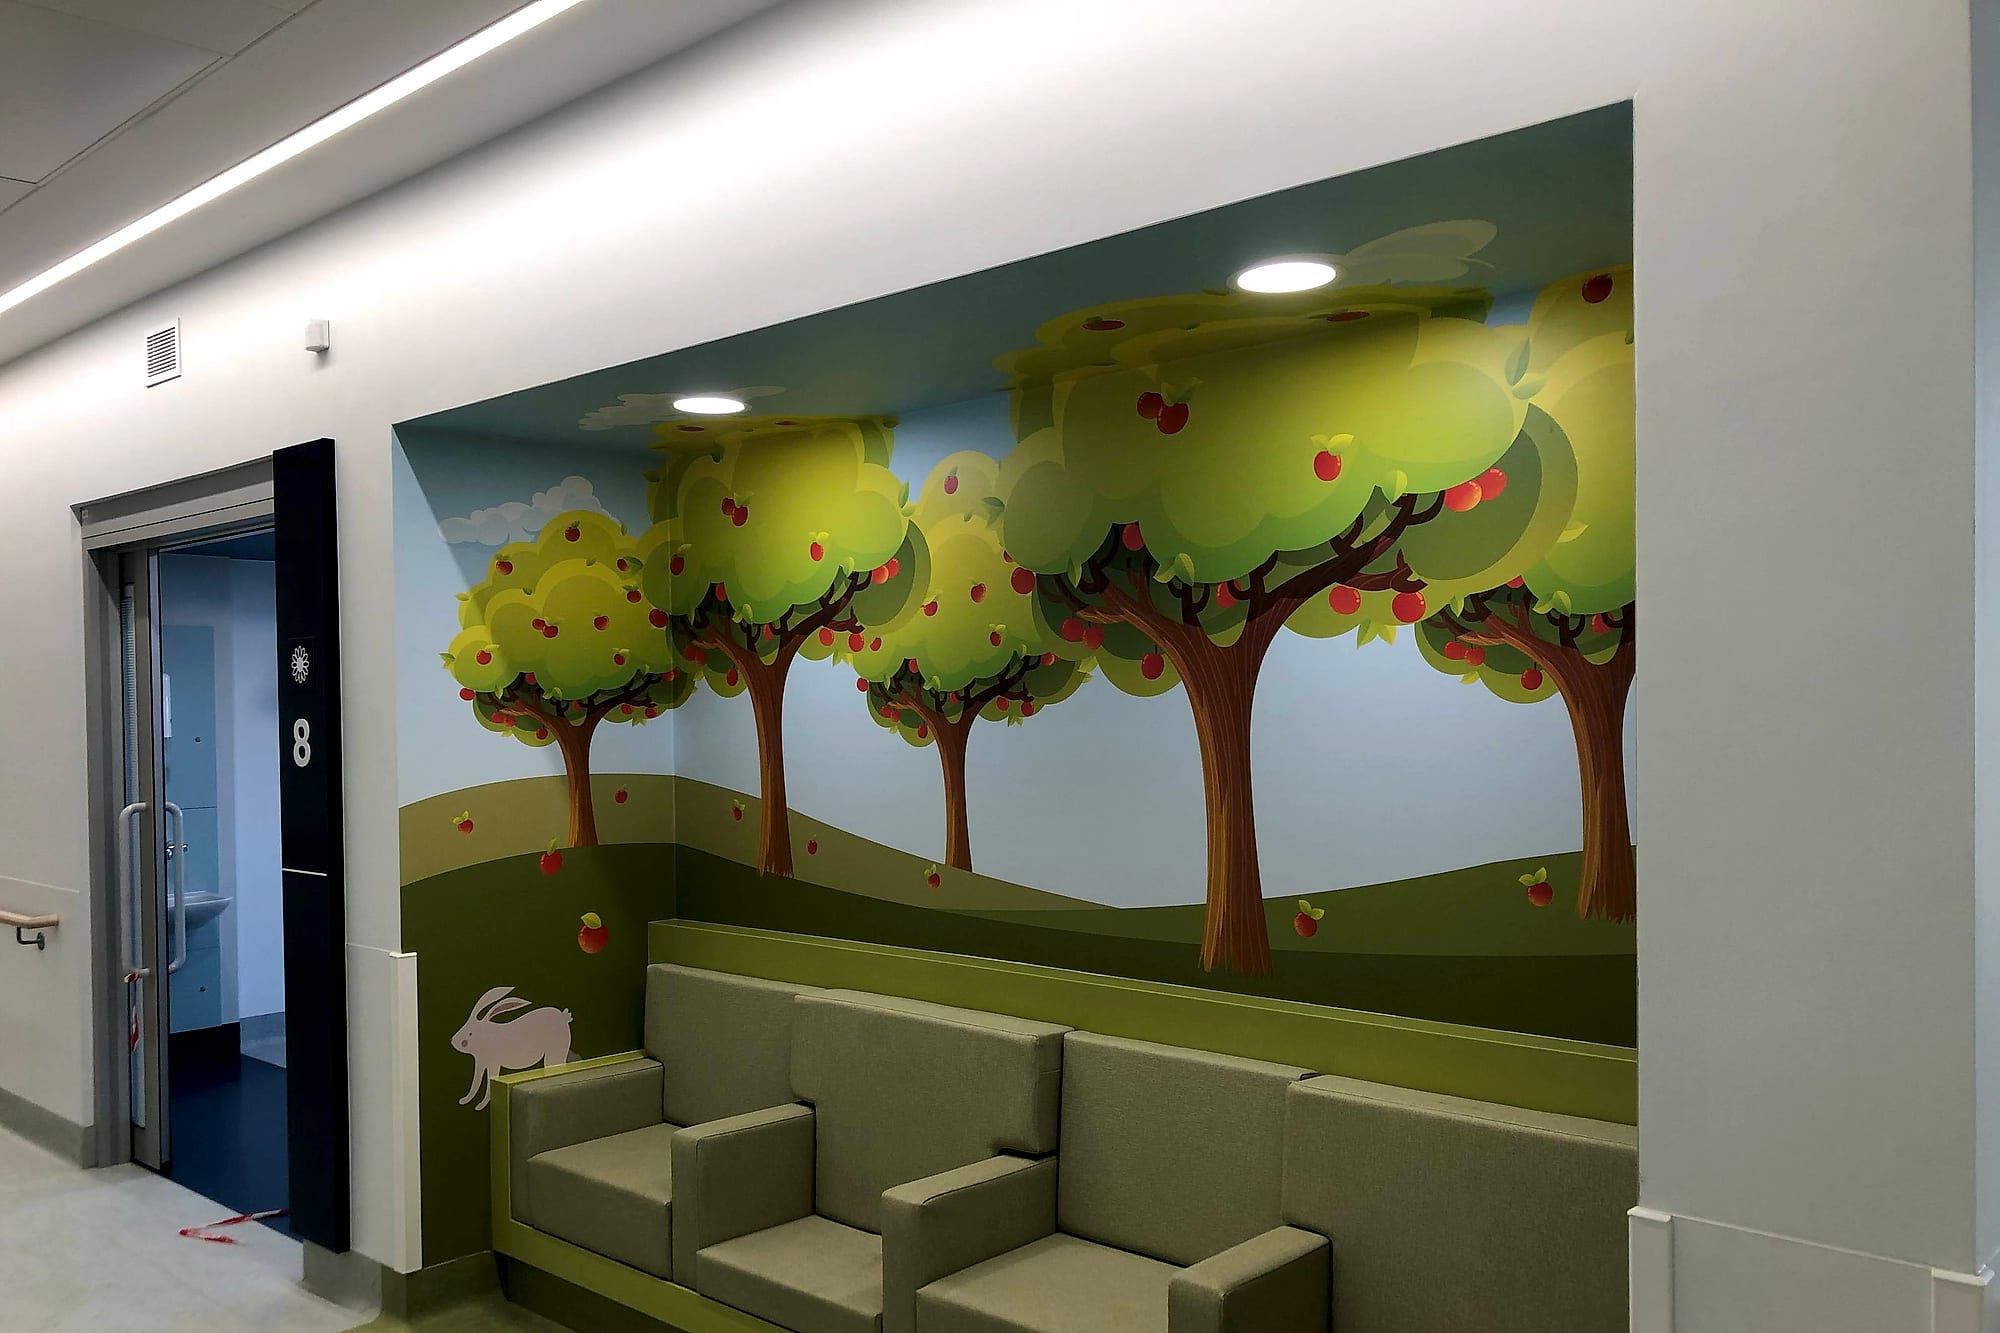
Two systems on one wall: compliant directories for the parent, landmarks, colour and character for the child, with a second register set at a child's eye level.
Primary care and shared buildings
Permanent signs carry room numbers and generic room types. Session-by-session services go on a managed changeable layer, never an A4 sheet taped to the door.
Statutory signage kept apart
Fire and escape signage follows TGD B and ISO 7010 and sits outside the decorative scheme entirely, so a green running man never reads as one more directional panel.
How we work
One specialist from survey to signed certificate
Hospitals stay open while we work. Our process is built for live clinical buildings and for estates teams who will own the system for decades.
 01
01Walk the building
We start from your floorplans and fire drawings, then walk real patient journeys on site: car to couch, standing, seated, and at a child's height where it matters.
 02
02Agree names and the schedule
With your clinical and estates teams we fix department names and the destination schedule, so every sign has a reason to exist before any artwork is drawn.
 03
03Design the sign family
Our in-house architects and graphic designers develop one family of signs, tested against the walls they will actually hang on.
 04
04Approve sign by sign
Every sign is a live record. Comments attach to the individual sign and approval is dated and attributed, which is why our packages average 1.8 design rounds to approval.
 05
05Manufacture
Made to the system we designed, in durable, long-life materials, on spec or above it, and backed by a 10-year warranty.
 06
06Install around the hospital
Our own install teams fit every sign at the correct height and location, working to the construction programme or around a live building.
 07
07Certify and hand over the record
We certify compliance on completion and hand over the as-built schedule and records, so a sign damaged in year four is replaced from the record rather than a site measure.
Case study · Rehabilitation
National Rehabilitation Hospital
Corridors where walking is relearned
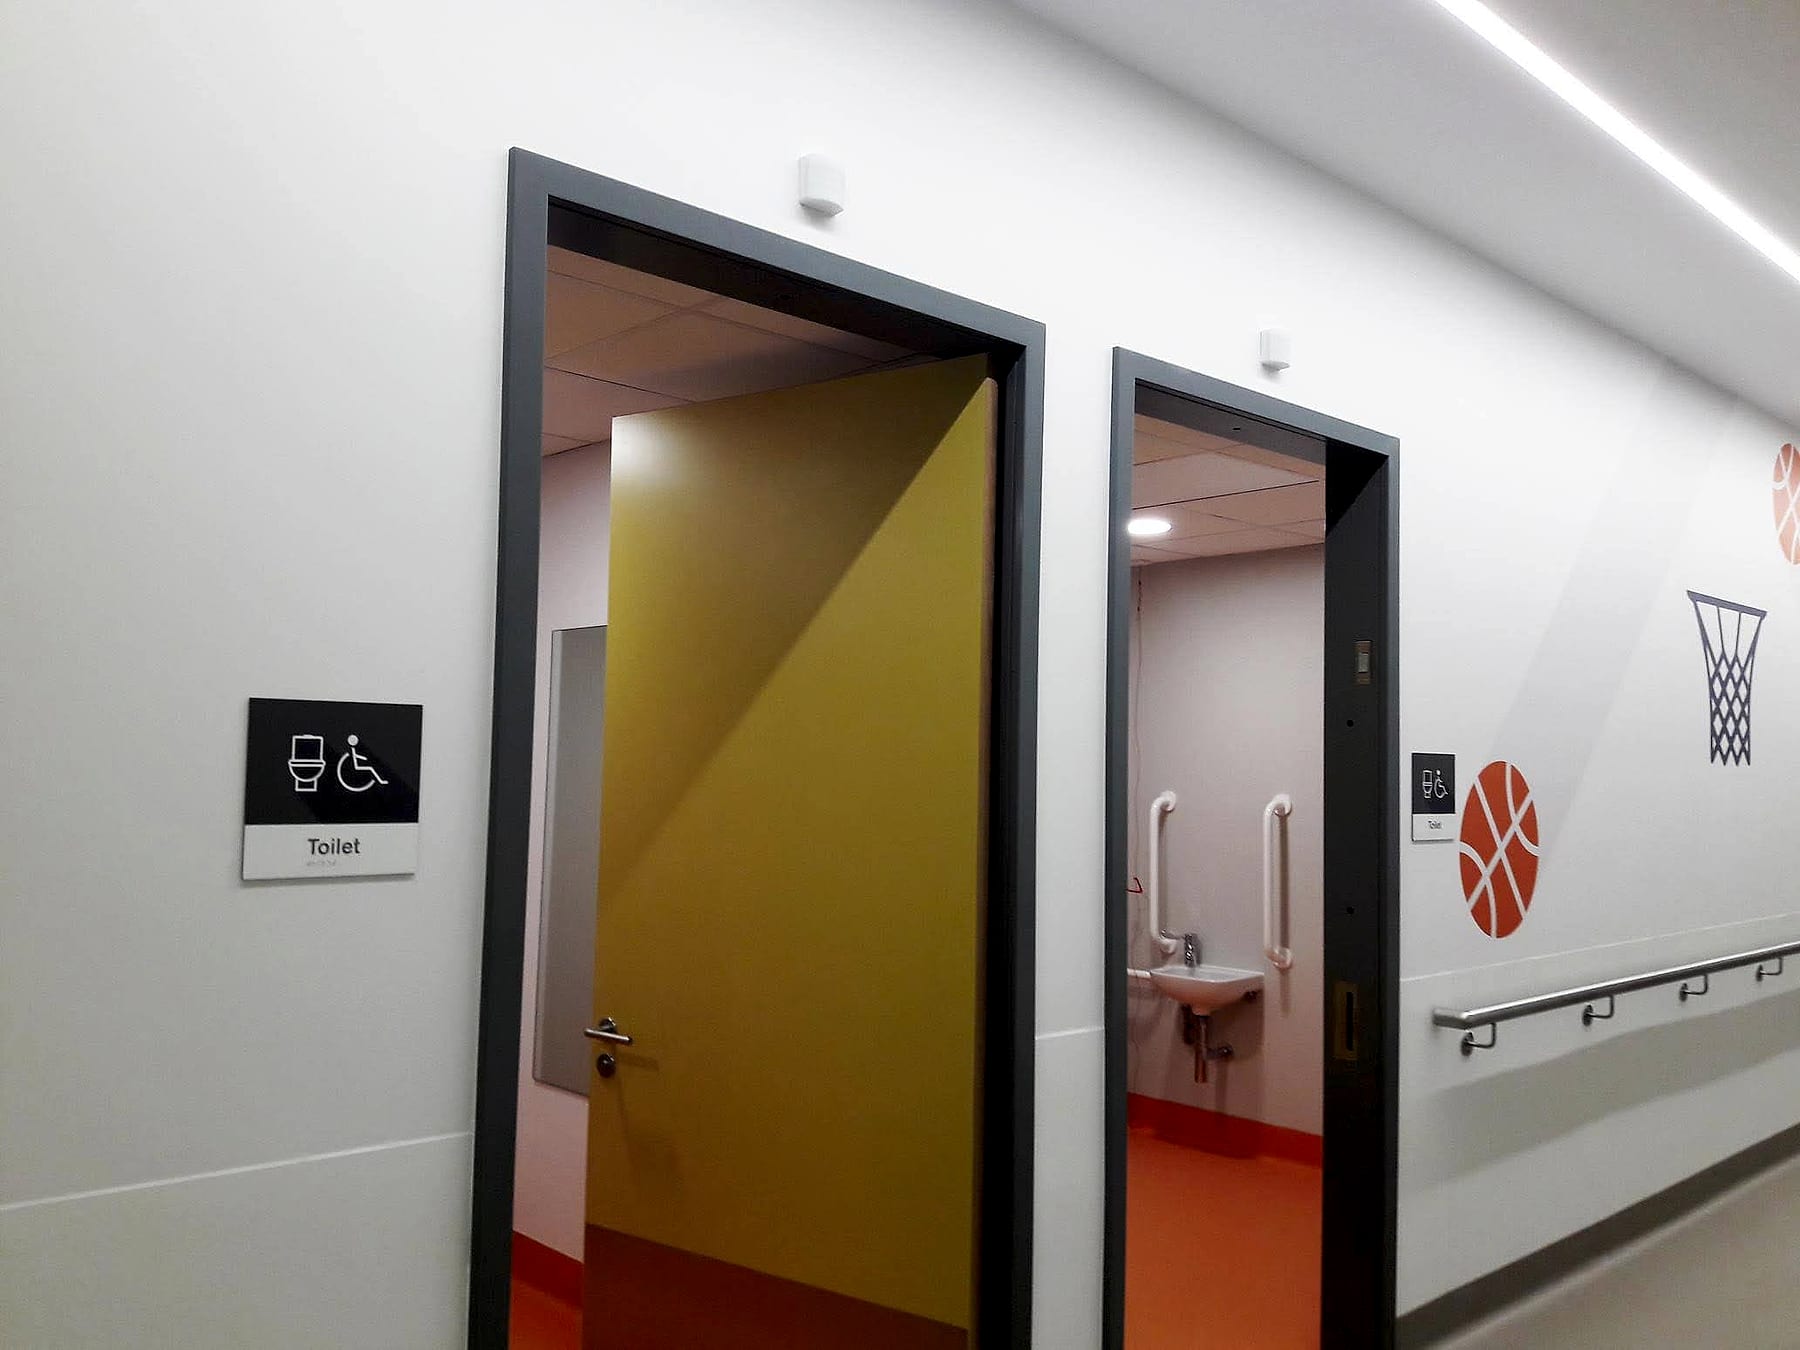
We were nominated to work with John Paul Construction, Evolve Design and O'Connell Mahon Architects on the National Rehabilitation Hospital in Dún Laoghaire. The brief covered full wayfinding signage and extensive wall graphics throughout, all designed with the end user and accessibility in mind.
For many patients here a corridor is the day's work. Sports-themed graphics run the circulation routes at full wall height and colour gathers at each ward hub, so a corridor becomes a sequence of places. High contrast, braille and tactile provision run through every sign.
Case study · Children's hospital
Temple Street Children's Hospital
One wall for the parent, one for the child
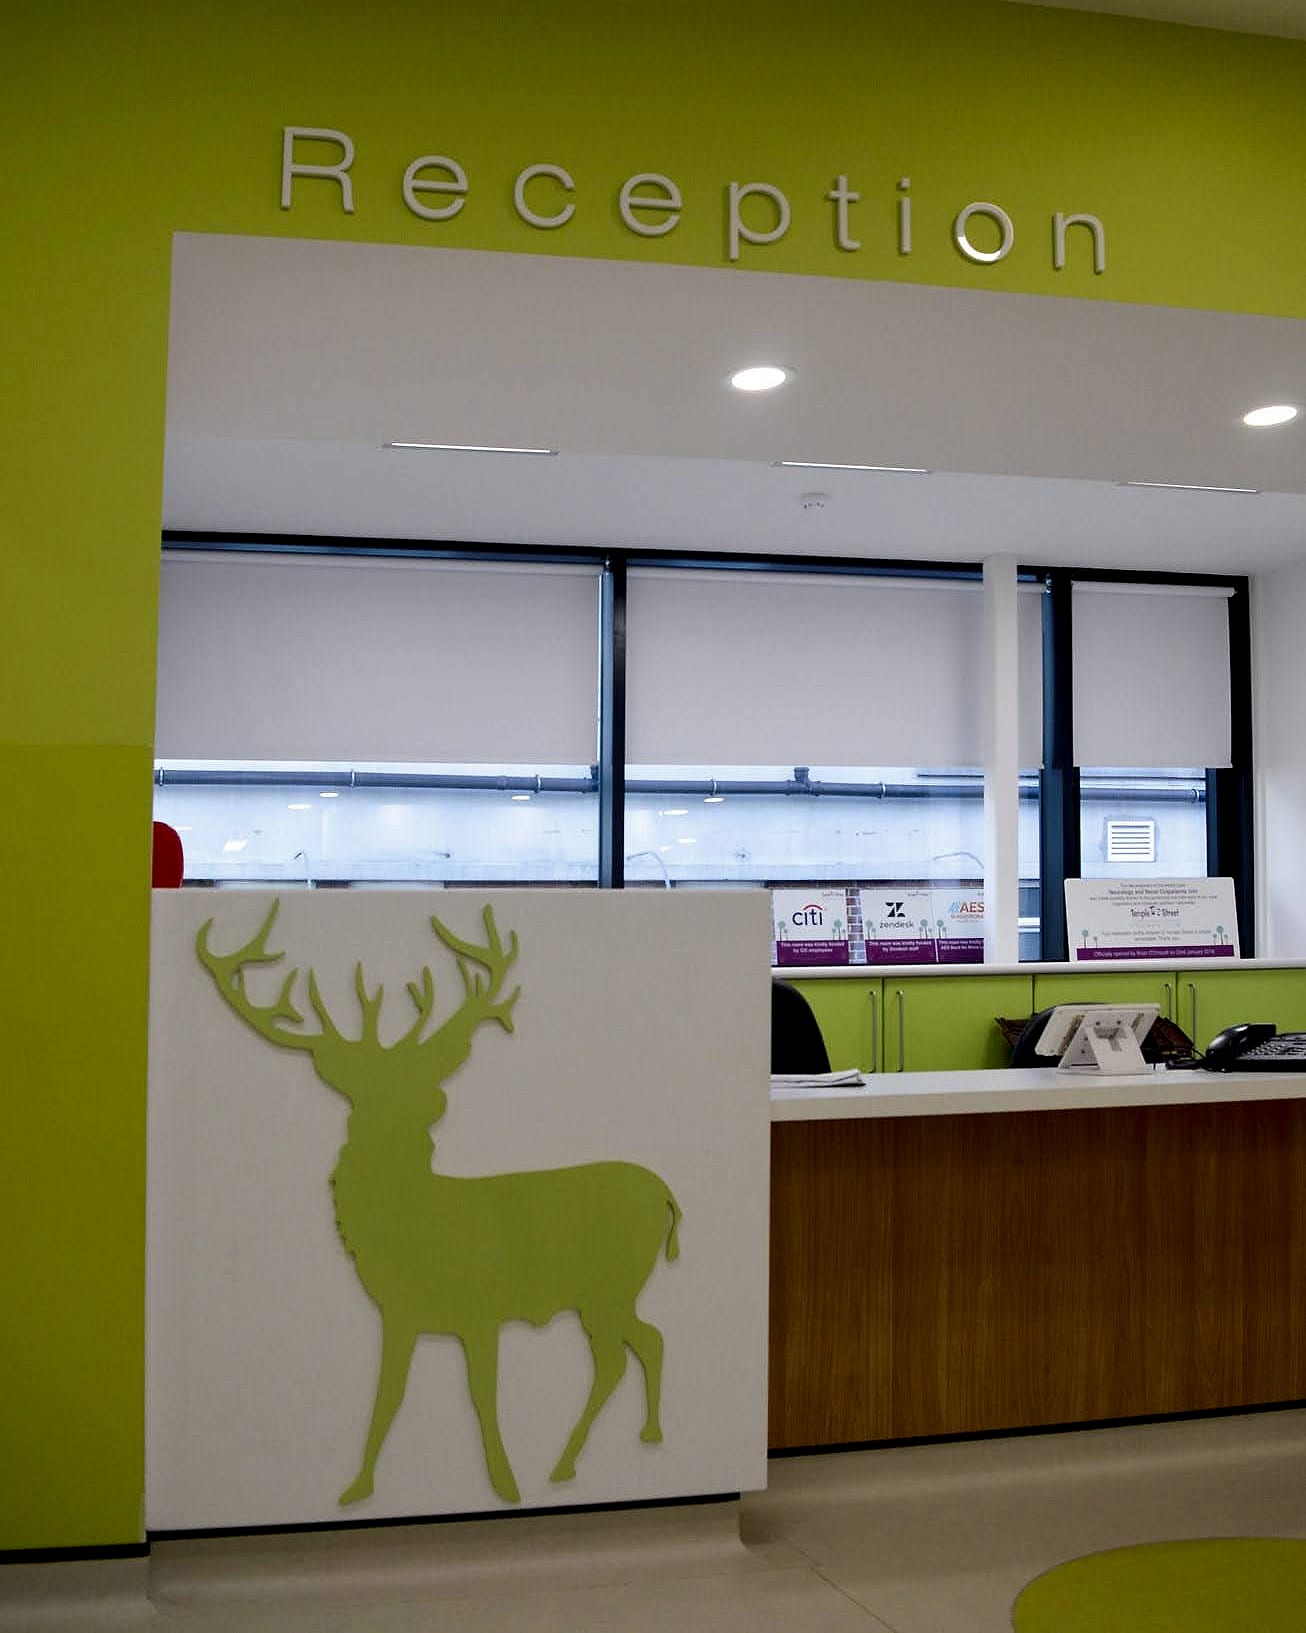
Temple Street had long lived with signage that followed no system, and it showed in the inconsistency from one department to the next. When the hospital developed its new Radiology unit, we used it to introduce standards and build the patient experience around them.
Compliant bilingual directories, mixed-case and high-contrast, belong to the parent. Murals, named rooms and characters belong to the child. We later designed the graphics and signage for the renovated Philomena's ward, carrying an ocean theme across both signs and walls.
Track record
A record built across Irish healthcare
Health clients include
- HSE
- NHS
- Temple Street Children's Hospital
- National Rehabilitation Hospital
- St Vincent's Private Hospital
- Beacon Hospital
- Bon Secours
- Global Brain Health Institute
Planning a new wing, or untangling an old one?
Talk to us while the destination schedule is still a document. Send us your floorplans and fire drawings and we'll come back with a plan, a programme and a price for the whole system, certified on completion.
Email us your floorplans. We'll handle the rest.