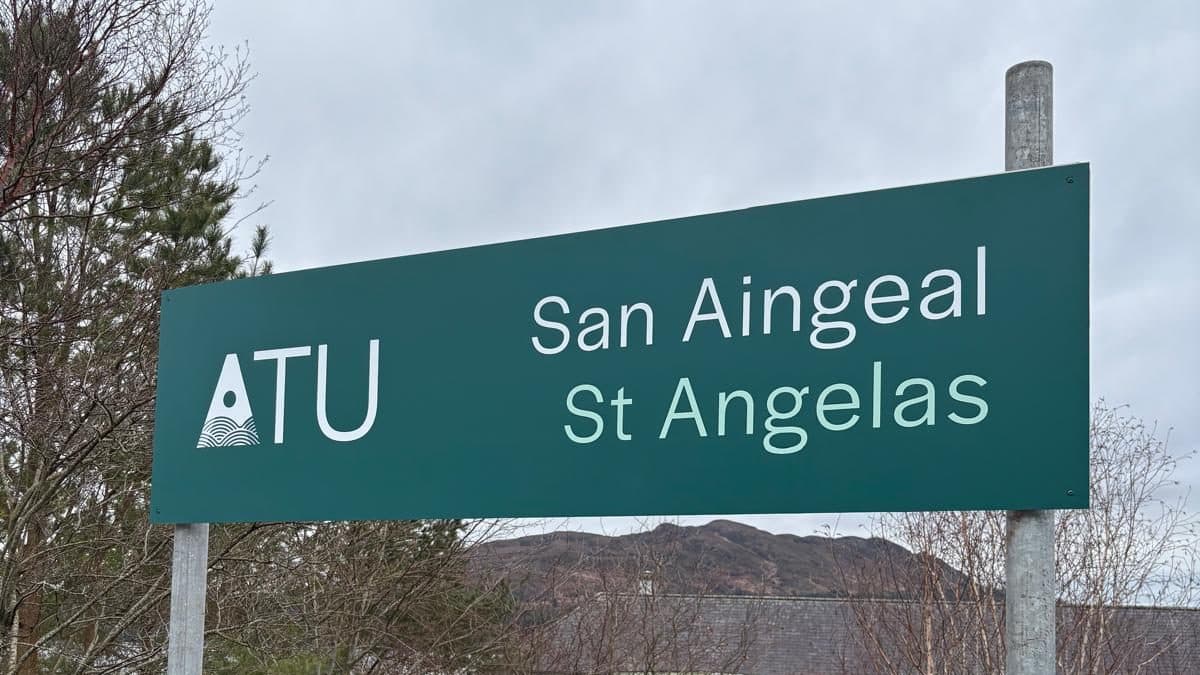
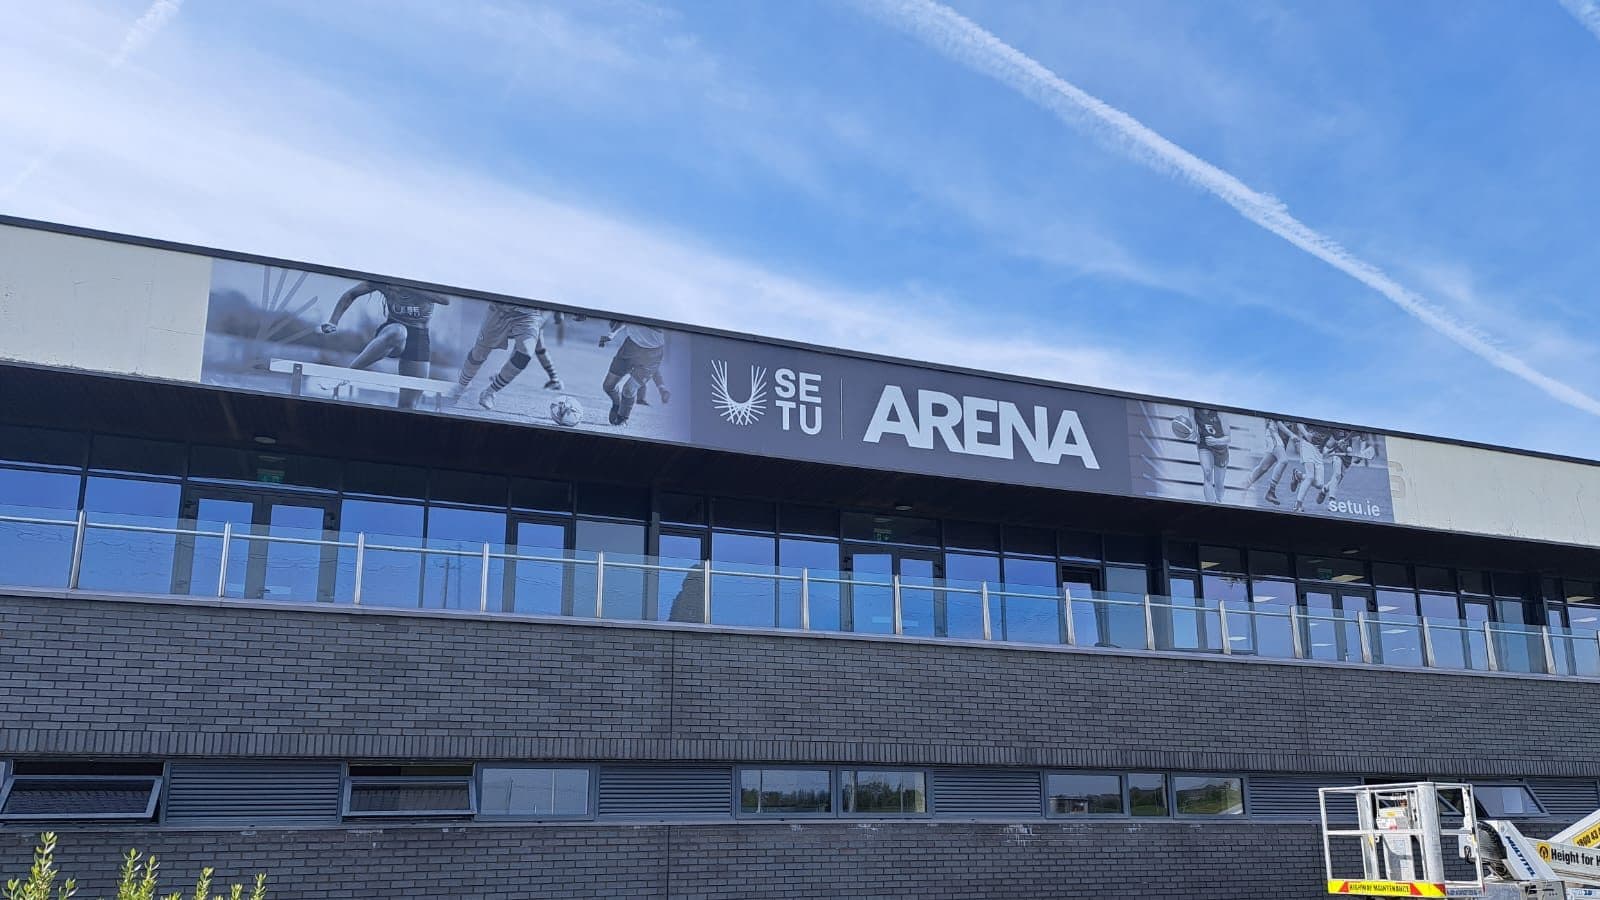
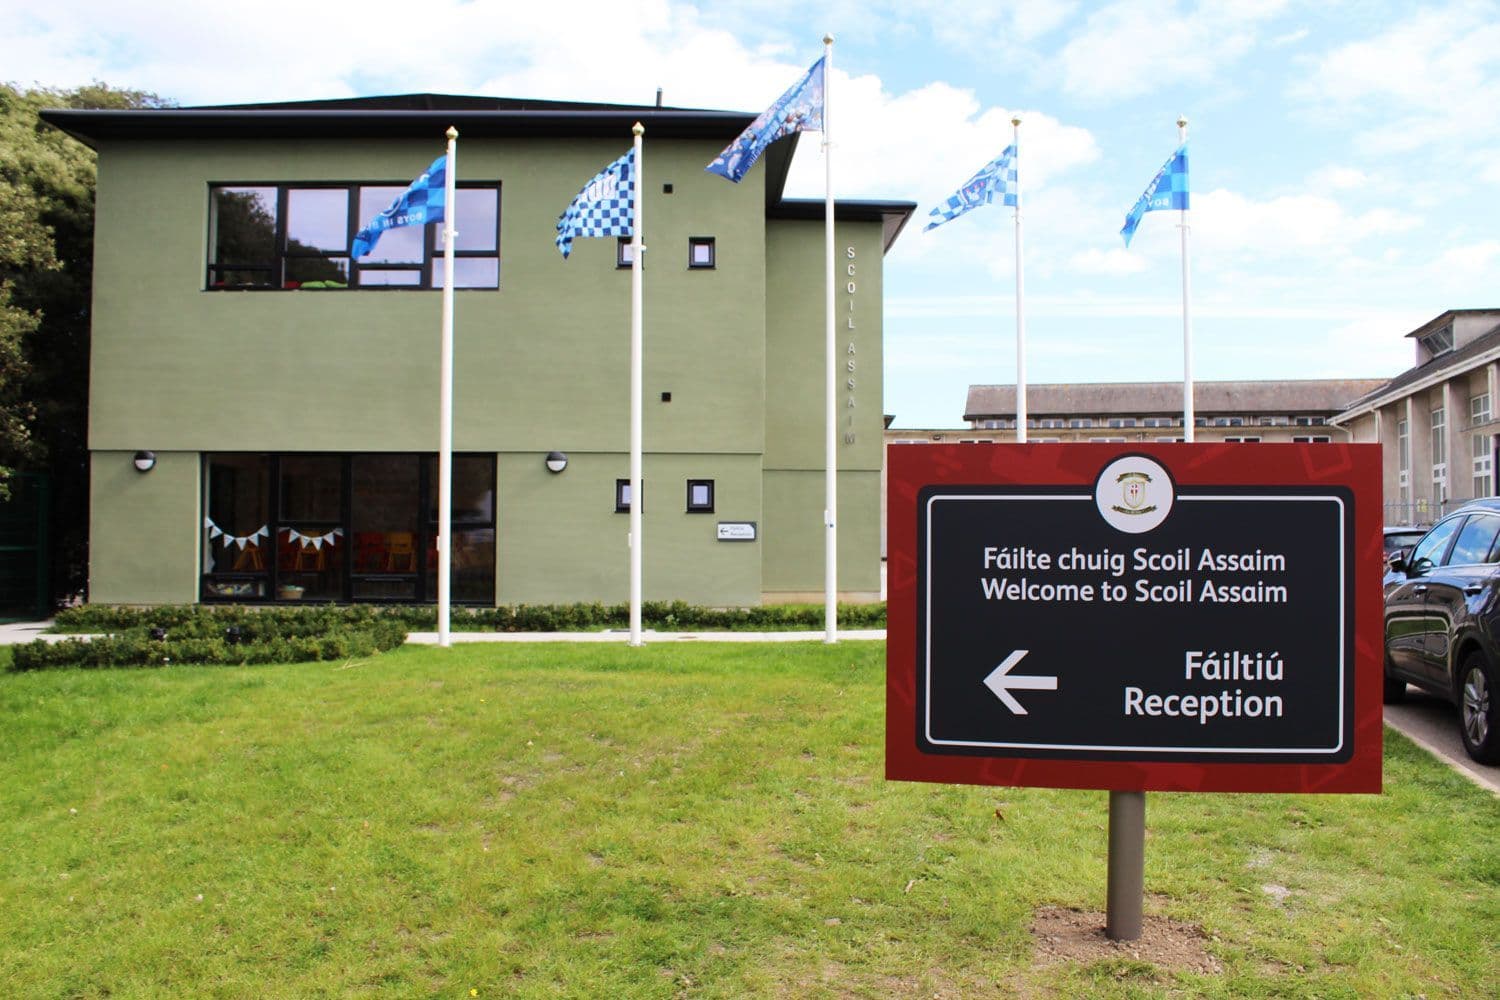
The last 5% carries most of the risk
Installation is a small share of the budget. A panel 40mm low, a letter off its baseline or a fixing that finds a mortar joint will still undo months of design in the one place the client looks at it.
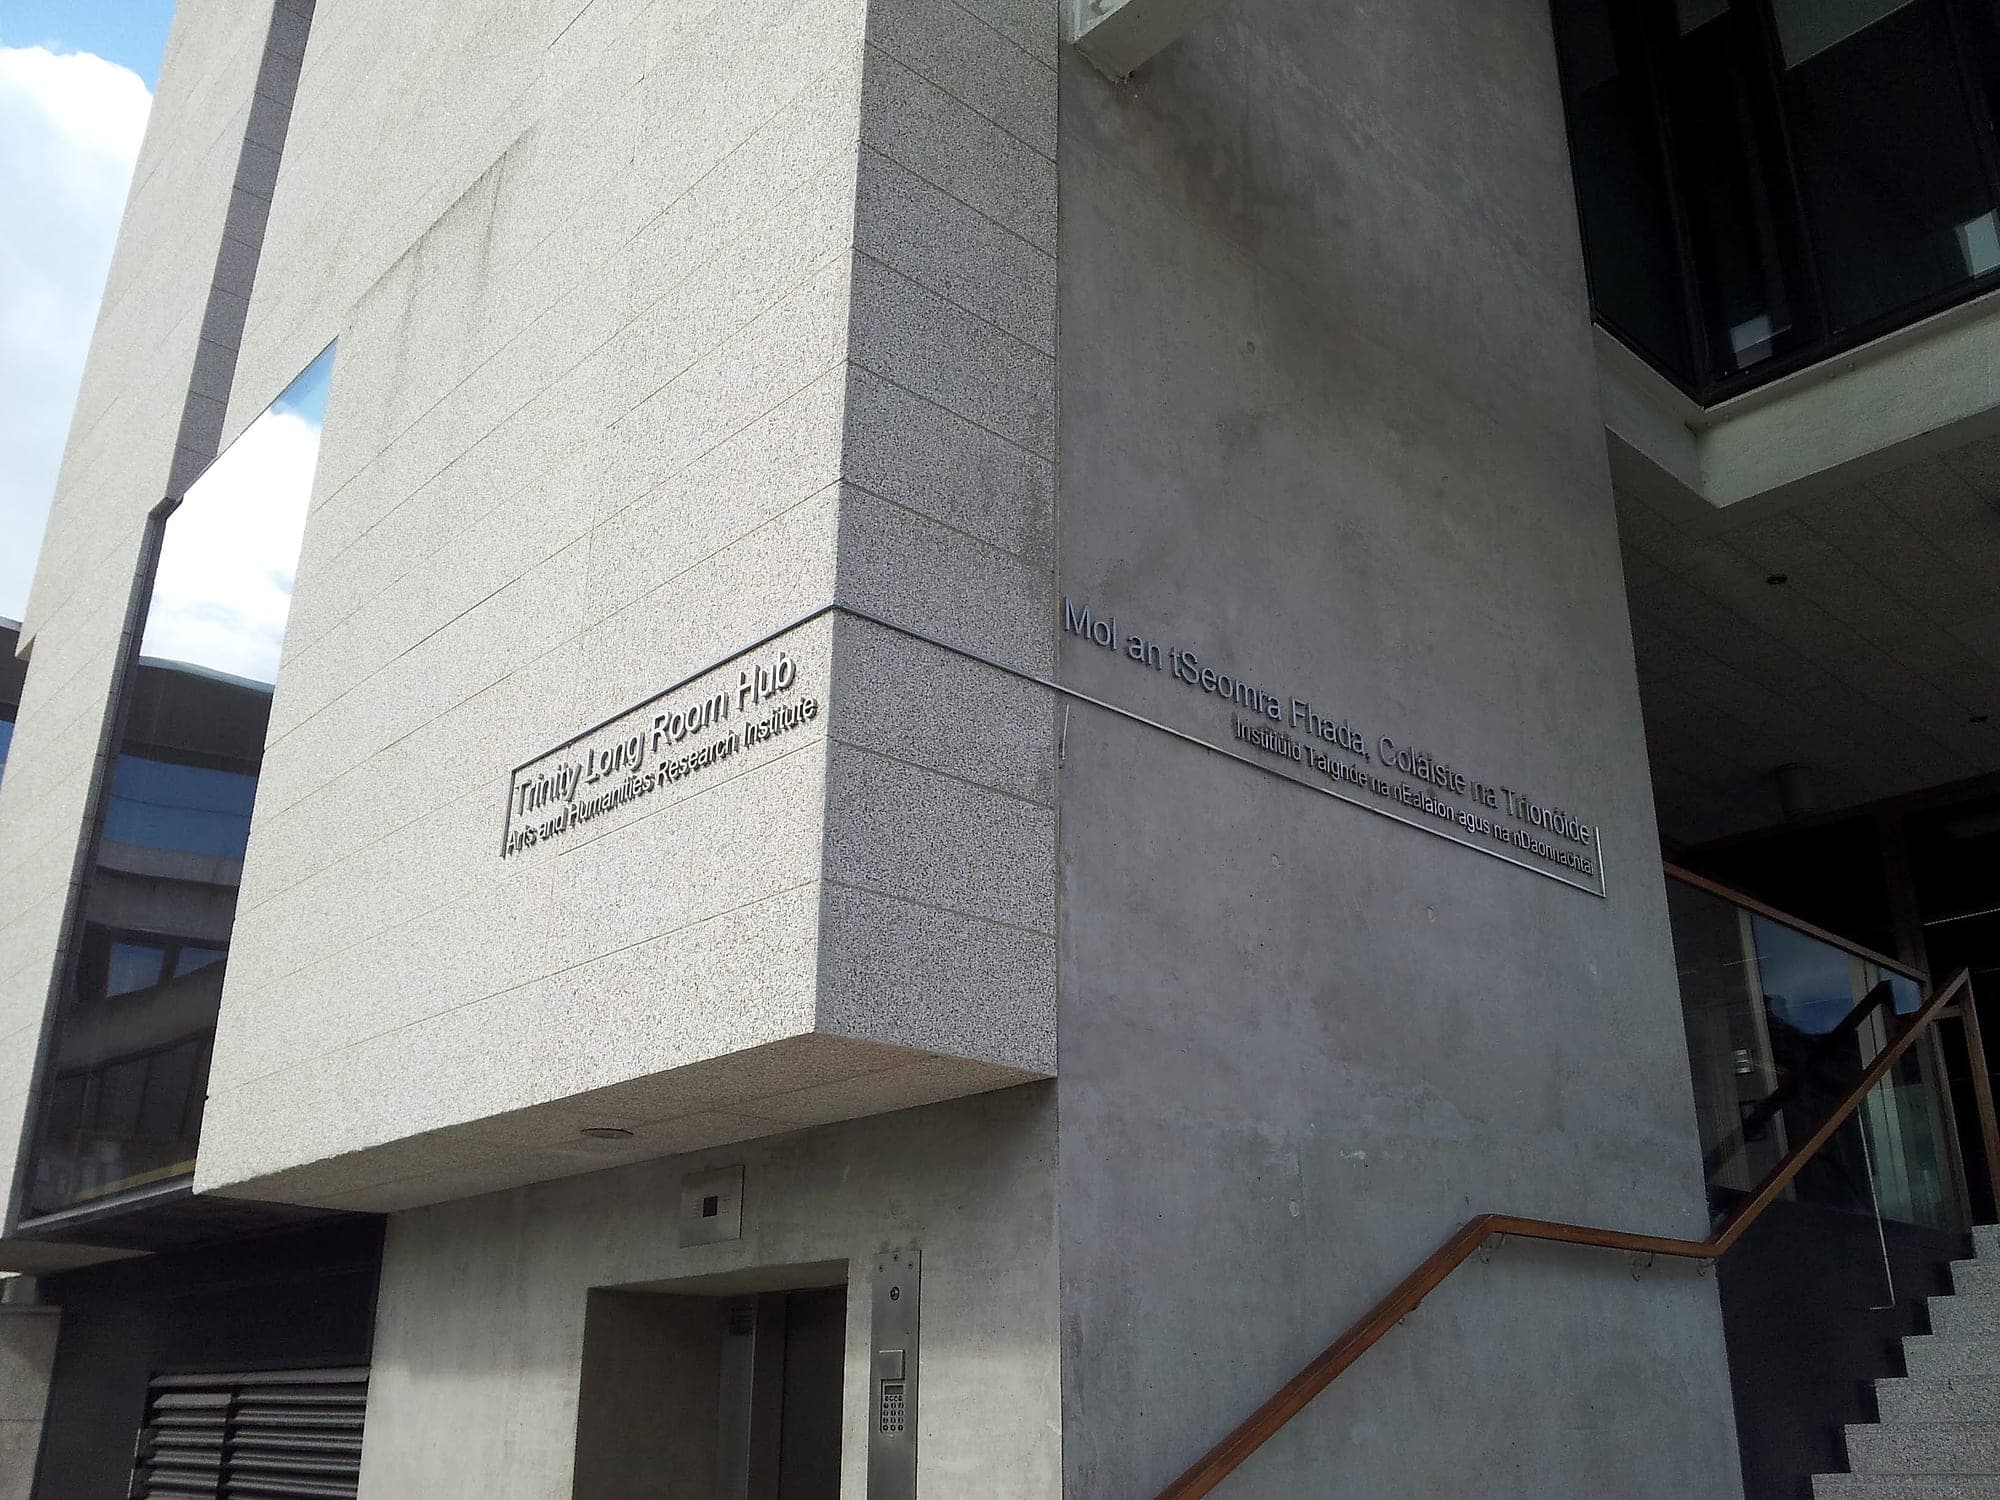
07Fitted without the fuss.
Our own fitting teams, who understand complex construction programmes. Correct heights, correct locations, clean finish.
In short
Our own installation teams survey, set out, fix and snag every sign to the schedule: correct height, correct location, clean finish. They work to the construction programme, in live hospitals, schools and offices as well as new builds, and hand over an as-installed schedule with a photograph of every sign, ready for certification.
Our own installation teams work to the construction programme, not against it, handling complex sites and tight handovers without drama.
Correct heights, correct locations, clean finish. No comebacks.
01Why it matters
Installation is a small share of the budget. A panel 40mm low, a letter off its baseline or a fixing that finds a mortar joint will still undo months of design in the one place the client looks at it.
The drawing says blockwork and the corridor turns out to be dry-lined with nothing solid behind the top fixing. Our surveys find that before anything is made, so the fixing method arrives with the sign.
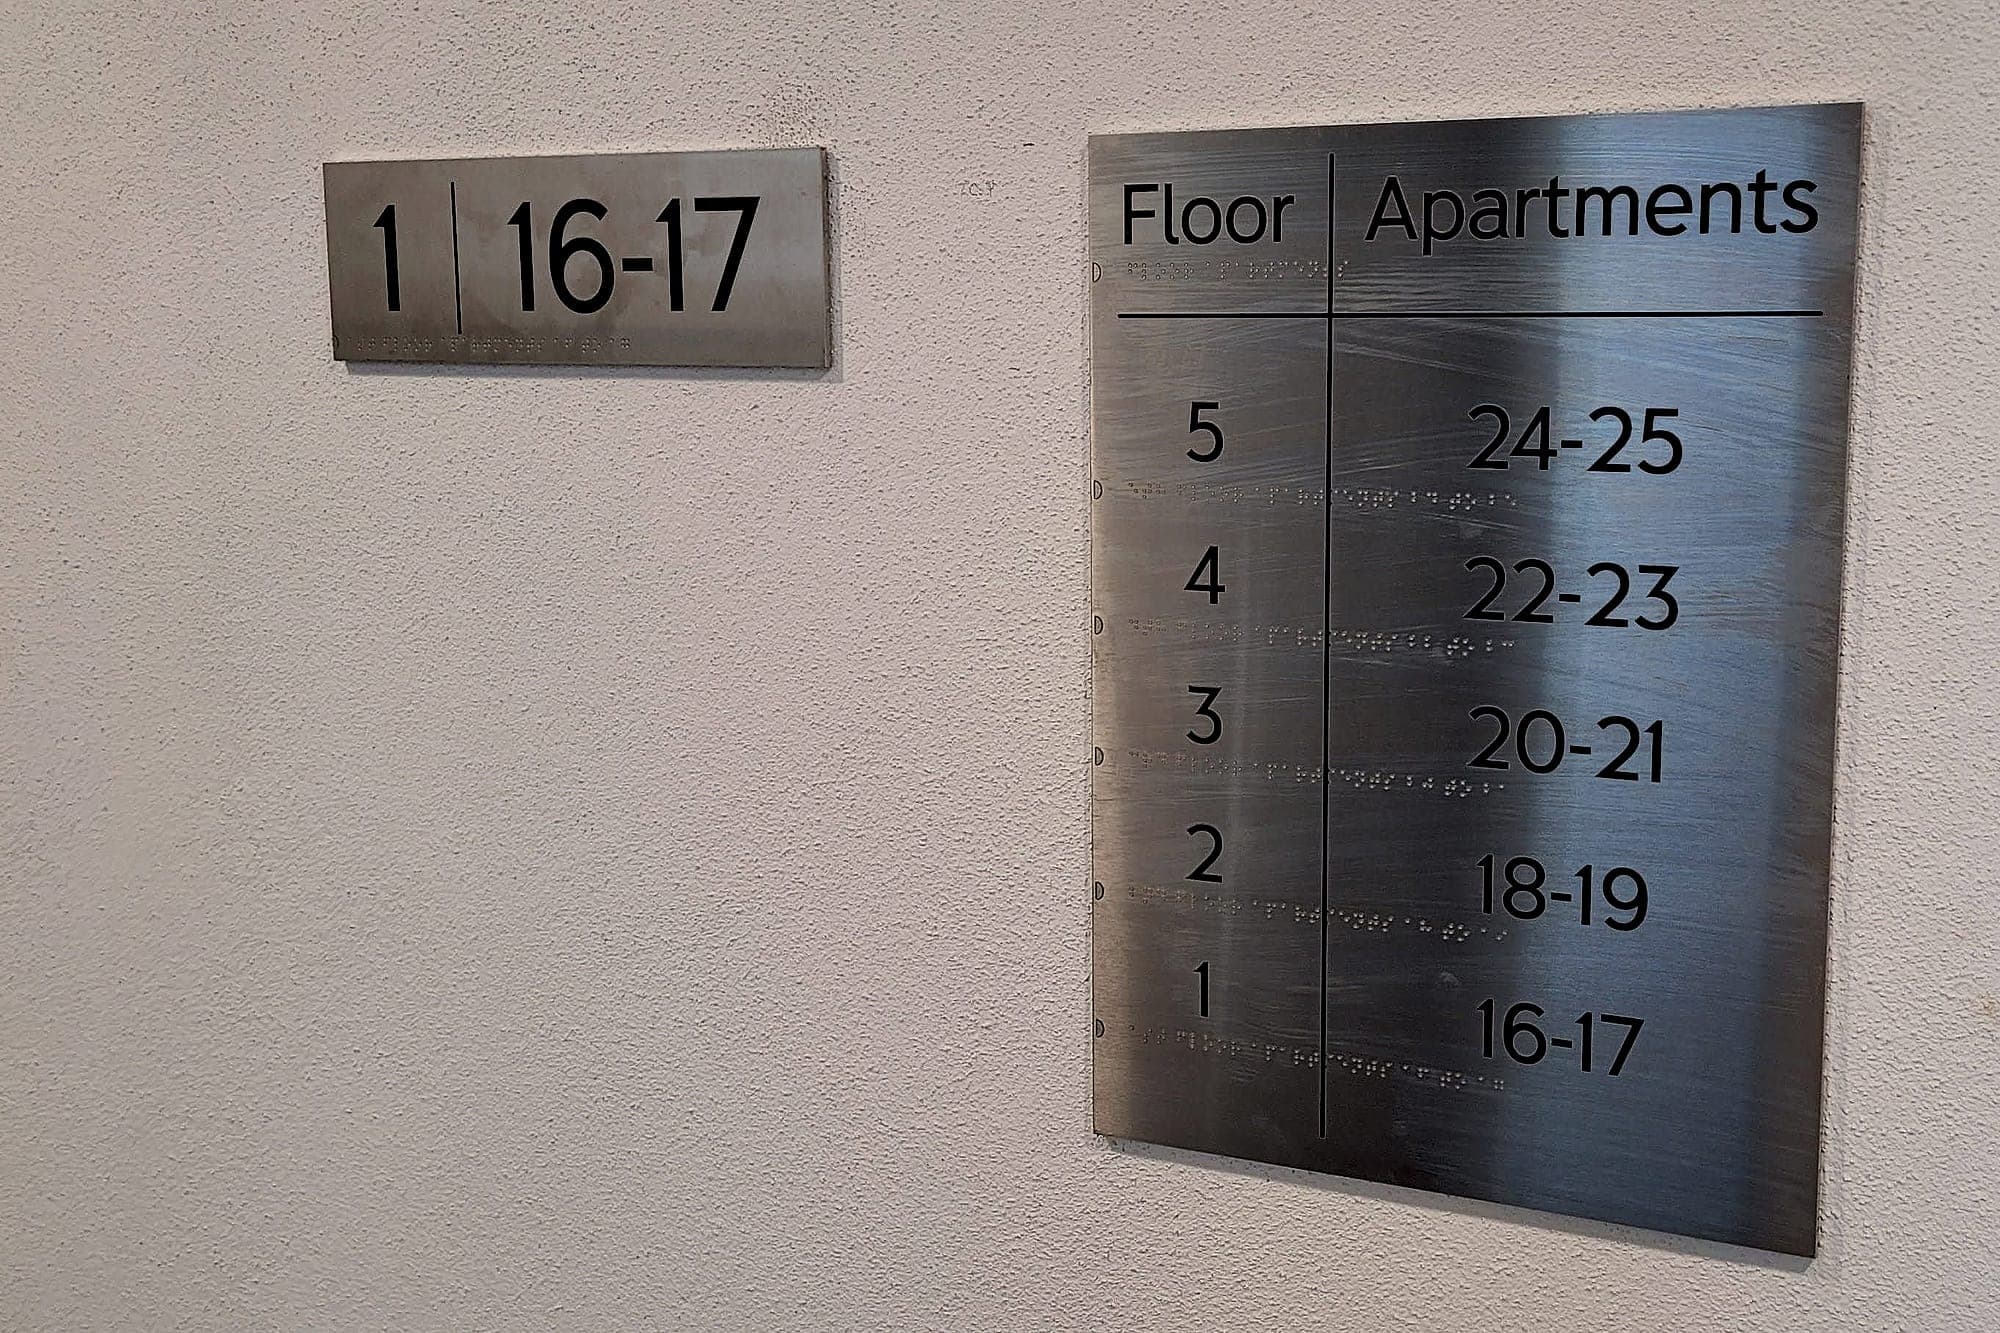
A tactile sign at 1,900mm, on the hinge side, or fixed over an exit sign is a failure no drawing can rescue. Our fitters work to the standards as well as the schedule, because heights and positions are part of what we certify.
When the people who surveyed the wall and drew the sign also fit it, nothing is lost between a designer, a fabricator and a fitting contractor. That's a large part of why one supplier, design to install, typically comes in around 20% below split procurement.
02How we do it
The same sequence on every project, run by our own teams, so nothing falls between packages.
A scoping visit to price what is really there, a setting-out survey once finishes are in, and a short walk before installation. We record clear wall, finished floor level, door handing, substrate, services, headroom and access at every location.
Pattressing agreed at first fix for anything heavy on plasterboard, resin anchors and a cover meter in concrete, pinned fixings in stone, bonded fixings on fire doors and glass. Never a hole in a curtain-wall mullion.
Inductions, RAMS, permits to work and escorted access arranged in advance, with the work planned around the building's day: evenings and weekends in hospitals, summer works in schools, guests and staff in hotels and offices.
Every elevation is marked from one datum, never from the sign next door, so errors don't accumulate down a corridor. Cut lettering goes up from full-size templates, levelled by laser and adjusted by eye where round letters need to break the baseline.
Signs are installed in schedule order, protective film comes off the moment a face is up, and finished floors are treated as the client's, because they are.
Every sign is checked for right sign, right location, right height, level, plumb and clean. A long snag list means the survey wasn't done properly, so we aim to keep ours short.
You receive the as-installed schedule matched to photographs of every sign, the fixing and adhesive record, spares for the panels most likely to change and the signed certificates.
03What you receive
What lands on your desk, ready to price, approve and build from.
04Standards
The standards and regulations this work is designed to. Compliance is the baseline, not an upsell.
Our own installation teams. The people fitting your signs work with the people who surveyed the walls and hold the production file, so a question on site gets answered in a phone call rather than through a third party.
Yes, and most of our work goes into occupied buildings. In hospitals that means infection control, permits and narrow windows between clinics; in schools it usually means July and August; in hotels and offices it means working around guests and staff and leaving the floor clean hour by hour.
Within the band of roughly 1,400 to 1,700mm that BS 8300 identifies for signs read by touch, and we work to 1.4 to 1.6 metres on the latch side of the door, clear of the swing, so a reading hand finds every sign in the same place.
We expect that, which is why we survey before manufacture. Dry-lining, services and devices already on the wall are recorded at survey, and the fixing method is chosen before the sign is made rather than improvised on the day.
Yes, without drilling either. Glass takes bonded standoffs, clamps or detailing agreed with the facade contractor, and fire door signage is adhesive-fixed so the door's certification isn't compromised.
Yes, where it is in scope, and on rebrands it is often half the job. Who makes good the shadow of the old sign is agreed at survey, when it costs nothing, rather than discovered at handover.
An as-installed schedule with a photograph of every sign, the fixing and adhesive record, spares for the panels most likely to change, the signed compliance certificates and a 10-year warranty.
07Insights
Months of design are realised or ruined in a fortnight on site. What good installation actually takes: fixings, setting out, live buildings, snagging.
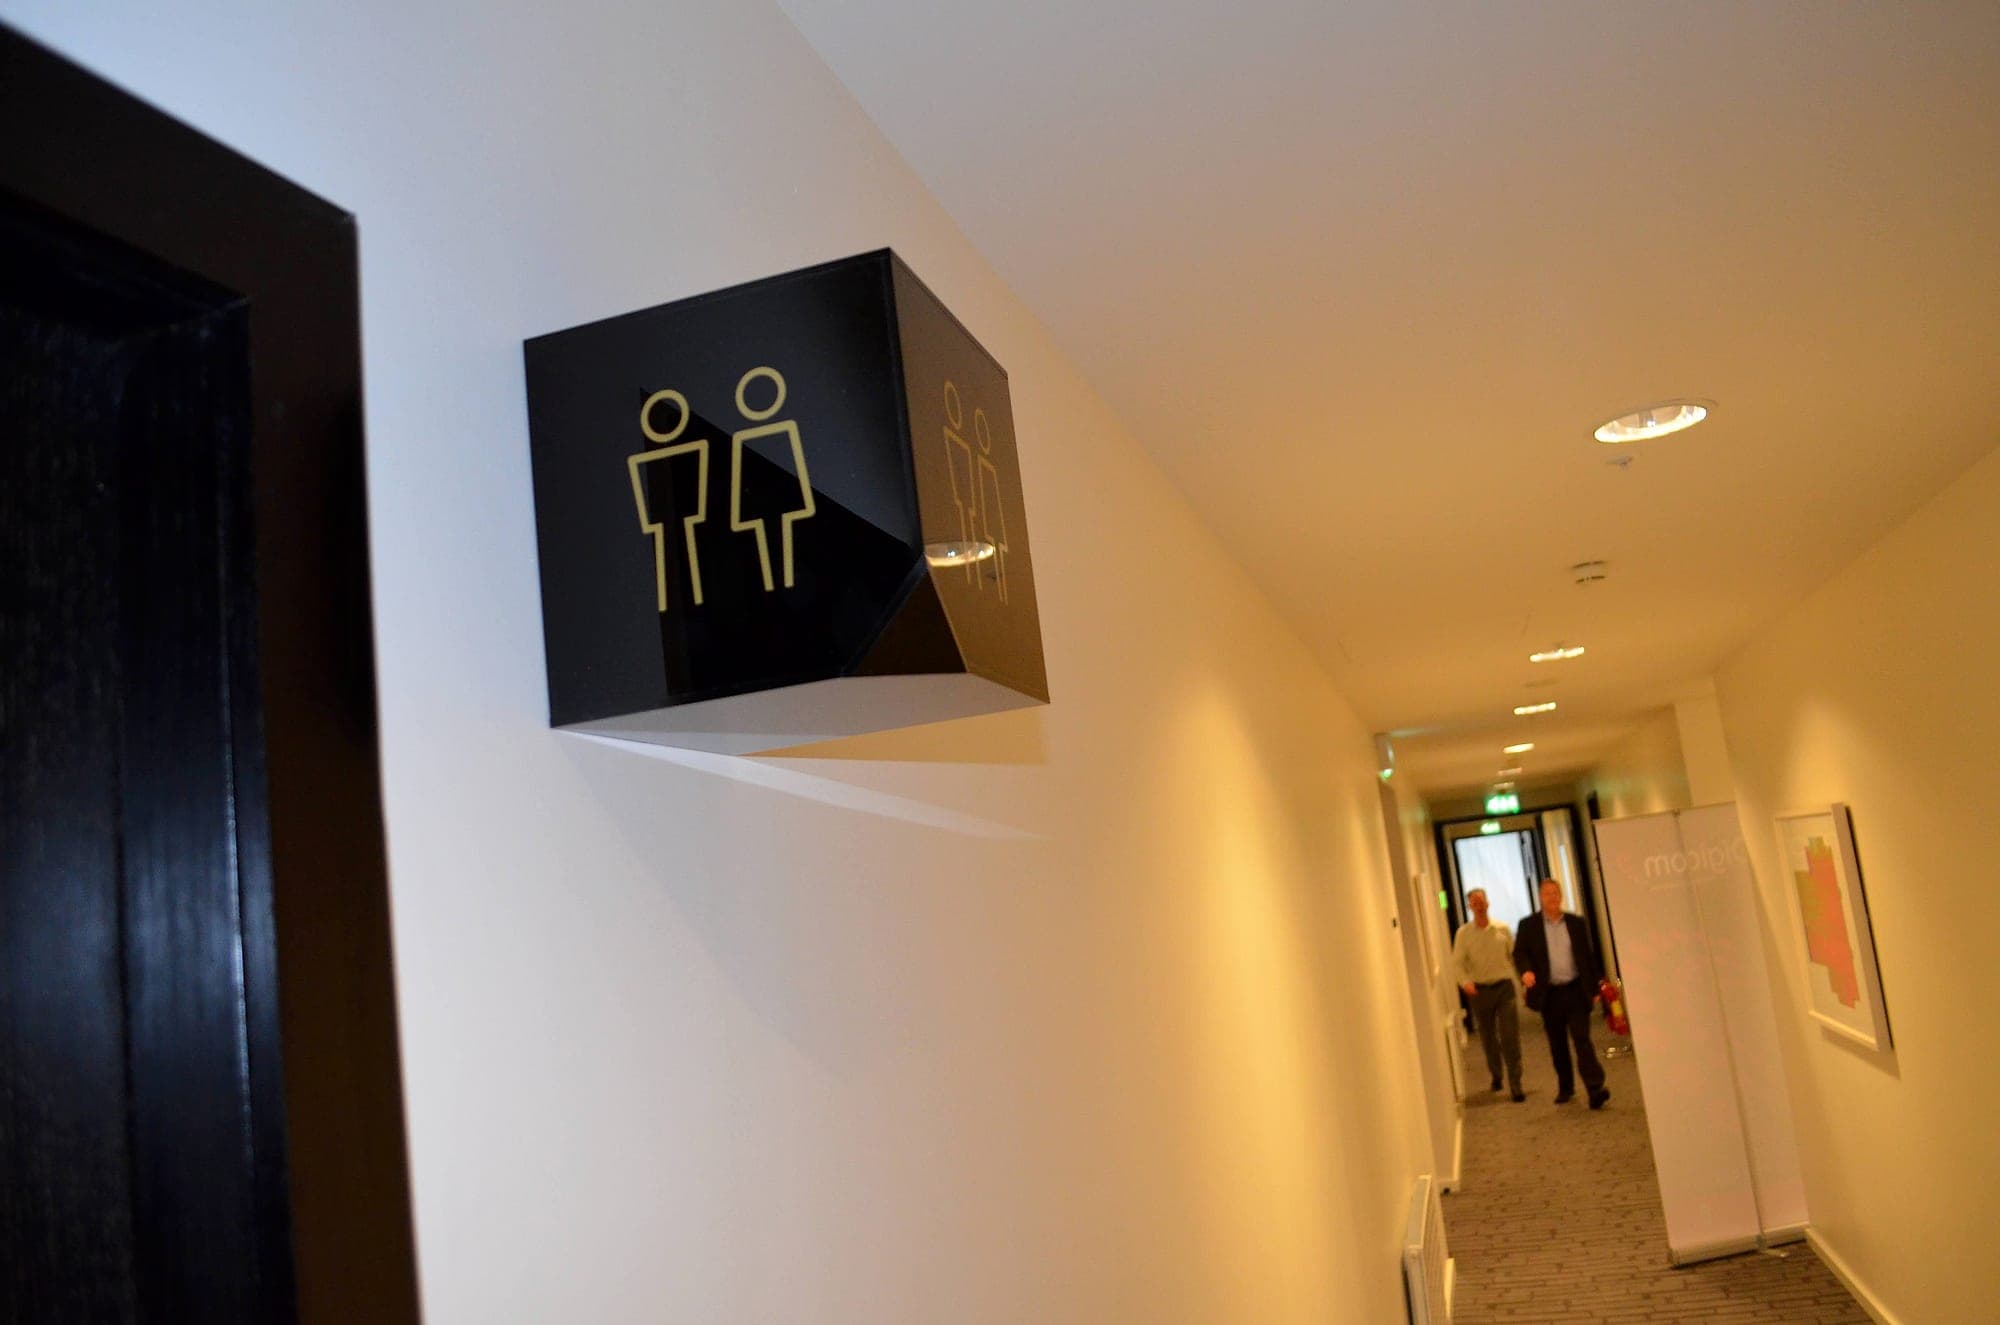
Almost every problem that surfaces on installation day was standing in plain sight months earlier. The survey is the cheap hour that finds it.
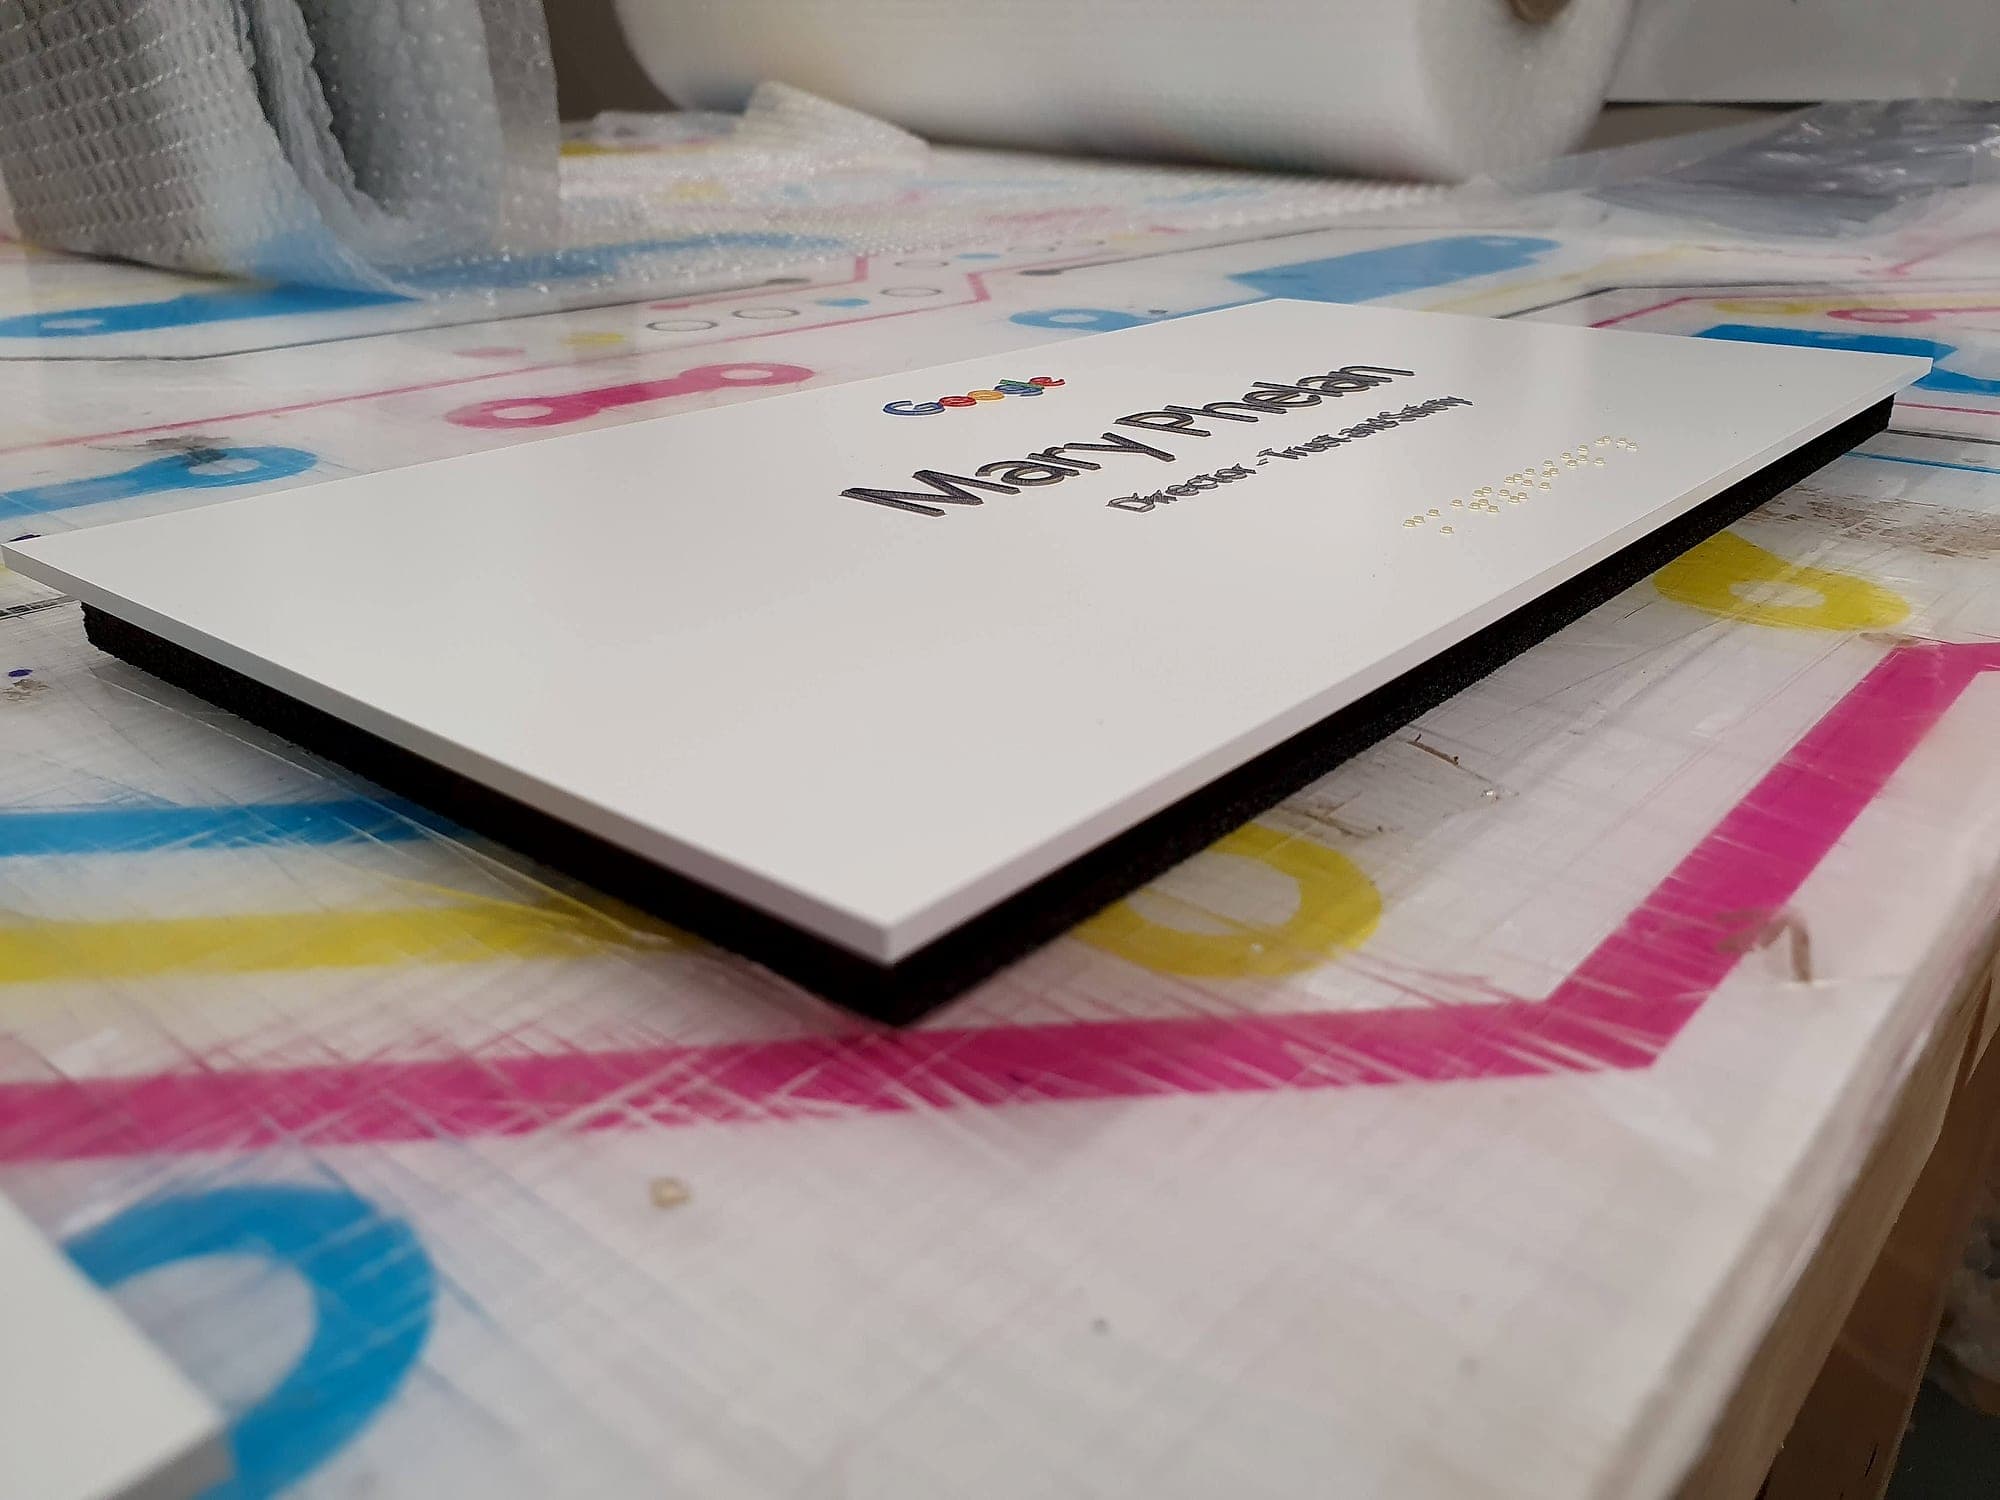
Follow one sign from the production file to the wall: print, cut, fabricate, check, pack, fit. Most of what goes wrong with signage goes wrong here.
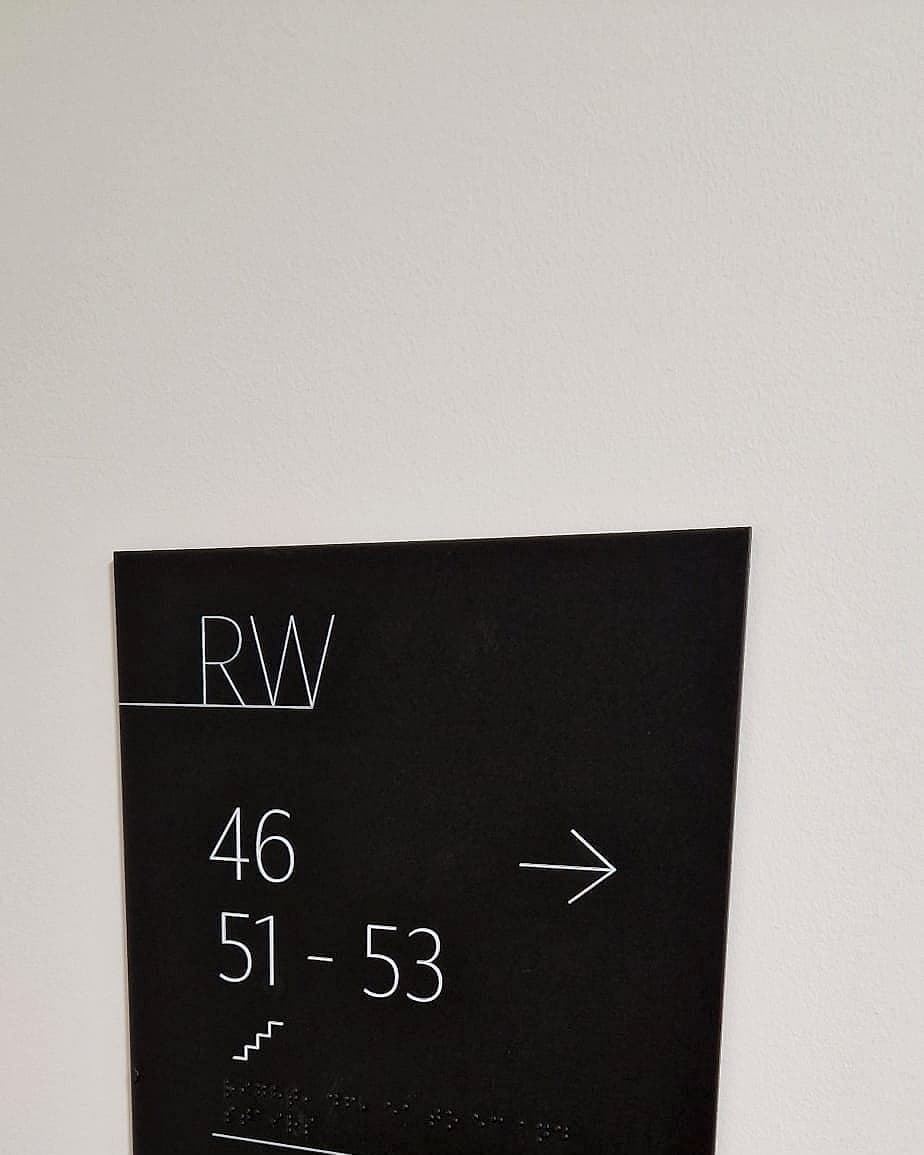
Certification is evidence, not assurance. Contrast, tactile relief and mounting position: measured, recorded, and handed over with the building.
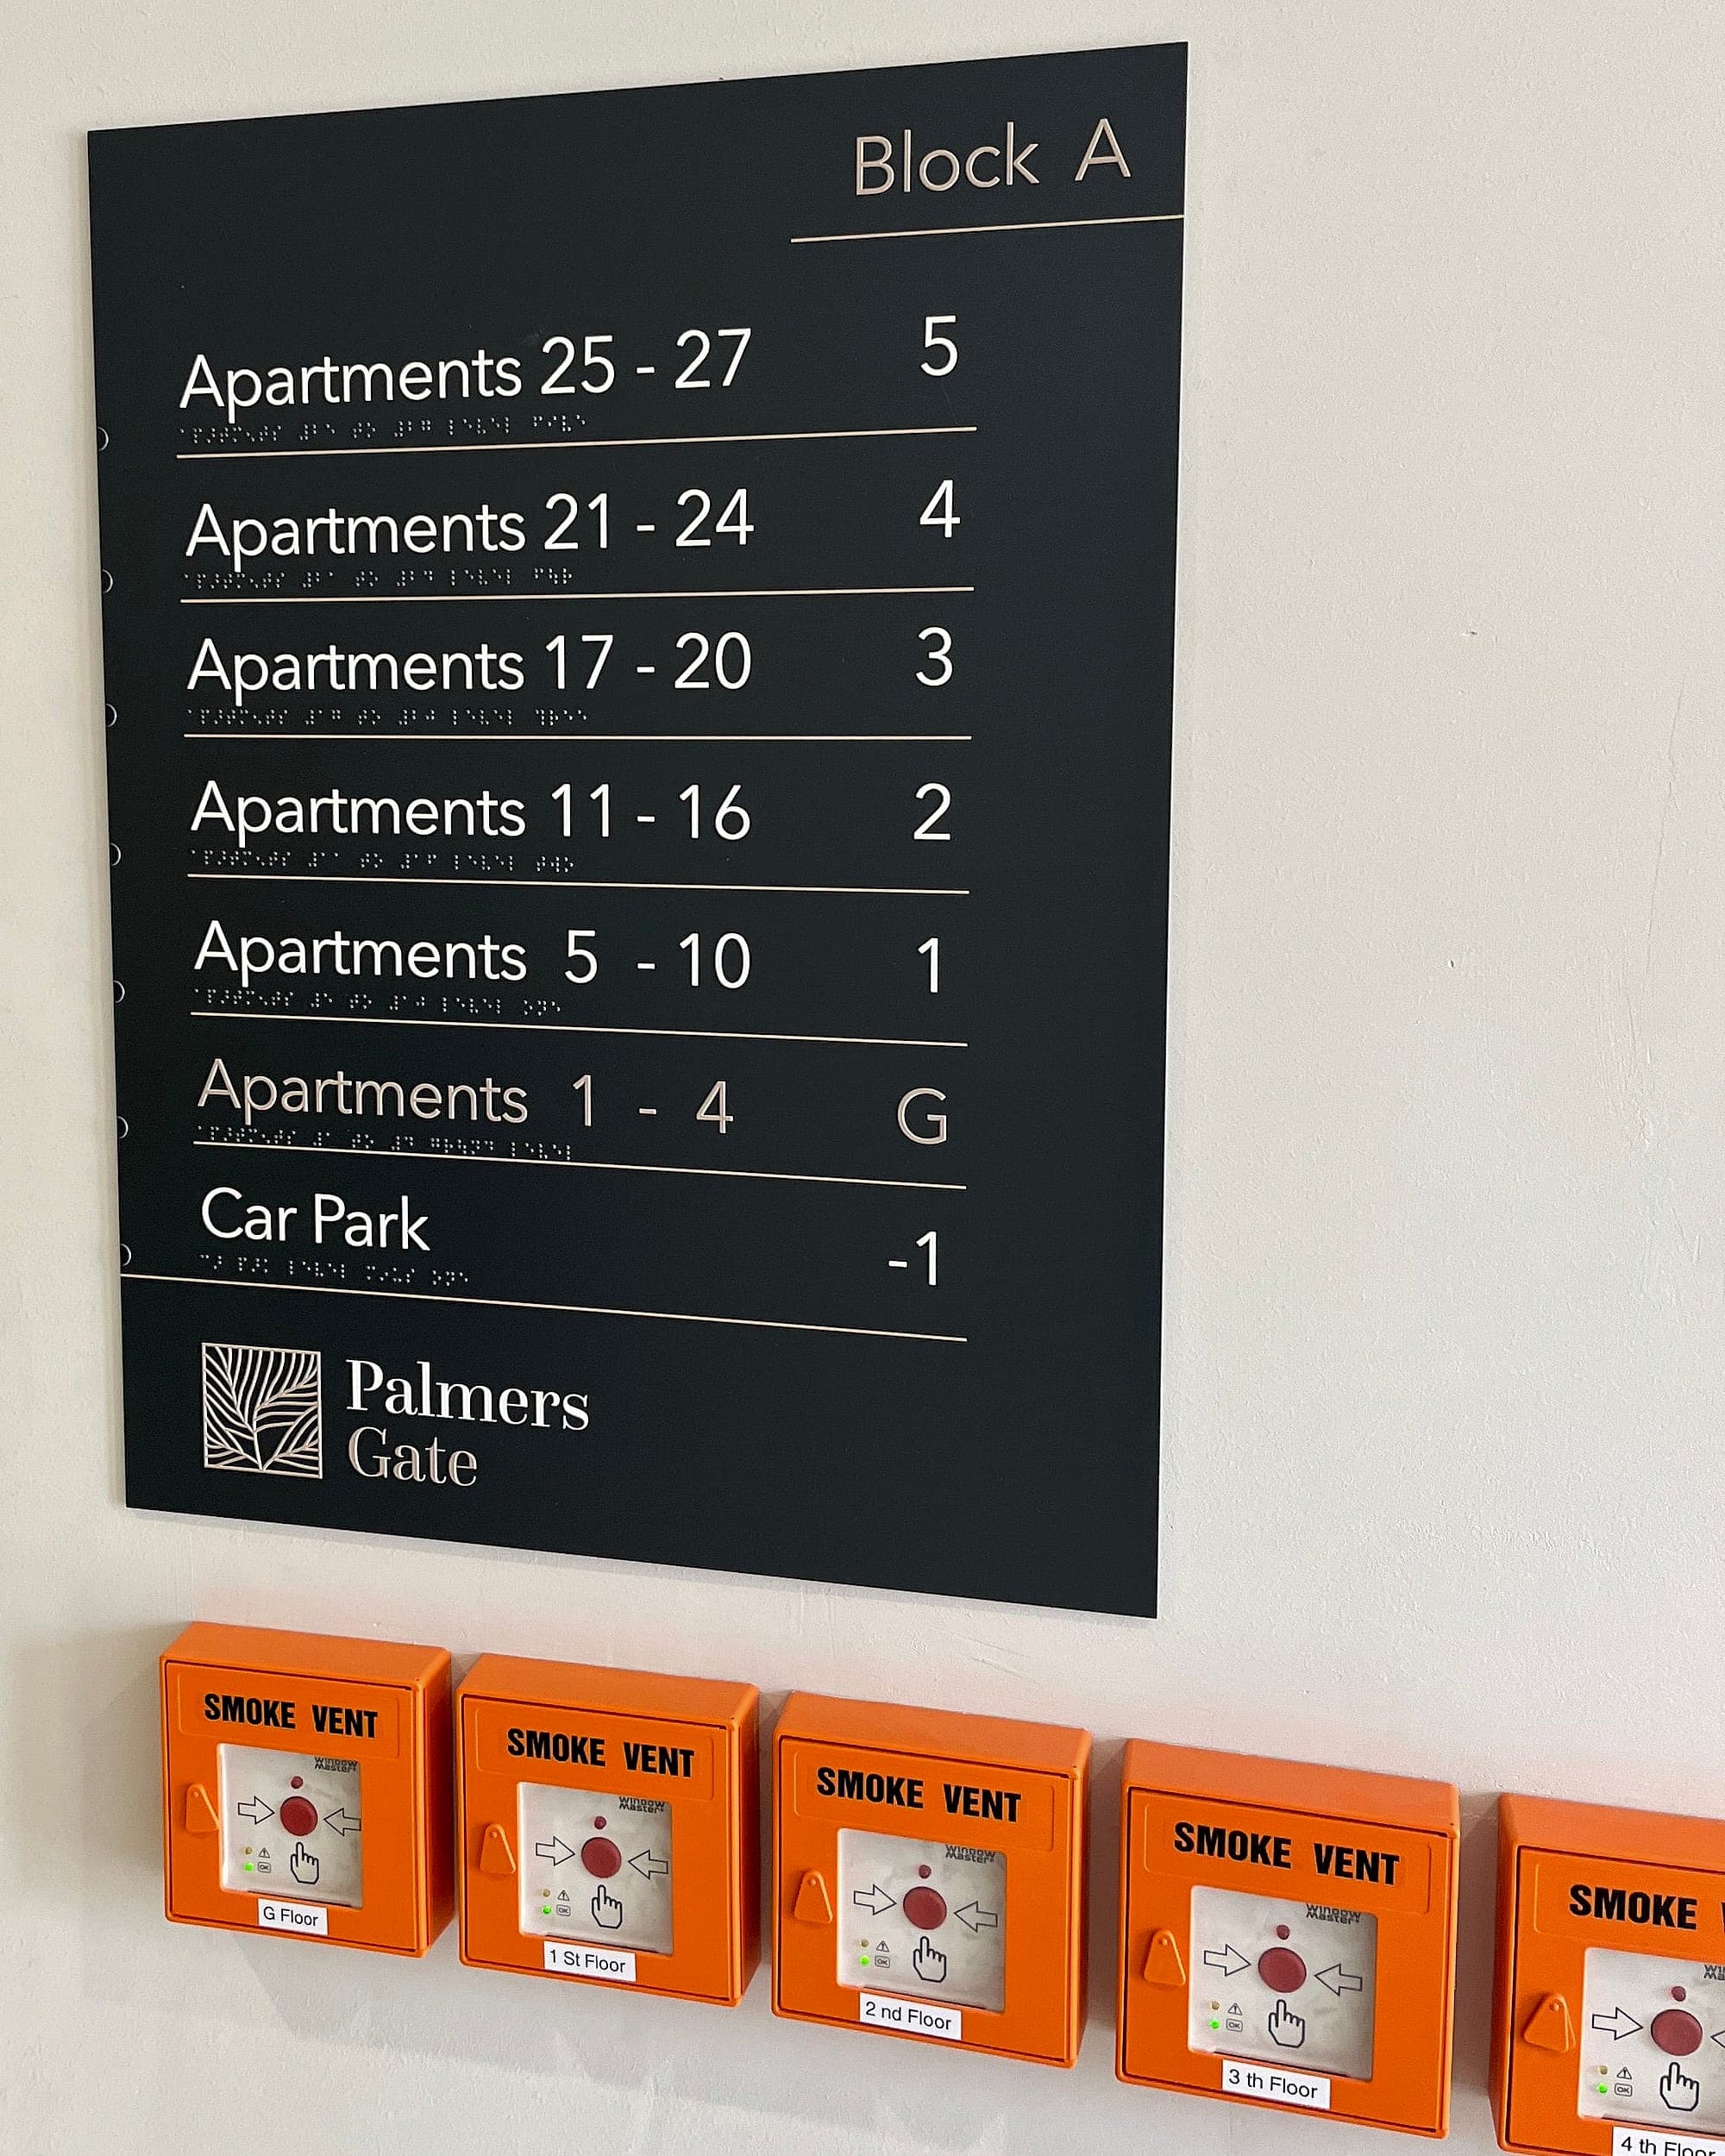
The signs a building must carry by law, room by room: fire and escape, Part M, plant rooms, capacity, and the paperwork that proves it at handover.
The UK's wayfinding signage regulations turn on two numbers: 11 and 18 metres. What they require, from sizes to heights to wording, and where they get missed.
Installation
Approvals cut from months to days, typically around 20% off the wayfinding package, and one supplier from design to installation.