Skip to content
Wayfinders
A white plant-room door in a basement services zone, with an access-control reader beside the handle and exposed cable tray and a sprinkler main overhead

Mission-critical facilities

Wayfinding that keeps a mission-critical programme moving.

Standards-heavy, security-zoned, fast-track sites, where wayfinding can't be the thing that delays handover.

In short

Data centre wayfinding is an addressing system for a building that cannot stop: campus, building, level, hall, room and row, signed so an engineer finds the right cabinet first time. We design it from your floorplans and fire strategy, zone it for security, approve it in days, install it to your programme and sign the certificates at handover.

Safety and emergency egress, security-zone wayfinding, and one consistent system across halls, phases and campuses. Designed, project managed and installed by our own teams, from first drawings to certification.

Built for the main contractors delivering these sites: approvals cut from months to days, one supplier from design to install, BIM export and construction-management integration, and certificates signed off by us.

Approvals cut from months to days, reviewed sign by sign in software
Days
Design rounds to approval, on average
1.8
Saving end to end with one supplier from design to install
Up to 20%
Warranty, with certificates signed off by us
10 years

01The challenge

What makes data centres wayfinding hard

01

Security zoning

Every sign has to get authorised people to the right room while telling everyone else nothing worth knowing. Specificity should increase only as access control tightens: an address at the boundary, buildings and cores inside the fence, room numbers past the badge line. That's a security decision before it's a design one, and it wants settling before the panels are made.

02

Fast-track programmes with no float

Signage is usually the last package let and the first to run out of time. On a site that goes live on a fixed date, approvals that bounce between architect, operator and supplier for months land the package in the handover window. Design has to run while the frame is still going up.

03

Identical halls, phases and campuses

Halls are deliberately repeated, so the label is the only thing that tells them apart. The code has to survive phase four arriving between A and B, and hall six has to match hall one. Without a written schema and a signage manual, each phase drifts into its own local interpretation.

04

Signs that agree with the records

Room and asset names live in the asset register, the BMS and the fire safety drawings long before they reach a door. If the sign, the evacuation plan and the record disagree, people are sent to two different places. Somebody has to own that reconciliation before handover, not after.

05

Transient workforces in live space

A live campus hosts contractors from many trades every week, most of whom have never walked the building, often working in low light with gloved hands. And once halls are energised, anything installed goes in under permit, in a change window, without dust or drilling.

02What we deliver

One system, designed to installed and certified

Design, project management and installation by our own teams, with one accountable supplier from first drawings to the signed certificate.

  • An addressing schema, agreed first

    Fixed-width codes, no ambiguous characters, sequences that leave room for later phases, and codes reserved for plots that are still fields. Agreed with the operator and recorded in a destination schedule before any artwork exists, so every sign inherits a convention that holds.

  • Security-zoned sign families

    Identification, directional, statutory and safety signage layered to match clearance. External signage carries an address and nothing that identifies a client or a critical system. The schedule goes to whoever owns physical security for sign-off.

  • Egress and statutory signage from the fire strategy

    Escape routes, final exits, fire-fighting equipment, suppression zones, battery and high-voltage rooms, designed to ISO 7010 and coordinated with the emergency lighting design. Evacuation plans carry the same room codes the doors do.

  • Approvals in days, on our platform

    Every sign is a record. The operator, the design team, your site team and our designers comment on the same live schedule, sign by sign, averaging 1.8 design rounds. Status surfaces in your construction management system, and the package exports to BIM as coordinated objects.

  • Installation planned for live space

    Our own installation teams work to your programme, permits and access windows. Panels arrive pre-kitted and labelled room by room, fixings are chosen for no dust and no drilling where containment matters, and snagging is done against the schedule.

  • Certified handover, and a manual for the next phase

    We sign the compliance certificates and hand over the as-built schedule and O&M records, generated from the data that ran the job. A signage manual covering schema, type, finishes, fixings and drawing conventions keeps the next hall, and the next campus, consistent.

03How we work

Design to certification, with one supplier

Approvals cut from months to days. The same five stages on every project, so nothing falls between packages.

  1. 01

    Design

    A wayfinding system and sign family designed to work with your architecture and identity.

  2. 02

    Wayfinding

    Numbering, floor IDs, lift lobbies, car parks and egress, built for how people navigate.

  3. 03

    Compliance

    Designed to the strictest accessibility and legislative criteria. Certified on completion.

  4. 04

    Manufacture

    Stove-enamelled aluminium and other long-life materials, made to spec or above it.

  5. 05

    Installation

    Our own fitting teams, working to complex construction schedules.

How we work, stage by stage →

04Standards

Compliant by default

The standards and regulations this work is designed to. Compliance is the baseline, not an upsell.

ISO 7010
Registers the shapes, colours and symbols of safety signs; adopted as I.S. EN ISO 7010 in Ireland and BS EN ISO 7010 in the UK. On a multi-country estate it is the one part of the schedule that should look identical everywhere.
BS 5499
The older UK family of escape symbols still found in many buildings. We sign to ISO 7010 and replace legacy symbols so two versions of the running man never face each other across a fire door.
EN 1838 and the emergency lighting design
Escape signage has to stay legible when the mains supply fails, so it is either fed from the emergency lighting or photoluminescent where the fire strategy allows. Photoluminescent material supports an emergency lighting design and never replaces one.
TGD B (Ireland) and Approved Document B (England)
Govern means of escape and its signing. A restricted zone gets no relaxation: escape routes, final exits, fire-fighting equipment and refuges are signed to the same standard as any other building.
Safety, Health and Welfare at Work (General Application) Regulations 2007
Set the workplace safety-sign requirements in Ireland, covering the mandatory and warning signage on suppression zones, high-voltage rooms, battery rooms and confined spaces.
TGD M (Part M) and BS 8300
Reception, security, offices and welfare are ordinary workplaces held to ordinary standards: mixed-case lettering, around 30 points of LRV contrast, tactile and braille at key locations, mounting heights that work seated and standing.

05Proof

Capability

We don't have a case study in this sector to show here yet. Talk to us about your programme and we'll take you through how we'd run it, with relevant work from other large, complex sites.

Start a conversation
Data Centres

Brochure · 8 pages

Wayfinding for buildings that cannot stop.

Wayfinding for data centres, end to end: security zoning, egress and certification, consistent across halls, phases and campuses, built for fast-track programmes.

06FAQs

Common questions

Something else? Ask us directly.

What does data centre signage include?

Data centre signage covers identification, directional, statutory and safety signage across the campus, the buildings and the halls. That means building identification and vehicle routes outside, room and row codes inside, escape and fire signage to ISO 7010, hazard signage on battery, high-voltage and suppression rooms, and evacuation plans that carry the same codes as the doors.

When should a main contractor appoint the wayfinding package on a data centre?

As early as you can, ideally while the naming convention is still a spreadsheet. We start from floorplans and the fire strategy with no site visit needed, so design runs while the frame goes up. Changing a schedule costs nothing; changing four hundred fabricated panels costs a great deal.

How do you handle security on a data centre sign schedule?

We release information in layers that match access control. The exterior carries an address and nothing that identifies a client or a critical system, rooms past the badge line are identified by number, and names go on only where the name is harmless. The schedule is signed off by whoever owns physical security.

How fast are approvals?

Approvals are cut from months to days. Every sign is reviewed and approved individually on our platform, with comments attached to the sign itself rather than lost in an email chain, and our projects average 1.8 design rounds to approval.

Can you keep signage consistent across multiple halls, phases and countries?

Yes. We write the addressing schema and a signage manual covering type, finishes, fixings, sign families and drawing conventions, so hall six matches hall one and a different contractor in another country produces the same building. What varies is the statutory overlay, such as language duties and local accessibility guidance, not the system.

Does your signage integrate with BIM and our construction management system?

Yes, both are live. The package exports to BIM as objects with locations, types and attributes, so wayfinding is coordinated in the federated model like any other trade, and approval status surfaces in the construction management system your site team already runs.

Can you install in a live or energised data hall?

Yes, under your permit and change process. Our own teams work in approved windows, usually escorted, to a method statement. Panels arrive pre-kitted and labelled room by room, and adhesive or clamped fixings replace anchors where dust and drilling aren't allowed.

Who certifies the signage at handover?

We do. We sign the compliance certificates for what we design and install, hand over the as-built schedule and O&M records, and the scheme carries a 10-year warranty. You get one supplier accountable from design to install, rather than compliance left between trades.

07Insights

Further reading

All insights →
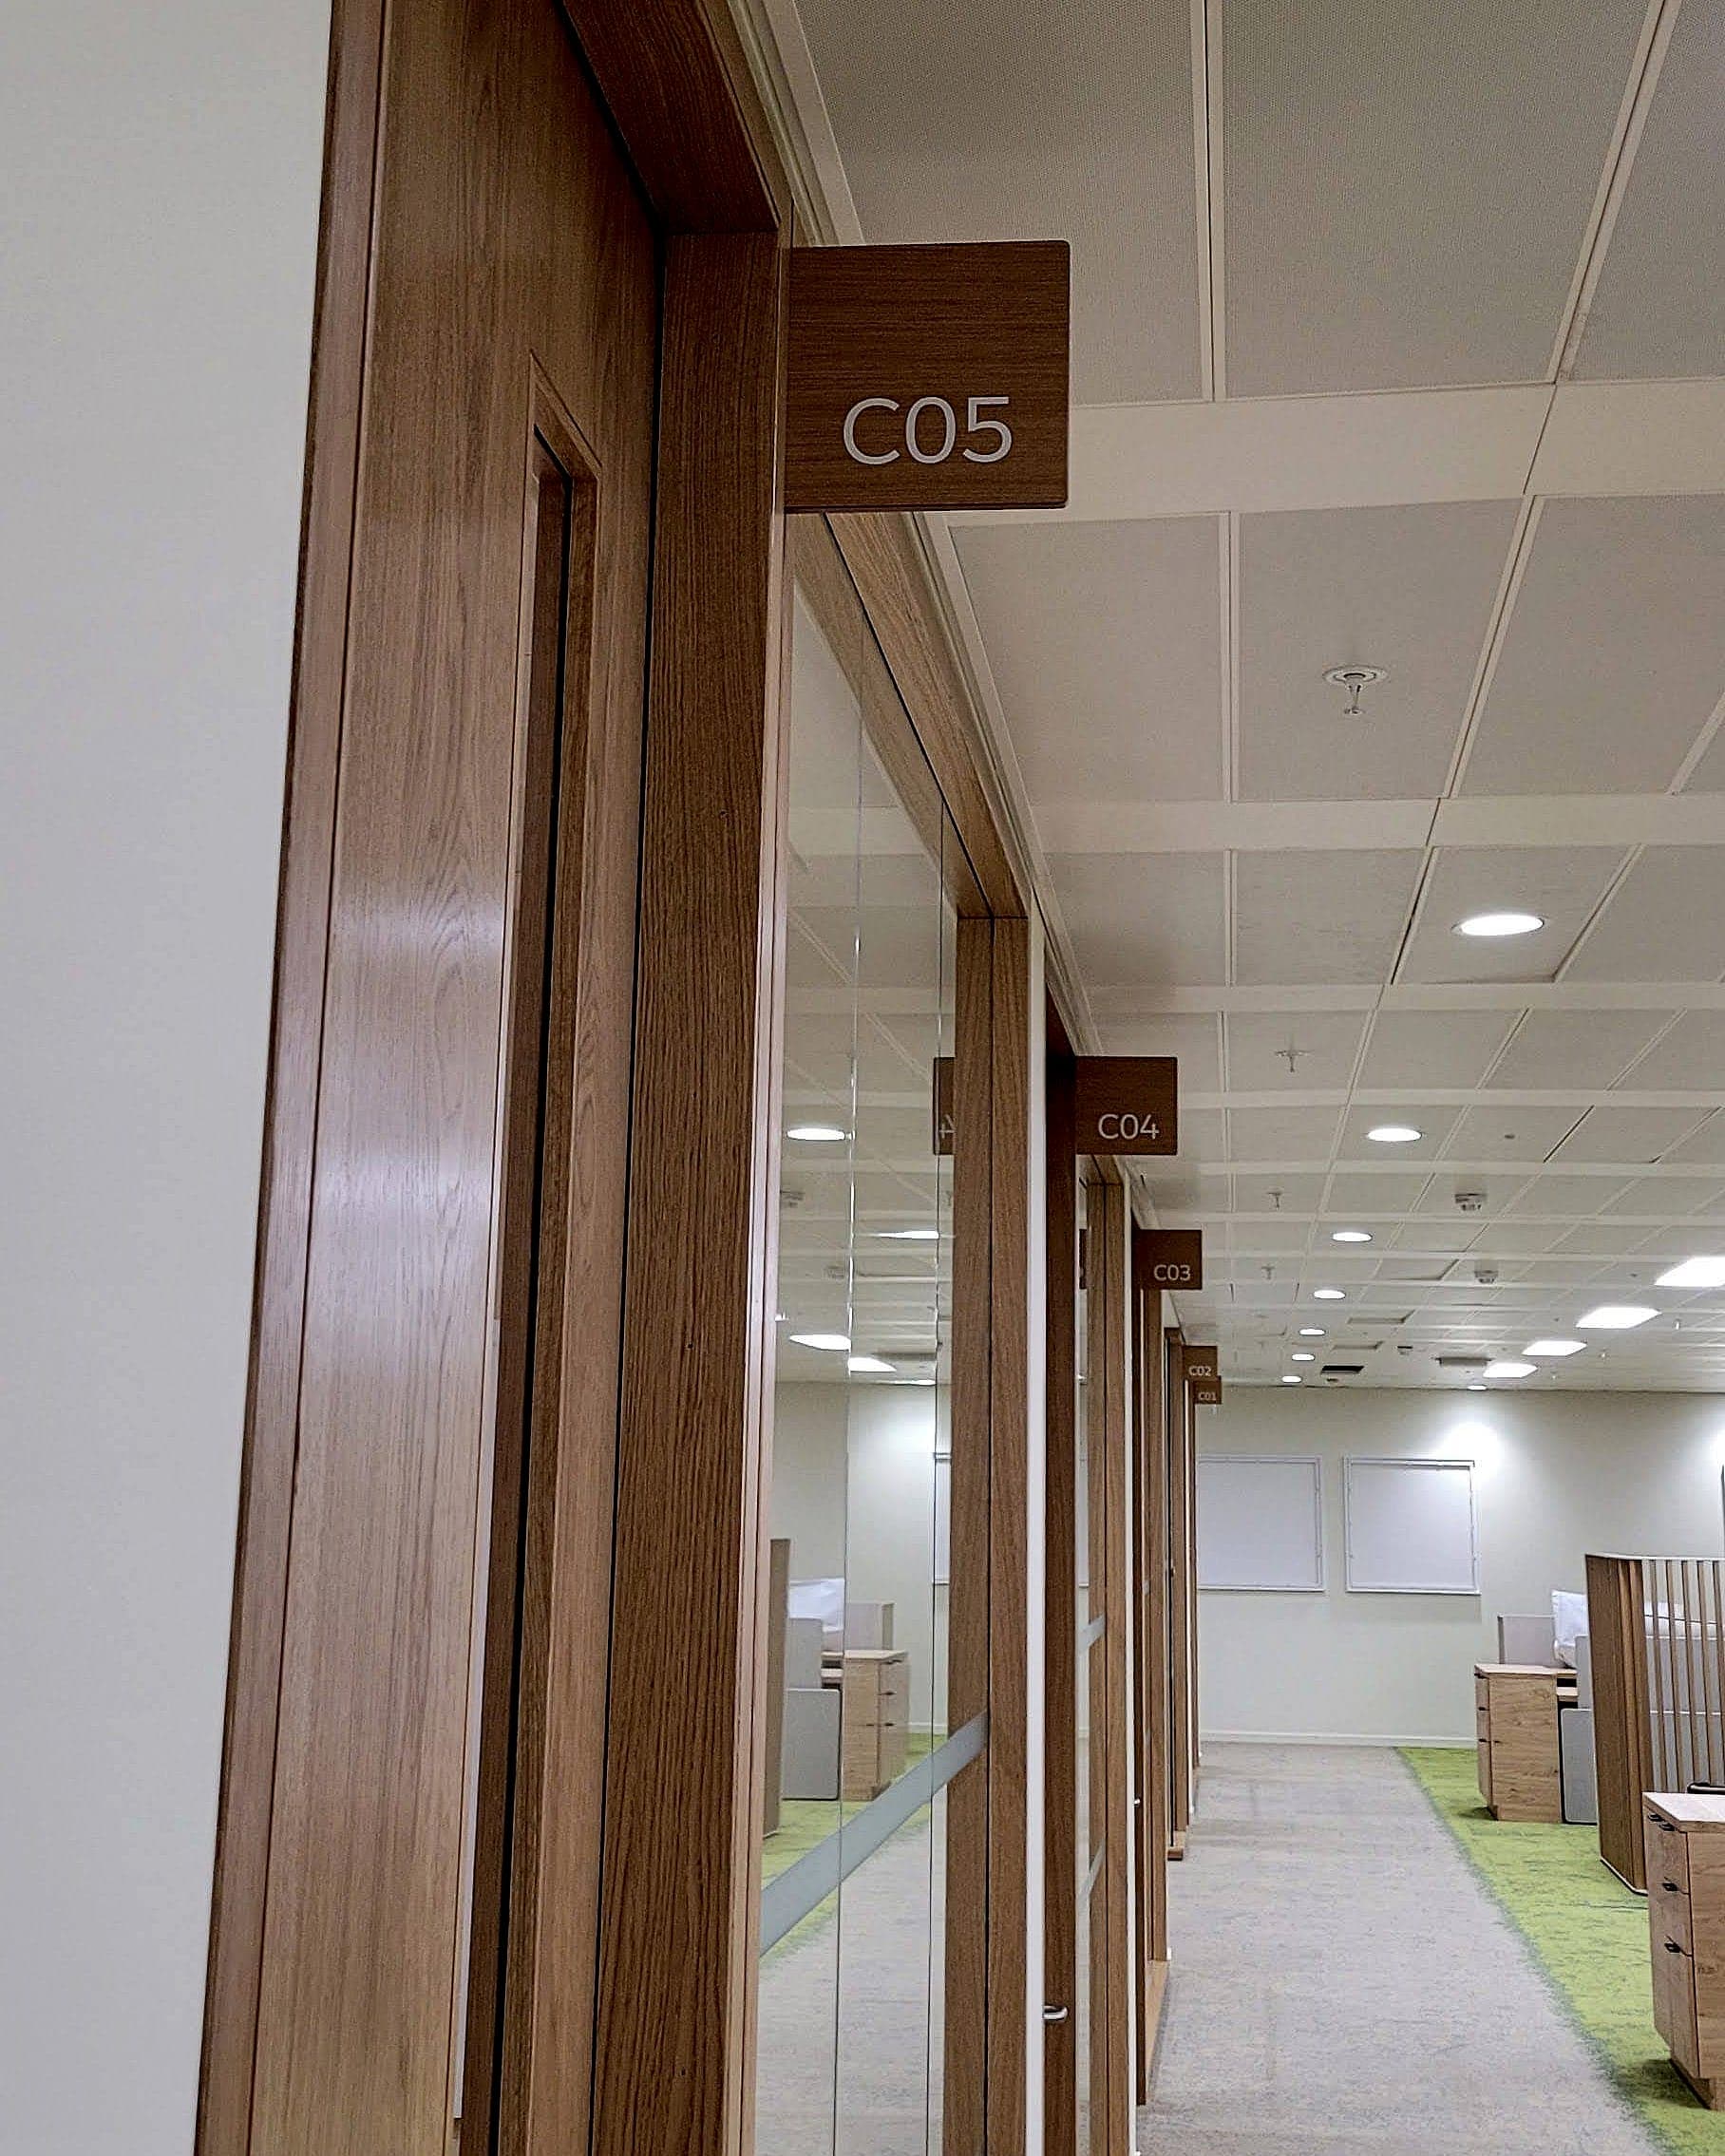
Data centre signage logic in practice: a run of projecting door plates carrying sequential room codes C05, C04, C03, C02 and C01 down one side of a corridor
Wayfinding by Environment · 8 min read

Data centre signage: precision wayfinding in mission-critical environments

A data centre is signed for engineers, not visitors. Rooms, rows and racks: an addressing system that has to be right at four in the morning.

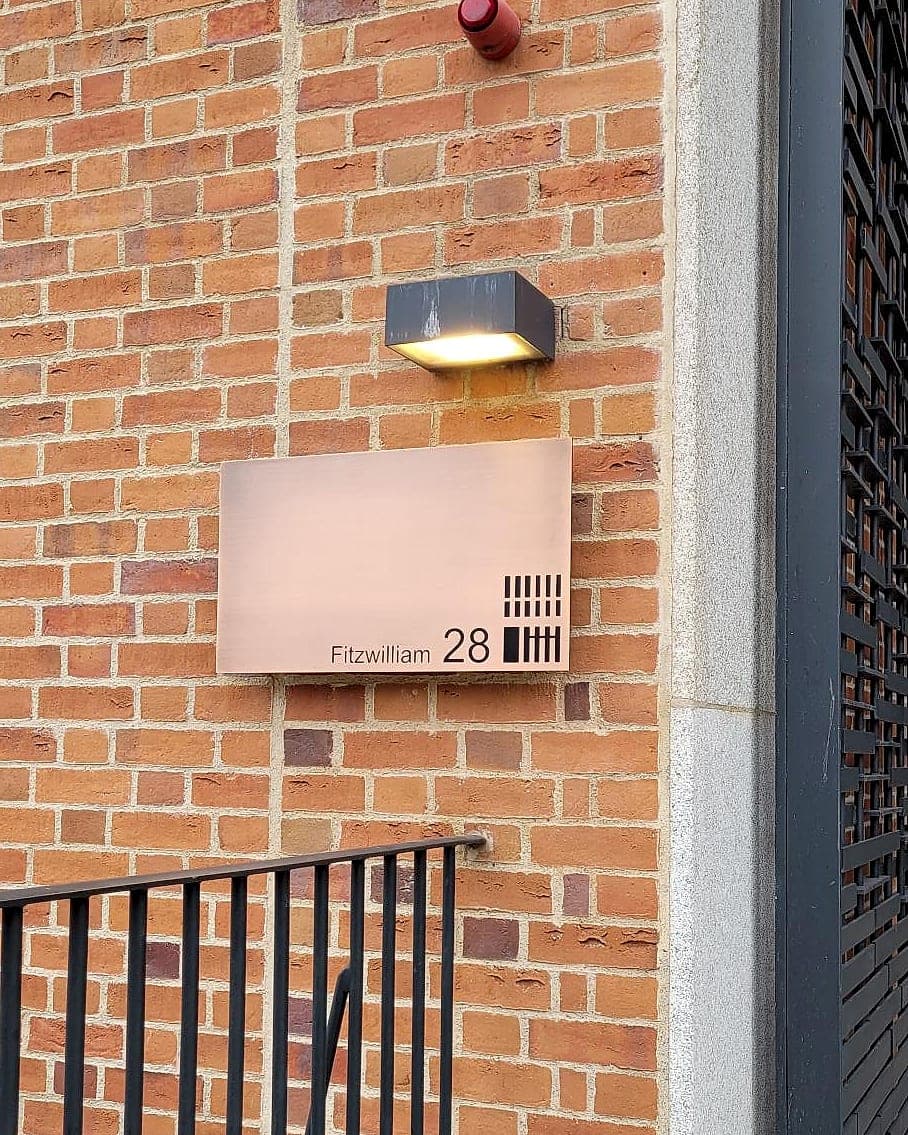
Brushed bronze entrance plaque at Fitzwilliam 28 for SMBC: a brick facade carrying a street address and number only, with no occupier name, security signage that identifies a building without disclosing what it holds
Wayfinding by Environment · 5 min read

Data centre security signage: naming without disclosing

The one building type where the wayfinding has to work perfectly and reveal almost nothing. How to name, number and layer a site that must stay quiet.

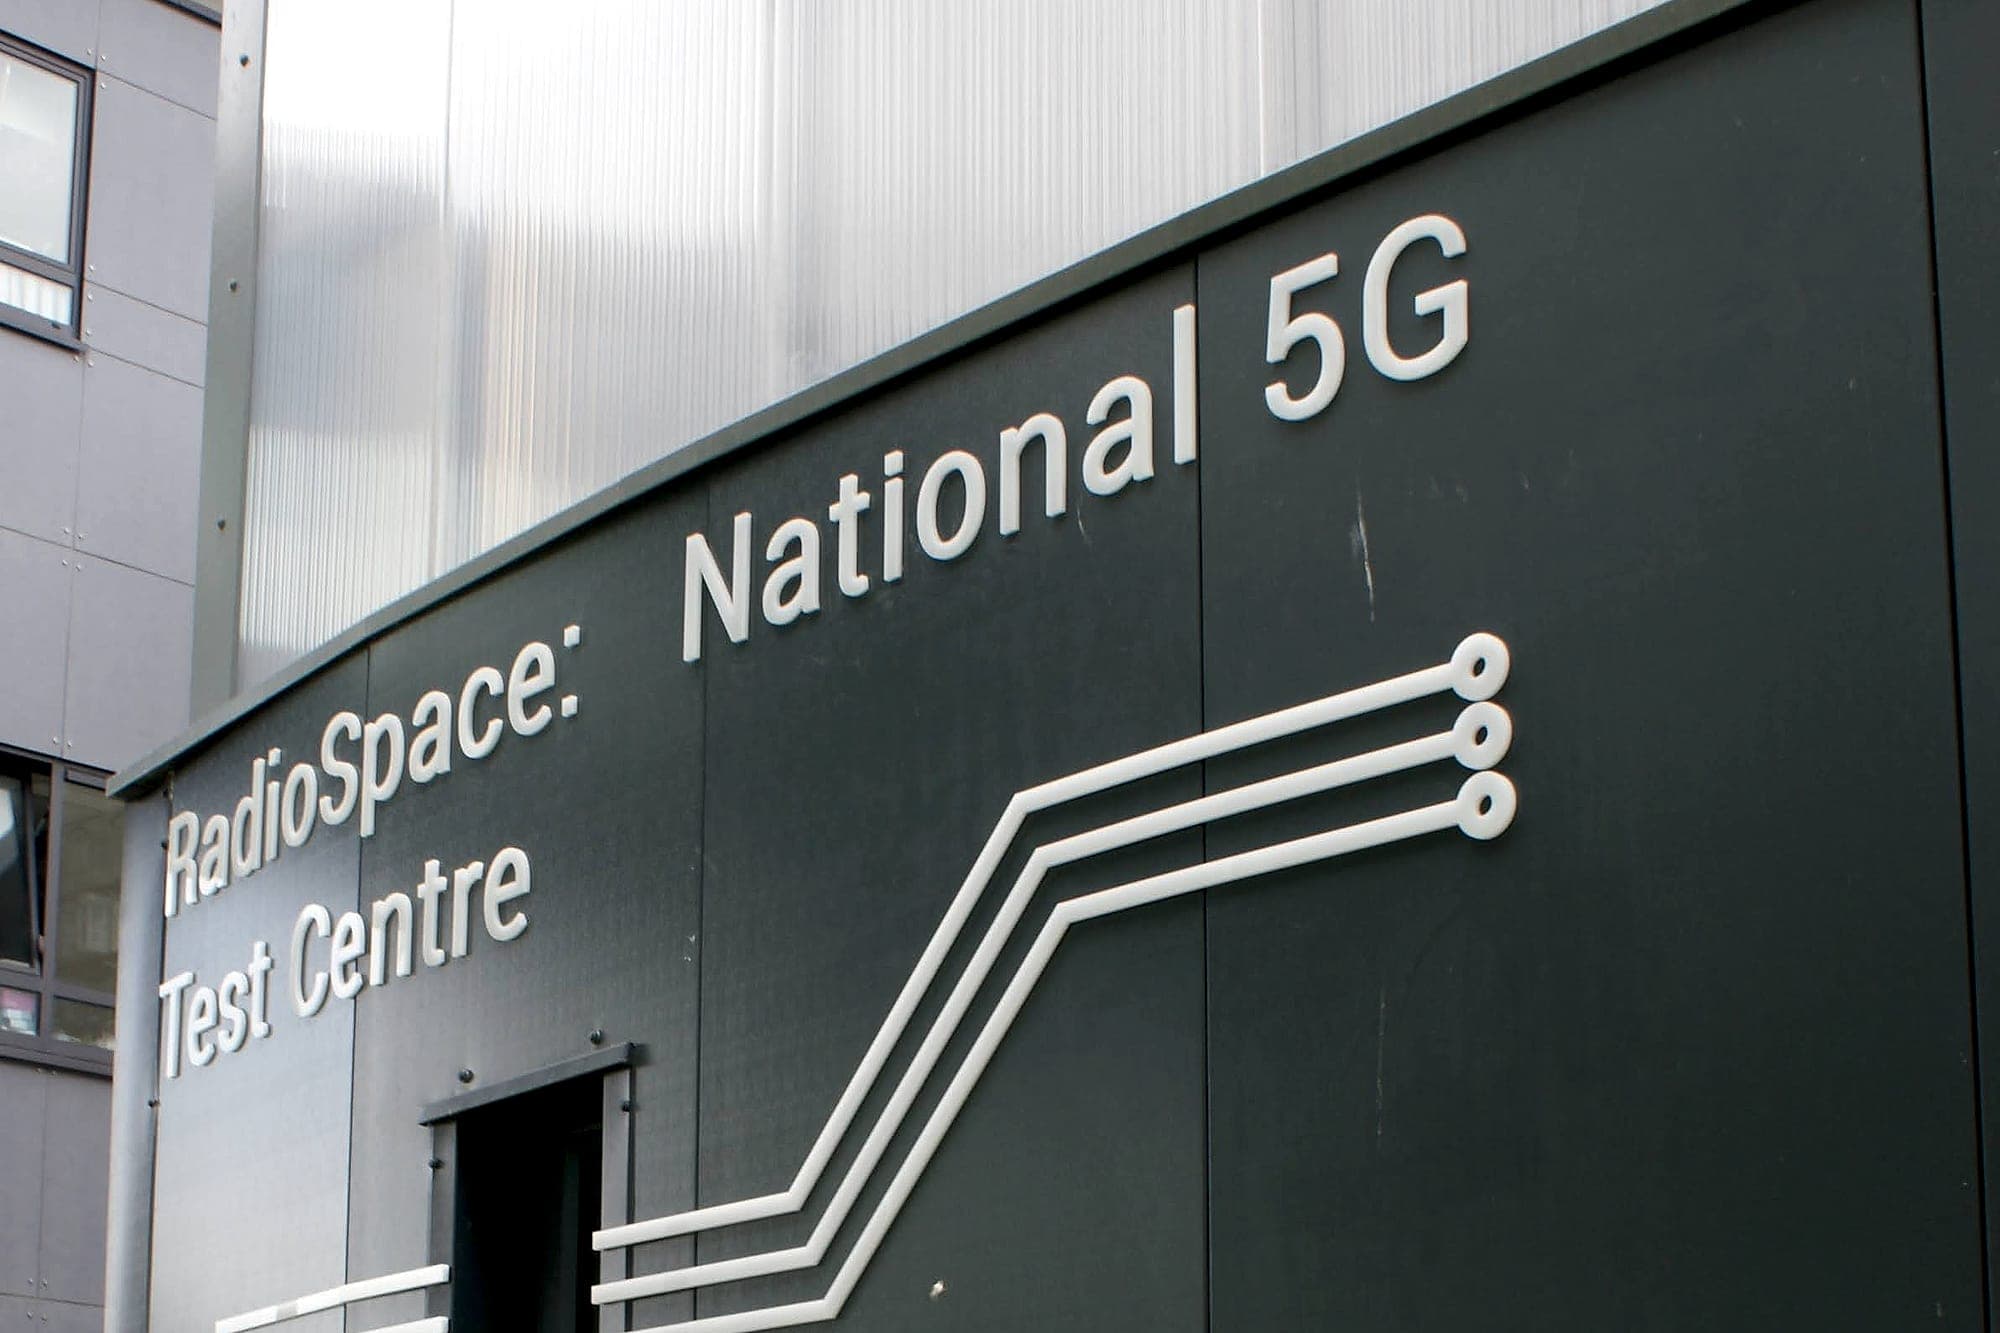
Data centre campus wayfinding: built-up building identification lettering and a circuit-trace graphic device on the metal-clad facade of a technical building
Wayfinding by Environment · 6 min read

Identical buildings, instant orientation: data centre campus wayfinding at hyperscale

A hyperscale campus is the same building constructed five times on one estate. At three in the morning, something has to tell a driver which one is which.

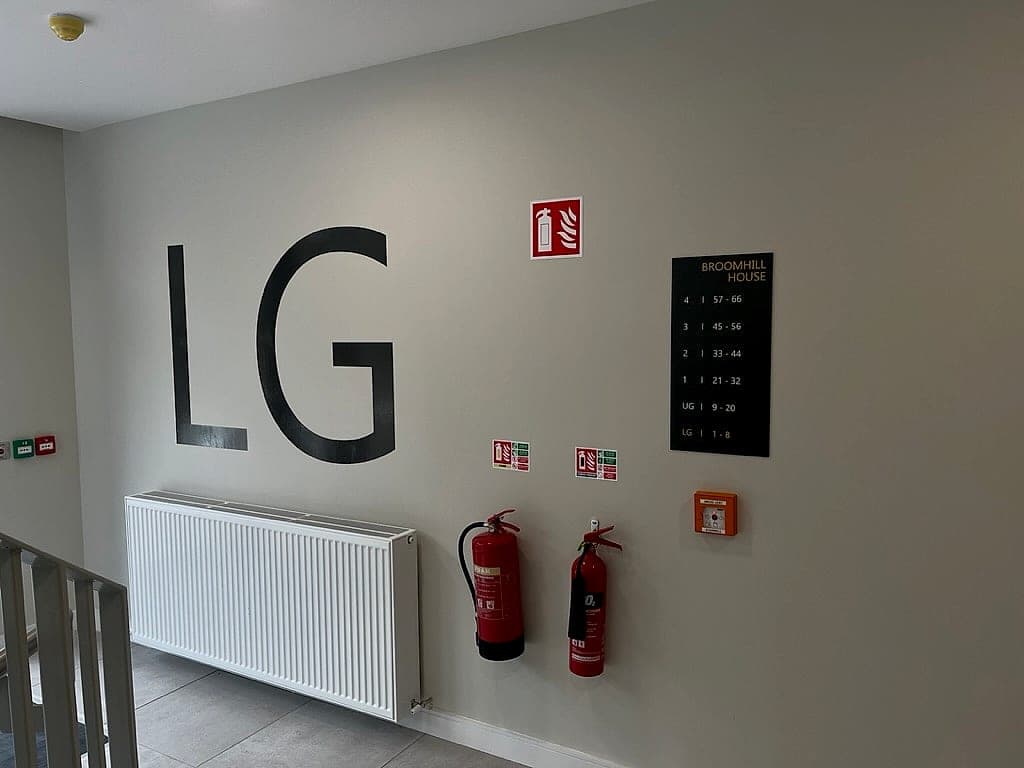
ISO 7010 safety signs in a residential stair lobby: a red fire-equipment sign above two extinguishers with their identification labels, a call point, and the building's own black floor directory
Compliance & the Law · 5 min read

ISO 7010: the safety symbols every building must speak

The registered symbols that have to mean one thing in every building, whatever the language: prohibition, mandatory, warning, safe condition, fire equipment, and how to specify each of them.

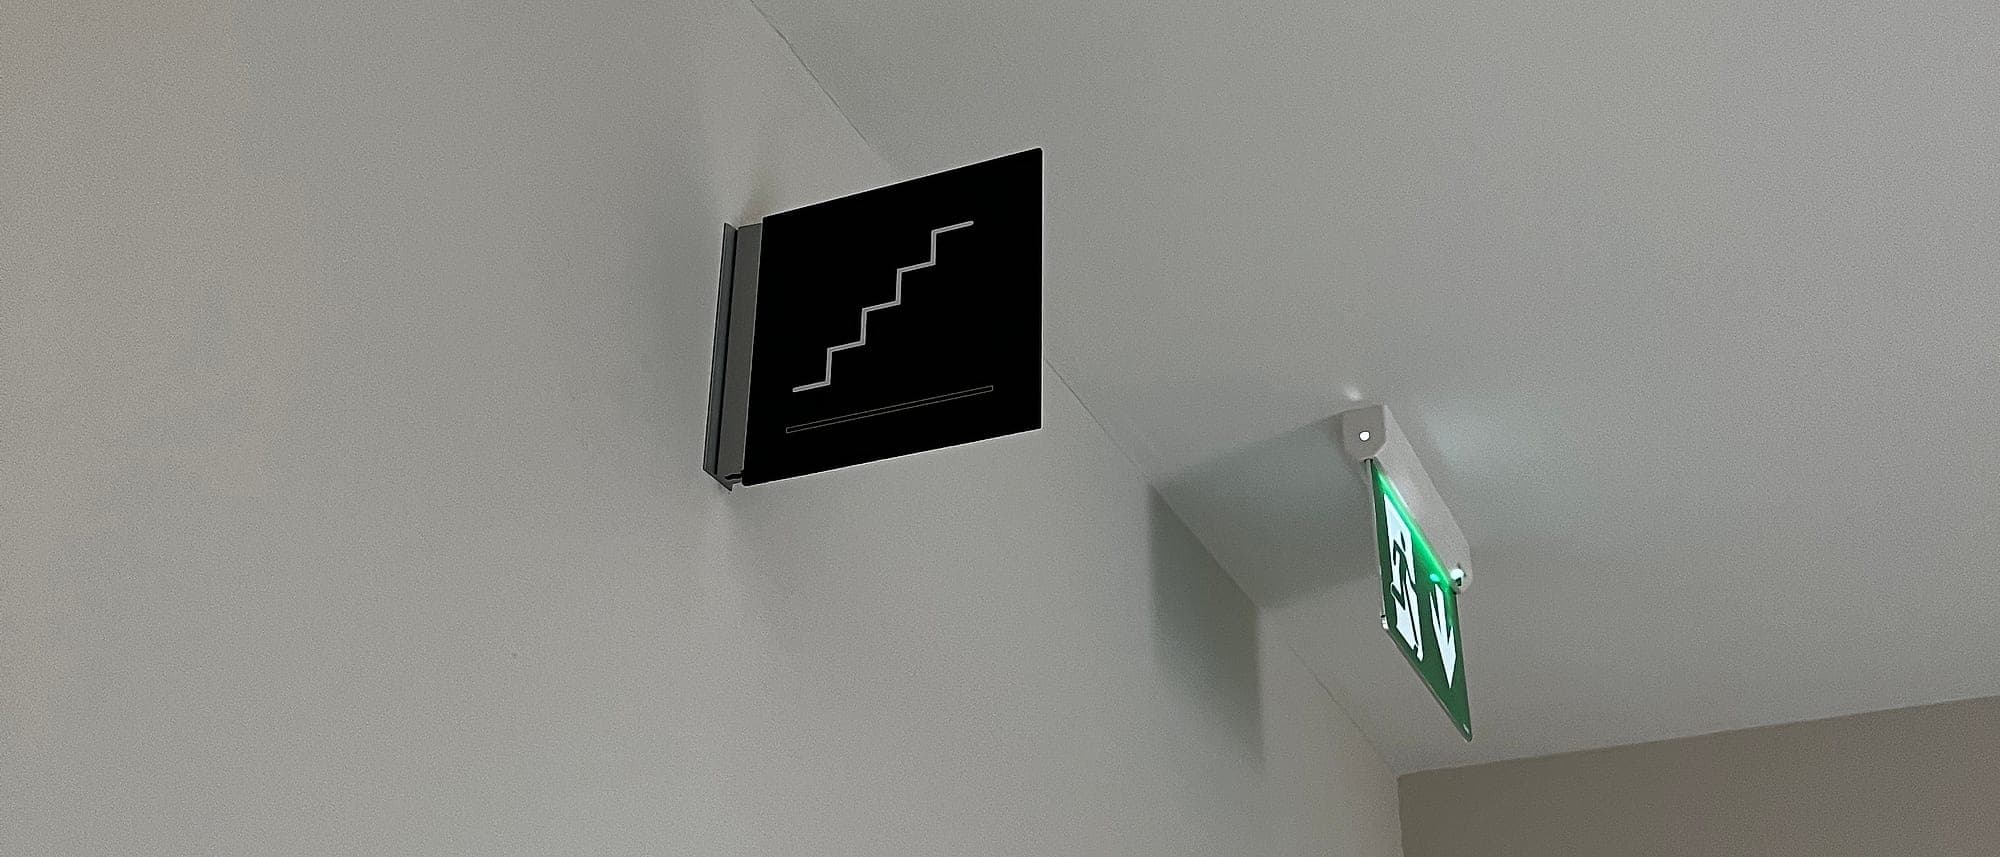
Photoluminescent signage context: a black projecting stair pictogram sign beside a green illuminated running-man emergency exit luminaire at ceiling level in an apartment lobby
Compliance & the Law · 5 min read

Photoluminescent signage: what it must do, and where

Photoluminescent signage stores light and gives it back when the power fails. What the standards actually measure, where it is required, and how to test it.

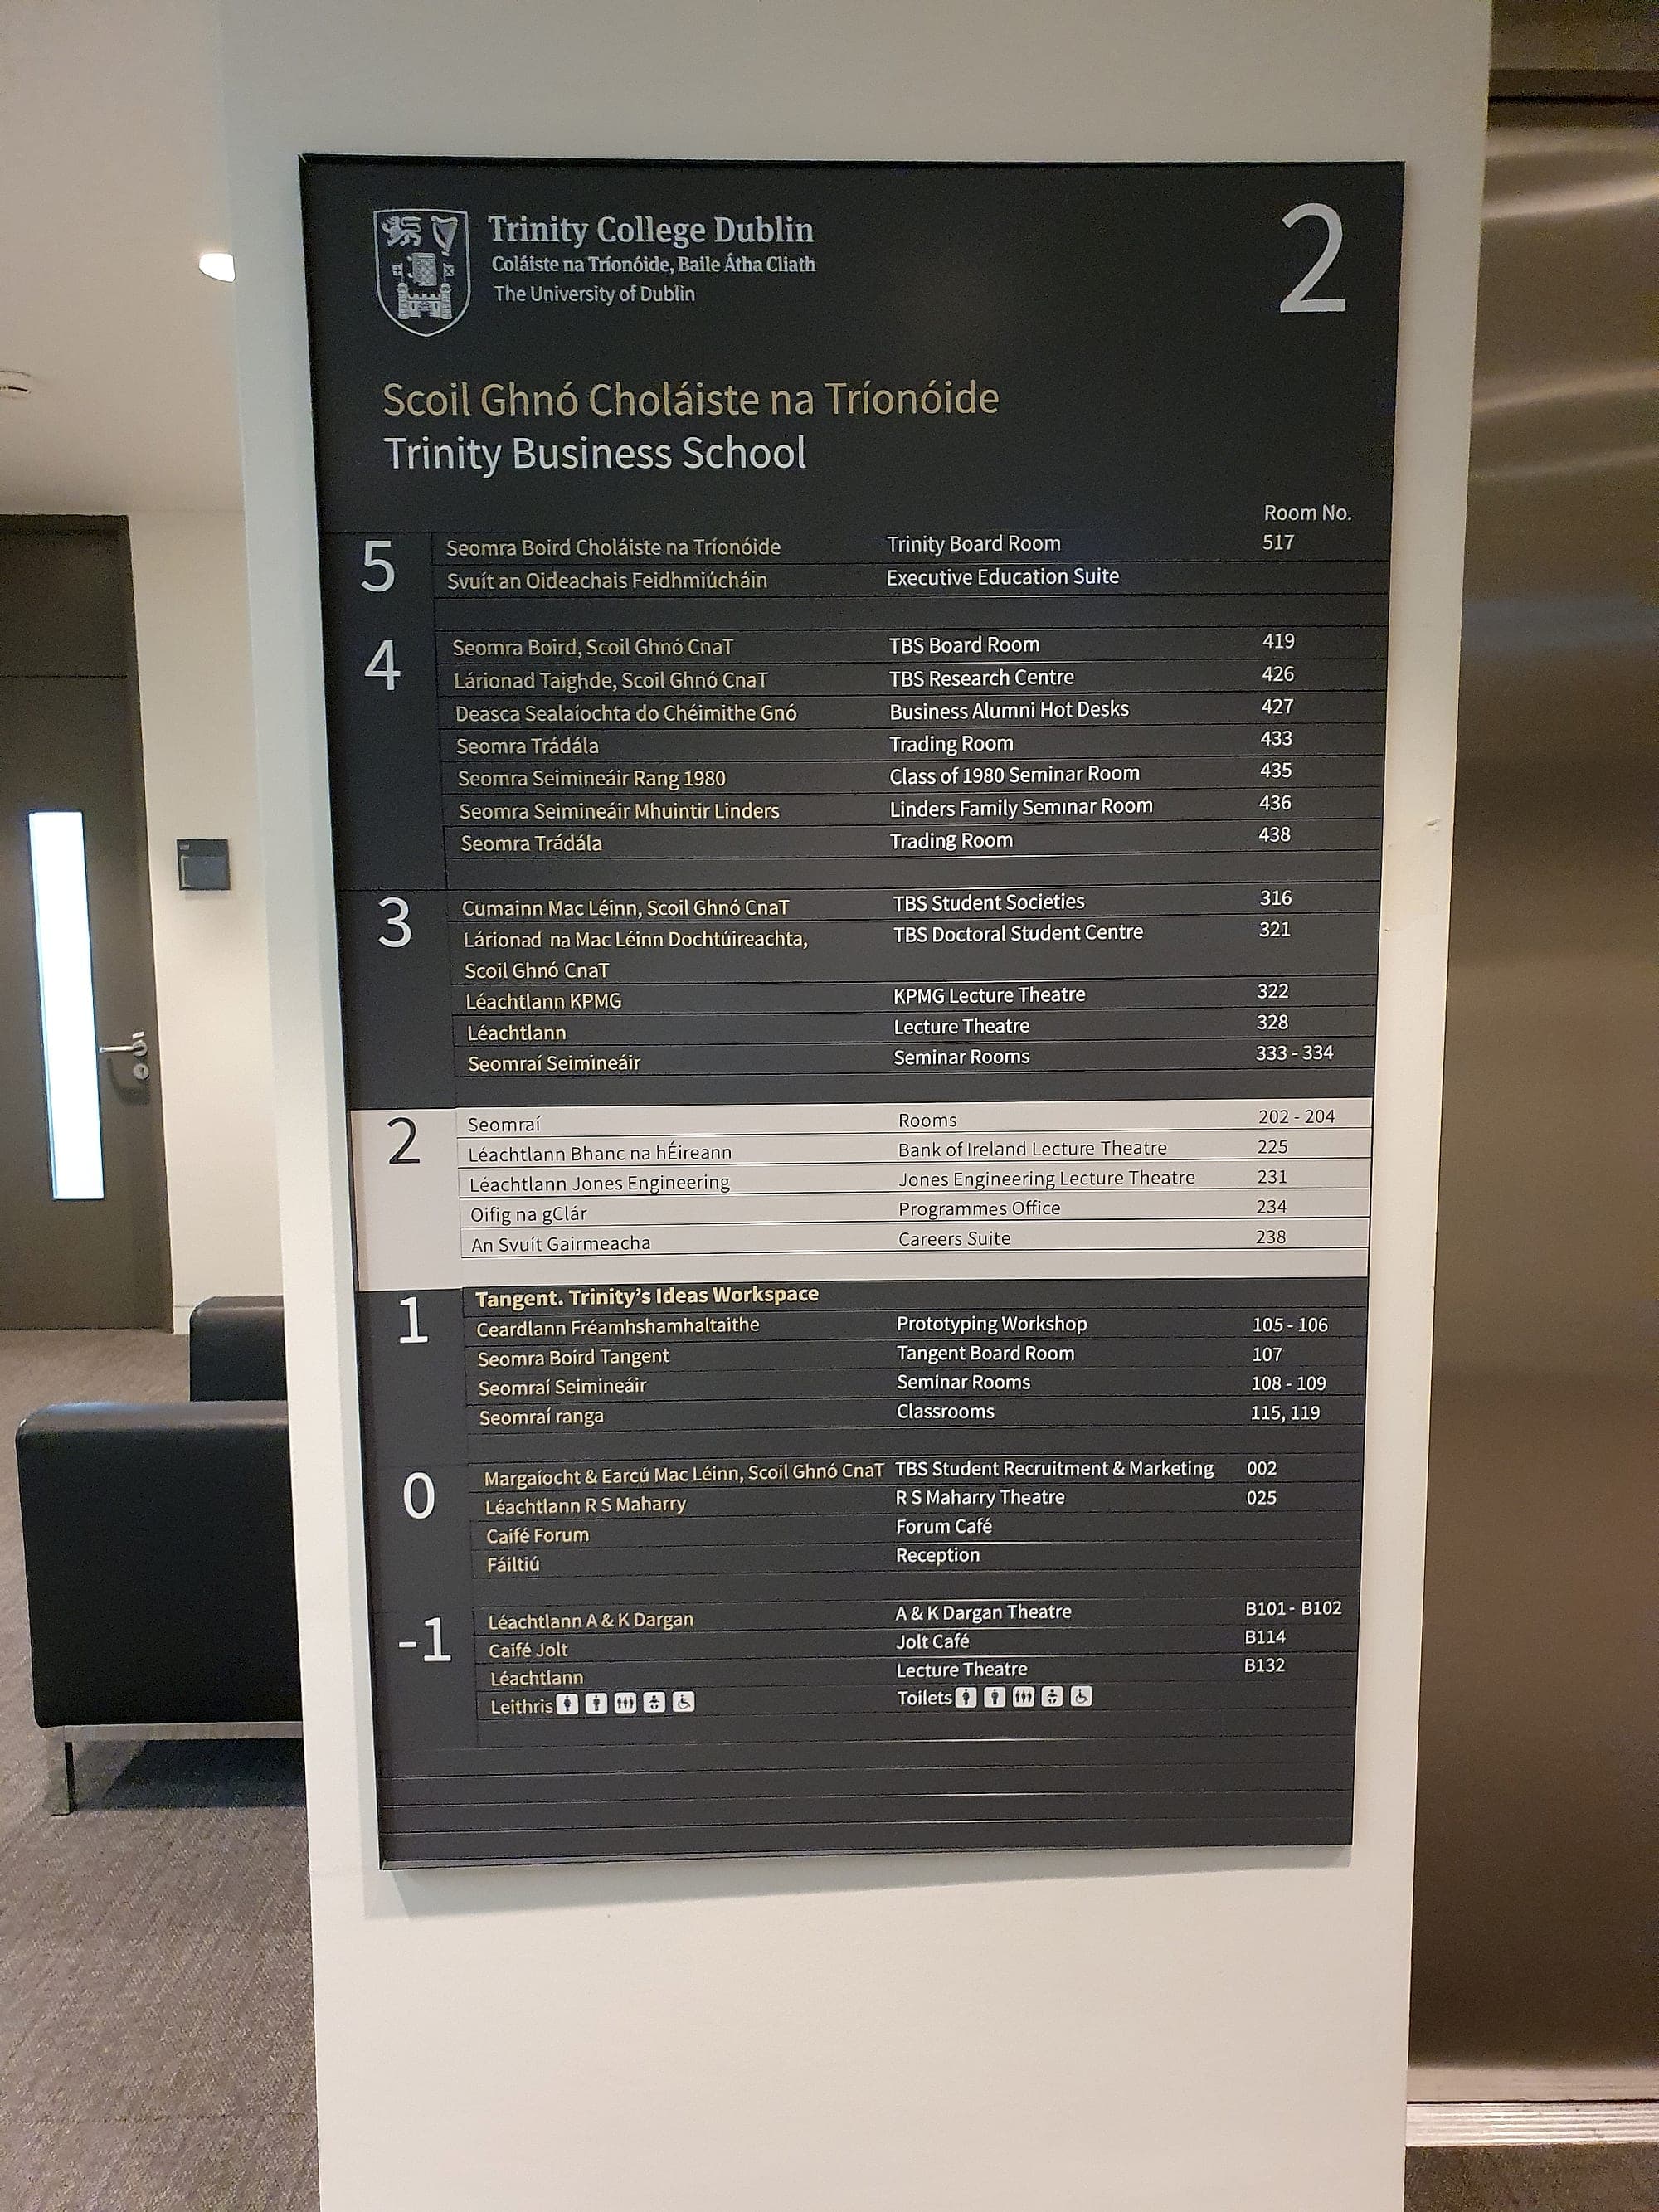
Bilingual Irish and English floor directory at Trinity Business School listing every destination by level with a Room No. column, mounted beside the lifts
From Drawing to Wall · 5 min read

Sign schedules and BIM: signage as a coordinated building system

A sign is data before it is aluminium. What a sign schedule holds, what signage BIM adds to it, and why that dataset should outlive the building contract.

Mission-critical facilities

Talk to a specialist about your data centres programme.

Approvals cut from months to days, typically around 20% off the wayfinding package, and one supplier from design to installation.