Education · Ireland
National College of Ireland, Spencer Dock
- Client
- National College of Ireland
- Main contractor
- John Sisk & Son
- Architect
- Henry J Lyons
- Location
- Spencer Dock, Dublin 1
- Completed
- 2023
- Sector
- Education
- Scope
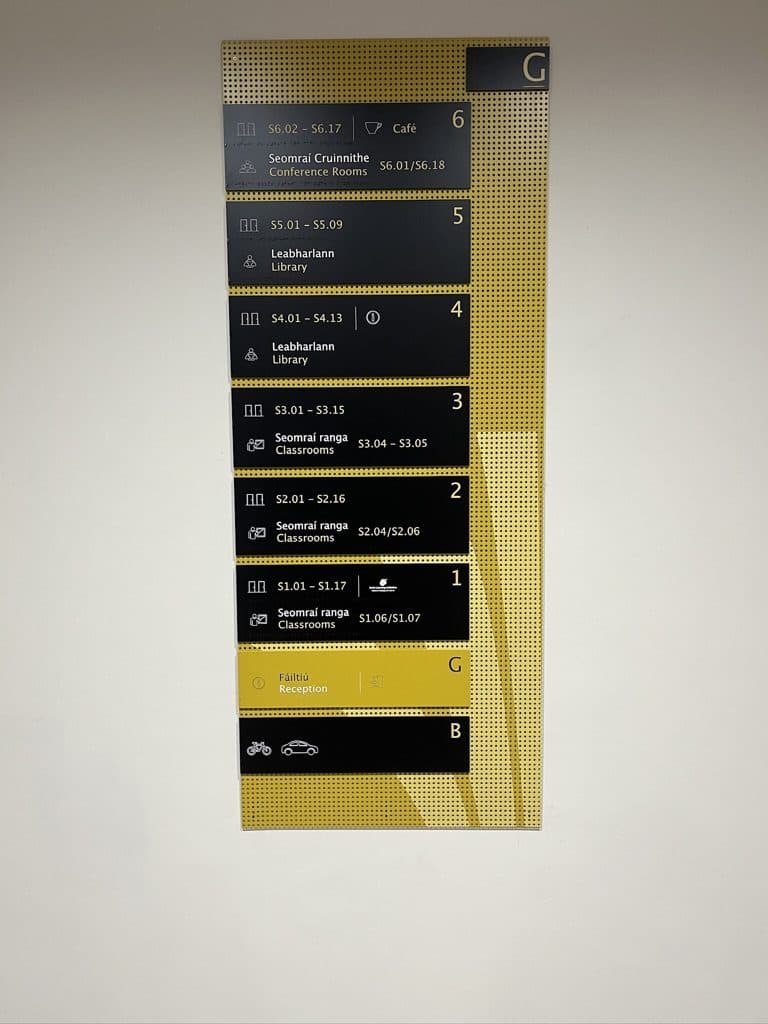
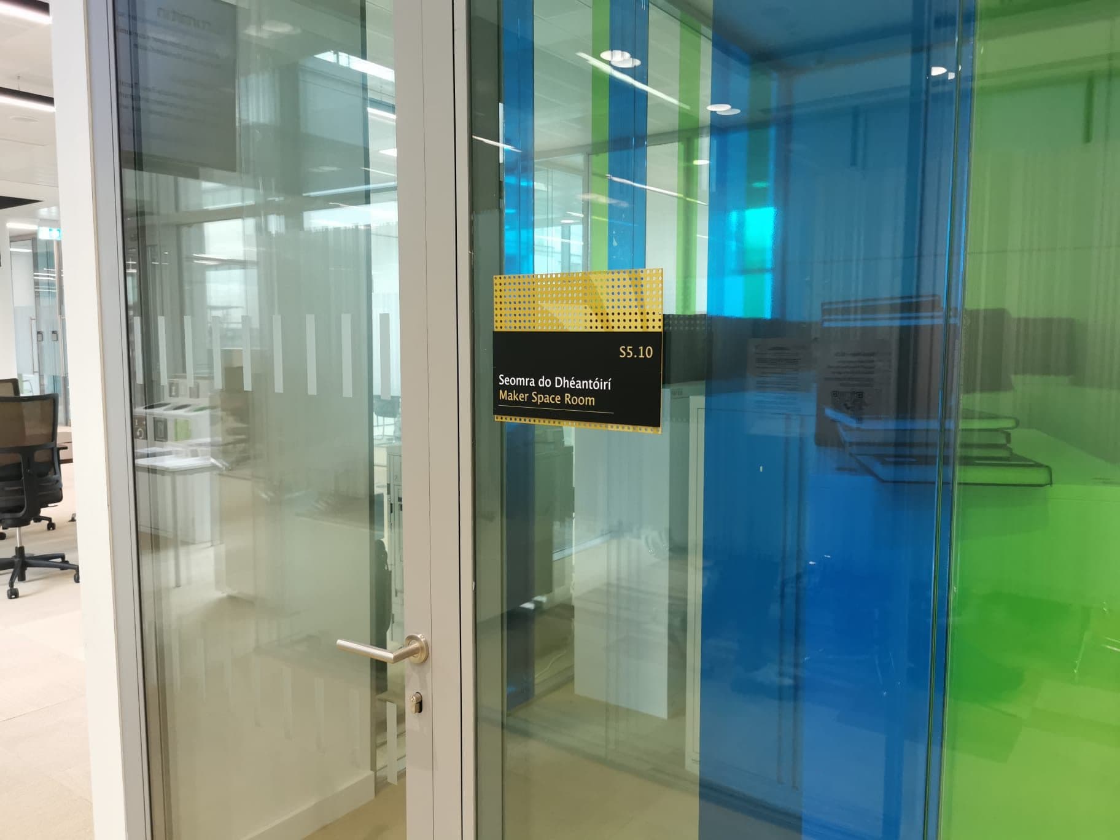
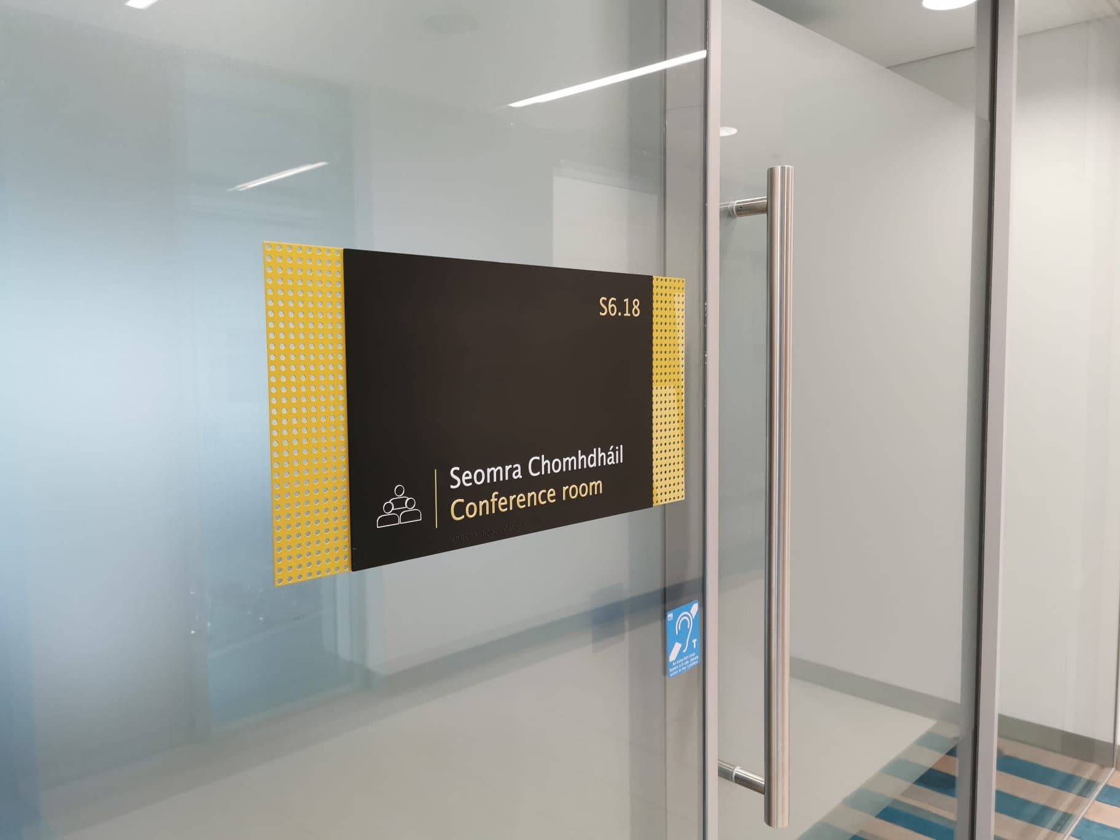
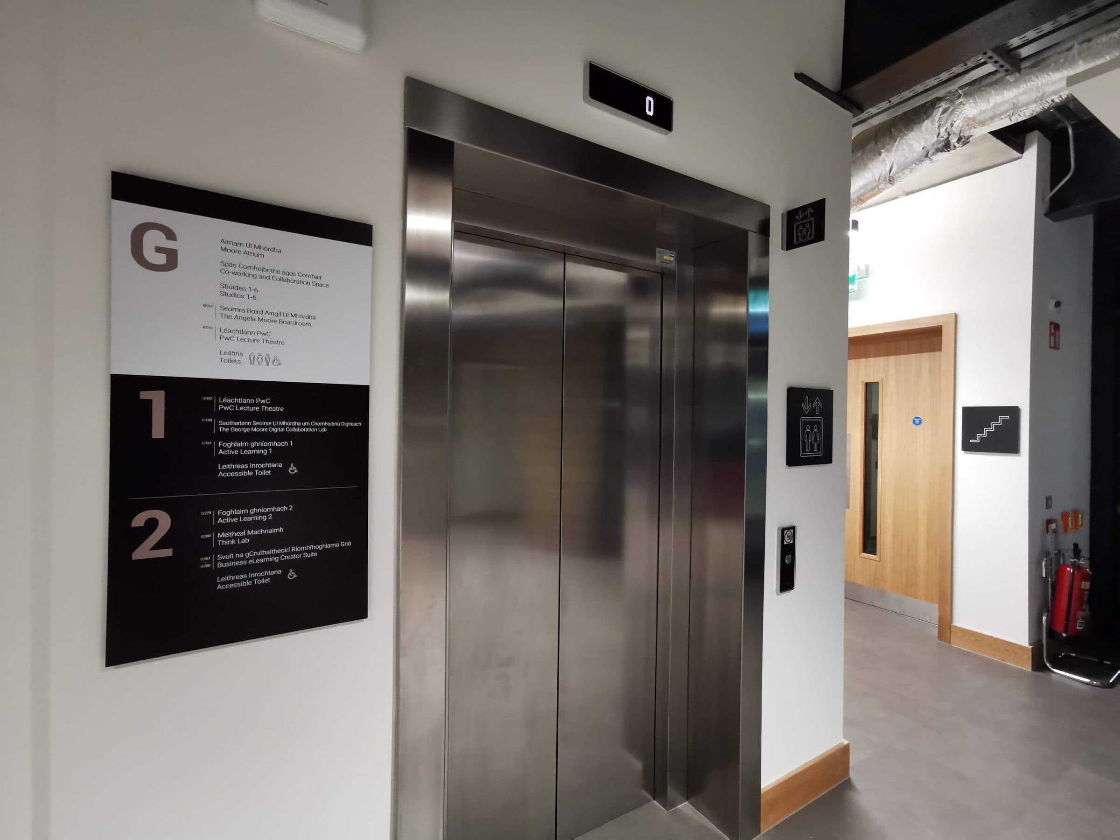
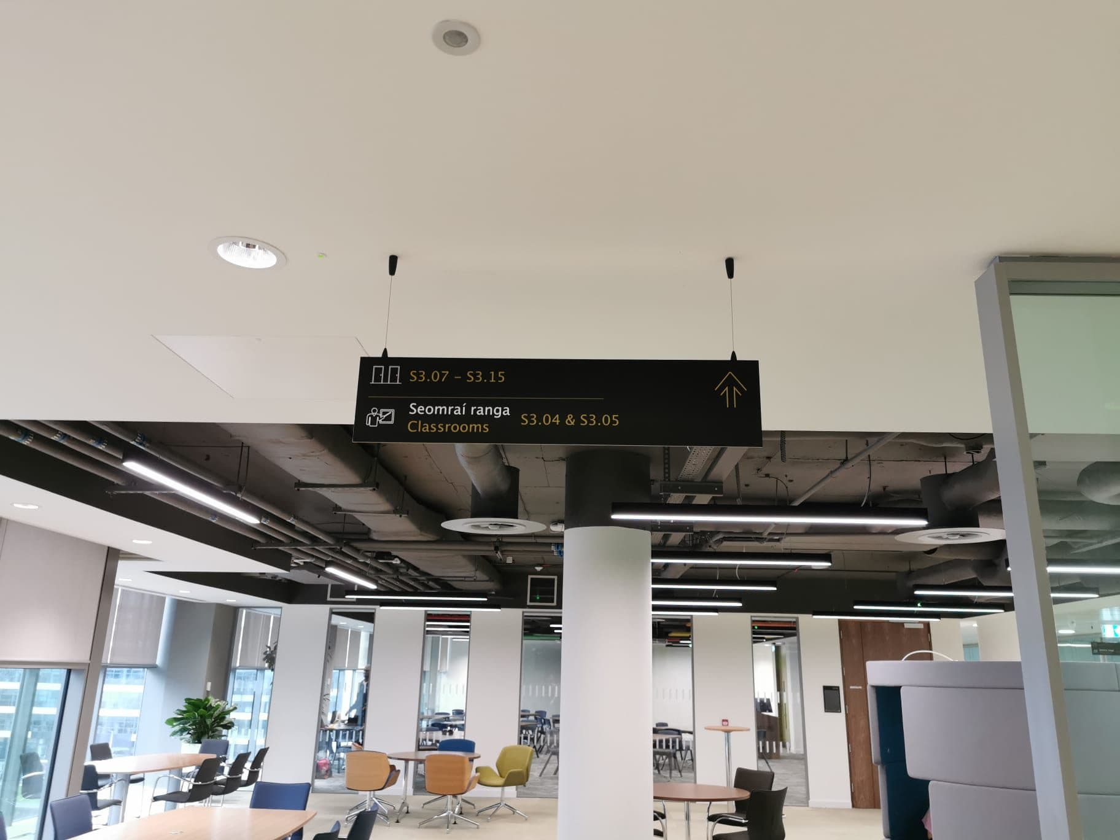
- Interior wayfinding strategy and room-numbering scheme · Bilingual sign family, Irish first · Orientation directories broken out floor by floor · Suspended and wall-mounted directional signs · Tactile room identification with embossed braille · Manufacture in stove-enamelled aluminium, and installation
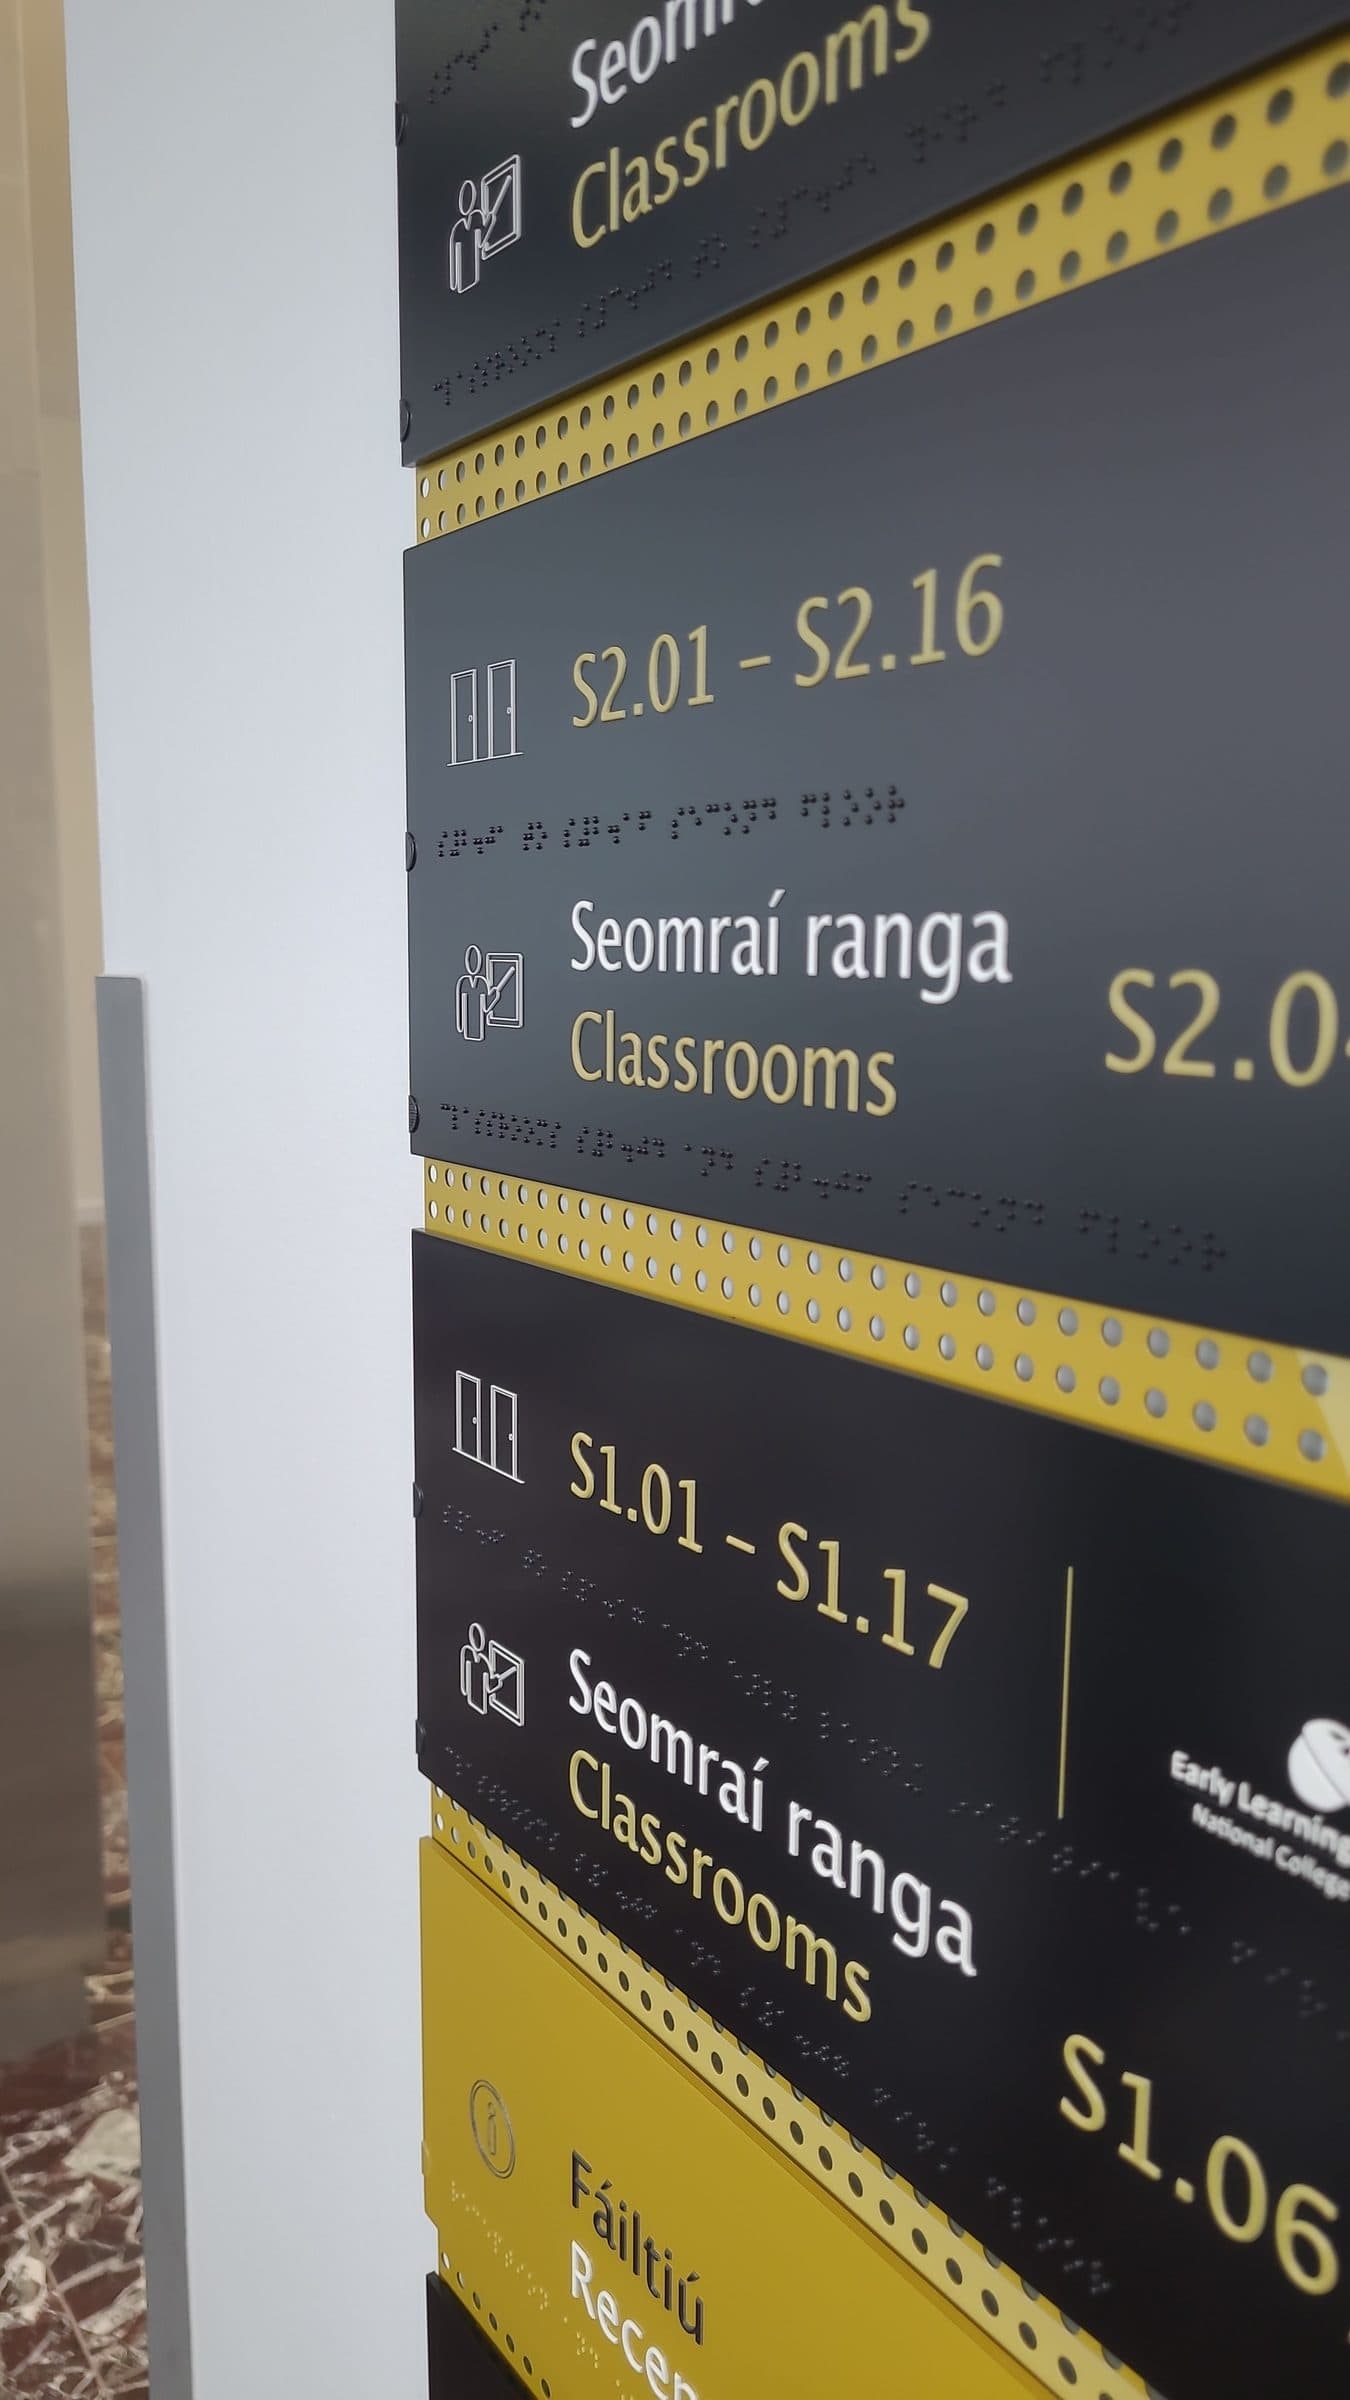
Every room number begins with its floor, so a timetable tells a student which lift button to press. Panels are 3 mm stove-enamelled aluminium with text, icons and braille embossed into one face.
Levels signed
Room numbers
Orientation directory
Open to students
In autumn 2022 the National College of Ireland bought the west wing of Block R at Spencer Dock, an office building completed in 2008 and until then occupied by the Central Bank. Planning permission for change of use was granted in April 2023. Henry J Lyons led the design, Sisk carried out the fit-out, and the building opened to students in October 2023, roughly 300 metres from the college's existing Mayor Square campus. Our interior pack was issued in August 2023, inside that programme.
An office block does not number its rooms like a college
Speculative office floors are designed to be subdivided and relet, not addressed. A college needs the opposite: a student with a timetable has to turn a room name into a lift button in a couple of seconds. The scheme runs from S1.01 to S6.18, with the floor as the first character of every number, so the timetable itself is the first direction. Classrooms, the library, the conference rooms and the Early Learning Initiative sit across eight levels from basement to sixth, and the ground-floor directory breaks them out one floor at a time rather than as a single alphabetical list.
A room number that carries its own floor is a direction, not a label.
Irish first, braille on the same face
Fáiltiú and Reception. Leabharlann and Library. Seomraí ranga and Classrooms. Seomraí Cruinnithe and Conference Rooms. Irish leads on every panel in the building. The panels are 3 millimetre stove-enamelled aluminium, with text, iconography and braille UV-embossed into the same surface rather than applied to it, so one panel serves a reader standing two metres away and a hand at arm's length. The orientation directory is approximately 1,500 by 600 millimetres, the floor numeral cut out of the gold panel so the perforated grid behind it reads through.
The design pack also sets where the system is read from: a 2,000 millimetre primary viewing band for overhead and directional information, 1,100 millimetres for secondary, 750 millimetres for tertiary. And it does not assume contrast. One colour pairing is flagged for prototyping before manufacture, with an instruction to darken it if it does not meet Part M and universal design guidance on the bench. That check happens before the panels are made, not after they are on the wall.