Education · Ireland
TU Dublin Academic Hub & Library
- Client
- Technological University Dublin
- Architect
- O'Donnell + Tuomey
- Location
- Grangegorman, Dublin 7
- Completed
- 2026
- Sector
- Education
- Scope
- Internal wayfinding sign family for the building · Lift lobby and level directories · Directional flag and wall signs on exposed concrete · Tactile room numbering with braille · Accessible amenity and WC identification · Manufacture and installation
The Academic Hub & Library wraps a 19th-century building in five new storeys and opened to students in June 2026. Its wayfinding is built on one room-numbering sequence, carried in tactile text and braille from the lift lobby to the door.
Building
Study spaces
Opened to students
Officially opened
The Academic Hub & Library at Grangegorman runs to 12,600 square metres over five storeys and holds more than 1,300 study spaces, along with the library, the archives, student support services, a café and a rooftop terrace. Rooms in it are identified by code rather than by name: AH-046, AH-139, AH-401. The wayfinding follows that decision rather than working around it, and the whole scheme rests on making a number easy to find and easy to confirm.
A number you can read with a finger
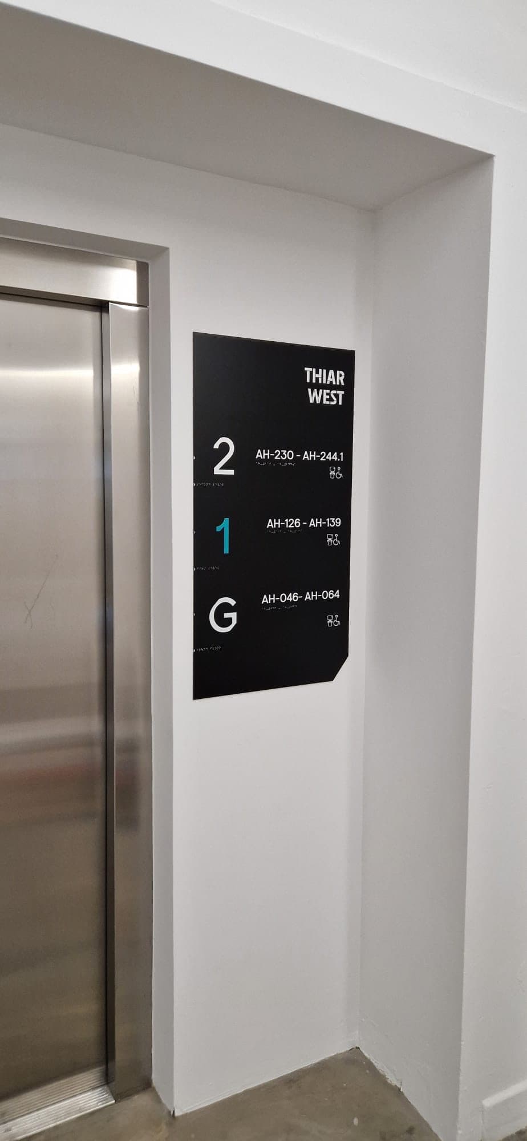
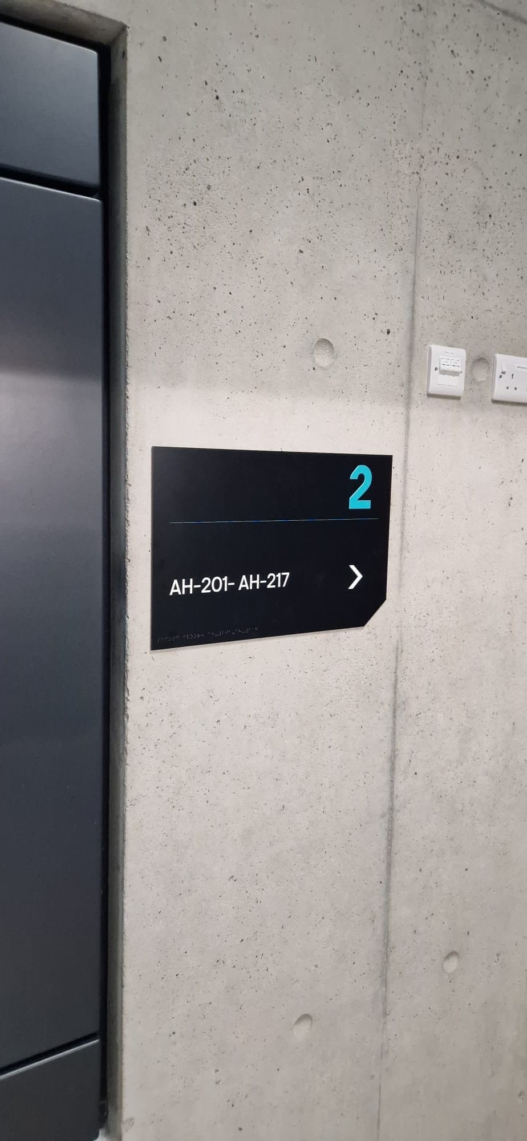
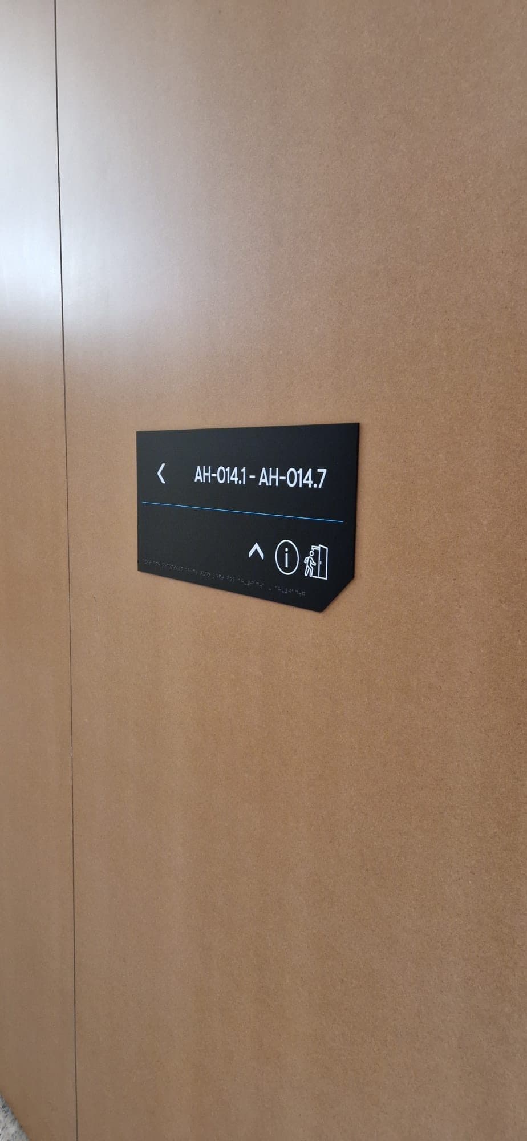
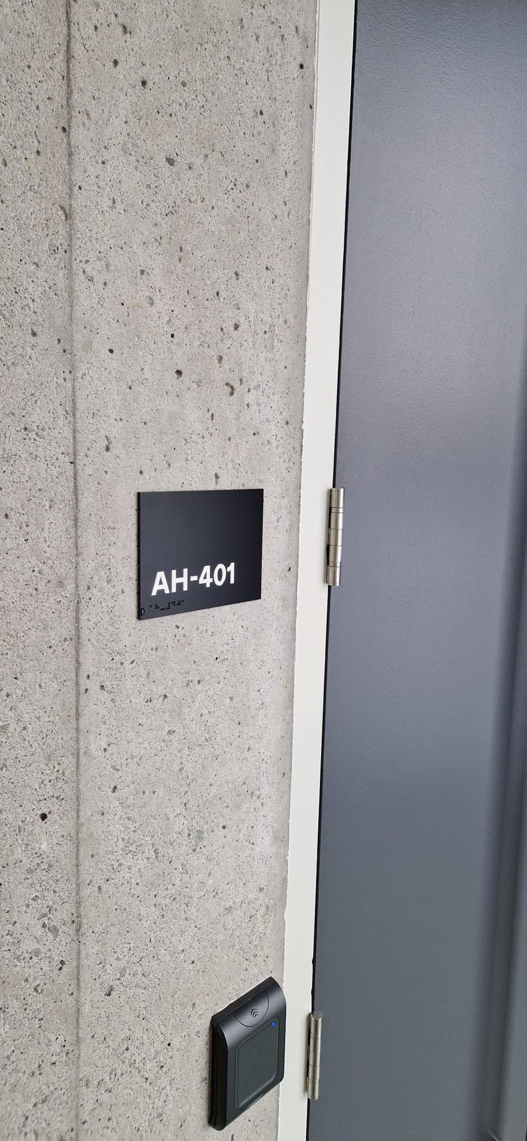
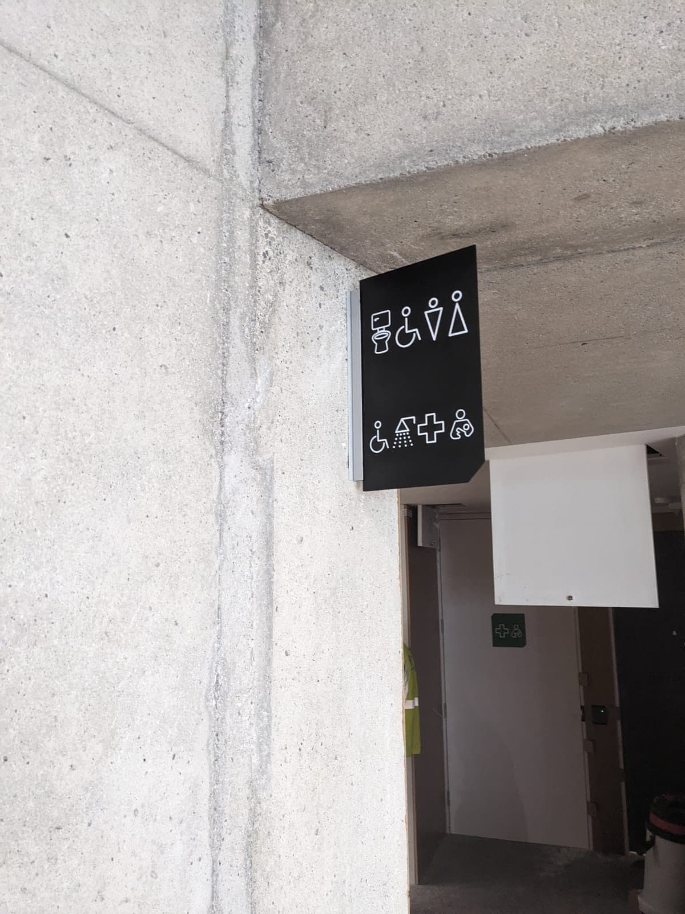
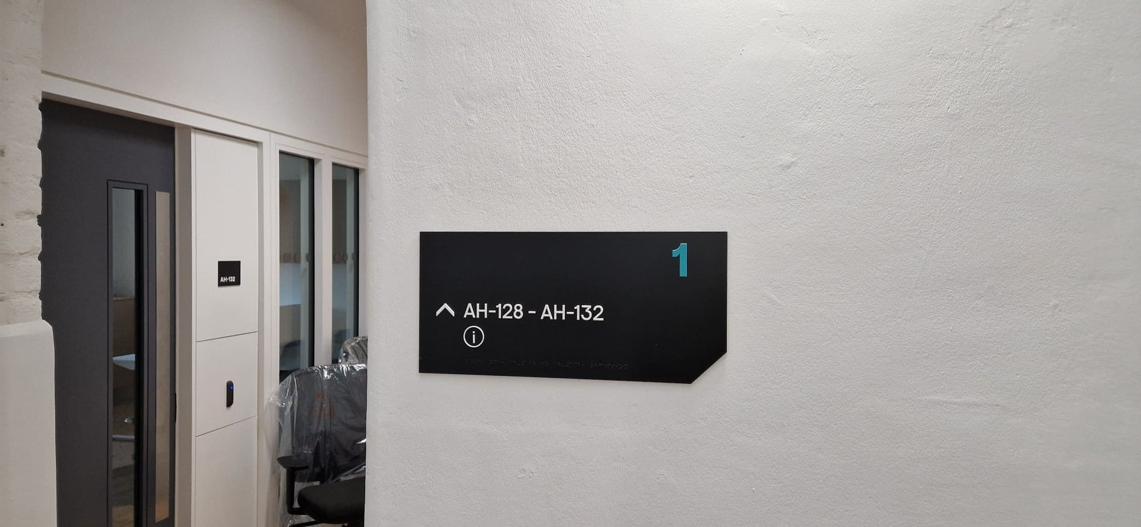
Every sign in the building carries its information twice. The directional flag outside the second-floor lobby reads AH-201 – AH-217 in white characters raised from the face, and the same line again in braille along the bottom edge. The lift lobby directory does it line by line, each level's room range in tactile text with braille beneath. So does the plate beside the door. The amenity signs work the same way, pictograms for the accessible WC, baby change, shower and first aid set alongside braille rather than instead of it.
A reader who cannot take the panel in from the corridor can still take it in at the door.
Reading the building off its own surfaces
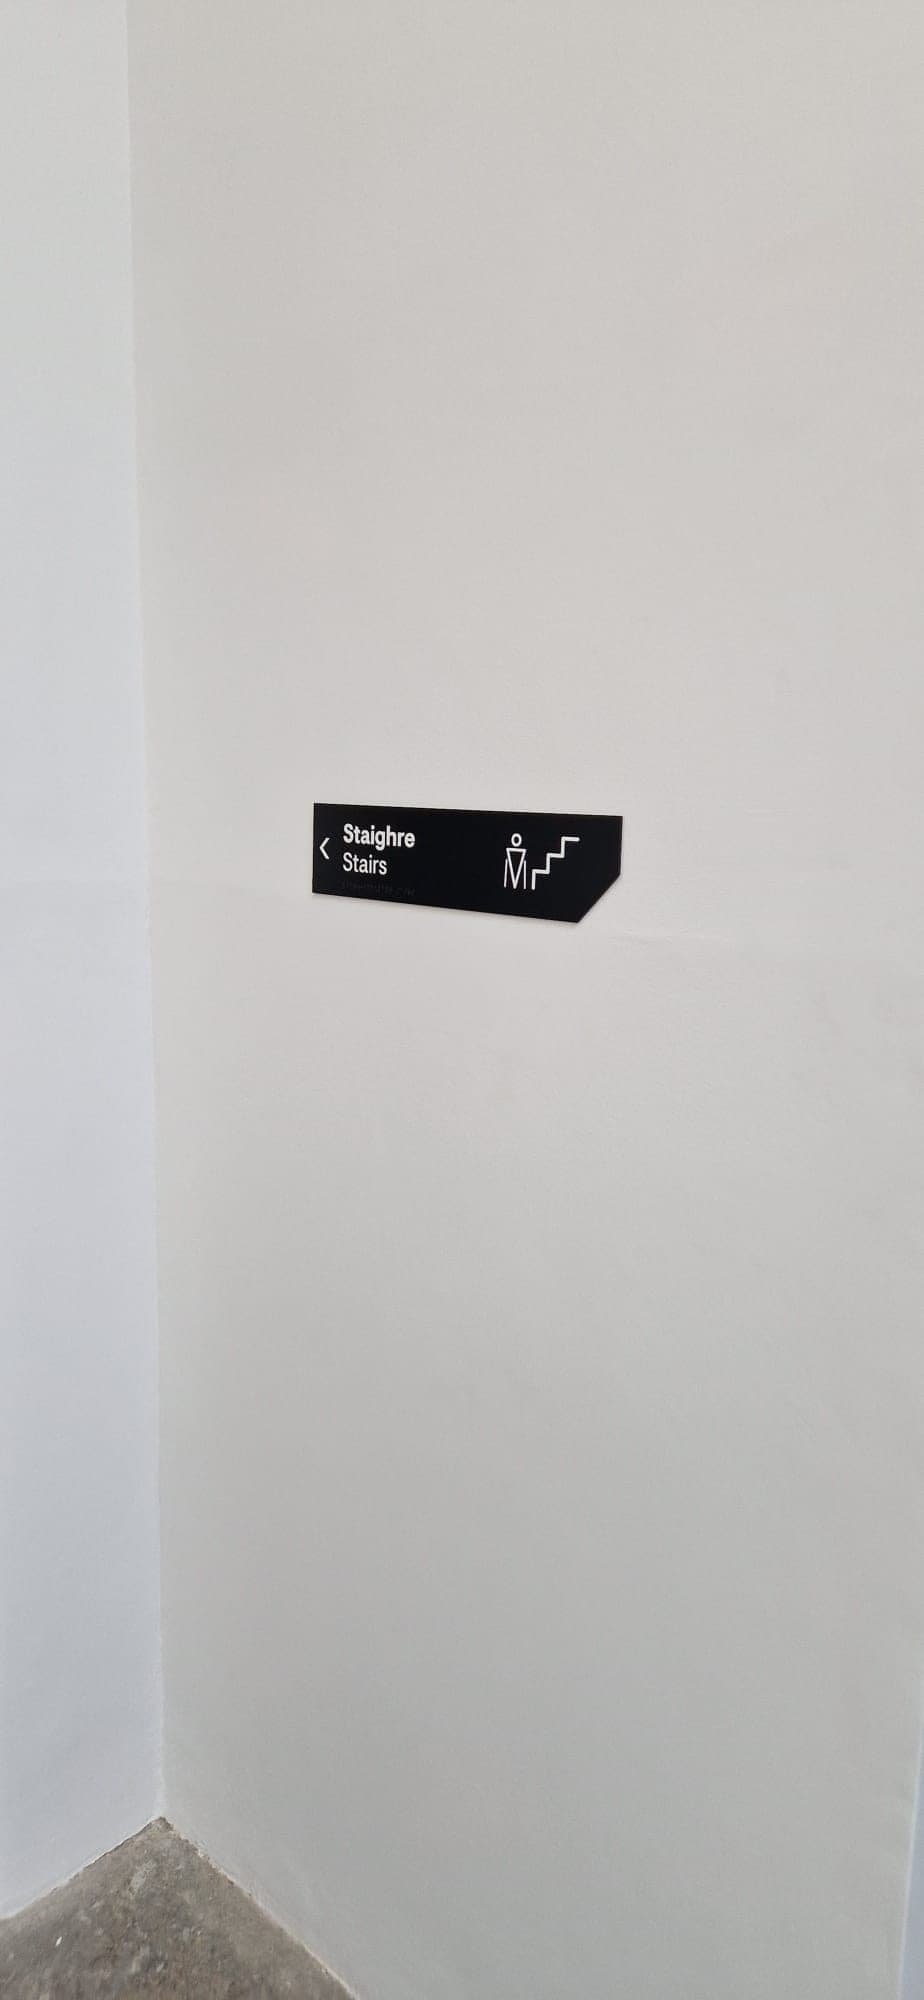
The lift lobby directory lists three levels at once, G, 1 and 2, each against the range of rooms it holds, and the numeral for the level you are standing on is set in the light teal of the TU Dublin palette while the others stay white. Above them the wing is named THIAR, with WEST beneath it; the same order holds throughout, Staighre above Stairs. The panels themselves are flat aluminium with a 45-degree cut at one corner, fixed back with concealed mechanical fixings so that nothing crosses the face. Much of the interior is in-situ concrete, poured and left, and in the restored older building the same panel sits on plain white walls. In both, the sign is the only applied thing in view.