Health · Ireland
The Rotunda Hospital
- Client
- The Rotunda Hospital
- Location
- Parnell Square, Dublin 1
- Completed
- 2023
- Sector
- Health
The world's oldest continuously operating maternity hospital: protected, unable to expand, and busier every year. We split it into three zones and navigated each one by a different model, hierarchical, linear and dispersed.
Zones
Babies delivered, 2023
Births since opening
On the same site since
The Rotunda is the oldest continuously operating maternity hospital in the world, founded by Bartholomew Mosse in 1745 and on its present site since 1757. The original hospital is by Richard Cassels. It is a protected structure inside a conservation area, and it delivered 8,442 babies in 2023, more than any other maternity hospital in Ireland and the only one where the birth rate is still rising.
A building that cannot grow
In February 2026 a €100m critical care wing for the hospital was refused on appeal, on conservation grounds. Government has signalled a long-term move to Blanchardstown. Until that happens, the Rotunda has to work as it is: a 270-year-old core with later wings accreted around it on a tight city-centre block, serving more people every year.
It was impossible to navigate.
That is our own assessment, from walking it. Nothing about it is anyone's fault. A building extended repeatedly across three centuries acquires a plan that no single person designed, and the people trying to read that plan are often arriving in a hurry, in pain, or frightened.
Working inside the constraints
A protected structure limits what can be fixed, where, and how. A working maternity hospital cannot close a department while signage is installed. Neither constraint is negotiable, so the strategy has to accept both and still produce something a stranger can follow at speed.
Three buildings pretending to be one
The Rotunda is not one building and never has been. There is the original hospital, there is outpatients, and there is a cluster of separate buildings around the courtyard. Every previous attempt had treated the place as a single plan, and that is exactly what made it unreadable, because one plan has to describe three kinds of space at once and ends up describing none of them.
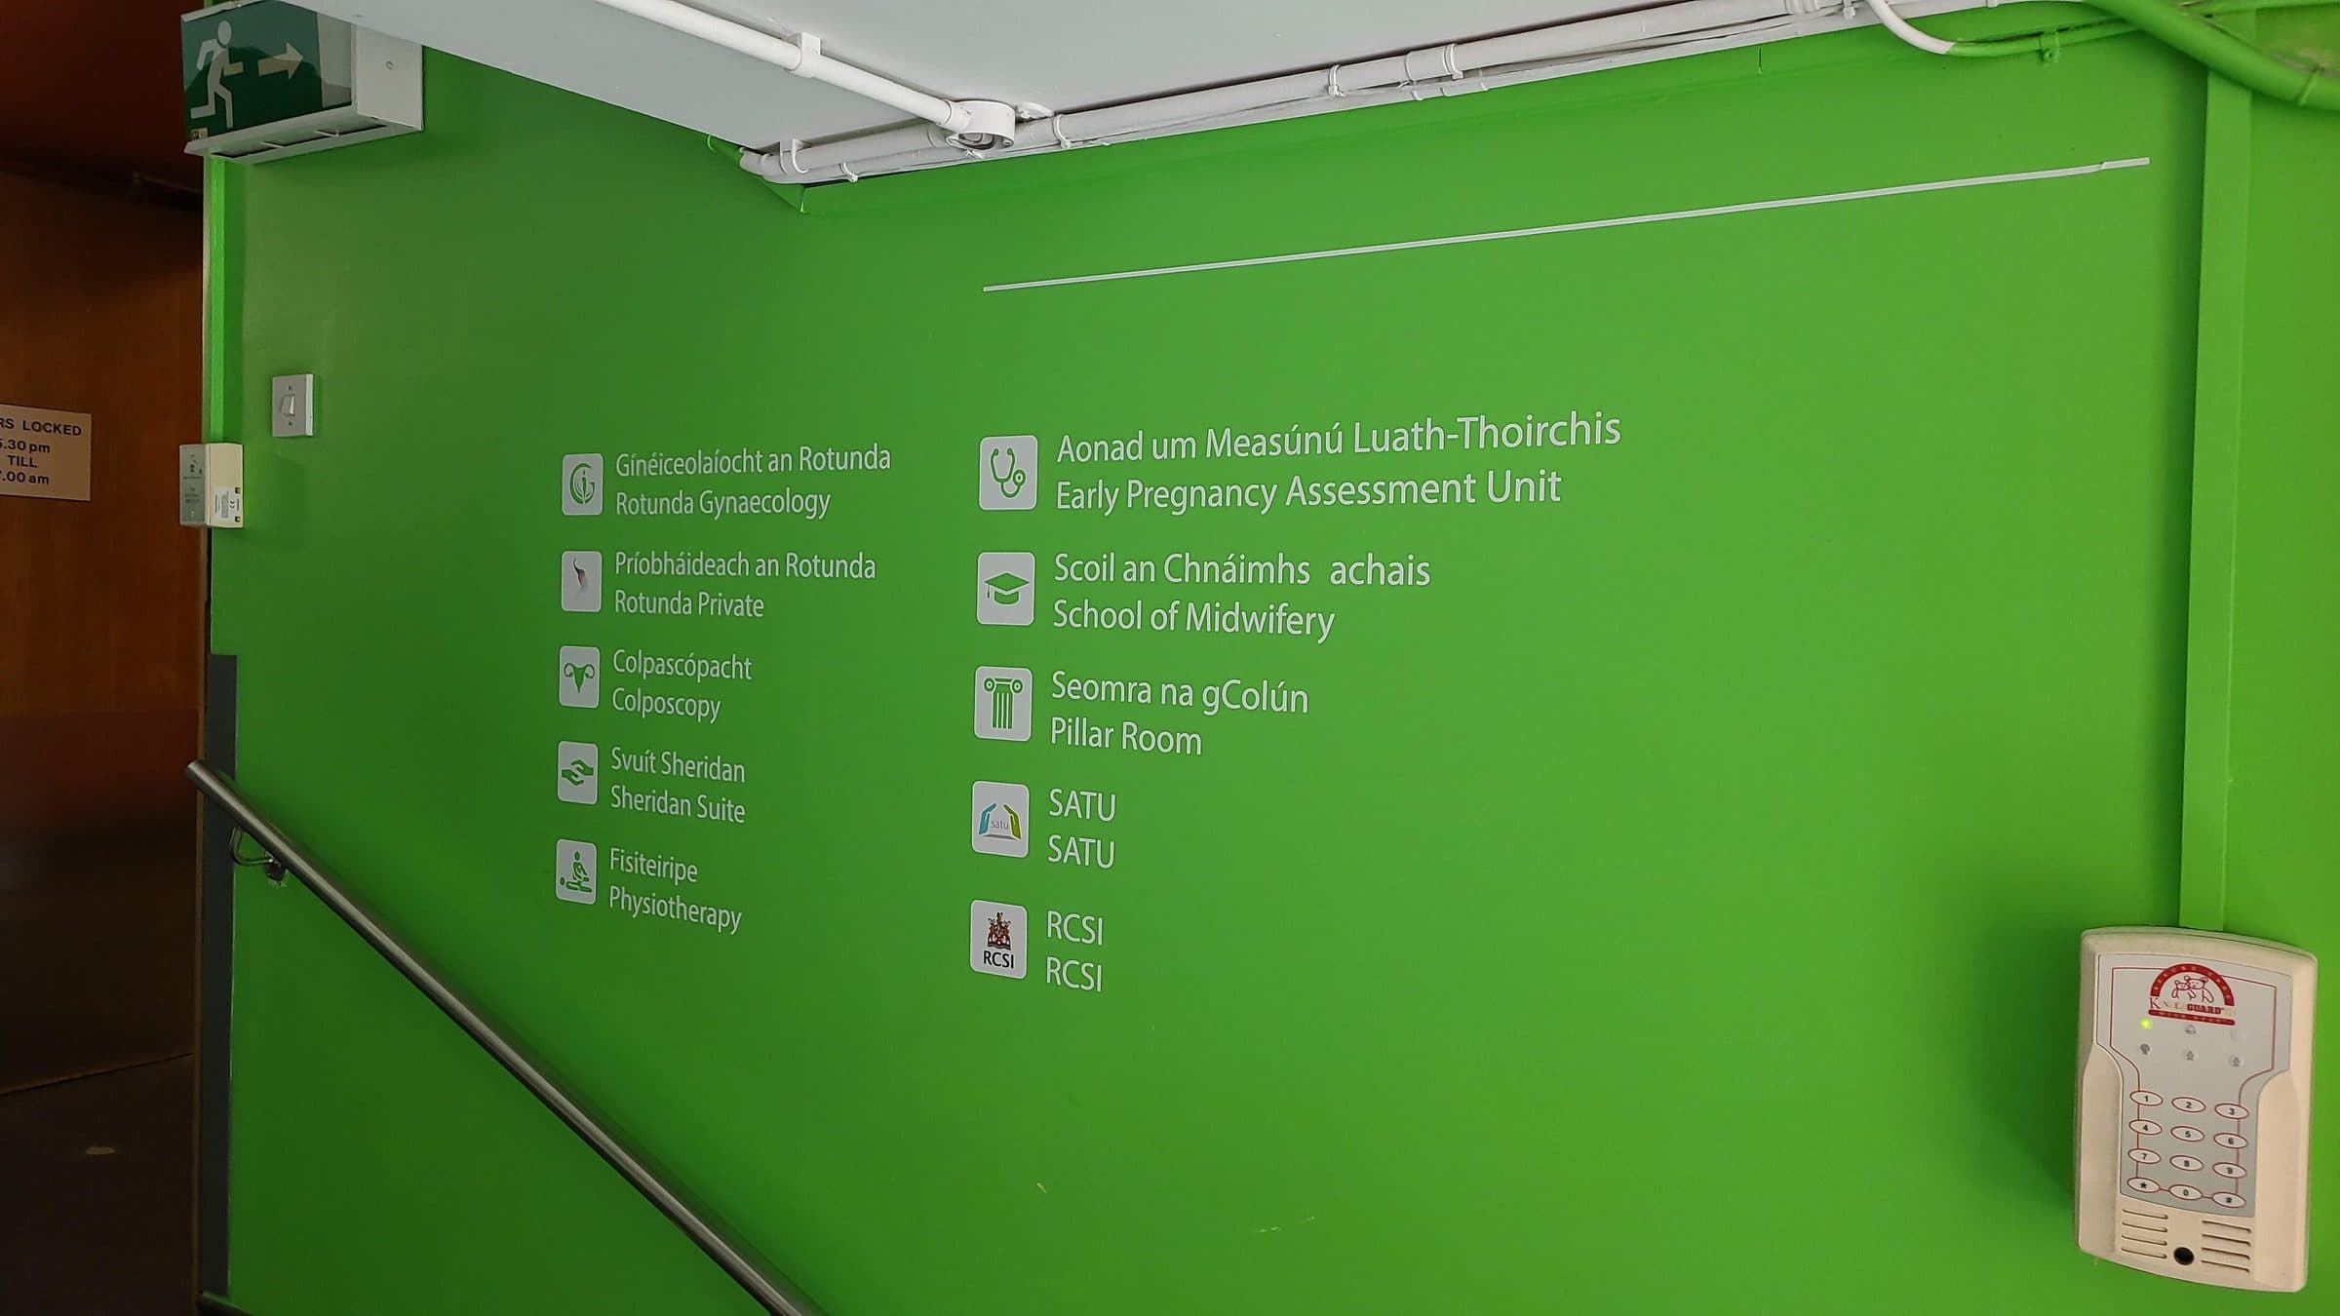
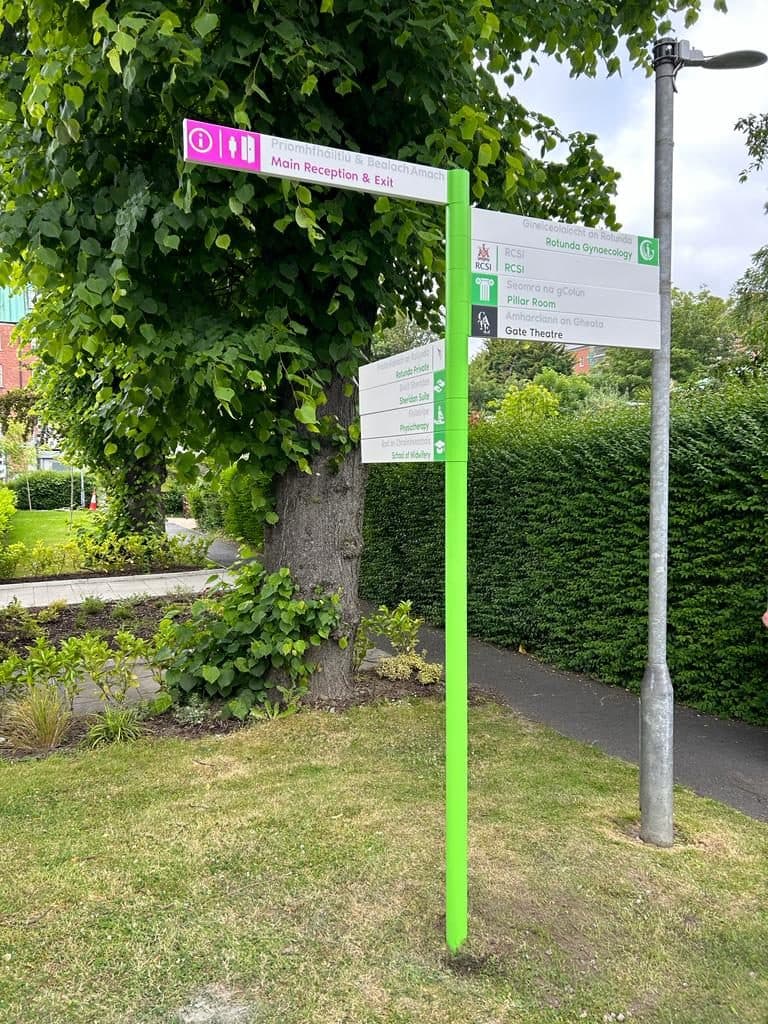
So the first decision was to stop pretending. We split the hospital into three zones and gave each one a colour: blue for the original building, orange for outpatients, green for the courtyard cluster. The colour is not a stripe on a panel. It is the wall, a whole painted surface, with every department in that zone listed on its own colour.
Zoning a hospital is not unusual. What makes this one work is the decision after it. Each zone is navigated by a different model, because each zone is a different kind of space, and a single system imposed across all three would have been wrong in two of them.
Blue: hierarchical
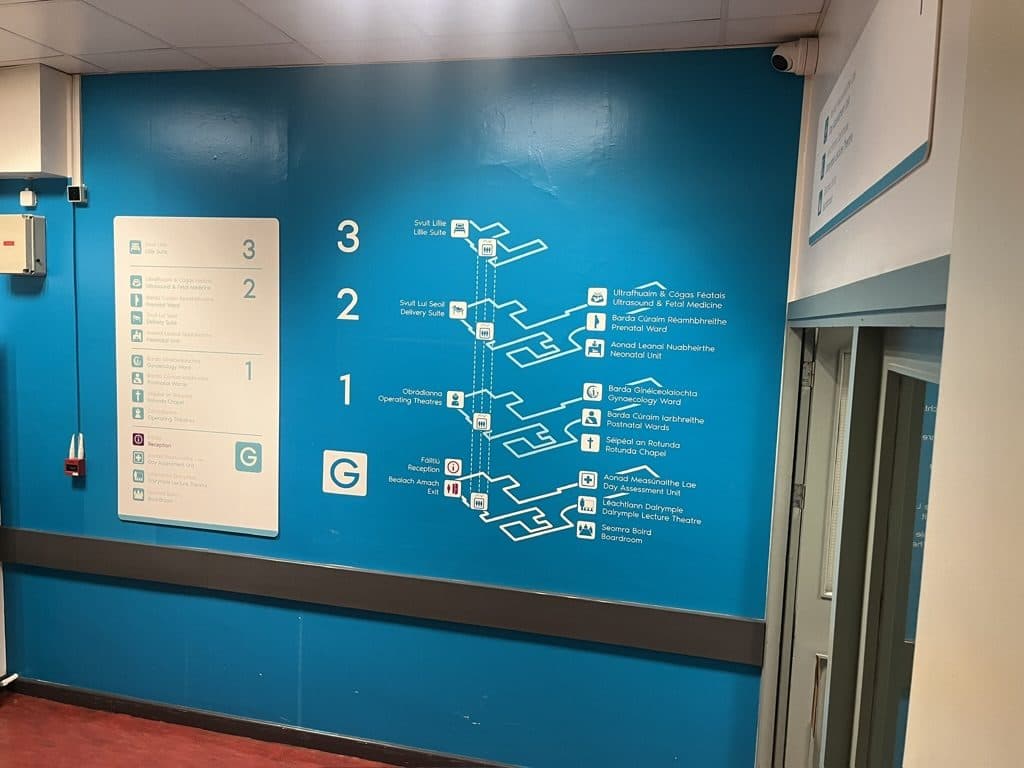
The original building stacks departments across four levels in a plan nobody designed. There is no route through it worth describing, so we do not describe one. Blue is navigated by hierarchy: level first, department second. A wall-sized diagram draws the building as a stack, ground to third, with every department pinned to the level it actually occupies. Choose the floor, then find the door. Two decisions in a fixed order, instead of a corridor sequence nobody can hold in their head.
Orange: linear
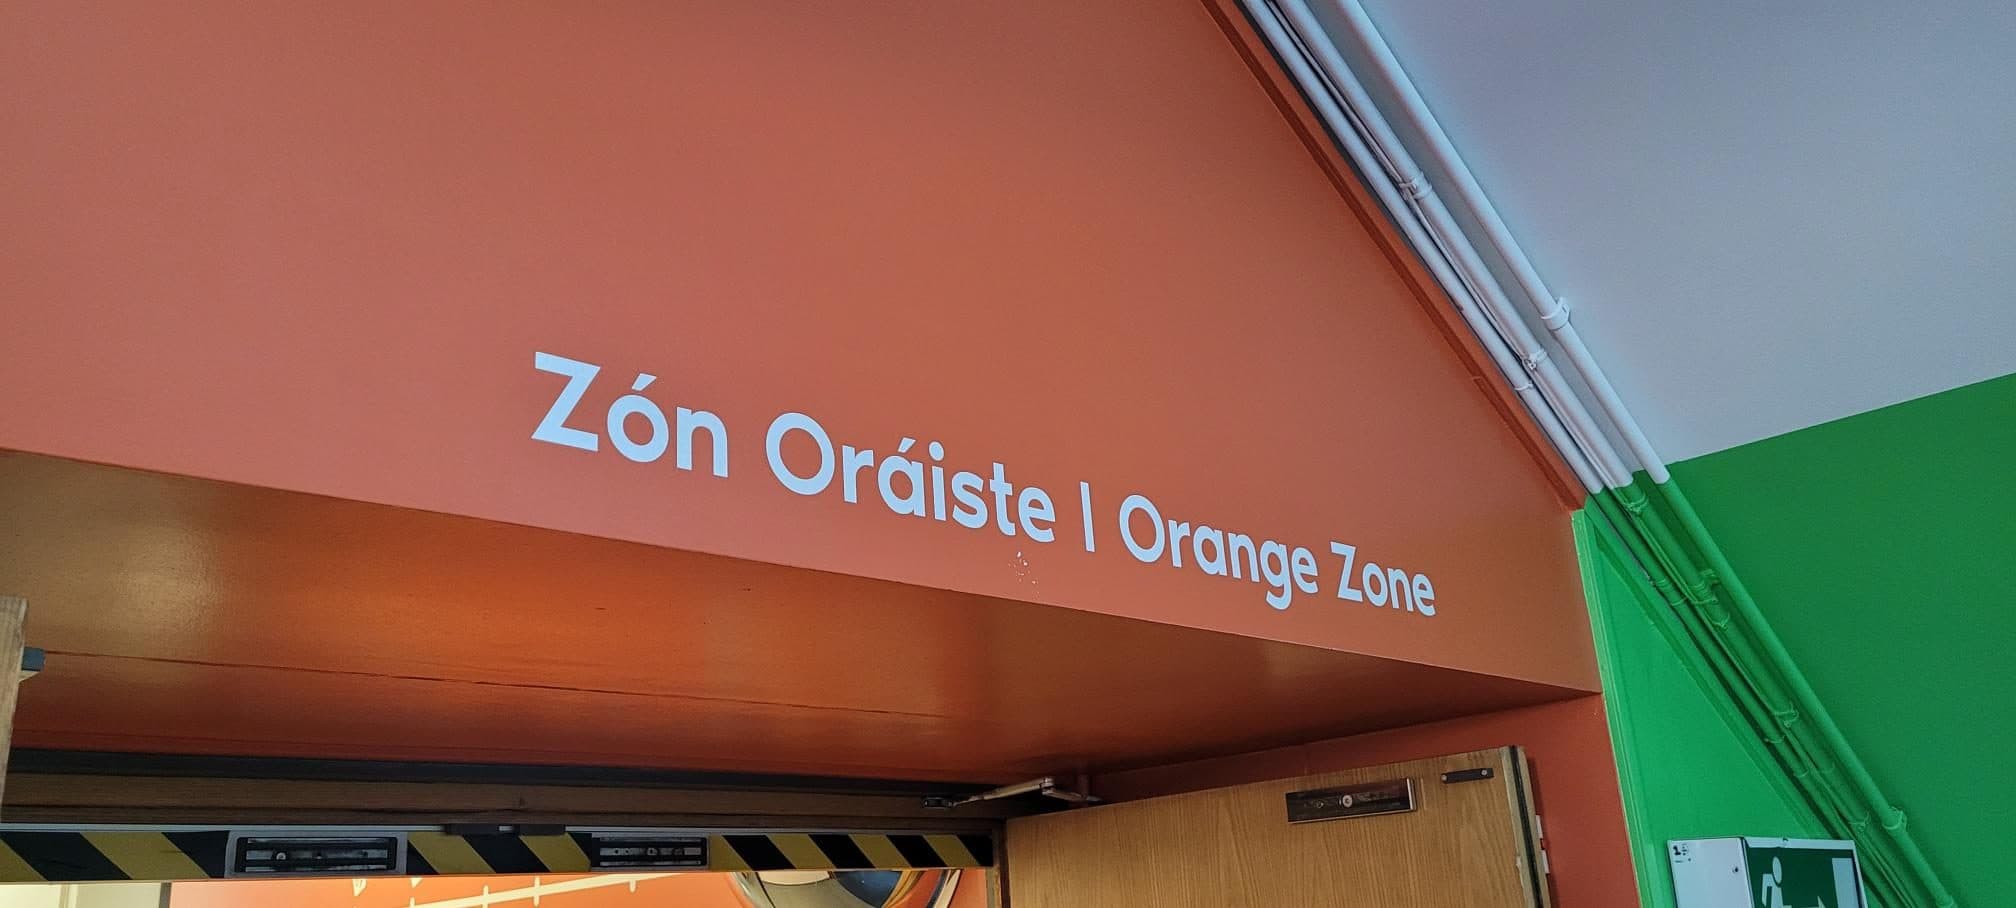
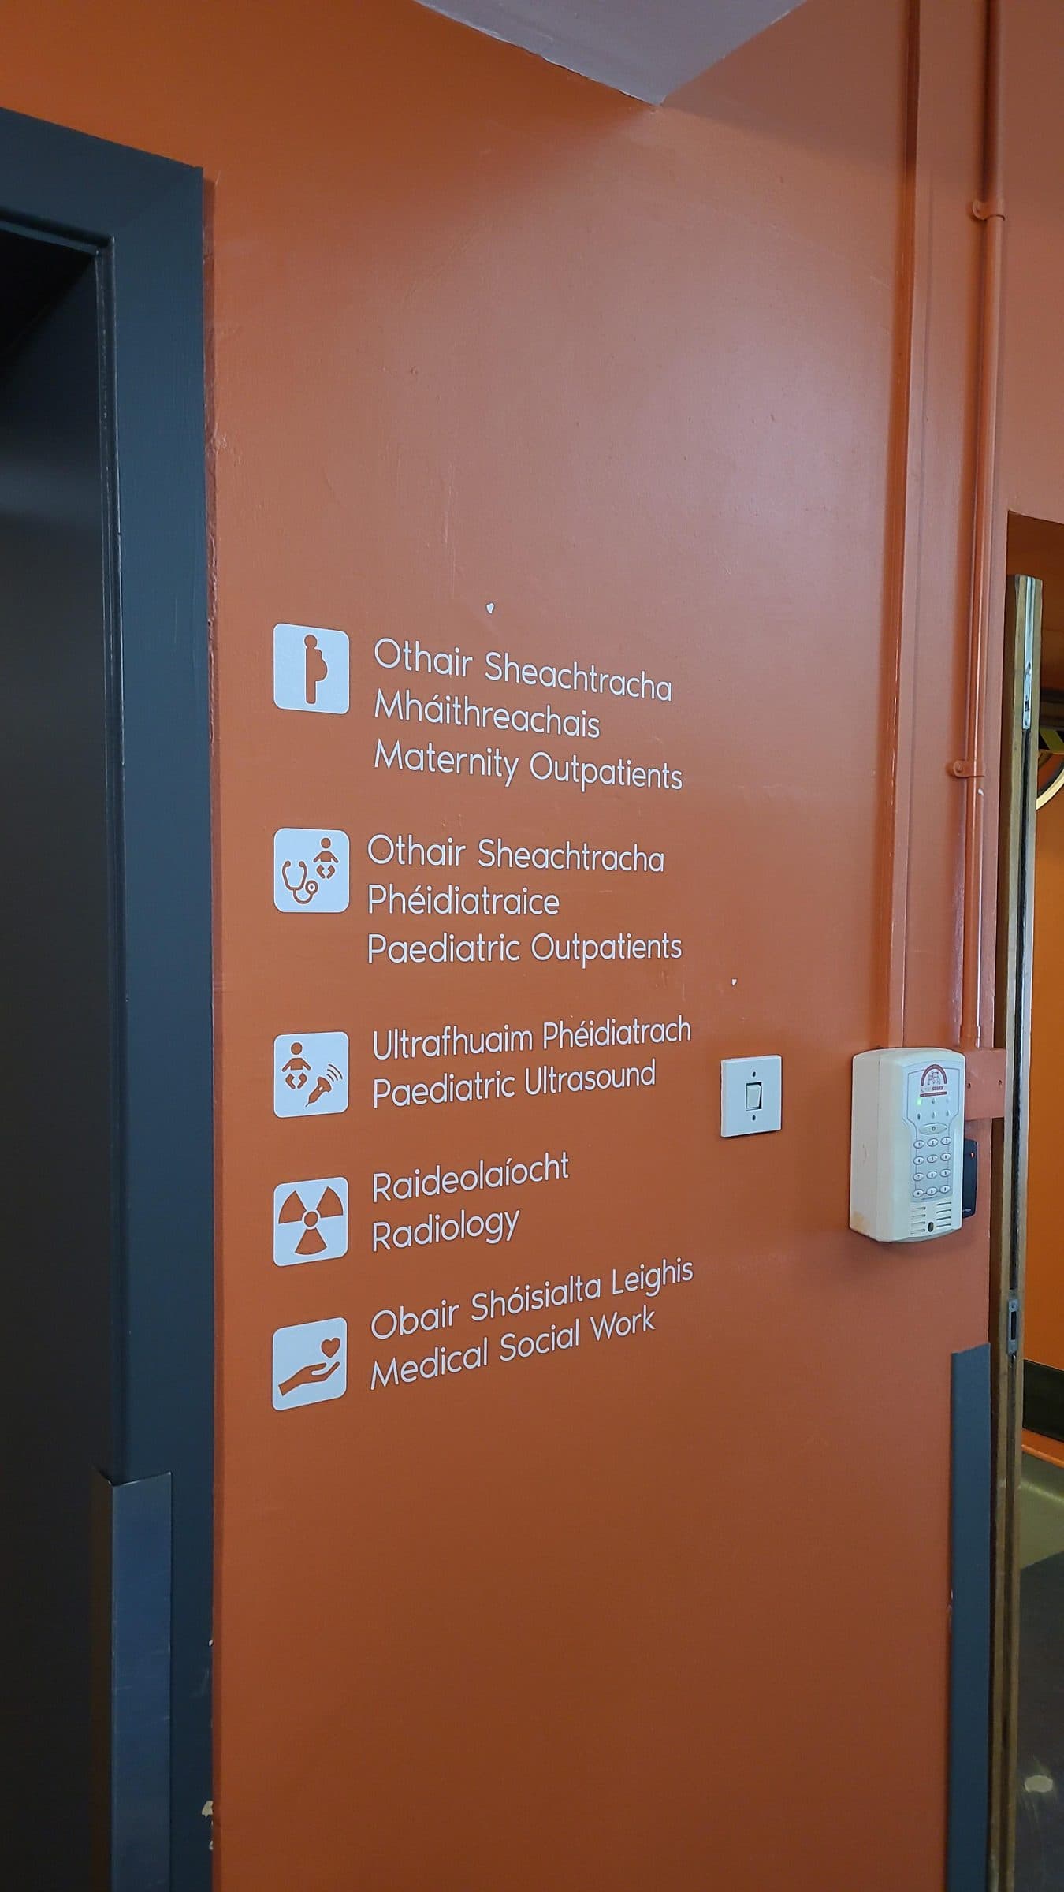
Outpatients is the opposite shape. It is a run rather than a stack, and nearly everyone in it is heading for one of a handful of destinations: maternity outpatients, paediatric outpatients, paediatric ultrasound, radiology, medical social work. So orange is navigated as a line. You join it at the threshold, under Zón Oráiste | Orange Zone, and every destination is confirmed along the way in the order you reach it. No branching, no directory, no decisions. Keep going until the sign names the room on your letter.
Green: dispersed
The courtyard cluster cannot be navigated by direction at all. The destinations are separate buildings with their own front doors across open ground, and the moment somebody steps outside and looks up, a sequence of arrows stops being any use. So green drops directionals as the primary device and puts everything into identification instead: each building carries its own name at a size readable from anywhere in the courtyard. You do not follow green. You stand in it and see where you are going.
Why colour carries it
An appointment letter can say Orange Zone. It cannot describe the way through a building that has been extended for 270 years.
A colour survives being remembered under stress, repeated down a phone line, and read by someone whose first language is not English. It also lets the three models coexist without competing, because a visitor never needs to know which model they are in. They only need to know which colour they were sent to, and the zone takes care of the rest.
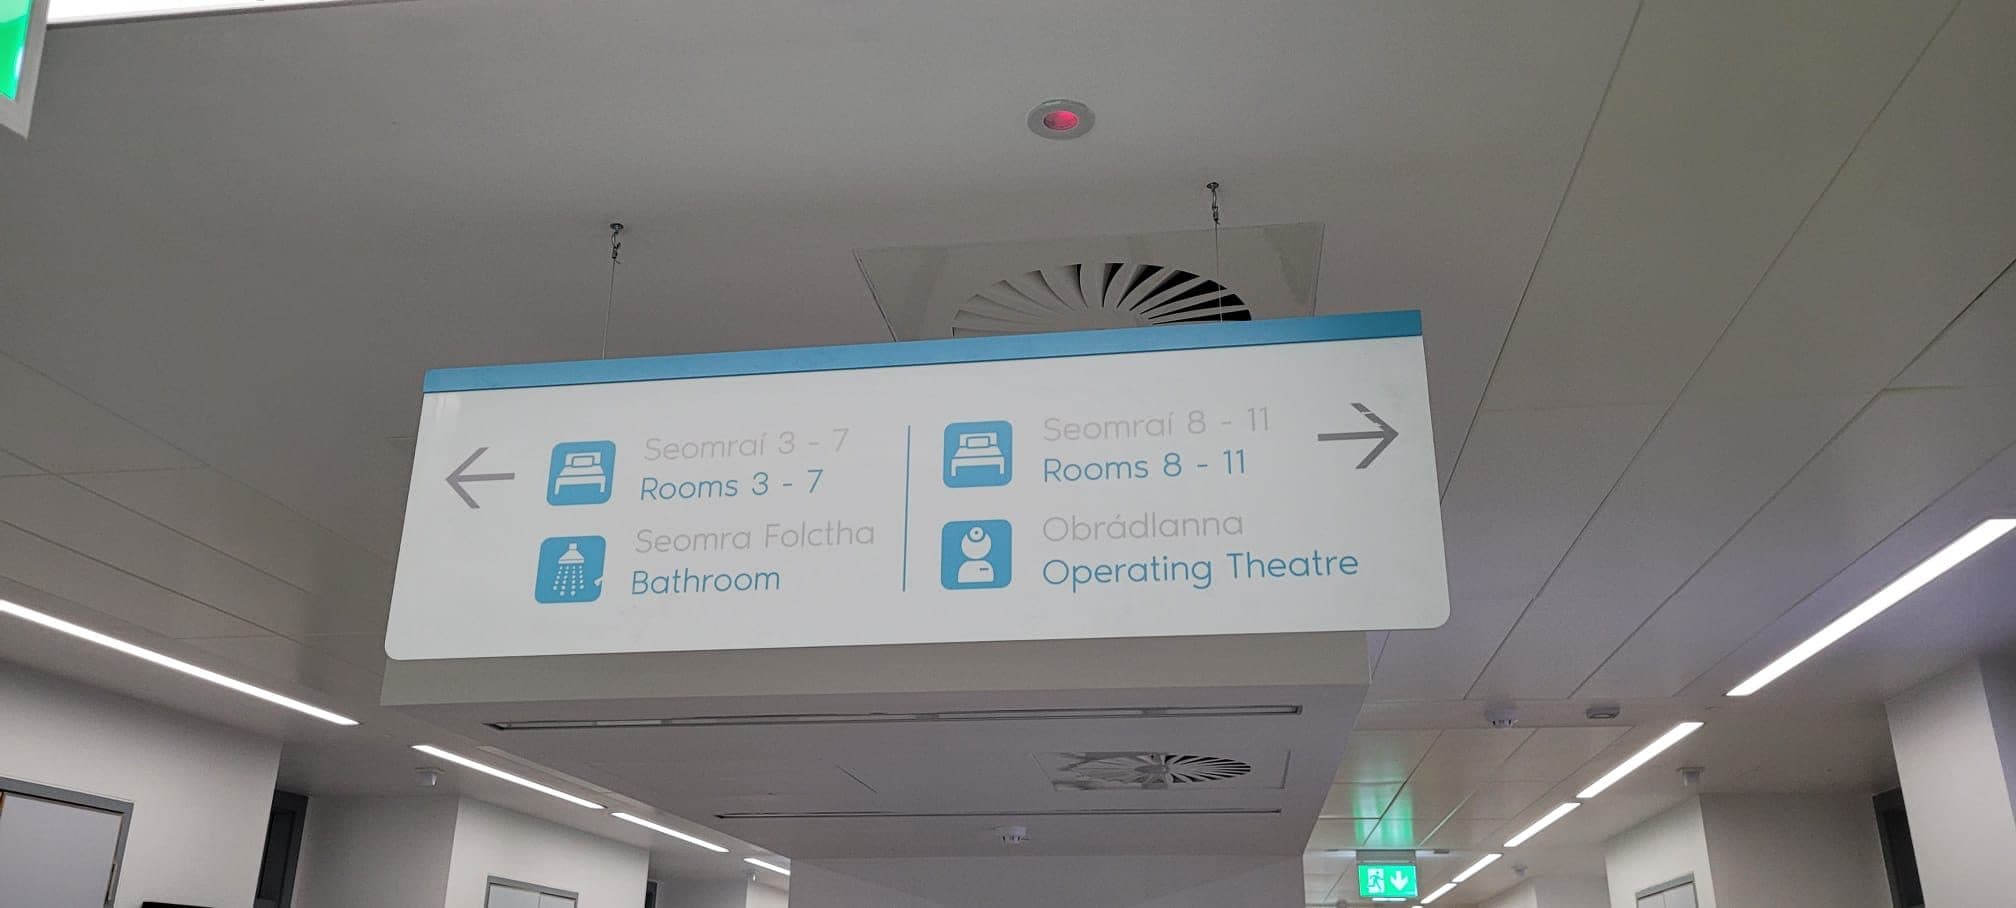
Everything is bilingual with Irish set first, from the zone thresholds down to Seomraí 3 to 7 on a suspended directional. Carrying both languages at the zone threshold keeps them equally prominent without doubling the length of every sign on walls that have no room to spare.
01 / 05
Scope
- Wayfinding review and strategy
- Three-zone strategy across an accreted campus
- A distinct navigation model for each zone
- Bilingual Irish and English sign family
- Sectional level and zone directories
- Large-format building identification across the courtyard
- Compliant internal signage within a protected structure