
What is wayfinding? More than the signs on the wall
Wayfinding is the system that tells people where they are, where they can go and how to get there. The signs are only its visible end.
Wayfinding is the way people work out where they are, where they need to go and how to get there, and the design discipline that makes that easy in a building, a campus or a city. A wayfinding system combines the names a place uses, the layout and landmarks of the place itself, and a planned family of signs that confirms each decision along the route. When it works, nobody notices it. You walk into a building you've never seen and arrive at the right door without stopping to ask.
That last part is the real test. Think of the last time you got through an unfamiliar hospital or office without a second thought. It felt effortless because a great many decisions had been taken on your behalf, most of them long before anything was made. We've been designing, supplying and installing wayfinding for nearly 50 years, in hospitals, campuses, apartment schemes and data centres. This is our plain-English answer to what wayfinding is, what it's made of and how it gets designed.
What is wayfinding? A working definition
The word covers two things at once. There's the human behaviour: the continuous, mostly unconscious business of reading a place, choosing a route, checking you're still on it and recognising when you've arrived. And there's the design work that supports it. The second only makes sense in terms of the first, which is why the discipline still leans on the urban planner Kevin Lynch and The Image of the City. Lynch asked people how they held a city in their heads, and found them relying on paths, edges, districts, nodes and landmarks. Signs weren't on his list at all.
So a wayfinding designer starts with the place and the people in it. Who arrives, how often, in what state of mind, looking for what? A first-time outpatient, a porter who has worked in the building for years and a delivery driver will each read the same corridor differently. A good system serves all three, and none of them should have to think about it.
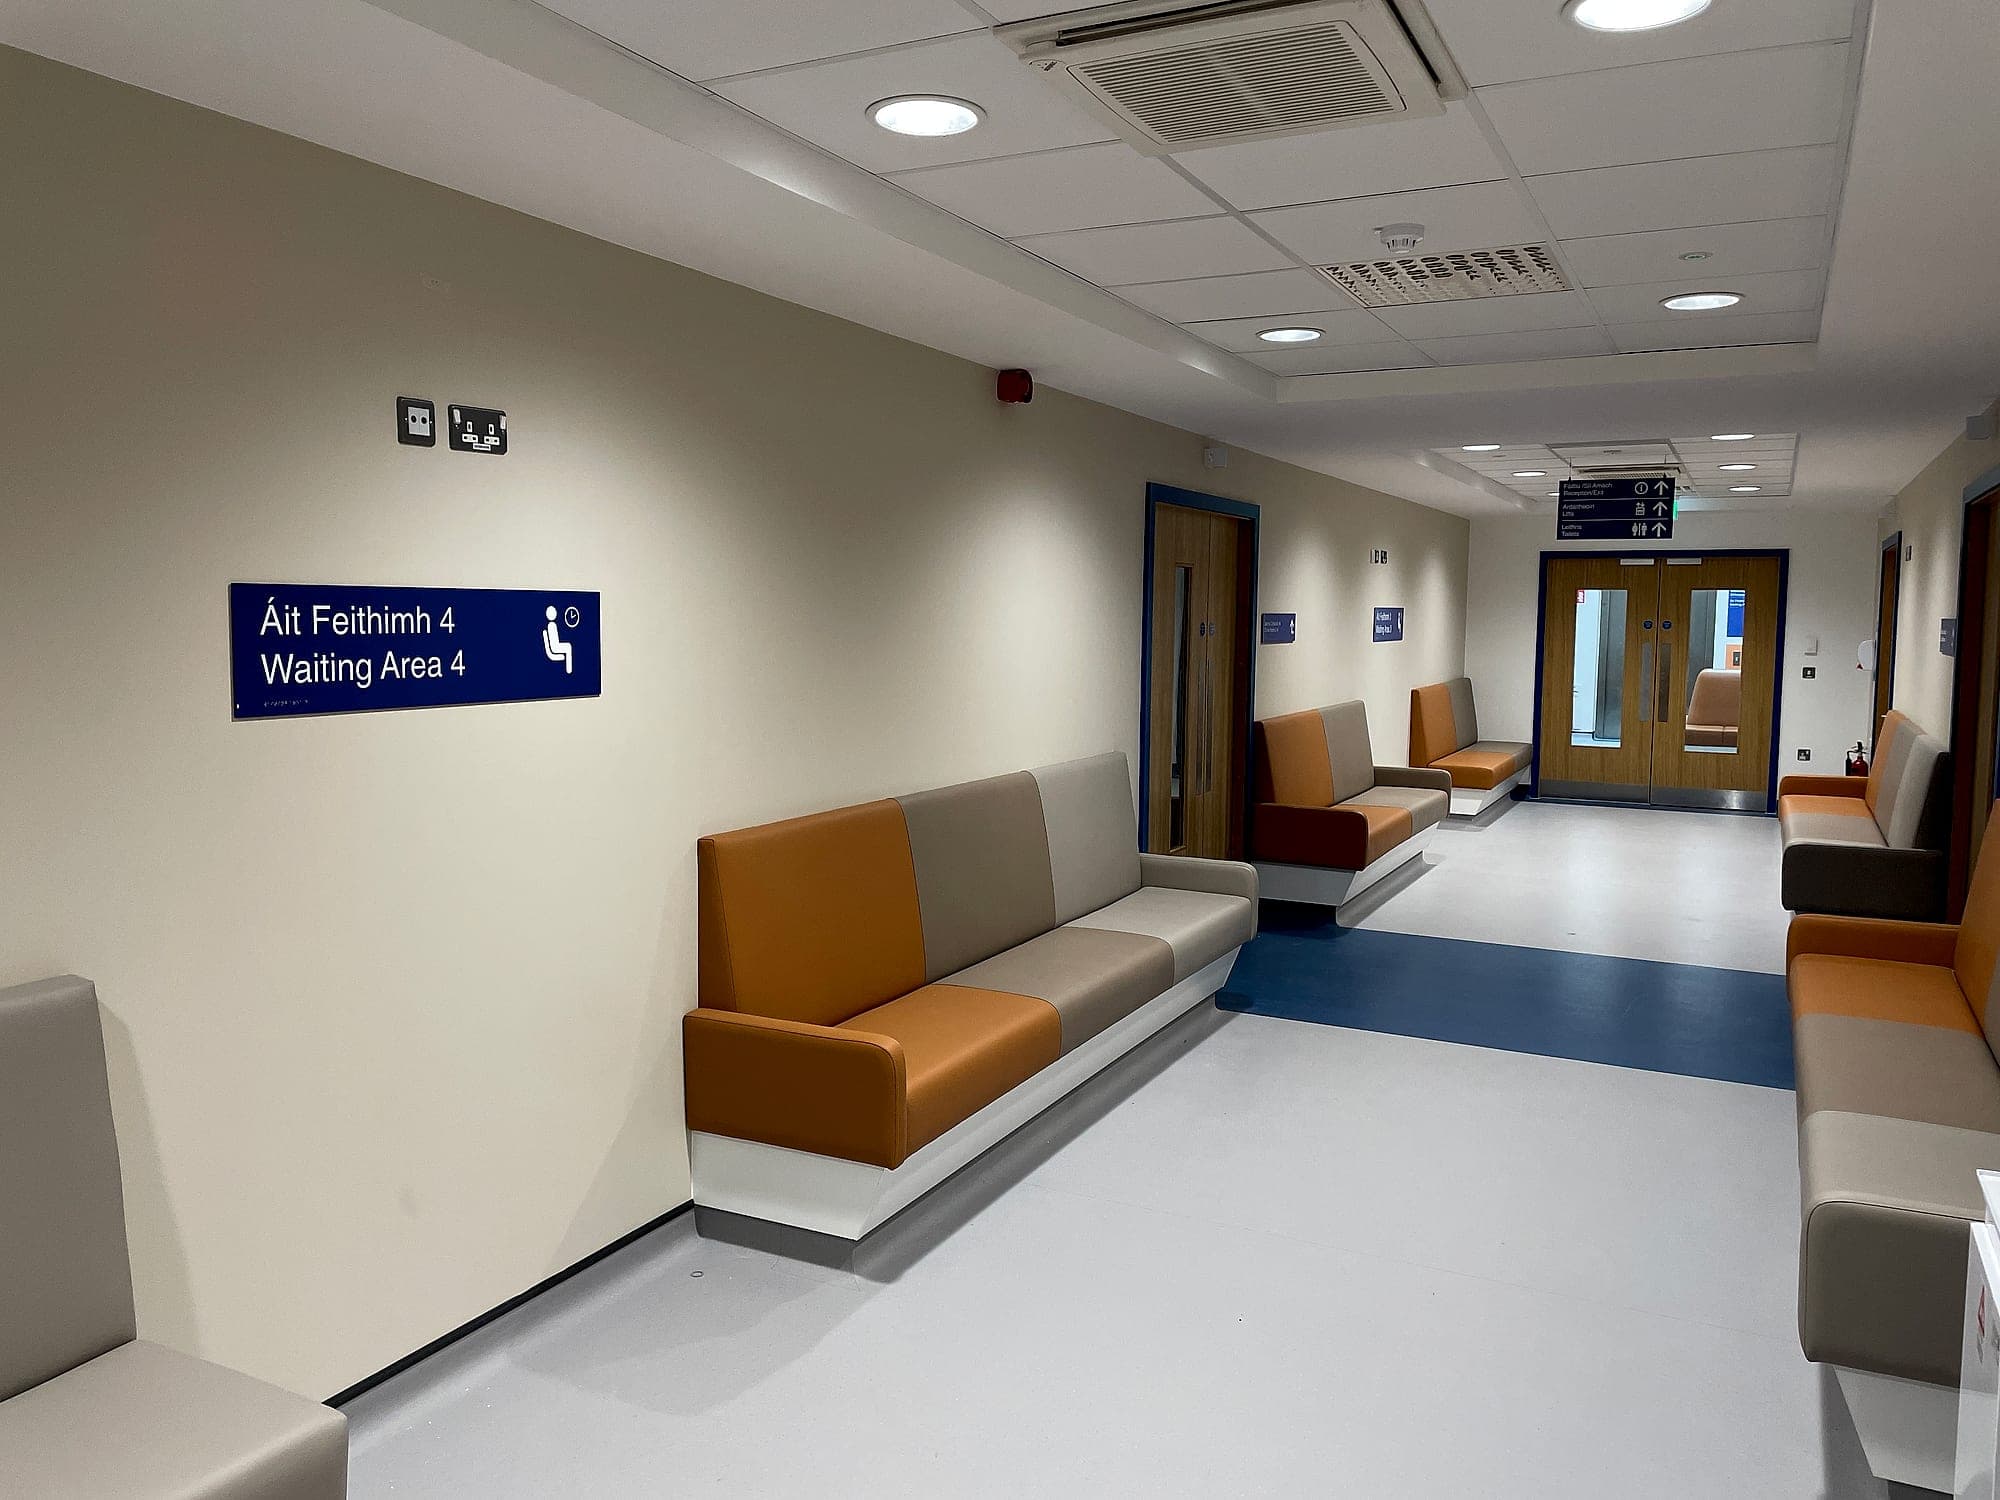
Wayfinding and signage: how they differ
Signage is part of wayfinding, usually the most visible part. Yet a building can be fully signed and still impossible to navigate. Walk the corridors of almost any older estate and you'll find arrows multiplying down routes that all look alike, each new sign added to patch a complaint about the last one. The signs are there. What's missing is a system behind them.
That system decides what each place is called, and makes sure the appointment letter, the website, the directory and the door all use the same word. It sorts destinations into a hierarchy, so the entrance carries the major zones and the room name waits at the door. It puts each sign at a real decision point rather than wherever there's a bare wall. And it lets the building itself, its sightlines, light, colour and landmarks, answer as many questions as possible before a single panel is specified. We've written about that layer in wayfinding beyond signage.
A building can be fully signed and still impossible to navigate.
The four questions every journey asks
Strip any journey back and it asks the same four questions, roughly in this order. Each is answered by a different kind of sign, which is where the four types of wayfinding signage come from:
- Where am I, and what's here? Informational signs: directories, site maps, floor listings and opening hours, placed where people naturally pause.
- Which way? Directional signs at junctions, lobbies, stair cores and gates, carrying only the destinations that matter from that spot.
- Have I arrived? Identification signs: the room name beside the door, the building name on the façade, the level numeral at the lift.
- What must I do, or not do? Regulatory signs, which carry the law and the building's rules: escape routes, accessible facilities, safety signs to ISO 7010.
Most wayfinding failures come down to one of those questions left unanswered, or one sign asked to answer two of them. A directional sign that tries to list everything in the building has become a directory, fixed up where nobody stops to read it.
What a wayfinding system is made of
Behind the signs, a complete wayfinding system holds seven things. Leave one out and the others have to work harder to cover for it.
- Naming. One agreed name for every place, used everywhere. It's the cheapest improvement any building can make and the one most often skipped; see room naming.
- A destination schedule: the master list of every destination, its tier and every sign that will carry it. Projects live or die by it, as our essay on the destination schedule explains.
- The building itself. Landmarks, sightlines, light and colour, and the environmental graphics that turn a long corridor into a sequence of places.
- A sign family: totems, directories, directional signs, door plates and statutory signs designed together, so a visitor learns the system once and reads it everywhere.
- Accessibility, meaning contrast, mixed-case lettering, tactile and braille information and mounting heights set by Part M and BS 8300.
- Language. In Irish public bodies, Irish and English with equal prominence under the Official Languages Act.
- A digital layer where it helps, from QR codes to screens and mobile maps. Smart wayfinding covers where that pays and where it doesn't.
How wayfinding is designed
Good wayfinding starts long before anything is fabricated, and the order of the work matters as much as the work. It runs something like this:
- Research. Understand who uses the building, how they behave, and what they're trying to do. People navigate a hospital differently from an airport or a school, and emotion plays a bigger part in that than most people expect.
- Walk the path. Move through the building, or the drawings, as its users will. It's the fastest way to find the points where people hesitate, double back, or get lost.
- Fix the names and build the destination schedule, because every later decision draws on it.
- Map the decision points, then place each sign where its question is asked, at a height that works seated and standing.
- Express the brand. Wayfinding is part of how a place communicates who it is. Modern or traditional, playful or precise, the system should sound like you, within what the regulations allow.
- Design the sign family and check it against Part M, fire signage and any language duties. Then get it approved, made, installed and certified.
That last stretch is where schemes most often come apart. Design, manufacture and installation tend to be bought from three firms who never sit at the same table, and every handover between them is a chance for the names to drift. We carry the whole sequence with our own designers, project managers and installers, and it shows in the programme: approvals that used to take months come back in days, and an end-to-end package typically lands around 20% below the fragmented route. There's more on that in why end-to-end delivery costs less.
- Nearly 50
- years designing, supplying and installing wayfinding
- 260+
- healthcare institutions, from acute hospitals to nursing homes
- 18+
- full university campus rollouts
Where wayfinding matters most
Every building benefits. Some punish bad wayfinding harder than others, and hospitals top the list: visitors are anxious, often there for the first time, and a missed turn becomes a missed appointment. Good hospital wayfinding reduces missed appointments and gives staff back the time they'd otherwise spend giving directions. At the National Rehabilitation Hospital, where most of the people reading the signs are seated, the ten wards are named after plants and each level has its own colour, so a patient can find the way by name, by symbol or by colour.
Campuses come next, estates assembled one building at a time and used by thousands of newcomers every September. At National College of Ireland every room number starts with its floor, so a timetable tells a student which lift button to press before they've read a single sign. Apartment schemes, data centres and civic buildings each have their own version of the problem, which is why our health, education and residential work all start from how each building is actually used.
The shift
Wayfinding has moved well beyond directional signage. Done well, it's a way for a building to express its character from the first step through the door, while getting every visitor where they're going without fuss: consistent, considered, unmistakably yours. And nearly all of it is decided early, on drawings, while changing your mind still costs nothing.
Common questions
Appendix- Q.What is wayfinding in simple terms?
- Wayfinding is how people find their way through a place, and the design work that makes it easy. In a building that means clear names, a sensible layout, landmarks and a planned system of signs, so a first-time visitor reaches the right room without having to ask.
- Q.What is the difference between wayfinding and signage?
- Signage is the physical signs. Wayfinding is the whole system they belong to: the naming, the destination hierarchy, the placing of signs at decision points, the building's own landmarks and sightlines, accessibility and any digital layer. Signage is one component of wayfinding, usually the most visible one.
- Q.What are the principles of good wayfinding?
- Use one name per place, everywhere. Give people only what they need at each decision point. Put signs where the decision is made, keep the sign family consistent so it's learned once, design to Part M and BS 8300 so everyone can use it, and let the building's landmarks and sightlines do as much of the work as they can.
- Q.What does a wayfinding designer do?
- A wayfinding designer studies how people use a place, fixes the naming and the destination schedule, maps the decision points, designs the sign family and where each sign goes, and checks it all against accessibility, fire-safety and language requirements. At Wayfinders the same team then carries it through approval, manufacture, installation and certification.
- Q.When should wayfinding start on a building project?
- At design stage, while names, room numbering and sightlines can still change on a drawing. Wayfinding added at the end of a programme can only patch a building. Our compliance timeline sets out which decisions need to land at each stage.
Planning a building, or trying to make an existing one easier to use? See how we approach wayfinding design, or talk to us while the decisions are still cheap.
Planning a wayfinding project? Talk early, while the big decisions are still cheap.