Skip to content
Wayfinders

United Kingdom

Wayfinding & signage specialists for UK projects

For main contractors, developers and estates teams delivering large, complex buildings in England, Scotland, Wales and Northern Ireland. Systems, not signs.

In short

Wayfinders is the only dedicated wayfinding company in the UK and Ireland. It's all we do. Our own teams take a UK project from design to certified installation, working from our offices in London and just outside Belfast.

We design every sign to the UK rules that apply where the building is: Approved Document B and M, BS 8300-2:2018, BS 5499 and ISO 7010, the Equality Act 2010, and for tall residential blocks the Fire Safety (England) Regulations 2022 and the Building Safety Act.

One supplier carries the package from the destination schedule to the signed certificate, with approvals on our platform cut from months to days. See how a project runs.

01Why us

Why UK main contractors appoint us

Tier-one contractors are our main buyers. These are the reasons they give, in the order they give them.

01

Speed and systems

Approvals cut from months to days. The whole team reviews one live sign schedule and approves sign by sign, so packages average 1.8 design rounds. We design from floorplans and fire drawings, so the strategy runs alongside your fire strategy rather than behind it.

02

Price

Typically around 20% below the conventional route of separate designer, sign maker and installer, because rework and hand-offs drop away. On residential schemes we agree one fixed price per apartment.

03

One supplier, design to install

Design, project management and installation by our own teams, with the certificates signed off by us. One accountable package on your programme, and a 10-year warranty on every system.

04

Design quality

Around 50 years of doing nothing but wayfinding. Sign families designed to the architecture and the client's identity, in long-life materials such as stove-enamelled aluminium.

02UK sectors

Each sector, with its UK rulebook

The system is the same on both sides of the Irish Sea. The statutory overlay is what changes, and it's where UK schemes go wrong.

  • Residential →

    Floor and flat identification to Approved Document B for blocks over 11m, regulation 8 of the Fire Safety (England) Regulations 2022 for existing blocks of 18m or seven storeys, and Building Safety Act gateways and golden thread for higher-risk buildings. More than 10,000 residential units designed, certified and installed.

  • Data Centres →

    Safety signs to the Health and Safety (Safety Signs and Signals) Regulations 1996, ISO 7010 and BS 5499, escape route signing that works in live data halls, and naming that gives away nothing to the public side of the fence.

  • Health →

    The NHS Estates Wayfinding method, NHS England, NHS Wales and NHSScotland identities, Welsh and English in Wales, and access to Approved Document M and BS 8300-2:2018. Work across 260+ healthcare institutions.

  • Education →

    DfE design standards for school and college buildings, inclusive estates guidance and BS 8300 across campuses. We have delivered 18+ full university campus rollouts.

  • Public Sector →

    The Equality Act 2010 reasonable adjustment duty in buildings that stay open, the Welsh Language Standards for Welsh public bodies, and frameworks and tenders run to the client's requirements.

  • Hospitality →

    Brand-led sign families that still meet Approved Document M Volume 2 and BS 8300, with installation phased around guests.

  • Corporate →

    Offices and headquarters designed to Approved Document M Volume 2 and BS 8300-2:2018, with fire signage coordinated to the fire strategy and tenant changes planned for.

03UK regulatory map

The UK rules a wayfinding scheme answers to

Each card opens our plain-English summary in the Standards library, with what it means for signage and a link to the official text.

Fire · England

ADB Volume 1

Floor and flat identification in blocks of flats over 11m, paragraphs 15.13 to 15.16.

Read the summary →
Fire · England

SI 2022/547

Regulation 8: wayfinding signage in existing high-rise residential buildings, in force since 23 January 2023.

Read the summary →
Fire · England

Building Safety Act 2022

Higher-risk buildings: gateways, change control and the golden thread.

Read the summary →
Safety signs · UK

BS 5499-4:2013

Code of practice for escape route signing.

Read the summary →
Safety signs · International, UK, Ireland

ISO 7010:2019

The registered safety sign pictograms used across the UK.

Read the summary →
Safety signs · Great Britain, Northern Ireland

SI 1996/341

The employer's legal duty to provide safety signs in Great Britain.

Read the summary →
Access · England

Approved Document M Vol 2

Accessible signage, floor identification and LRV contrast in non-domestic buildings in England.

Read the summary →
Access · England

Approved Document M Vol 1

Dwellings, M4(1) to M4(3), including tactile storey identification at communal lifts.

Read the summary →
Access · UK

BS 8300-2:2018

The code of practice behind accessible signage: legibility, mounting, tactile text and braille.

Read the summary →
Access · Great Britain

Equality Act 2010

The continuing reasonable adjustment duty, which covers signs in existing buildings too.

Read the summary →
Sector · England, Scotland, Wales

NHS Wayfinding (HTM 65)

The NHS Estates wayfinding method for healthcare buildings.

Read the summary →
Sector · Wales

Welsh Language Standards

Bilingual Welsh and English signage for public bodies in Wales.

Read the summary →

04UK essays

UK compliance, in depth

Written by the people who design, install and certify the signs.

All compliance essays →
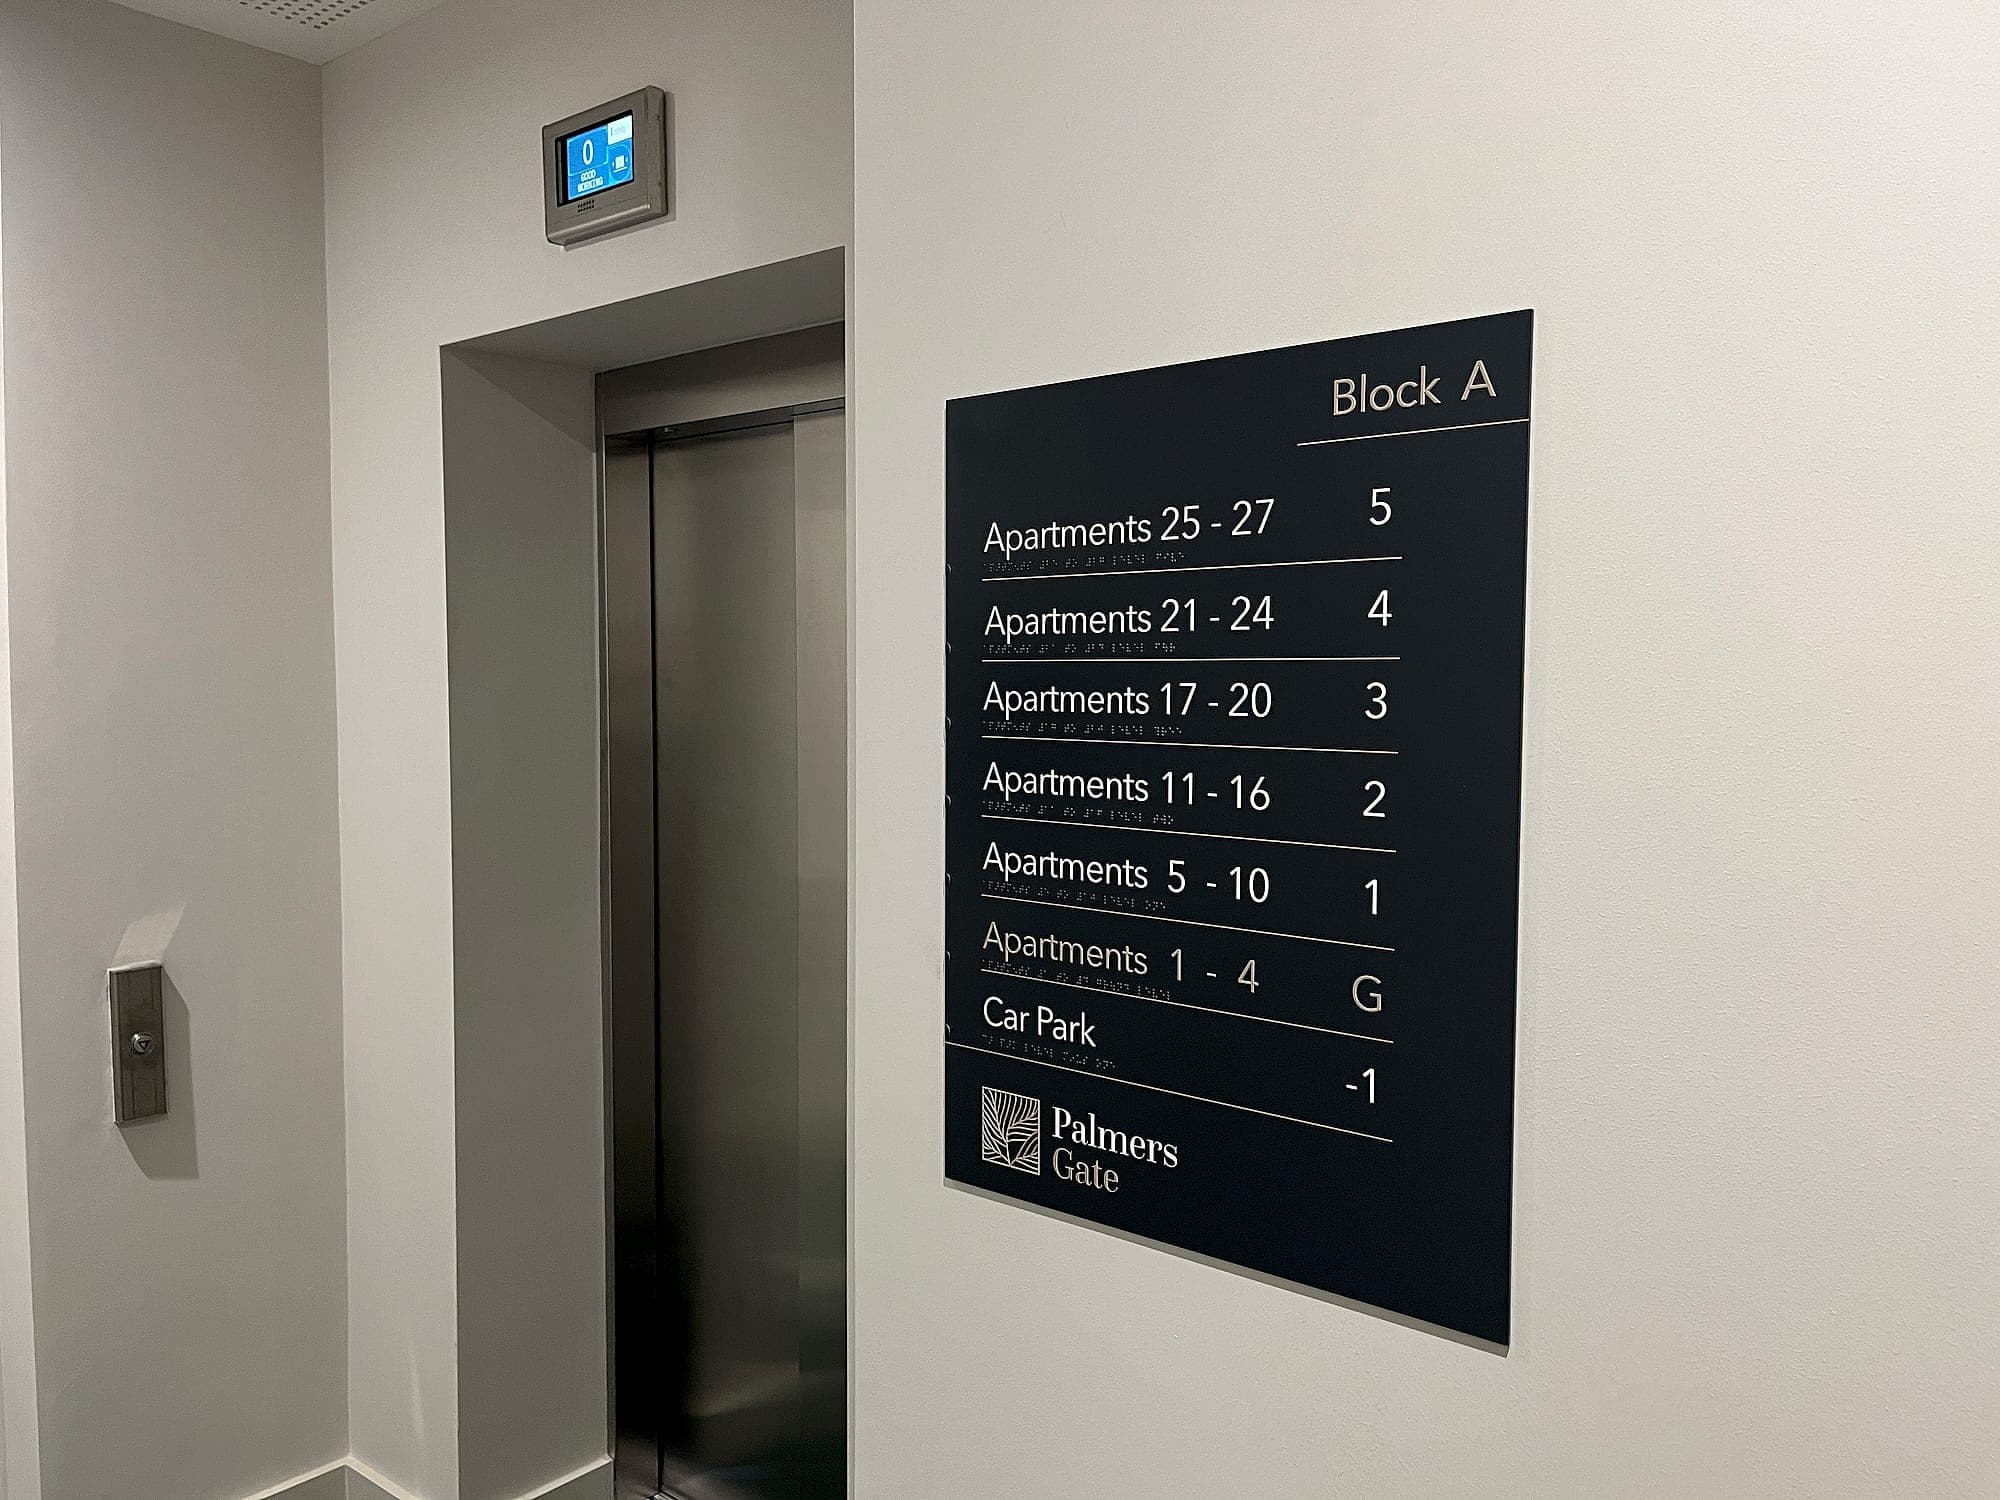
Approved Document M signage principles at a residential lift lobby: a tactile level directory with braille beneath every line, listing apartment ranges by floor beside the lift doors
Compliance & the Law · 8 min read

Approved Document M signage: what England's access guidance asks of a sign

Approved Document M signage in England means contrast, tactile and floor identification to ADM, detail to BS 8300-2:2018, and the Equality Act behind both.

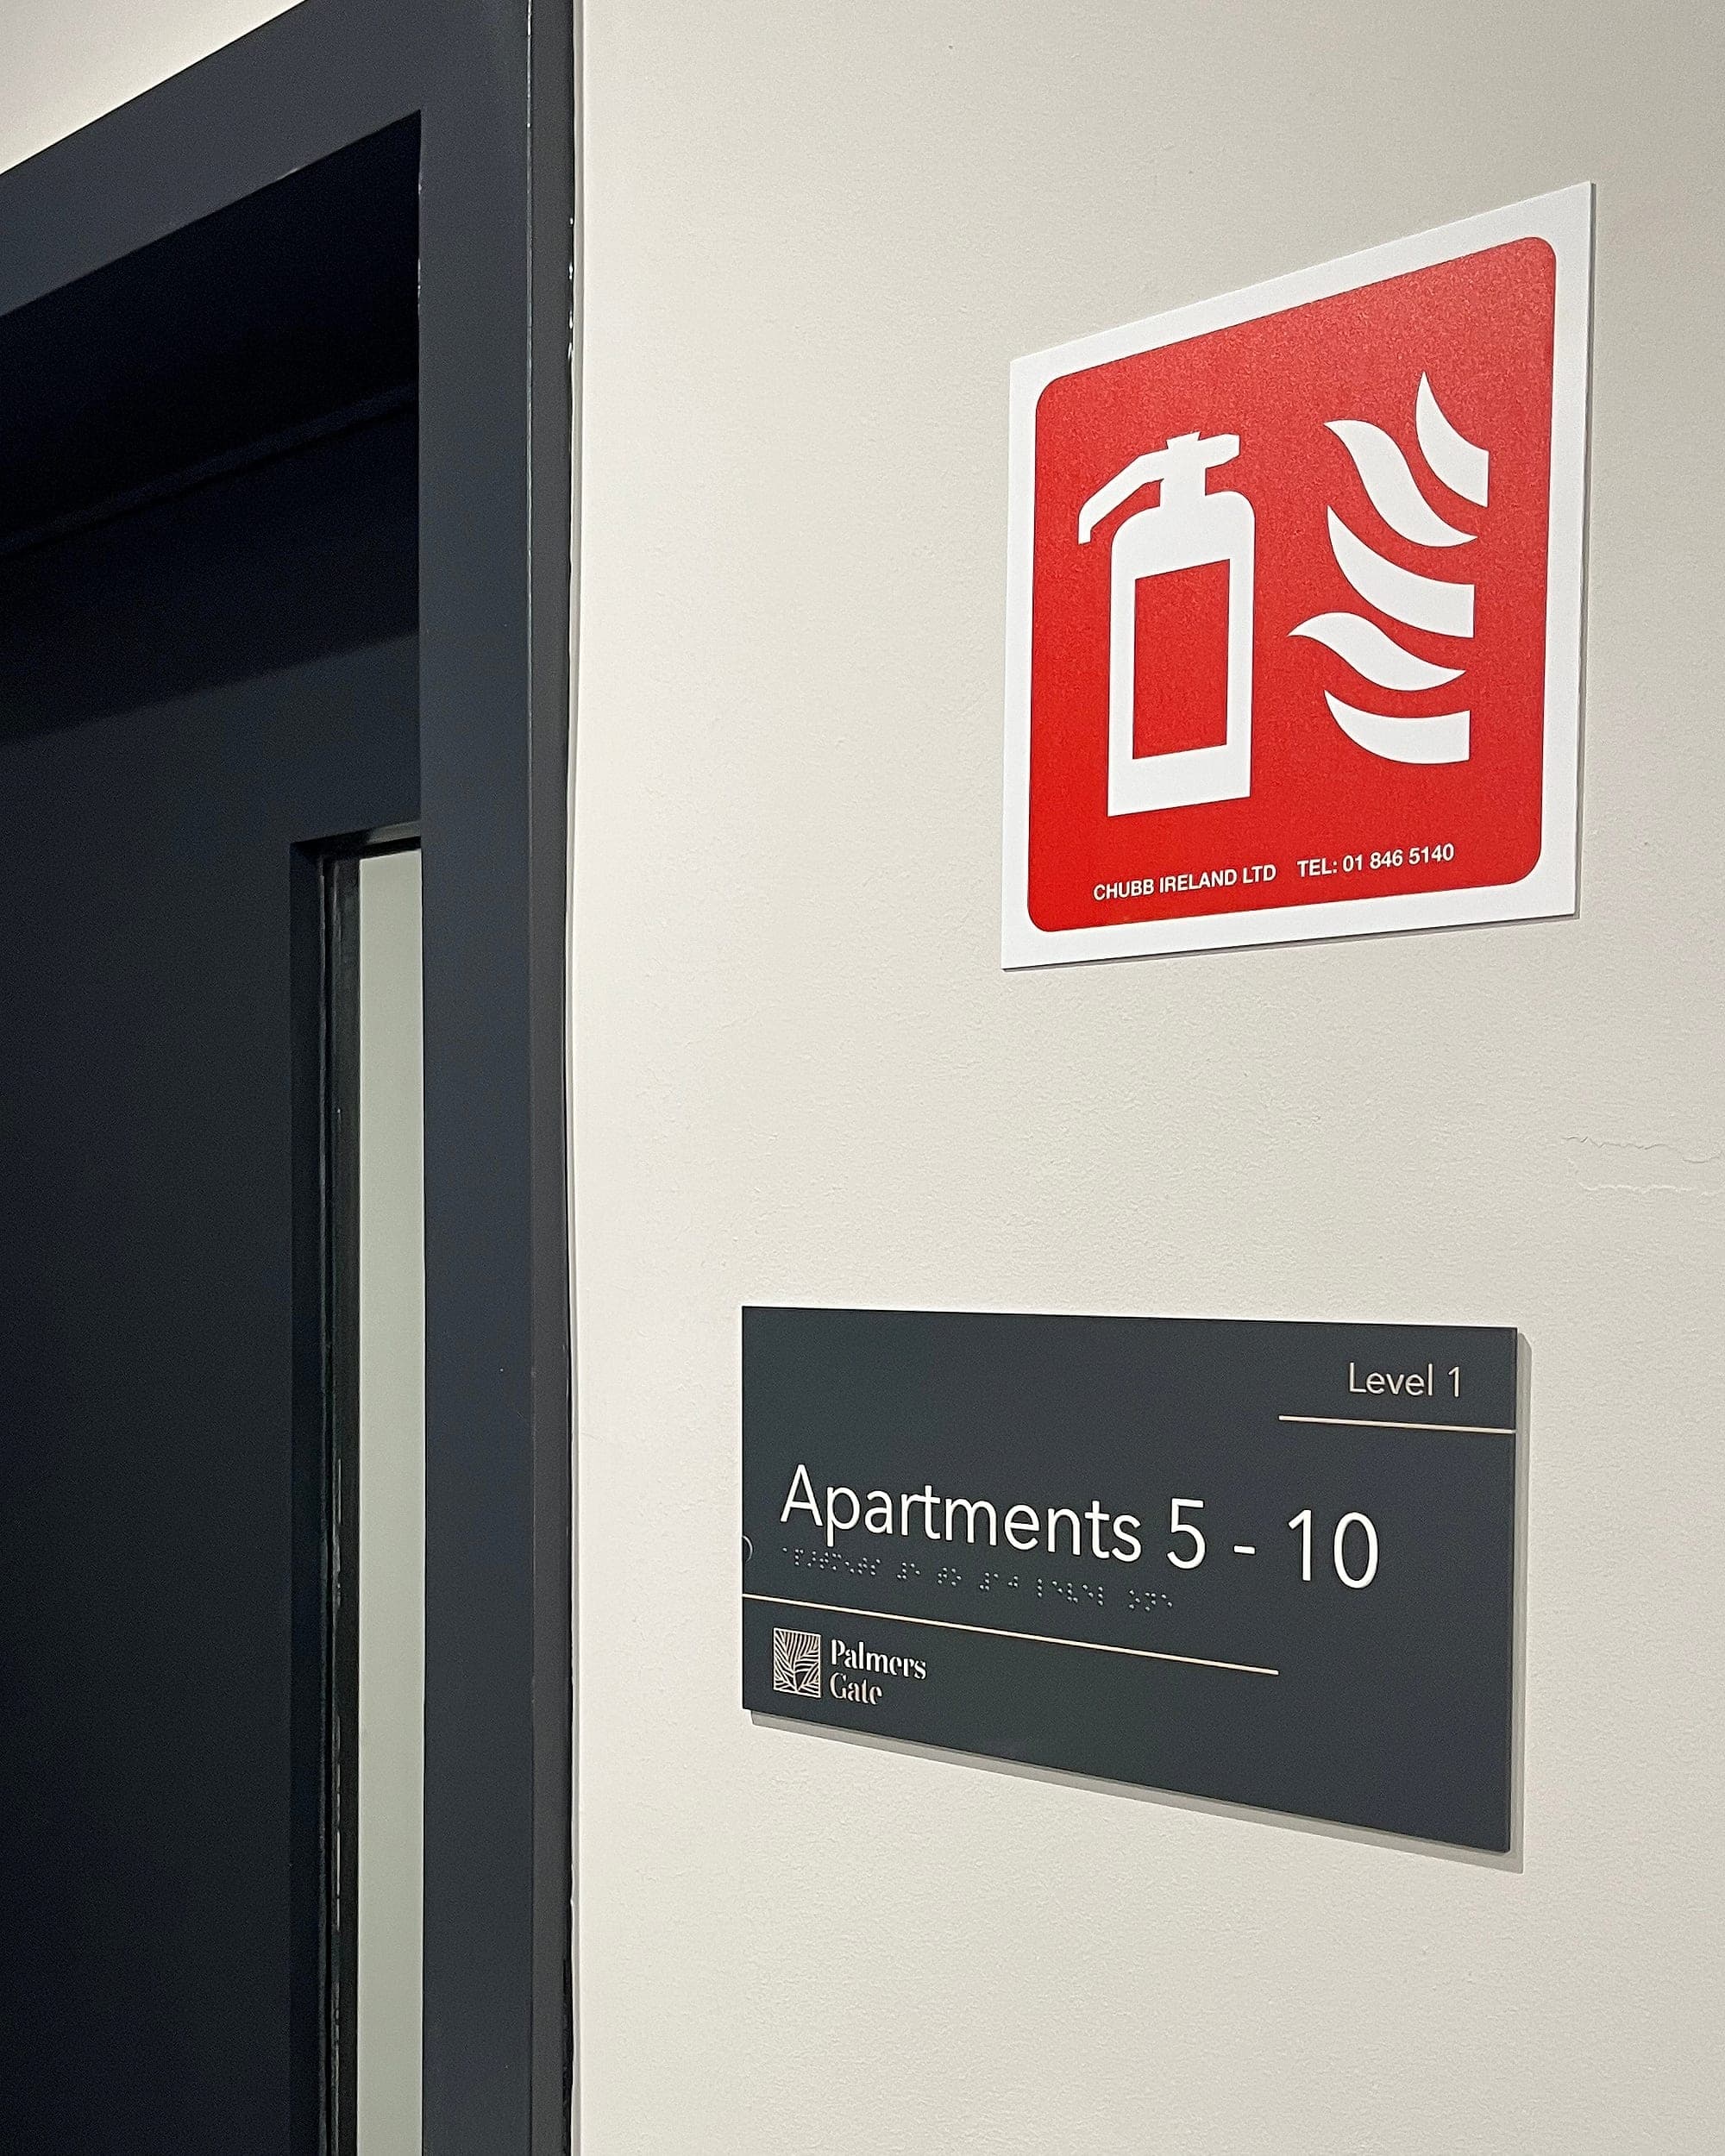
Stair core level identification sign reading Apartments 5-10, Level 1 with braille, mounted beside a fire door beneath a fire extinguisher location sign in a residential block
Compliance & the Law · 7 min read

Building Safety Act and wayfinding: floor and flat identification in high-rise homes

The Building Safety Act and wayfinding meet on the stair landing: how gateways, the golden thread and regulation 8 shape floor and flat signs.

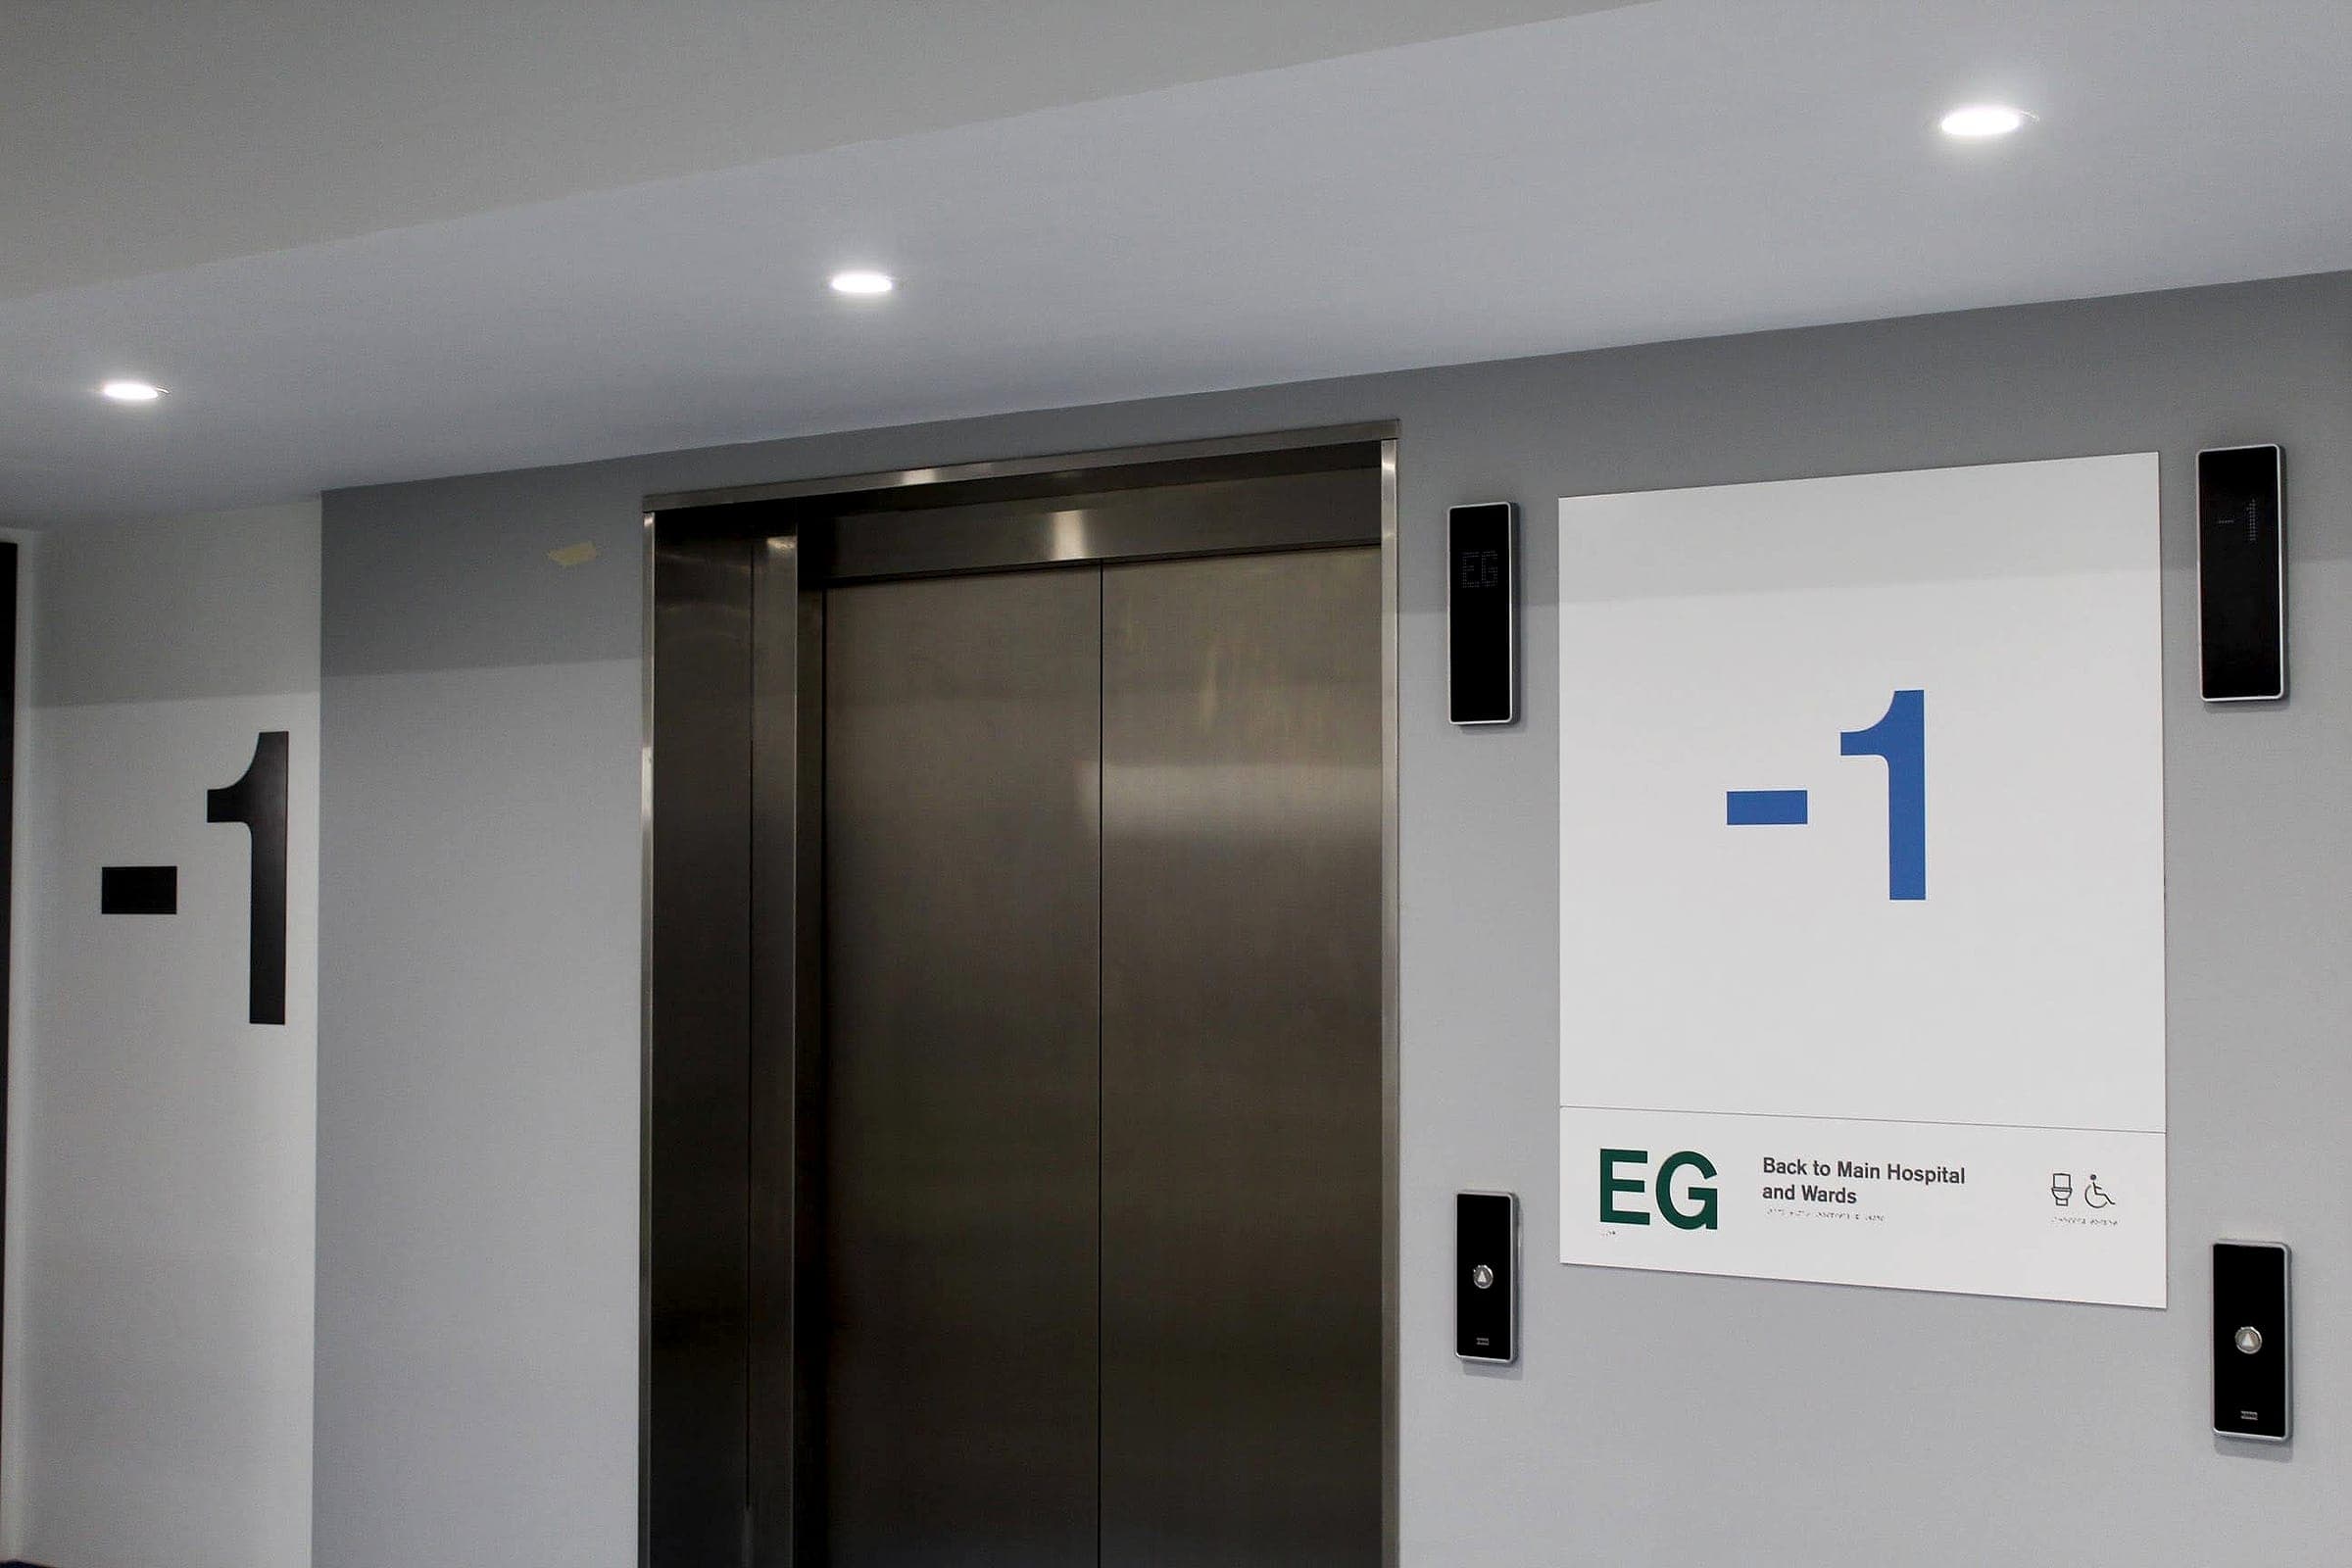
Hospital wayfinding signage: an oversized floor-level supergraphic beside lifts, with a tactile and braille lift-lobby sign at hand height
Compliance & the Law · 7 min read

NHS hospital wayfinding signage: strategy first, identity second, access throughout

NHS hospital wayfinding signage answers to the NHS Estates wayfinding method, the NHS identity and access law. How the three fit on one sign family.

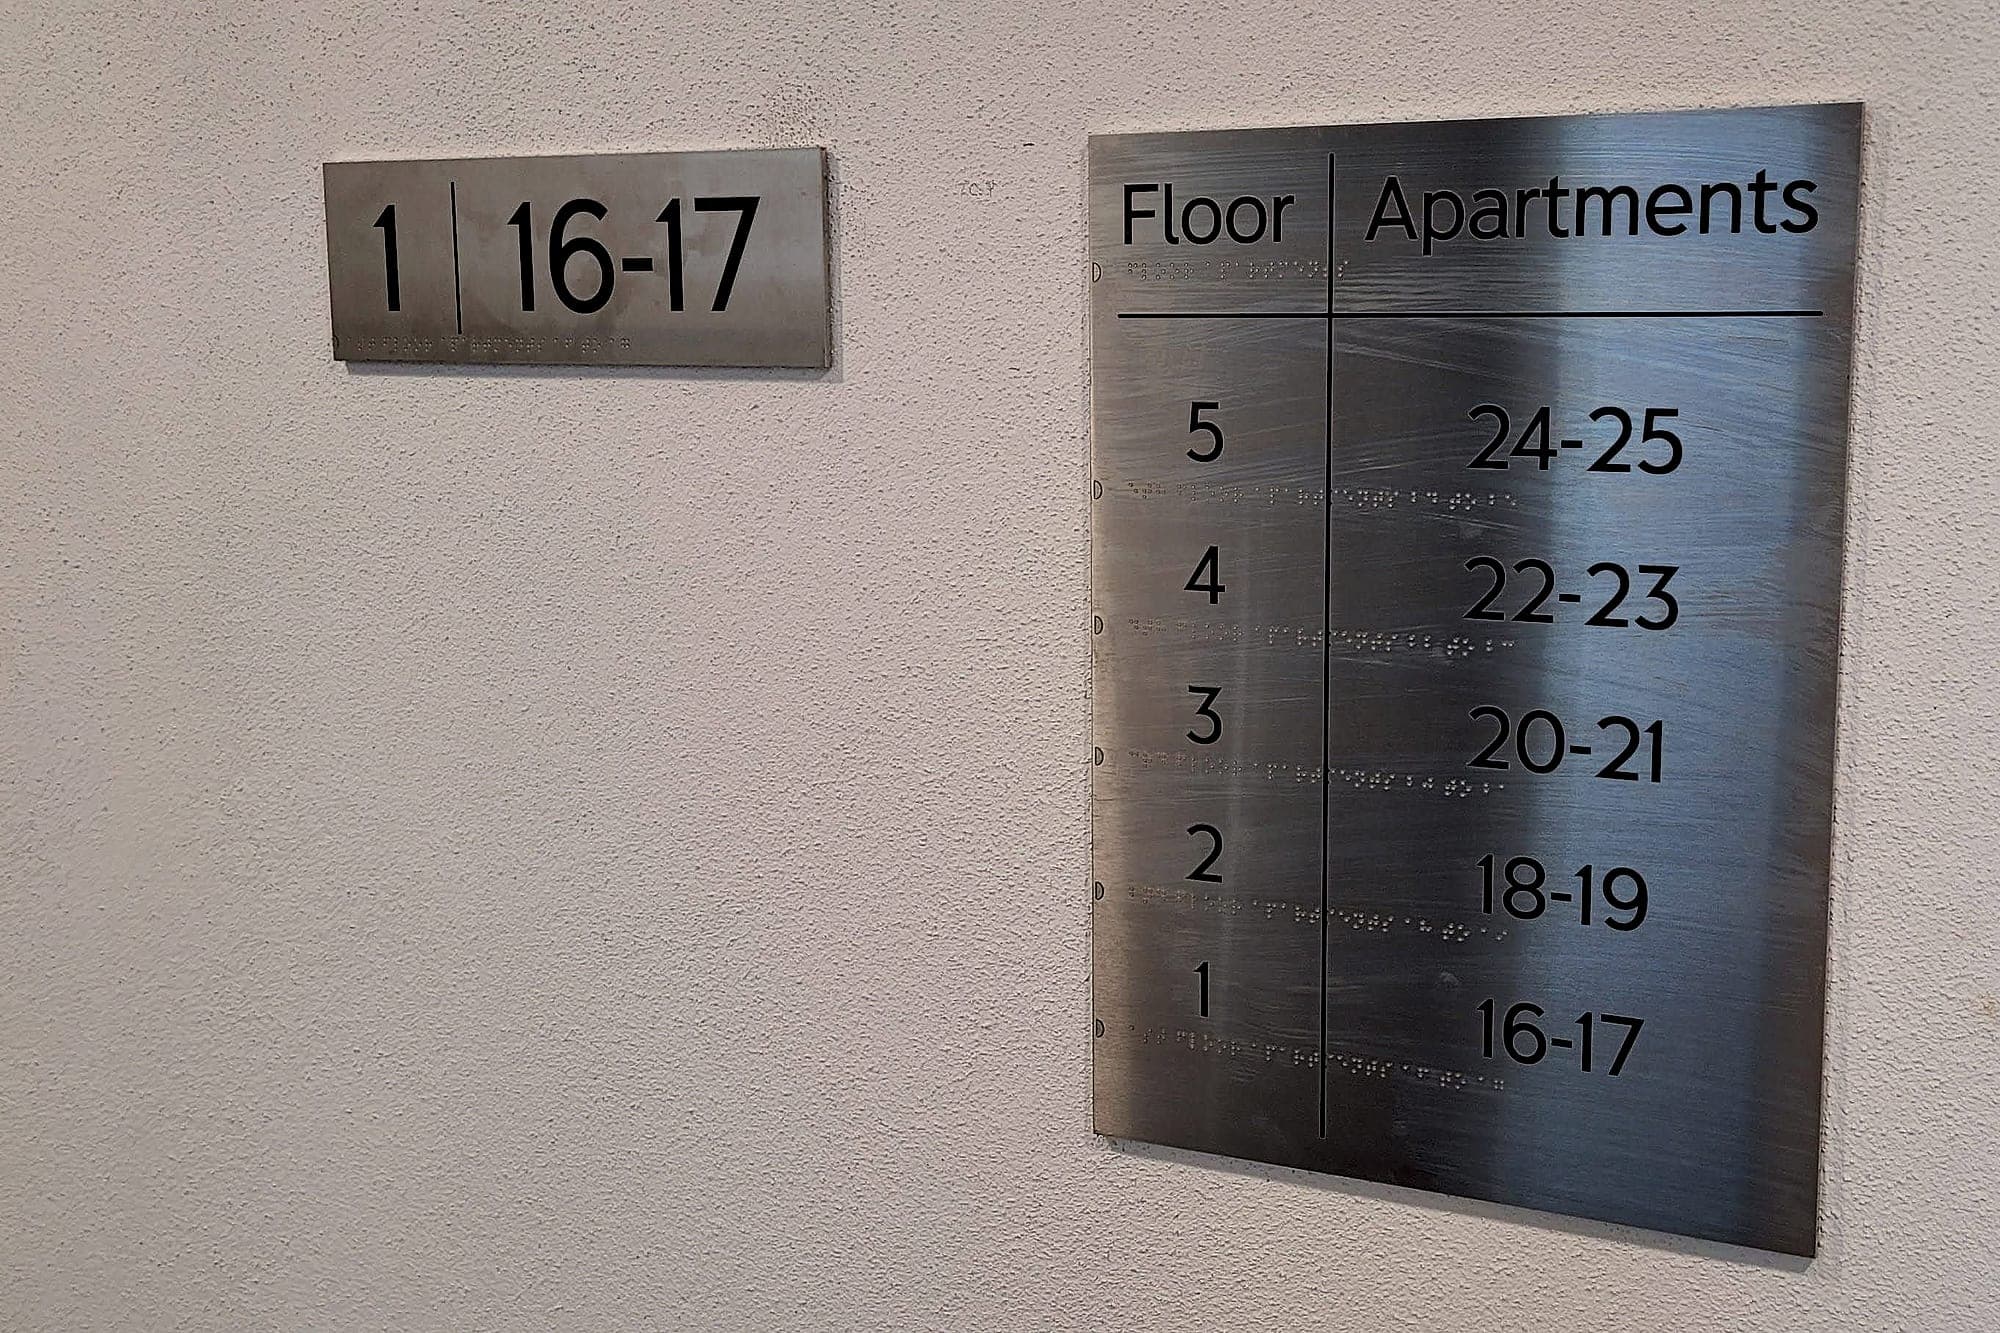
Floor identification and flat indicator signs in an apartment block lift lobby: a brushed stainless plate reading 1 | 16-17 beside a Floor / Apartments board listing floors one to five against apartment ranges
Compliance & the Law · 7 min read

The post-Grenfell wayfinding signage regulations: floor and flat identification above 11 metres

The UK's wayfinding signage regulations turn on two numbers: 11 and 18 metres. What they require, from sizes to heights to wording, and where they get missed.

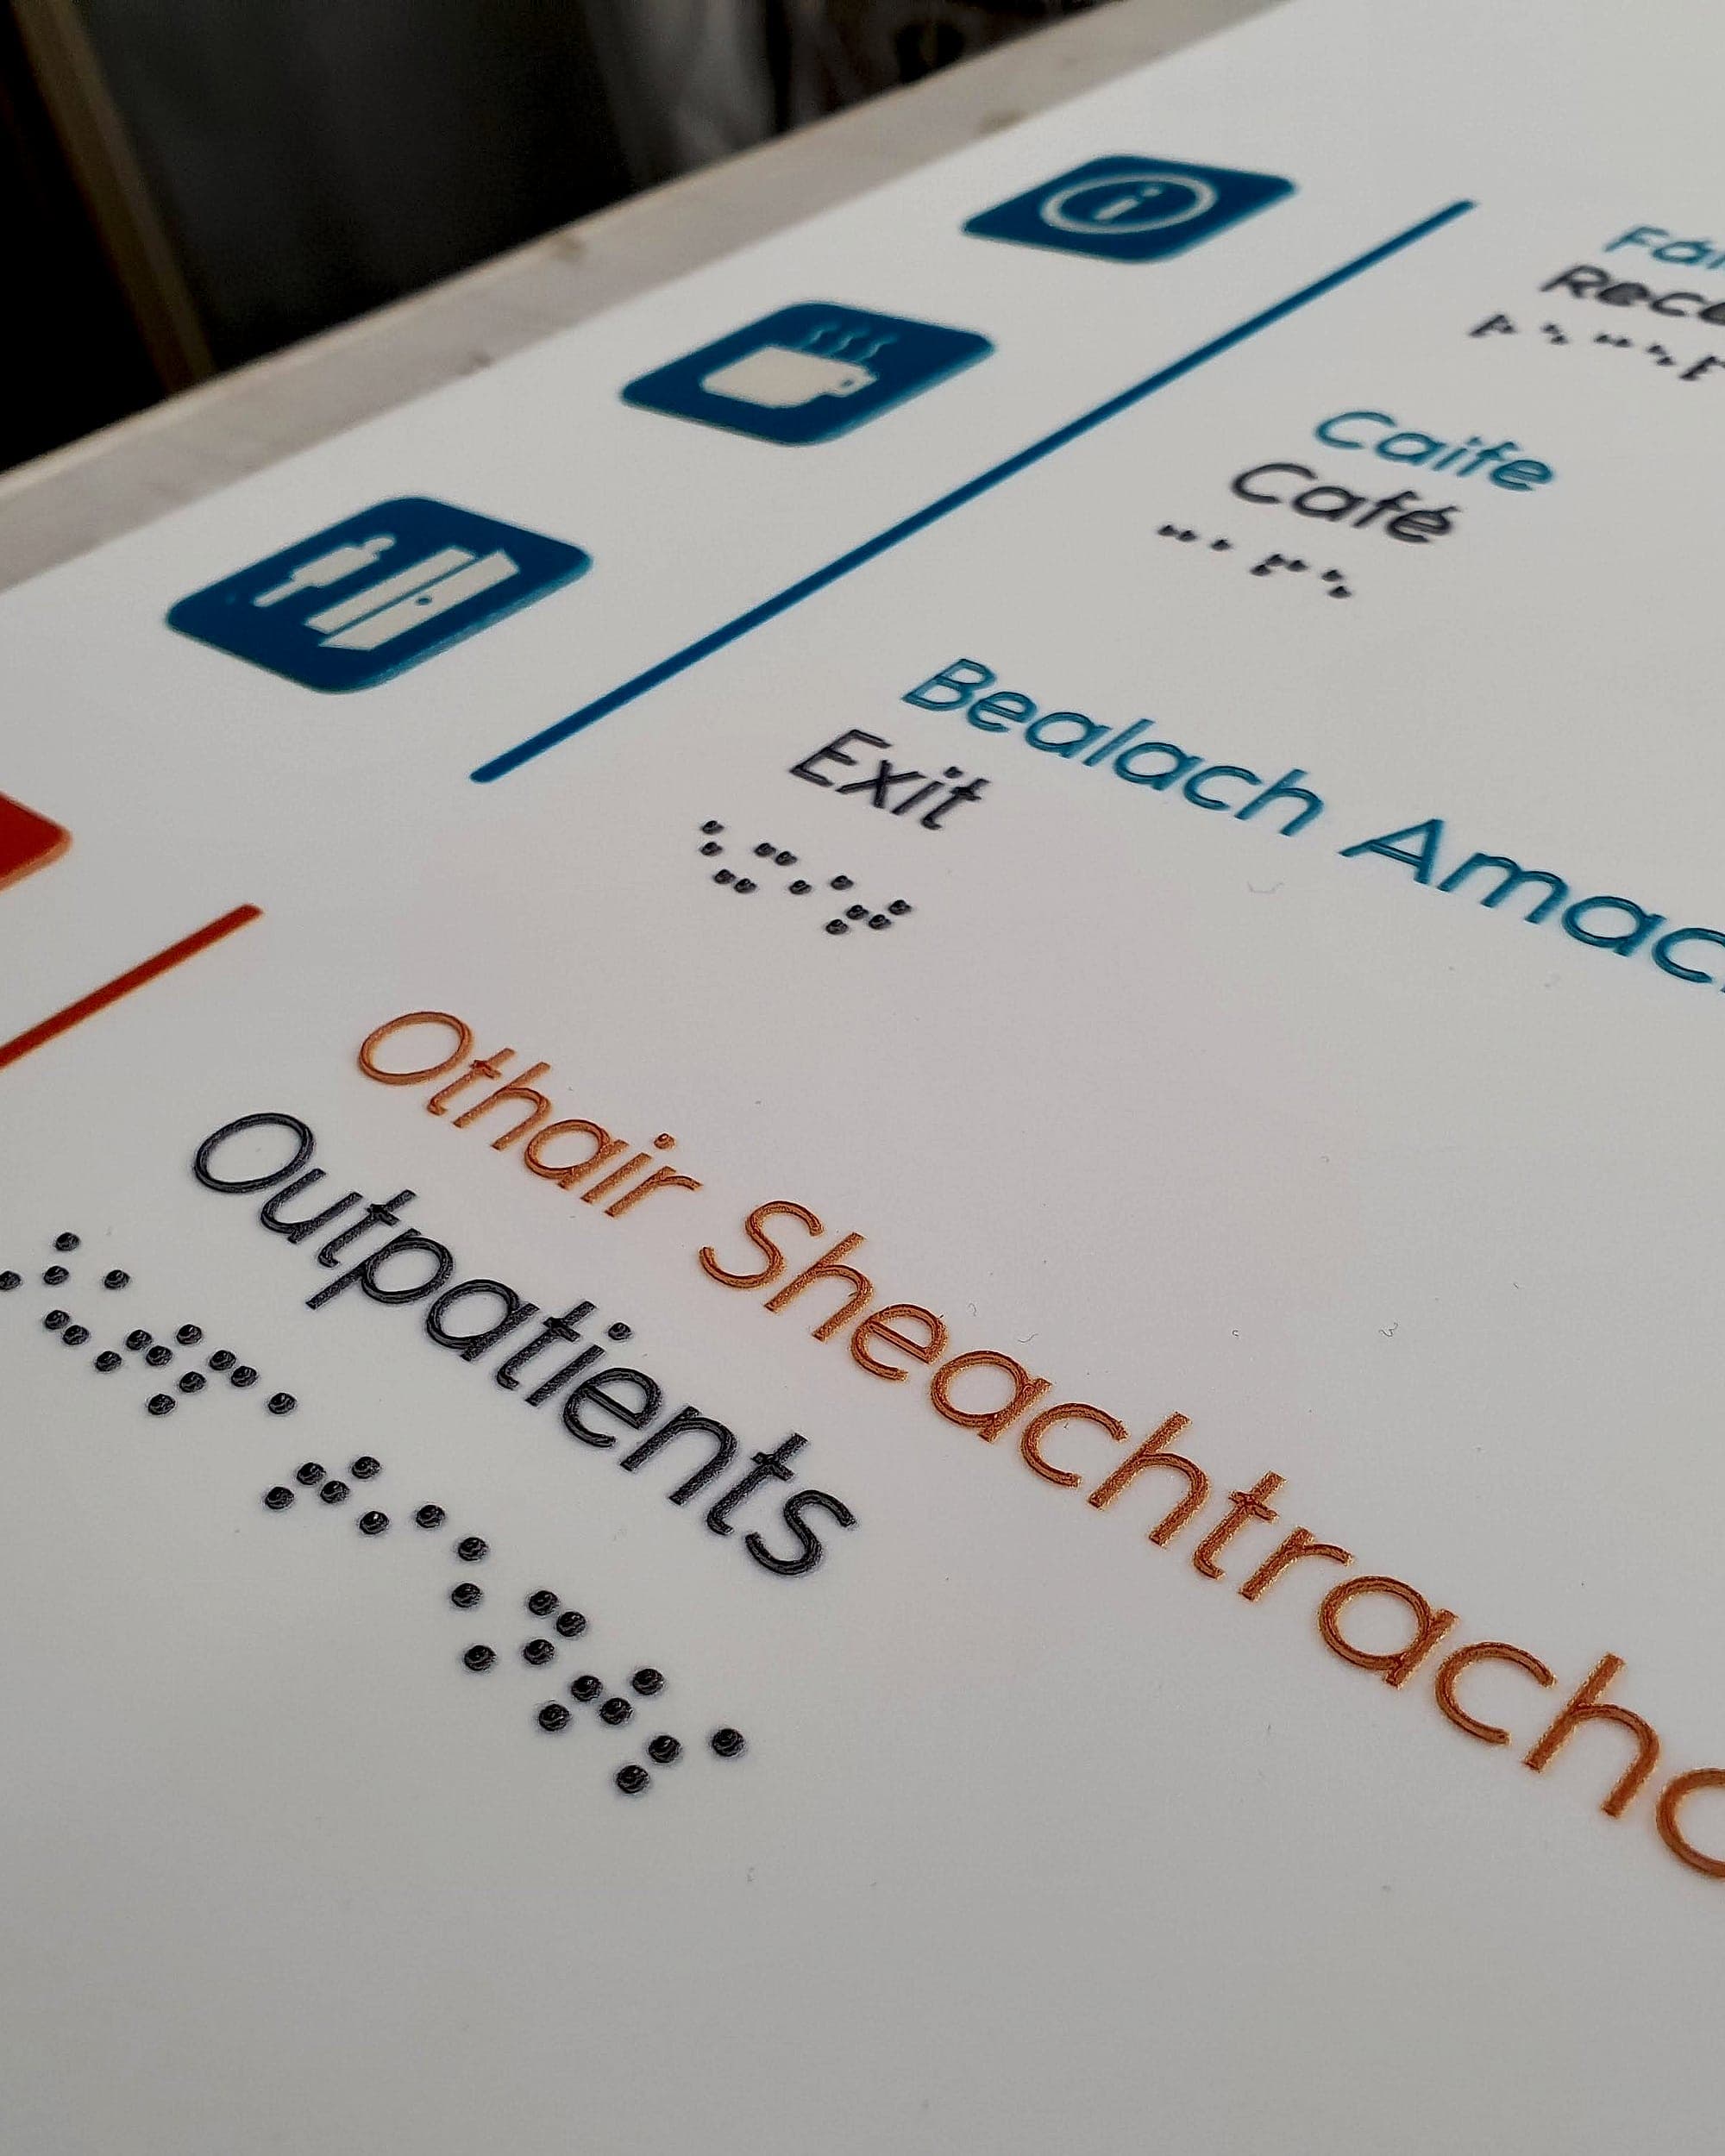
The Rotunda Hospital (BS 8300 compliant signage detail): bilingual tactile wayfinding panel with raised mixed-case lettering, tactile pictograms and braille beneath each line
Accessible by Design · 6 min read

BS 8300 explained: the standard behind accessible signage

The British Standard behind accessible signage: what BS 8300 covers, how it pairs with Part M, and the clauses that decide whether a sign works.

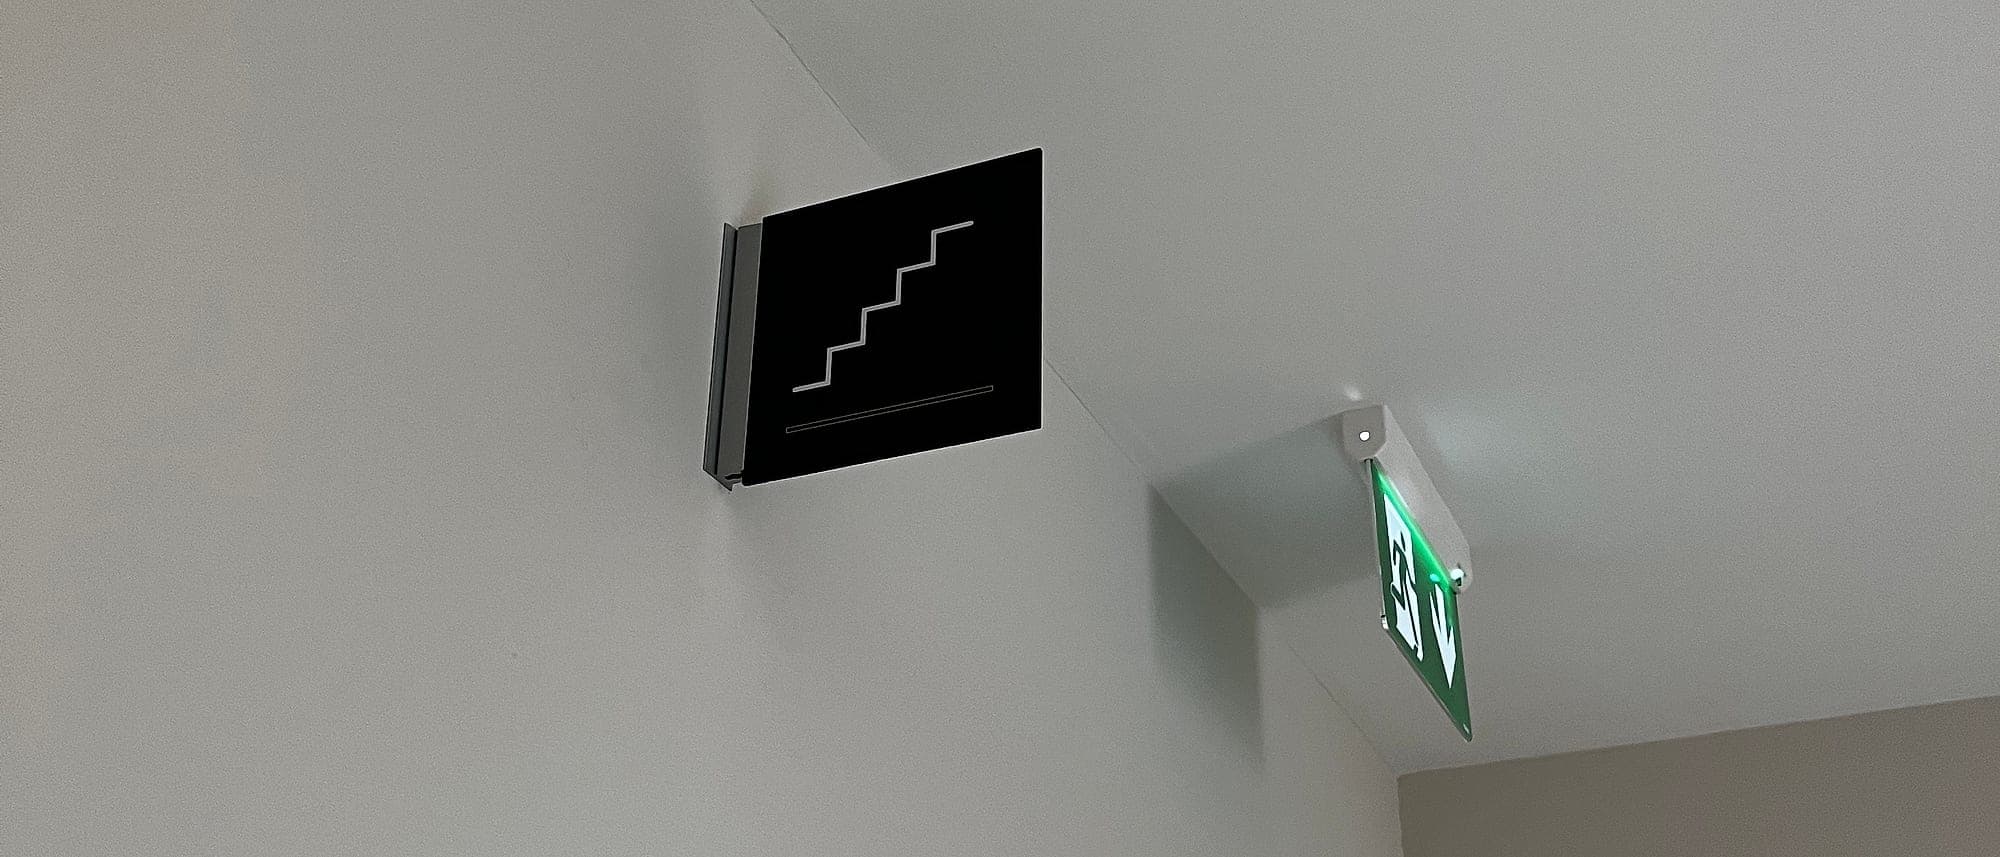
Photoluminescent signage context: a black projecting stair pictogram sign beside a green illuminated running-man emergency exit luminaire at ceiling level in an apartment lobby
Compliance & the Law · 5 min read

Photoluminescent signage: what it must do, and where

Photoluminescent signage stores light and gives it back when the power fails. What the standards actually measure, where it is required, and how to test it.

05UK offices

London and Belfast

UK enquiries: call +44 2030 260034 or email sales@wayfindersgroup.com.

United Kingdom

Belfast

20 Bridge Road
Moira
Co. Down
BT67 0PF

Our base just outside Belfast, serving projects across Northern Ireland.

United Kingdom

London

23 Clerkenwell Green
Clerkenwell
London
EC1R 0NA

Our London office, serving projects across Britain.

06FAQs

UK questions

Something else? Ask us directly.

Do you deliver wayfinding and signage projects in the UK?

Yes. We are the only dedicated wayfinding company in the UK and Ireland, and wayfinding is all we do. Our London office at 23 Clerkenwell Green serves projects across Britain, and our base just outside Belfast serves Northern Ireland. Our own teams design the system, manage the project and install the signs, and we sign off the certificates at handover.

Which UK regulations do you design signage to?

In England: Approved Document B for fire, including floor and flat identification in blocks over 11m; the Fire Safety (England) Regulations 2022 for existing high-rise residential buildings; Approved Document M and BS 8300-2:2018 for accessibility; BS 5499 and ISO 7010 for safety signs; and the Equality Act 2010. Wales, Scotland and Northern Ireland have their own building guidance, and we design to the version that applies where the building is.

Do you work for main contractors in the UK?

Yes. Tier-one main contractors are our main buyers, and we also work directly with developers, operators and public bodies. We work to the main contractor's programme, permits and method statements, and the package is accountable to one supplier from design to certified installation.

How do you help on Building Safety Act higher-risk buildings?

We settle floor numbering, core naming and the floor and flat sign design early, so the fire-related signage is in the design submitted at gateway two rather than a late change. Every sign is a record on our platform, which exports to BIM and integrates with construction management systems, so the schedule, product data and as-installed record can go into the golden thread.

How much does a UK wayfinding package cost?

We quote from the drawings. Because one supplier carries the package from design to installation, it typically comes in around 20% below the conventional route. On residential schemes we agree one fixed price per apartment covering design, manufacture, installation and certification.

Do you need to visit a UK site before you can quote?

No. We design and quote from floorplans and fire drawings, and only visit before starting if you ask us to. Send the drawings and the programme to sales@wayfindersgroup.com, or call +44 2030 260034.

Start a UK project

Send the floorplans and the fire strategy.

We'll come back with what the building needs under UK rules, the programme and a price.