
Approved Document M signage: what England's access guidance asks of a sign
Approved Document M signage in England means contrast, tactile and floor identification to ADM, detail to BS 8300-2:2018, and the Equality Act behind both.
Approved Document M signage is signage that meets the statutory guidance on access in England: accessible entrances signposted from the edge of the site, floor identification visible from the lift, and every sign contrasting with the surface behind it by a measurable light reflectance value. Approved Document M sets that baseline. BS 8300-2:2018 supplies the detail on letter size, mounting, tactile text and braille, and the Equality Act 2010 makes the whole thing a continuing duty rather than a box ticked at completion.
Most specifications get the headline right and the detail wrong. They write "signage to Part M" and assume that settles it. It doesn't, because the signage provisions in Approved Document M are scattered across several sections, and the document itself sends you elsewhere for the design of the sign. Here is where everything sits, and what we check before anything is made.
Two volumes, two kinds of building
Approved Document M comes in two volumes, and picking the wrong one is the first mistake we see on tender packages.
- Volume 1 covers dwellings. It sets three categories: M4(1) visitable, M4(2) accessible and adaptable, and M4(3) wheelchair user, with the two higher categories applied through planning conditions. Its most direct link to signage is the communal lift, where it asks for tactile storey identification on the landing and tactile confirmation of the floor selected in the car.
- Volume 2 covers buildings other than dwellings: offices, hospitals, schools, hotels, data centres, civic buildings. This is where the signage provisions live, and it's the volume an access consultant will mark your schedule against.
- Both apply in England. Wales has its own Approved Document M in one volume, Scotland uses Section 4 of its Technical Handbooks, and Northern Ireland uses Technical Booklet R. The principles travel; the paragraph numbers don't.
On a mixed-use block, both volumes are in play at once. The ground-floor commercial units answer to Volume 2. The flats and their approach answer to Volume 1. The shared lift lobby is where the two meet, and where the signage brief needs to be explicit about which rule it's following.
What Approved Document M asks of signage
Volume 2 doesn't have a signage chapter. The provisions are spread through the document, which is why they get missed. Pulled together, they come to this:
- Accessible entrances are clearly signposted from the edge of the site, and from the principal entrance where that one isn't accessible, using the International Symbol of Access.
- Information about the building can be obtained from reception, or from notice boards and signs.
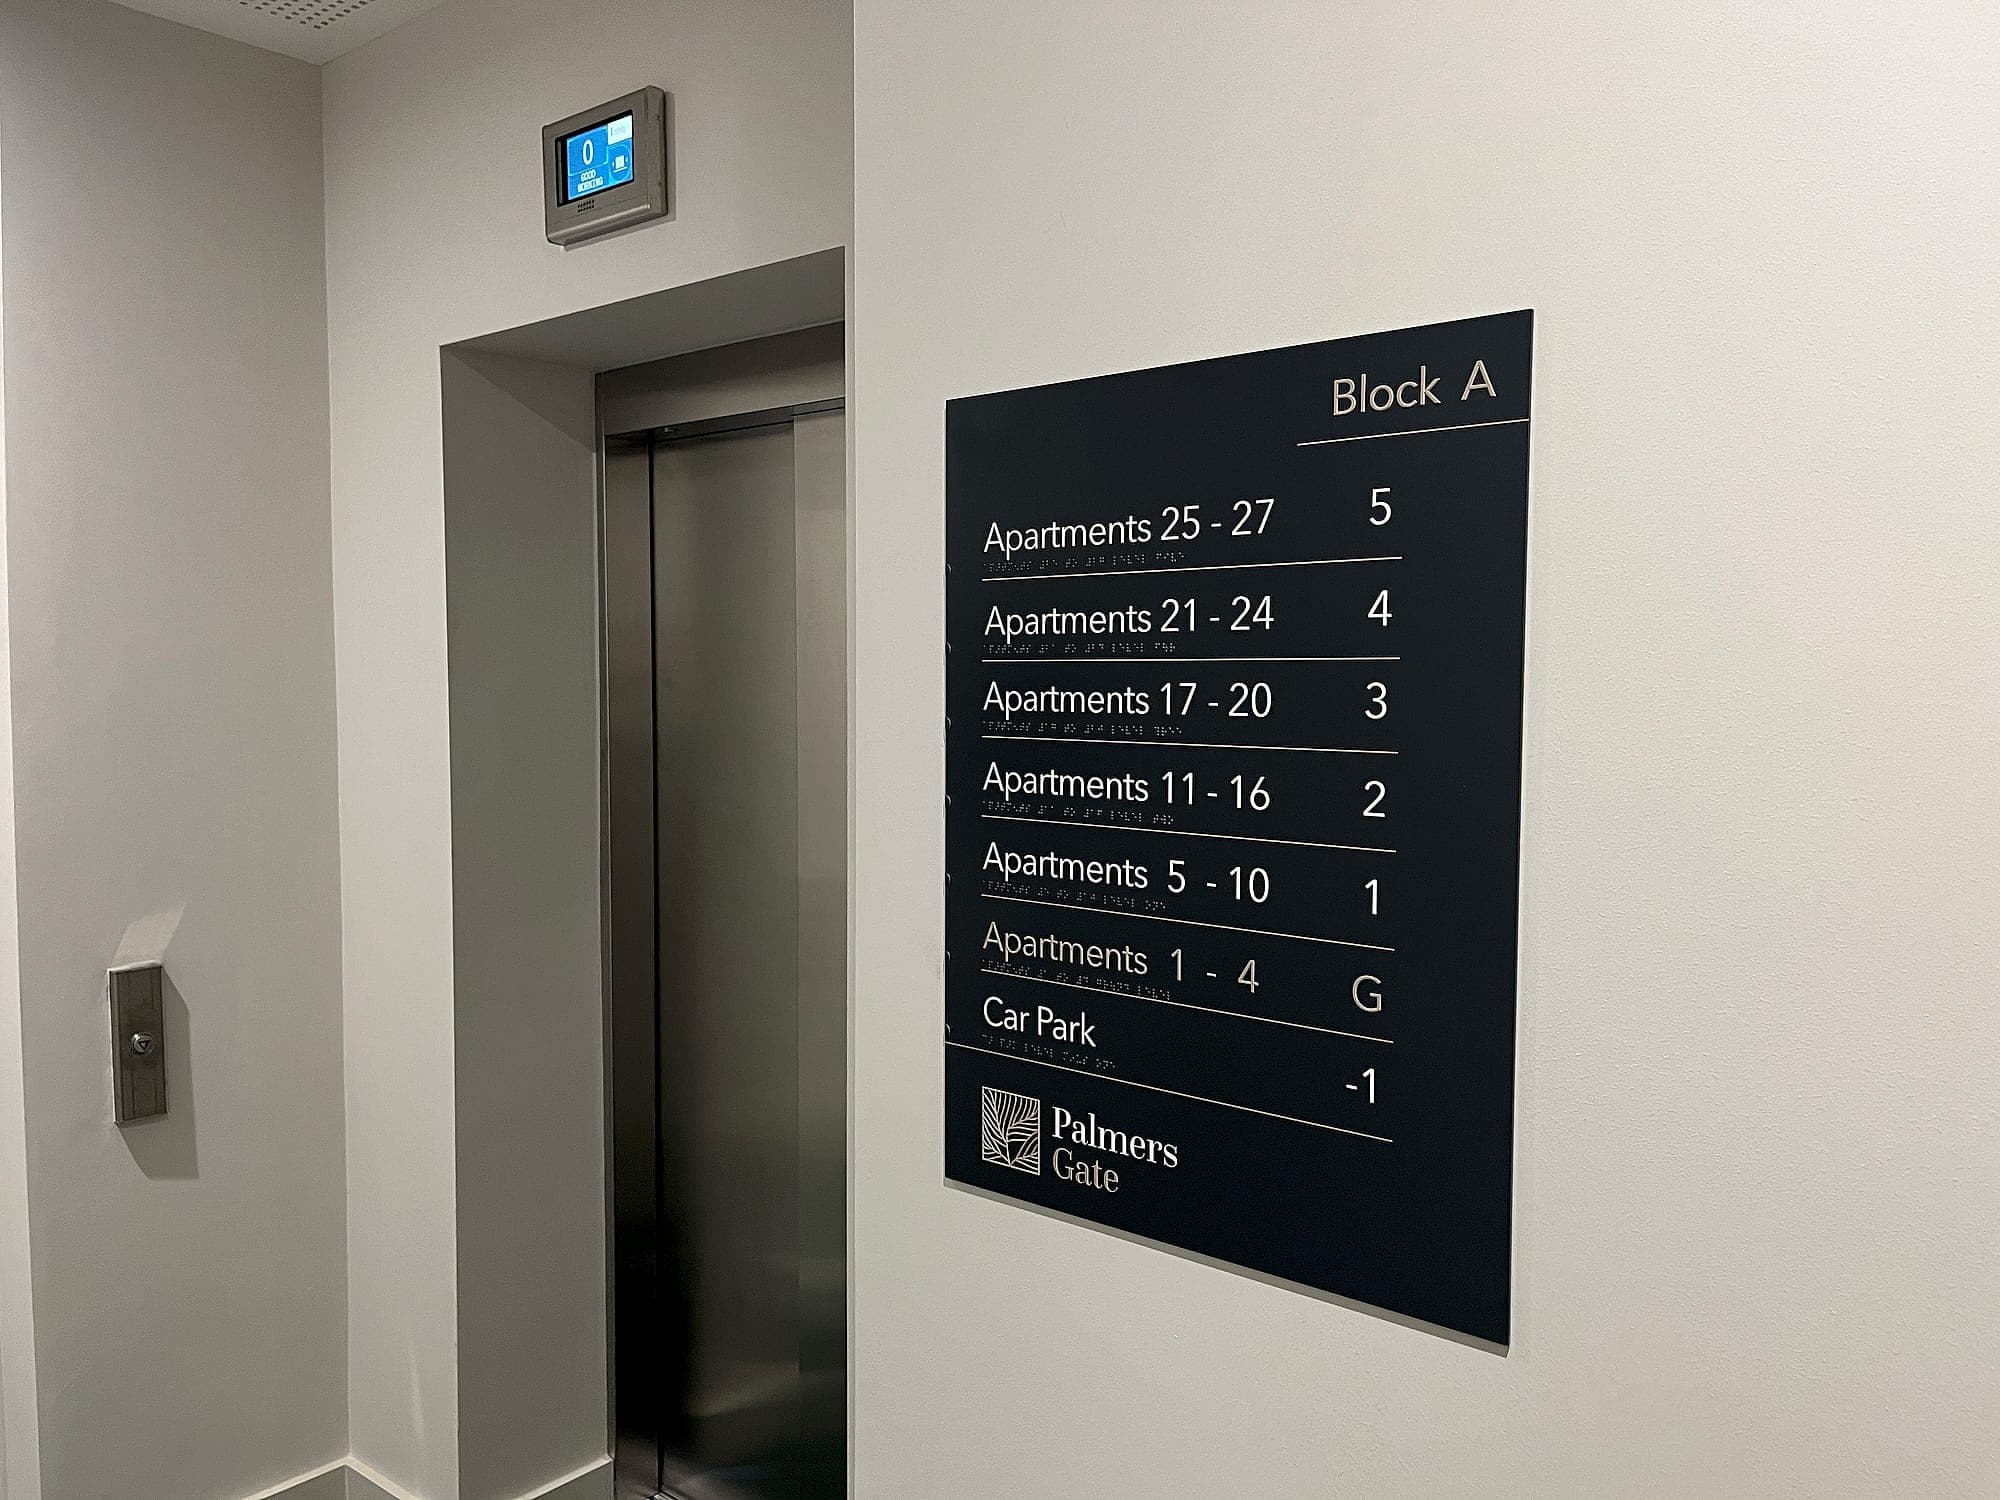
- Signs to an accessible lift should be visible from the building entrance, and each landing carries a floor identification sign that contrasts with its surroundings and can be seen from the lift.
- Setting-down points, steps alongside ramps and hearing enhancement systems are clearly signed.
- Elements of the building should not be a hazard to people with impaired sight, and should help them find their way. That objective is worth quoting in a design and access statement.
For the design of the sign itself, Approved Document M defers. It points to BS 8300, to Inclusive Mobility and to the Sign Design Guide. It also says, fairly, that BS 8300 contains more than the Approved Document asks for, and that following it is good practice rather than automatic compliance. In our experience nobody on site draws that distinction. If the access consultant cites BS 8300, BS 8300 is the specification.
Contrast: the number everyone quotes
Approved Document M defines visual contrast by light reflectance value, the share of light a surface reflects on a scale from 0 to 100. Two surfaces are treated as visually contrasting when their LRVs differ by more than 30 points. Where the illuminance on the surfaces exceeds 200 lux, a difference of 20 points can be acceptable, and projecting door furniture can work at 15.
Two things go wrong with this figure. The first is treating LRV as a property of a colour swatch. It's a property of two installed surfaces under the actual light, so a charcoal panel that clears 30 points against white paint can fail against the oak veneer the interior designer chose later. The second is checking only the legend against the panel. The panel has to contrast with the wall too, or a person with low vision can't find the sign to read it. Our LRV guide goes through how we measure both.
LRV belongs to two surfaces under real light, not to a swatch.
BS 8300-2:2018: where the detail lives
BS 8300-2:2018 is the British Standard code of practice for accessible and inclusive buildings, and it's the document that turns Approved Document M signage from an intention into a drawing. Its signage and wayfinding guidance covers content, legibility, letter size relative to viewing distance, positioning, mounting heights, tactile characters, braille and visual contrast, with an annex explaining how LRV is used.
It's copyright, so we don't reproduce its figures here, and you shouldn't rely on anyone's summary of them either. Buy the current text if you're signing off a scheme. And check which edition the specification quotes: older project specs still cite BS 8300:2009, which was withdrawn when the two-part 2018 series came out. Our plain-English guide to BS 8300 signage covers the principles in more depth.
Tactile signs, braille and mounting heights
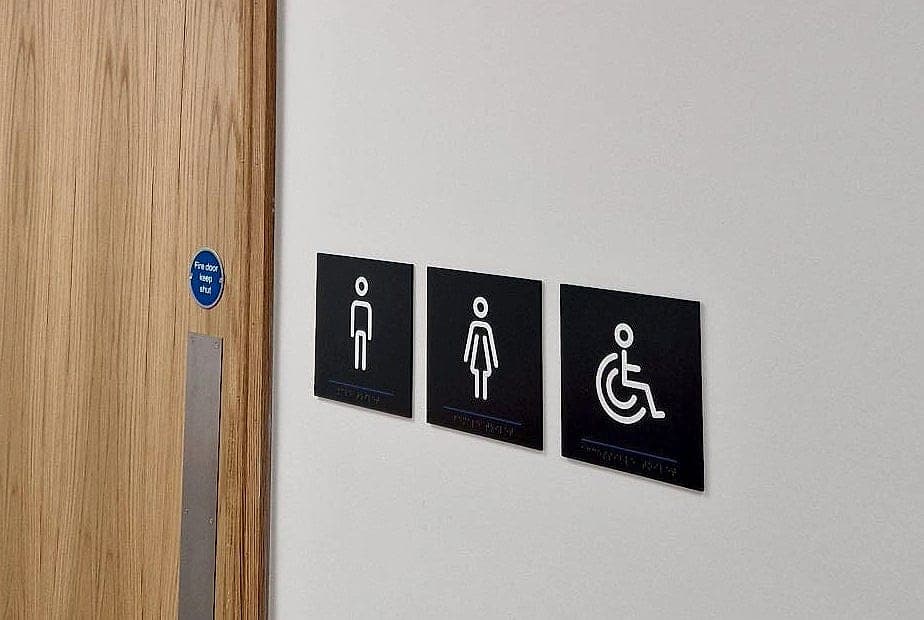
Tactile provision is where Approved Document M signage most often fails on site, and almost never at design stage. The drawings show raised text and braille on the toilet and lift signs. Then the signs arrive, and they're fixed wherever the fixings allow on the day.
- Agree early which sign types carry raised characters and braille, so the detail is in the tender package and priced. Retrofitting tactile text is never cheap.
- Raised text must be read by a fingertip, so it sits at a height and position a hand expects, close to the latch side of the door rather than centred on it.
- Mounting heights should be consistent across the building. A person reading by touch learns the height on the first door and expects it on the next.
- Lift call buttons carry raised symbols, and landing and car doors should be distinguishable from the walls around them.
- Braille is a supplement to raised text, never a substitute for it. Most people with sight loss don't read braille, so raised characters and strong contrast carry most of the load.
For healthcare, there's a published figure worth knowing: HBN 00-04 asks for signs on or beside doors to sit between 800mm and 1500mm and to be tactile. Outside healthcare, take the bands from BS 8300-2 and apply them once, everywhere. Our article on braille and tactile signage goes into the production side.
The Equality Act 2010: why it doesn't stop at handover
Building regulations bite on building work. The Equality Act 2010 doesn't stop there. Its duty to make reasonable adjustments, in section 20, applies to service providers and employers in existing buildings, and for services it's anticipatory: you plan for visual, cognitive and hearing impairments before anyone complains. The EHRC's 2026 Services Code lists signs among physical features and gives signage as an example of an auxiliary aid.
There is one strong reason to get Approved Document M signage right from the start. Under the Equality Act 2010 (Disability) Regulations 2010, an access feature that accords with Approved Document M can't reasonably be required to be altered for 10 years after completion. That protection falls away if the feature doesn't accord with the guidance. So the compliance record matters as much as the sign. Note that the Act covers England, Wales and Scotland; Northern Ireland still runs on the Disability Discrimination Act 1995.
How we deliver Approved Document M signage
We're the only dedicated wayfinding company in the UK and Ireland, and accessible signage is designed in by default, not added for an access audit. Every sign on the schedule is checked against its standard before manufacture, on our platform, where the whole team approves sign by sign. Approvals come down from months to days, and our packages average 1.8 design rounds. Our own teams install to the agreed heights, and we sign off the certificates at handover, so the evidence behind the 10-year protection arrives with the signs.
- 1.8
- design rounds to approval, on average
- 10-year
- warranty on every system we install
- Up to 20%
- lower cost end to end than the fragmented route
Common questions
Appendix- Q.What is Approved Document M signage?
- It is signage that meets Approved Document M, the statutory guidance on access to and use of buildings in England. In practice that means signposted accessible entrances, floor identification visible from lifts, LRV contrast of more than 30 points, and sign design to BS 8300-2:2018.
- Q.Does Approved Document M require braille?
- Approved Document M itself asks for raised symbols on lift controls and, in dwellings, tactile storey identification at communal lifts. BS 8300-2:2018, which ADM points to for sign design, covers raised text and braille in more detail. Most UK access consultants expect tactile text and braille on door, toilet and lift signs.
- Q.What LRV difference does Approved Document M require?
- A difference of more than 30 points between two surfaces, or at least 20 points where the illuminance on them exceeds 200 lux. Check it between the legend and the panel and between the panel and the wall, using the installed materials.
- Q.Does Approved Document M apply in Wales, Scotland or Northern Ireland?
- No. The two-volume Approved Document M applies in England. Wales has its own Approved Document M, Scotland uses Section 4 of its Technical Handbooks and Northern Ireland uses Technical Booklet R.
- Q.Is following BS 8300 the same as complying with Approved Document M?
- Not automatically. Approved Document M says BS 8300 goes beyond what it asks and is good practice. In practice access consultants cite BS 8300 for sign design, so designing to it is the safe route to Approved Document M compliance.
If you're delivering a project in England, see how we work on UK projects, or browse the UK standards in our library. When you have drawings, send them over and we'll tell you what the signage needs.
Planning a wayfinding project? Talk early, while the big decisions are still cheap.