
The destination schedule: the document every wayfinding project lives or dies by
Before a single sign is drawn, one unglamorous spreadsheet decides whether a building will make sense. Most projects skip it. Here's what that costs.
The most valuable document on a wayfinding project has no drawings in it. A destination schedule is the master list of every destination in a building: each with one agreed name, a place in a three-tier hierarchy, and a record of exactly which signs it appears on. It is the single source of truth, and the signs are its output made physical. Everything else here follows from that one idea.
We can usually tell how a project will go from one early question, and it isn't the budget. What is each room called, and who decided? On a healthy project someone opens a spreadsheet. On the other kind there's a pause, and then three attachments arrive: the architect's room data sheet, the operator's department list, and a photograph of the door plates the last tenant left behind. Three documents, three sets of names, no referee.
Every building we've ever been asked to re-sign had some version of that problem underneath, and after nearly 50 years of hospitals, campuses and civic buildings there have been plenty. The signs got blamed every time. What was actually missing was the document. We've started jobs without one ourselves, when the programme was tight and everybody swore the names were settled. It has never once saved time.
Three documents, three sets of names, no referee.
What a destination schedule actually is
Strip away the jargon and a destination schedule in wayfinding is a table. One row per destination: the agreed English name, the agreed Irish name where the Official Languages Act applies, a reference code, the tier it sits in, and every sign that will carry it, from the entrance directory down to the door. It gets compiled before any sign is designed, from a walk of the building (or the drawings, on a new build) and a briefing with the people who run it.
Its power is in what it forces. Writing the schedule surfaces every naming argument early, while the argument is still a conversation and not a reprint. Is it Human Resources or People & Culture? Clinic 4 or Suite 4B? The spelling, the Irish and the capitalisation all get fixed once. And omission becomes visible: a destination with no row gets no signs, and somebody has to decide that on purpose.
Three tiers, and the discipline to stop at three
The schedule ranks every destination into three tiers. Primary destinations are the handful everyone needs: entrances, reception, lifts, stairs, the major departments or zones. Secondary destinations matter once you're in the right zone, like the ward within the department or the meeting-room cluster within the floor. Tertiary destinations are the doors themselves. Each tier surfaces at a different depth in the building, so information is revealed progressively, decision point by decision point, instead of arriving all at once at the front door.
The tiers are also a diagnostic. If a schedule seems to need a fourth layer, the problem is almost never the schedule; it's the naming or the zoning. If you need a fourth tier, the building is telling you something.
If you need a fourth tier, the building is telling you something.
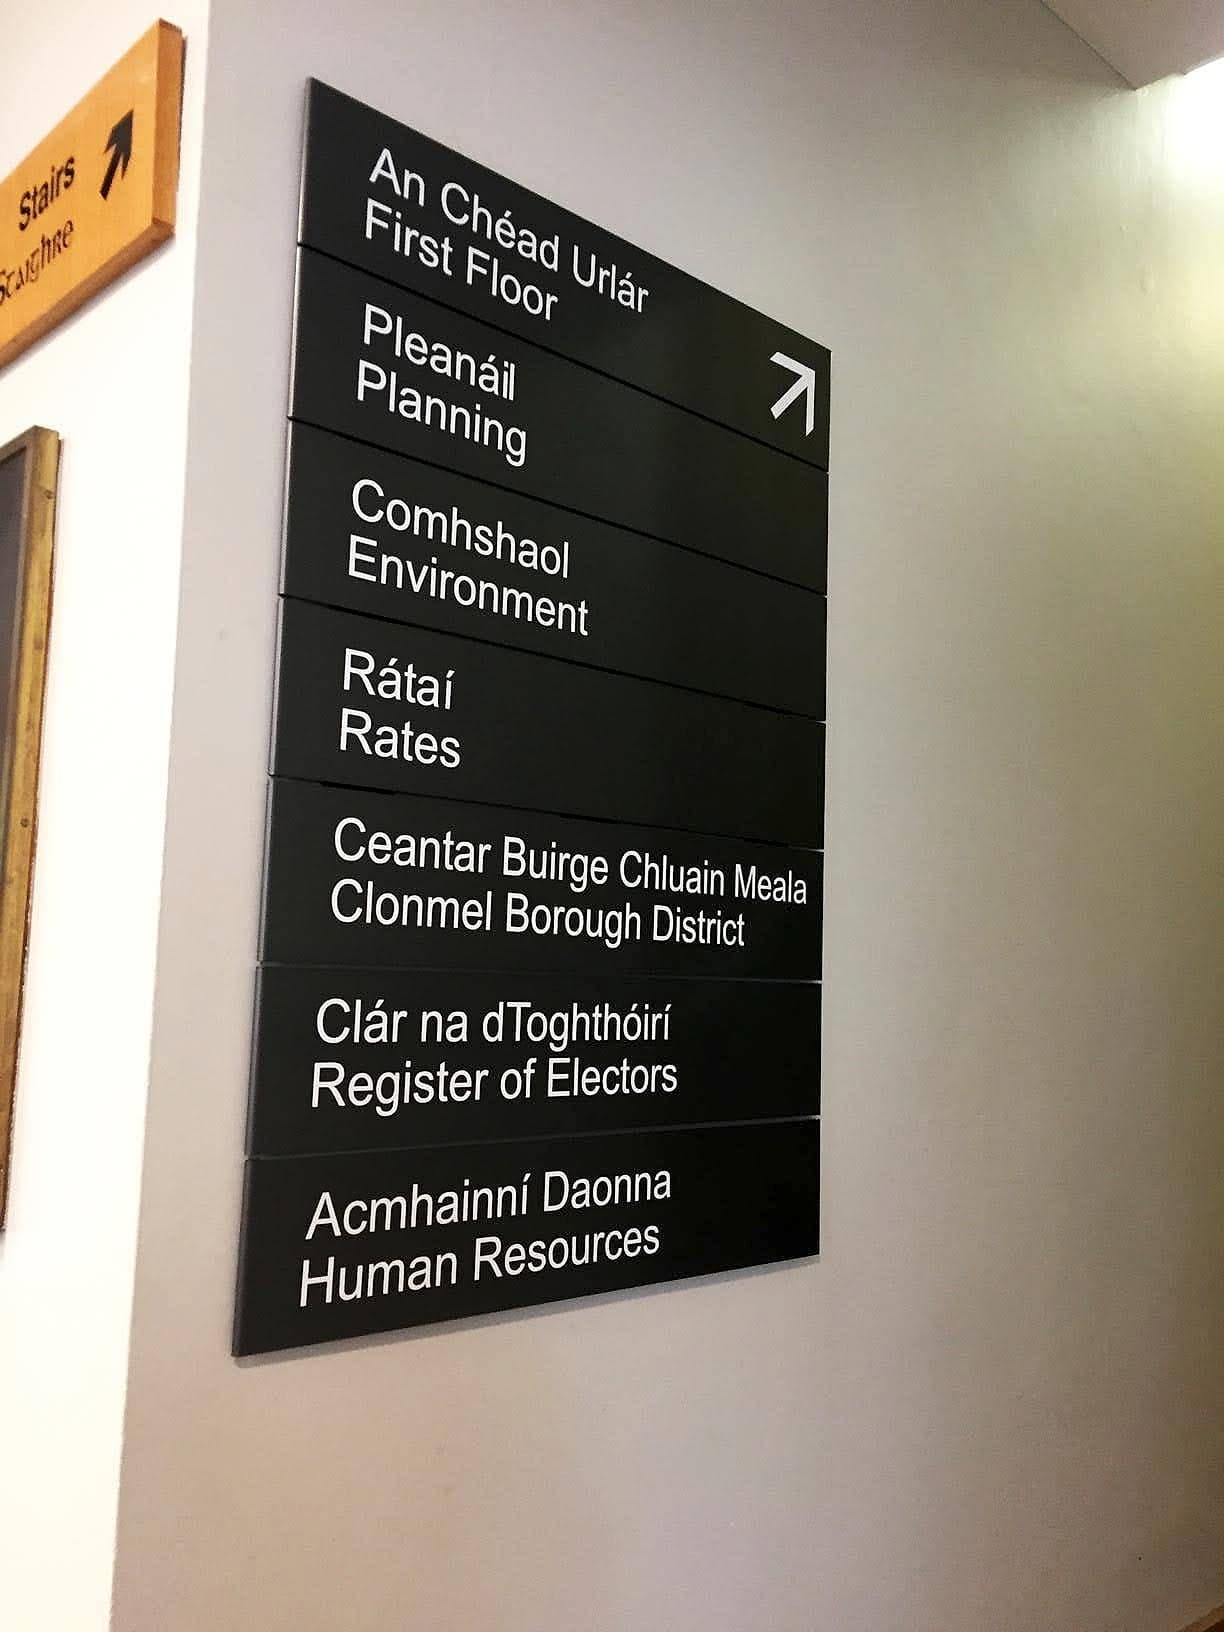
You can see the schedule working in the finished thing. On the first-floor directory at Tipperary County Council's offices, every department reads in Irish and English, in a fixed order, on its own modular strip. Nobody composed that sign. It was filtered: the rows of the schedule that belong at that decision point, and nothing else.
Who owns it, and why it must be one person
Ownership is where destination schedules die, so the split has to be explicit from the start. The client owns the names: only they can decide what a department is called, and the name on the sign must match the name on the appointment letter, the website and the phone script. In a hospital, that consistency is the whole game. The wayfinding designer owns the structure: the tiers, the codes, the discipline of one row per destination. That division is why we treat the schedule as the first deliverable of strategy, not an admin task. It's where the design decisions actually happen.
Then the practical rule: one editor, one live version, issued and revised like a drawing. The moment the schedule forks, whether into a copy on someone's desktop or a marked-up print in the site cabin, it stops being a source of truth and becomes one more opinion. It should also be signed off by everyone whose world it touches: operations, facilities, communications, and the Irish-language officer where there is one. Signatures on a schedule are cheap. The same argument at snagging is not. And if a client won't nominate a single editor, we'll say so early, because that one refusal predicts more of the job than the budget does.
One more thing about ownership: it doesn't end at handover. A good schedule outlives the project as the facilities team's register of what every space is called. Ten years of department moves then come down to edits in a spreadsheet and a few swapped panels.
What happens without one
Without a schedule, every sign becomes a one-off decision made at artwork stage by whoever answers the email quickest. The same department is Cash Office on the ground floor and Payments upstairs. The Irish is improvised, differently, three times. Signs get added one by one to patch confusion, so the sign count creeps up while the building gets harder to read, each new sign answering yesterday's complaint instead of the journey. Then the doors are hung, someone finally walks the routes, and the reprints begin.
The reprints are the visible cost and they're real. In our experience the single biggest waste in signage procurement isn't material or margin; it's manufacturing the wrong message twice. The hidden cost is worse. A building that opens confusing tends to stay confusing, because after opening day every fix competes with a hundred other priorities. What makes the schedule cheap is that it's early. It moves the arguments to the point where changing your mind costs nothing but a cell in a spreadsheet.
From destination schedule to sign schedule
Once the destination schedule is agreed, the rest of the project cascades from it. Cross it with a marked-up floor plan of sign locations and you get the sign schedule: every sign in the building, typed and numbered, with its exact messages. Each sign face is just rows of the schedule, filtered by where you're standing. Artwork, manufacture and installation follow as execution. That's the honest sequence of a wayfinding project, and it means the signs are the last thing it produces.
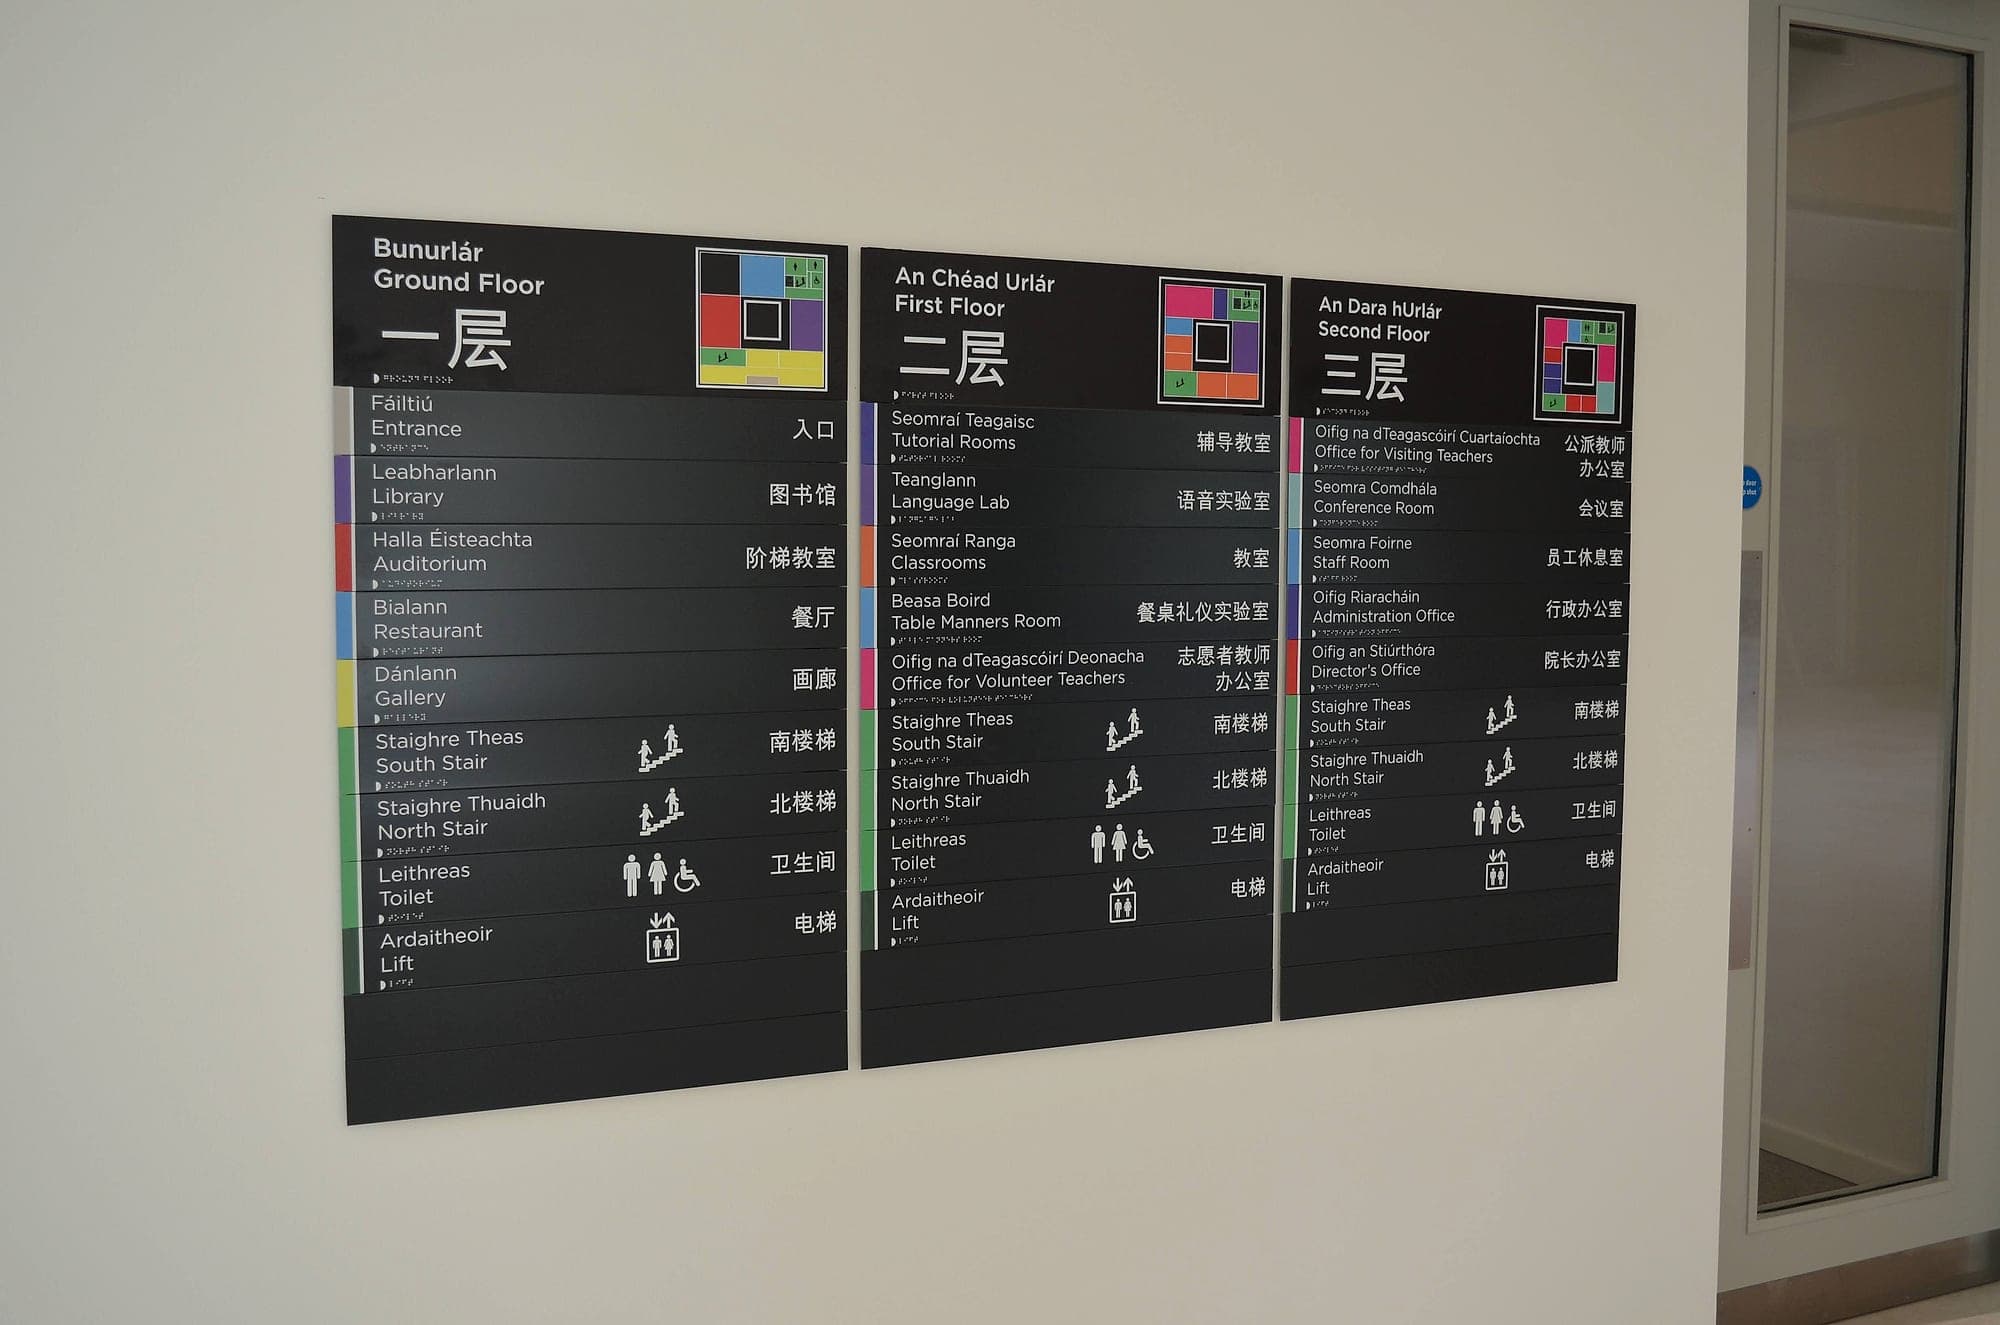
If you want to see what the finished document looks like, we've published sample sign schedules for health, education, corporate, residential and public-sector buildings in our resource library. They're free to download, and a reasonable skeleton to start your own from.
So if you're starting a building, or untangling one, start with the list. That's where we start every project, and we're happy to talk while the names are still cheap to change.
Planning a wayfinding project? Talk early, while the big decisions are still cheap.