
Hierarchical wayfinding: from strategy to execution
Hierarchical wayfinding sorts a building's destinations into tiers and reveals each one at the right decision point. How it works, from schedule to sign.
Hierarchical wayfinding is a strategy that sorts every destination in a building into tiers of importance, usually three, and releases each tier at the point in the journey where it's needed. The major zones, levels and facilities appear at the entrance. Departments, wards or room ranges appear at junctions and lift lobbies. Individual room names appear only at the door. Nobody is given everything at once, and nobody needs it.
Ever walked into a large building, a hospital with departments or a multi-storey hotel, and immediately felt lost? That feeling usually comes from a building with no hierarchy, where the entrance tries to tell you everything and the corridors tell you nothing. A hierarchical strategy is the fix. It nudges people along at each decision point instead of overwhelming them at the door, and it sits under nearly every scheme we design. It suits two kinds of building in particular:
- Multi-storey buildings: hotels, offices and residential complexes where moving between floors is the main challenge.
- Functionally grouped spaces: hospitals with departments, or campuses with distinct zones like libraries, lecture halls and labs.
The three tiers of a wayfinding hierarchy
Think of information as a pyramid. The big, important things sit at the top; the finer detail trickles down as people get closer to their destination. In most buildings the tiers fall out like this:
- Primary destinations are the ones almost everyone arriving might need: reception, the main zones or buildings, the levels, lifts and stairs, toilets, the way out. They go on entrance directories and the first directional signs.
- Secondary destinations sit within a zone: departments, wards, wings, room ranges. They appear at the junction or lift lobby where that zone begins, and not before.
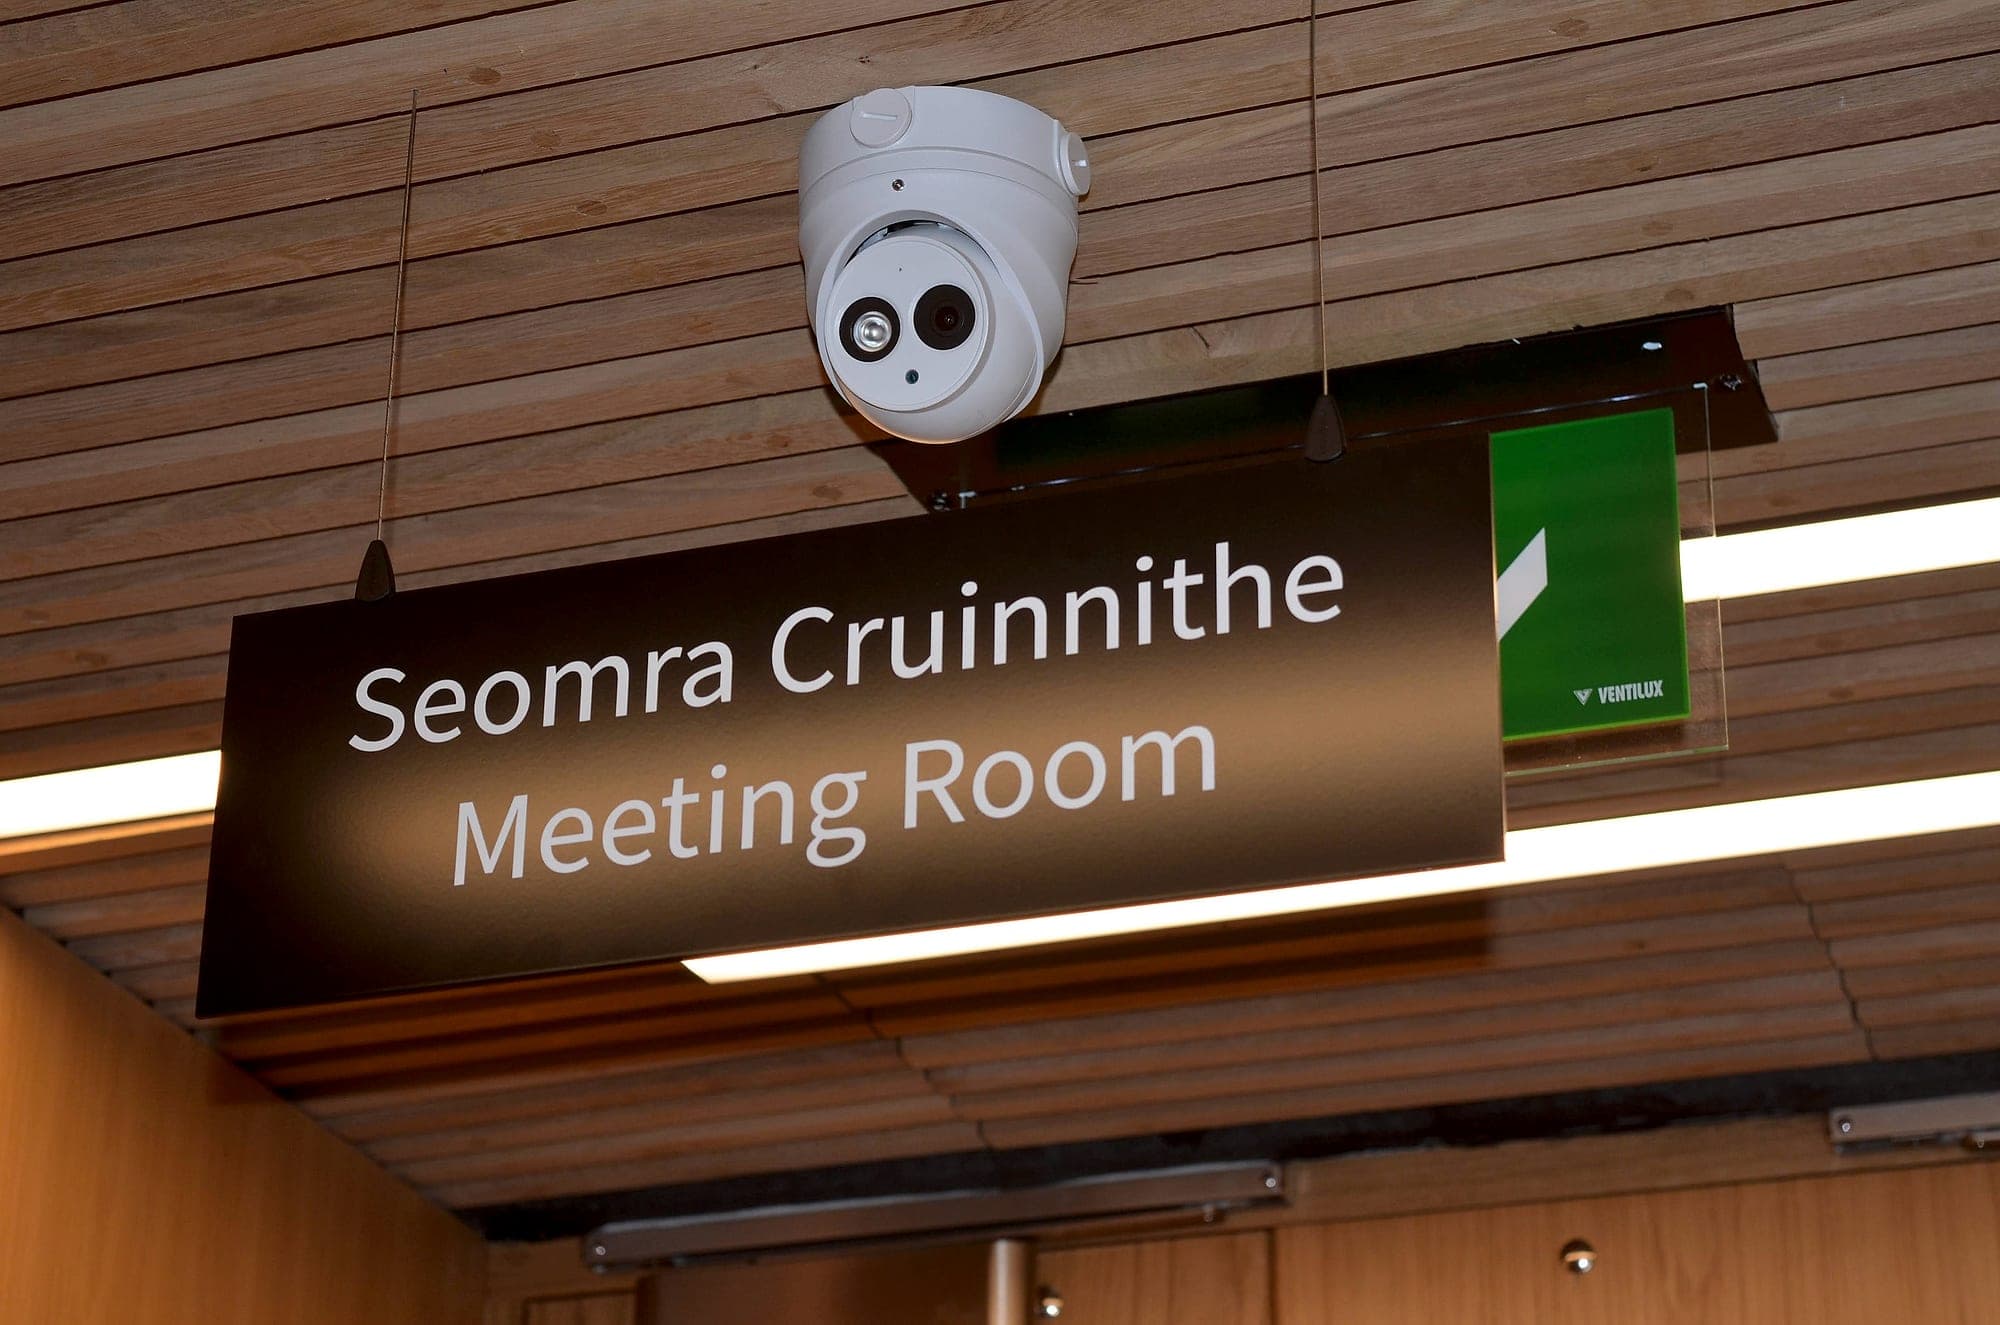
- Tertiary destinations are individual rooms, named by the sign beside each door. When a name finally appears in full, the person looking for it should be within sight of the door.
If you find yourself needing more than three layers, the system is probably overcooked. A fourth tier usually means two of them are doing the same job, or that the building's naming hasn't been settled yet. The pressure on a live project tends to run the other way, though. Every department would like to be primary, and an entrance directory that gives in to all of them becomes a wall of text nobody finishes.
Progressive disclosure: the hierarchy along the route
The hierarchy is the strategy. Progressive disclosure is how it plays out on the walls, sign by sign, in the order the journey asks its questions. At the front door the question is which way to outpatients, not which room. At the outpatients junction it becomes which clinic, and at the clinic, which door. Each sign answers the question in front of it and holds the rest back. We've looked at how much any one sign should say in progressive disclosure in wayfinding.
The destination schedule: where the hierarchy lives
At the heart of a good hierarchical strategy is a destination schedule, the master plan for what appears on each sign and when. Primary destinations sit in the first column, secondary destinations beneath them, tertiary beneath those. Every sign in the building is then a filtered view of that one list, so the directory at the lift and the plate on the door can't disagree, because both were drawn from the same rows. The destination schedule covers how one is built, and why one person should own it.
Every sign in the building is a filtered view of one list.
Numbering and naming that carry the hierarchy
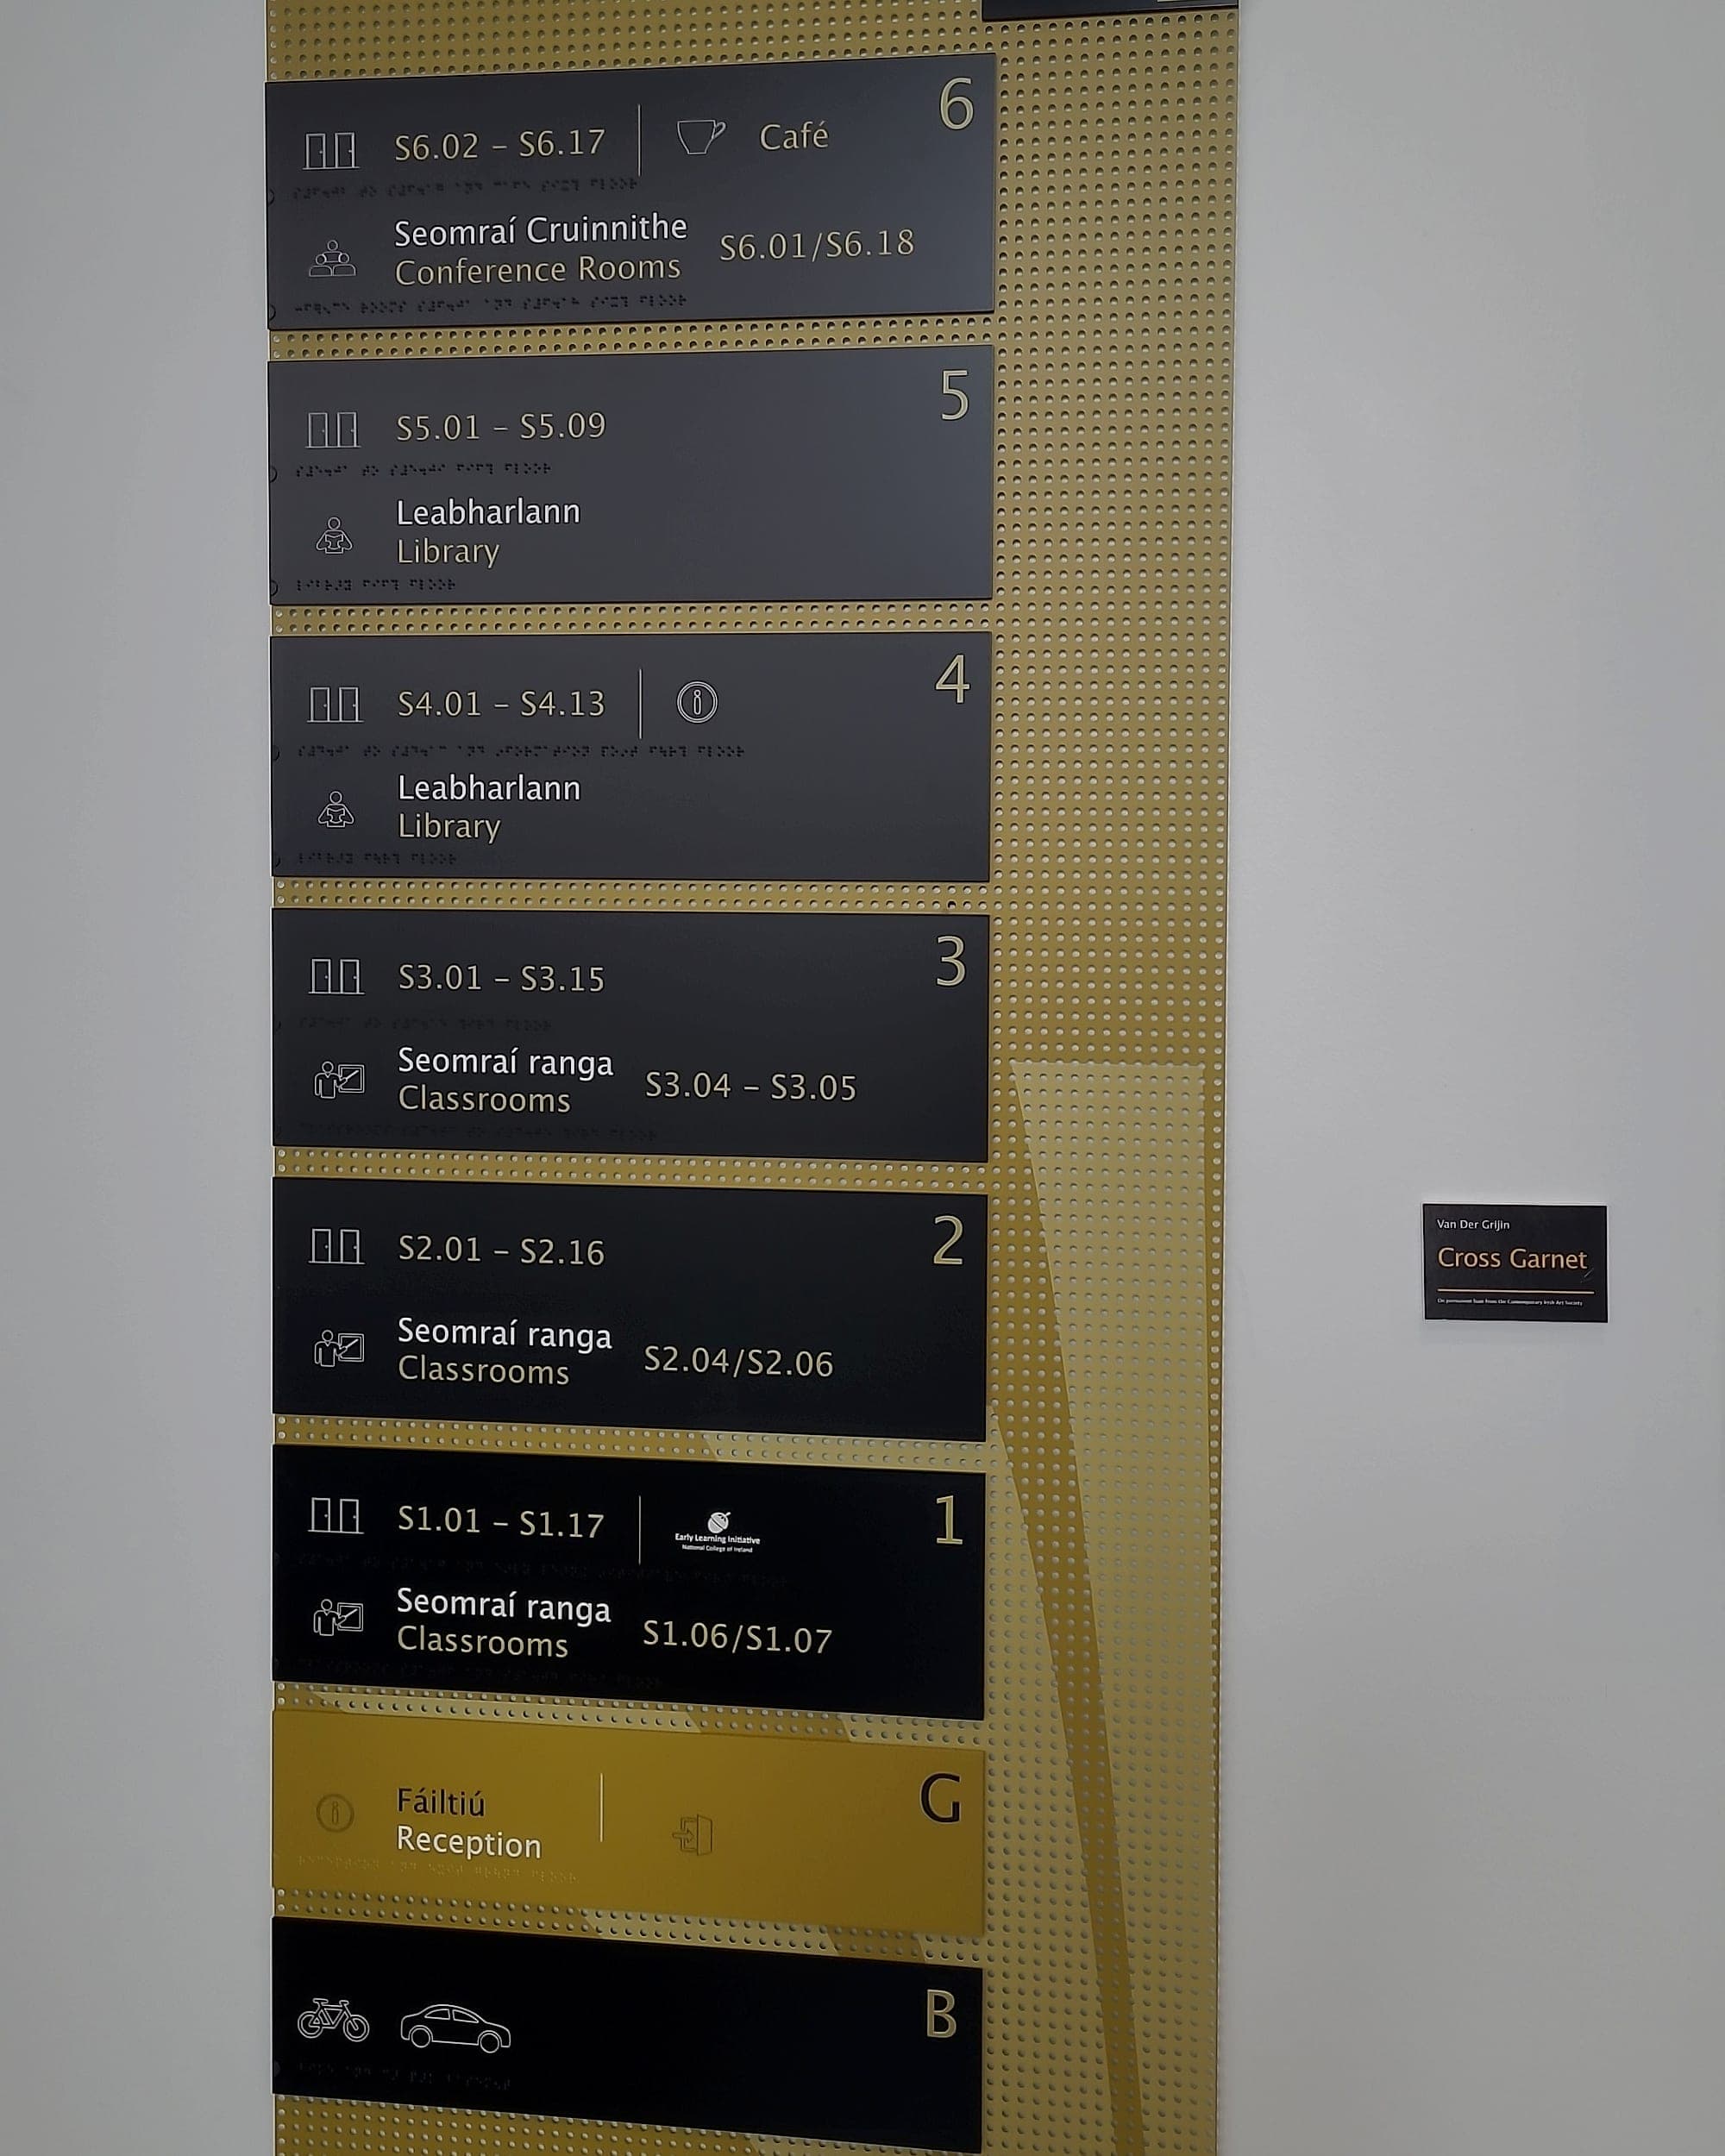
The best hierarchies build the structure into the names themselves, so the building explains itself before anyone reads a sign. At National College of Ireland in Spencer Dock the rooms run from S1.01 to S6.18, and every number begins with its floor. A student holding a timetable already knows which lift button to press. The ground-floor directory then breaks the building out one floor at a time, rather than offering a single alphabetical list of everything.
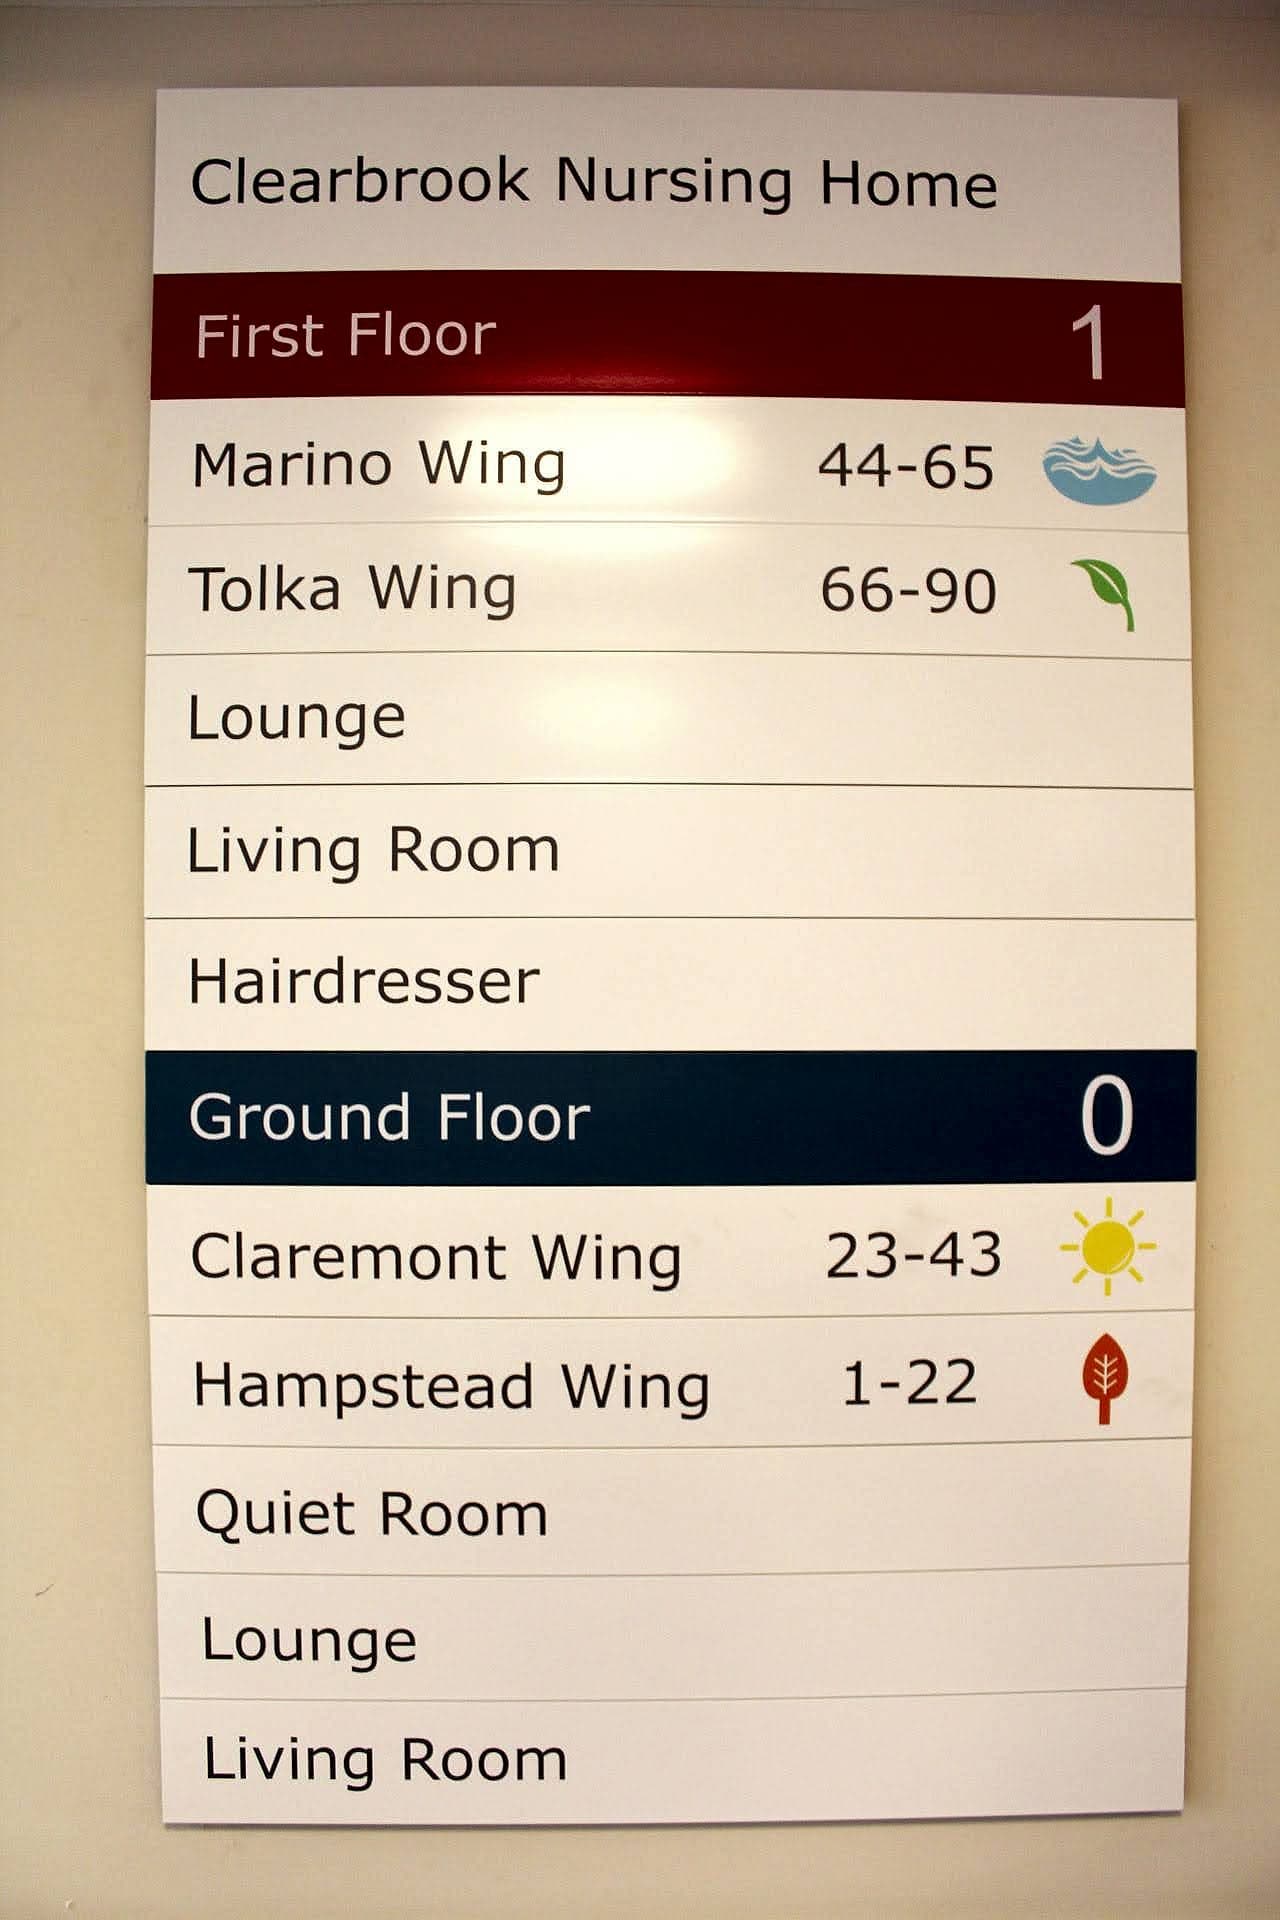
Names can carry a hierarchy as well as numbers can. At Clearbrook Nursing Home the wings are named Marino, Tolka, Claremont and Hampstead, each with its own room-number range and symbol, so residents navigate by a name they remember while staff work to the numbers. At the National Rehabilitation Hospital each level has a colour and the ten wards are named after plants, and the level, the ward and its mark travel together from directory to door. Our essay on room naming sets out the conventions behind both approaches.
A sign family that mirrors the hierarchy
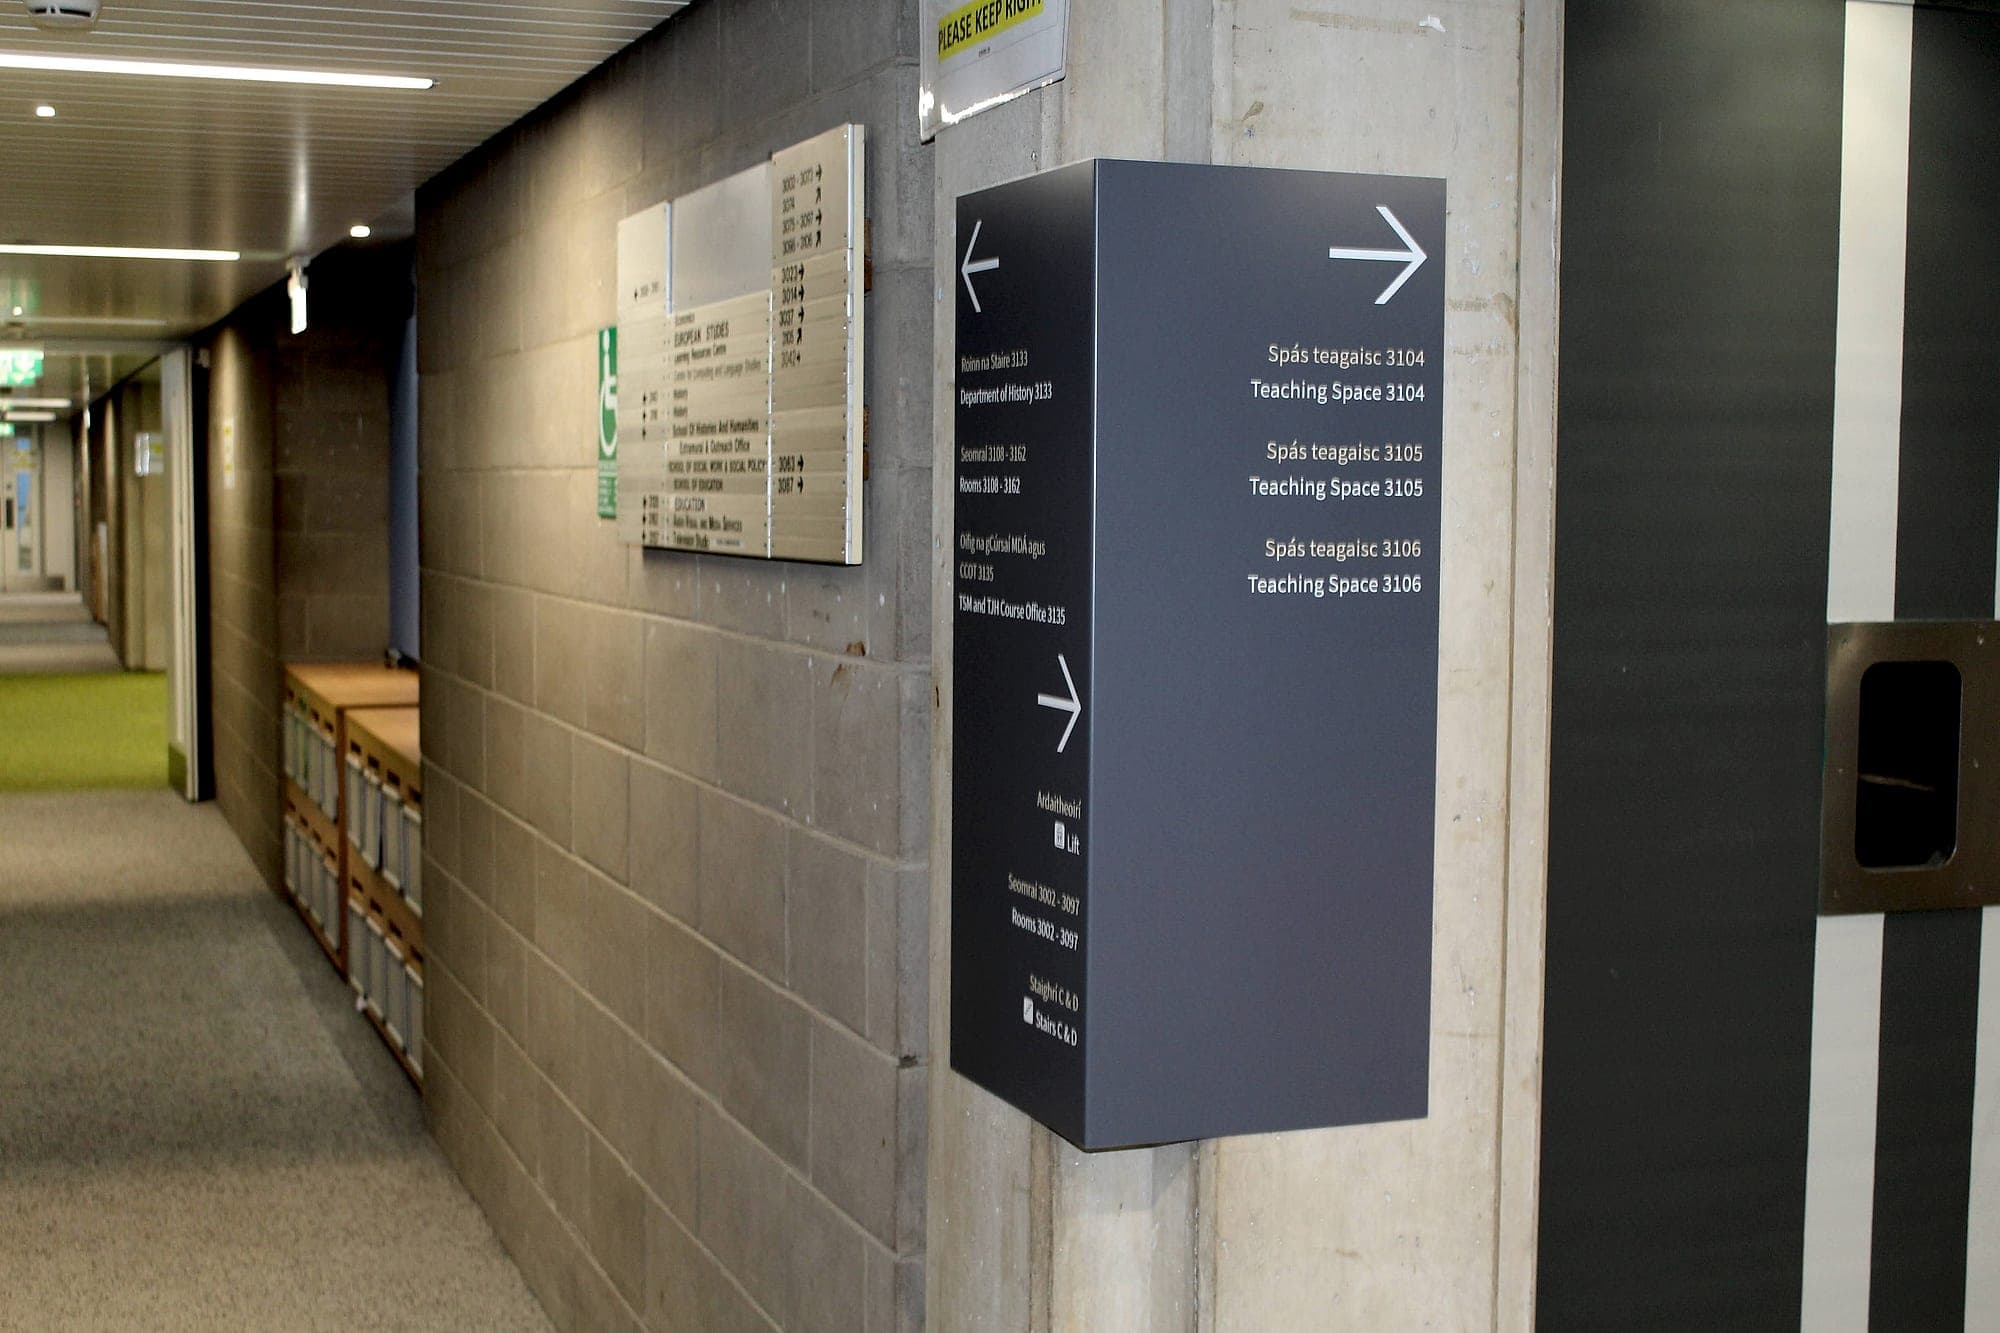
Each tier has its own sign types, and the family should make the tiers visible. External totems and entrance directories carry the primary layer at the largest scale. Suspended and wall-mounted directional signs carry the secondary layer at junctions. Door plates carry the tertiary layer at hand height, with tactile lettering and braille where Part M and BS 8300 expect them. The NCI design pack sets the reading positions out explicitly: a 2,000mm viewing band for primary overhead and directional information, 1,100mm for secondary and 750mm for tertiary. Size, position and format all follow from the tier a sign belongs to.
Three checks for any hierarchy
Hierarchies tend to get drawn for arrival, and the journey out gets forgotten. These are the three checks we run on every scheme before the schedule is signed off:
- Start with the big picture. What's the first thing people need on entry: reception, a directory, the major zones?
- Zoom in on detail. Once people are in an area, what do they need next? Lifts, restrooms, specific rooms.
- Plan for the exit. Leaving matters as much as arriving. Make stairs, lifts and the route back to ground level easy to find.
Where hierarchies go wrong
When we audit an existing building, the hierarchy has usually failed in one of five ways:
- Too many tiers. A fourth or fifth layer is usually a naming problem in disguise.
- Everything promoted to primary, until the entrance directory lists forty destinations and none of them stand out.
- Gaps in the chain: a department named at the entrance and then never again until its own door, with three junctions in between and nothing to confirm the route.
- Names that change between tiers, so the directory says one thing and the corridor another.
- A hierarchy drawn only for visitors, ignoring how staff, deliveries and contractors actually move.
All five are cheap to fix on a spreadsheet and expensive to fix on a wall. That's the argument for settling the hierarchy before a single sign type is drawn.
Common questions
Appendix- Q.What is hierarchical wayfinding?
- Hierarchical wayfinding is a strategy that ranks a building's destinations into tiers, typically primary, secondary and tertiary, and gives each tier to the signs at the right stage of the journey: main zones at the entrance, departments at junctions, room names at the door. It prevents information overload and keeps every sign short.
- Q.How many levels should a wayfinding hierarchy have?
- Three is the working norm: primary, secondary and tertiary. A small building may only need two. If a scheme seems to need more than three, the naming or the zoning usually needs another look before the signs do.
- Q.What is the difference between hierarchical wayfinding and progressive disclosure?
- The hierarchy is the strategy: it decides which destinations sit in which tier. Progressive disclosure is the execution, revealing that hierarchy sign by sign along the route so each sign answers only the question being asked at that point.
- Q.Which buildings need a hierarchical wayfinding strategy?
- Any building where people move between floors or functional zones: hospitals, universities and campuses, hotels, offices, large residential schemes and civic buildings. The bigger and more varied the building, the more the hierarchy matters.
- Q.How does a destination schedule relate to the hierarchy?
- The destination schedule is where the hierarchy is written down: every destination, its tier, its agreed name in each language, and every sign that will carry it. Directories, directional signs and door plates are all drawn from it, which keeps them consistent.
Planning a building, or untangling one that tells you everything at the door and nothing after it? See how we approach wayfinding design, or talk to us while the schedule is still a spreadsheet.
Planning a wayfinding project? Talk early, while the big decisions are still cheap.