
Resort wayfinding: navigating the grounds of an estate
On an estate, most of the journey happens outdoors, at two very different speeds. How arrival sequences, materials and light are planned from the gate in.
Resort wayfinding is the system that moves a guest from the public road to their room door across a site where most of the journey happens outdoors: the entrance marker, the junction that sorts arrivals, the car park, the paths, the building names, the door. One difference from wayfinding inside a building changes every decision. It has to work at 40 km/h and at walking pace, using the same set of names.
An estate is judged on arrival, in the first ninety seconds, usually by someone who has driven a long way and is looking for a gate in the dark. We've designed, supplied and installed external systems for Irish hotels and estates, Carton House and Actons Hotel among them, and the pattern repeats. What fails is almost never the interior signage; it's the grounds.
On an estate, the grounds are the building
Indoors, the plan does half the work: corridors constrain where a person can go, and a wrong turn costs twenty metres. Outdoors, nothing constrains. A driver can take any of three turns at speed, distances run to hundreds of metres, sightlines are interrupted by planting that keeps growing, and the weather is a design input. So an estate needs a plan before it needs signs. A masterplan of routes and decision points fixes where people are asked to make a choice, and makes sure they're never asked twice.
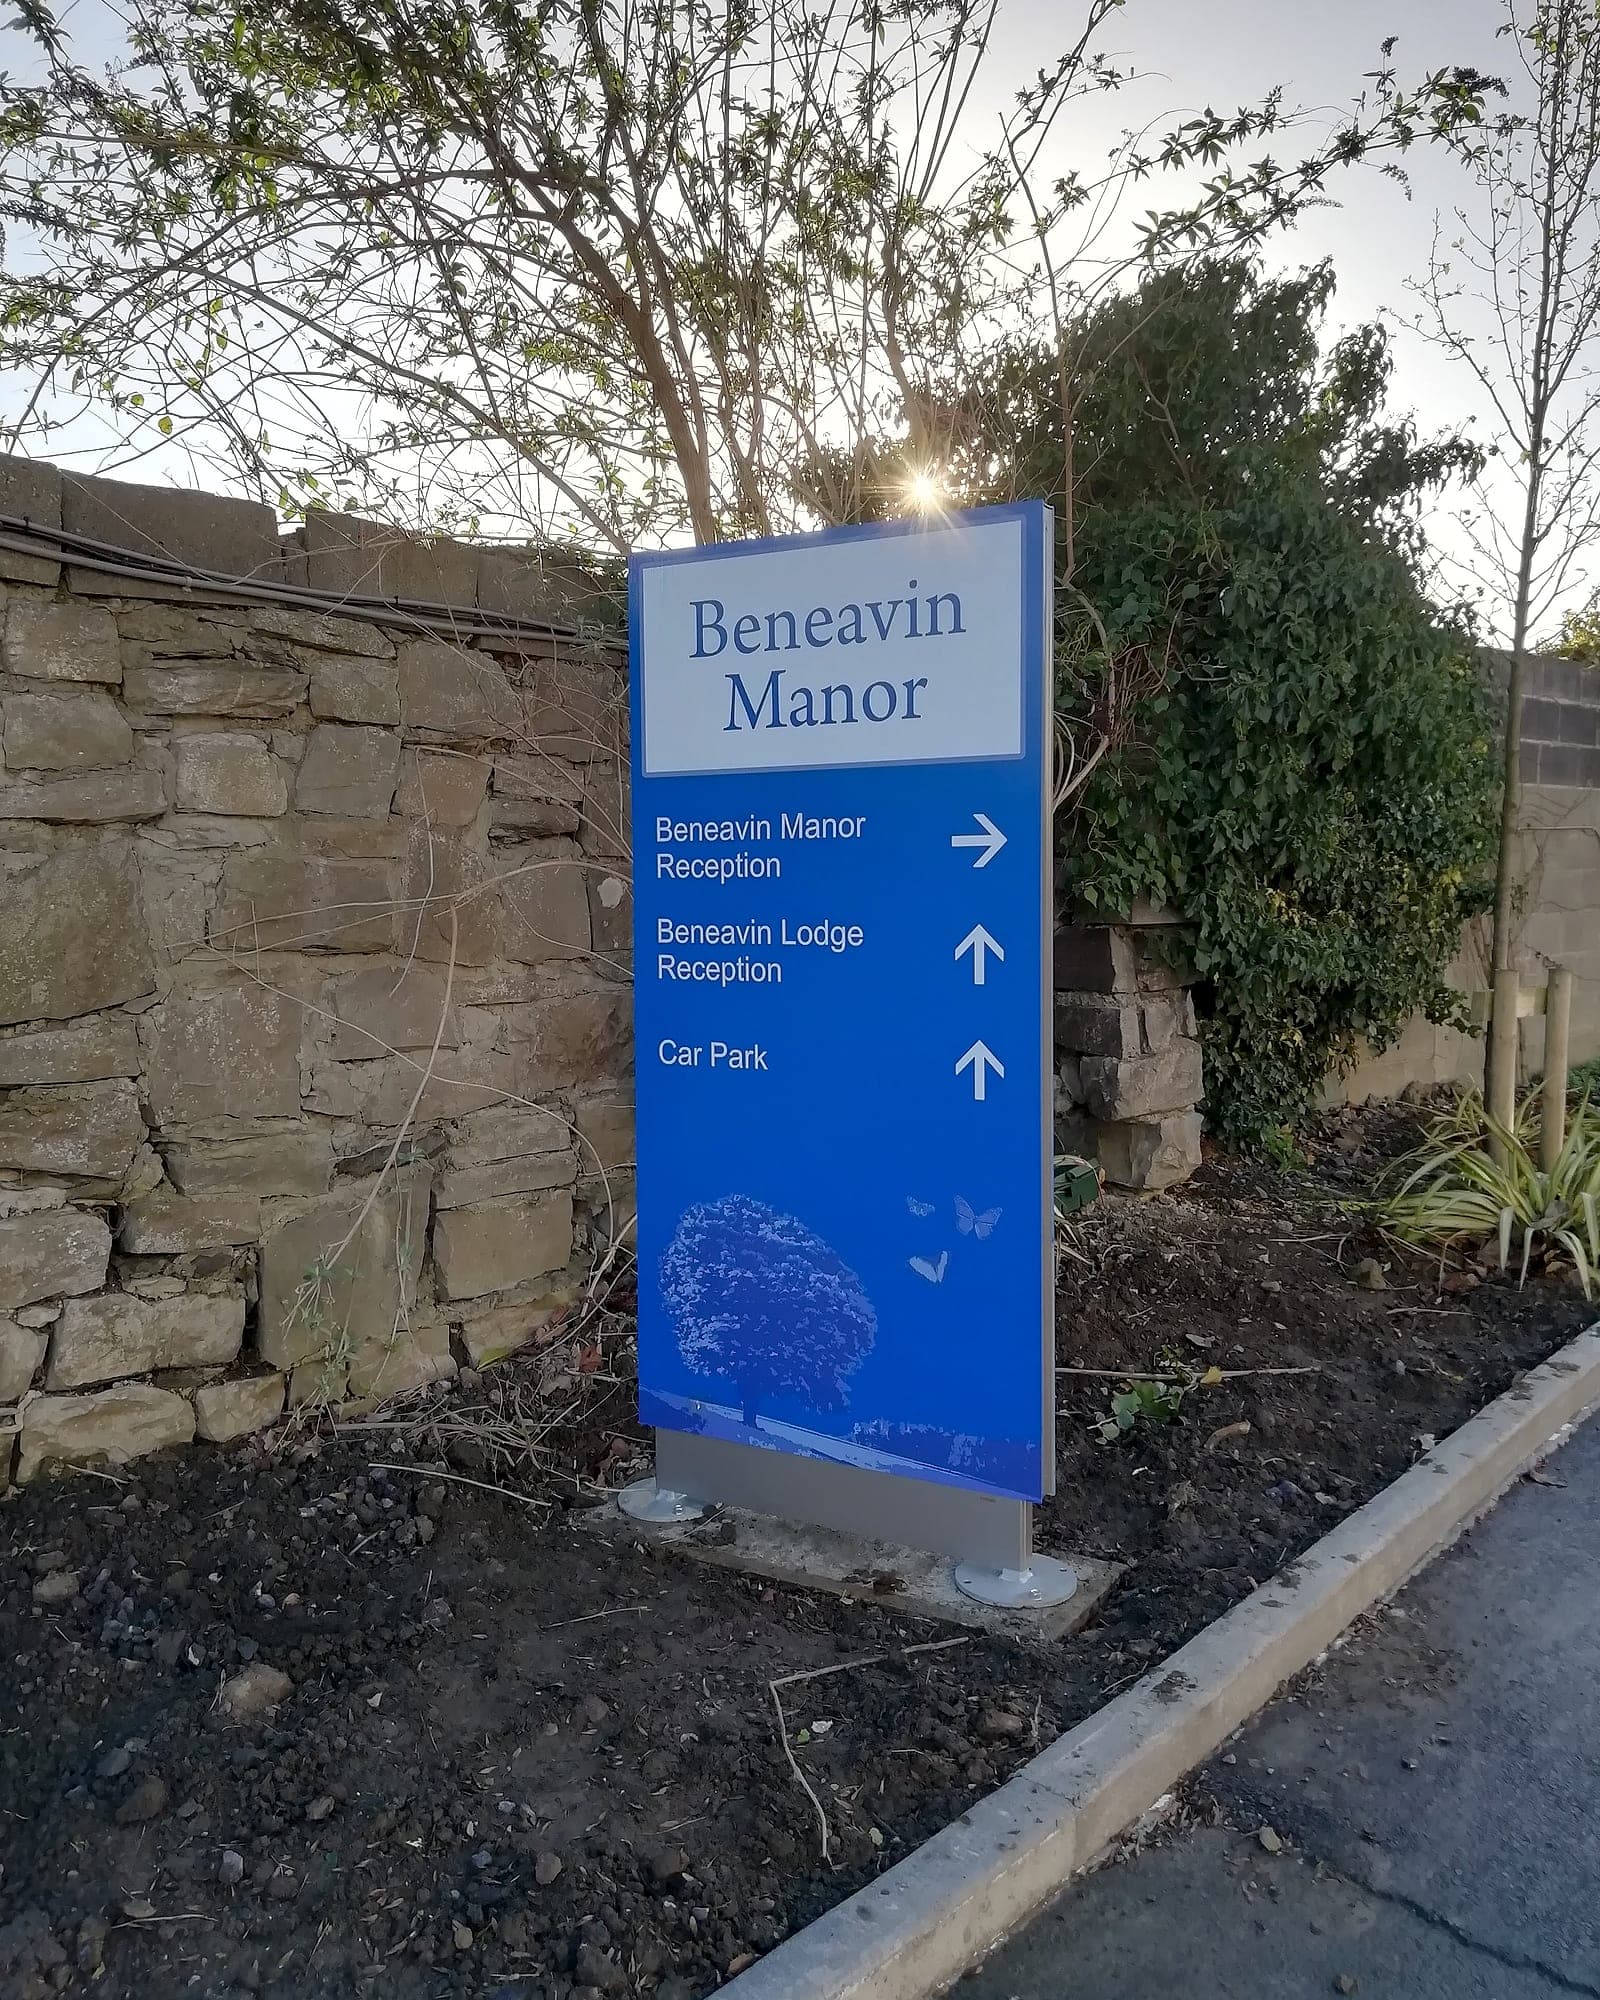
Resort wayfinding runs at two speeds
The hardest constraint is that the same names have to be legible to a driver and to a guest walking to dinner in the rain. A driver reads once, in motion, and needs the decision made a car length before the junction, so on estate roads we size external directional lettering at roughly 60–100 mm cap height and hold it to three or four lines a sign. A walker will read six lines at 25–40 mm quite happily, and wants the detail the driver had no time for. Same words, different sign. And the arrow geometry has to match the road, not the drawing.
A car park is where wayfinding changes gear from driving to walking.
The point where the two systems meet is the one most schemes forget. Every car park needs a pedestrian sign facing the parked cars: which building, which way, how long on foot. Walking time beats distance on an estate, because a guest can judge from it whether to bring a coat. This is the decision point where a family with luggage decides whether you're organised. Most estates over-sign the drive and under-sign the car park, and the car park is where the guest is out of the car and looking around.
The arrival sequence, in order
- Identify. The gate marker confirms the estate is here, at a size a driver can act on, and where there's more than one entrance it says which this is.
- Sort. At the first junction, guests, deliveries and staff separate. Service traffic arriving at the front door is a wayfinding failure, not a driver's mistake.
- Park. Name the car parks. "Car Park" stops being a name the moment there are two of them.
- Hand over. At every car park exit on foot: building, direction, walking time.
- Arrive. The building identified at its own entrance, in exactly the name used on the booking confirmation.
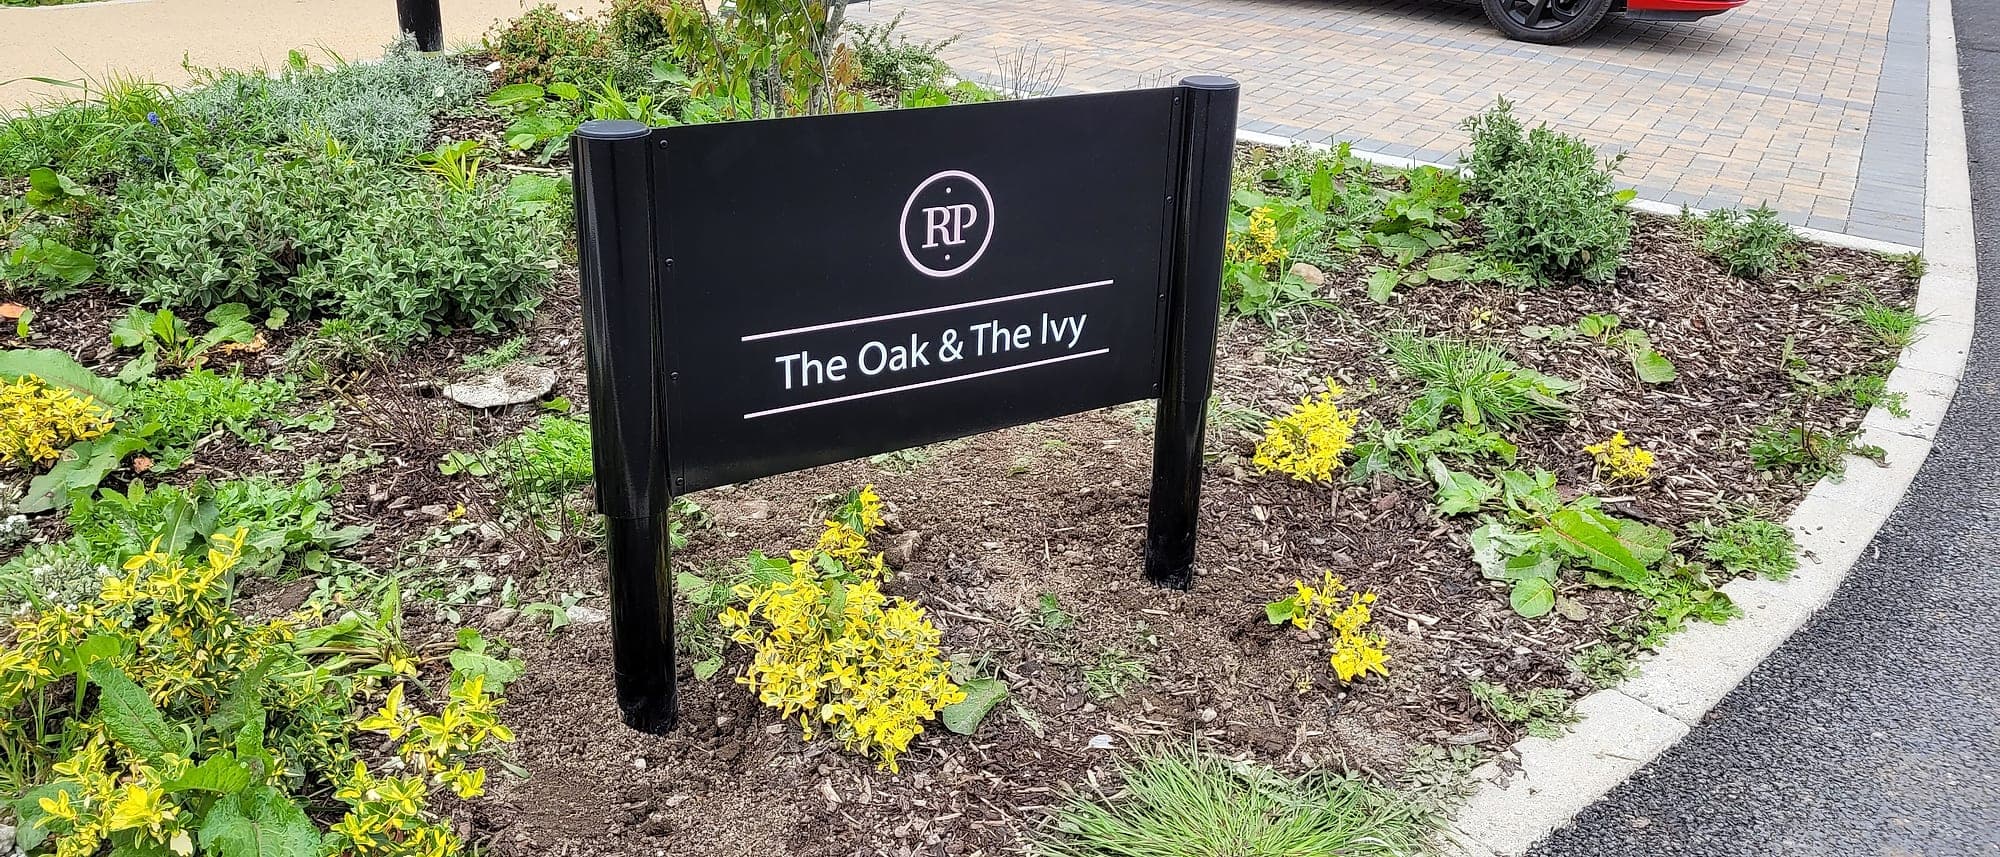
Named places beat numbered ones
Guests remember names and forget letters. "The Courtyard" survives a phone call; "Block C" does not. Most estates already have the names, so the work is enforcing them: the booking confirmation, the key card, the site map and the building's own sign all carrying the same words in the same order. Where an estate has grown by acquisition, that agreement is the cheapest improvement available, and it belongs in the same conversation as the interior system. One vocabulary, inside and out.
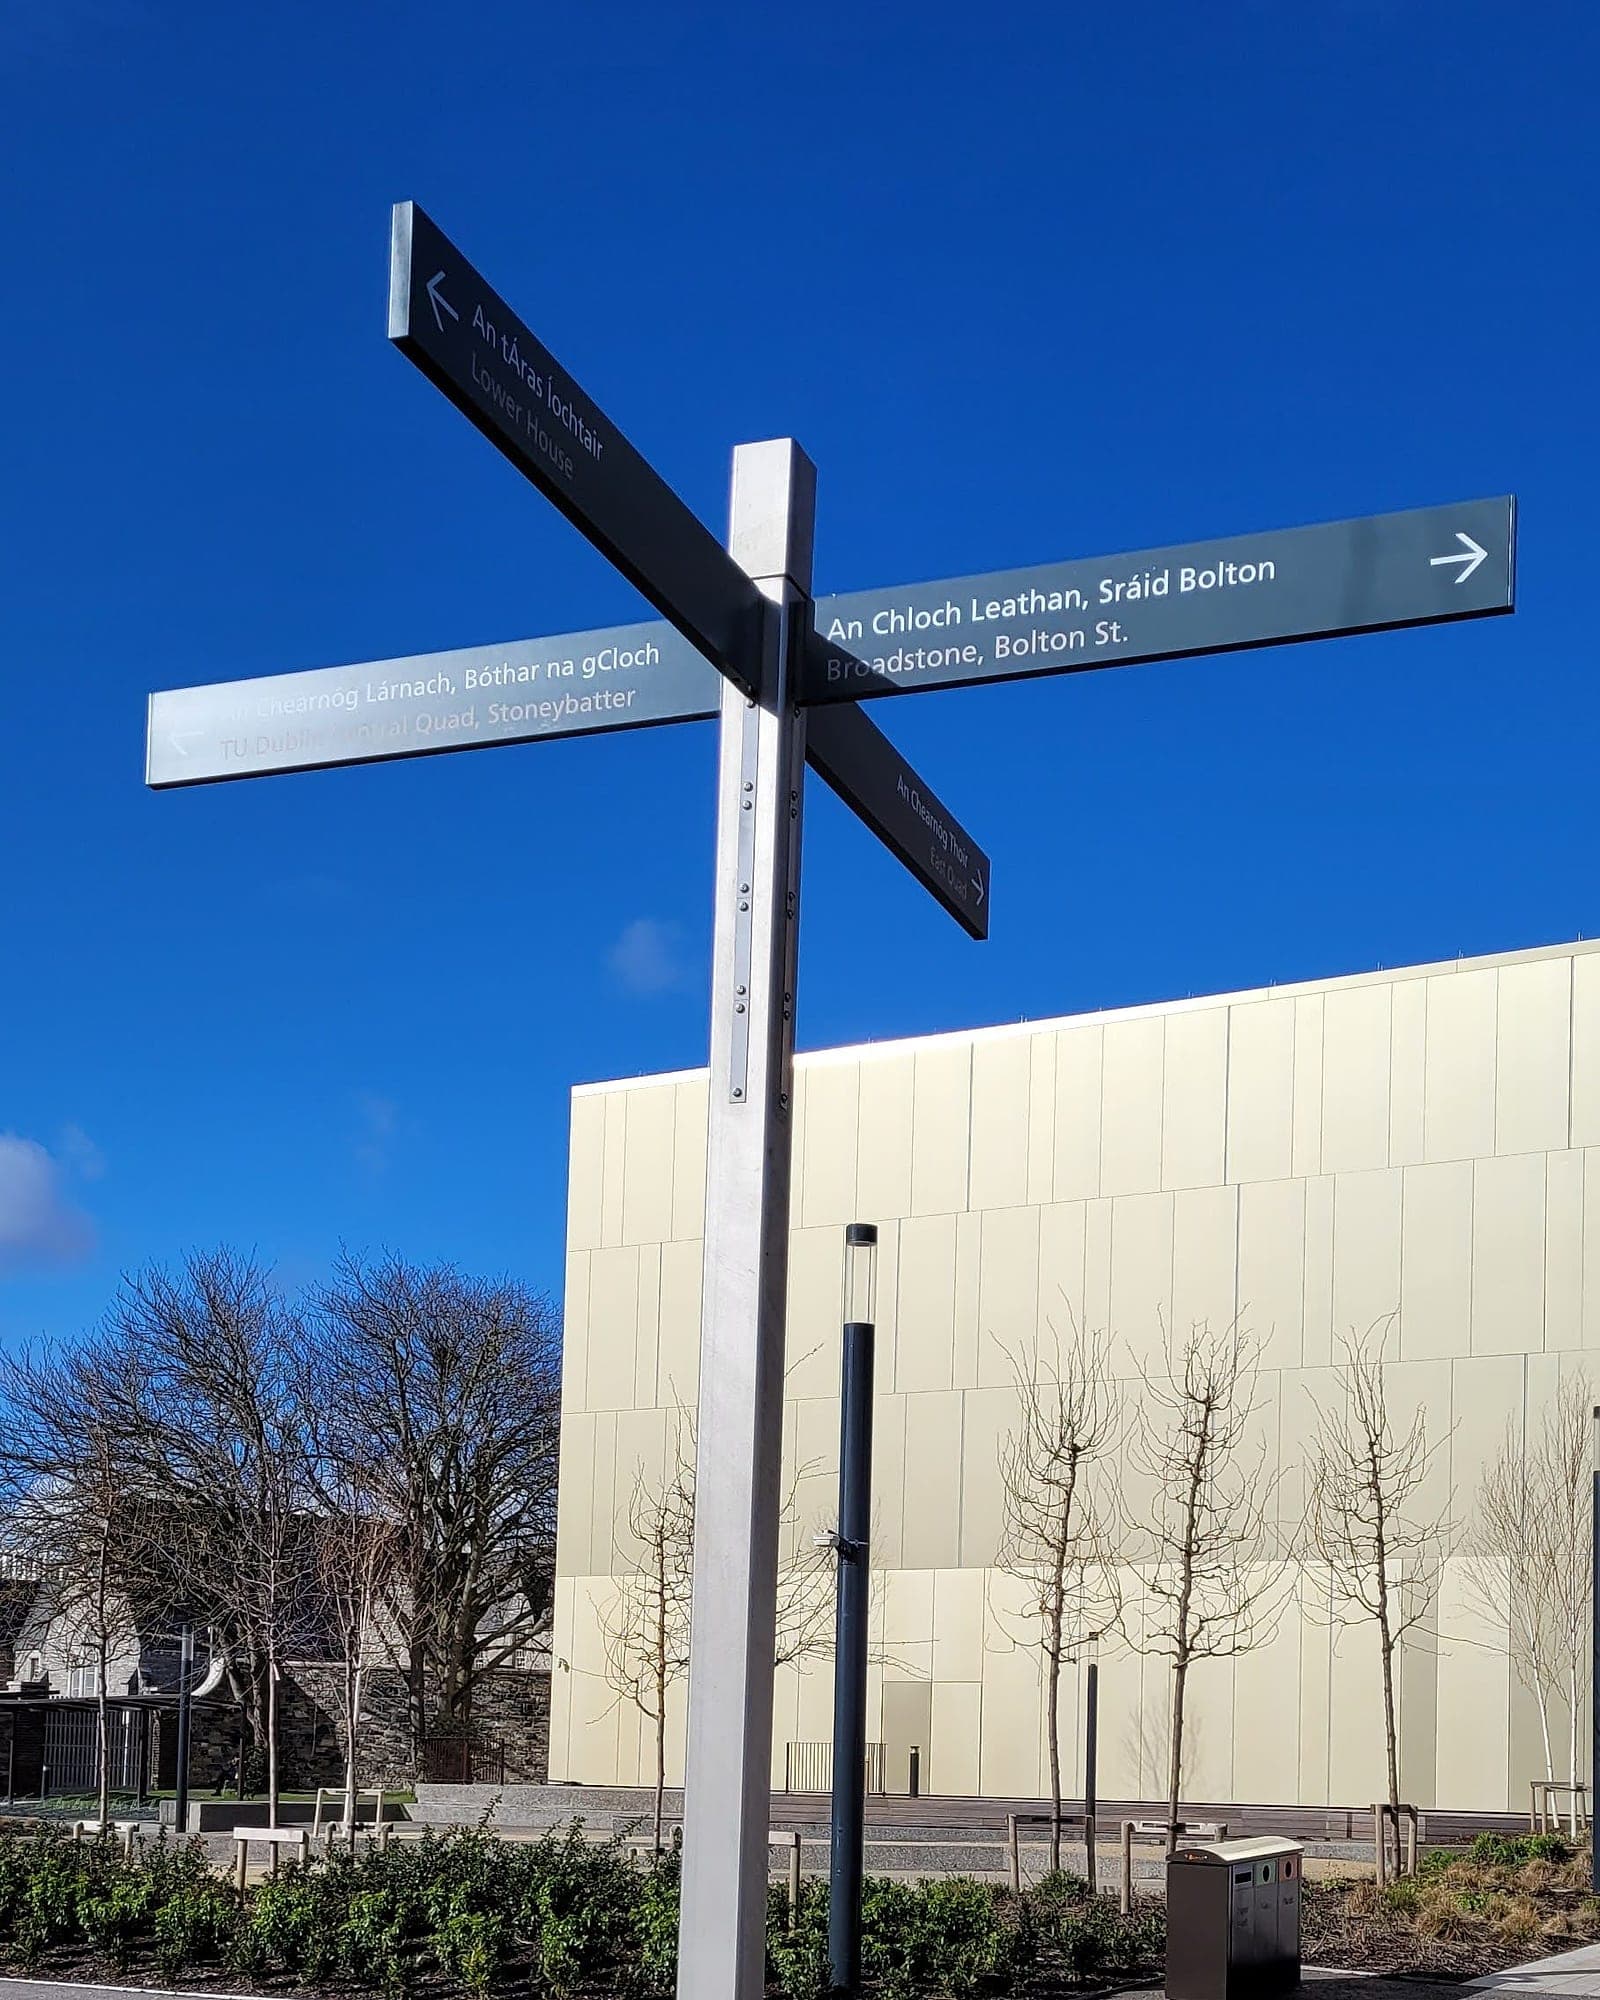
Materials chosen for the fourth winter
External signage is a durability problem wearing a graphic design costume. On the coast, where many Irish resorts sit, that means 316 stainless, not 304, and marine-specification pretreatment under any powder coat, because salt finds the cut edge first. Timber posts silver and move. If that's the intent, specify it; discovering it in year two is a different conversation, usually with the client's facilities manager. Printed faces need UV-stable inks and a laminate, and ground-level panels want an anti-graffiti one. Foundations get sized for wind load on an exposed site, never copied from the last job. We warrant our external work for ten years, which concentrates the mind at specification stage. What actually kills an outdoor sign is usually the detail nobody drew: the fixing, the edge, the drainage path.
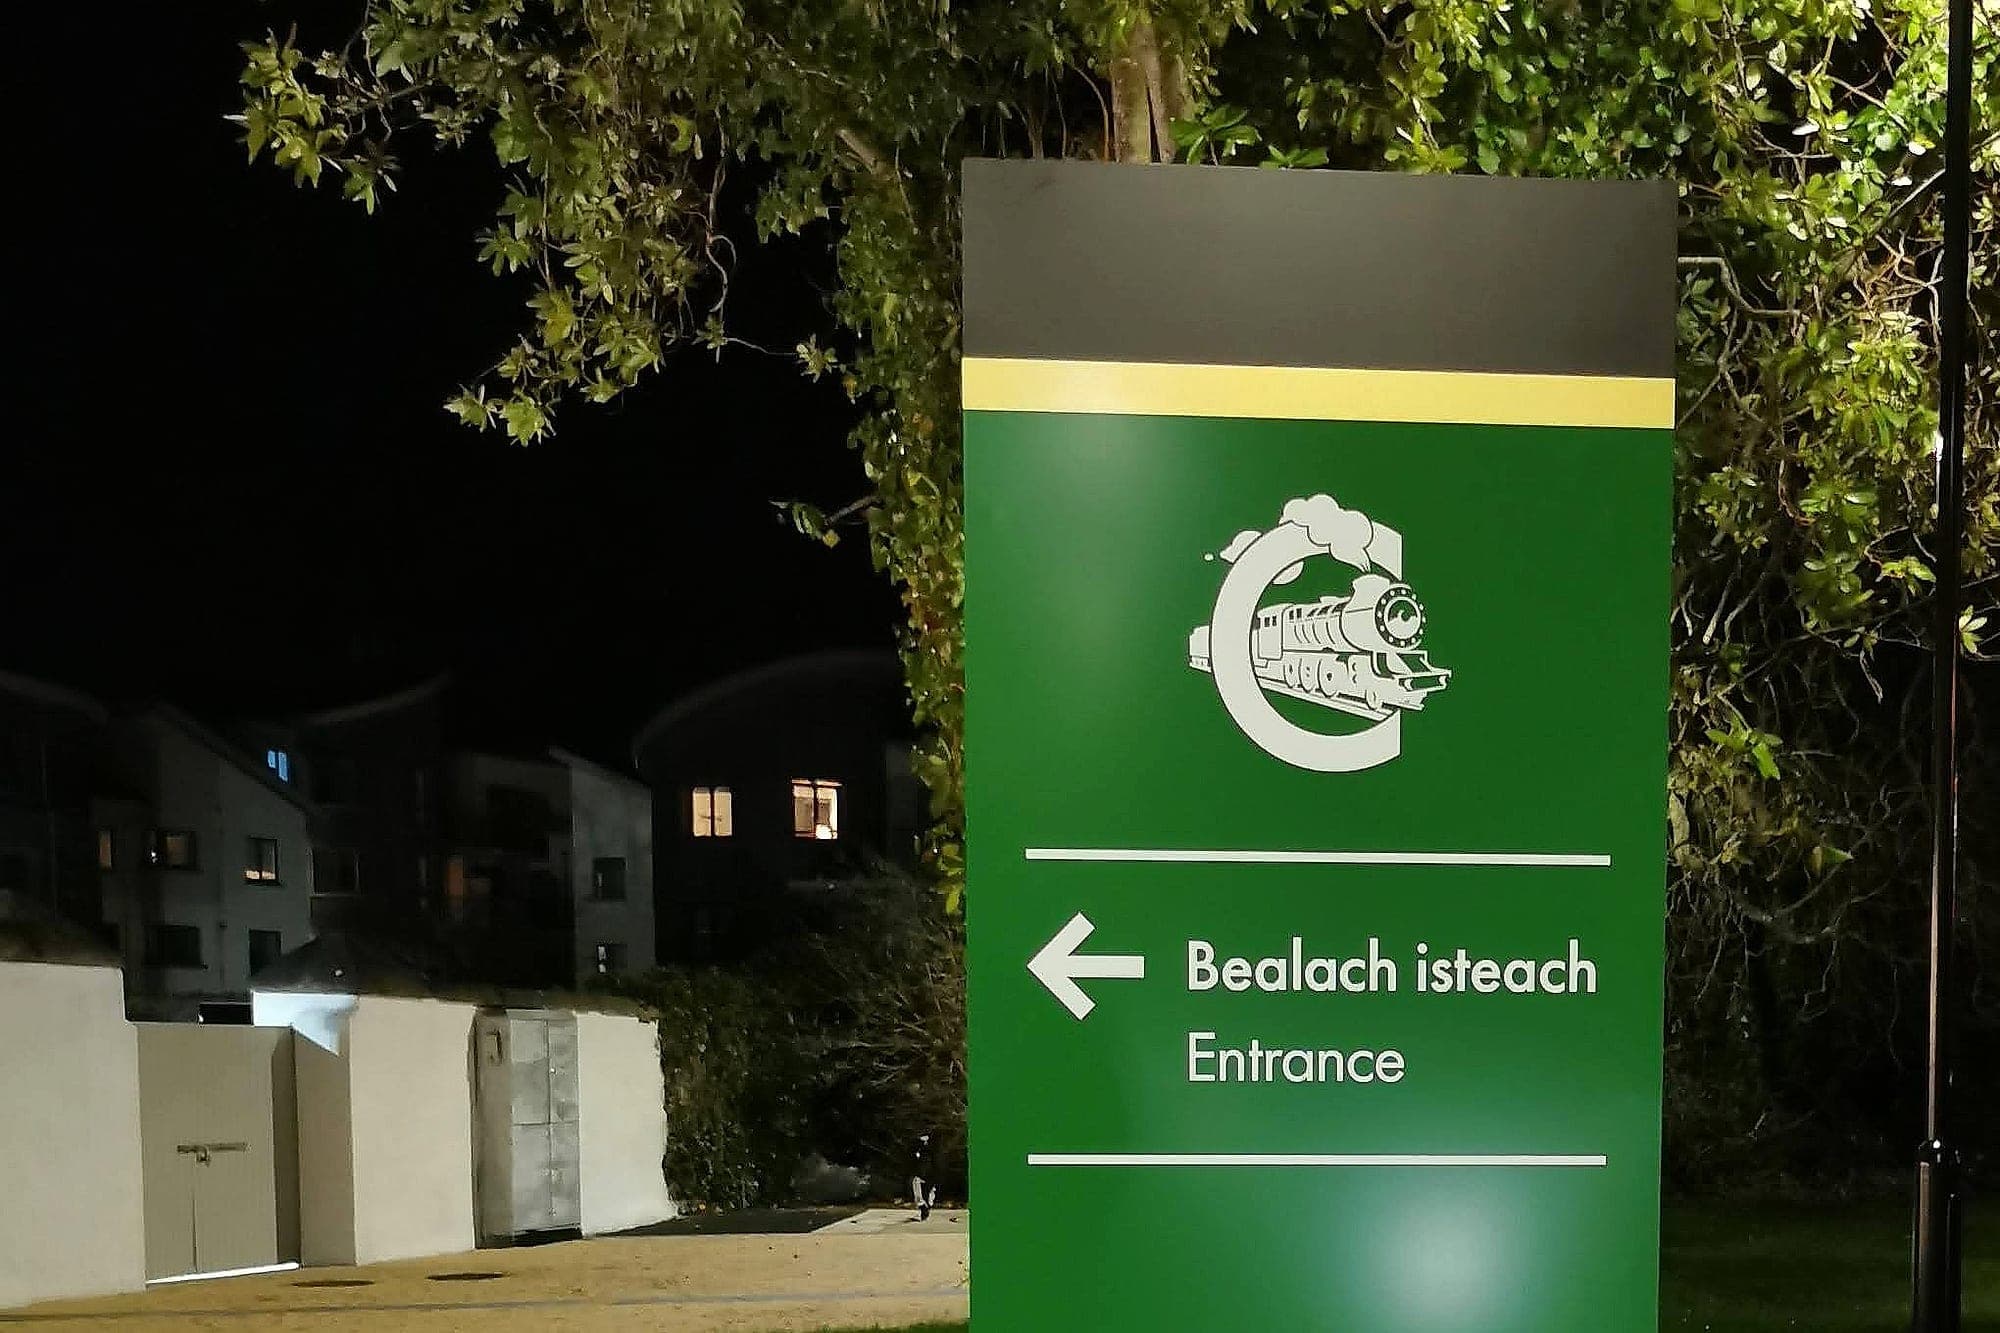
After dark, the estate is a different place
For half the year, half of a resort's arrivals happen in the dark, and an unlit sign on an unlit drive is decoration. There are three honest options: illuminate the sign, with internally lit faces, halo-lit lettering or a luminaire designed for the job; make it retroreflective so headlights do the work, using the sheeting classes EN 12899-1 sets out for road signs; or light the place well and let the sign borrow that light deliberately. What doesn't work is a floodlight aimed at a gloss panel. You get a hotspot where the text should be, and glare in the driver's eyes, which is what happens when the sign is designed first and the lighting is somebody else's package. On rural estates the lighting also answers to the landscape: warm colour temperature, downward throw and timed circuits keep the grounds dark-sky friendly and the bats where they belong.
What the rules actually ask of the grounds
Accessibility legislation doesn't stop at the front door. Part M and its guidance treat the approach as part of the building: accessible parking bays close to the entrance, a level or gently graded route from them, and clear signing to the accessible entrance wherever the principal one isn't accessible. You'll find it set out in Technical Guidance Document M. BS 8300-1 is the part of that standard written specifically for the external environment, and the part estate briefs most often leave out. Signage contrast holds outdoors as indoors: 30 or more LRV points between text and background. Safety signs in the grounds are the same as inside, drawn to ISO 7010 and never reinterpreted to match the brand palette.
Two Irish specifics catch estates out. Planning first: the exempted-development classes cover a limited range of signs at limited sizes, so a substantial entrance monolith on a public road frontage often needs permission, and anything placed on the public road itself needs a licence from the road authority under section 254 of the Planning and Development Act 2000. Then language. The Official Languages Act binds public bodies; a private hotel sits outside it. But an estate in or beside a Gaeltacht area, or one trading on its Irish name, should settle bilingual layout once, at design stage. Done sign by sign, it never comes out consistent.
- 30+
- LRV points of contrast between text and background: the accessibility baseline, outdoors included
- 10 yr
- warranty on our external signage, which is where material specification stops being theoretical
- ~20%
- saved when one supplier carries the scheme from strategy to installation
Planning an estate, or trying to fix an arrival sequence that has grown one sign at a time? See our hospitality work, or talk to us while the roads are still lines on a drawing. That's when resort wayfinding is cheapest to get right.
Building in hospitality? Talk early, while the naming decisions are still cheap.