
Building Safety Act and wayfinding: floor and flat identification in high-rise homes
The Building Safety Act and wayfinding meet on the stair landing: how gateways, the golden thread and regulation 8 shape floor and flat signs.
The Building Safety Act and wayfinding signage meet in three places. Floor identification and flat indicator signs are part of the fire strategy for a higher-risk building, so they belong in the design the Building Safety Regulator approves at gateway two. The sign schedule, product data and as-installed record belong in the golden thread. And once the building is occupied, regulation 8 of the Fire Safety (England) Regulations 2022 makes the signs a standing legal duty on the responsible person.
None of that changes what a good floor sign looks like. It changes when the decisions have to be made, who has to see them and what has to be written down. For a signage package that has traditionally been bought late and fitted last, that's the real shift.
Which buildings the Building Safety Act reaches
The Building Safety Act 2022 created the Building Safety Regulator and a stricter regime for higher-risk buildings in England. There are two definitions, and they're slightly different:
- For design and construction, a higher-risk building is at least 18 metres high or at least seven storeys, and contains at least two residential units, or is a care home or hospital of that height.
- For occupation, the definition covers buildings of that height with at least two residential units.
- On a higher-risk building, the Regulator is the building control authority. Building control approval must be in place before work starts, and a completion certificate before anyone moves in.
- The regime applies in England. Wales, Scotland and Northern Ireland run their own building control systems.
Below 18 metres the Act's higher-risk regime doesn't apply, but the signage duties don't start at 18. For new blocks, Approved Document B starts asking for floor and flat identification at 11 metres. More on that below.
Gateways and change control: why signage can't wait
The regime is usually described in three gateways. Gateway one is the planning-stage fire statement. Gateway two is building control approval from the Regulator before work begins. Gateway three is the completion certificate before occupation. Between two and three sits change control: a major change needs the Regulator's approval before that part of the work continues.
Here's the problem for a signage package. On a conventional job, floor numbering gets argued about late, the stair signs are designed after the lift car is labelled, and someone renames a core three months before handover. On a higher-risk building, fire-related signage is part of the fire strategy. A late redesign of floor identification is no longer a sign-shop problem. It can become a change that has to go back to the Regulator, on a site that's waiting.
Settle the numbering before gateway two, not on the landing.
So we settle the storey numbering, the core naming and the floor and flat sign locations in the design that goes for approval. That's possible because we design from floorplans and fire drawings, with no site visit needed to start, so the wayfinding strategy can run at the same stage as the fire strategy rather than trailing it.
The golden thread: what signage information it needs
The client on a higher-risk building must keep golden thread information in an electronic facility that is accurate, up to date, readable and transferable without loss. Everyone designing or carrying out work maintains it. At completion it passes, with the building's fire and structural safety information, to whoever will run the building, who has to be satisfied it's enough to operate and maintain the building safely.
For a wayfinding package, that means structured digital deliverables rather than a folder of PDFs:
- A sign schedule tied to locations on the drawings, with each sign's type, content and approval history.
- Product and material data, including the low-light performance of floor and flat signs.
- Fixing details and mounting heights.
- As-installed records, kept current through every change on site.
This is where our platform does the heavy lifting. On it, every sign is a record, approved sign by sign with a dated, attributed trail, and the as-built schedule comes from the same data that ran the project. It exports to BIM and integrates with the main contractor's construction management system, so the signage information arrives in the golden thread in the format the rest of the building uses.
New buildings over 11 metres: Approved Document B
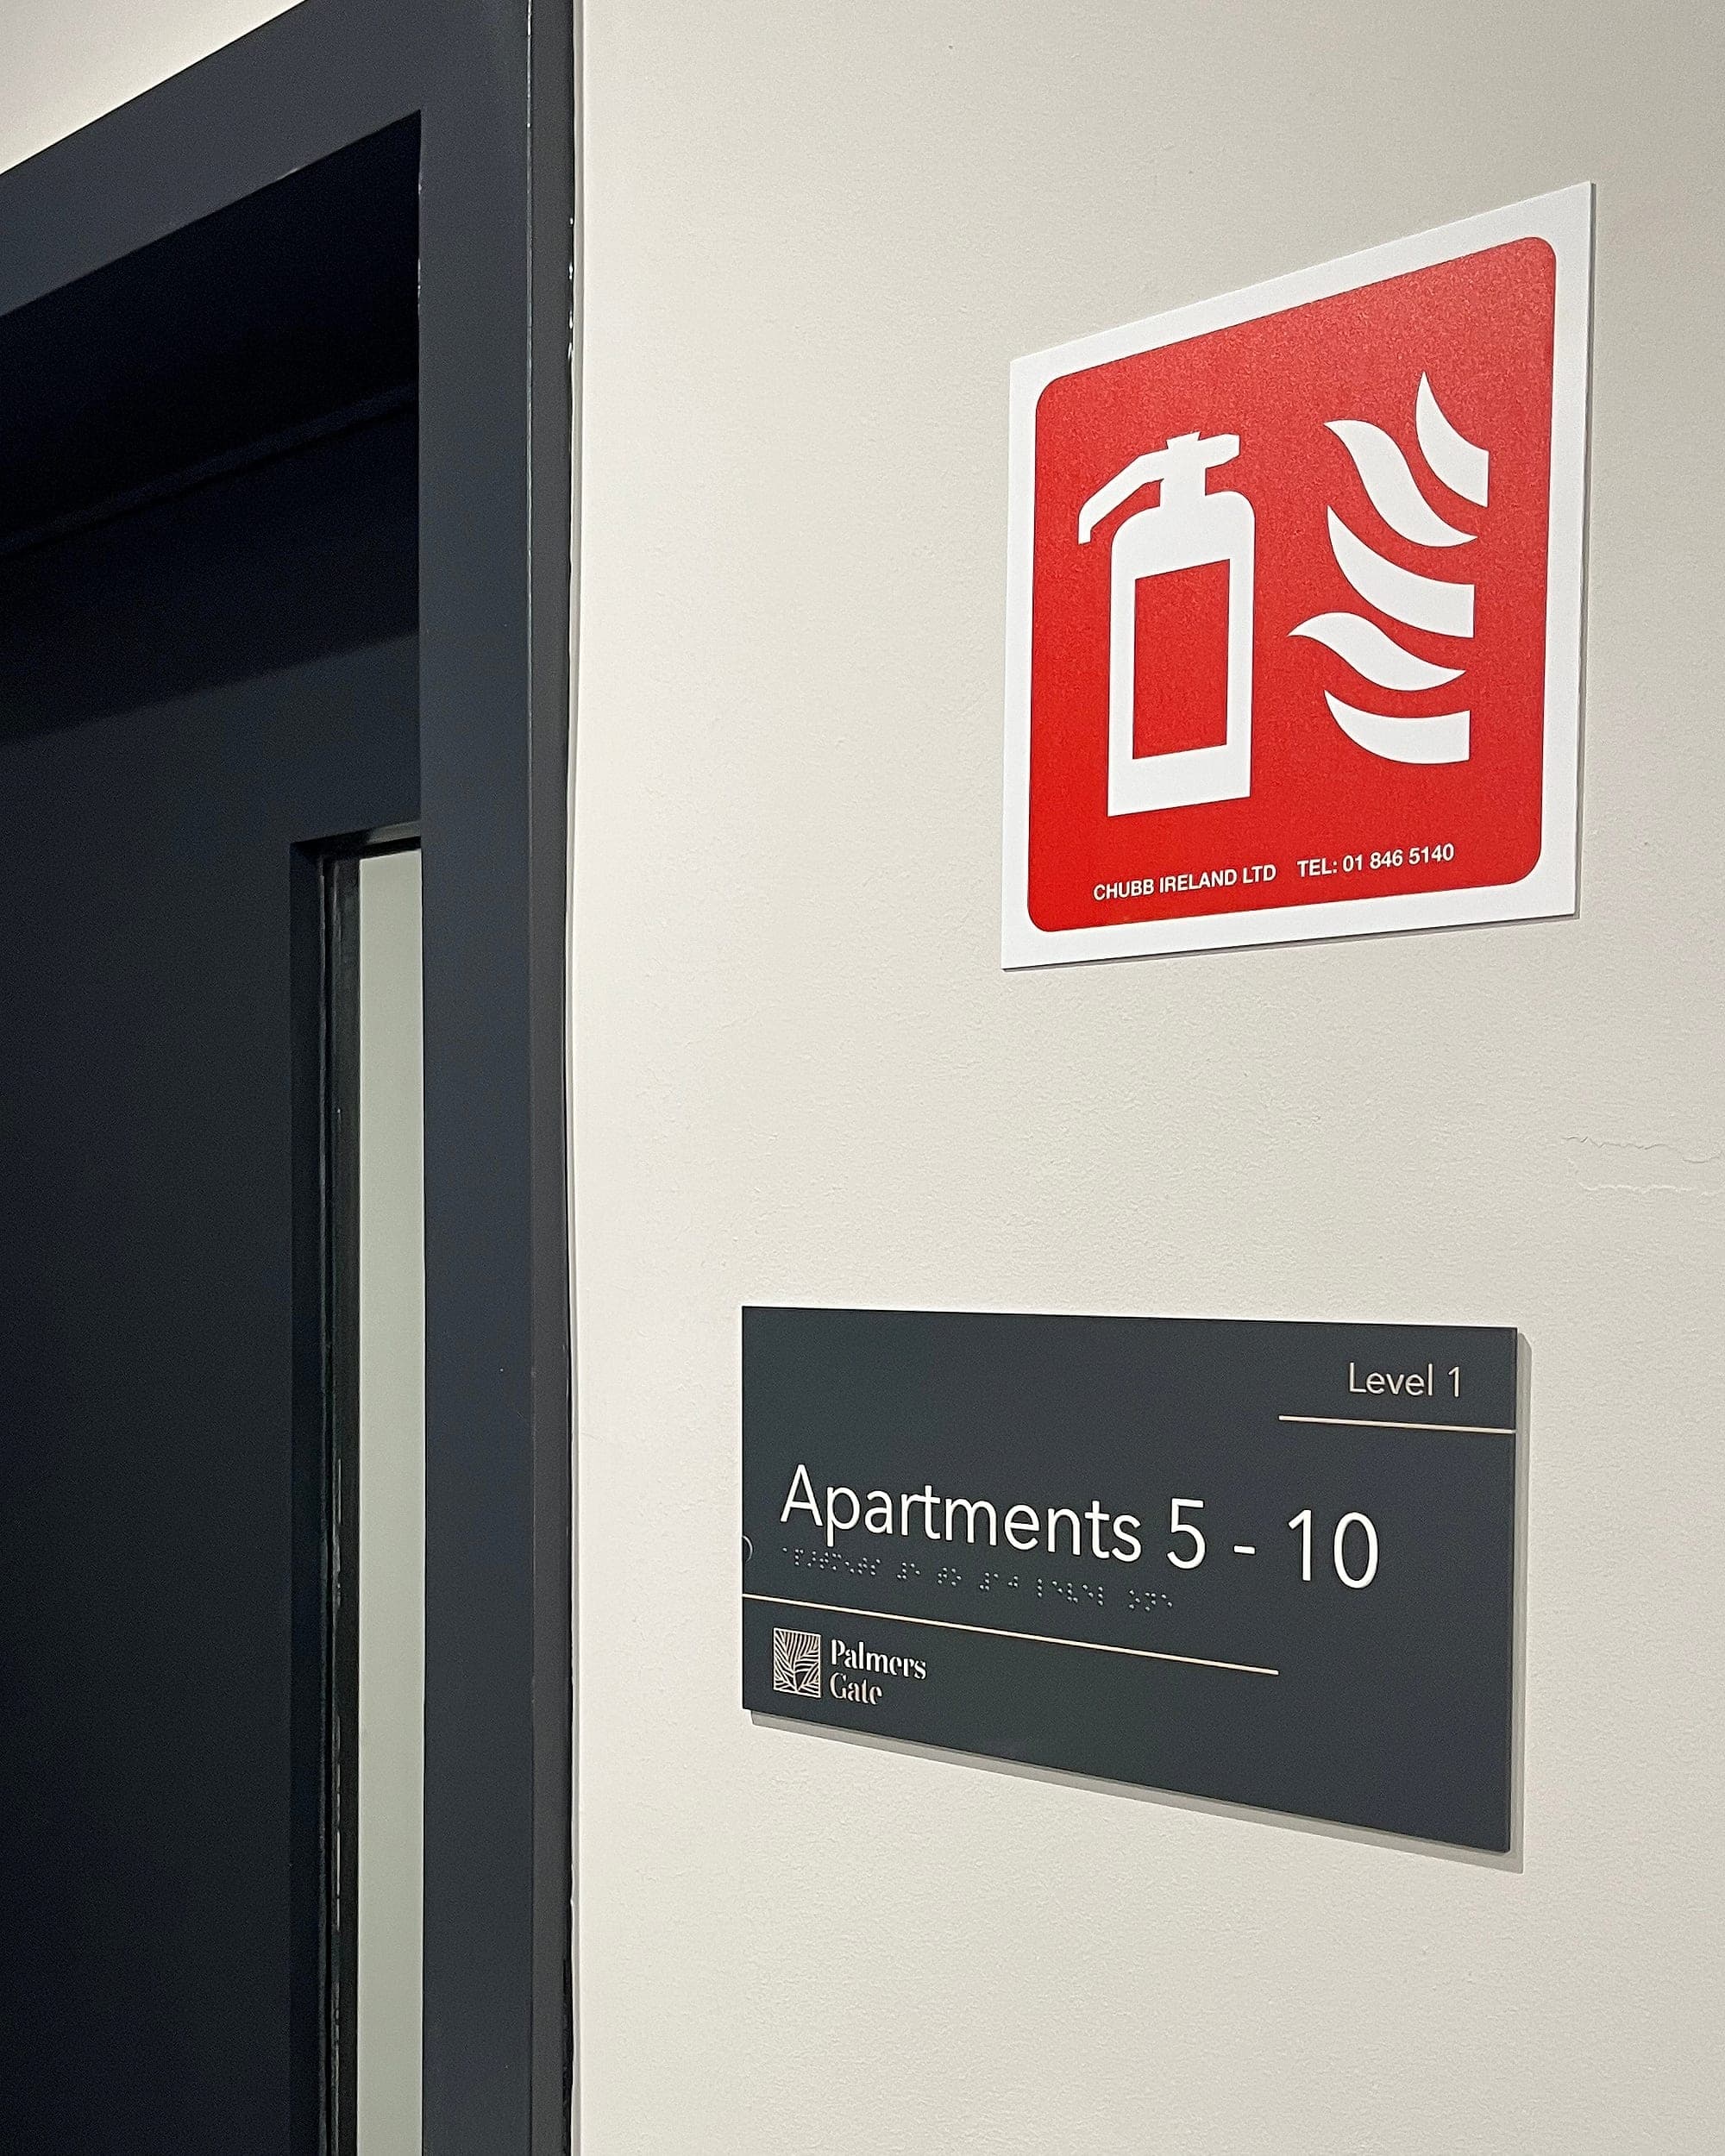
For new blocks of flats, the specification comes from Approved Document B Volume 1, paragraphs 15.13 to 15.16. Any block whose top storey is more than 11 metres above ground level should have floor identification signs on every landing of a protected stair and in lobbies or corridors a firefighting lift opens into, with flat indicator signs immediately beneath them. The guidance fixes the wording, minimum letter heights, the mounting band and the low-light performance.
We've set out that specification line by line in our essay on floor and flat identification above 11 metres, so we won't repeat it here. The point for this article is that the 11-metre rule and the Building Safety Act overlap: a new block of 18 metres or more is a higher-risk building and needs the Approved Document B signs, so the signage design is part of what the Regulator sees.
Existing buildings over 18 metres: regulation 8
The Fire Safety (England) Regulations 2022 came into force on 23 January 2023. Regulation 8 requires the responsible person for a high-rise residential building, meaning at least 18 metres or seven storeys with two or more sets of domestic premises, to provide clear floor and flat identification on each landing within the stairways and in the lift lobbies, visible in low-level lighting or when lit by a torch. The markings are defined by reference to Approved Document B, paragraphs 15.13 to 15.16.
It's retrospective. A block built in 1970 carries the same duty as one finished last month, with no building work needed to trigger it. The Home Office has said other existing multi-occupied residential buildings don't have to retrofit, though responsible persons may wish to consider it. Maintaining the signs then falls under the Fire Safety Order duties for the life of the building, which is a good argument for materials that don't fade and a schedule someone can actually update.
Signs residents use every day
It's easy to treat floor and flat identification as fire-service equipment and stop there. We think that's a mistake. The firefighter reads the stair sign once, in the worst conditions. Residents, carers, visitors and delivery drivers read it every day. One system that serves both, with honest contrast, tactile characters and braille and the statutory content designed in from the first sketch, costs less to maintain and can't contradict itself on the night it matters.
That's how we approach apartment wayfinding on every scheme. We've designed, certified and installed signage for more than 10,000 residential units, on a fixed price per apartment that covers design, manufacture, installation and certification.
- 10,000+
- residential units designed, certified and installed
- 1.8
- design rounds to approval, on average
- 10-year
- warranty on every system we install
Common questions
Appendix- Q.Does the Building Safety Act require wayfinding signage?
- The Act itself doesn't set a sign specification. It creates the higher-risk building regime, where fire-related signage forms part of the design approved at gateway two and its information belongs in the golden thread. The sign requirement comes from Approved Document B for new blocks over 11 metres and from regulation 8 of the Fire Safety (England) Regulations 2022 for existing blocks of 18 metres or seven storeys.
- Q.What is a higher-risk building for signage purposes?
- During design and construction, a building in England at least 18 metres or seven storeys high with at least two residential units, or a care home or hospital of that height. For occupation, the definition covers buildings of that height with at least two residential units.
- Q.What signage information goes in the golden thread?
- Expect to provide a sign schedule tied to locations, product and material data, fixing details and as-installed records, kept up to date through changes and handed over in a structured digital form.
- Q.Do existing blocks under 18 metres need floor and flat signs?
- Regulation 8 applies to existing buildings of 18 metres or seven storeys and above. The Home Office says other existing multi-occupied residential buildings are not required to retrofit, although responsible persons may wish to consider it. New blocks over 11 metres should have the signs under Approved Document B.
- Q.Does the Building Safety Act apply in Scotland, Wales or Northern Ireland?
- The higher-risk building regime described here applies in England. The Fire Safety (England) Regulations 2022 are also England only. The other UK nations have their own building and fire safety regimes.
If you're building or managing a tall residential block in England, see our residential work and how we deliver UK projects. Better still, send us the drawings before the numbering is fixed.
Building in residential? Talk early, while the naming decisions are still cheap.