
Apartment wayfinding: the complete guide for developers
Cores, levels and flat numbers, statutory fire wayfinding, and the handover pack. How apartment signage is planned, specified and made to survive occupation.
Apartment signage carries a person from the road to a front door: development identification, core and block naming, level directories, flat numbering, statutory fire wayfinding, and the amenity and back-of-house signs a building needs to run. Think of it as the address made physical. Residents read it, and so do visitors, couriers and carers, and on the worst night of the building's life so does a fire crew who have never set foot inside.
We design, supply and install this work across Irish developments, and the pattern rarely varies. Signage gets specified late and priced as a lump sum against a schedule nobody has reconciled. Then, somewhere around practical completion, somebody notices that the drawings, the lift car buttons, the intercom panel and the sales brochure are four numbering systems wearing the same clothes. That is a snagging conversation nobody enjoys.
What apartment signage has to do
Five jobs, in the order a person meets them:
- Find the development from the road, at speed, usually in the dark and usually while driving.
- Find the right core. In a scheme of ten cores this is the commonest point of failure, and the first one a courier or an ambulance crew runs into.
- Find the right level, and know it on arrival without counting.
- Find the right door, from a numbering system that matches the delivery label.
- Get back out, including when the lifts are off and the lighting has failed. That last one is regulated; the rest is judgement.
Start with the address logic, not the sign schedule
The first drawing on a residential scheme shouldn't be a sign type. It should be a one-page address logic: what the development is called, what each block and core is called, how levels are designated, how apartment numbers are formed. The totem, the letterbox bank, the intercom and the lift button are all renderings of that page.
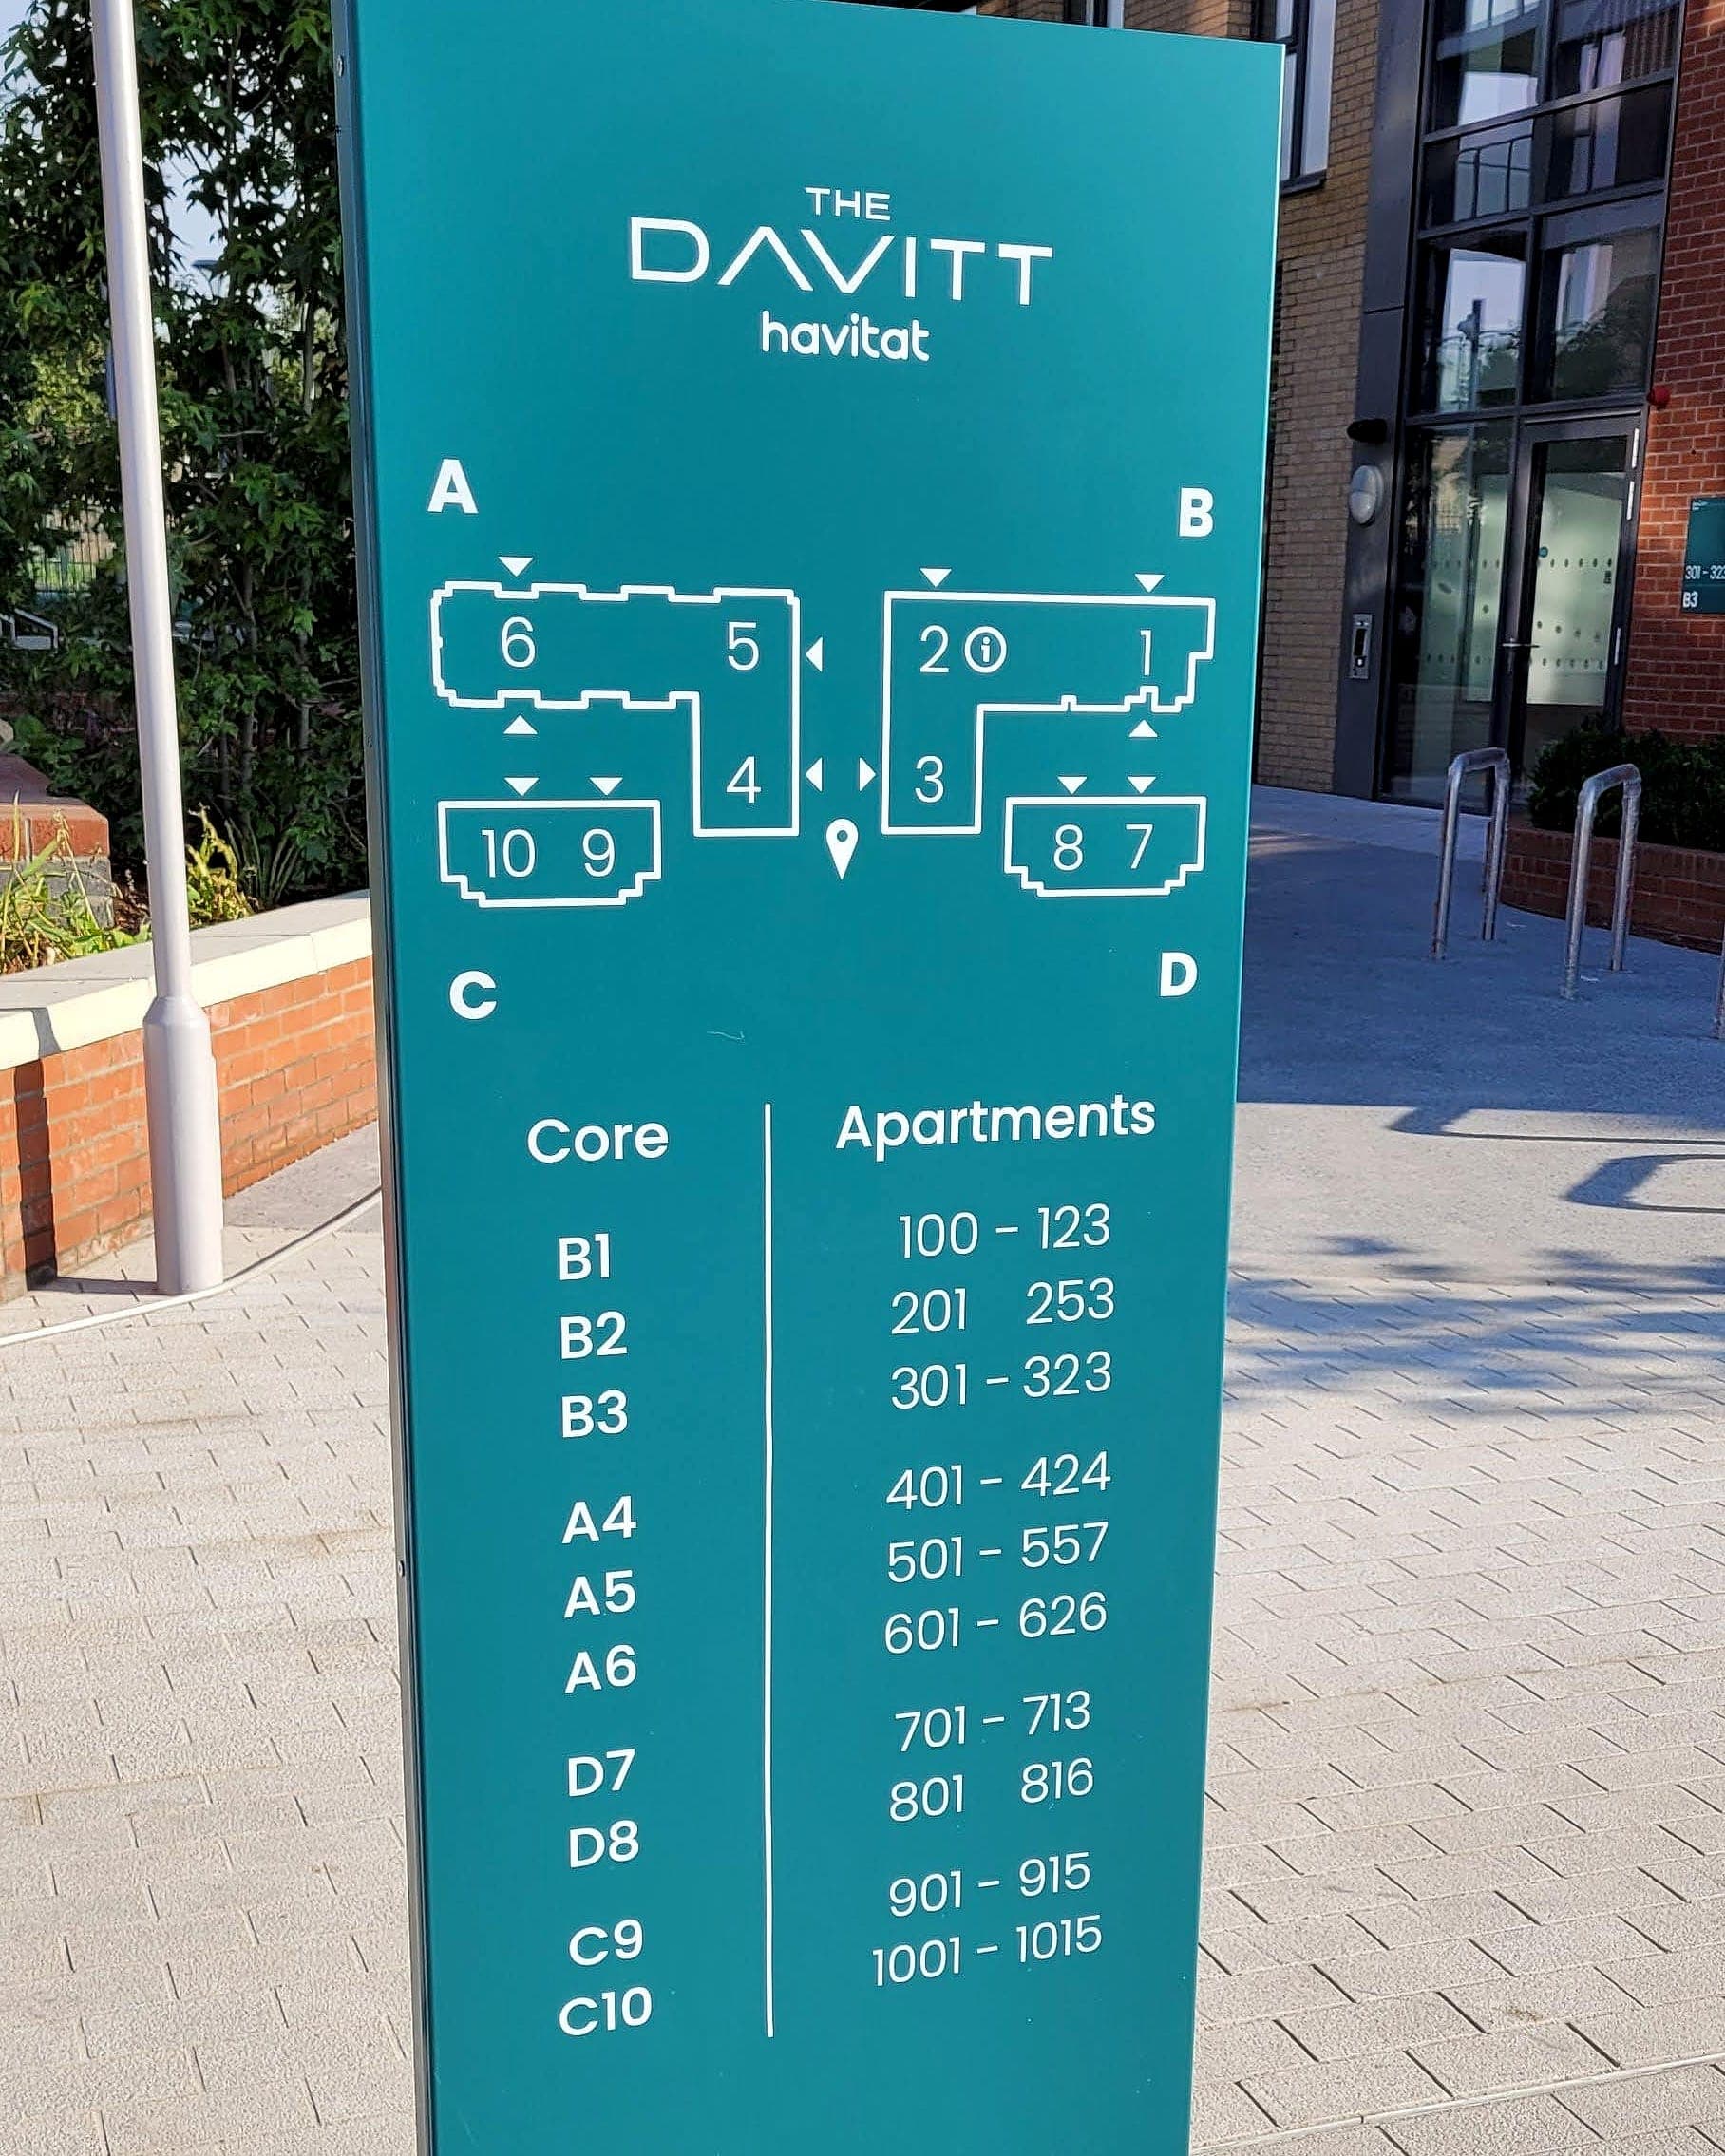
The test is simple. Take the address exactly as it will appear on a parcel and walk it. If the label reads Apartment 312, Block B, and the site totem names cores B1, B2 and B3 while the lift calls the level Floor 3 and the door says 12, the system has failed. No individual sign is wrong. Nobody owned the logic.
Numbering: the decision that costs the most to change
Renumbering a block after sales have launched is one of the few signage problems money can't fix quickly, because contracts, Eircodes, utility accounts and An Post records all move with it. The convention deserves an hour of argument at design stage and none afterwards.
- Encode the level in the number. Apartment 512 on level 5 tells a visitor where to go before they read a sign; sequential numbering across a block tells them nothing.
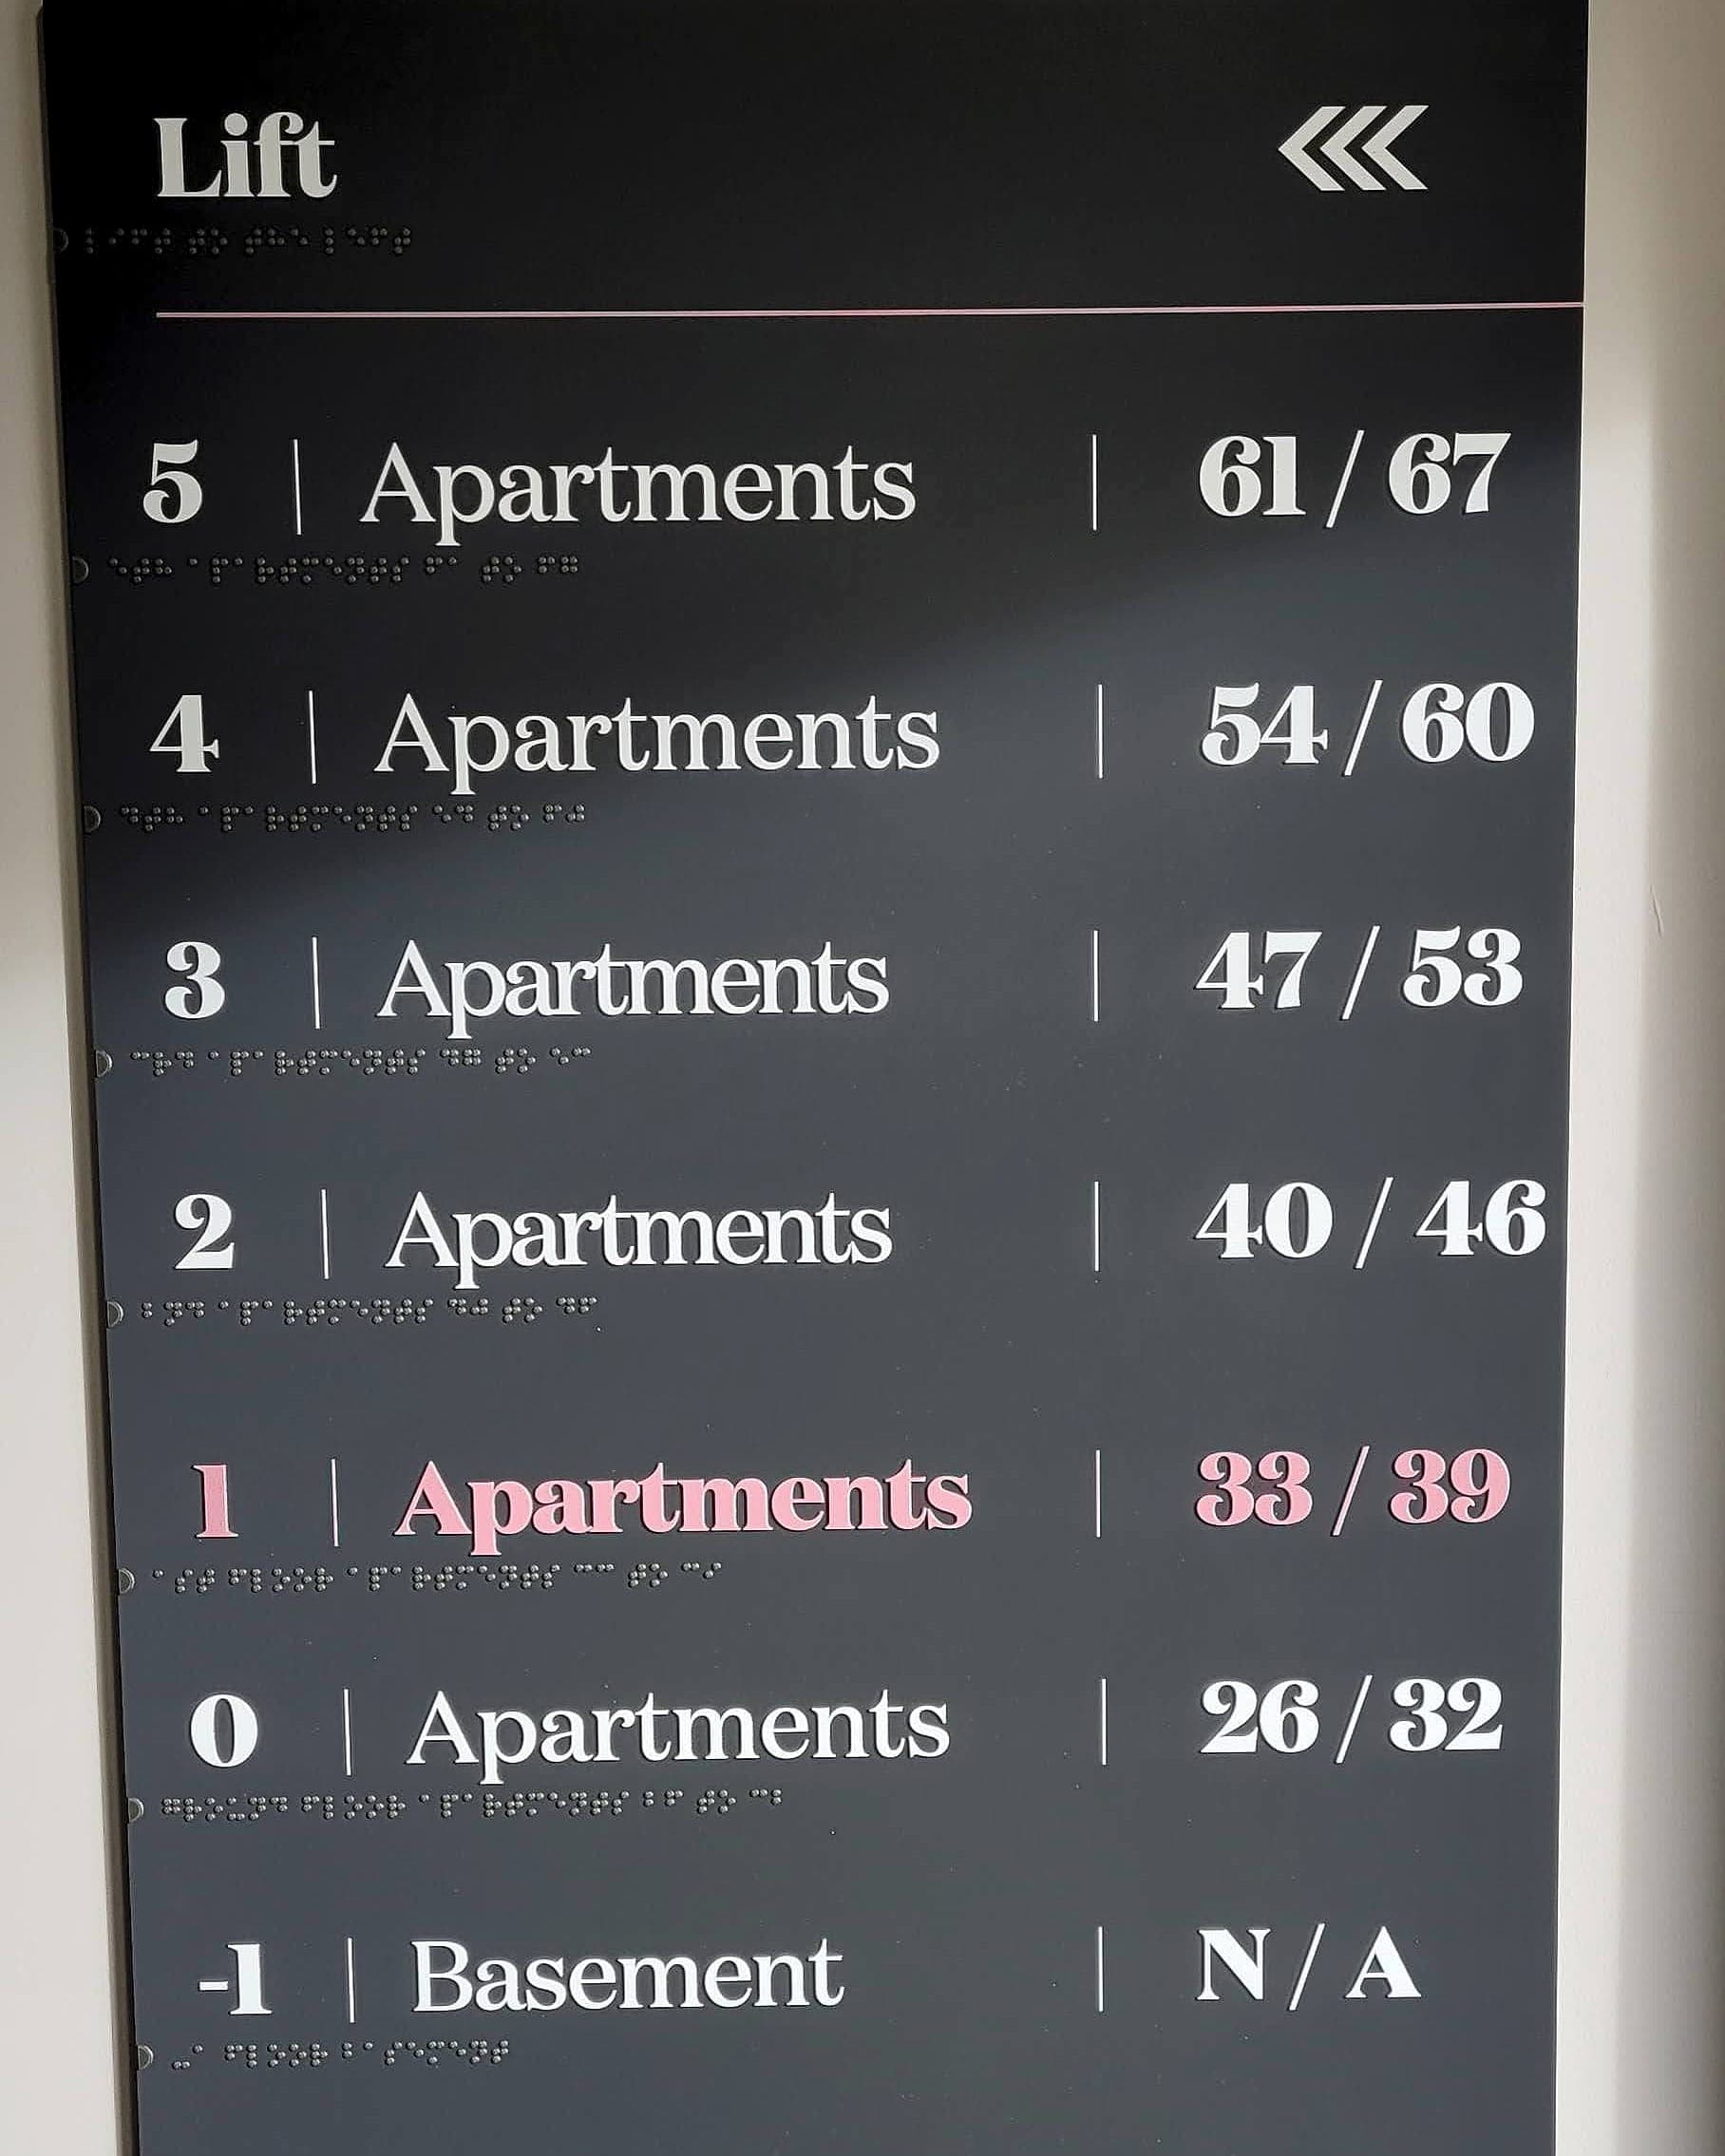
- Pick one designation for ground and use it everywhere. Ground Floor or Floor 0, but not Ground on the sign, G on the lift and Level 00 on the drawings. Basements run −1, −2 downward.
- Keep the core letter out of the number unless it genuinely disambiguates. Where two cores would share a range, prefix consistently, never some and not others.
- Never reuse a number across phases. Phase two arriving with its own Apartment 12 is how a development ends up with two front doors sharing an address.
- Number the car park too: bays, level identification, and the core you came in by.
- Write ranges as ranges. A core signed 100–123 reads on one panel; the same information as a list of doors needs three.
Renumbering after sales is the one signage problem money can't fix quickly.
Statutory fire wayfinding: the part that isn't optional
In Ireland the escape-route work answers to Technical Guidance Document B: exits indicated wherever they are not obvious, routes signed continuously at every change of direction, emergency escape lighting so the signs still read when the supply fails, and firefighting facilities identifiable to a crew arriving cold. We set that out panel by panel in our guide to fire safety signage under TGD B.
The second layer is written in another jurisdiction, which is why Irish specifications still miss it. Approved Document B calls for floor identification signs and flat indicator signs in any block of flats whose top storey is more than 11 metres above ground; since January 2023, regulation 8 of the Fire Safety (England) Regulations 2022 has made the same signage a standing duty in every existing high-rise residential building in England. There is no Irish equivalent of that retrospective duty. The specification is public, tested and cheap, though, and developers working in both markets adopt it here as house policy. We'd put it on any Irish block over 11 metres and argue for it at design stage, whether or not the client ever builds in England. The detail is in the 11-metre rules.
The content is short. Every landing of the protected stair carries the storey it is on, in sans-serif characters at least 50mm high with the numeral at 75mm, in a consistent 1.7–2m band, on a contrasting ground and readable by torchlight. Immediately below it goes the range of flats reached from that landing. Two signs, one object, on every landing. What you don't want is a handsome directory in the lift lobby and nothing at all in the stair a crew will climb.
Accessibility, because these are homes
The population of an apartment block is every population there is, and unlike an office it doesn't go home at six. Part M and BS 8300 set the floor: around 30 LRV points of visual contrast between characters and background; mixed-case lettering; mounting heights that work seated and standing; and tactile characters with braille on the signs a resident needs to touch, meaning core identification, level directories and apartment numbers. Specified at design stage this costs nothing. Retrofitted, it costs you the sign twice.
The apartment signage schedule, in full
A residential scheme runs to more sign types than most cost plans allow for. This is the schedule we work from:
- Arrival: development identification at each vehicular and pedestrian entrance, street naming within the site, and visitor parking split from resident parking before the barrier. After it is too late.
- Cores: a core-finder totem or map board where the routes divide, and core identification at each entrance carrying the apartment range it serves.
- Car park: level identification, bay numbering, EV and accessible bays, and lift-lobby identification so a driver can retrace their way.
- Inside the core: level directories at every lift lobby, floor identification and flat indicators on every stair landing, and direction where a corridor divides.
- Doors: apartment numerals, tactile where the scheme is designed for residents with low vision.
- Amenity: gym, lounge, co-working, parcel and post rooms, bike store, refuse store and roof terrace, with the house rules designed in. Otherwise they arrive laminated and taped to the glass.
- Back of house: plant, risers, meter rooms, dry-riser inlets, smoke-vent controls, and the signage the management company runs the building on.
- Statutory: escape route and final exit signage, fire-door identification, fire-equipment location signs, and the assembly point.

Naming, Irish, and the planning condition
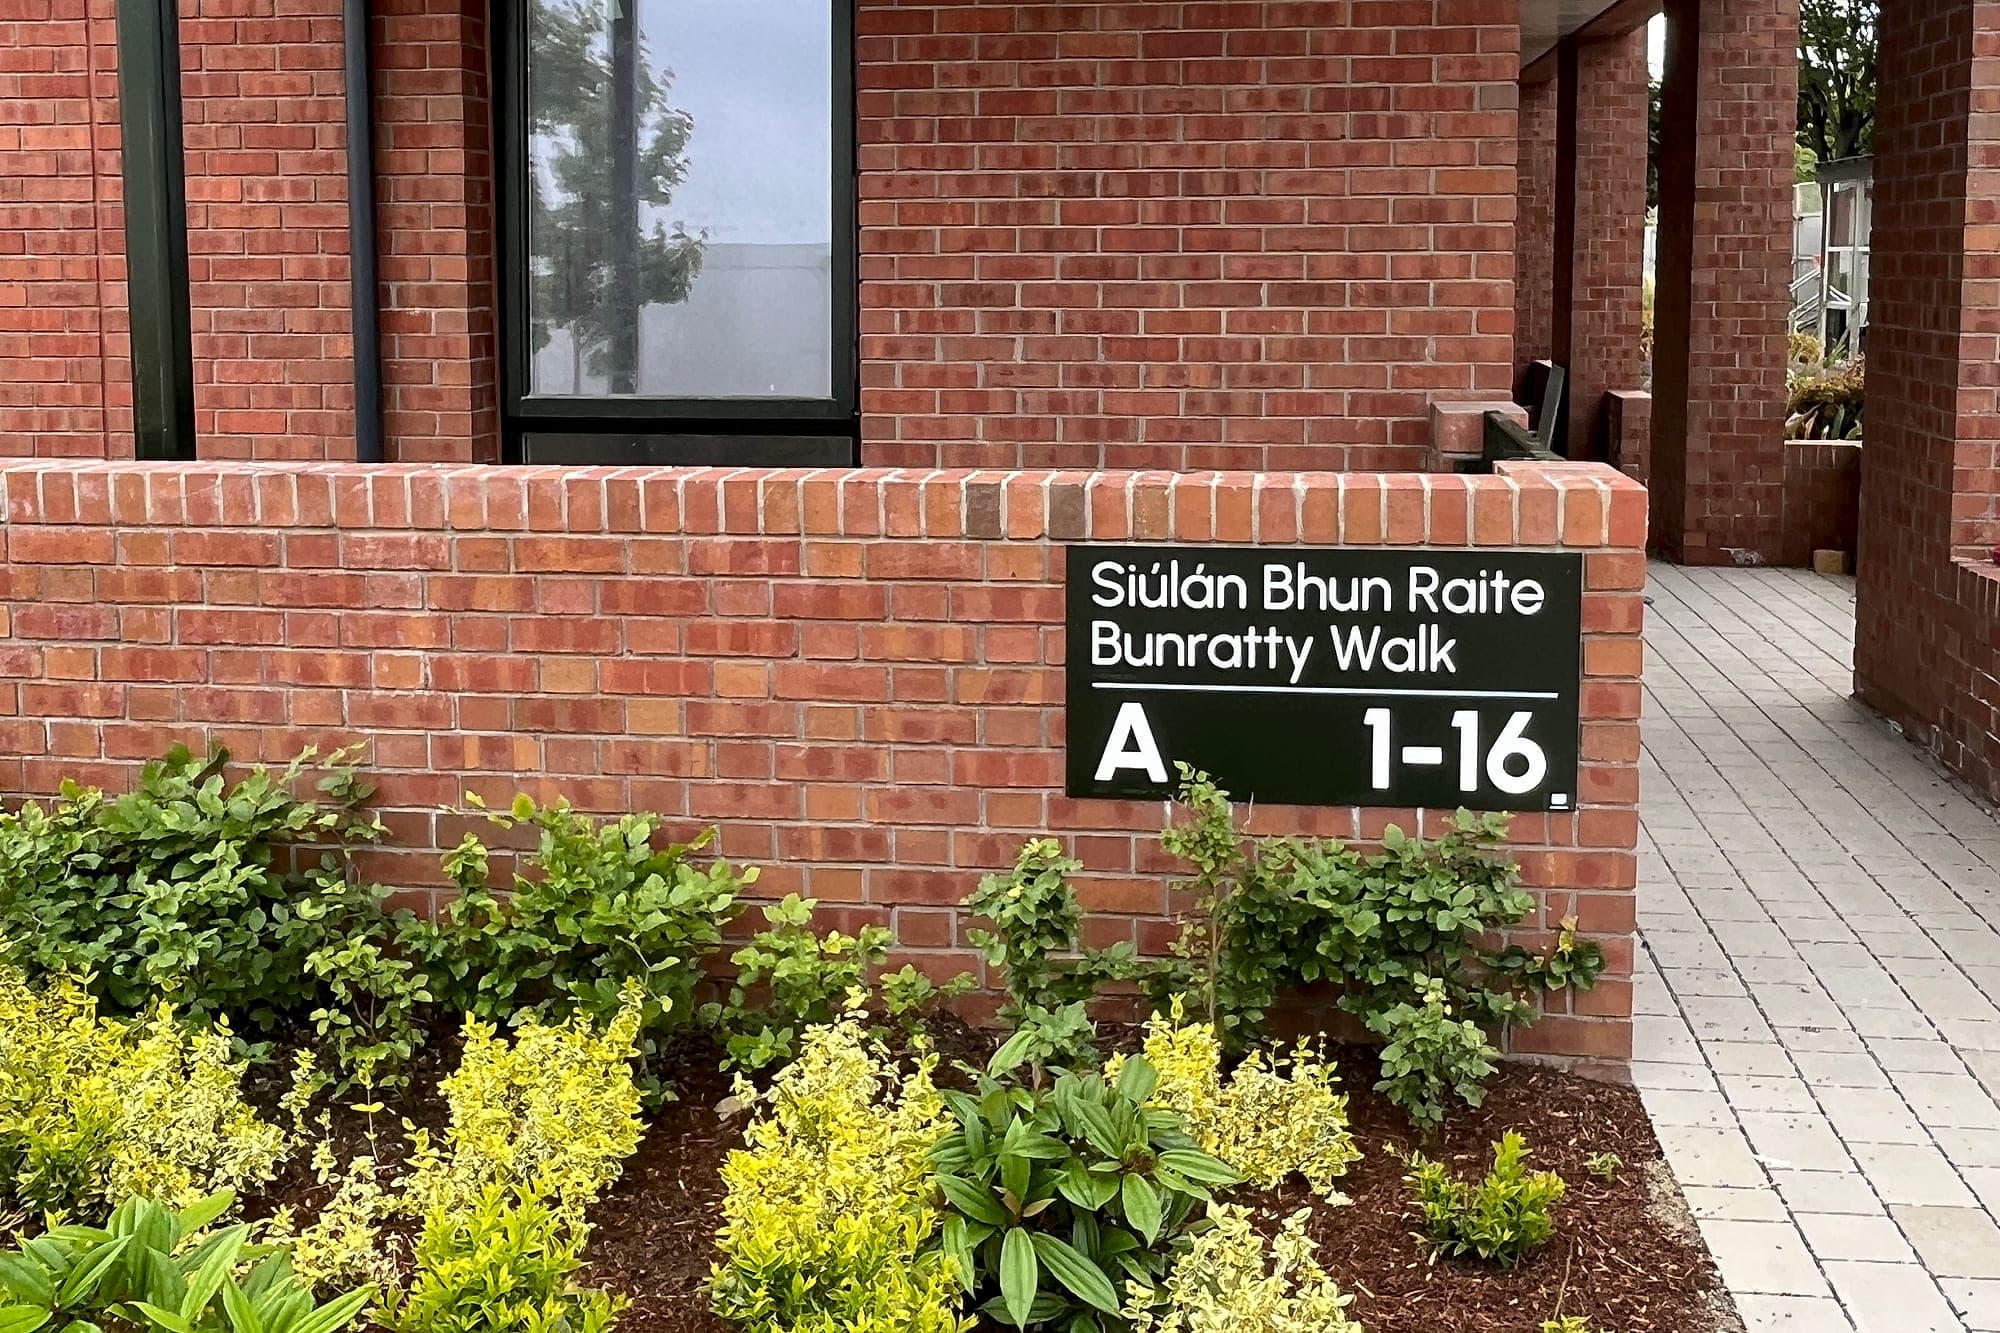
Estate and street names inside a development are approved by the planning authority, and most Irish authorities attach an expectation, often a condition, that the name is in Irish or that the nameplate carries Irish and English together. The Official Languages Act binds public bodies, so a private scheme isn't caught by it directly. The planning condition gets you to the same place anyway.
What matters is that the Irish is right before anything is made: verify the placename, agree the lenition, set both languages at equal prominence. All cheap at drawing stage and all expensive at installation. It's also the moment to reconcile street naming with block naming, so that the address, the nameplate and the core letter tell one story.
The Irish name has to be right before the signs are made, not after.
The handover pack, and where developers lose money
A development changes hands. The building goes to a management company who didn't commission the signage, has none of the drawings, and will need a replacement panel inside a year. What we hand over:
- An as-built sign schedule: every sign, its location, type and exact copy, keyed to a drawing.
- The drawing set showing positions and mounting heights, so a like-for-like replacement goes back where it was.
- Artwork and manufacturing files, with typeface, colour references and materials named.
- A compliance statement covering the accessibility and fire-signage provisions, filed with the safety file. An email to one person leaves with that person.
- Spare stock of the panels most likely to be damaged, and a stated lead time for the rest.
- A named contact, and a warranty that outlives the defects period. Ours runs to ten years.
The money goes in the same three places. Signage specified after the walls are built, so fixings and services conflict. Numbering changed after sales, so the schedule is remade. And split procurement, with three parties pricing each other's risk. Keeping it with one supplier takes up to 20% out of the end-to-end cost, and because approvals run through our own software, sign-off that used to take months takes days. None of that helps if the address logic was never written down.
- 11 m
- top-storey height above which Approved Document B calls for floor identification and flat indicator signs
- 50 mm
- minimum character height on a floor identification sign (75mm for the storey numeral itself)
- ~20%
- typical saving when one supplier carries the scheme from design to installation
That's why we built a fully managed, apartment-specific wayfinding service, the only one of its kind in Ireland: address logic, design, compliance evidence, manufacture, installation, and a maintenance route still usable in year eight. The same discipline carries into build-to-rent schemes, where the operator inherits the building faster still.
Common questions
Appendix- Q.What signage is required in an apartment building in Ireland?
- Escape-route and final-exit signage, fire-door and fire-equipment identification and firefighting-facility signage under TGD B; accessible signage under Part M and BS 8300, covering contrast, mixed-case lettering, tactile and braille provision and reachable mounting heights; plus the operational signage the building needs to run. Blocks over 11 metres are increasingly given floor identification and flat indicator signs to the Approved Document B specification as well, even though England's retrospective duty doesn't reach Ireland.
- Q.Who is responsible for apartment signage: the developer or the management company?
- The developer specifies, procures and installs it, and hands it over with the safety file. The management company then owns it: replacements, damage, renumbering, and anything the fire risk assessment adds later. That's why the handover pack matters. An as-built schedule, artwork files and a stated lead time stop year-two replacements arriving in the wrong typeface.
- Q.How much does apartment signage cost?
- It scales with core count more than unit count. 200 units in two cores cost far less to sign than the same 200 spread over eight. The dominant cost driver is rework: late specification, changed numbering, split procurement.
Planning a residential scheme, or inheriting one where the numbering has already drifted? Have a look at our residential work, or talk to us while the address logic is still a drawing. It's a great deal cheaper to argue about Floor 0 on a plan than on a landing.
Building in residential? Talk early, while the naming decisions are still cheap.