
The post-Grenfell wayfinding signage regulations: floor and flat identification above 11 metres
The UK's wayfinding signage regulations turn on two numbers: 11 and 18 metres. What they require, from sizes to heights to wording, and where they get missed.
The UK's wayfinding signage regulations for blocks of flats turn on two numbers. Any block with a top storey more than 11 metres above ground level should be given floor identification signs and flat indicator signs designed to Approved Document B. And since 23 January 2023, every existing high-rise residential building in England, meaning 18 metres or at least seven storeys, must carry that same signage by law, whether it went up last year or in 1968.
Most signage rules accumulate slowly, a clause at a time. These ones didn't. They exist because of a single night, and one finding about what firefighters could and couldn't read inside a burning building.
Where the rule comes from
The Grenfell Tower fire in June 2017 killed 72 people. We won't rehearse the events here; they have been examined with more authority than a signage company can bring. But one strand of the Inquiry's first report bears directly on our trade: it recommended that high-rise residential buildings carry signage, visible in low light and in smoke, identifying floor and flat numbers in the stairwells.
That recommendation became regulation 8 of the Fire Safety (England) Regulations 2022. It's short, and it's the rare piece of law that tells a signmaker exactly what to make: clear markings of floor identification and identification of domestic premises, on each landing within the stairways and in the lift lobbies, visible in low-level lighting conditions or when illuminated with a torch.
A sign a firefighter can't read in smoke isn't a sign.
Two thresholds, two different duties
The 11-metre and 18-metre figures do different jobs, and conflating them is the commonest error we see in specifications:
- More than 11 metres to the top storey, and Approved Document B applies. Section 15 of Volume 1 of Approved Document B (paragraphs 15.13–15.16, under requirement B5) says floor identification signs and flat indicator signs should be provided in any block of flats whose top storey is more than 11 metres above ground level. It's guidance on the Building Regulations, so it bites on building work: new blocks and material alterations.
- 18 metres or seven storeys, and the Fire Safety (England) Regulations 2022 apply. Regulation 8 puts a standing duty on the responsible person for an existing high-rise residential building, defined as one containing two or more sets of domestic premises, at least 18 metres above ground level or at least seven storeys. It's retrospective: no building work required, and no grace period left.
- The 18-metre threshold carries other duties too, including evacuation alert systems to BS 8629 and a secure information box for the fire and rescue service. Signage is one item on a longer list, and the cheapest and fastest to fix.
- Geography matters. The 2022 Regulations apply in England only; Wales, Scotland and Northern Ireland run their own regimes, and an Irish block is governed by Ireland's Technical Guidance Document B. The Approved Document B specification travels well regardless, and it's increasingly what developers working in both markets adopt as house policy.
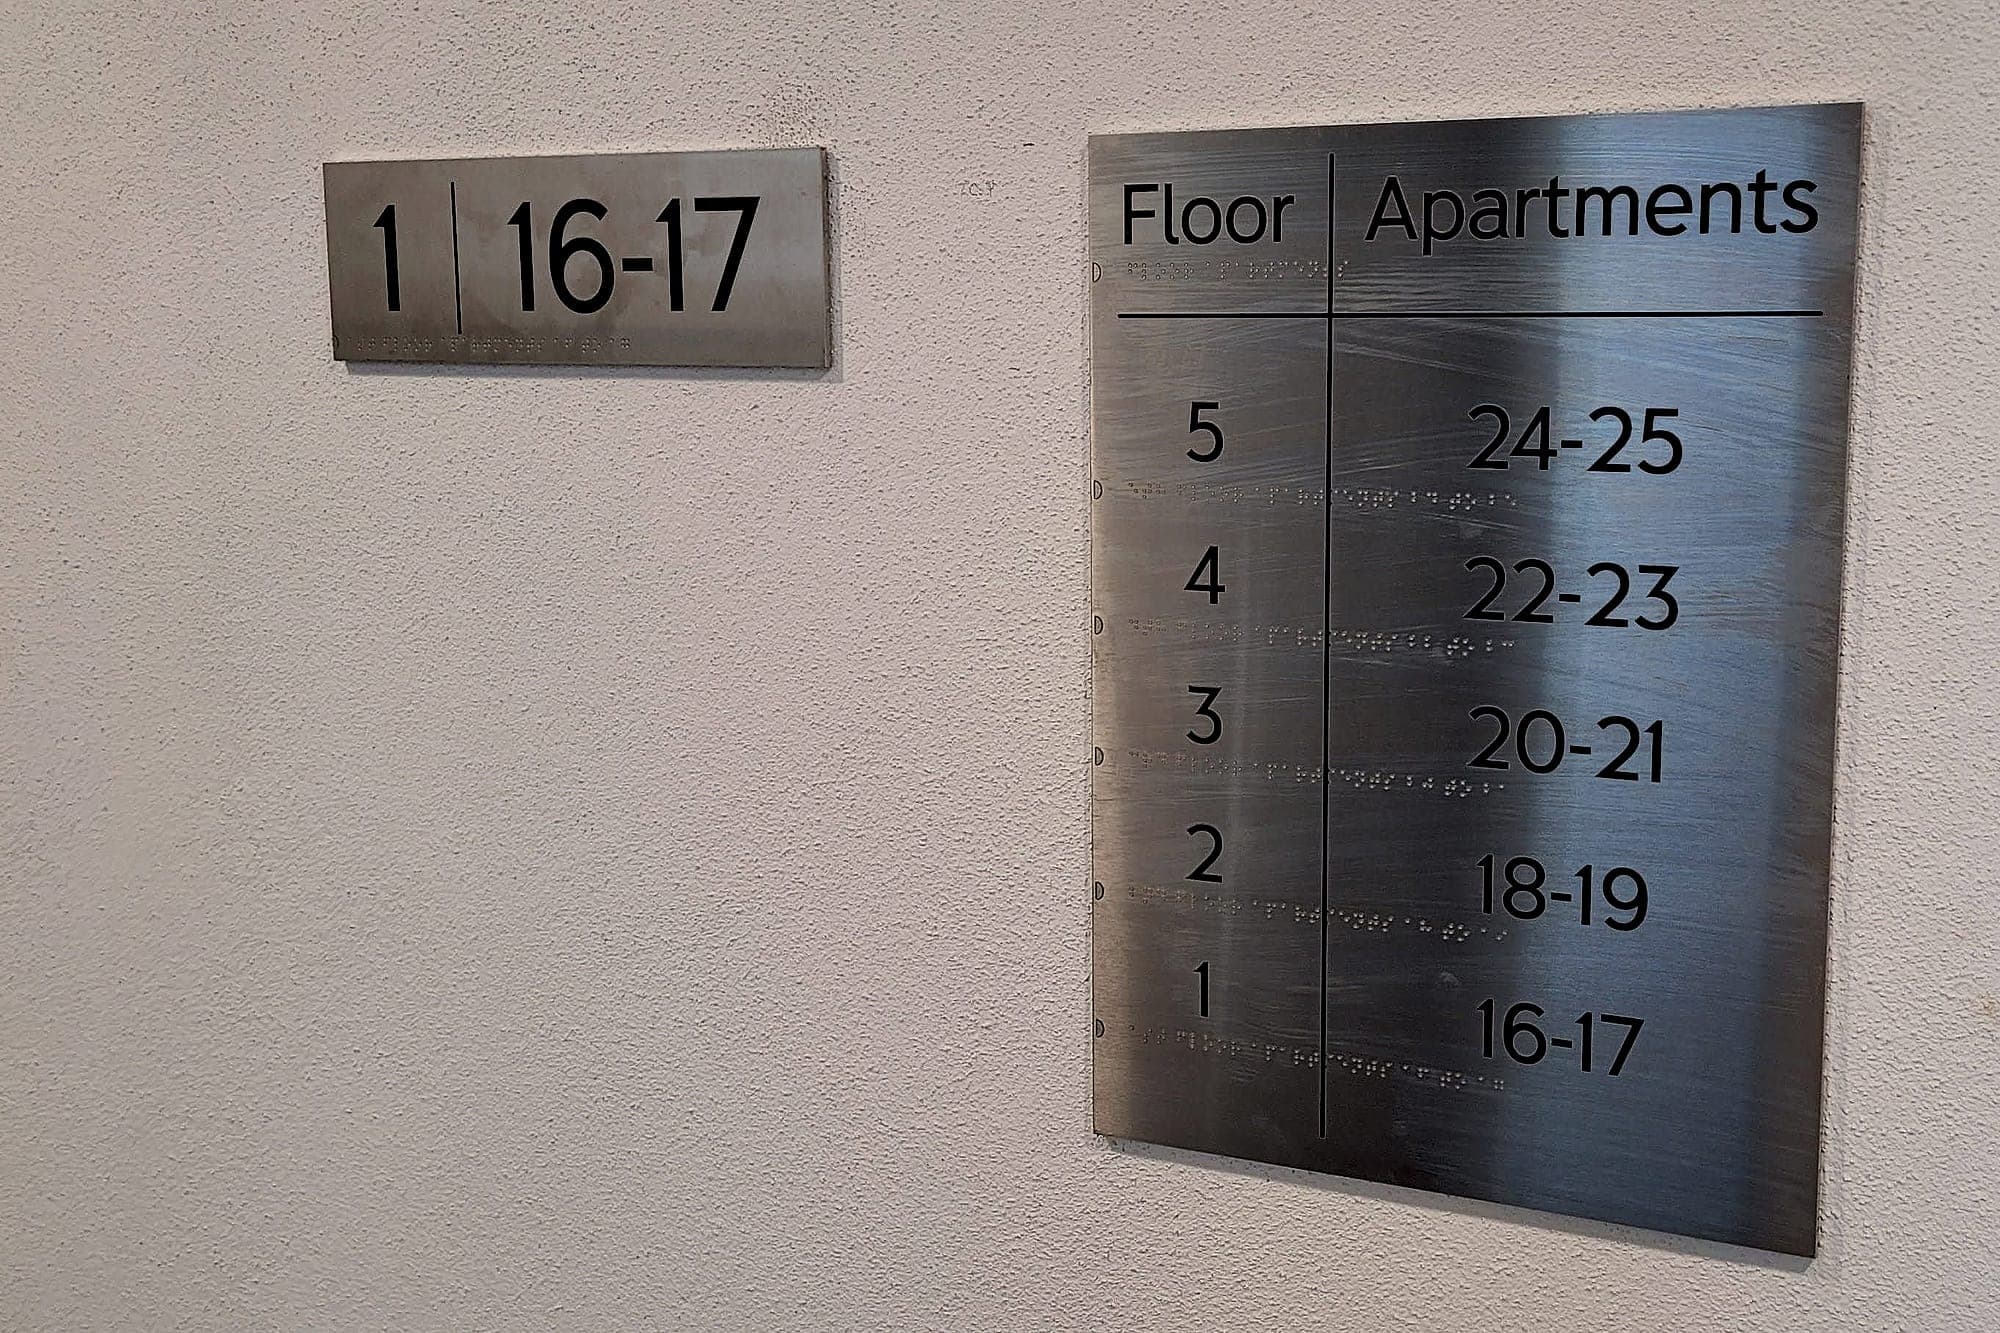
What a floor identification sign has to do
Approved Document B is unusually prescriptive here. Good. There is almost nothing left to argue about, and a compliant floor identification sign meets all of these.
- It sits on every landing of a protected stairway, and in every protected corridor, lobby or open access balcony into which a firefighting lift opens.
- The text is sans serif, with a letter height of at least 50mm. The numeral designating the floor is at least 75mm high.
- It is visible from the top step of a firefighting stair and, where practicable, from inside a firefighting lift as the car doors open.
- It is mounted between 1.7m and 2m above floor level, and as far as practicable every sign in the building sits at the same height.
- The text is on a contrasting background, easily legible and readable in low-level lighting or when illuminated with a torch.
- The wording takes the form “Floor X”, using the numbering residents actually use: the floor closest to mean ground level is Floor 0 or Ground Floor, storeys above run sequentially from Floor 1, and storeys below ground from Floor −1 or Basement 1.
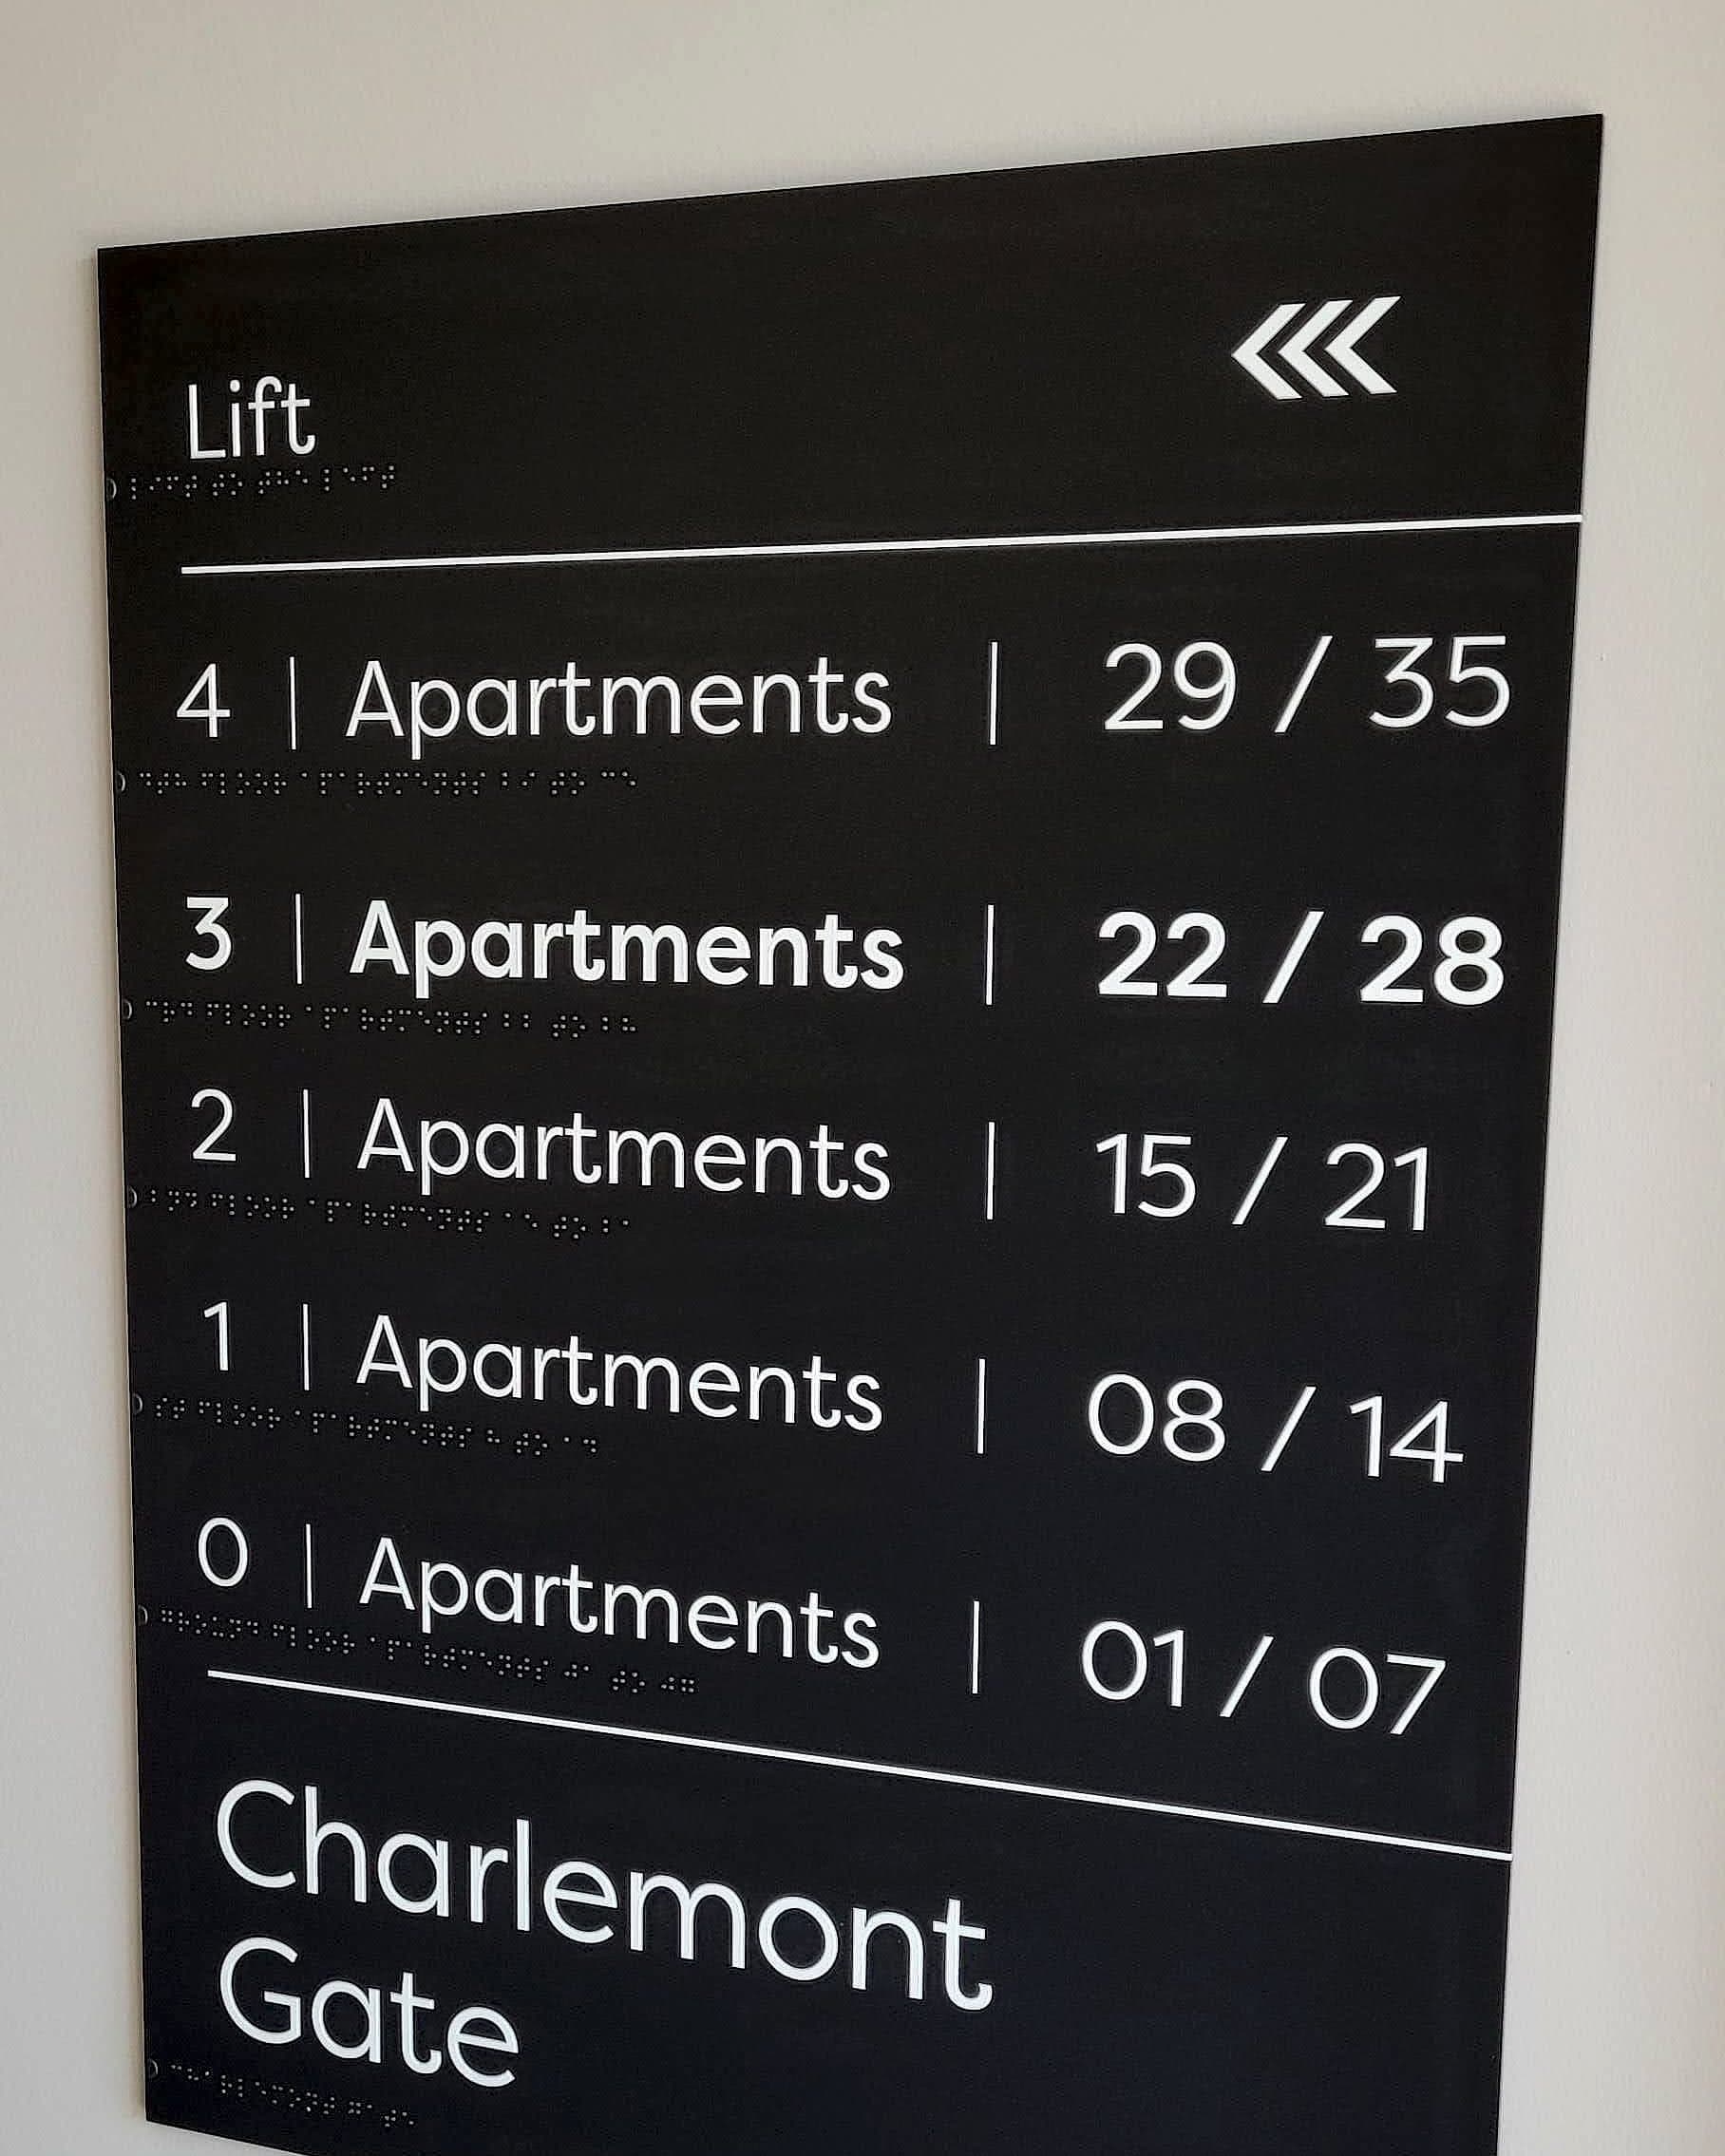
What a flat indicator sign has to do
The flat indicator sign is the half of the pair that gets forgotten, or hung wherever the fixings allowed on the day. Its rules are just as specific.
- It sits immediately below the floor identification sign, its top edge no more than 50mm below the bottom edge of the sign above. The two are meant to read as one object, not as two decisions.
- The wording takes the form “Flats X–Y”, lowest number first.
- Text is sans serif, with a letter height of at least half that of the floor sign above.
- Where flats lie in more than one direction from the landing, the wording is supplemented by arrows.
- Text and arrows sit on a contrasting background, legible in low light or by torch.
- Where a multi-storey flat has two or more entrances, the flat number is indicated only on its normal access storey. Otherwise the sign sends a crew to the wrong door on the wrong level.
- 11 m
- top storey height above which Approved Document B calls for floor and flat identification signs
- 50 mm
- minimum letter height on a floor identification sign, 75mm for the floor numeral itself
- 1.7–2 m
- mounting band above floor level, consistent throughout the building
The photoluminescence question
Neither Approved Document B nor regulation 8 says the word “photoluminescent”. What both say is that the sign must be readable in low-level lighting conditions or when illuminated with a torch. That's a performance test, and there's more than one way to pass it: a high-contrast face under maintained emergency lighting can satisfy it, and so can a photoluminescent material that carries its own charge.
Most responsible persons choose photoluminescent for the stair core, on the reasonable ground that a stair which loses power loses its emergency lighting too. We'd do the same on every block, and we don't accept that it's belt and braces. If you go that way, specify the grade and the charging conditions. The word on its own buys you nothing: a weak material under a dim landing fitting fades out around the fifteenth minute, which is exactly when a crew is still climbing.
Where the wayfinding signage regulations get missed
We survey a lot of existing blocks. The failures are consistent, and almost none of them are failures of intent:
- Signs in the lift lobby only. The lobby gets a handsome directory while the protected stair, the route a fire crew actually takes, gets nothing. Regulation 8 names the stair landings first.
- A numbering system nobody uses. A commercial ground floor, a mezzanine or a lettered core produces a stair sign that says one thing while the lift buttons say another. Approved Document B settles it: use the numbering intended for reference by residents.
- “Reception” as a storey designation. It's the name of a room. Ground Floor or Floor 0 is the answer.
- Whatever height the fixings allowed. The 1.7–2m band, applied consistently, exists so that a crew working in smoke can sweep a known height. Move it landing to landing and they're searching a wall by hand.
- The flat indicator across the landing from the floor sign. The 50mm rule isn't fussiness: separate the two and they become two separate reading tasks.
- A system that went stale. Blocks get renumbered, cores get renamed, a phase-two building changes the address logic. Nobody updates the stair. This is the single most common finding on a statutory signage audit of an occupied scheme.
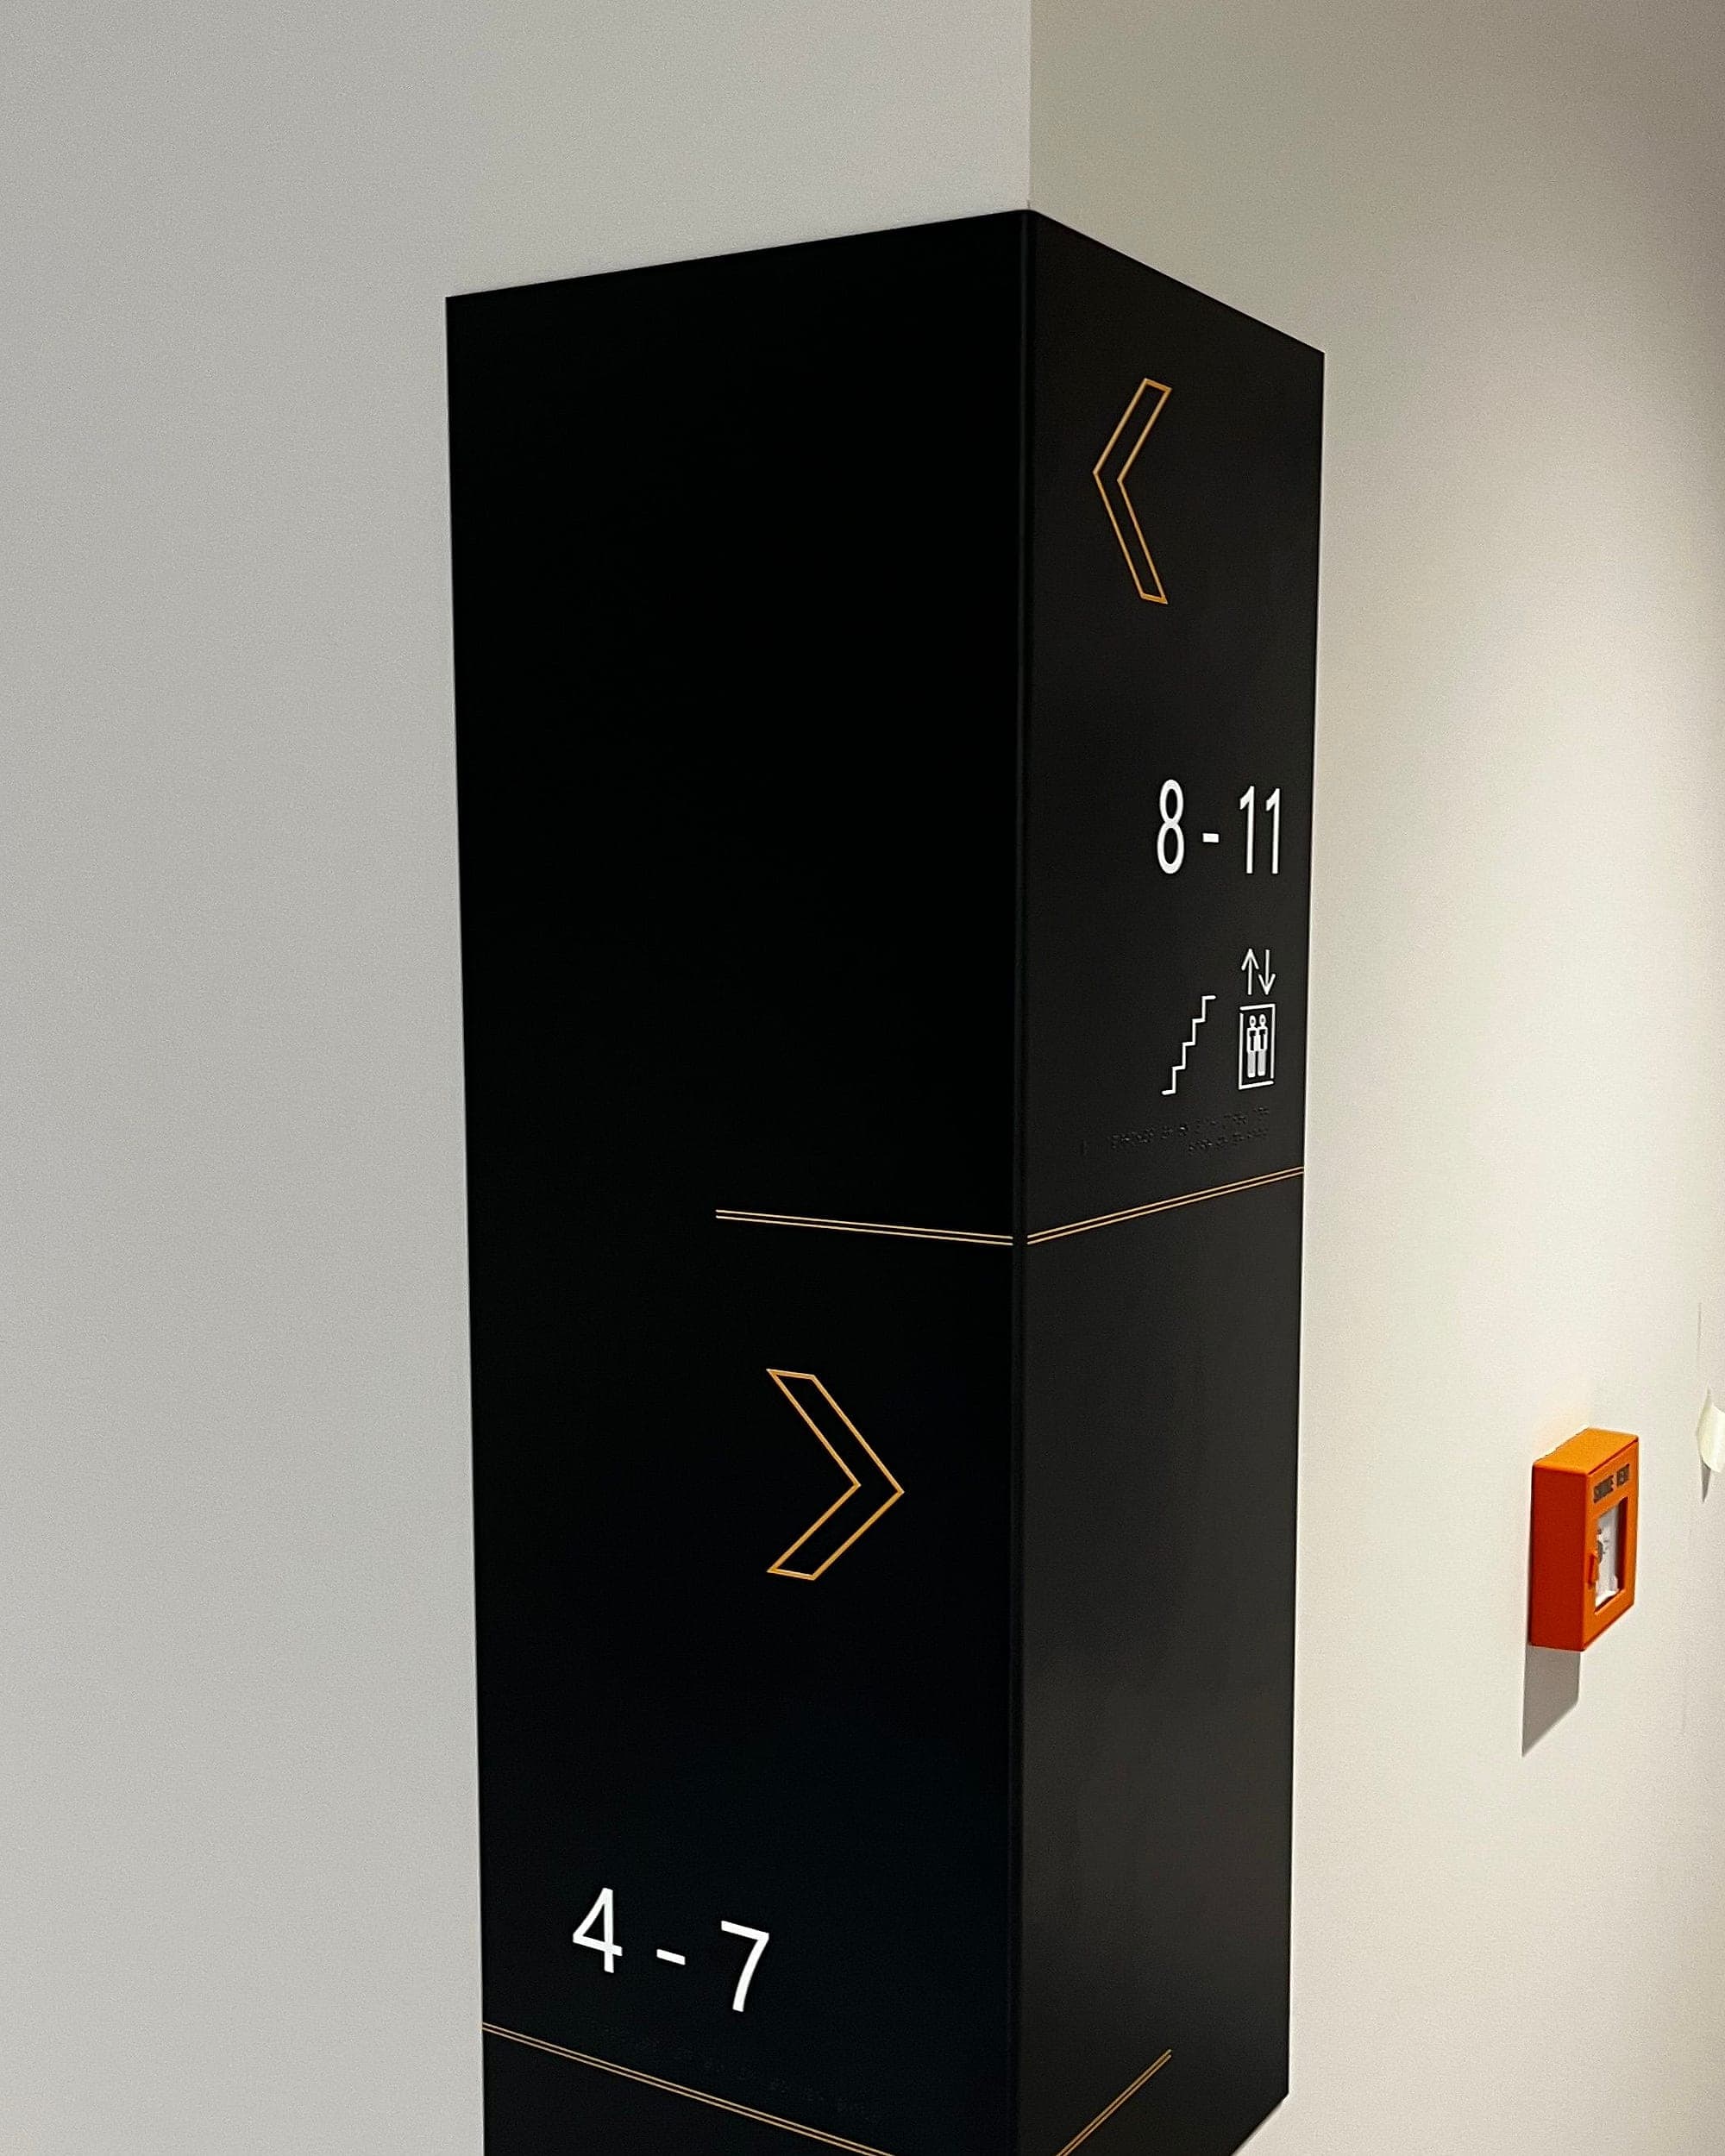
The same signs have to work for residents
It's tempting to treat this as fire-service equipment and stop there. That's how you end up with a compliant sign nobody reads and a prettier directory two metres away. Two systems, twice the maintenance, and two chances to contradict each other on the day it counts.
Firefighters read it once, in the worst conditions. Residents read it daily.
The better answer is one system serving both readers. What a fire crew needs on a landing is, almost exactly, what a visitor, a carer or a delivery driver needs. Add tactile characters and braille and honest visual contrast, and the same plate does the accessibility work as well. That matters here more than in most buildings: these are people's homes, and the population of a block is every population there is. It's how we build apartment wayfinding: one hierarchy, one set of names, and the statutory content in the design from the first sketch.
Specifying it, and getting it made
The technical content of the wayfinding signage regulations fits on a single sheet, and any competent manufacturer can hit 50mm sans serif at 1.7m. The judgement is in everything around it: agreeing the storey numbering before the lift car is labelled, reconciling cores that have grown different conventions, and leaving a schedule a building manager can still maintain in five years' time. We design, supply, install and certify that work, so the compliance evidence arrives in the same van as the signs.
If you're specifying a block over 11 metres, or you've inherited an existing high-rise and want to know where you stand, see our residential work, or talk to us before the numbering is fixed. It's a great deal cheaper to argue about Floor 0 on a drawing than on a landing.
Building in residential? Talk early, while the naming decisions are still cheap.