
Photoluminescent signage: what it must do, and where
Photoluminescent signage stores light and gives it back when the power fails. What the standards actually measure, where it is required, and how to test it.
Photoluminescent signage is made on a material that absorbs ambient light, stores it, and gives it back as a visible glow once the light source is removed. No power, no wiring, no battery. That is why it appears in escape strategies, and it is also why it gets specified so badly. What you are buying is a measured performance, in millicandelas per square metre and in minutes. A category ticked on a schedule buys nothing at all.
The difference between a sign still legible forty minutes into an evacuation and one that has faded to nothing is a line on a test certificate. We supply and install statutory signage packages across Ireland and the UK, and this is the item most often value-engineered by someone who assumed that all glow-in-the-dark material is the same material. We'd call it the most over-sold and under-specified product in the statutory package. It also gets specified, by us as well as by others, because it is the cheap answer to a question raised late in a job. That is not the same thing as the escape strategy asking for it.
How it works, in one paragraph
The pigment is the point. Modern products use strontium aluminate doped with rare earths (europium and dysprosium), which displaced the old copper-activated zinc sulphide and is far brighter, with a much longer tail. The mechanism is phosphorescence rather than fluorescence: energy absorbed from ambient light is held in the crystal lattice and released slowly, so the material is at its brightest in the first seconds of darkness and then decays along a curve that flattens out over hours. Two things follow from that. It has to be charged, continuously, by the building's own lighting. And in daylight it reads as a pale, slightly chalky yellow-green, which is a conversation to have with the architect before the samples arrive.
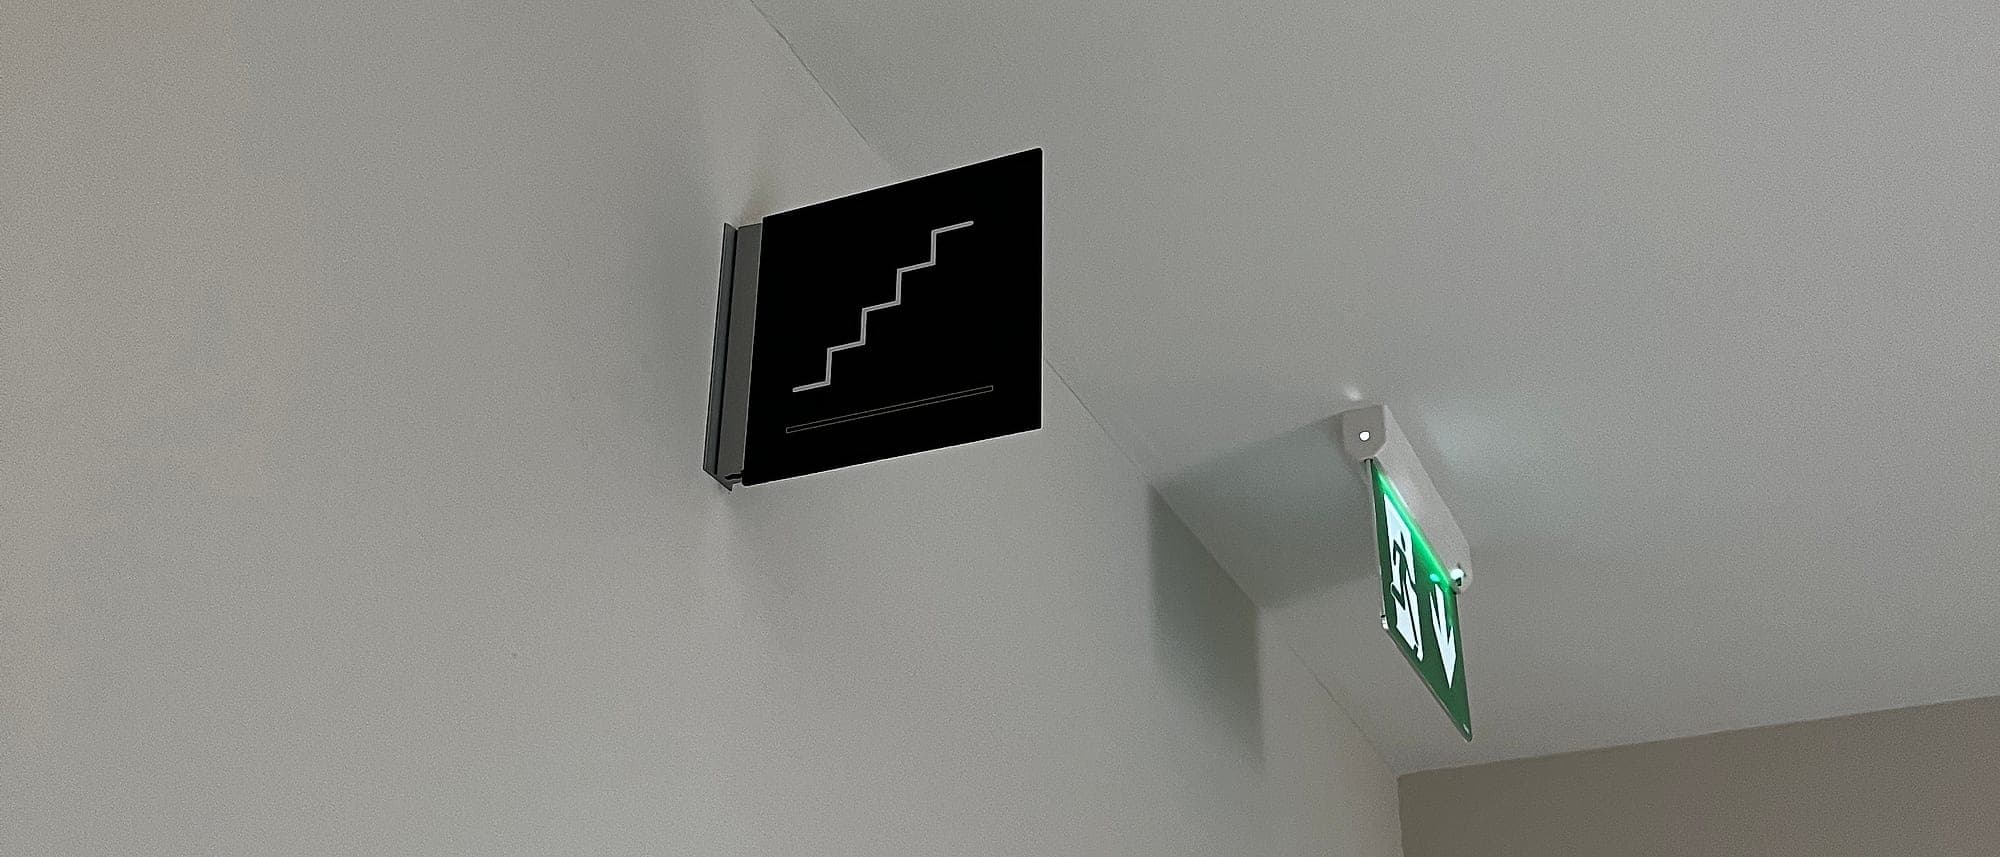
A photoluminescent sign is a battery. Nobody thinks to check it is charged.
What the standards actually measure
No standard says "use photoluminescent material". The standards say what it must do, and they measure the same three things: how bright it is shortly after the light goes, how bright it still is an hour later, and how long it takes to fade past the point where a dark-adapted eye can use it.
- ISO 17398 classifies safety sign materials by luminance performance and durability. The class is what a manufacturer's certificate should quote and what a specification should demand. The word "photoluminescent" on its own demands nothing.
- Luminance is measured in millicandelas per square metre (mcd/m²), conventionally at 10 minutes and again at 60 minutes after the charging light is removed. Both figures matter: some materials start bright and collapse, others start lower and hold.
- Decay time runs until the material reaches 0.3 mcd/m², a level taken to be roughly a hundred times the threshold of a fully dark-adapted eye, and the point at which the sign has stopped being any use.
- The charge condition is part of the measurement, not a footnote to it. The DIN 67510 method most manufacturers quote against excites the sample at 1,000 lux for five minutes under a standard daylight source. A material tested that way and installed under 40 lux of warm LED will not behave like its datasheet.
- Colour and geometry are governed separately. A photoluminescent escape sign still has to be the right shape, the right green, and carry the ISO 7010 running man. The pictogram set does the communicating; the glow only keeps it visible.
- 0.3 mcd/m²
- the luminance at which a photoluminescent sign is treated as spent (about a hundred times the threshold of a dark-adapted eye)
- 1,000 lux
- the illuminance a sample is charged at, for five minutes, before its performance class is measured
- 18 m
- the height above which England's 2022 fire safety regulations require low-light wayfinding signage in residential stairwells
Where photoluminescent signage is required
Under Irish building control, almost nowhere by name. Technical Guidance Document B requires escape routes to be indicated and to stay usable when the normal supply fails, without prescribing the technology. In most non-domestic buildings that duty is discharged by emergency escape lighting designed to I.S. 3217, with photoluminescent material used as a supplement. That is the settled position, and a logical one: the material depends on the very lighting that has just failed, so it supports an emergency lighting design and never replaces one. What TGD B does and does not ask for is worth reading alongside this.
Three situations change the picture:
- At sea. Low-location lighting on passenger ships is a SOLAS requirement, and ISO 15370 sets out how it is arranged: continuous marking along escape routes at or near deck level, photoluminescent or electrically powered. Most of the engineering came from marine practice before it came ashore.
- In England's high-rise residential buildings. The Fire Safety (England) Regulations 2022 place a duty on responsible persons for buildings of at least 18 metres or seven storeys to install signage identifying floor numbers and flat numbers on every landing of the escape stairs, visible in low light or smoke. It is the plainest statement in these islands that a wayfinding sign has to keep working after the lights go out. We cover what those rules require in full separately.
- Where a safety way guidance system is specified. ISO 16069 covers exactly that: a continuous, low-mounted system, photoluminescent or powered, marking the route itself, the door frames, the changes in level and the obstacles along the way.
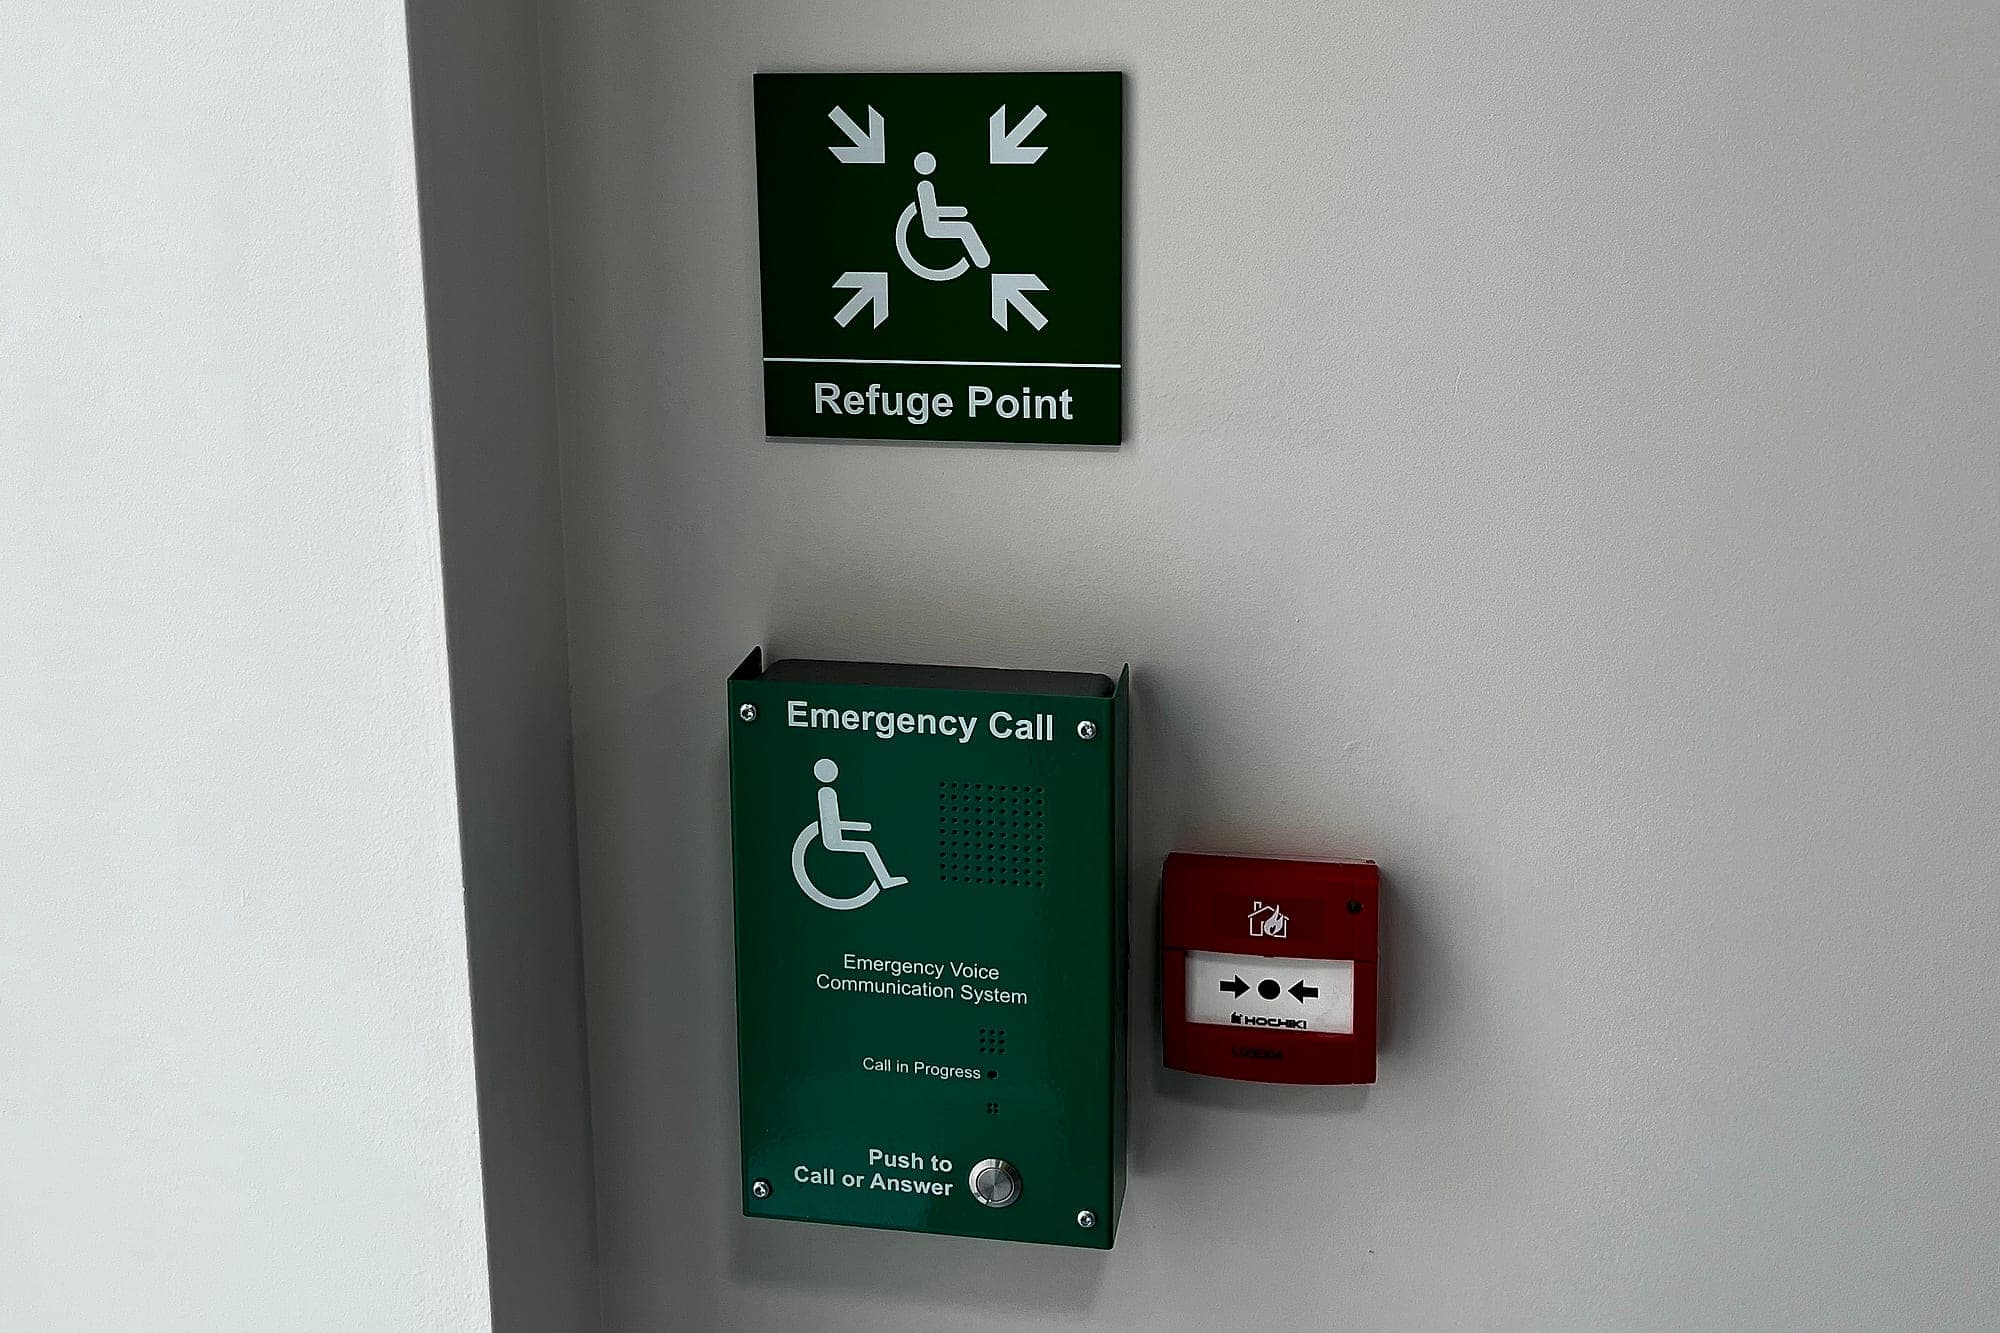
Low level, because that is where the air is
Guidance drops towards the floor for a physical reason. Smoke stratifies. A hot layer builds downwards from the ceiling, and a sign mounted at two metres vanishes into it while the air at knee height is still clear. Anything high goes first, including the green box over the door. Low-mounted marking is the redundancy: below the smoke layer, unaffected by the loss of supply, and readable while crouching or crawling, which is how people actually move along a smoke-filled corridor.
It is also where the statutory layer and the building's own system have to be reconciled, which is a design job, and the reason safety signage and wayfinding should be scheduled by the same team. Floor identification in a protected stair is a wayfinding sign doing fire-safety work. It's the number a resident gives the fire service on the phone, and the number a crew counts up to in the dark. Whether it's photoluminescent, illuminated or both is a fire strategy decision. Settle it in the sign schedule at design stage, before it turns into an RFI three weeks off handover.
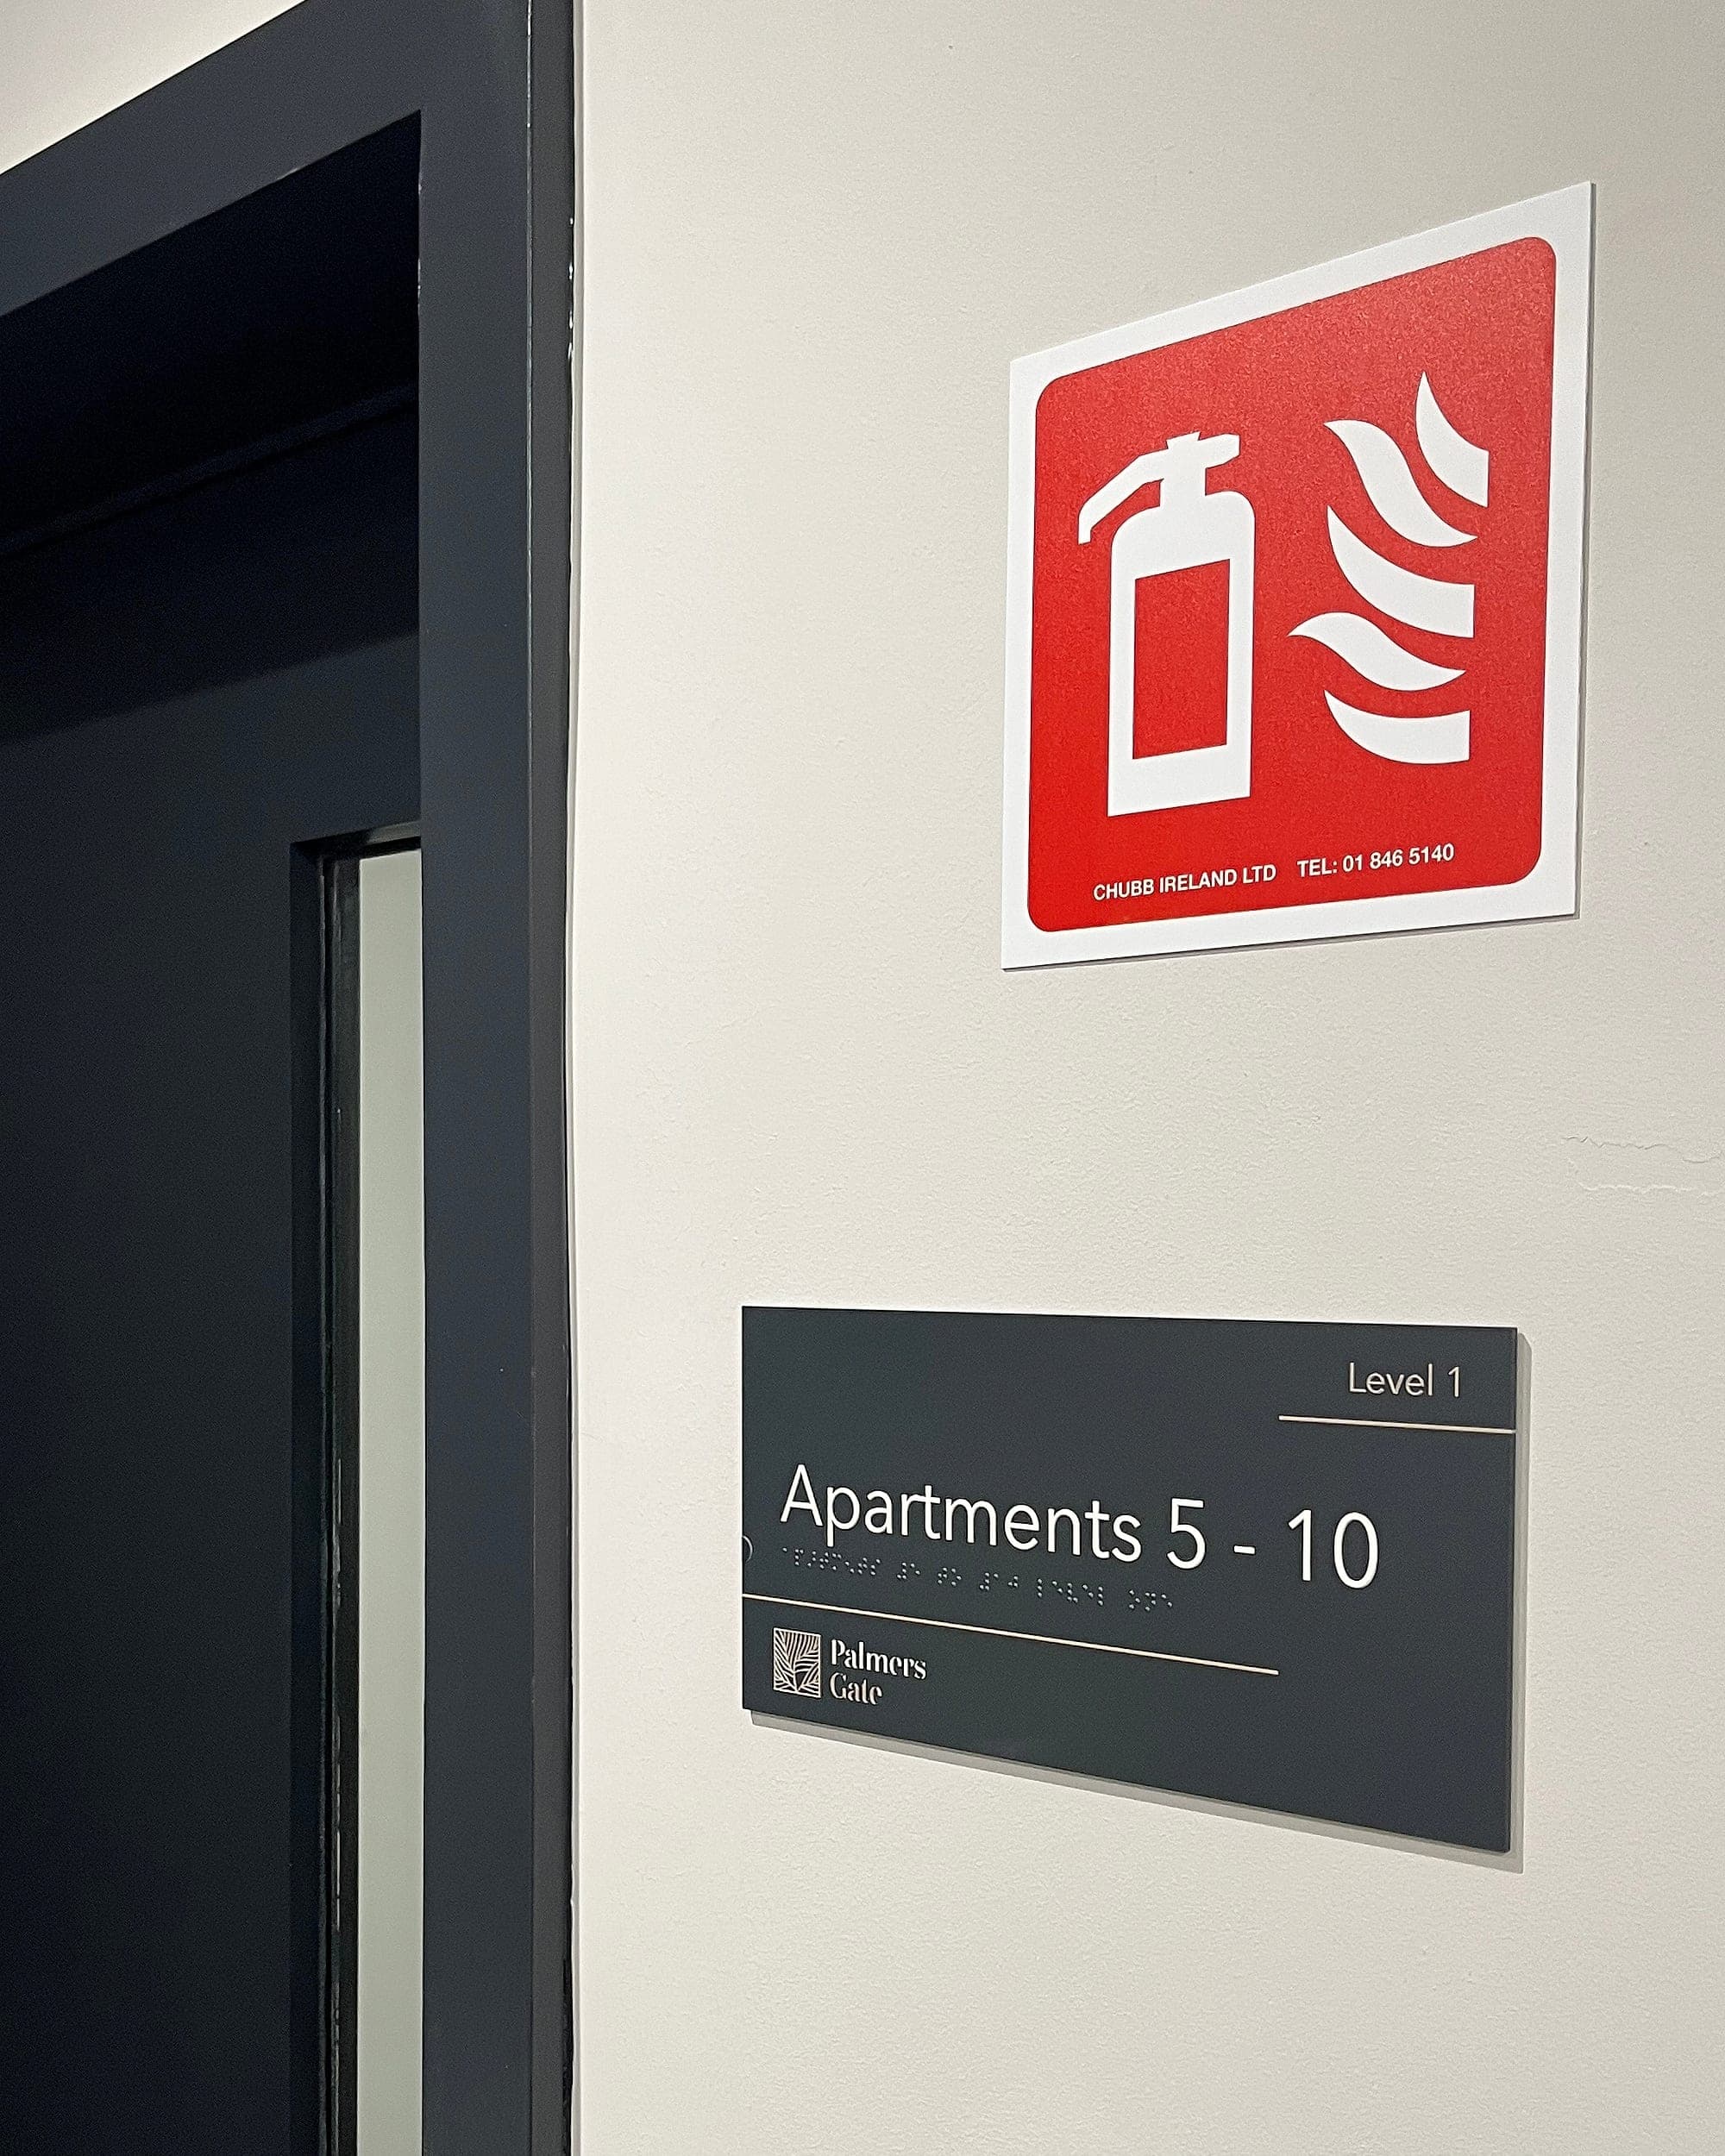
Testing it, and proving it
Photoluminescent signage fails without symptoms. Nothing breaks; the material just returns a little less each year, and nobody notices until the night it matters. Four checks catch most of it:
- Get the certificate, not the adjective. The material's class to ISO 17398, from the manufacturer, filed with the statutory signage handover. "Photoluminescent" on a quotation is a colour, not a specification.
- Commission it in the dark. Walk the route with the supply isolated, after the building has been lit normally through the day. The route either reads or it does not, and finding out takes twenty minutes.
- Protect the charge. Record the illuminance at the sign face and treat it as a constraint on the lighting design. The common failure is a relamping or controls upgrade years later that dims the corridors, moves to a source with little short-wavelength output, or puts the stair on absence detection. After any of those the signs stop charging, and nothing tells anyone.
- Keep it clean and keep it clear. Dust, overpainting, a notice board, a bracket screwed through it: all of it comes off the performance, and none of it shows up on a report.
We supply the statutory and wayfinding packages off the same drawings. It is the dependable way to keep the escape signage, the floor identification and the building's own system agreeing with each other, and it means the certificates arrive with the signs. Chasing them six weeks after the fact is how they end up missing from the file. If you're specifying for apartments or student accommodation, our residential work is the closest fit. And if you've inherited a stair core where nobody can say what class the material is, a walk of the escape route with the lights off will tell you more than any drawing review.
Planning a wayfinding project? Talk early, while the big decisions are still cheap.