
Data centre security signage: naming without disclosing
The one building type where the wayfinding has to work perfectly and reveal almost nothing. How to name, number and layer a site that must stay quiet.
Data centre security signage is wayfinding built to get authorised people to the right place while telling everyone else nothing worth knowing. The exterior carries a street address and nothing more. Rooms are identified by number, and information is released in layers that match clearance. All of that is a design problem, not an absence of signs. The sites that get it wrong are almost always the ones that left it to be settled at handover, in a corridor, with the panels already made.
We design, supply and install wayfinding across Ireland and the UK, and the data-centre brief inverts nearly every instinct the rest of the work teaches. In a hospital, more information is kindness; you can't over-help a frightened visitor. In a data hall, information is an asset with an attack surface. Once it has been cut into stainless steel and screwed to a wall, it stays public for a very long time.
You cannot over-help a frightened visitor. In a data hall, the same instinct is exposure.
The exterior that gives an address and nothing else
The approach to a well-run facility tells you almost nothing. No operator mark on the boundary, no tenant list at the gate, no directional panel on the estate road reading "Data Hall 2". What the exterior does carry is the minimum a stranger with a legitimate reason needs: the street address and Eircode, legible from a moving vehicle; the gate or plot identifiers the fire service will use to reach a specific elevation; the goods and contractor entrances distinguished from the visitor entrance early enough that nobody circles the perimeter looking for a way in. The address does the wayfinding, and the brand stays off the wall.
Decided early, that restraint costs nothing. Decided late, it costs a great deal, because anonymity is undone by exactly one sign. A single legacy panel naming a client cage, or a helpful arrow to the generator yard, republishes the whole strategy. One sign.
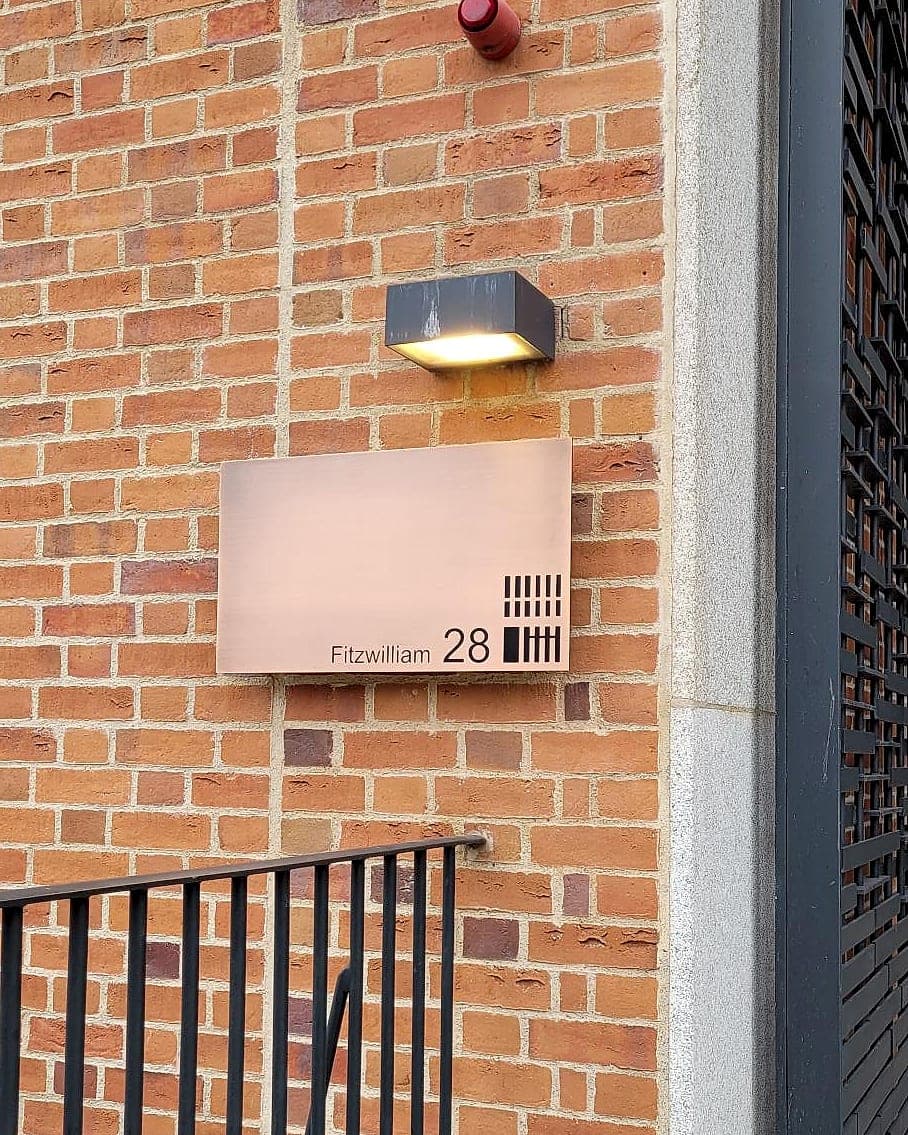
Numbered, not named
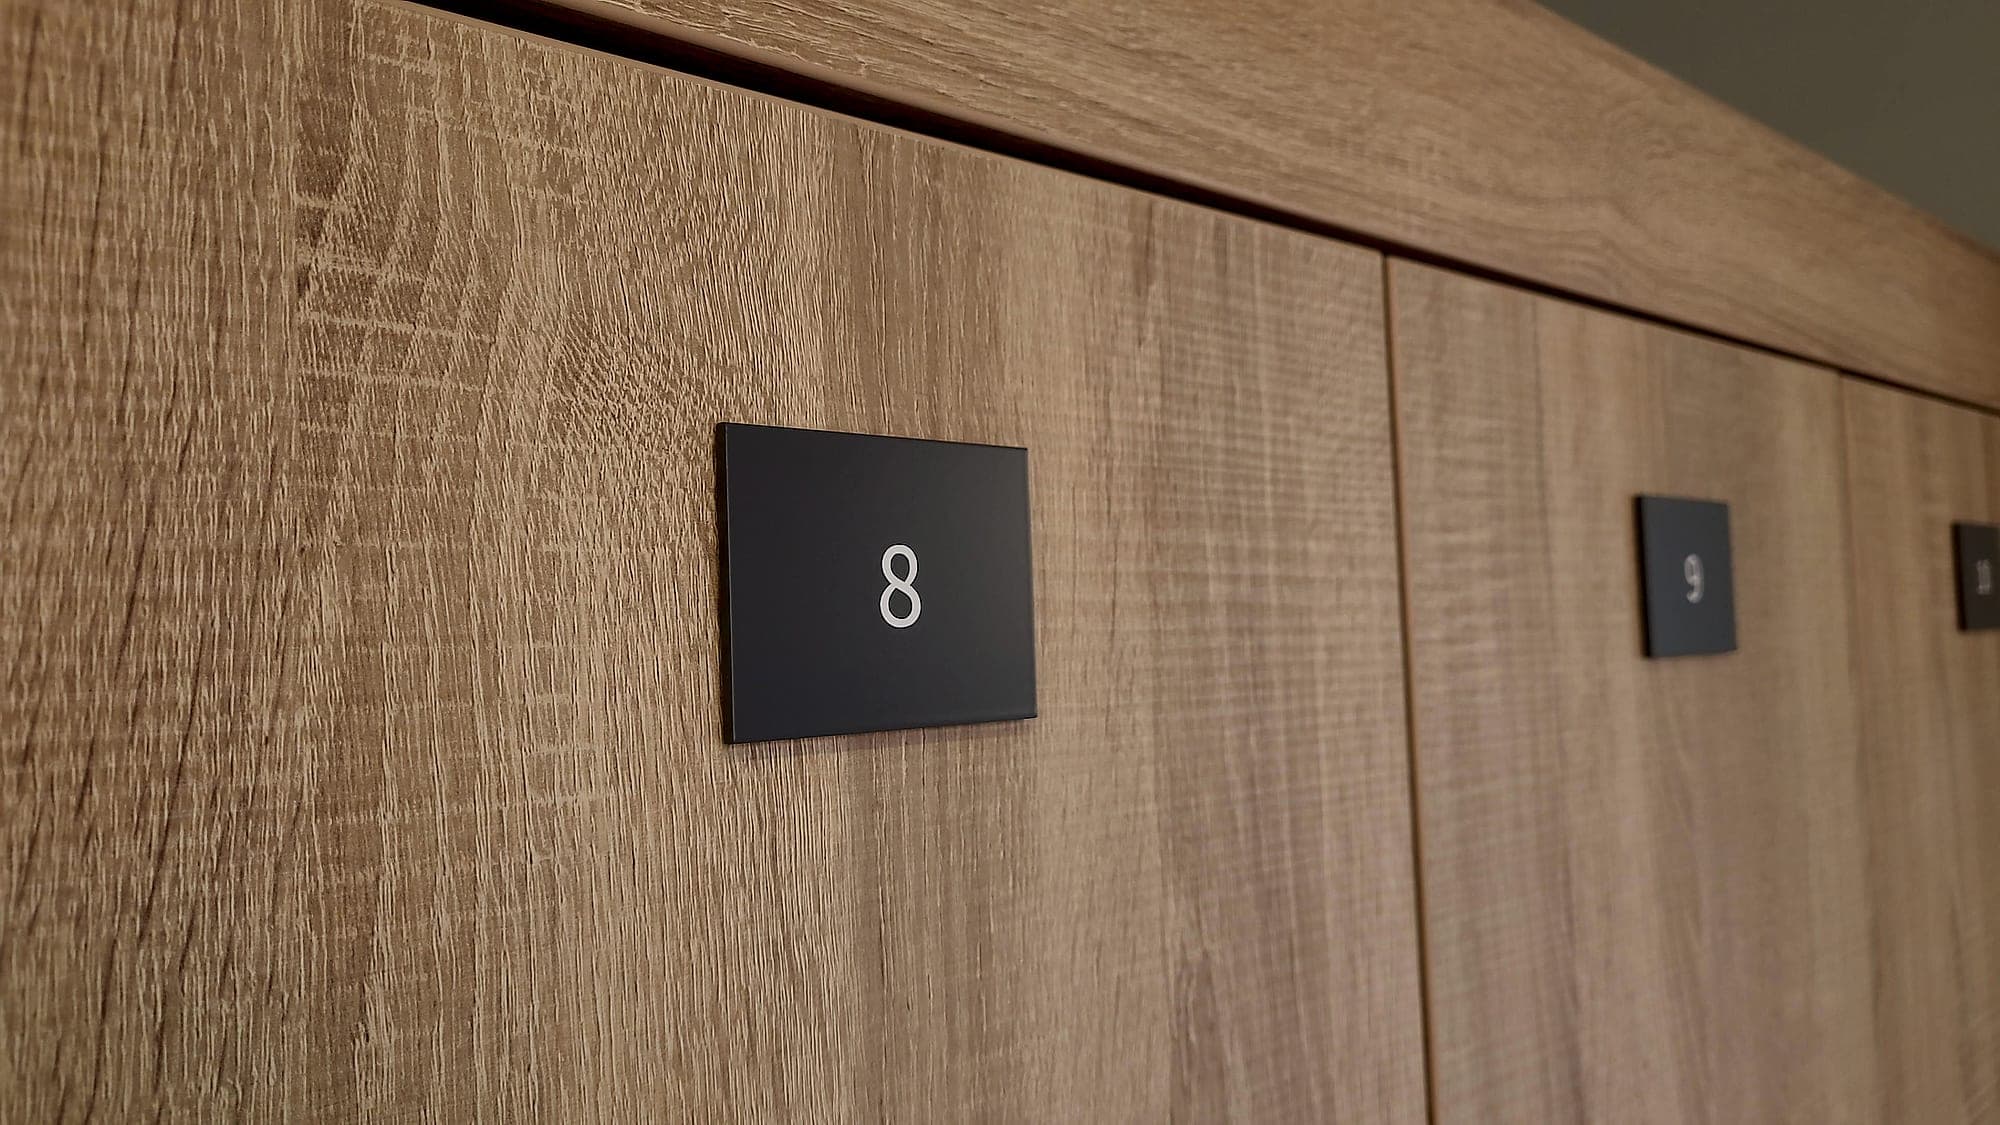
Inside, the discipline is a room naming convention written with security in the room. Every space gets an address, floor plus sequence, so a stranger standing at 2.10 can work out which way 2.14 lies. Names go on only where the name is harmless. Meeting rooms, canteens, welfare and toilets can be called what they are. Rooms whose title describes a dependency shouldn't be: a door plate reading "Core Network", "UPS", or a client's name tells anyone who reaches that corridor precisely where the leverage is. The number goes on the door. The mapping from number to contents lives in the operations system, where access to it can be granted and revoked.
The temptation is to solve this by removing information altogether: unmarked doors, no numbers, knowledge held in people's heads. That fails for the same reason it looks appealing. An unidentifiable room can't be reported, isolated, escorted to, or handed to a fire crew at three in the morning. What you want is an identifier that is precise and meaningless at once. A number holds the meaning somewhere it can be looked up.
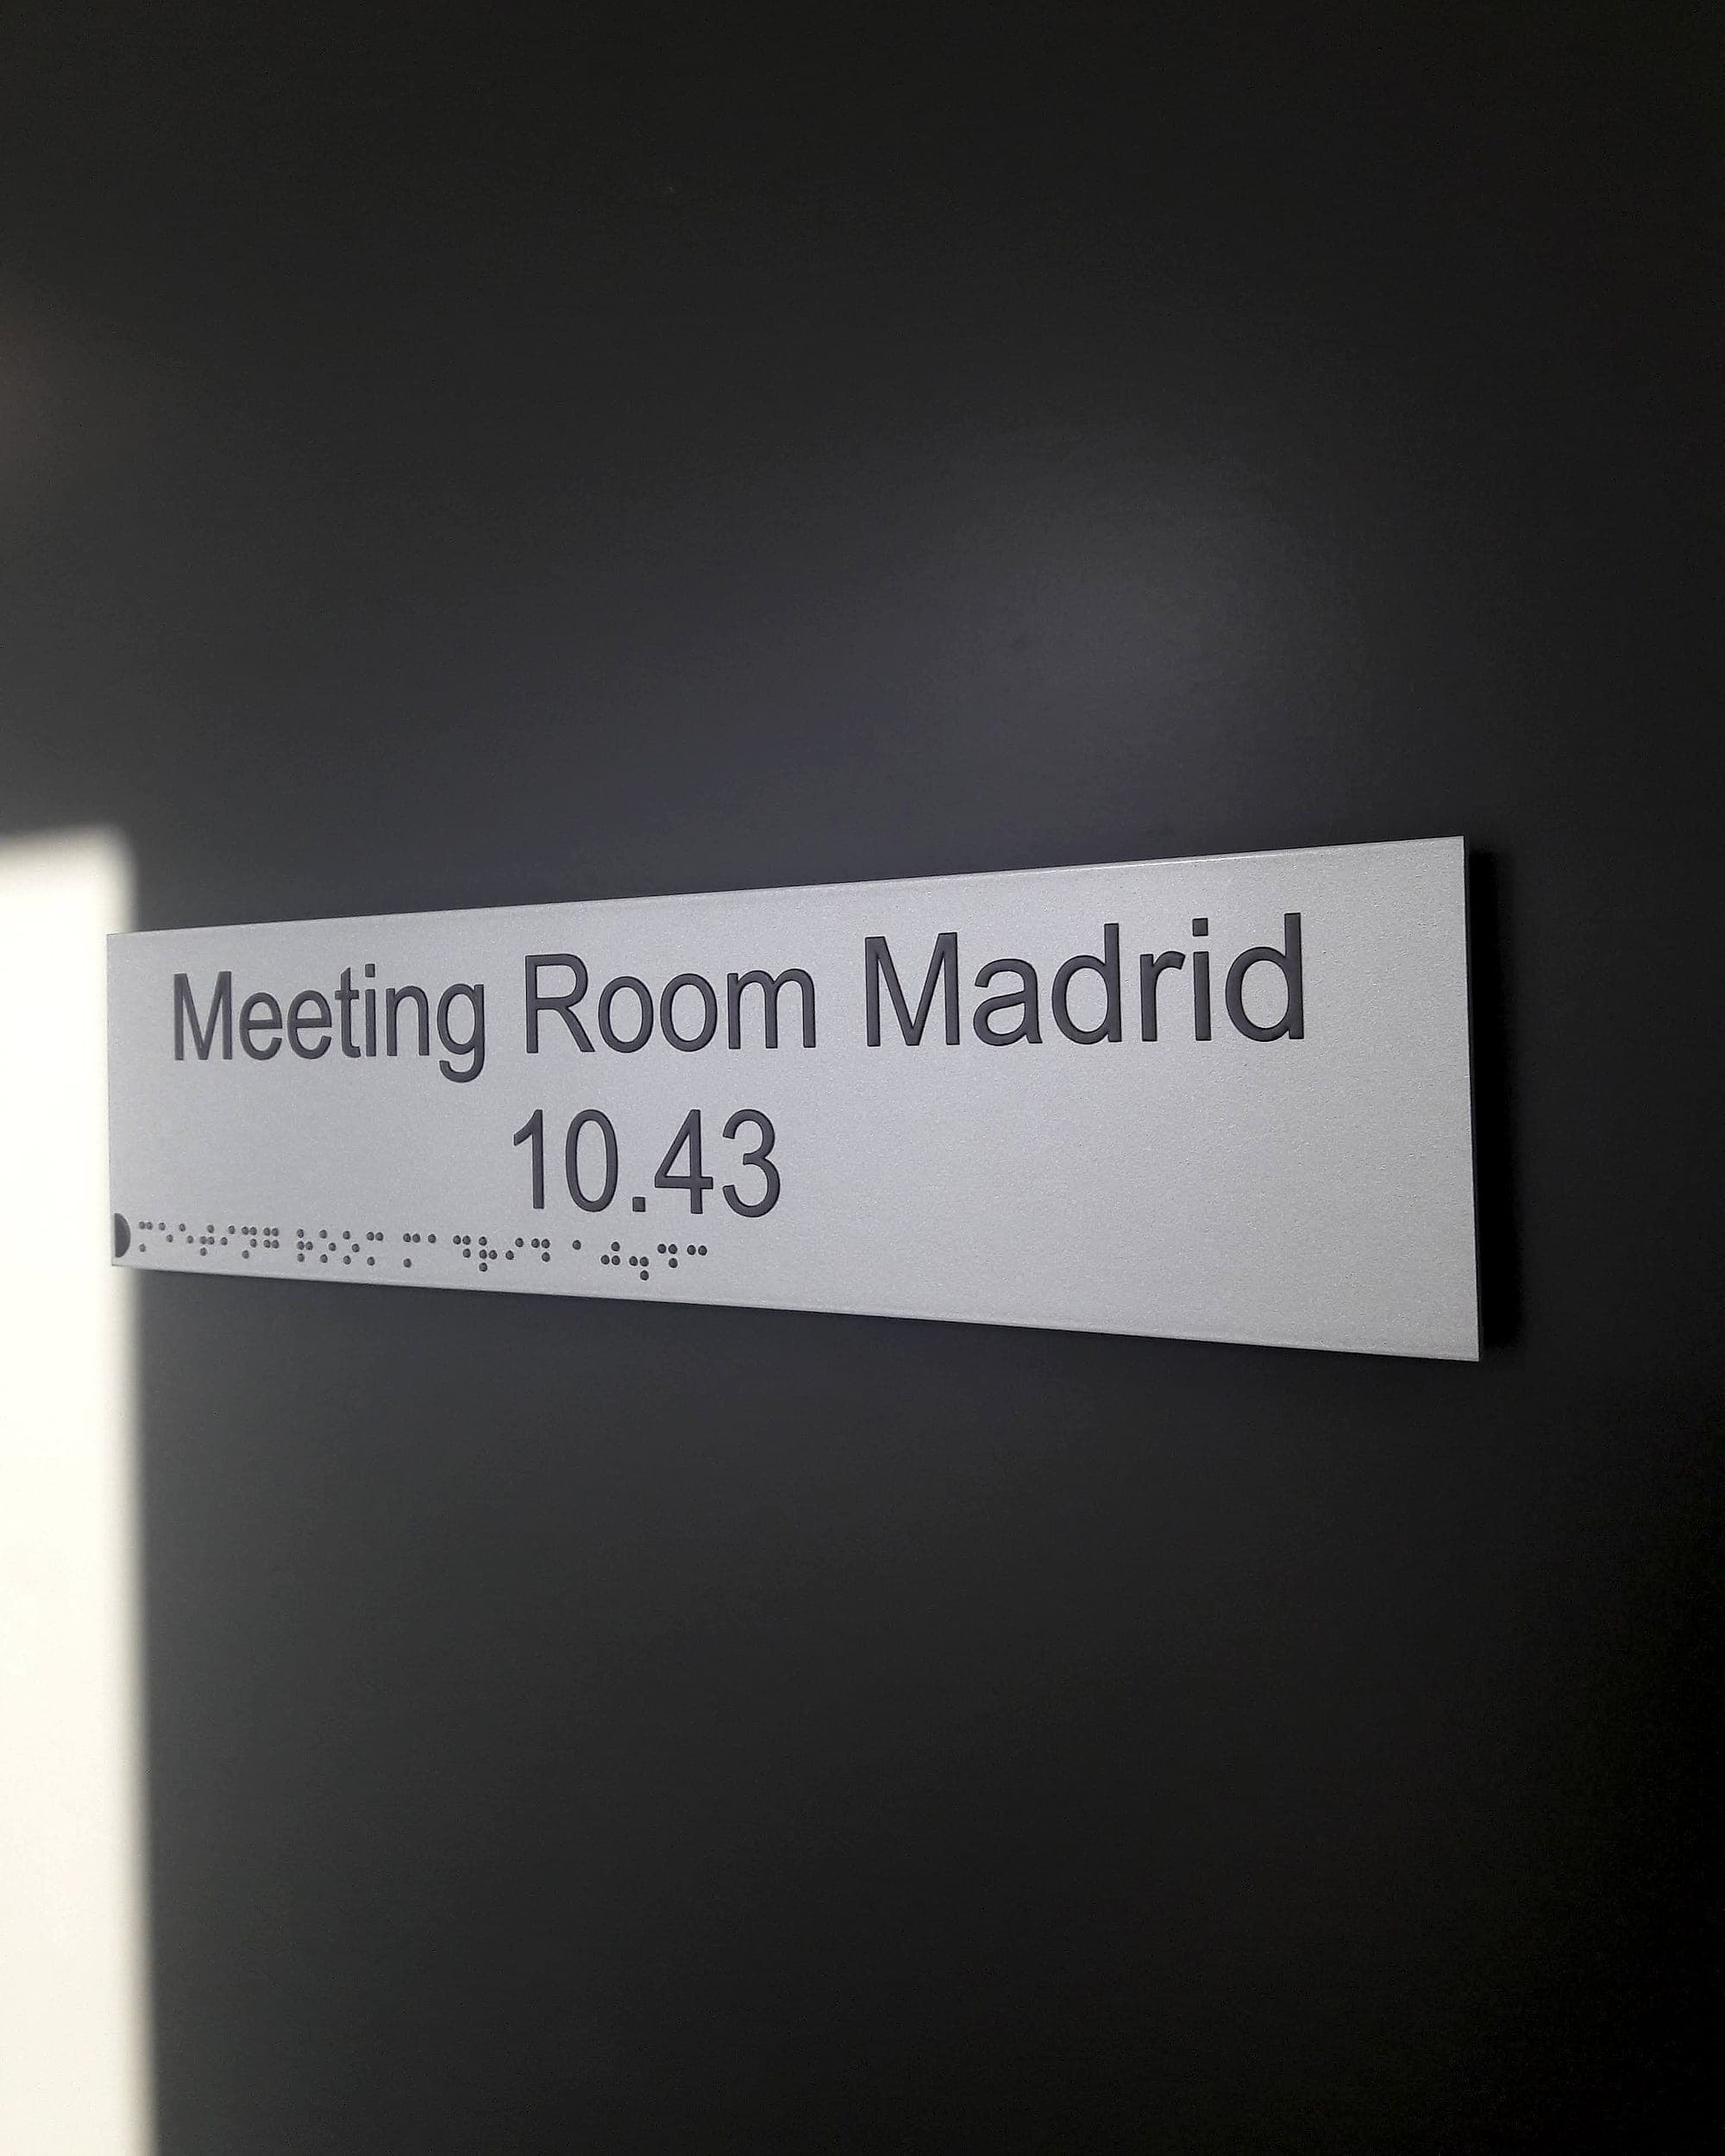
An unidentifiable room can't be reported, isolated, or handed to a fire crew at three in the morning.
Three audiences, three layers
Really this is three systems sharing a wall, and they are read by three different people who never meet.
- The visitor layer: car park, reception, waiting, meeting rooms, toilets, muster point. This layer should be generous and complete. A visitor wandering a secure site looking for a bathroom is an incident report waiting to be written.
- The escorted layer: everything between reception and the point of work. It carries door numbers, level identification and escape information, and no destinations. Design it on the assumption that whoever is reading it is accompanied.
- The staff and operations layer: the full technical vocabulary, in numbers, matched to the CMMS and the incident procedure. Often the least decorative signage on site, and the only layer where the naming actually resolves.
Drawing the boundaries between those layers is where data centre security signage stops being graphics and becomes policy. It's a security decision before it's a design one, so the schedule wants a signature from whoever owns physical security. A standard office template will not draw those lines for you.
The escorted route is a designed object
Signage in a public building stands in for a guide who isn't there. Here it works alongside one. The escorted route runs badge desk, airlock, corridor, hall, and it works best when the escort never has to improvise or explain: every threshold identified, every level marked, the muster point stated at each exit, and enough door numbering that a radio call resolves in one exchange. Get that right and sign density drops sharply, because the signs stop trying to answer questions the escort is there to answer. Our own instinct had to be trained out of us here. Coming off hospital and civic work, the reflex is always to add one more sign, and on a secure site that reflex is wrong.
What data centre security signage never gets to override
Two things sit outside the security conversation entirely. The first is fire. Means of escape and their signing are governed in Ireland by Technical Guidance Document B, and a restricted zone gets no relaxation: escape routes, final exits, fire-fighting equipment and refuges are signed to the same standard as in any other building, using the standardised graphics of ISO 7010. Green means escape and safe condition, red means fire equipment and prohibition, and that holds when a reader has no shared language and no time. Security-driven measures such as controlled egress have to be reconciled with the fire strategy by the fire engineer, and not resolved at the sign schedule. That work belongs in the compliance programme from the start.
The second is accessibility. The people who work behind the airlock have the same range of sight, hearing and mobility as everyone else, and Part M's expectations don't stop at a card reader: mixed-case lettering, roughly 30 points of light-reflectance-value contrast, tactile and braille provision at key locations, and mounting heights that work seated and standing, all guided in detail by BS 8300. Everything we supply is made to those standards by default, and we certify on completion. A secure room sign is a compliant room sign that happens to say less. On language, the Official Languages Act's bilingual duties fall on public bodies, so a commercially operated facility usually sits outside them. A State-occupied or State-procured building does not, and that's worth settling before the statutory schedule is priced.
Decide it before the drawings harden
Naming, numbering and the boundaries between layers are cheap while they're still in a spreadsheet and expensive once they're in door schedules, access-control zones, the CMMS and a thousand fabricated plates. On a campus of near-identical buildings the same is true of orientation by colour and code, and of the wider wayfinding strategy that decides how much a person is told at each threshold. All of it comes down to one workshop at strategy stage, with security, operations and the design team in the same room, settling a question no sign can answer afterwards.
If you're planning a facility that has to be navigable and quiet at the same time, see our data-centre work, or talk to us while the naming is still only a draft.
Building in data centres? Talk early, while the naming decisions are still cheap.