
Data centre signage: precision wayfinding in mission-critical environments
A data centre is signed for engineers, not visitors. Rooms, rows and racks: an addressing system that has to be right at four in the morning.
Data centre signage is the identification, directional, statutory and safety signage that lets someone find a specific room, a specific row and a specific piece of plant inside a mission-critical building, correctly and first time, at four in the morning. Think of it as wayfinding with the persuasion taken out. There is no visitor to impress and nothing to sell. What the building has instead is an addressing system, and the signage is where that system meets the wall.
That makes it the least forgiving brief we work on. A wrong turn in a hospital costs somebody a missed appointment; in a data hall it puts an unfamiliar engineer's hands on the wrong cabinet. Everything the sector measures, from availability to change control to auditability, rests on a building whose parts can be named without ambiguity by people who arrived on site an hour ago and may never come back.
What data centre signage has to do that office signage doesn't
The difference is structural, and it shows up in six places:
- The workforce is transient. A live campus can host hundreds of contractors a week, covering mechanical, electrical, fire, security, fit-out and decommissioning, and most of them have never walked the building. They will be escorted or badged into one zone only.
- The spaces repeat. Halls, rows and plant rooms are deliberately identical, so the label is the only thing distinguishing them and it carries the whole burden of orientation.
- The signage has to agree with the database. Room and asset names live in the asset register, the BMS and the maintenance system long before they reach a door. If the sign and the record disagree, the sign is wrong.
- Access is compartmentalised. The building is a series of boundaries, and the signage has to tell people what lies beyond a door without telling everyone what lies beyond it.
- It is read in poor conditions. Low light, high noise, gloved hands, an engineer looking up from a torch or a tablet. Contrast and character height have to do the work that daylight does elsewhere.
- You cannot take the room down to fix the sign. Anything installed in a live hall is installed under permit, in a change window, without dust and without drilling.
Rooms, rows and racks: signage as an addressing system
The first deliverable in a data centre wayfinding project isn't a sign at all. It's a schema: a naming convention that runs campus, building, level, room, row, position, and stops at the point where the asset register takes over. Get that right and the signage almost designs itself. Get it wrong and every sign in the building inherits the error.
Our rules for writing one are unglamorous. Codes are fixed-width, so they sort correctly in a spreadsheet and read consistently at a glance: A01, not A1. Ambiguous characters come out of the alphabet altogether, because I, O, S and Z sit too close to 1, 0, 5 and 2 to survive a bad photograph or a rushed handover note. Sequences run in one direction and keep running, so a room added in year six doesn't force a renumber. And a decommissioned code is retired for good; six months of drawings, permits and tickets still point at it. Somewhere on every one of these jobs there's a push to give the halls friendly names. We'd resist it.
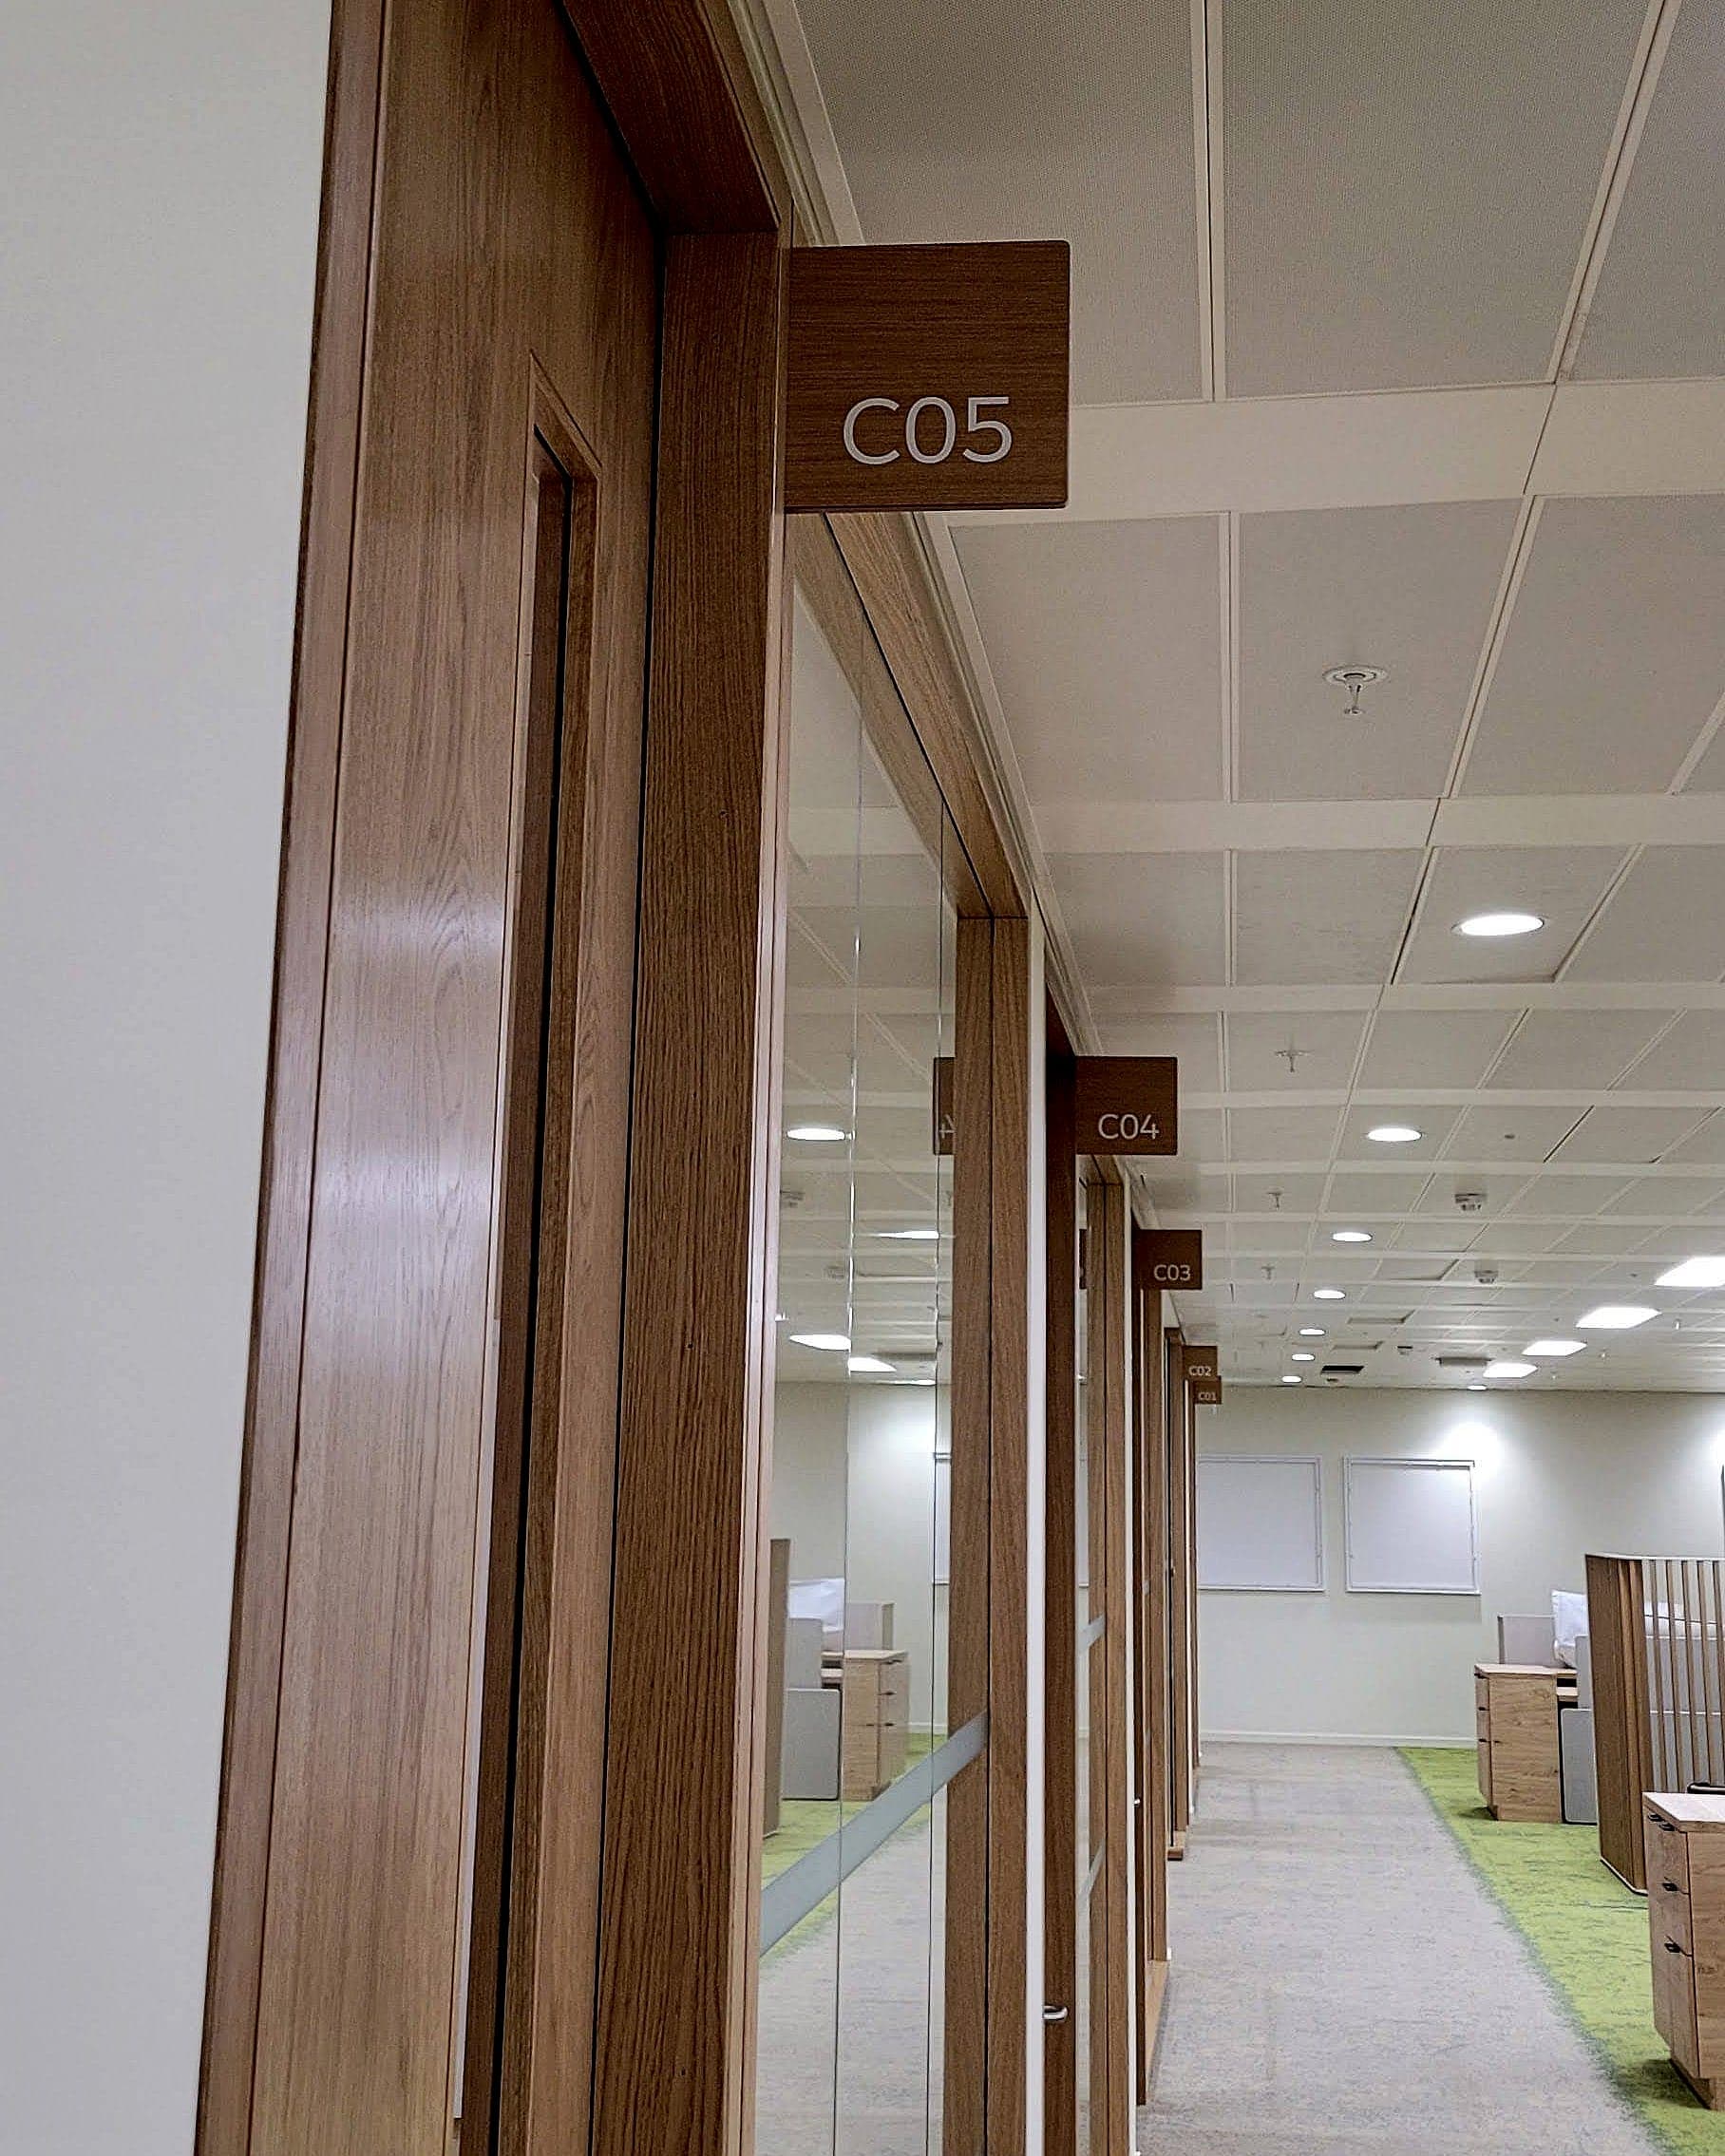
The sign is the last place the addressing system appears, not the first.
Two audiences, one schedule
Every sign in a data centre serves two people with opposite needs. A visiting contractor needs the full chain, building then level then room, because they hold none of it in their head. The operator needs only the final term. Design for the contractor alone and the building turns verbose. Design for the operator alone and nobody else can use it. Codes are also harder on people than names are, and we won't pretend otherwise; nobody says C05 out loud until they've spent a few weeks in the place.
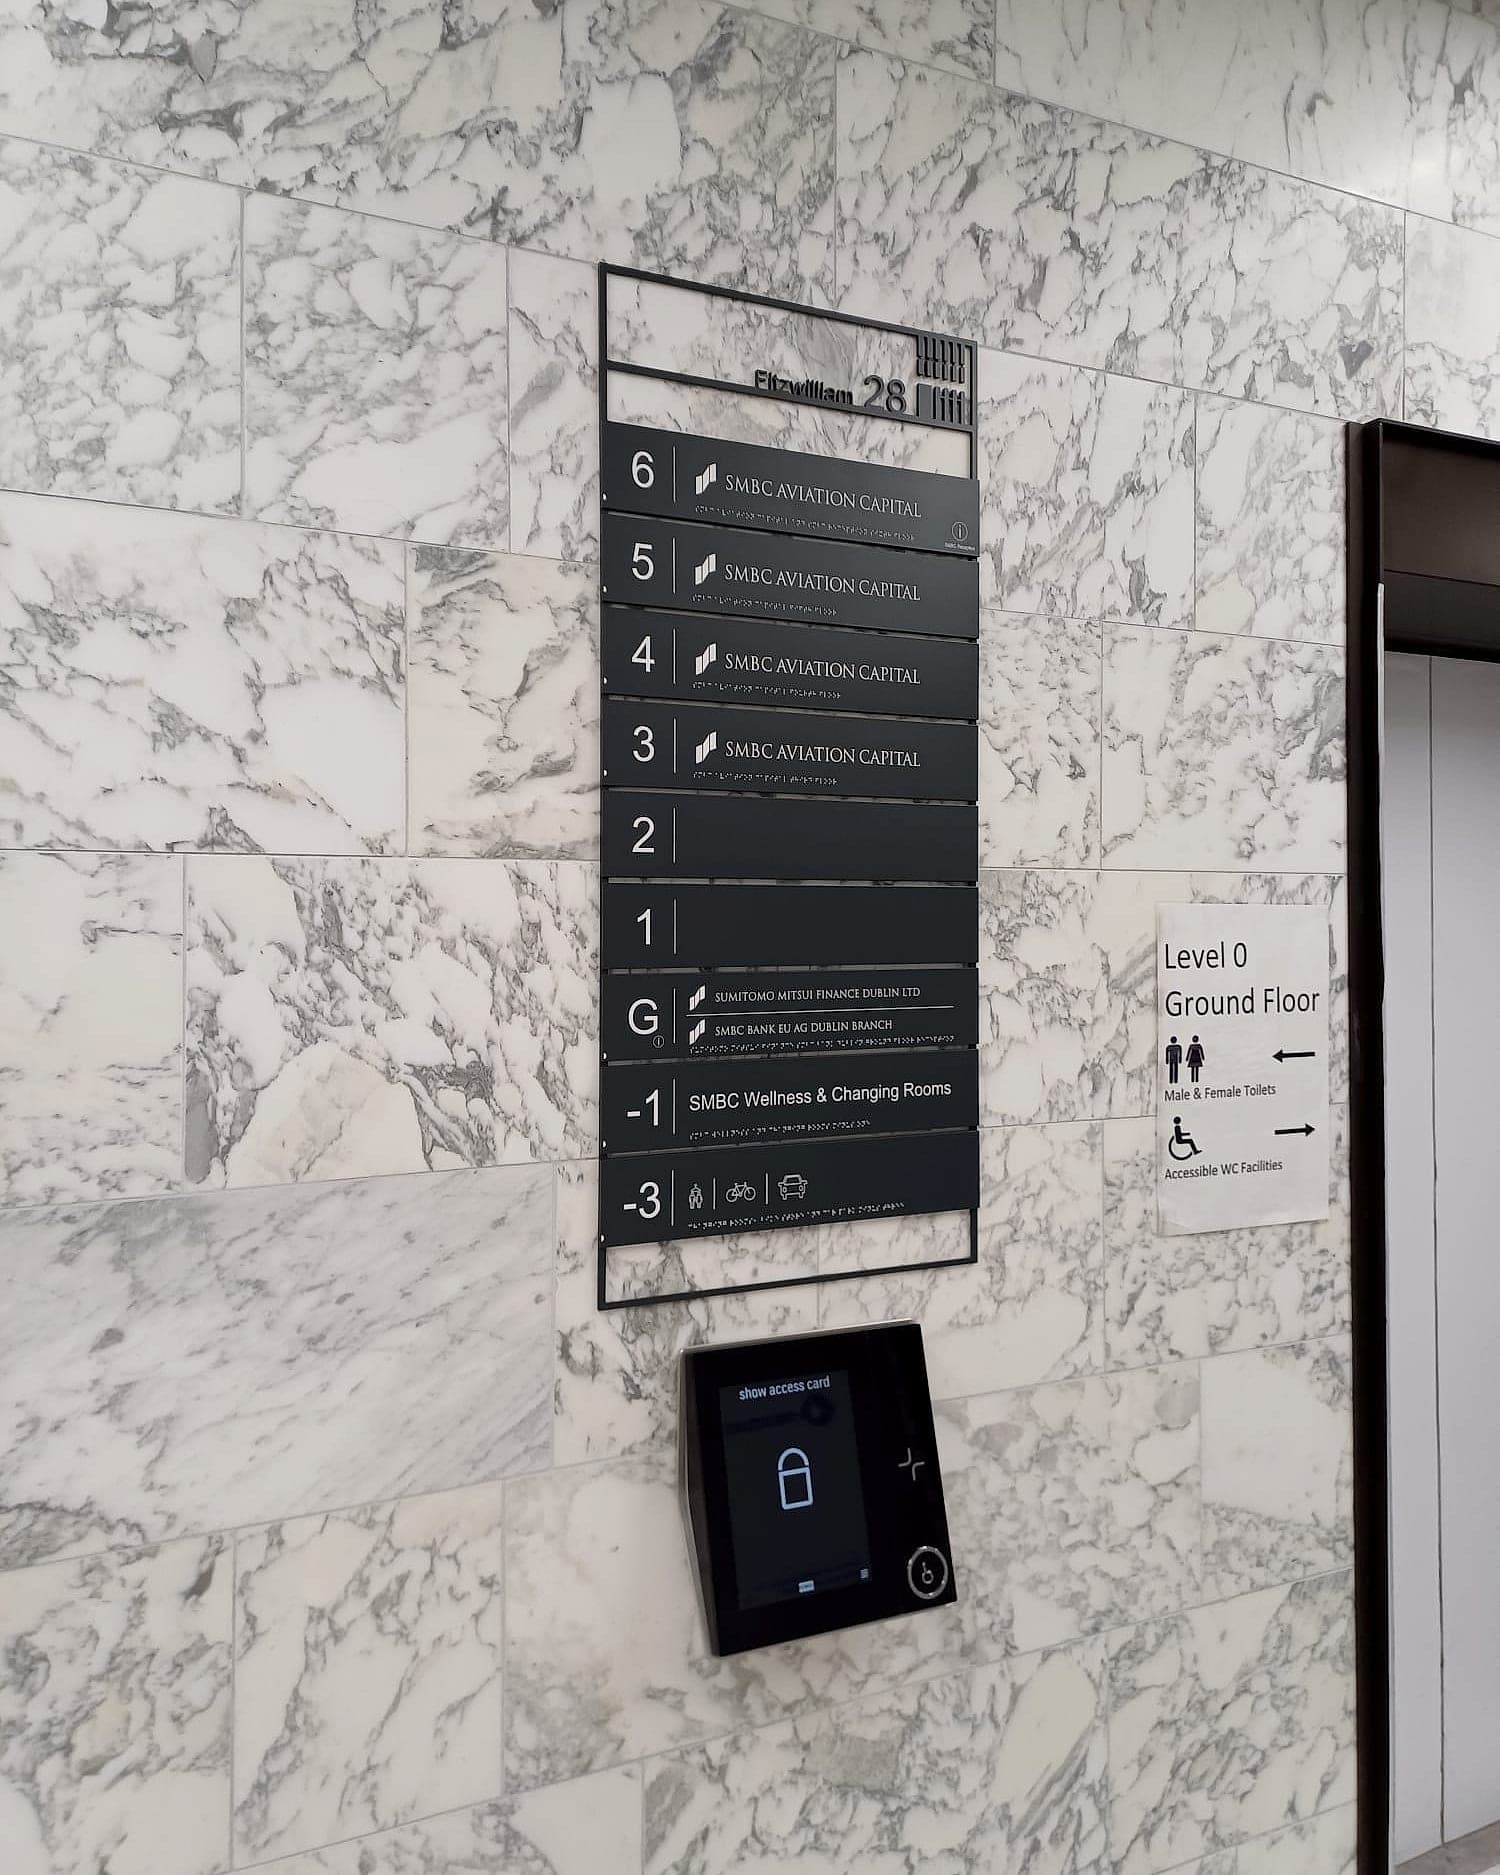
The resolution is hierarchical: state the full chain once at each boundary the visitor crosses, at the gatehouse, the reception, the lift lobby and the corridor head, and after that only the term that changes. A destination schedule records that decision for every sign in the building. That's the document the client reviews; the drawings come later. Putting the review in software instead of an email chain is how we cut approvals from months to days. On a project with several thousand sign locations, that difference is measured in months.
Statutory and safety signage: the part that gets missed
A good deal of what goes on the walls of a data centre isn't discretionary at all. Escape routes and final exits must be signed; in Ireland that duty sits across Technical Guidance Document B for the building and the safety-sign requirements of the Safety, Health and Welfare at Work (General Application) Regulations 2007 for the workplace. Fire doors, suppression zones, high-voltage rooms, battery rooms, gas-suppressed spaces and confined spaces each carry their own mandatory or warning signage.
Two practical points follow. First, safety signs are already internationally standardised: ISO 7010 registers the shapes, colours and symbols, and it's adopted in Ireland and the UK as I.S. EN ISO 7010 and BS EN ISO 7010. On a multi-country estate this is the one part of the schedule that should look identical everywhere, and it's remarkable how often it doesn't. Second, electrical identification, meaning circuit references and the labelling of distribution boards and isolators, falls to the electrical contractor under the national wiring rules. It is not in the wayfinding package. The two still have to agree, and reconciling them is a job somebody has to own before handover, not after.
The same discipline extends to evacuation. Fire evacuation plans posted at lift lobbies and stair cores are only useful if they carry the same room codes the doors do. A plan drawn from the architect's original room schedule, hung beside a door signed from the operator's asset register, will send people to two different places.
Accessibility applies here too
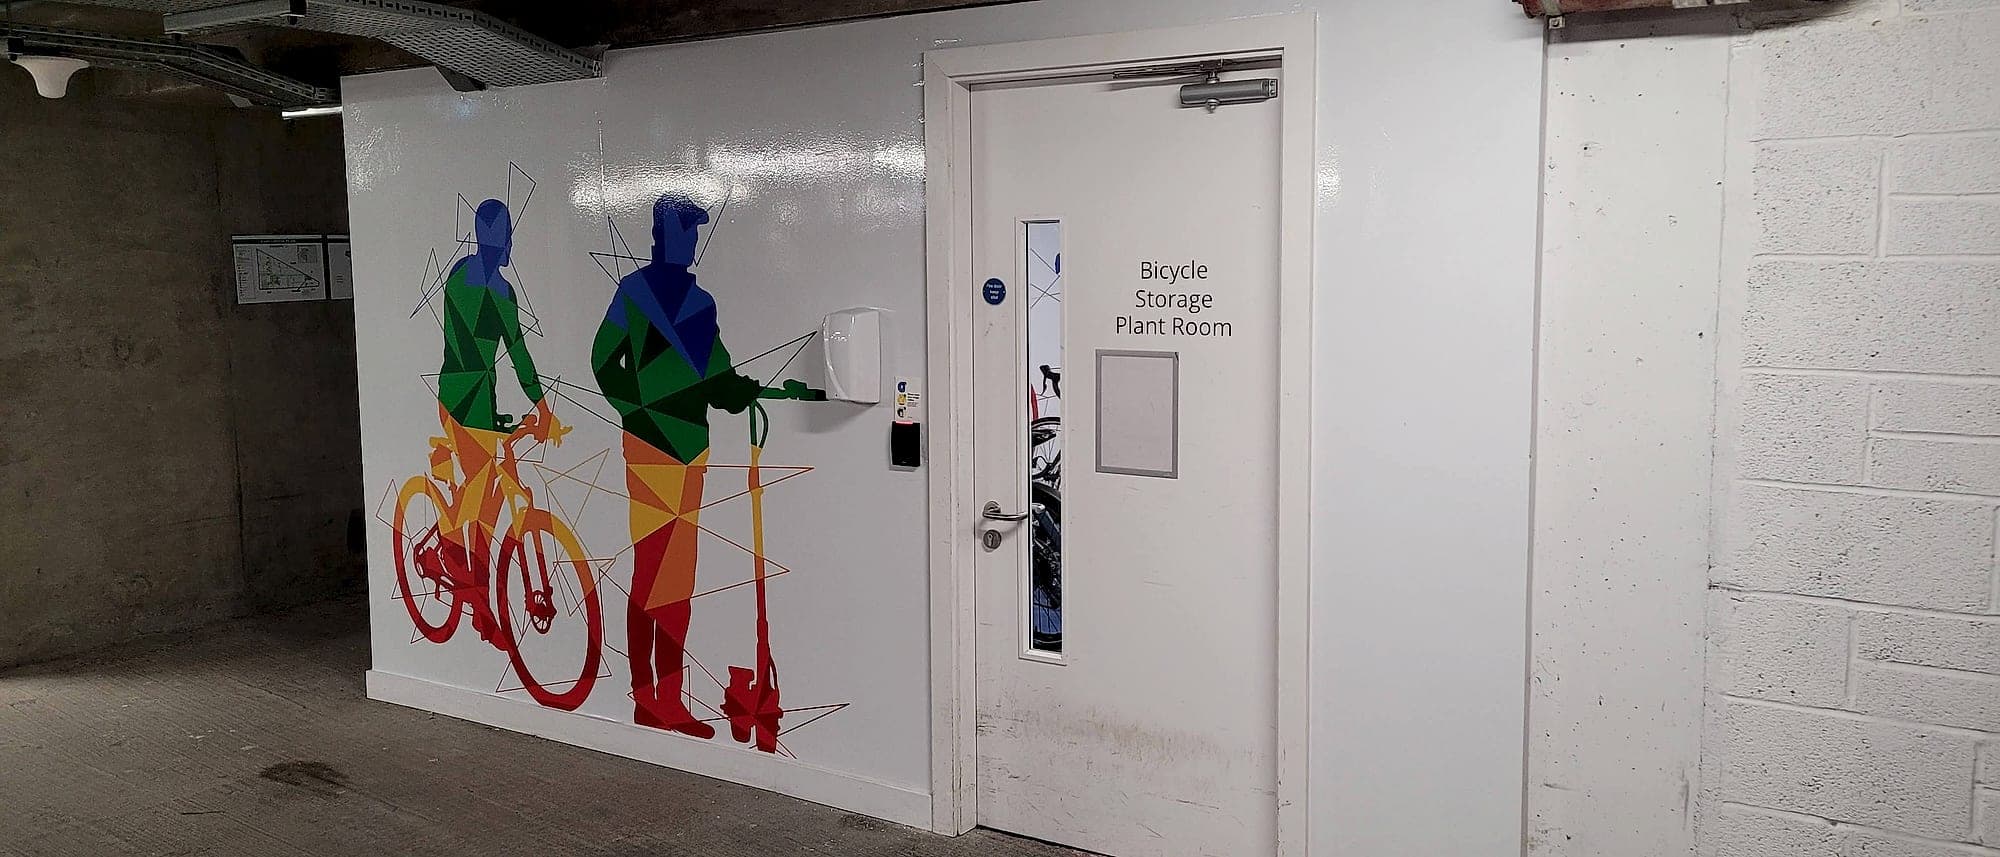
The most common compliance mistake we see in technical buildings is the assumption that a plant-heavy facility is somehow exempt from accessible design. It isn't. In Ireland, Part M: Technical Guidance Document M applies to the building, and the parts of a data centre campus where people actually spend their day are ordinary workplace spaces held to ordinary standards: reception, security, offices, meeting rooms, welfare, canteens, accessible WCs and the routes between them.
Which means the same things it means anywhere: mixed-case lettering, visual contrast of 30 LRV points or more between text, panel and mounting surface, key location signage provided in tactile and braille form where it can be touched, the International Symbol of Access on accessible facilities, and mounting heights that work seated and standing. Everything we supply is made to those criteria by default, and we certify compliance on completion. On a data centre project the certificate is rarely read as a design position. It's a document the client can hand to a landlord or an auditor, which is reason enough.
- 30+
- LRV points of visual contrast, the Part M baseline, and it applies to a data centre's offices and welfare areas exactly as it does to a hospital
- Days
- not months, for sign-off when the destination schedule is reviewed and approved in software rather than by email
- ~20%
- less, end to end, when one supplier carries the scheme from design to installation
Naming enough, and no more
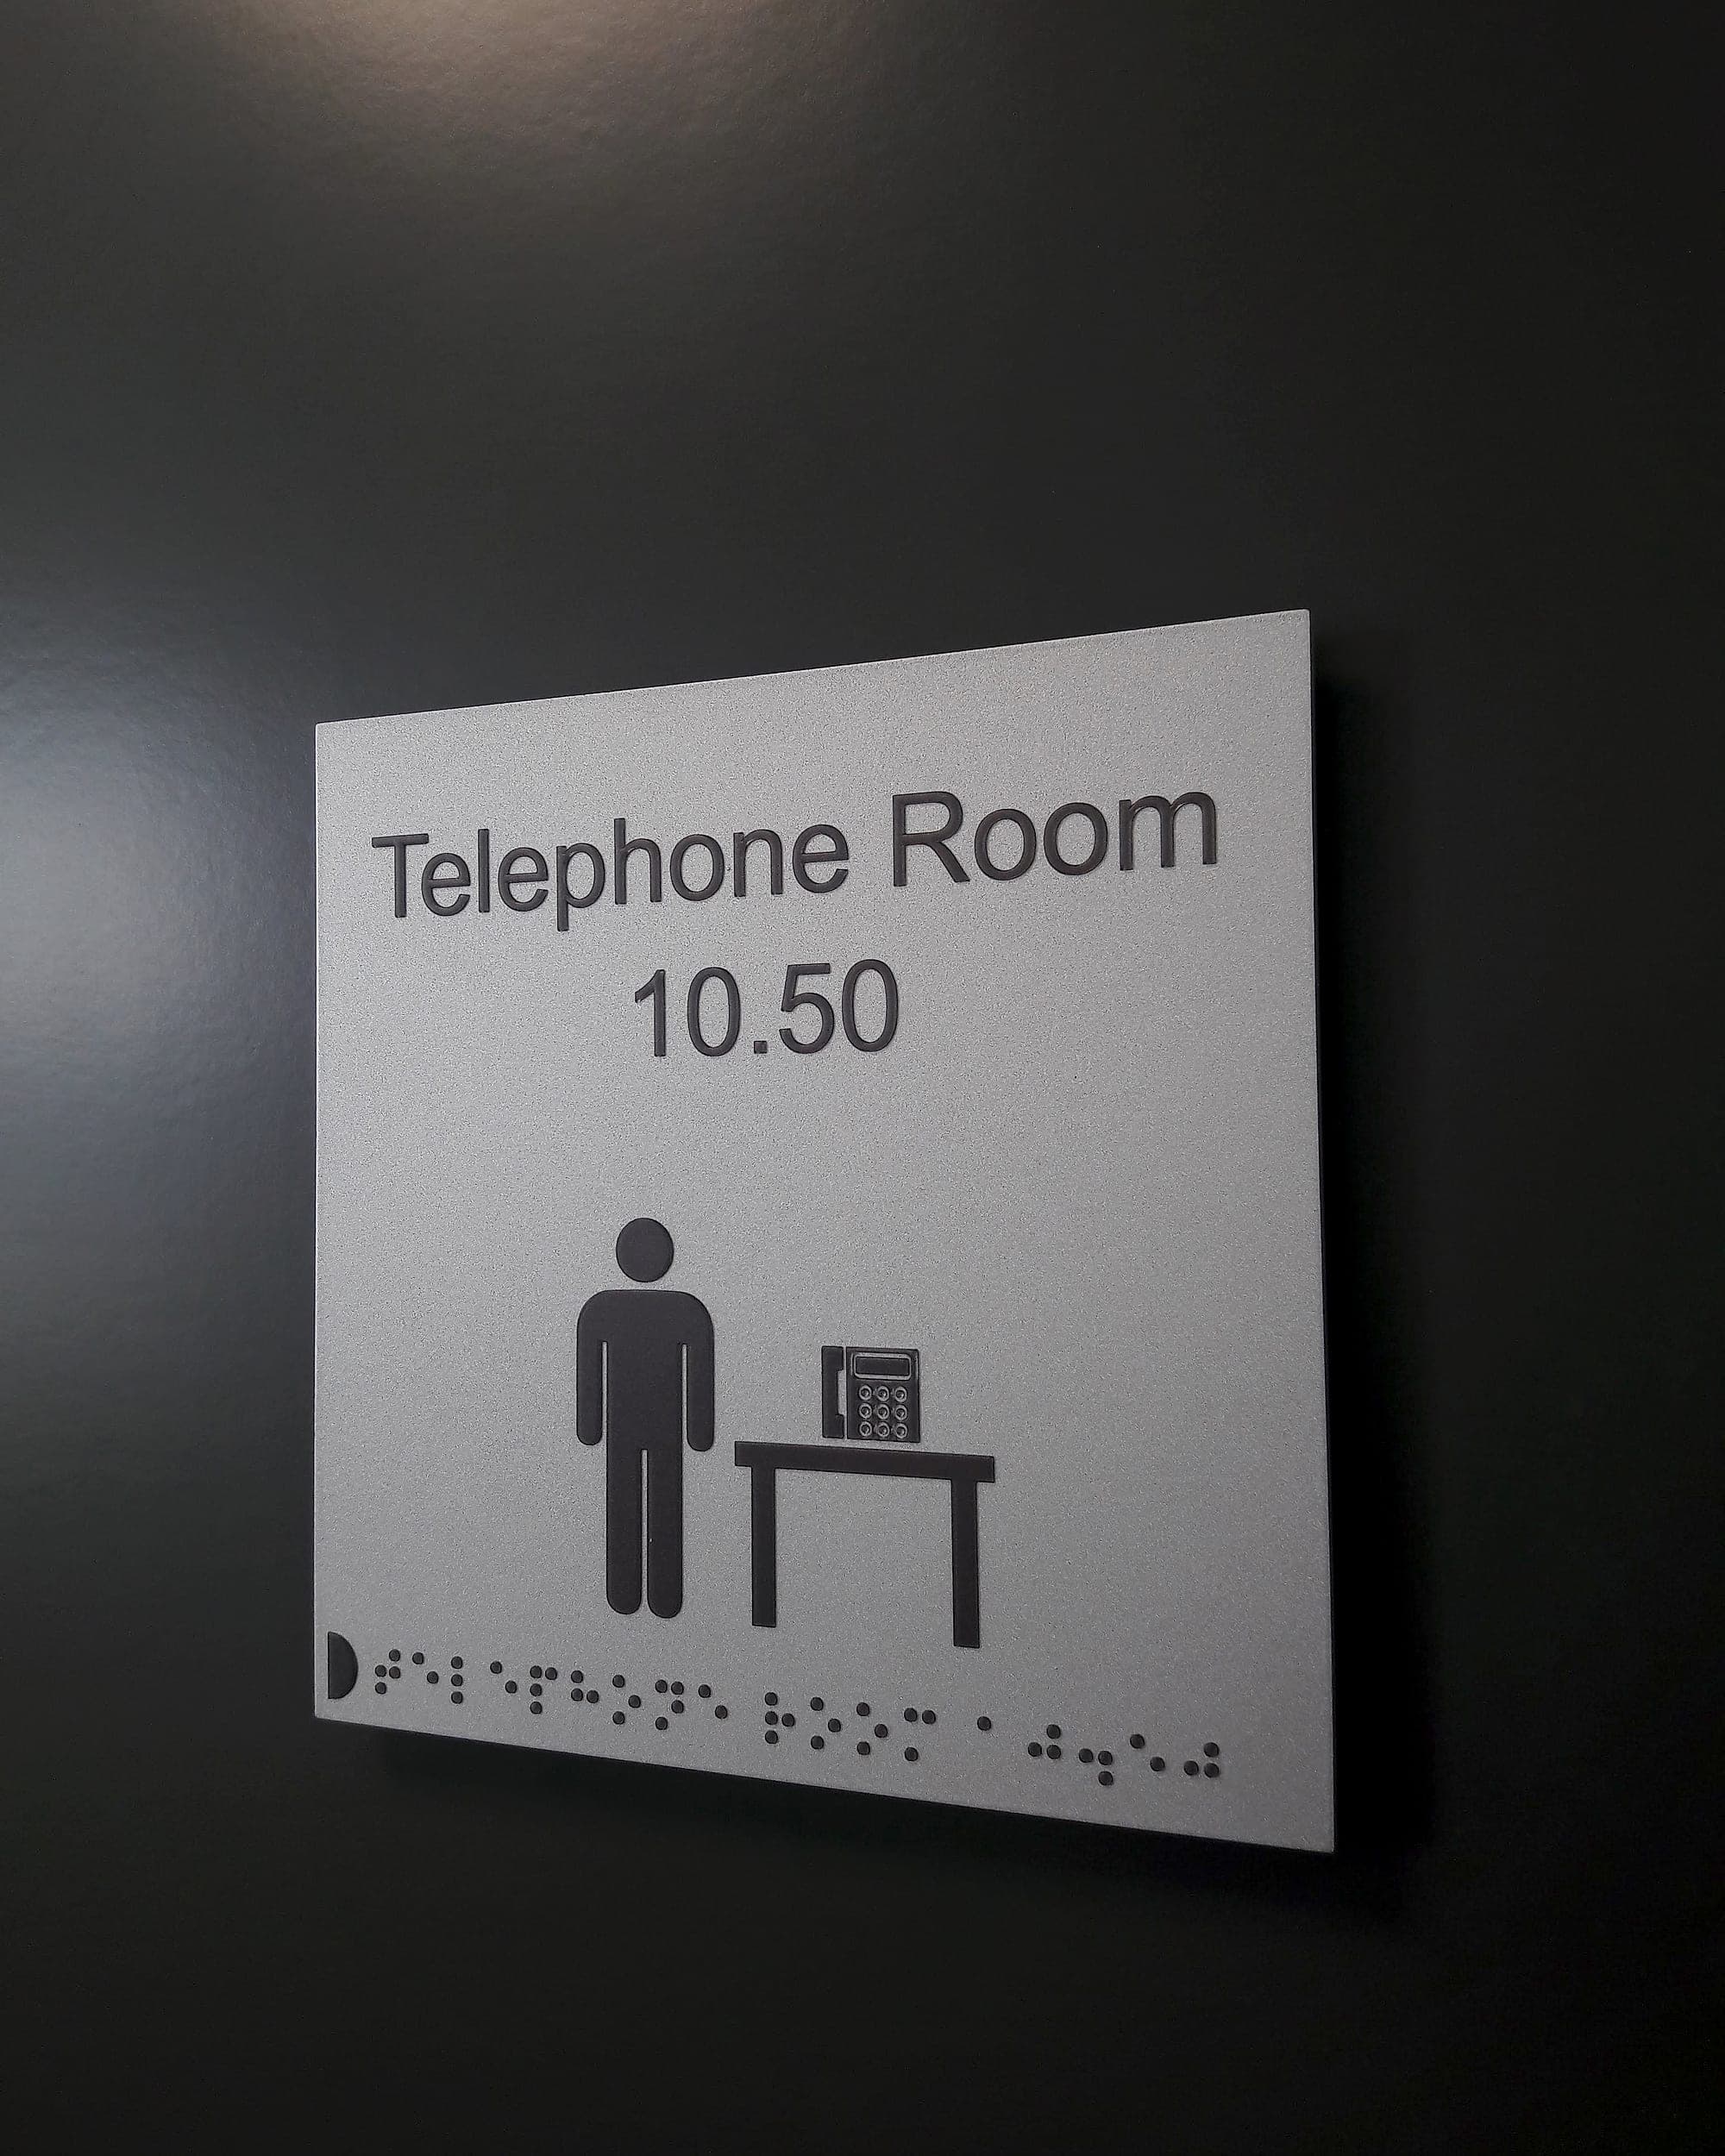
Data centre signage is among the very few sign systems that have to withhold information on purpose. The rule of thumb we work to is that specificity should increase only as access control tightens. At the site boundary, a name and a gate. Inside the fence, buildings and cores. Past the badge line, rooms. Past the second badge line, the detail that would be useful to someone who shouldn't have it. Nothing that identifies a client, a customer or a critical system belongs on a sign visible from a public road, and that constraint shapes the external signage far more than any brand guideline does. We treat it as its own workstream; there's more on it in security-first signage strategy.
One estate, many countries
Operators rarely build one facility. They build a pattern and repeat it: Dublin, then the UK, then the Nordics. The wayfinding either repeats with it or fragments into a dozen local interpretations. What prevents that is a signage manual covering the schema, the type, the substrates and finishes, the mounting rules, the sign families and the drawing conventions, written so a different contractor in a different country produces the same building.
What varies is the statutory overlay, not the system. Safety symbols stay identical under ISO 7010. Accessibility guidance differs in detail between Irish and UK practice, though BS 8300 underpins the signage detail in both. And language obligations differ sharply: the Official Languages Act reaches public bodies, so a state-owned or publicly tenanted facility in Ireland must carry Irish and English together with the Irish given no less prominence, while a commercial colocation campus next door carries no such duty. Knowing precisely where each of those lines falls is what keeps a rollout consistent. Where campuses are genuinely identical, colour-coding the buildings does more for orientation than any amount of extra text.
Installing into a live building
The last constraint catches signage contractors out more reliably than any other. A data centre in operation runs a change process, not a site diary. Work in critical space happens under permit, in an approved window, usually escorted, with a method statement that says how you will fix a panel without drilling, without dust and without breaking containment. Adhesive and mechanically clamped fixings replace anchors. Panels arrive pre-kitted and labelled room by room so nothing is cut, measured or improvised on the floor. Snagging is done against the schedule.
None of that is exotic. It's the same installation discipline any competent contractor brings to a live hospital ward. But it has to be priced, planned and rehearsed at tender stage. We price these packages above an equivalent office fit-out and we get beaten on it now and again; the alternative is a programme that assumes free access to a data hall, which never survives contact with the change process.
If you're planning a facility, standardising an estate, or inheriting a building whose room codes stopped matching its records some years ago, have a look at our data-centre work. Or talk to us while the naming convention is still a document. It costs nothing to change a spreadsheet and a great deal to change four hundred panels.
Building in data centres? Talk early, while the naming decisions are still cheap.