
Fire safety signage in Ireland: what TGD B requires
What Technical Guidance Document B actually asks of fire safety signage: escape routes, exit signs, fire doors, assembly points, and who carries the duty.
Fire safety signage in Ireland answers to two regimes at once. Technical Guidance Document B, the fire-safety guidance to Part B of the Building Regulations, decides what the building must provide: escape routes that are clearly indicated, exits marked wherever they are not obvious, and signage that survives the moment the lights go out. Once the building is occupied, the Safety, Health and Welfare at Work (General Application) Regulations 2007 and the Fire Services Act 1981 take over. Between them they decide what the signs must look like, who maintains them, and who is liable when they are missing.
That split is where the confusion starts. The question we field most often on site is where the wayfinding sign stops and the statutory sign begins, and it's usually asked late, when the answer has become expensive.
What TGD B is, and what Part B asks for
TGD B is guidance published by the Department of Housing, Local Government and Heritage showing how to meet Part B of the Second Schedule to the Building Regulations. It isn't itself the law. Work carried out in accordance with it is taken as demonstrating compliance, and alternative approaches are permitted but have to be argued. It runs to two volumes, one for dwelling houses and one for every other kind of building. Part B sets five requirements, and signage touches all of them.
- B1. Means of escape, usable safely and effectively. Escape signage lives here.
- B2. Internal fire spread (linings), which governs what may be fixed to a protected-corridor wall, and in what material.
- B3. Internal fire spread (structure): compartmentation, fire doors, and the discipline of keeping them shut.
- B4. External fire spread, which reaches signage through what may be mounted on an external wall.
- B5. Access and facilities for the fire service, found in the dark by a crew who have never been in the building.
What TGD B says about fire safety signage
Less than people expect, and that's the point. TGD B cares whether the escape strategy works, not how the signs are drawn. Its signage expectations come down to a short list:
- Any exit not in view, or whose position is not obvious, must be indicated by a sign.
- The route must be signed continuously: at every change of direction, and wherever a person has to choose.
- Signs on escape routes conform to the statutory safety-sign requirements, not to house style.
- Escape routes require emergency escape lighting to I.S. 3217, so signs stay readable when the supply fails.
- Fire detection and alarm follows I.S. 3218, with call points on escape routes and at final exits, each identified.
- Firefighting facilities under B5, meaning riser inlets, shafts and hydrants, identifiable to that crew.
TGD B tells you the sign must be there. It doesn't draw it.
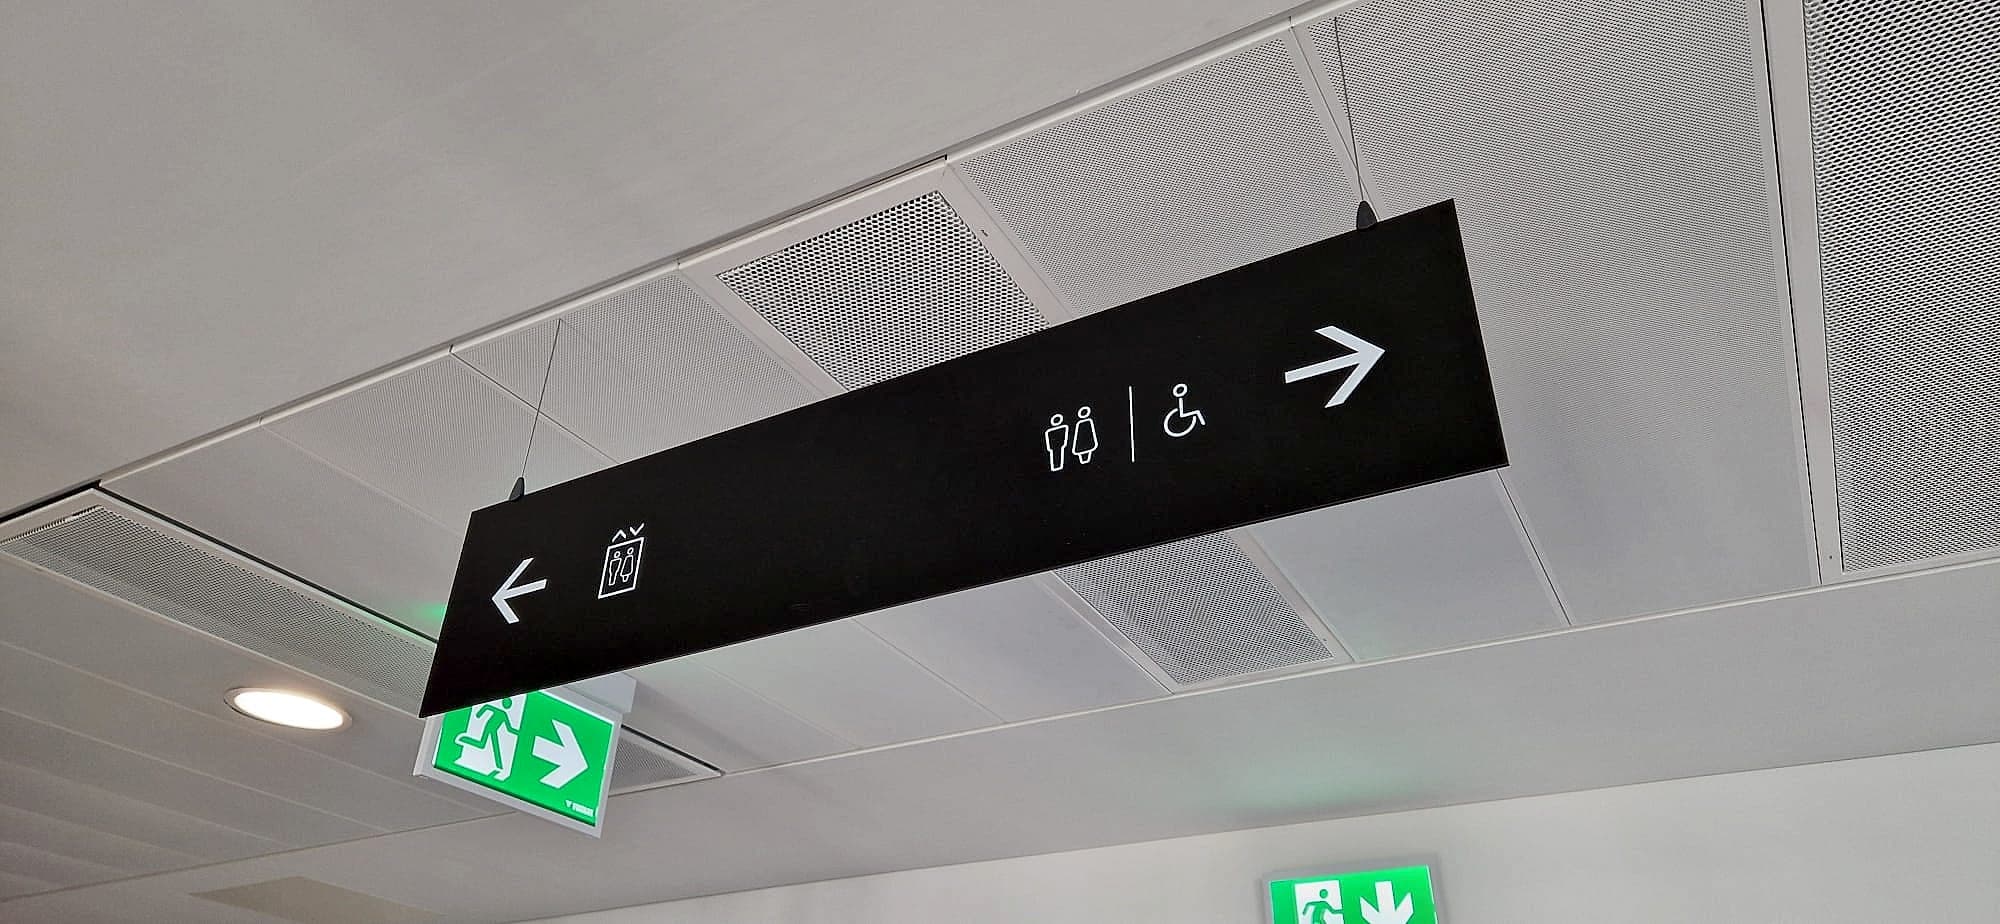
What a compliant escape sign looks like
The drawing comes from elsewhere. Safety signs at places of work are governed by the Safety, Health and Welfare at Work (General Application) Regulations 2007, whose schedule fixes the geometry and colour of each category. Emergency escape signs are rectangular or square, white pictogram on green, green covering at least half the sign area. Green is the safety colour for a safe condition, not a design choice.
The pictogram is the running man of I.S. EN ISO 7010, mirrored left and right, with an arrow where the exit is not straight ahead. Anyone reads it without literacy, without English and without Irish, which is why the pictogram carries the message and a word does not. Where supplementary wording is added in a public body's building, the Official Languages Act rules on Irish text apply as they would anywhere else.
- Size follows viewing distance: 100 times the pictogram height for a non-illuminated or externally illuminated sign, 200 times internally illuminated.
- Mount it where the eye already is: over the door head at a final exit, projecting from the wall where a corridor is read lengthways.
- Decide arrow directions on a walk, not at a desk. The same panel means two things from opposite ends of a corridor, and it is the commonest error we find on audit.
- A green sign carrying only the word EXIT is not an escape sign. Text is supplementary; the pictogram is the sign.
- Plan for the power failing. Photoluminescent signage and emergency luminaires solve different halves of one problem; the fire strategy decides which goes where.
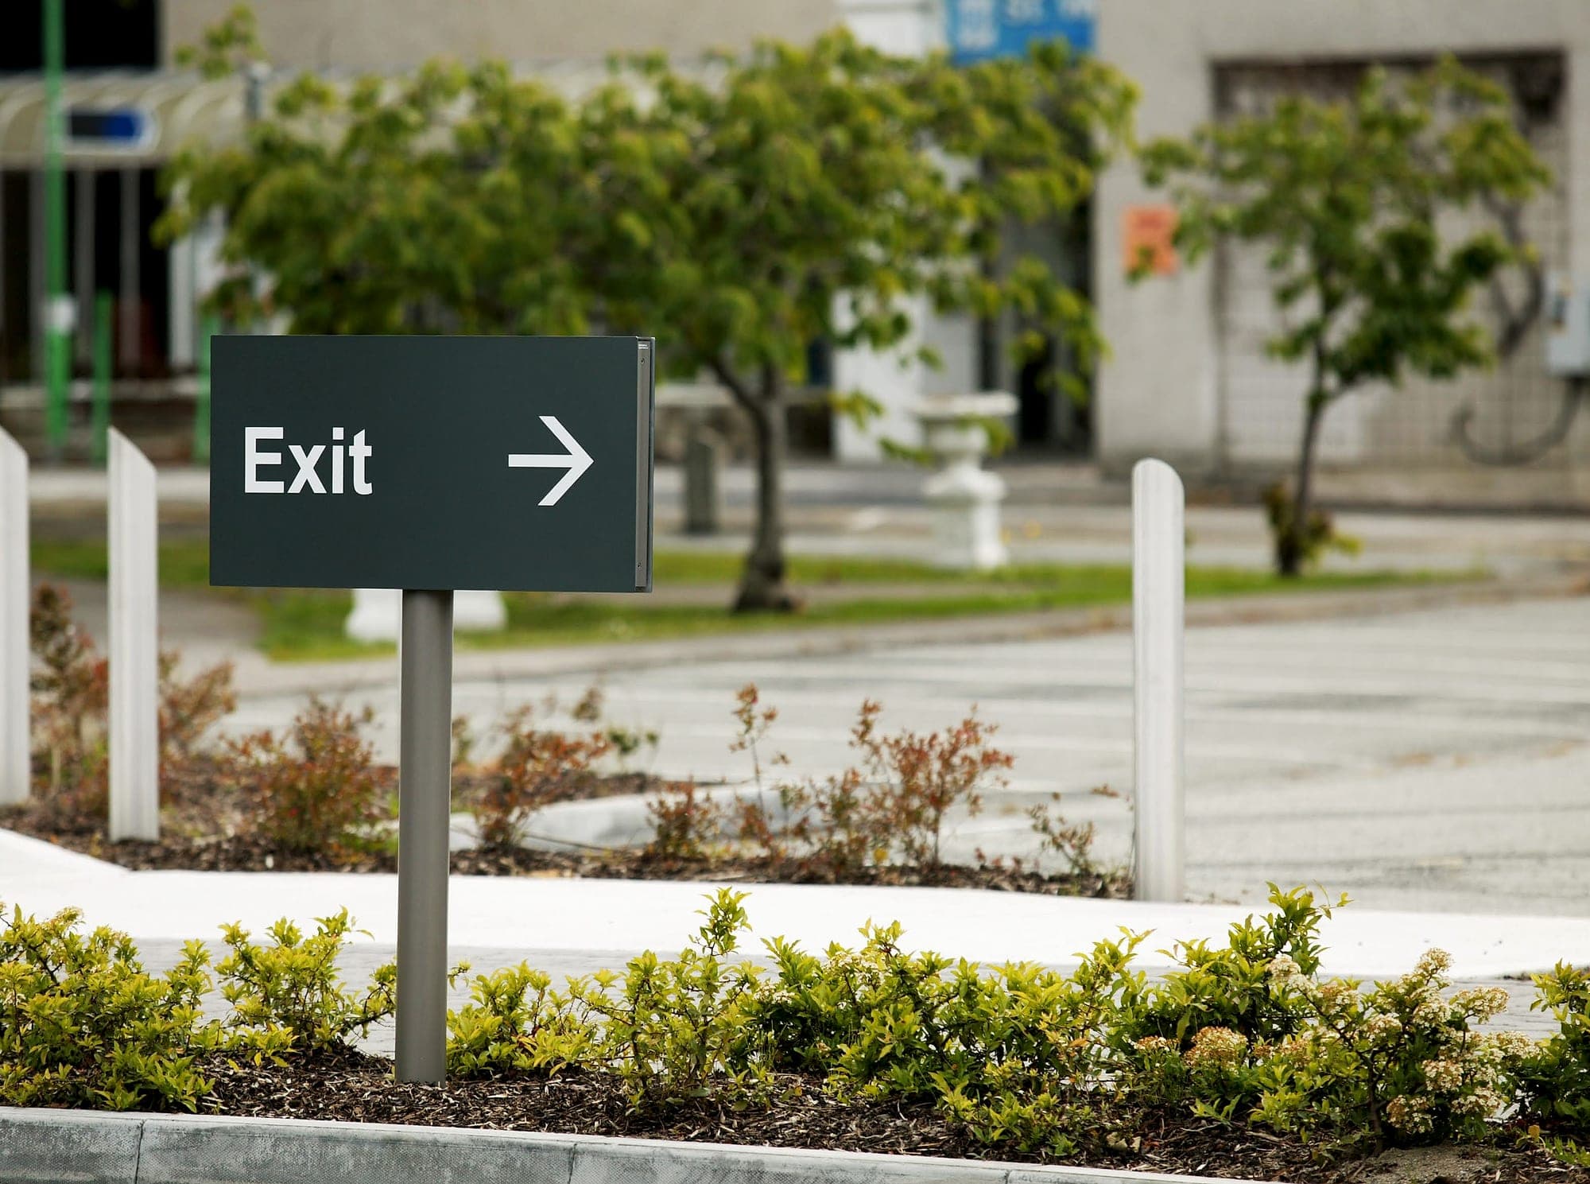
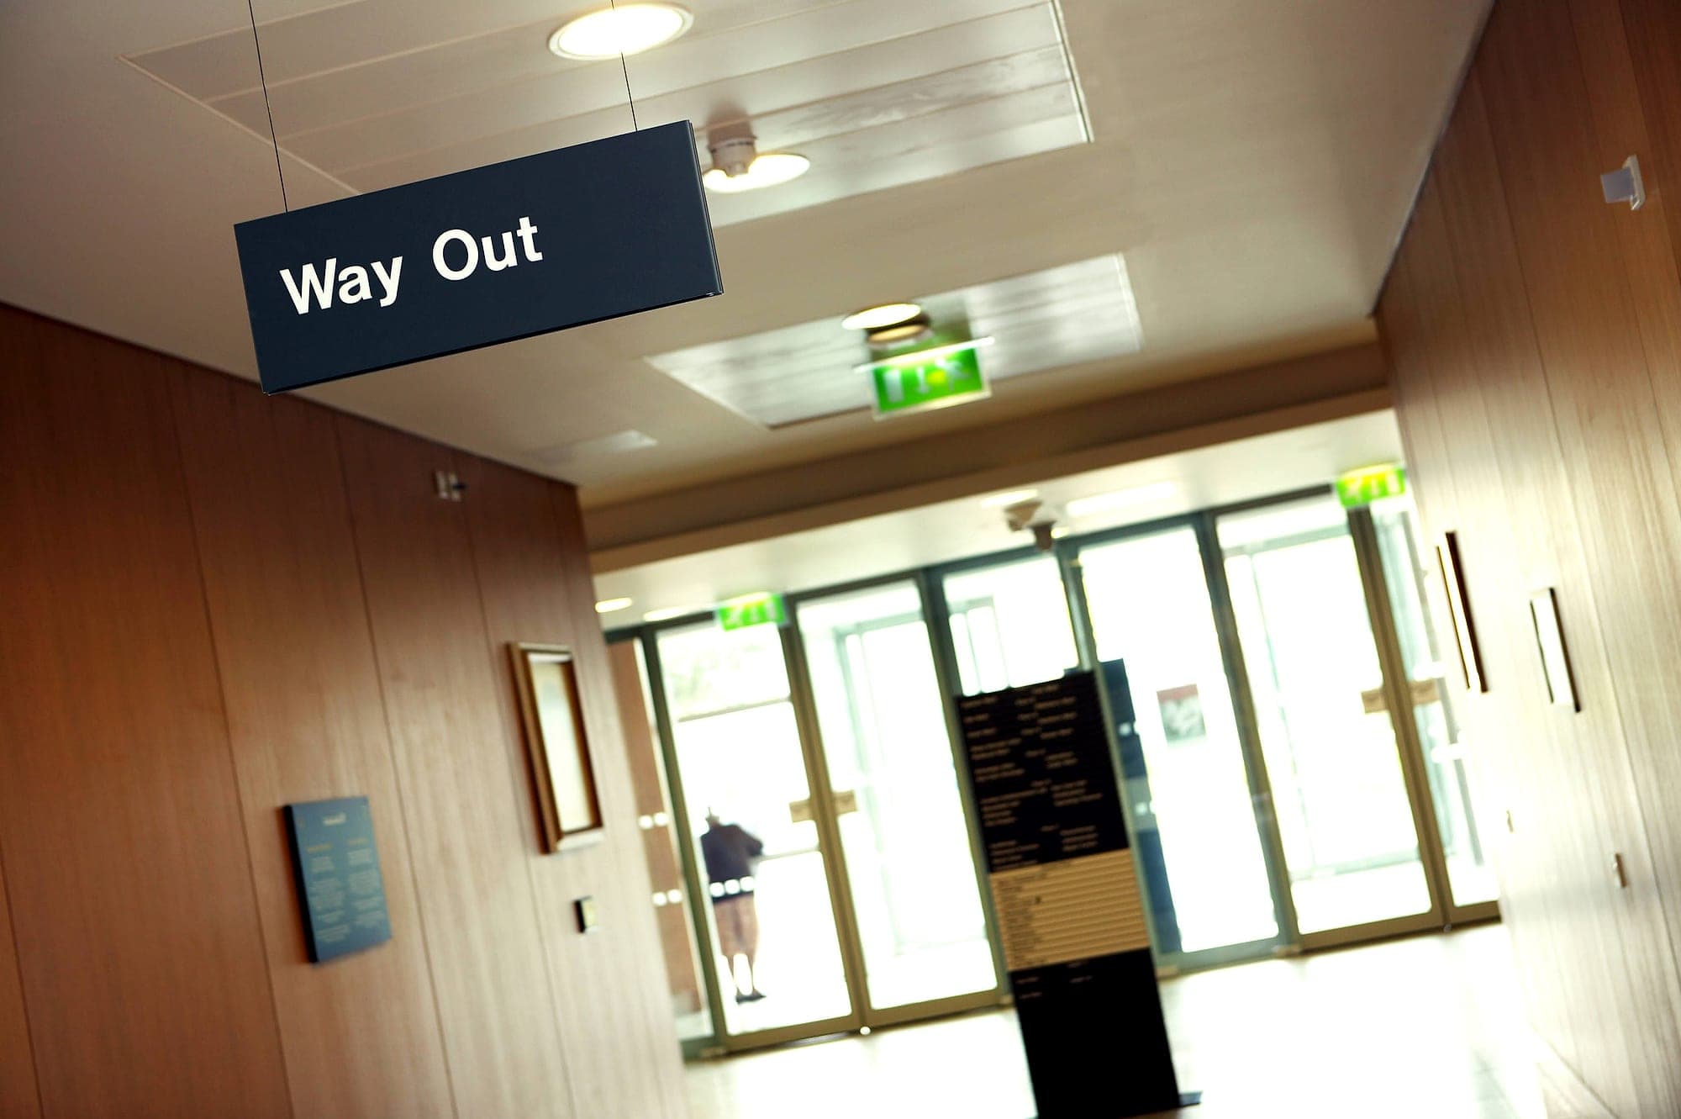
Exit, Way Out and Fire Exit are three different things
A panel reading Way Out, or Exit, in the building's own typeface is a wayfinding sign. It routes people out under normal conditions and it's useful, but however green it is, it isn't a safety sign. The failure mode here is rarely absence. It's disagreement. The daily route out runs through the lobby past reception, while the escape route from the same floor goes the other way through a protected stair nobody uses. Wayfinding that has spent months teaching people out means left is now working against green signs pointing right, and habit wins under stress. Reconciling the two belongs at strategy stage, which is why safety signage and wayfinding should be scheduled by one team. Where they can't be reconciled, our view is that the daily route gives way. The green ones aren't moving.
Fire doors, equipment and the other three colours
A handover producing only green signs is incomplete. The same schedule sets three further categories: blue circles for mandatory instructions, red circles with a diagonal bar for prohibitions, red squares for firefighting equipment. And yes, they are ugly. Clients are not wrong about that, and we've stopped arguing the point with them; the standard is what buys you the presumption of compliance, and the presumption is the whole reason the sign is there.
- Fire doors get blue discs: keep shut, keep locked on cupboards and risers, keep clear where an automatic release holds a door open. Most often missing at handover, and most often defeated later by a wedge.
- Firefighting equipment gets red signs, for extinguishers, hose reels and call points, sited so they can be found from the far end of the corridor. A sign you only see once you are standing at the extinguisher has done nothing.
- Prohibitions cover no smoking, and the notice against using the lift in a fire, at every landing and not only in the car.
- Orientation means fire action notices and evacuation plans at call points and lift lobbies, drawn the way the reader faces.
Assembly points: where TGD B stops and management begins
TGD B is a building regulations document, and it stops at the building. Assembly points aren't a Part B item at all. They belong to fire safety management: the Fire Services Act 1981, the employer's duties under the 2007 Regulations, and the building's own evacuation plan and fire safety register. Which is why assembly-point signage is so often the piece nobody priced. The sign itself is standardised, the ISO 7010 assembly-point symbol. All the judgement is in the siting, which has to be visible from the exits it serves, clear of falling glass, and off the route a fire appliance needs.
Who is responsible for fire safety signage in Ireland
Responsibility moves down the programme, and the gaps appear at the joints:
- At design stage it is the designer and the fire consultant. Most new non-domestic buildings need a fire safety certificate from the Building Control Authority before work starts, and the strategy it approves is what the signage must express.
- During construction it is the builder, with the Design Certifier and Assigned Certifier signing the Certificate of Compliance on Completion under BC(A)R 2014.
- On occupation it is the person having control of the premises under section 18 of the Fire Services Act 1981, and the employer under Part 7 of the 2007 Regulations: provide them, maintain them, and make sure staff understand them.
- As the wayfinding specialist, our end is to supply to standard, install to the fire strategy and not to the prettier drawing, and hand over an as-installed schedule an inspector can read. That is what the statutory signage checklist exists to catch.
We carry that end deliberately. Because we design, supply and install as one contractor, the statutory and wayfinding packages are drawn on the same plans by the same people, so the green signs and the grey ones agree about which way is out.
Common questions
Appendix- Q.Is fire exit signage a legal requirement in Ireland?
- Yes, by two routes. Part B of the Building Regulations requires adequate means of escape, and TGD B expects exits not in view or not obvious to be indicated by signs. Separately, the 2007 General Application Regulations require employers to provide and maintain safety signs at work, and the Fire Services Act 1981 places a duty on the person having control of a premises.
- Q.What standard do fire exit signs have to meet in Ireland?
- Colour and shape come from the schedule to the 2007 General Application Regulations: white pictogram on green, rectangular or square, green covering at least half the sign area. The pictogram is the running man of I.S. EN ISO 7010, and size follows viewing distance: 100 times the pictogram height, or 200 times if internally illuminated.
- Q.Do fire exit signs have to be illuminated?
- Not necessarily, but the escape route must stay usable when the supply fails. In most non-domestic buildings that means emergency escape lighting designed to I.S. 3217, with the signs coordinated to it: internally illuminated, externally illuminated by an emergency luminaire, or photoluminescent where the fire strategy allows.
Specifying a fire safety signage package, or inherited a building where the green signs and the wayfinding disagree? A walk of the escape routes with the fire strategy in hand settles it faster than any drawing review. Talk to us while the schedule is open.
Planning a wayfinding project? Talk early, while the big decisions are still cheap.