
The statutory signage checklist for building handover
The signs a building must carry by law, room by room: fire and escape, Part M, plant rooms, capacity, and the paperwork that proves it at handover.
Statutory signage is the signage a building is required by law to carry: the signs that exist because a regulation, an Act or a certificate condition says they must, not because anyone designed them in. In an Irish building at handover it resolves into five families. Fire safety and escape signage, accessible-facility identification under Part M, warning and prohibition signs required at a place of work, occupancy and management notices, and, in a public body's building, Irish-language provision under the Official Languages Act.
It's also the package priced last and inspected first. We install signage for hospitals, campuses, county councils and apartment schemes, and the statutory items are where handovers stall. Rarely because the rules are obscure. Usually because they sit across four documents held by four different people, none of whom has read the other three.
What counts as statutory signage, and what doesn't
The useful test is authorship. A wayfinding sign is authored: somebody chose the wording, the typeface and the colour, and could have chosen otherwise. A statutory sign is prescribed, with shape, colour and pictogram fixed by a schedule, a standard or a certificate condition, so a house style applied to it makes the sign non-compliant. The line isn't always clean. An escape sign is a wayfinding sign too, and a fire officer and a brand guardian can both be right about the same wall; we've written separately on where safety signage ends and wayfinding begins. Nothing below replaces your own certificates and their conditions. Treat it as the prompt list.
A statutory sign is prescribed, and house style breaks it.
Before the walk: the documents that write the list
Statutory signage cannot be scheduled from a floor plan. Four sources determine every item, and each is normally held by someone different:
- The fire safety certificate and fire strategy drawings: escape strategy, protected routes, compartment lines, certified occupant capacity.
- The disability access certificate, required for most new non-domestic buildings and material alterations. It is the evidence Part M is satisfied.
- The safety file, carrying the as-built services the warning signs describe: isolators, valves, roof access, hazardous plant.
- The occupier's risk assessment under the Safety, Health and Welfare at Work Act 2005. Signs are required where a risk survives the other controls, and the assessment is what finds them.
Assemble those four before the sign schedule is issued, not after the boards are cut. Of all the signage decisions in a build programme, the statutory ones fall earliest and cost most to reopen.
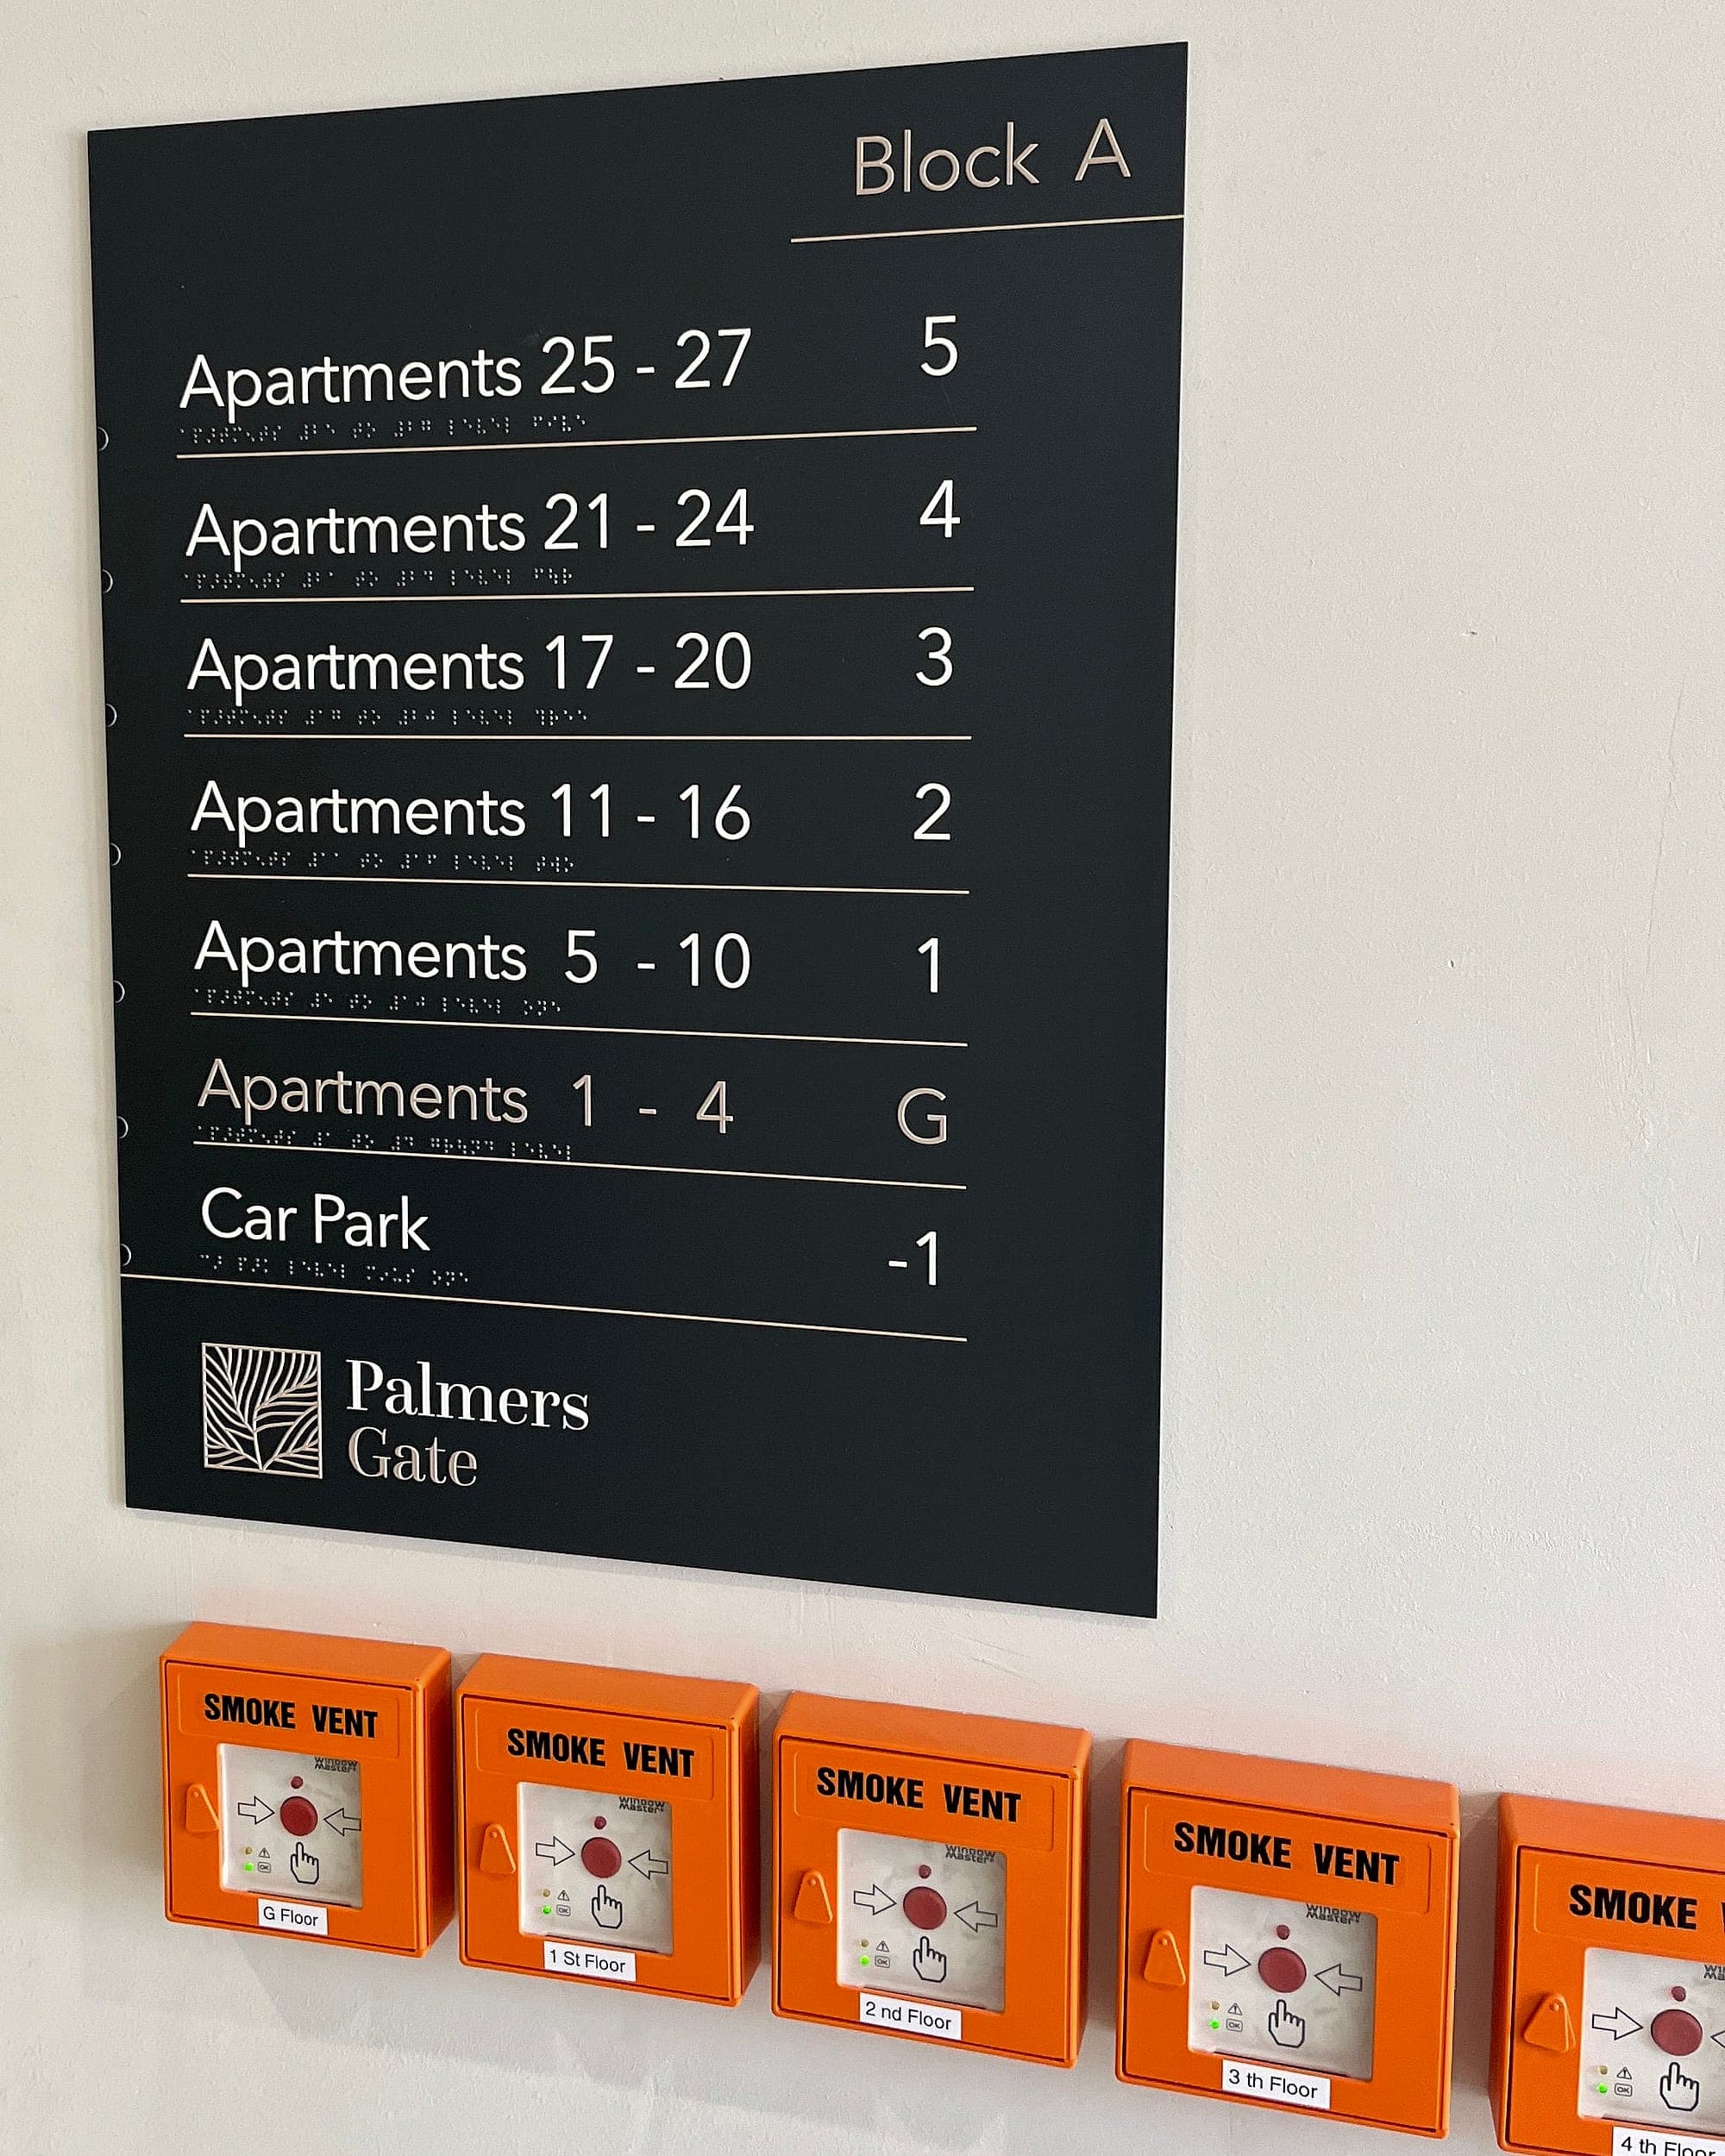
Escape routes, doors and the final exit
TGD B decides what the building must provide; the Safety, Health and Welfare at Work (General Application) Regulations 2007 decide what each sign must look like. Walk the routes in the direction of travel:
- Every final exit, and every exit not in view or not obviously an exit, indicated by a green escape sign.
- Directional signs at each change of direction and wherever a person has to choose, with the arrows settled on the walk, since a panel means two things read from opposite ends.
- The running-man pictogram of I.S. EN ISO 7010, sized to the viewing distance it actually has to cover.
- Signs still readable when the supply fails: coordinated with the emergency lighting design, or photoluminescent where the fire strategy allows.
- Blue mandatory discs on fire doors: keep shut across escape routes, keep locked on risers and stores, keep clear where a hold-open device releases on alarm.
- Red equipment signs for extinguishers, hose reels, call points and riser inlets, sited to be found from a distance.
- The prohibition on using the lift in a fire, at every landing and not only inside the car.
Accessible facilities: the Part M items
Technical Guidance Document M sets the accessibility floor and BS 8300 carries the detail. Signage is a small part of Part M and a disproportionate share of the snags:
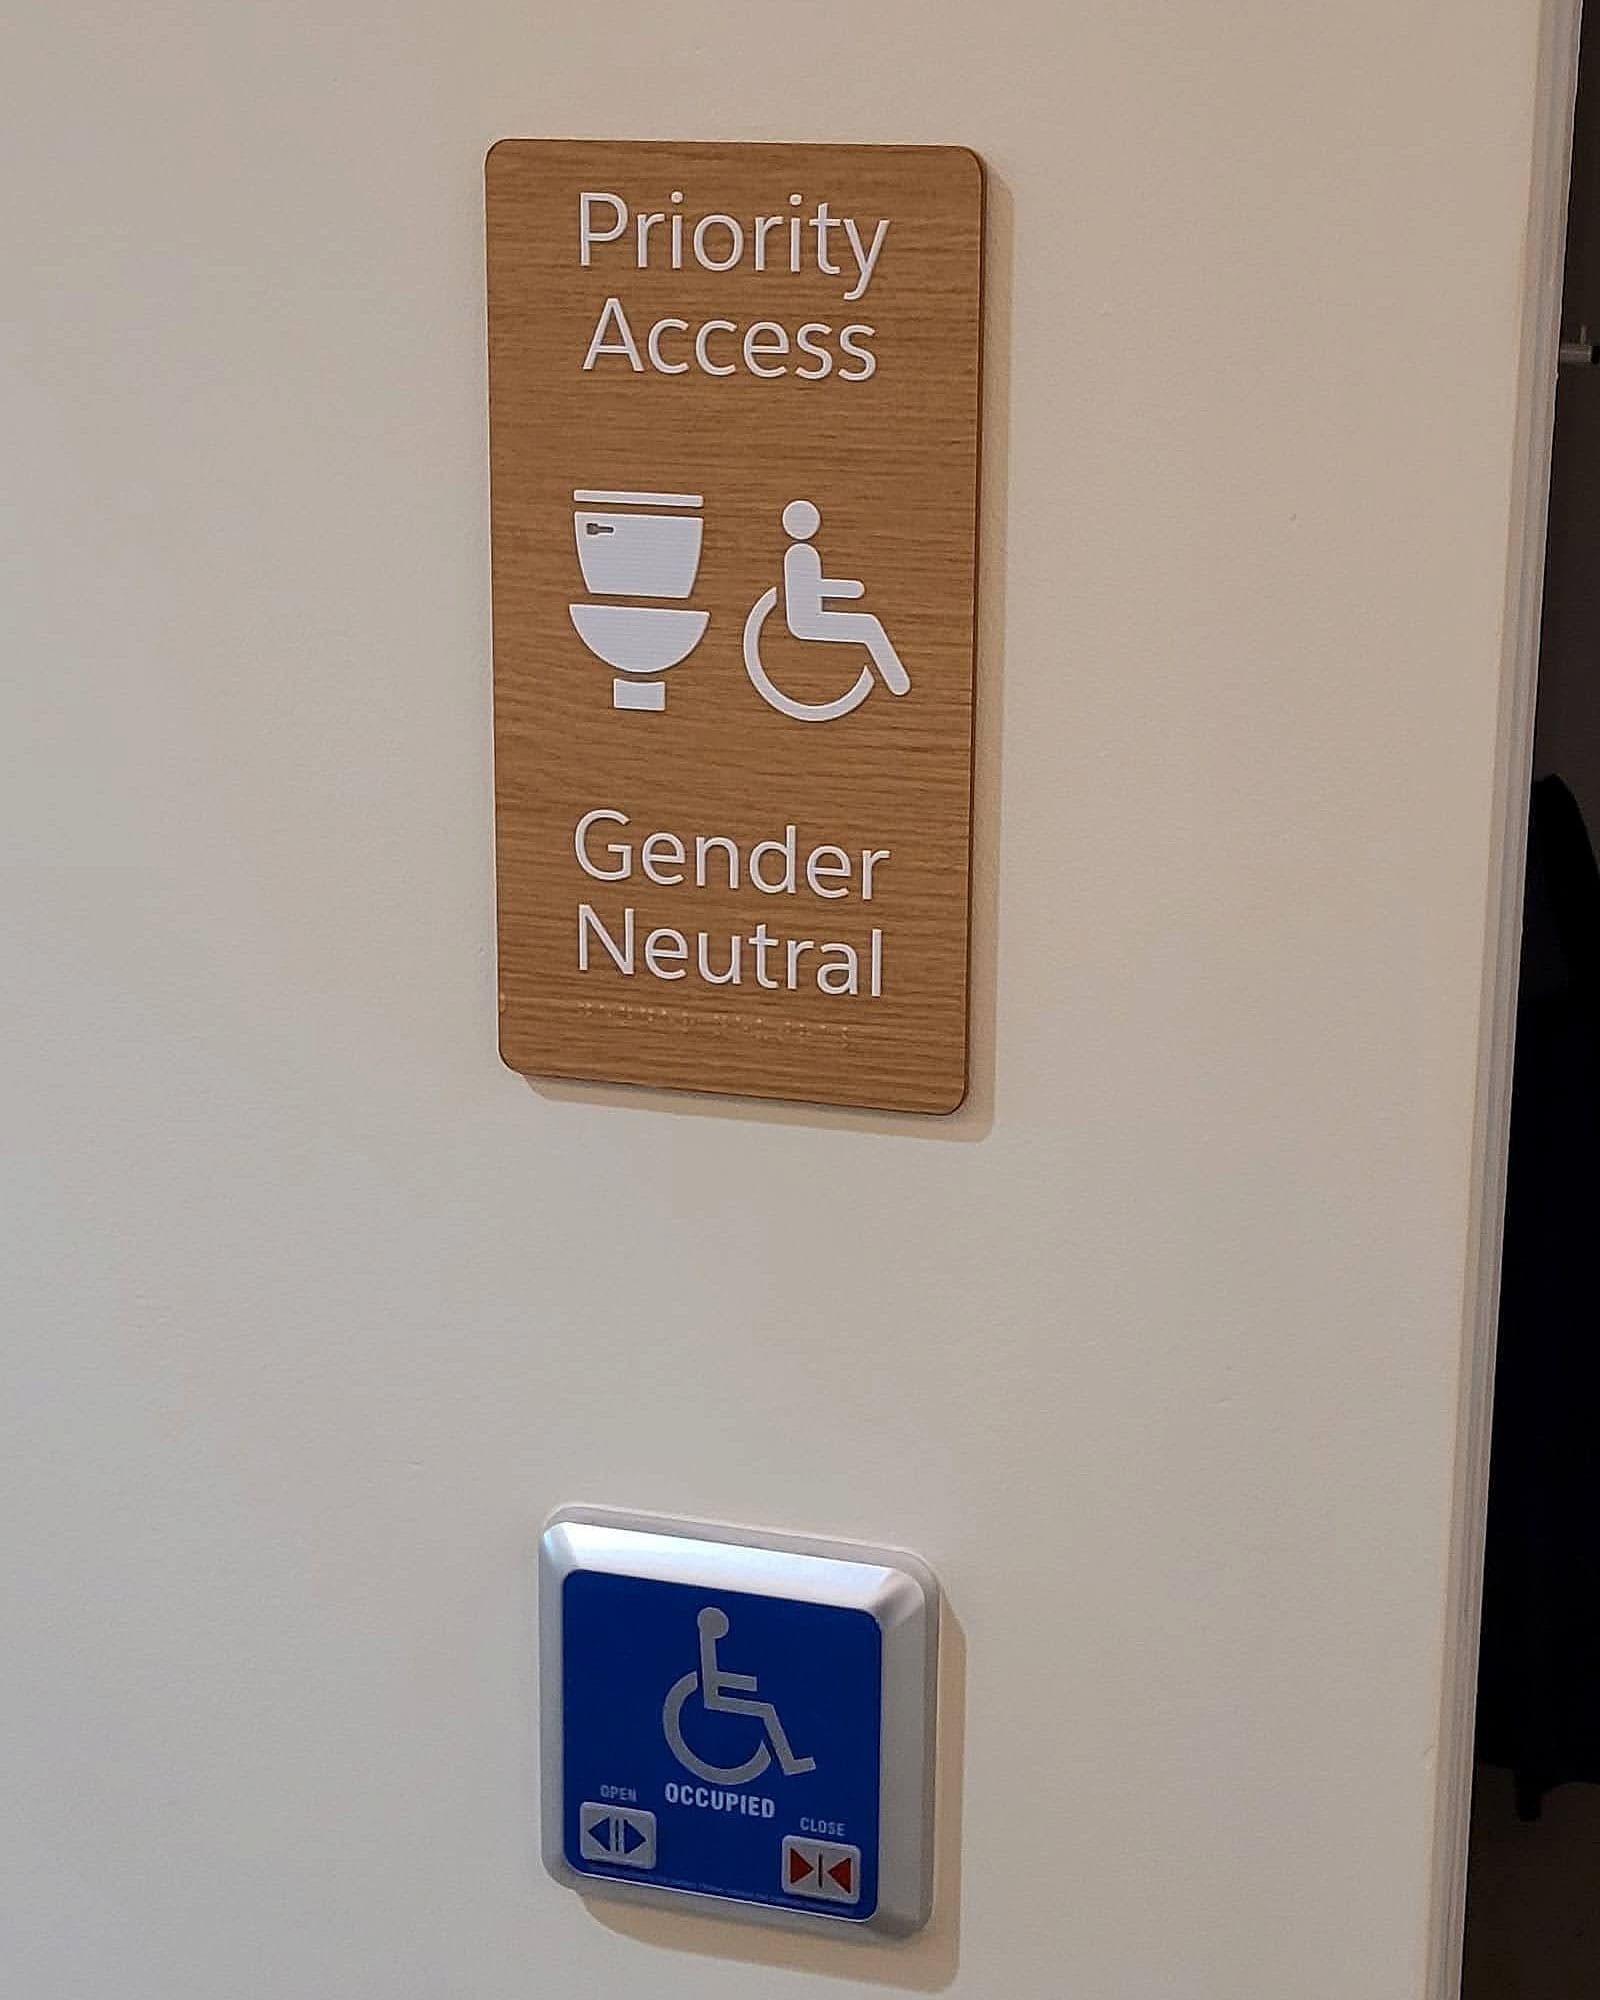
- The International Symbol of Access on the accessible entrance, accessible WCs, accessible parking bays and the route between them.
- Tactile and braille on rooms, levels and directories, mounted where a hand reaches: BS 8300 puts tactile signs roughly 1.4 m to 1.7 m to centre.
- Around 30 LRV points of contrast between lettering and panel, and between panel and wall. Part M's contrast rules are what a late brand palette usually destroys.
- Mixed-case lettering. Words set entirely in capitals lose the shape the eye recognises.
- The hearing-enhancement symbol wherever a loop is installed. A loop nobody knows about is a loop nobody uses.
- The accessible WC alarm identified, with instructions, and a reset labelled outside so the call can be answered.
- Refuges and evacuation lifts identified, with the communication point labelled.
Plant rooms, risers and the back of house
The rooms nobody shows the client are where handover inspections actually fail. Statutory signage back of house is warning, prohibition and identification work, usually split between the signage, electrical and mechanical packages, with the split undocumented.
- Restriction notices on plant rooms, switchrooms, tank rooms, lift motor rooms and roof access.
- Warning triangles where a residual risk remains: electrical hazard, plant that starts automatically, hot surfaces, fragile roof lights.
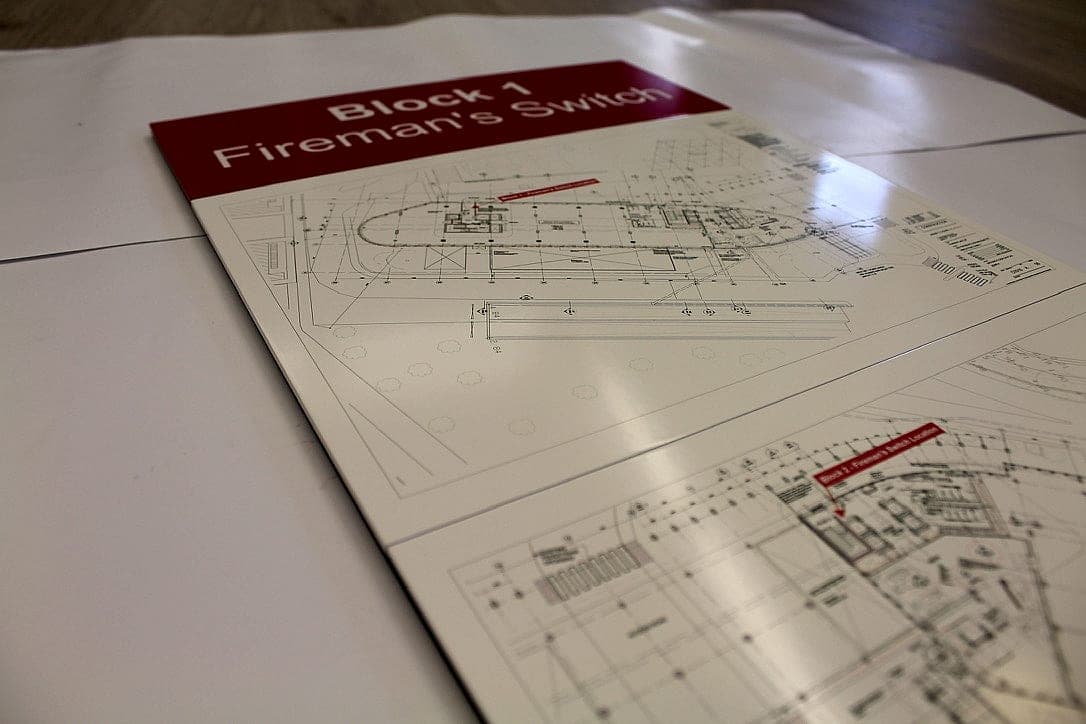
- Electrical identification: boards, isolators and the notices called for by the national wiring rules (I.S. 10101), including the fireman's switch where one serves an illuminated sign.
- Mechanical identification: valve and pipework labelling, and the gas and water shut-offs a fire crew will look for.
- In existing buildings, asbestos labels wherever the register records material left in place.
- Refuse, chemical and battery stores, which change use every few years and never get re-signed.
Capacity, occupancy and the notices management owns
The last family is the one a signage contractor is least often asked for and most often blamed for.
- Occupant capacity notices. Where a fire safety certificate or a licence fixes a maximum number for a hall or function room, the notice is a condition of that document. Read the certificate; there is no general rule to fall back on.
- No-smoking signage under the Public Health (Tobacco) Acts, in the prescribed form: the symbol, the regulated wording, and the name of the person to whom a complaint may be made.
- First-aid signage identifying boxes, rooms and the appointed person.
- Fire action notices, the evacuation procedure, and where the fire safety register is kept.
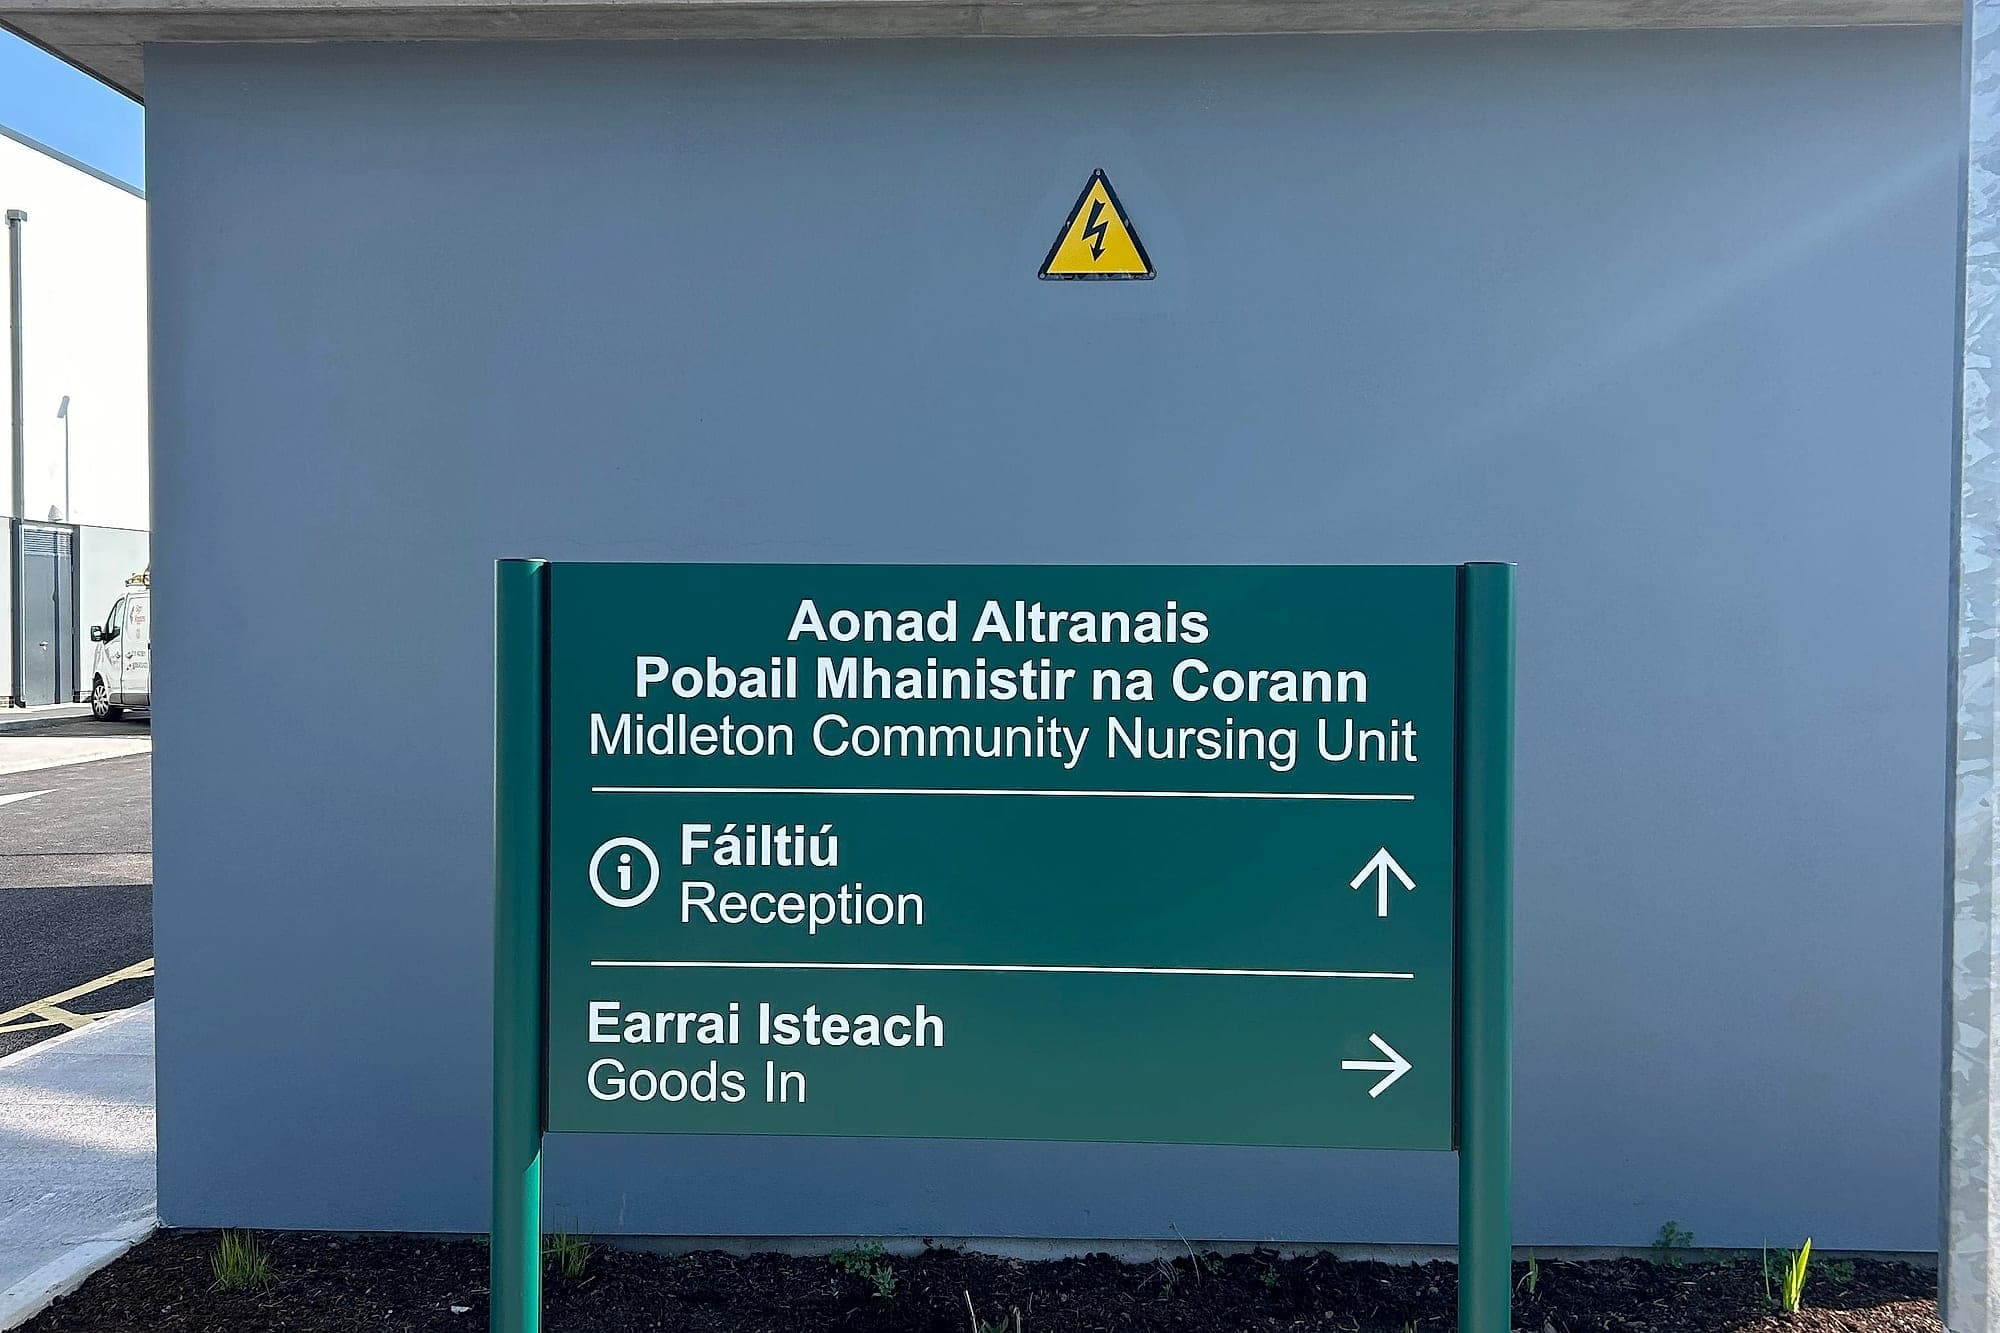
- In a public body's building, all of the above carry Irish. The Official Languages Act governs the order and prominence of the two languages, and applies to statutory wording as much as to destinations.
Outside the line of the building
External items belong to nobody by default, which is why they surface on a snag list weeks after practical completion:
- Accessible parking bays marked and signed, with the route to the accessible entrance signed from them.
- Fire service access: hydrant and riser inlet identification, keep-clear marking on the access route.
- The assembly point, reachable without crossing the appliance route.
- Substations, gas housings, valve rooms and bin stores, with warning and restriction signage fixed on the enclosure itself.
- Consents. External signage generally needs planning permission unless exempted, and a protected structure adds a further layer before anything is fixed to a façade.
The handover pack: statutory signage you can prove
A sign that is correct but undocumented is a sign that gets argued about. The pack is short, and assembling it is the difference between a clean handover and a second visit:
- An as-installed schedule keyed to a location plan: every statutory sign, its type, its position, its drawing.
- Product evidence: reaction-to-fire classification for anything on a protected route, photoluminescent classification where used, measured LRVs for the accessible items.
- A photographic record taken at handover, not reconstructed afterwards.
- Maintenance instructions, including which items the occupier must inspect and how often.
- The names against each certificate: who designed it, who installed it, who signed it off.
That last line is what matters when something goes wrong, and certification, liability and the paper trail are really one subject. Because we design, supply and install as one contractor, the statutory and wayfinding schedules are drawn on the same plans by the same people, so the green signs, the blue discs and the building's own signs all agree about which way is out.
Common questions
Appendix- Q.What is statutory signage?
- Signage a building must carry because the law requires it. In Ireland that means fire safety and escape signage, accessible-facility signage under Part M, warning and prohibition signs at a place of work, occupancy and management notices, and Irish-language provision in public bodies. Its form is prescribed: shape, colour and pictogram are all fixed before a designer gets near them.
- Q.Who is responsible for statutory signage at handover in Ireland?
- Responsibility moves down the programme. The designer and fire consultant set the requirement through the fire safety certificate and the disability access certificate; the builder delivers it, with the Assigned Certifier and Design Certifier signing the Certificate of Compliance on Completion; and from occupation the person having control of the premises, and the employer, must provide and maintain the signs. The gaps appear at the joints.
- Q.Which statutory signs are missed most often at handover?
- Fire door discs on risers and cupboards, the prohibition on lift use in a fire at upper landings, accessible WC alarm identification and its reset, plant-room warning signage, and the external items, meaning hydrant and riser inlet identification and the assembly point. All of them are cheap to fit and expensive to retrofit.
Unsure what your statutory schedule should contain, or holding a building where nobody kept the record? An accessibility and compliance audit walks it against the certificates and produces the schedule you should have been handed. Talk to us before the retention is released.
Planning a wayfinding project? Talk early, while the big decisions are still cheap.