
Signage certification: who signs off, and who carries the liability
On most projects nobody certifies the signage. Under BCAR the assigned certifier is relying on a document someone has to actually write.
Signage certification is the document that states what the signage in a completed building actually is: measured, scheduled and signed by the party who supplied and installed it. On most Irish projects it doesn't exist. The panels go up, the account closes, and the record that follows the building into use amounts to a delivery docket and a colour reference. That's it.
Which is odd, because almost everything around the signage is certified. The structure, the fire alarm, the emergency lighting, the glazing, the fire doors: each arrives with an ancillary certificate from the specialist who put it in. Signage is a Part M item, a fire-safety item and, in public buildings, a statutory-language item under the Official Languages Act, all at once. Three certification regimes touch it, and it's routinely the only part of the fit-out nobody signs for.
The BCAR question: who is relying on you?
Since the Building Control (Amendment) Regulations 2014, an Irish project of any scale runs on a chain of named signatures. A design certifier certifies the design, an assigned certifier is appointed to inspect and coordinate, and at the end the builder and the assigned certifier jointly sign the Certificate of Compliance on Completion, which is registered with the building control authority before the building can be occupied.
No assigned certifier personally measures every element of a building. The system works because specialists issue ancillary certificates for their own packages, and the certifier relies on them. So the honest question for anyone supplying signage is less "is this compliant?" than "who is relying on me, and what have I given them to rely on?"
The usual answer arrives too late. Three weeks after the vans have gone, an email lands asking for a compliance letter for the signage. What gets written at that point is an opinion, drafted from a specification, by somebody who is off the job and never once held a light reflectance meter against the finished panels. We've written that letter. Nobody enjoys it.
A compliance letter written after demobilisation is an opinion, not a certificate.
Three certificates a signage package touches
- The Fire Safety Certificate, obtained before work starts. It approves a fire strategy of escape routes, exits and protected stairs, and escape signage is how that strategy reaches the people using the building. Where the as-built signage departs from the drawing it was granted on, the departure belongs on the record. TGD B is the guidance behind it.
- The Disability Access Certificate, required for new buildings other than dwellings and for material alterations and extensions. It asserts compliance with Part M, and Part M is explicit about signage: contrast, legibility, tactile and braille provision, mounting position, with BS 8300 as the practical yardstick and TGD M as the published guidance.
- The Certificate of Compliance on Completion, the end of the BCAR chain, supported by whatever ancillary certificates the specialists were willing to issue. Signage should be one of them. On most jobs it simply isn't.
What signage certification actually contains
A letter that says "the signage complies with Part M" and stops there is worth almost nothing; it restates the specification instead of describing the building. A certificate worth putting in the file enumerates, sign type by sign type:
- A schedule of every sign as installed, giving reference, location, wording, size and finish, reconciled against the approved drawings, with every variation written down. The variation absorbed quietly on the day is the one that gets argued about later.
- Measured light reflectance values for the finishes actually produced, taken from the production batch, and the resulting contrast between text, panel and background wall.
- Character heights set against the viewing distance each sign type was designed for, in mixed case, in a clear sans-serif.
- Tactile and braille provision at the locations the standard calls for: relief depth, grade and placement.
- As-installed mounting heights and positions: fixing height, which side of the door, clear headroom beneath anything projecting or suspended.
- Product data for substrates, coatings and adhesives. This matters most on protected escape routes, where the fire performance of whatever you have stuck to the wall is a live question.
- A photographic record tied to each sign reference, so the position can be verified years later without a site visit.
None of that is exotic. It's the information a competent contractor already generates and then throws away. We keep it because our installation teams are our own: the setting-out drawing is part of the design, and each sign is photographed and logged against its reference as it's fixed. So the certificate isn't a separate exercise at the end; it falls out of the record. We've written elsewhere about what accessible signage certification covers in detail.
Fire safety is the part nobody owns
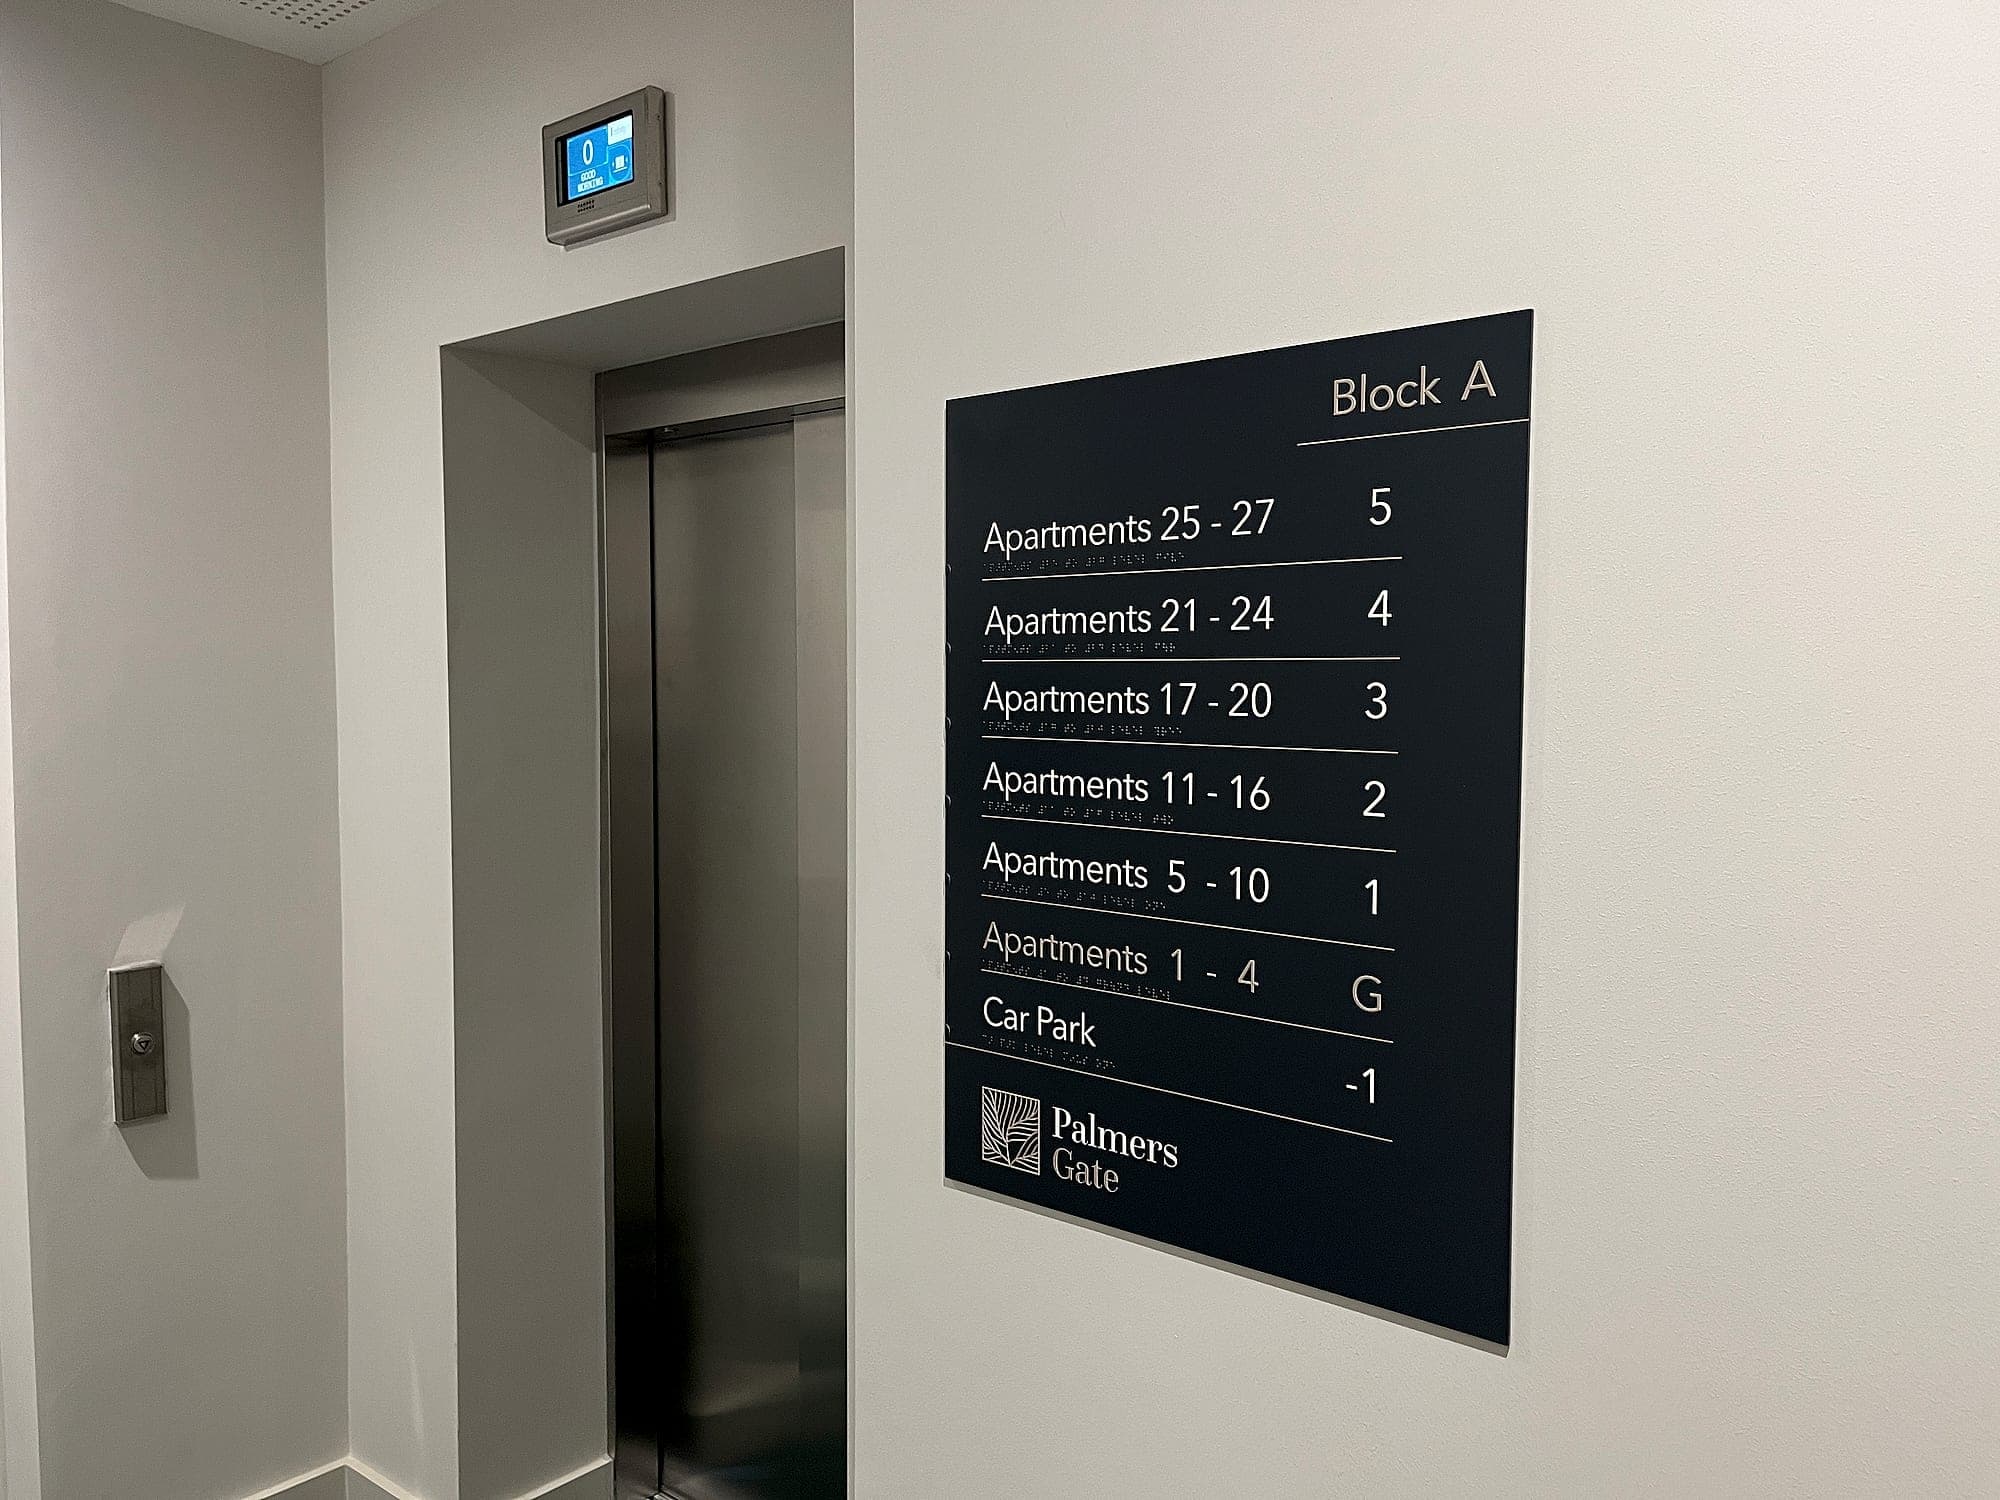
Escape signage falls into a gap between trades. The fire consultant draws the strategy, the electrical contractor installs the illuminated exit fittings, the fit-out contractor hangs the doors, and the signage contractor is often asked only for the wayfinding. The result is a completed building where the directional signage is beautifully coordinated and the escape signage is a bag of self-adhesive symbols somebody stuck up on the last Friday, at whatever height they could reach. Snagging picks up the crooked ones. It doesn't pick up the missing ones.
It should be specified and certified like everything else: symbols to the recognised safety-sign set (ISO 7010 is the international reference), positioned so each sign is visible from the previous one, mounted at consistent heights, and, where the strategy relies on it, photoluminescent material with a stated performance class.
Britain has already made this explicit. Regulation 8 of the Fire Safety (England) Regulations 2022 requires the responsible person for a high-rise residential building to provide clear floor identification and flat identification markings on every landing in the stairways and in the lift lobbies, legible in low light. That's a duty on the building in use, and it doesn't expire at practical completion. Which is exactly how signage liability behaves once you look at it properly. The UK regime is worth reading in full if you work either side of the Irish Sea.
What an architect should demand from a signage contractor
The specification can close most of this gap on its own. It only has to ask for evidence:
- A signage schedule that reconciles to the room-numbering and door schedule, so there is one source of truth for what each space is called.
- Measured LRV figures for the production finishes, submitted with the sample, not quoted from a manufacturer's brochure.
- A setting-out drawing issued before installation: heights, latch sides, headroom, and what happens where the wall doesn't cooperate.
- Product and fire-performance data for anything fixed within a protected escape route.
- An as-installed photographic record, referenced to the schedule, handed over with the O&M material.
- An ancillary certificate for the signage package, addressed to the assigned certifier and signed by a named person at handover. A letterhead assurance typed up on request is a different animal.
Ask for those six things at tender and the price barely moves, because a contractor who works that way already holds the information. Ask for them at handover and you'll find out very quickly which kind of contractor you appointed.
Where the liability actually lands
Three separate exposures sit behind the same missing document. The first is contractual: the client contracted for compliant signage, and a claim founded on that contract can be brought for years after the account was settled. The second is statutory and permanent. Accessibility and safety duties attach to the building in use, so the occupier, employer or service provider carries them long after practical completion and looks upstream the moment a complaint arrives. The third is professional: the assigned certifier who signed on the strength of your assurance will produce your email, and the design team will produce theirs.
The same thing decides every one of those arguments, and it isn't who was at fault on the day. It's who can still show what was specified, what was made and where it was fixed. Without that record, a supplier is carrying a risk they can't see.
Liability lands on whoever cannot produce the record.
If you're specifying signage for a building going through building control, put the certificate in the specification. It costs nothing at tender stage, and it's the only version of this conversation that happens on time. If you've inherited a building where nobody can find the evidence, an accessibility audit will establish where you stand in a day. Either way, talk to us before the panels are made.
Planning a wayfinding project? Talk early, while the big decisions are still cheap.