
The signage site survey: measure twice, install once
Almost every problem that surfaces on installation day was standing in plain sight months earlier. The survey is the cheap hour that finds it.
A signage site survey is the visit that turns a drawing into a buildable installation. Every sign location measured against the wall it will actually occupy, every substrate identified, every service, obstruction and access constraint recorded, all before a single panel is cut.
Almost everything that goes wrong on installation day was visible on site months earlier. The directory forty millimetres wider than the pier it was drawn on. The tactile door sign that lands on the hinge side because the door was hung the other way. The totem whose foundation meets a live duct. None of these are manufacturing faults. They're survey failures, and you pay for them twice: once in the sign, once in the return visit.
None of these are manufacturing faults. They are survey failures.
Why remote guesses fail
Drawings describe intent; buildings describe fact, and the two diverge from the moment construction starts. Plans get revised after the sign schedule is issued, partitions shift a bay, ceiling zones change with the services coordination, and one door swapped on site reverses the handing of six rooms. In refurbishment, many buildings have no current drawing at all.
No drawing records what's already on the wall, either. Sockets, thermostats, call points, card readers, dispensers, radiators, the ghost of the last sign. The layer that decides whether a location works is exactly the layer drawings leave out.
Only the wall tells you what is possible.
What a signage site survey measures
The dimensions that matter are rarely the ones on the plan. At each location we record:
- Clear wall: the uninterrupted width and height genuinely available at the sign's mounting height, which is almost never the width shown on the plan.
- Mounting height from finished floor level, and whether that floor exists yet: screed and carpet move a datum 60–100 mm.
- Viewing distance and line of approach, which is how far away the sign is first read and therefore what sets the letter height.
- Headroom under suspended and projecting signs: guidance works to 2.1 m clear, and treats what protrudes well past 100 mm below that height as a hazard to guard or make detectable.
- Door handing, leaf and frame widths. Tactile signs belong on the latch side, which the drawing rarely knows.
- Ceiling construction and void depth wherever a sign hangs: plasterboard, tile grid, exposed soffit, full services zone.
- External levels: falls, thresholds and kerbs, so a totem's base isn't lost in a mowing strip.
The heights and contrast behind those figures come from Part M and BS 8300, set out in Technical Guidance Document M. Ignore them and you get a compliant sign in a non-compliant position.
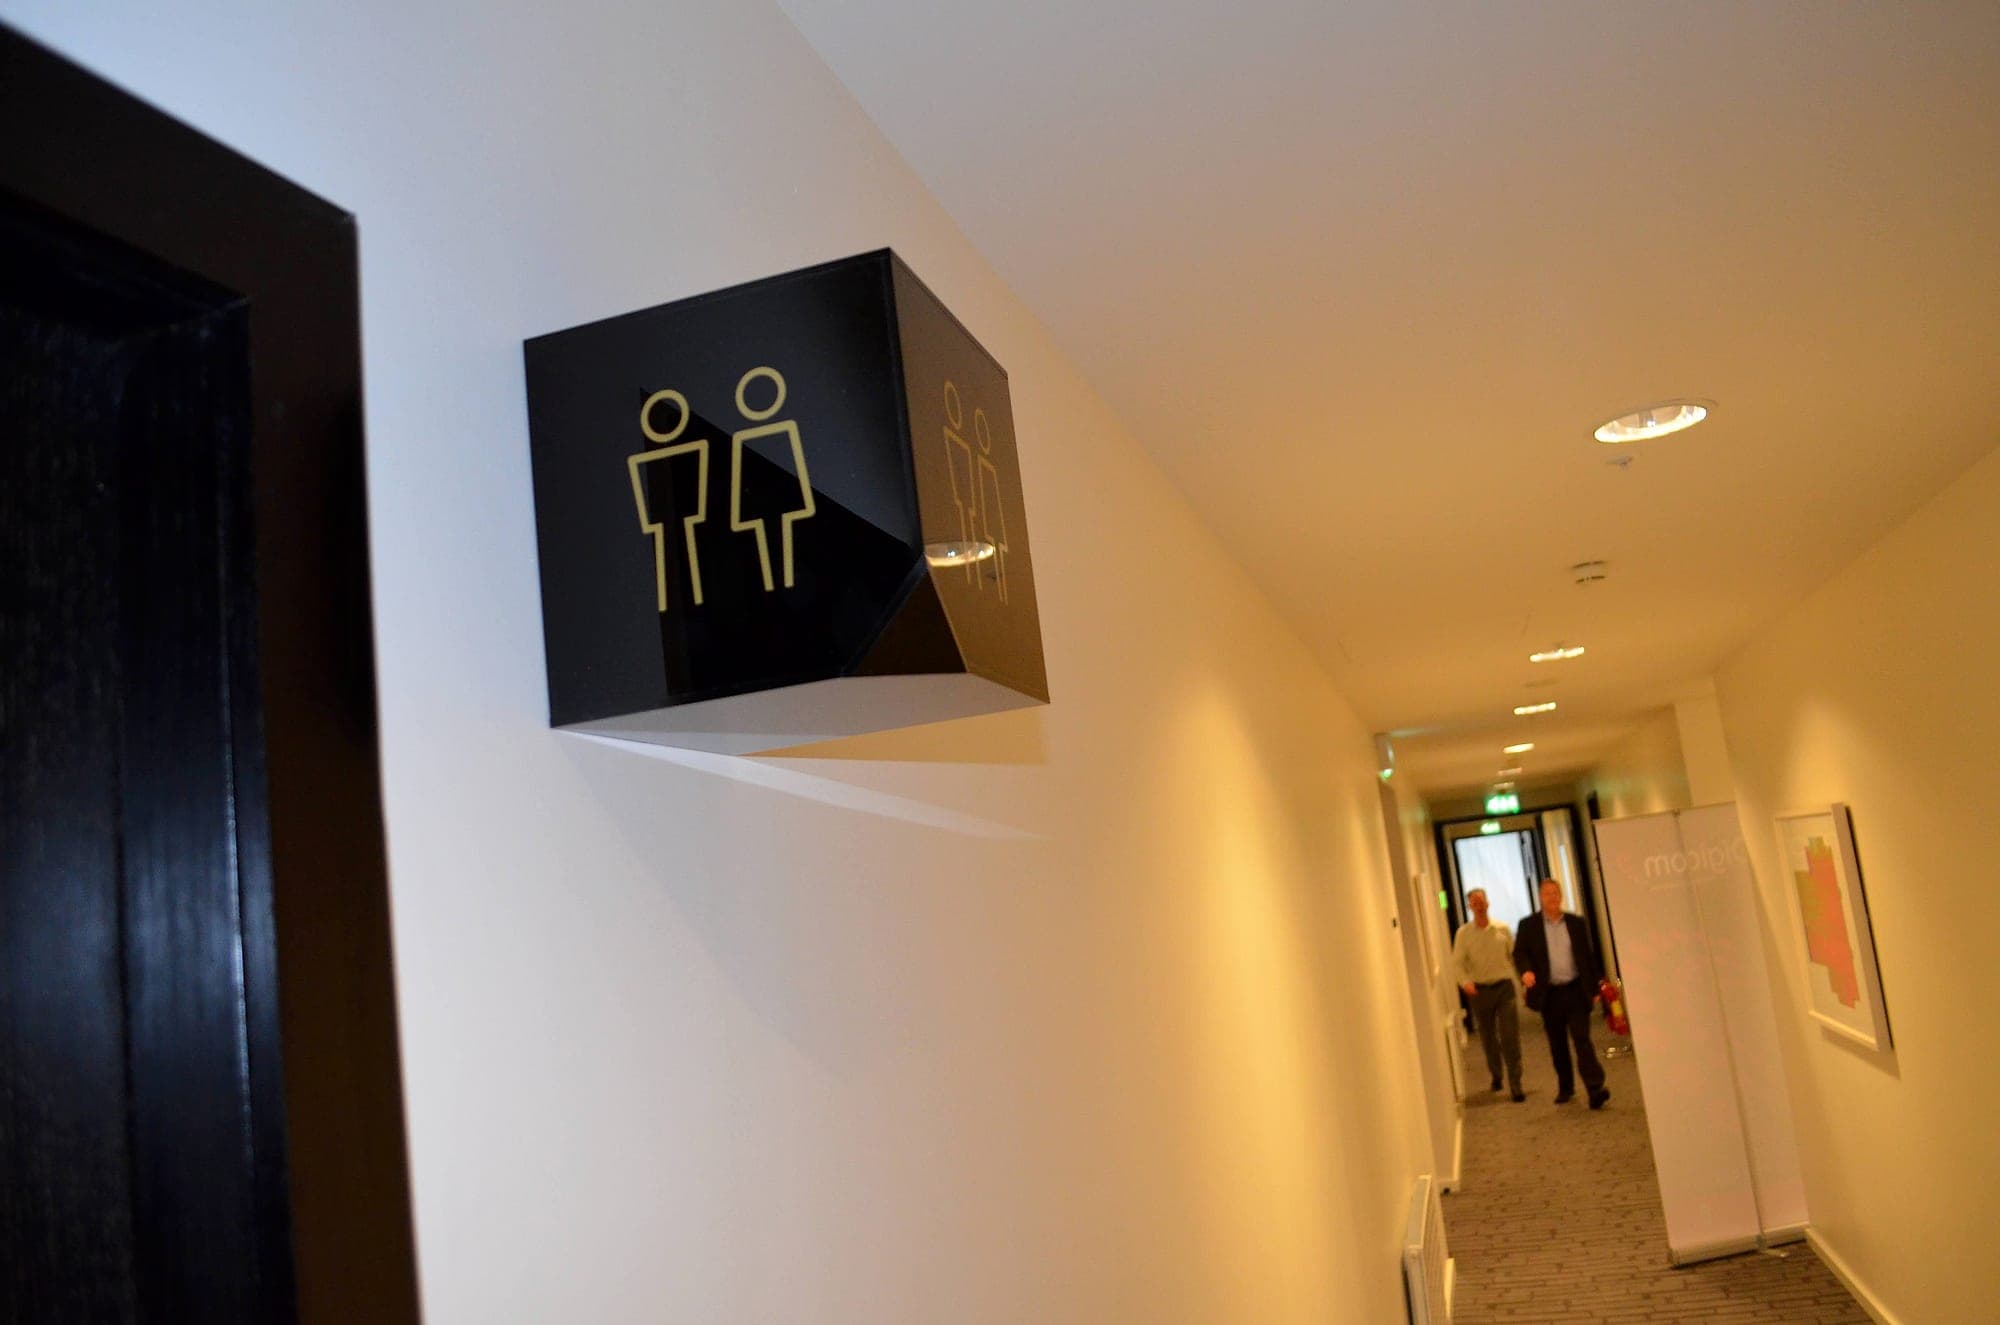
What the wall is made of, and what is behind it
Substrate is the most expensive thing to get wrong: invisible in a photograph, decisive on site. The material of the sign is a design decision; the material of the wall is a survey finding. In a period building, a house like Carton House or a Georgian terrace, the question isn't only what will hold a fixing but what may be drilled at all.
- Plasterboard on metal studs: the default in fit-out and the default failure. Any weight needs a pattress behind it, specified before the wall closes.
- Blockwork and brick, straightforward on new build. On heritage fabric, fix into the mortar joint, so the whole thing stays reversible.
- Concrete, stone and rainscreen cladding: fixings land in the panel, never the joint. A cracked stone panel is a replacement, not a snag.
- Insulated render. The fixing has to reach structure through the insulation, or the sign is hanging on render.
- Glass and curtain walling: no drilling. Bonded standoffs, applied film, or a freestanding alternative.
- Fire-rated construction, where any penetration has to be made good properly. The cheaper answer is usually to move the sign 300 mm.
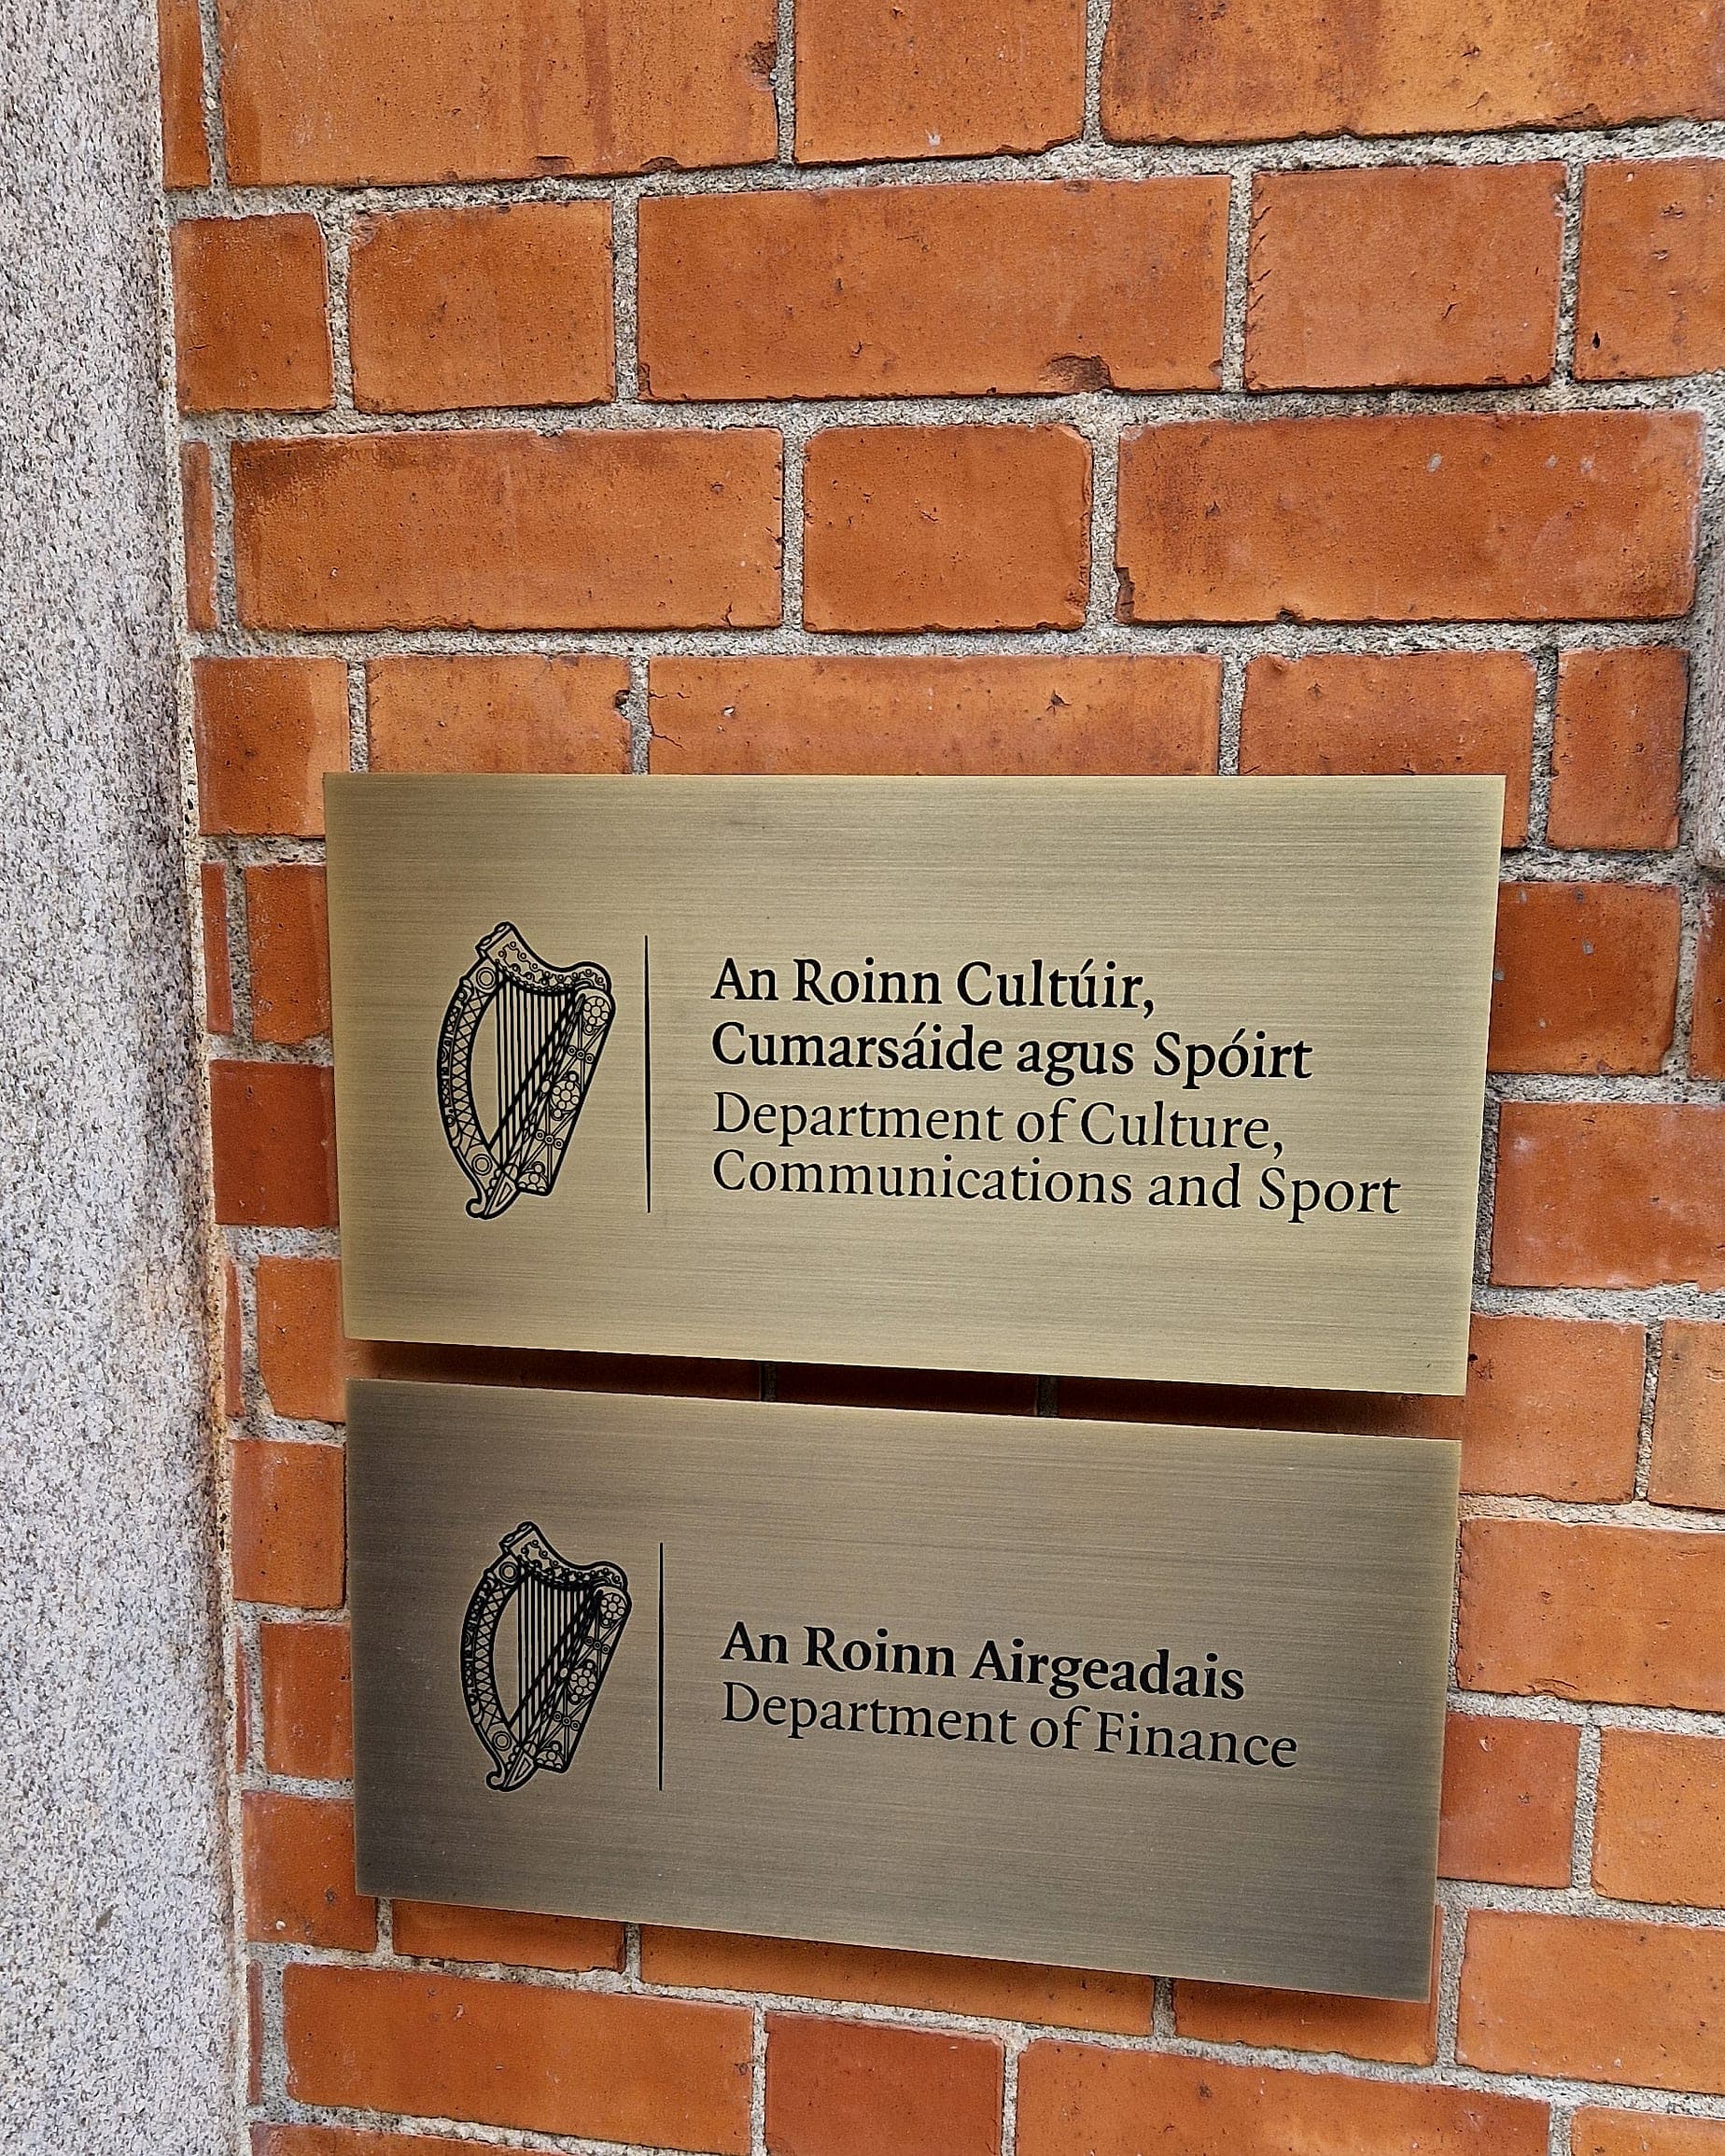
Services, obstructions and things not yet built
A wall is rarely as empty as it looks. In a photograph, never.
- Concealed services: cables, pipework, heating loops. Scan before drilling, and assume older as-builts are optimistic.
- Devices already fitted: switches, sockets, call points, sounders, thermostats, card readers. The sign clears them, or it moves.
- Statutory fire-safety and escape signage, a separate system, recorded so no wayfinding panel obscures an exit sign or a call point.
- Power for anything illuminated: is there a supply, where is the isolator, whose programme is it on?
- What isn't built yet: joinery, screens, lockers, the art wall destined for the directory's bay.
- Below ground, before any totem foundation: service drawings and a scan. Excavation stops a site, not just a sign.
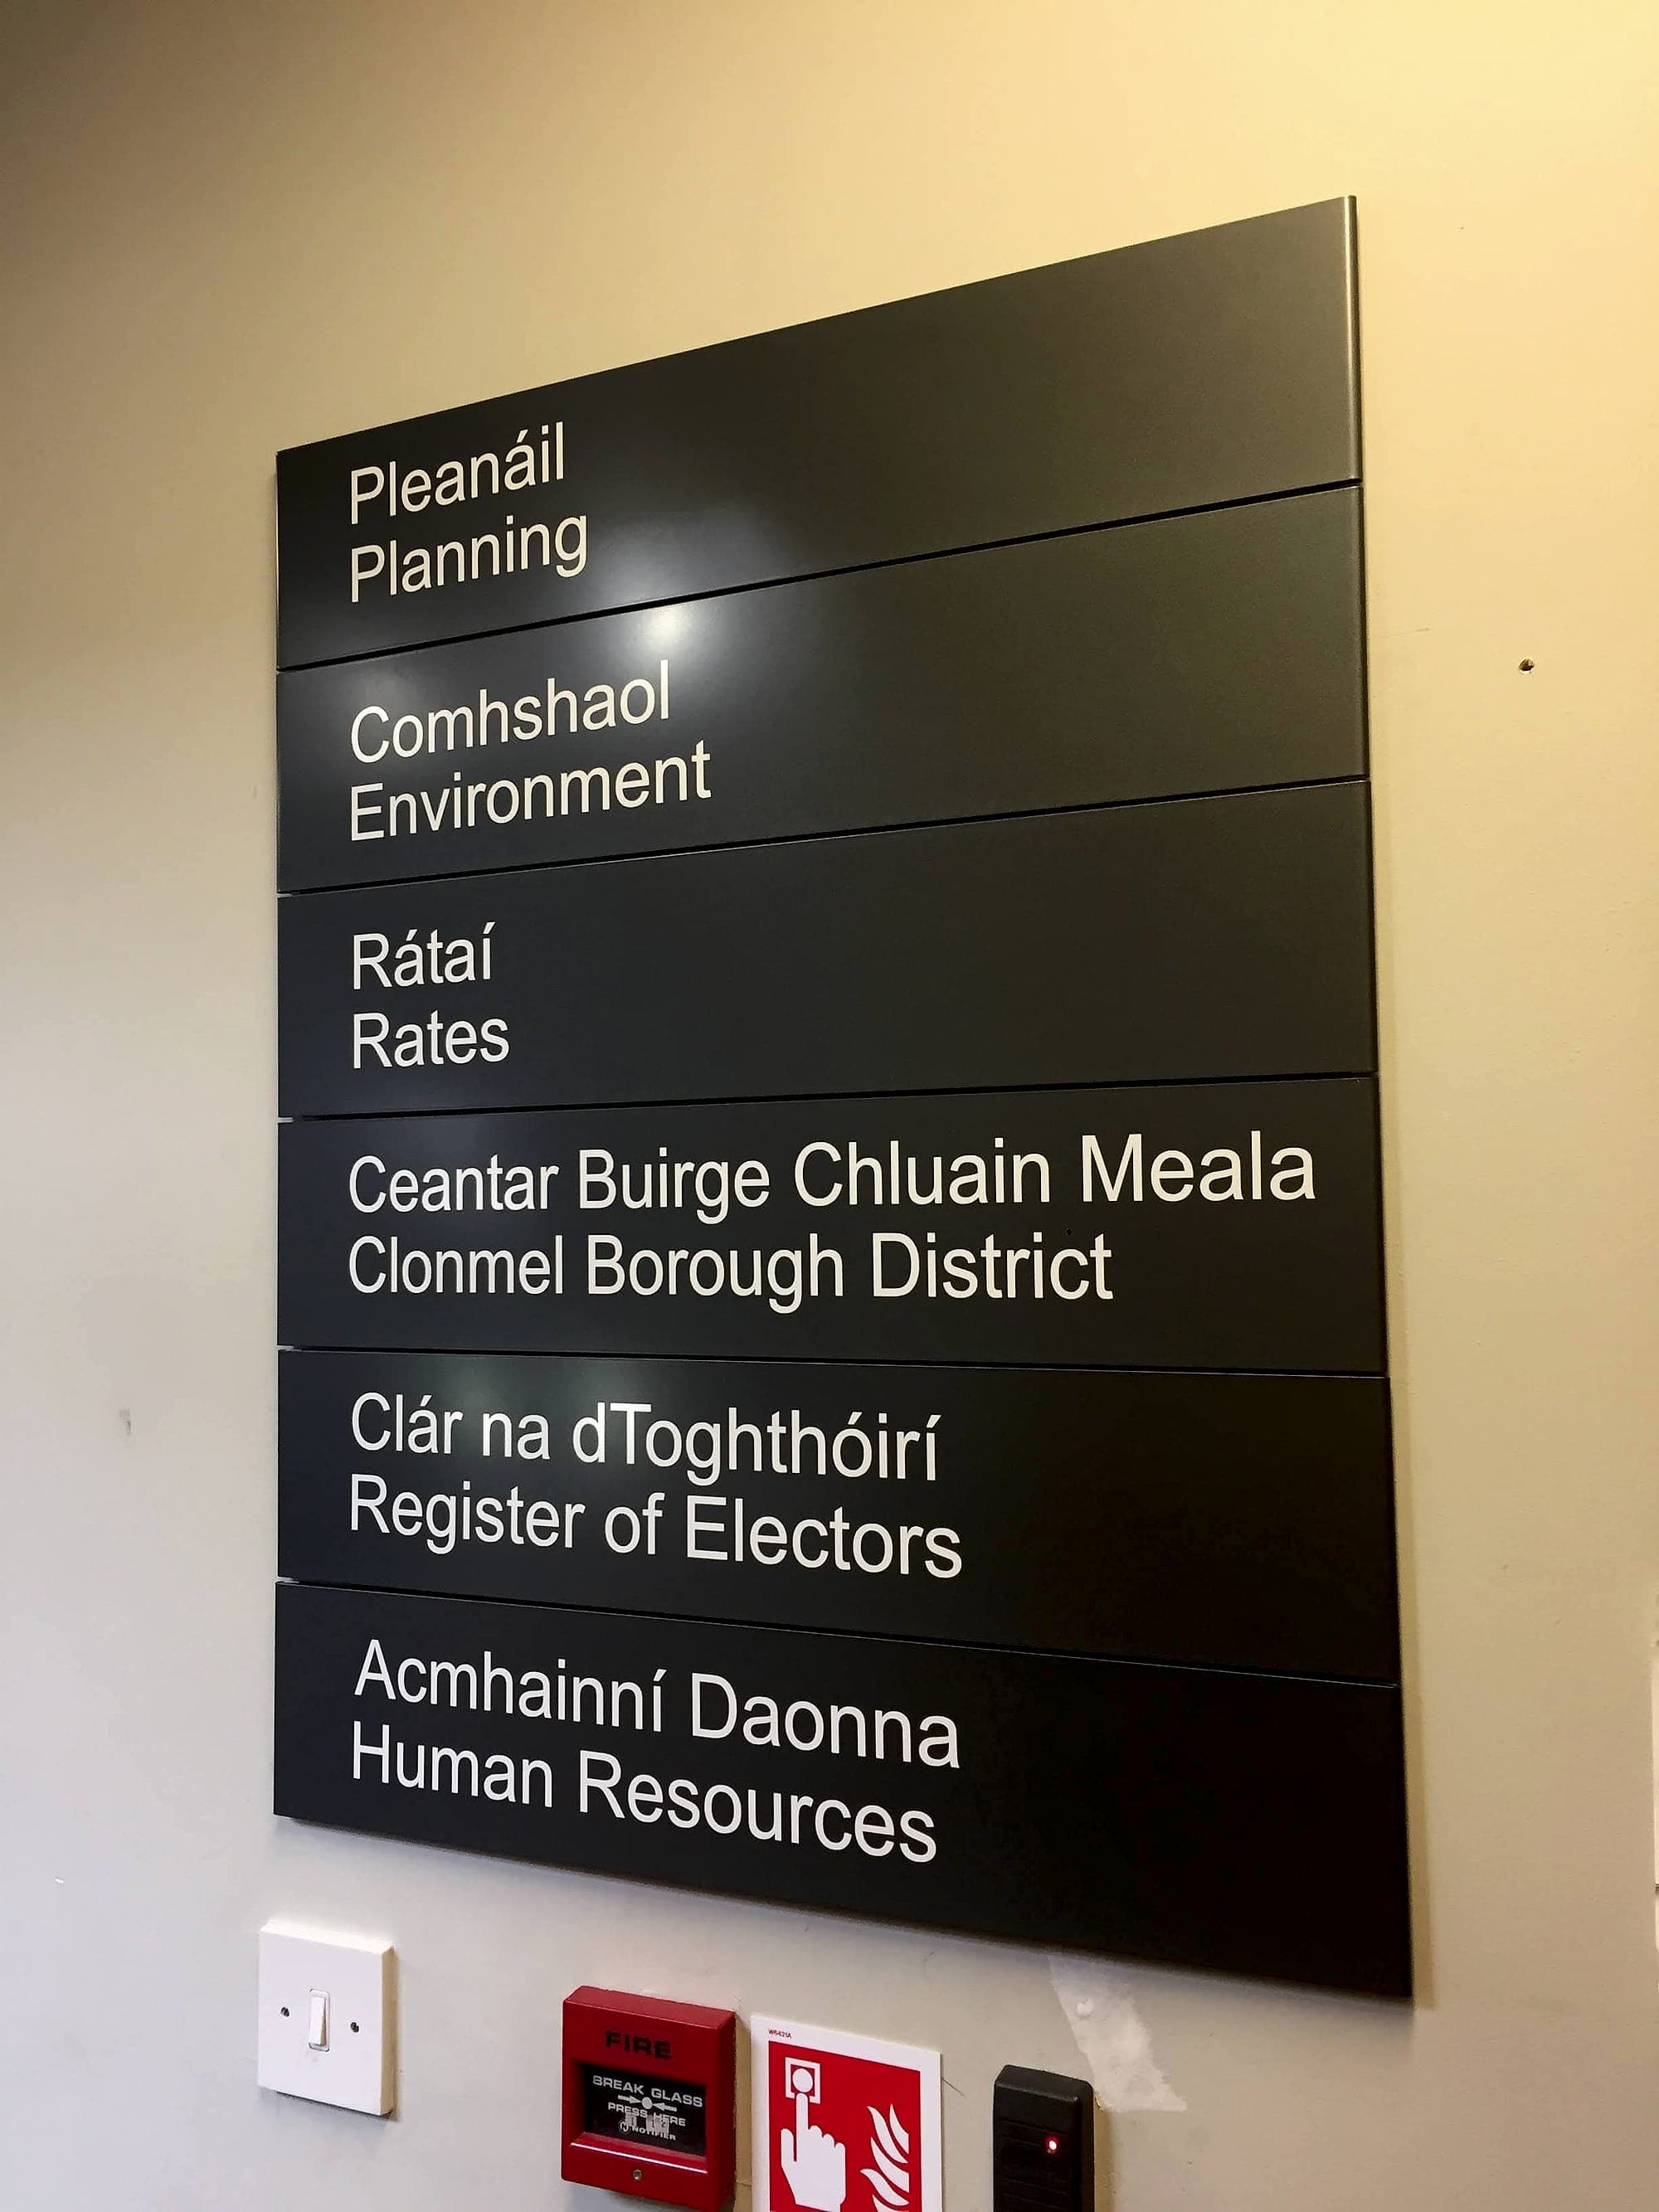
Access, timing and working in a live building
The last part of the survey has nothing to do with signs and everything to do with whether they can be fitted. Most installation overruns are access problems in a signage costume.
- Working height. Above three metres you need a tower or MEWP, which needs a route in and a floor that carries it.
- Getting the sign in: a 3.5 m totem travels happily on a lorry and not at all through a revolving door.
- Live-building constraints: out-of-hours work in hospitals, exam periods in colleges, ward decants, noise and dust limits.
- Paperwork: inductions, RAMS, permits to work, hot works, escorted access. All of it takes lead time, and none of it takes it on the day.
- Making good, meaning who fills and paints the shadow of the old sign. Agreed at survey it's free; found at handover it costs a trade.
From survey to schedule
A survey isn't a notebook. It's an update to the destination schedule. Every sign leaves with a location code, a confirmed size, a fixing method, an access note and a photograph of its wall. That is the manufacturing instruction, and the basis of the installation programme.
In existing buildings the survey follows the wayfinding audit rather than replacing it. The audit decides what the building should say and where; the survey decides whether that wall can carry it. Run in the wrong order, you measure locations you are about to abandon.
A signage site survey happens more than once, too: a scoping visit early, to price the quantities that are actually there; a setting-out survey once finishes are in; and a short walk before installation. Dropping the middle one to hold a programme date costs more than the visit would have. Three visits sounds indulgent until you price a single return trip with a two-man team, a MEWP and a remade panel.
We survey, supply and install our own work, which is why our sign counts hold. If a package is about to go to manufacture, talk to us before it does.
Planning a wayfinding project? Talk early, while the big decisions are still cheap.