
Signage installation: why the last 5% is the hardest
Months of design are realised or ruined in a fortnight on site. What good installation actually takes: fixings, setting out, live buildings, snagging.
Signage installation is the final stage of a wayfinding project: setting out, fixing and commissioning every sign in the building, in schedule order and to the millimetre. It's a small share of the budget and very nearly all of the risk. A panel 40mm low, a letter three degrees off its baseline or a fixing that finds a mortar joint instead of a block will undo months of design work in the only place the client ever looks at it.
We call it the last 5%. A signage package can be beautifully designed, correctly specified, immaculately made, and still arrive as a pile of boxes on a wet Tuesday in a building that is nothing like the drawing. That fortnight decides everything, and it's the part of the process most often subcontracted to whoever is cheapest and available. We think that's the worst decision in the whole package. It's usually taken by somebody who has never had to make good a wall with four wrong holes in it, and it's why so many otherwise good schemes look slightly off for the next fifteen years.
So this is what happens in that fortnight, and why the fitters on our jobs are ours.
The wall decides the fixing, not the drawing
Every specification names a fixing method. Every building disagrees with it somewhere. The drawing says blockwork; the corridor turns out to be dry-lined, with a 40mm void behind the plasterboard and nothing solid within reach of the top fixing. This is the single most common cause of a signage installation running late, and it's almost always discoverable in advance, which is the whole argument for a proper site survey before anything is manufactured.
A fitter carries a mental table of substrates. It runs roughly like this:
- Plasterboard on dabs or studs. Hollow-wall anchors for light panels; anything heavy is fixed back to a stud or to pattressing, which had to be agreed at first fix, before the board went on. A large directory hanging on plasterboard alone is a repair waiting to happen.
- Blockwork and plaster. Reliable, provided the fixing lands in the block and not in the mortar joint. Setting out that ignores the coursing produces signs that come loose in a year.
- In-situ and precast concrete. Resin anchors, and a cover meter before the drill. Hitting reinforcement is a bad afternoon; hitting a post-tensioned strand is a structural incident.
- Stone and granite. Pinned fixings drilled into the stone, or into the joint where the mason left one. Never a percussion setting: that's how you crack a slab older than the practice that specified it.
- External render and insulated systems. The fixing has to reach the structure behind the insulation, and every penetration has to be sealed, or the sign becomes a route for water and a thermal bridge.
- Glass, curtain wall and thermally broken mullions. Never drilled. Bonded standoffs, clamped brackets or panel-to-mullion detailing agreed with the facade contractor. A hole in a mullion is somebody's warranty gone.
- Timber panelling and joinery. Pilot-drilled and fixed into the framing behind, with the setting out arranged so every fixing lands in a rail. A screw through the middle of a veneered panel splits it.
- Fire doors. Bonded, not screwed. Mechanical fixings through a certified leaf can invalidate the certification it was tested under, so door signage is adhesive-fixed as a matter of course.
You don't fix a sign to a drawing. You fix it to whatever the builder actually left you.
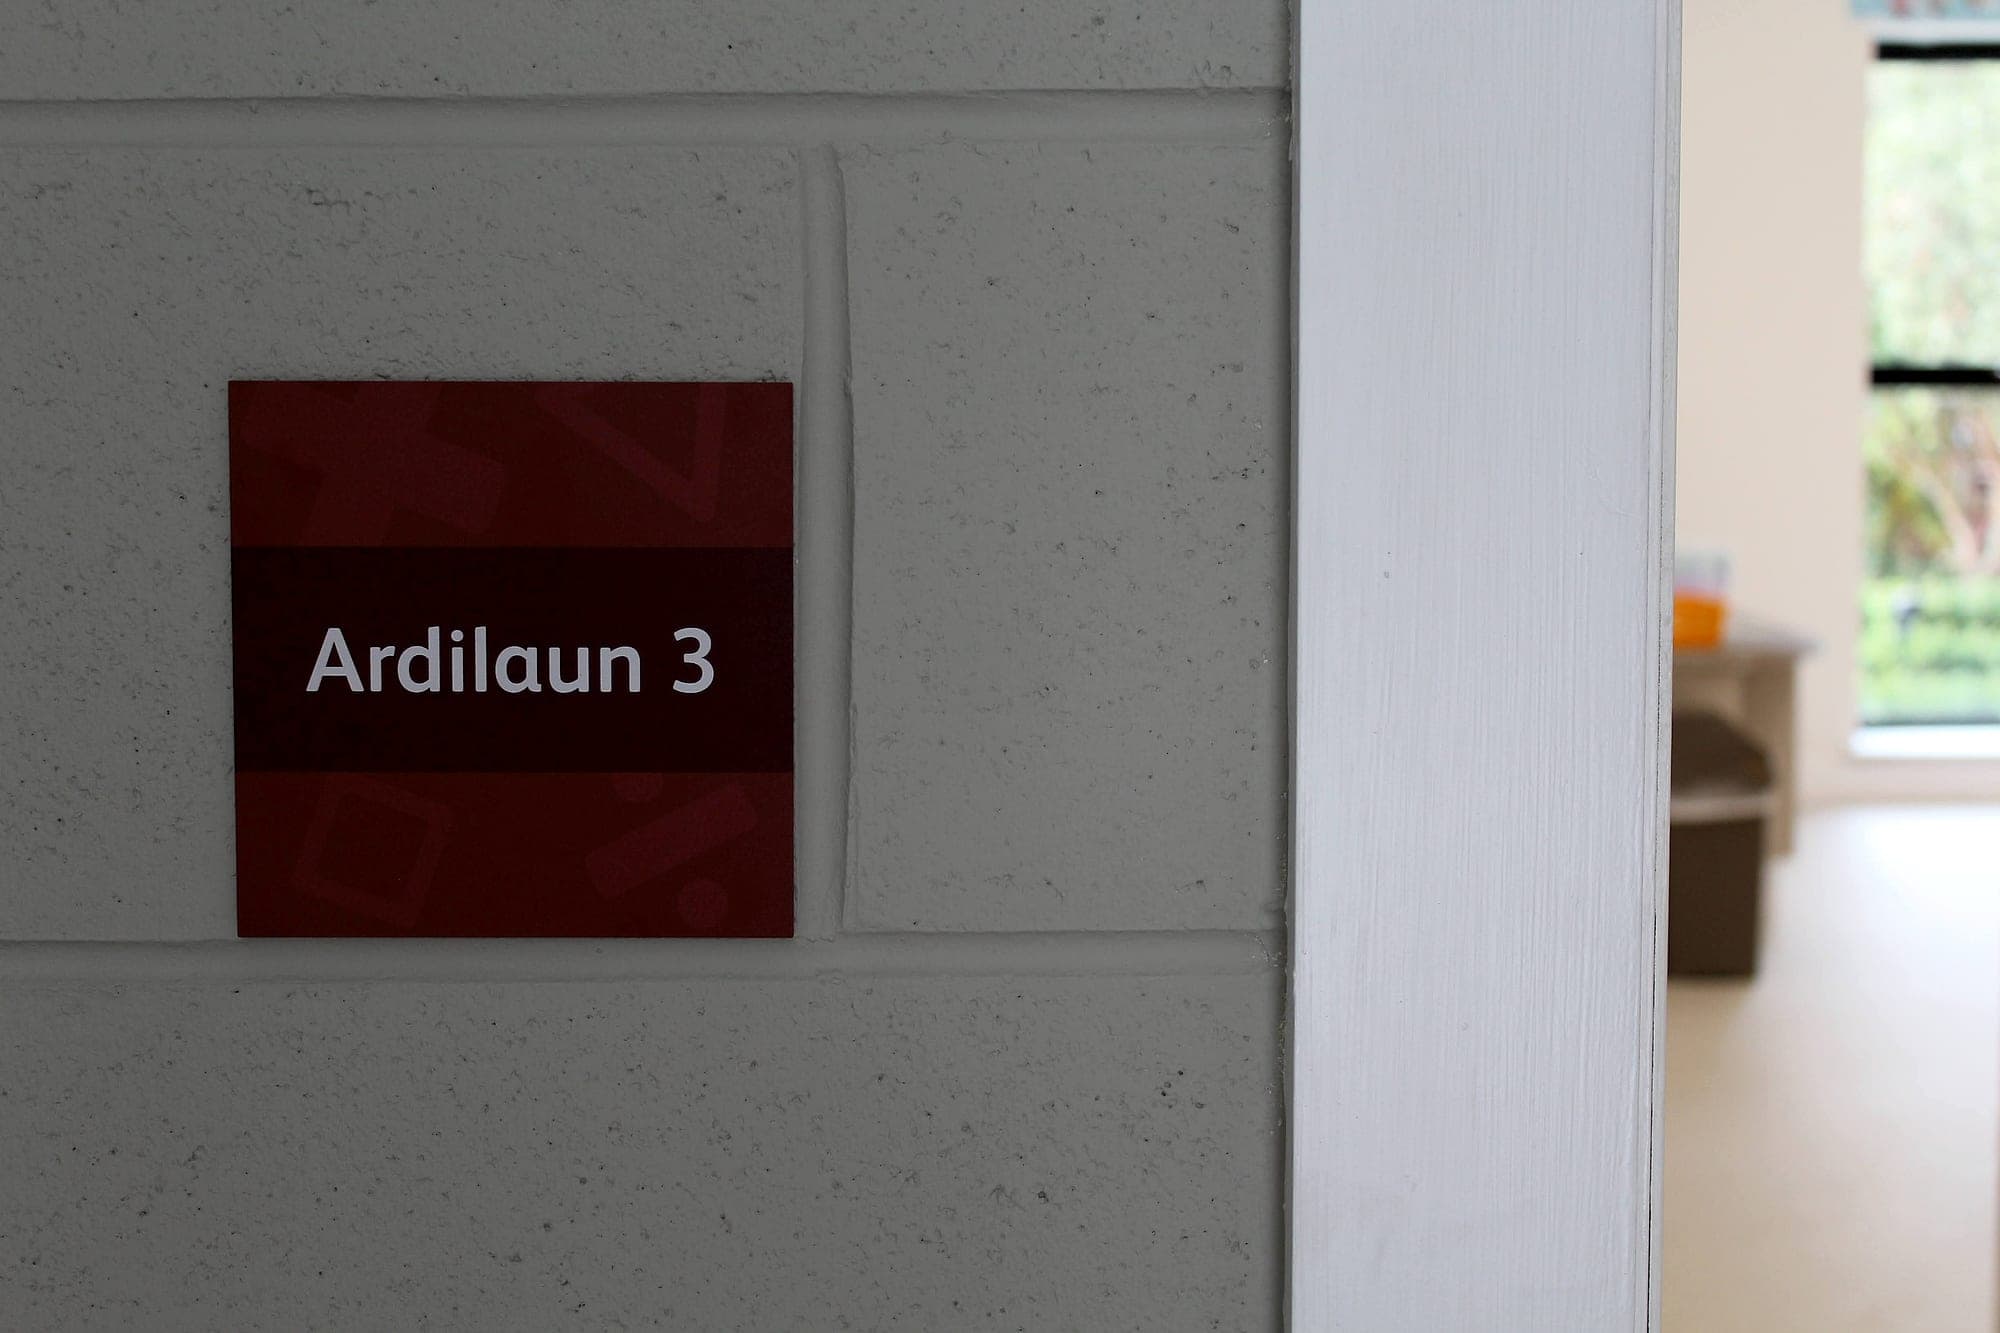
Setting out: the discipline nobody sees
Fixing a sign is a five-minute job. Deciding exactly where it goes is the craft. Signage gets judged comparatively: nobody notices a single panel sitting 15mm high, and everybody notices the seventh one in a corridor of identical doors. So the sequence on site is always the same. Establish a datum for the whole elevation, mark from that datum, and never measure a sign from the sign beside it, because the errors accumulate the moment you do.
Individual cut letters are the hardest case, because there's no panel edge to hide behind. A run of lettering is set out from a full-size template taped to the wall, levelled with a laser, drilled through the template and only then unwrapped, so the drawing locates the letters. Optical alignment matters as much as arithmetic: round letters have to break the baseline slightly to look level, and a tape measure has no opinion about that. We've also had to come back and re-drill a corridor of door signs because the datum was taken off a floor that hadn't been screeded yet. Once is enough to learn it.
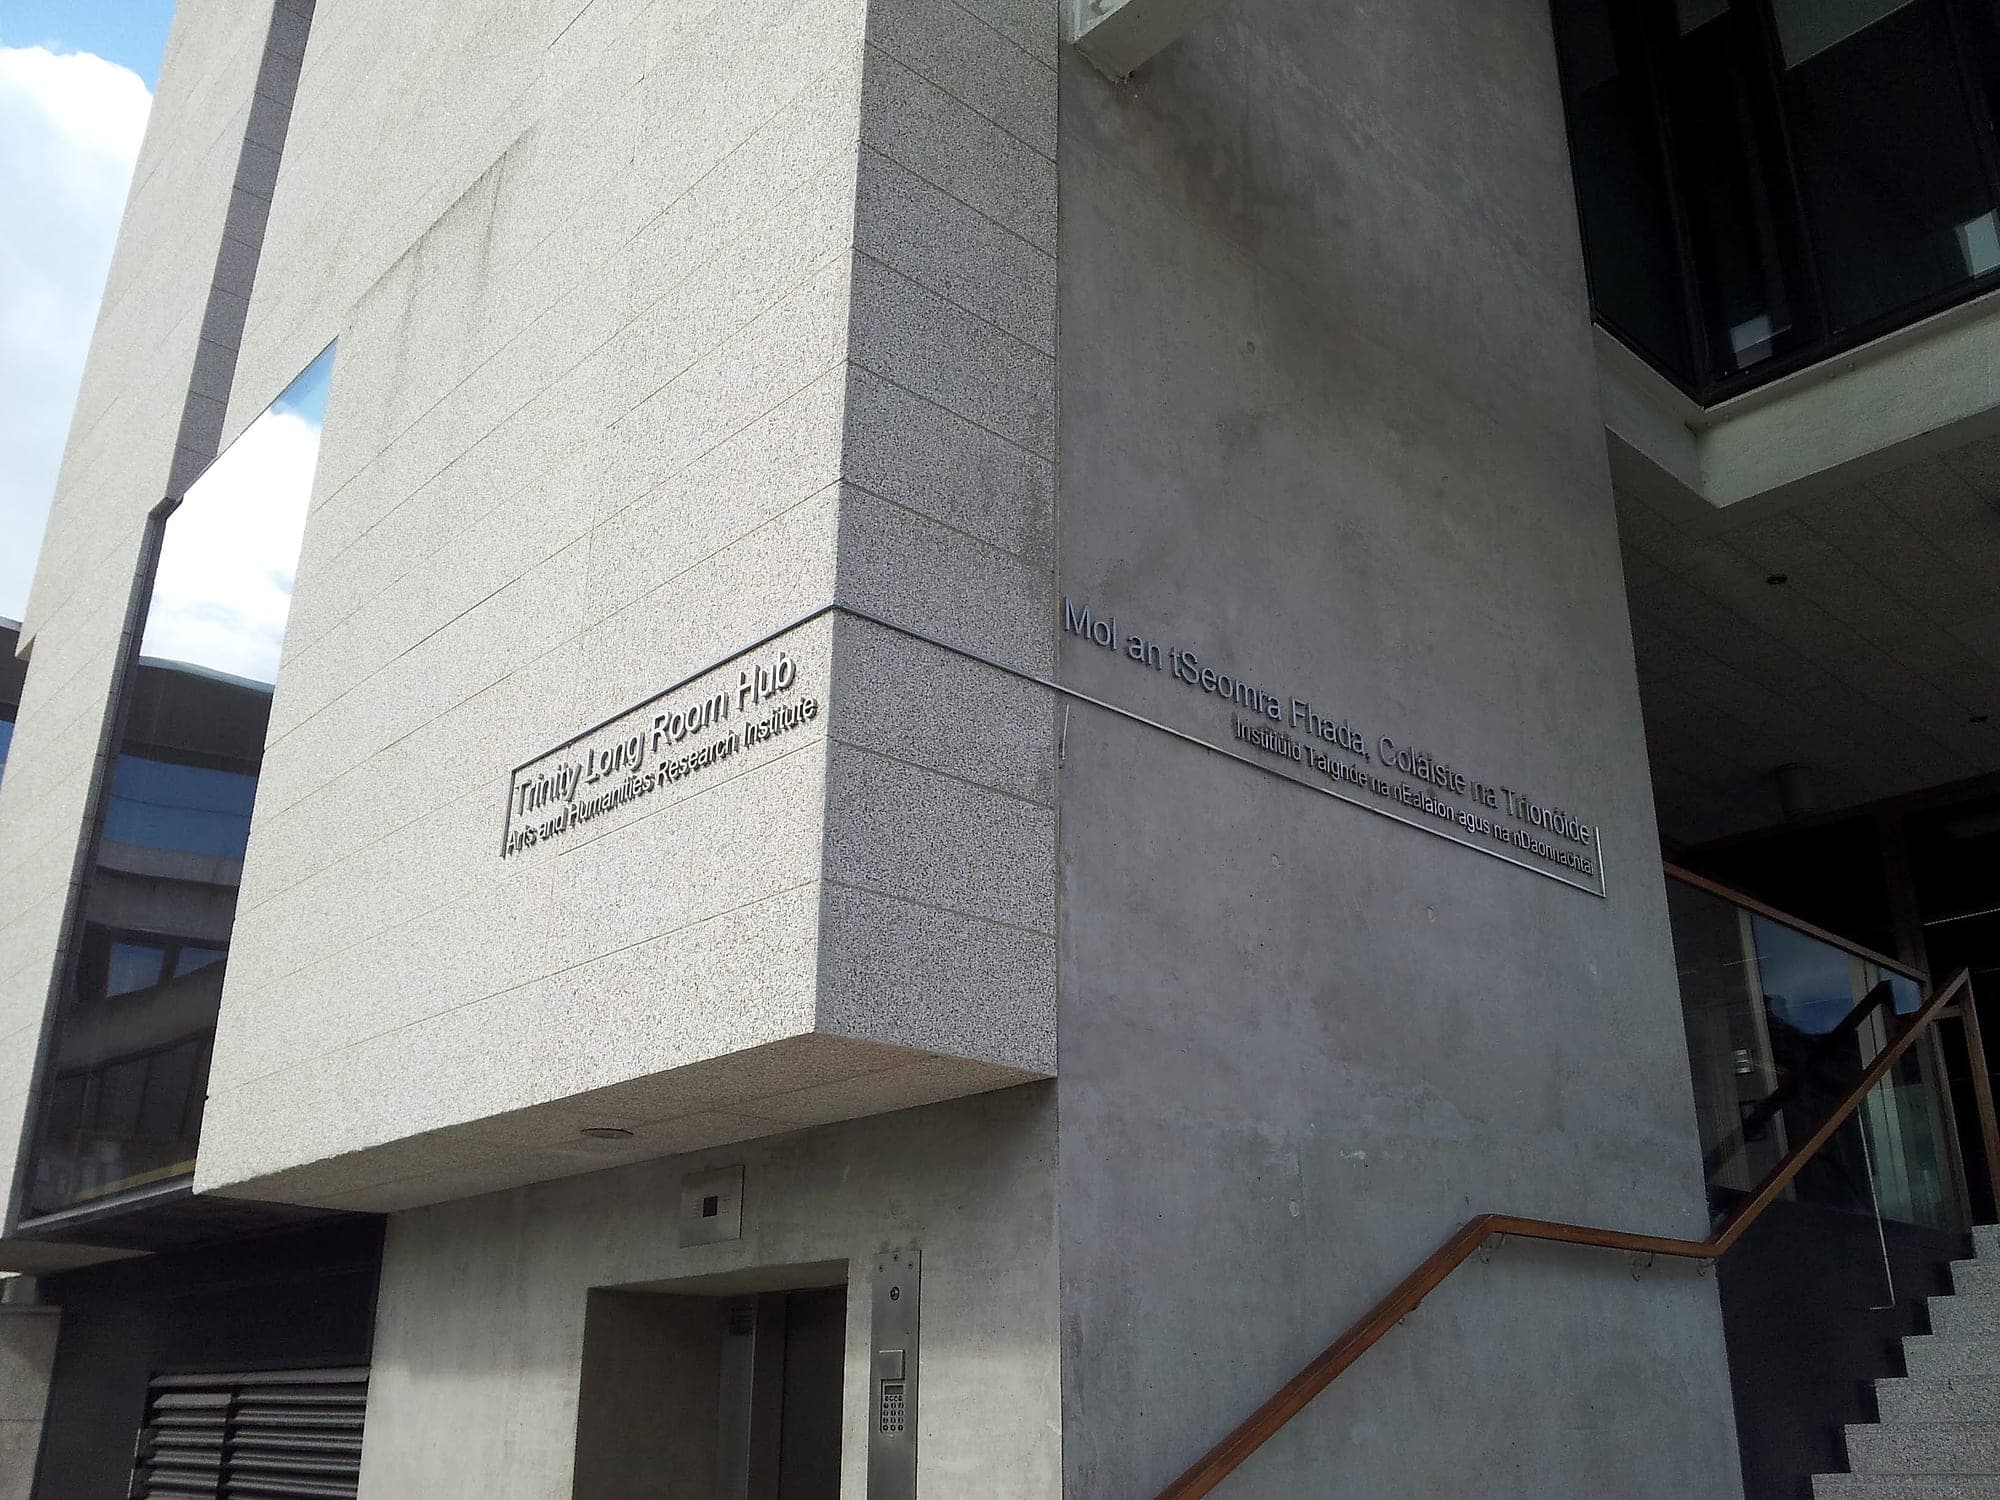
Where compliance stops being paperwork
Most of what makes signage compliant is decided at design stage. A good deal of it is decided on site by whoever is holding the drill, so installers have to understand the standards and not just the schedule.
- Mounting height. Technical Guidance Document M asks that key location information also be provided in tactile form where it can be reached and touched; the supporting guidance in BS 8300 identifies a band of roughly 1400mm to 1700mm above floor level for signs intended to be read by touch. Mount the same sign at 1900mm and nobody who needs to read it by touch can reach it.
- Clear circulation. A projecting or suspended sign must not become the hazard it was installed to prevent. Headroom under suspended signage and projection into a circulation route are both installation decisions, and both get measured on site.
- Escape and fire signage. Positions come from the building's fire strategy and Technical Guidance Document B, not from the wayfinding layout, and the graphical forms are prescribed by ISO 7010. Wayfinding signage is coordinated around them, and never placed over them.
- Floor and flat identification in UK residential blocks. The Fire Safety (England) Regulations 2022 introduced a duty, for buildings over 11 metres, to display floor identification and flat-number signage in stairwells, legible in low light. It is a signage requirement created by a fire regulation, and it is installed, not designed, into compliance.
- Contrast against the wall it actually met. Visual contrast is measured between adjacent surfaces, so a panel specified against white plaster and installed on a dark feature wall may no longer meet the 30 LRV points it was designed to. A substitution on site is a compliance decision and has to go back to the designer.
Installing in a live building
Almost nothing we install goes into an empty building. Hospitals are the extreme case: infection-control precautions, dust suppression, permits to work, wards released one at a time, hot works forbidden, escape routes that cannot be obstructed for a single minute, and clinical staff who need the corridor back before the next list starts. The programme is written against the building's day: evenings, weekends, or a two-hour window between clinics. Healthcare signage is as much a logistics exercise as a fitting one.
Schools compress the same problem into July and August, with vetting requirements and a deadline that doesn't move: the corridor has to be finished, swept and safe before the pupils come back. Hotels and offices ask for a different discipline again. You work around guests and staff, you tidy up hour by hour, and you treat the finished floors as the client's. Because they are.
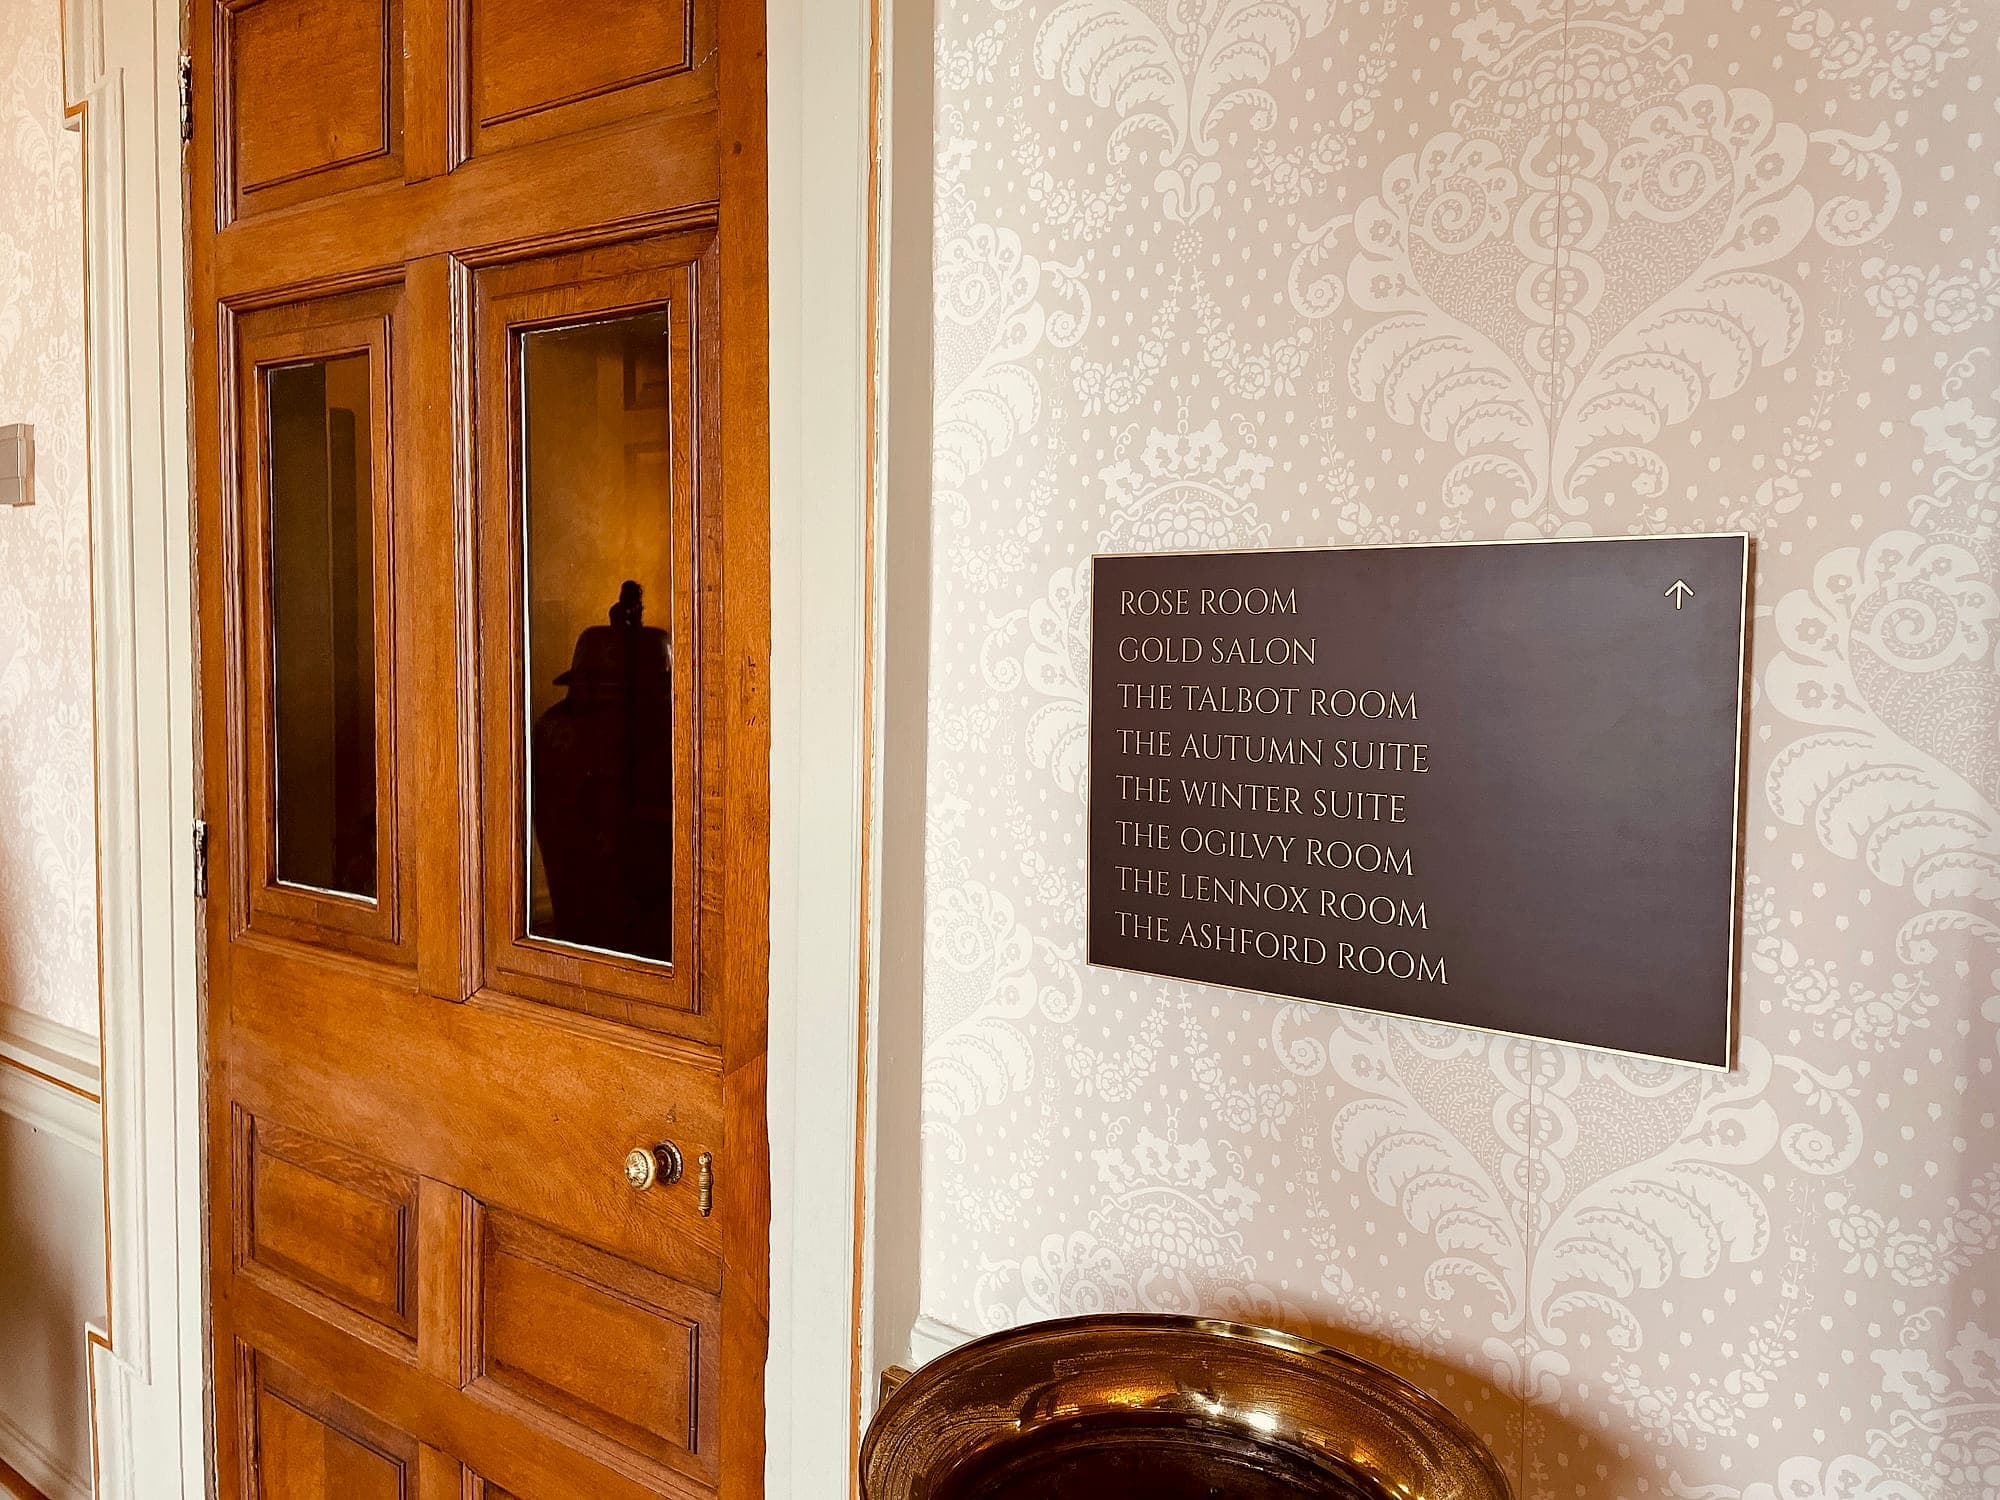
Heritage interiors add a further constraint: minimal intervention. On lining paper, silk or historic plaster you fix once and you fix correctly, because there's no second attempt. Where the conservation approach demands it, the fixing also has to be reversible, leaving the wall as it was found. Hospitality projects often turn on exactly that.
Snagging, and the handover that proves it
A snag list is the specification read backwards. Every sign gets checked against the schedule: right sign, right location, right height, level, plumb, clean. The honest measure of a project is how short that list is, because a long snag list is a survey that never happened. The recurring offenders are dull and entirely avoidable: protective film left on a face and baked hard by a month of sun, silicone smeared at an edge, a panel installed at the correct door in the wrong wing because the schedule said "Room 4" twice.
Handover is where all of that becomes an asset. We hand back an as-installed schedule matched to photographs of every sign in place, the fixing and adhesive record, spares for the panels most likely to change, and a warranty that means something because we supplied and fitted the item ourselves. It's also what makes maintenance cheap later: when a department is renamed in year four, the replacement panel is a line item, not an investigation.
A long snag list is a site survey that never happened.
Why we do our own signage installation
Most signage packages are procured in pieces: a designer, a trade fabricator and a fitting contractor, with every handover thinning the information. The fitter who wasn't at the survey doesn't know the corridor is dry-lined, and the one who didn't read the schedule doesn't know two rooms share a name. Nobody who didn't make the sign has a view on whether the fixing centres are right, because somebody else drilled them.
Keeping installation in the same team as the survey and the drawing removes those handovers. The person who measured the wall specified the fixing. The person who set the artwork knows what the baseline should look like, and the person on site can ring the people who hold the production file rather than a third party. That's a large part of why an end-to-end package lands up to 20% below fragmented procurement, and the whole reason we can warrant what we supply for ten years.
- 1400–1700mm
- the height band identified in BS 8300 for signage intended to be read by touch
- 10 yr
- warranty on signage we supply and install
- ~20%
- saved end-to-end when one supplier carries the scheme from design to installation

Specifying a signage package, or trying to work out why the last one looks slightly wrong on the wall? Talk to us before the walls close. Fixings are the cheapest thing in the project to get right early and the most expensive to sort out late.
Planning a wayfinding project? Talk early, while the big decisions are still cheap.