
The wayfinding audit: how to assess an existing building
Most buildings were never designed to be navigated. They grew. A step-by-step method for finding out where a building loses people, and why.
A wayfinding audit is a structured assessment of how well an existing building helps people find their way: walking its real journeys as a stranger would, mapping its decision points, testing its naming for consistency, and checking its signage against accessibility and statutory standards. What comes out at the end is a prioritised plan: what misleads, what is missing, what fails compliance, and what to fix first.
Most of the buildings we're asked to help with aren't new. They have grown in phases, swapped departments between floors, absorbed a rebrand or two, and accumulated signage the way corridors accumulate noticeboards, one reasonable decision at a time, into an unreasonable whole. The method below is the one we use on those buildings, from hospitals like the National Rehabilitation Hospital to county council campuses, and it works at any scale.
What a wayfinding audit is, and what it isn't
It isn't a signage stocktake. A survey of what hangs on the walls tells you what you own. It won't tell you whether anyone can find the finance office. Signs are the output of a wayfinding system, not the system itself, so the audit examines the system: journeys, decisions, names, and only then panels. Often enough a building's worst failure involves no sign at all. A lift lobby opens onto two identical corridors, and there is nothing either way.
The audit also has to be done by a stranger, or by someone disciplined enough to impersonate one. The people who run a building stopped seeing its signs years ago. They navigate from memory, and memory is precisely what a visitor doesn't have.
Regulars navigate from memory, which is the one thing a visitor doesn't have.
Step one: walk the journeys, from true arrival
Begin with journeys. The floor plan can wait. List the five to eight trips that account for most of the building's traffic, and walk each one from its true starting point: the car park, the bus stop, the campus gate, not the front door. For a typical public or commercial building the list looks like this:
- First-time visitor, arriving by car, to reception or the main public counter.
- Visitor with a specific appointment: a named room, clinic or meeting suite.
- Deliveries and contractors, to goods or facilities entrances the public signage ignores.
- A wheelchair user or someone with low vision, on the accessible route end to end.
- The return journey back to the car park, which is navigated tired and is almost always the worst-signed trip in the building.
Walk each journey once without asking anyone for help, and record every hesitation honestly. Where you slowed. Where you chose wrong. Where somebody had to rescue you. Those hesitations are the audit's raw data.
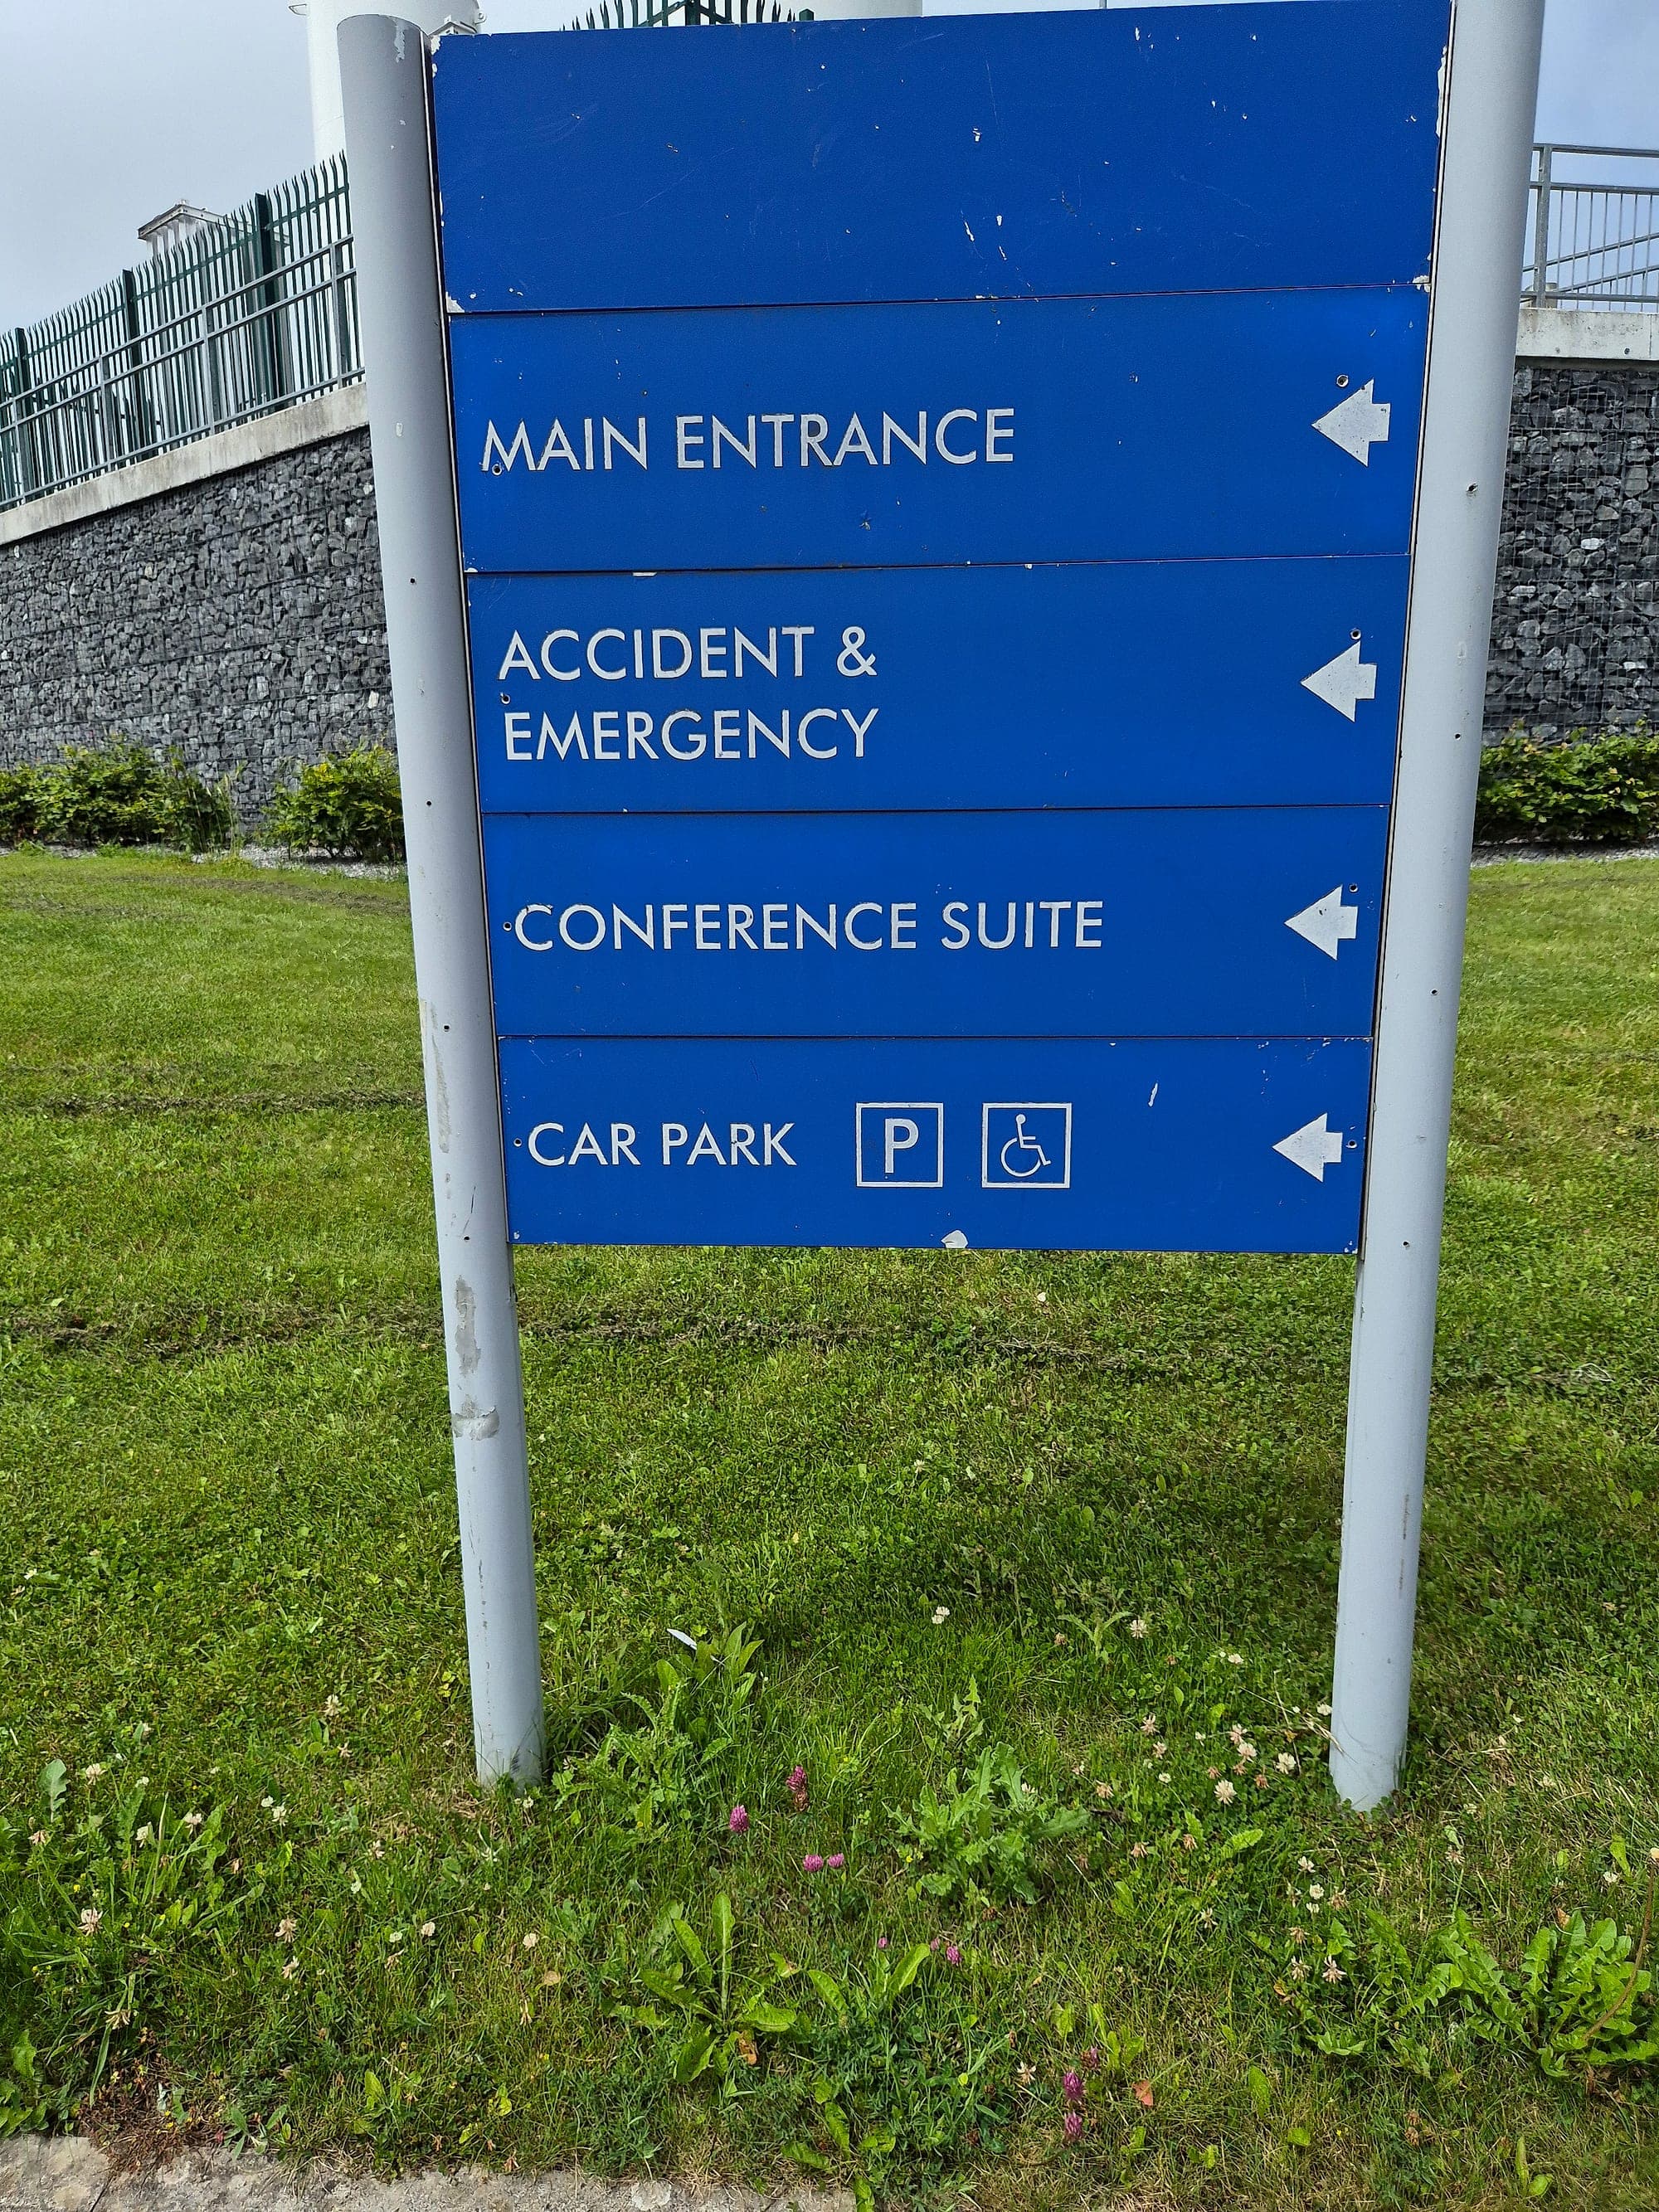
Step two: map the decision points
Next, transfer the walk onto a plan. Mark every point where a journey forks or reorients: entrances, junctions, lift lobbies, stair cores, thresholds between buildings. These decision points are where wayfinding succeeds or fails; between them, signage is largely decoration. At each marked point, record four things:
- What question a stranger is asking there. Which way, which floor, which door?
- What information is actually present, and whether it answers that question or a different one.
- Whether the sign can be seen from the line of approach, in time to act on it, and what clutter competes with it.
- What is missing: the unanswered junction, the lift lobby with no floor identity, the corridor with no reassurance for forty metres.
The map that results is the most useful drawing most buildings have never had: every place a decision happens, scored against whether the building helps or hinders it. It becomes the skeleton of the destination schedule if a re-sign follows.
Step three: audit the naming
Naming is where existing buildings fail most cheaply and most often. Over years, destinations drift: the letter says one thing, the website another, the directory a third, and the door a fourth. No signage budget can fix a building that cannot agree what its rooms are called. Check, for every significant destination:
- One name, everywhere. Do the appointment letter, website, directory, directional sign and door all use the same words?
- Are names visitor-facing or internal jargon? Would a first-time visitor recognise “Block C, Level 2” from what they were told?
- Do room numbers run in an order a stranger could predict, or in the order the rooms were built?
- Is the hierarchy intact? Do directories, directional signs and door signs disclose progressively, or does the front door try to list everything?
- Are legacy names still on the walls: departments that moved, tenants that left, brands that no longer exist?
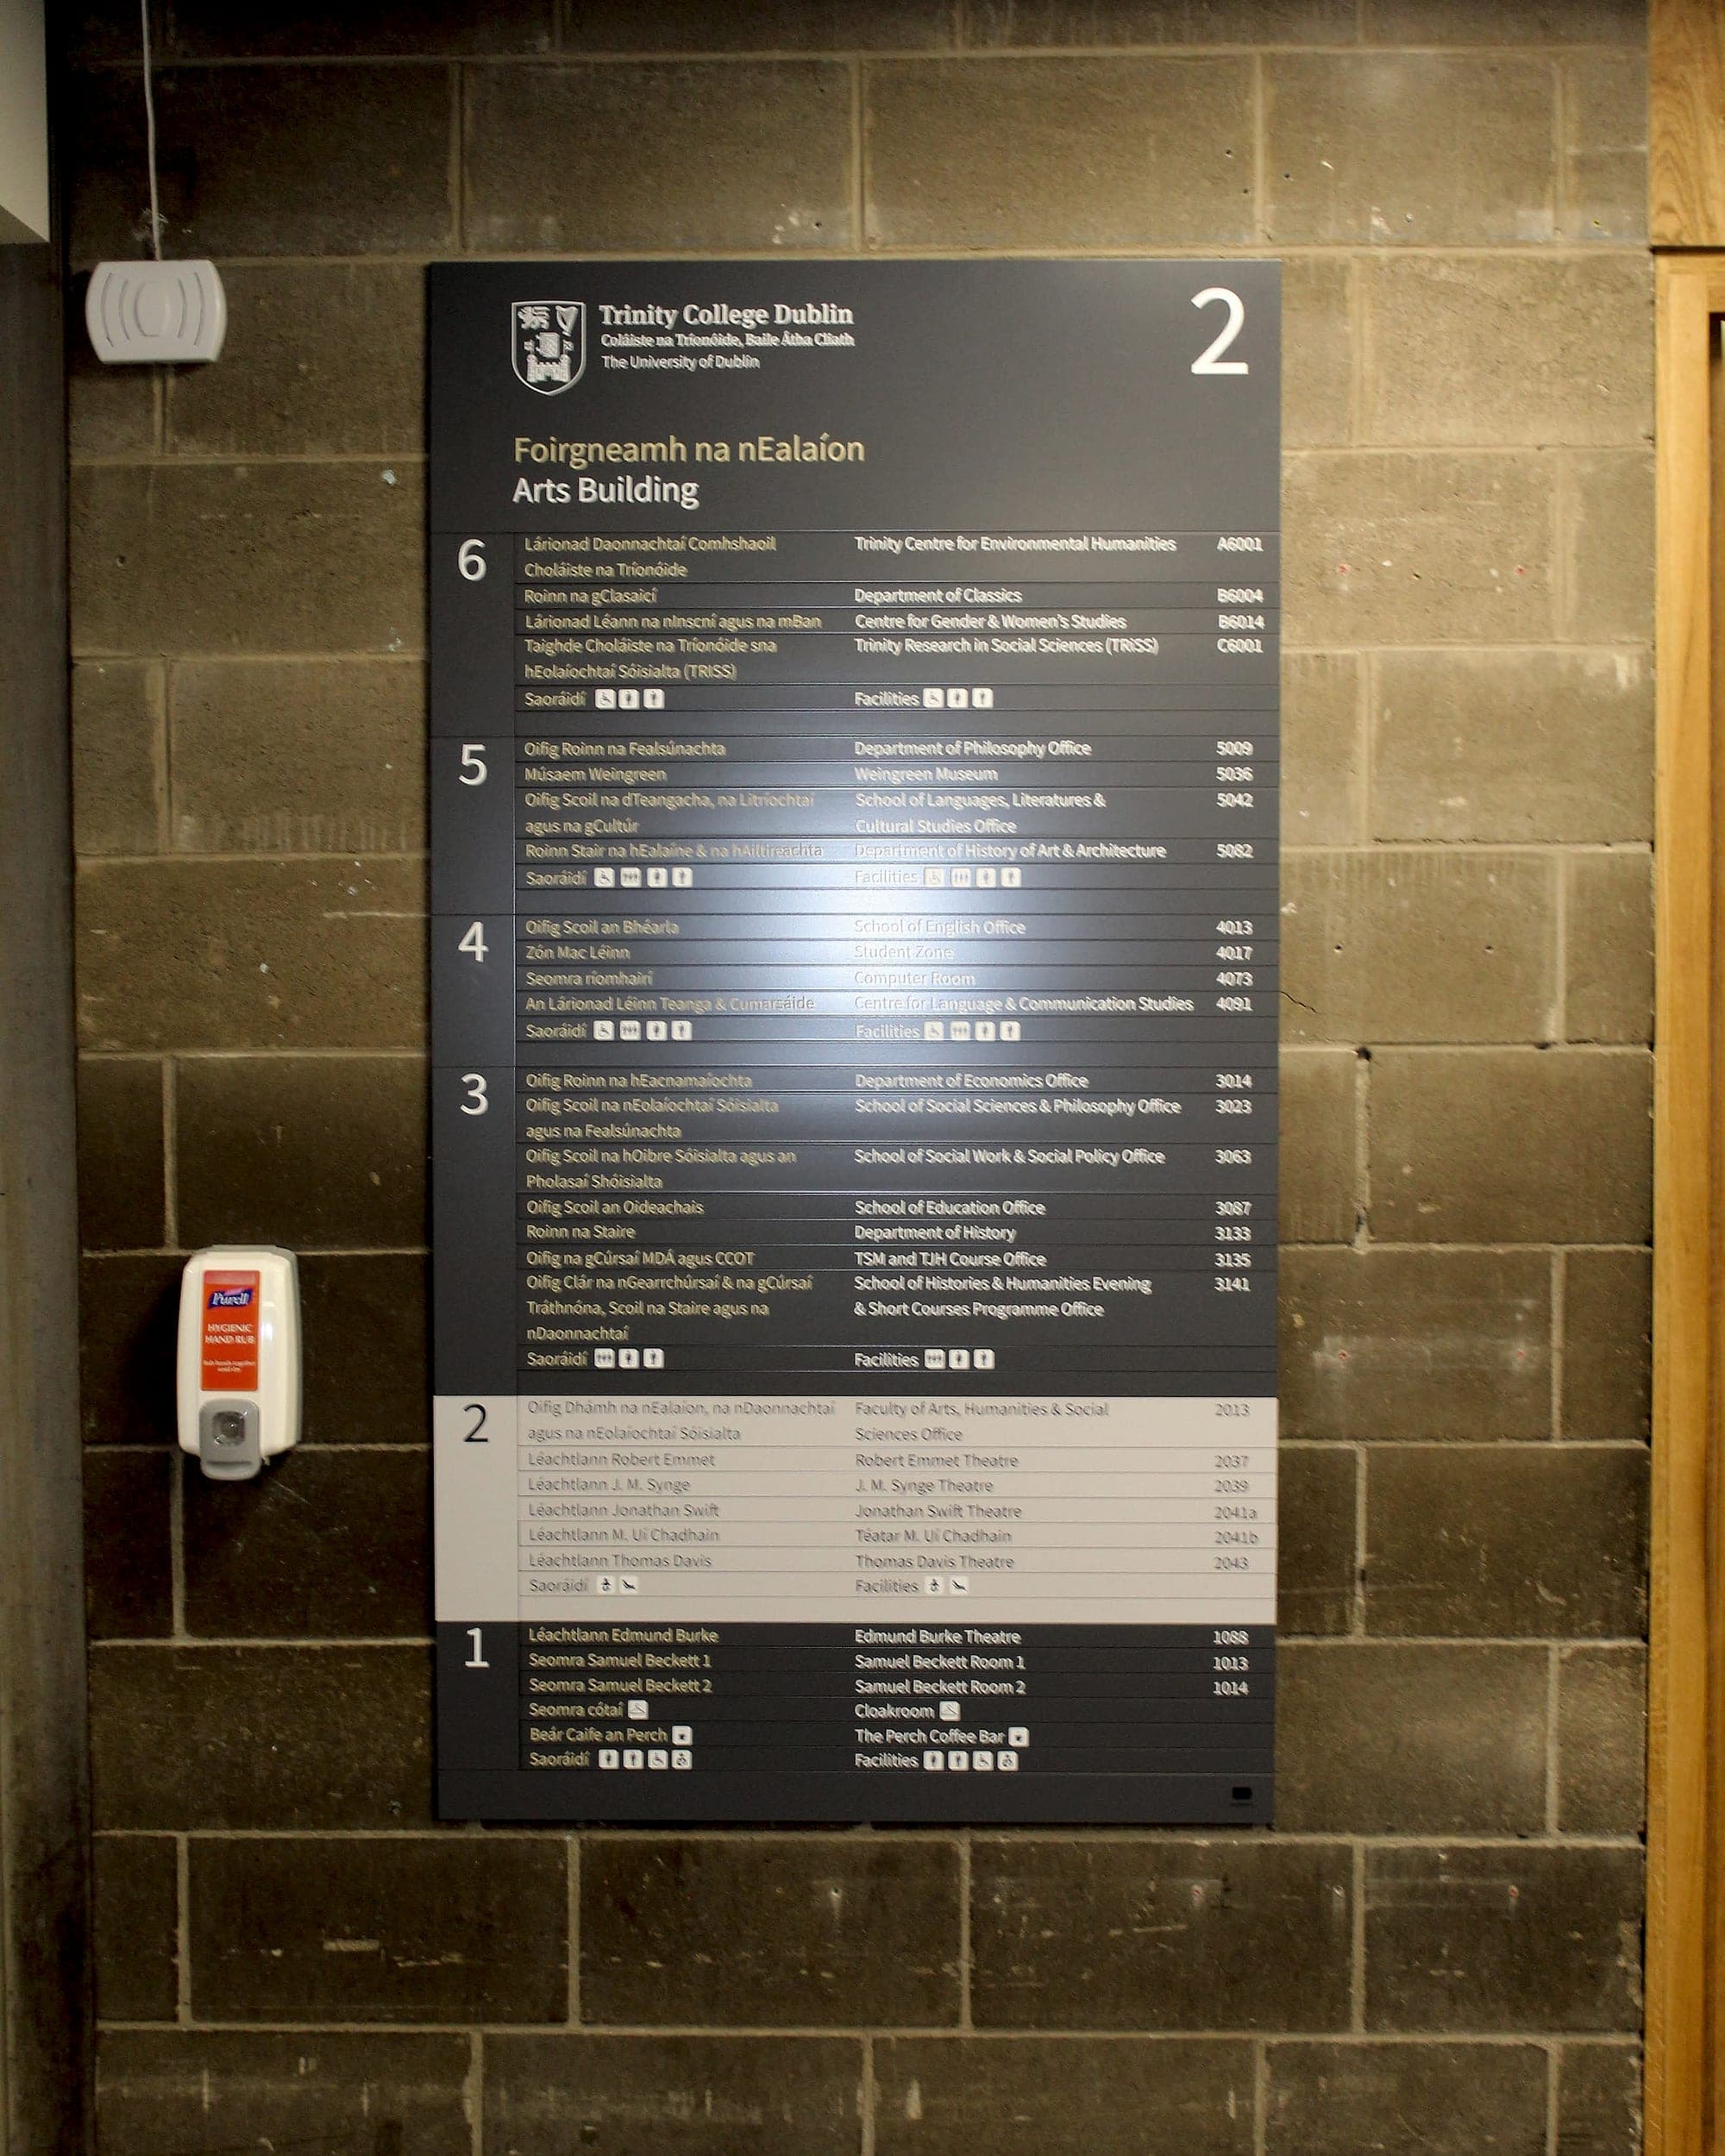
Step four: check compliance
An existing building is rarely exempt from current standards for long: any material alteration, extension or re-sign brings Part M and BS 8300 into play, and public bodies carry bilingual obligations under the Official Languages Act besides. The audit's compliance pass doesn't need lab equipment. A light-reflectance check, a tape measure and a critical eye find most failures:
- Visual contrast: does lettering contrast with its sign face, and the sign with its wall, by the 30+ LRV points the guidance expects?
- Mounting heights: are wall signs readable seated and standing, with tactile signs where a hand can reach them?
- Lettering: mixed case, adequate size for the viewing distance, honest pictograms alongside text?
- Tactile and braille provision at the locations that need it: lifts, stairs, toilets, key doors.
- Bilingual provision with equal prominence for Irish and English, where the Official Languages Act applies.
- Fire safety and escape signage, a separate statutory system under TGD B, audited so the two systems don't contradict each other on the same wall.
The Irish accessibility guidance is set out in Technical Guidance Document M; where a finding is marginal, we measure it.
Step five: score it, prioritise it, plan it
Raw findings help nobody. The final step turns the walk, the map, the naming table and the compliance checks into a plan, with each finding scored on two axes: how badly it misleads, and how cheaply it's fixed. The pattern is remarkably consistent across buildings. There are always quick wins, and we'll go further: the cheapest fix in most wayfinding audits is removal, because a good third of what hangs on a mature building's walls is contradicting the rest. There's usually a naming decision that costs nothing but a meeting. And there is sometimes a capital item, a re-sign of a floor or a new external scheme, which the audit lets you procure from evidence.
Done this way, the audit pays for itself even if no new sign is ever made. Fewer lost visitors, fewer staff interruptions, and a building that stops apologising for itself at every junction.
Common questions
Appendix- Q.How long does a wayfinding audit take?
- For a single mid-sized building, say a clinic, a school or a civic office, the walks and surveys take a day or two on site, with the analysis and report following inside a fortnight. Multi-building campuses scale roughly by journey count: the number of distinct trips drives the work, not the square metres.
- Q.Can we audit our own building?
- Partly. The naming checks and journey walks in this article can be done in-house, and they're worth doing, provided the walker genuinely impersonates a stranger and records hesitations honestly. The compliance pass is harder to self-serve: contrast, mounting heights and tactile provision are measured against Part M and BS 8300, and marginal calls need experience and instruments.
- Q.What do we get at the end of a wayfinding audit?
- A decision-point map of the building, a naming and consistency table, a compliance schedule of failures against Part M, BS 8300 and, where relevant, the Official Languages Act, and a prioritised action plan separating quick wins from capital work. If a re-sign follows, the audit becomes the first draft of the destination schedule.
- Q.When is the right time to audit?
- Before money is spent: ahead of a rebrand, an extension, a department reshuffle or a signage tender. An audit run first means the new scheme is built on corrected naming and real decision points, and it stops a re-sign from faithfully reproducing the old building's mistakes in new materials.
Visitors arriving lost, staff who've become tour guides? Start with evidence. We run wayfinding and accessibility audits across Ireland and the UK, or talk to us about walking your building the way a stranger does.
Planning a wayfinding project? Talk early, while the big decisions are still cheap.