
Sign schedules and BIM: signage as a coordinated building system
A sign is data before it is aluminium. What a sign schedule holds, what signage BIM adds to it, and why that dataset should outlive the building contract.
Signage BIM is the practice of carrying every sign in a building's information model as structured data, so each one is an object with a type, a host wall, a level, a mounting height, a code and its exact message. Signage stops being artwork that turns up at the end as a PDF. Paired with a sign schedule, it becomes a coordinated building system: something the model can locate, the contractor can programme, the certifier can check and the facilities team inherits intact.
That sounds like an administrative refinement. It isn't. Signage is the last package on most sites and the first one to be coordinated by accident, hung wherever the wall happened to be free once the ductwork, the sockets, the fire strategy and the joinery have taken their positions. Handling it as data, early, is how it stops being the trade that fits around everything else.
A sign is a piece of building data that happens to be legible.
Two documents, one dataset
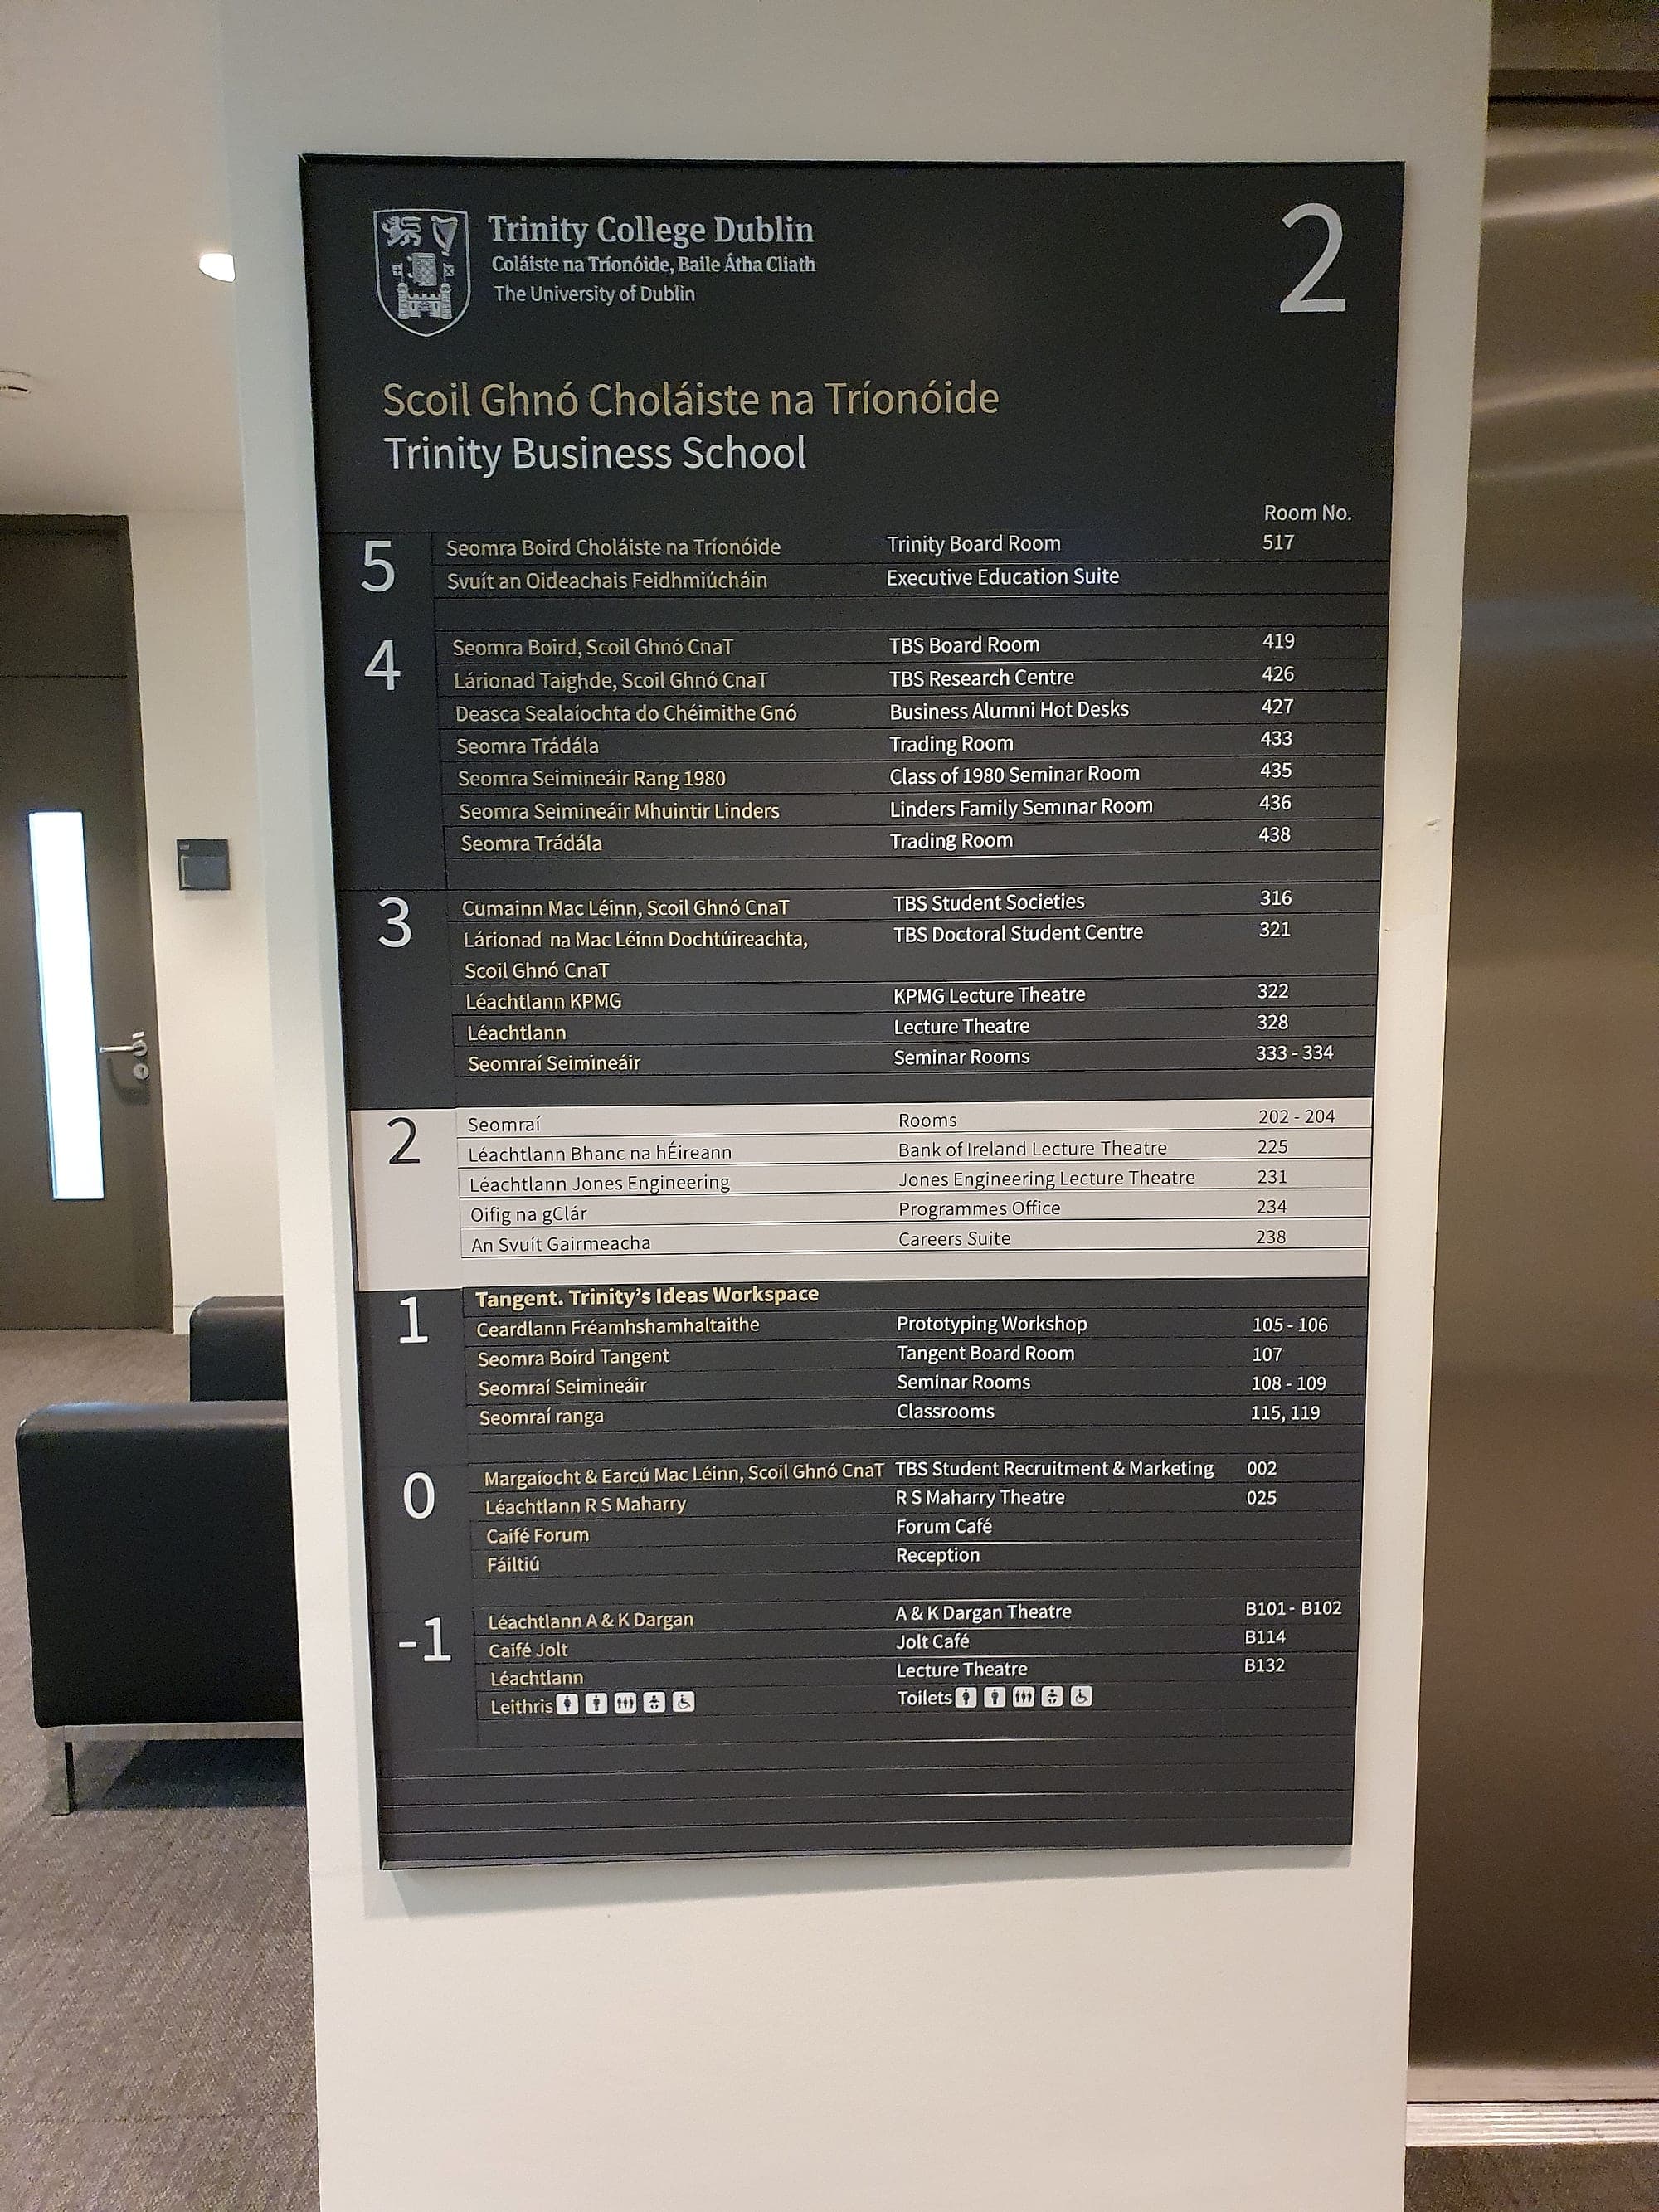
A signage package is really one dataset expressed twice. The destination schedule settles what every place in the building is called. The sign schedule then says where those agreed names appear in physical form: every sign in the building, numbered, typed, located and specified. Cross it with a marked-up plan and you have the whole package, with nothing on a sign face that isn't a row somewhere upstream.
A sign schedule that will survive a construction programme carries, at minimum:
- A unique sign code: the identifier used on the drawing, the model, the delivery label, the installation sheet and, later, the maintenance request.
- Sign type, from a defined family: entrance identification, directory, directional, door/room sign, statutory and safety signage.
- Location: level, room or grid reference, host element, and which side of the door it goes on.
- The message, verbatim and in reading order, including the Irish where the Official Languages Act applies. A translation sitting in somebody's inbox is not a specification.
- Face size, material, finish and fixing method: surface-fixed, projecting, suspended, or applied to glass.
- Mounting height, so an accessible height is a scheduled value. Nobody decides it on site with a drill already in their hand.
- Status and revision (new, retained, removed), with the approval reference that signed it off.
What signage BIM adds
Kept in a spreadsheet, that table is a good document. Kept in the model, it becomes a coordinated one. Signage BIM means the signs exist as typed, parametric families hosted on real walls and doors, with the message, code, size and mounting height held as parameters, so the schedule is generated from the model instead of maintained alongside it. Change the name of a room once and every sign carrying that name is flagged, wherever it sits in the building. There is one place to be right. That's the whole argument for the method.
It also gives signage a proper seat in the information exchange the rest of the project already runs on. Under ISO 19650, information is requested, delivered and accepted at defined stages; a signage package with real parameters can be issued into that process rather than emailed around it. It travels better too. IFC 4.3 finally gave signs a class of their own, IfcSign, where earlier schemas left them moving as generic accessories or furnishings, which is exactly why so many models lost them at export. A caution, though. Most of the signage BIM we get sent has been modelled to satisfy an information requirement and never opened again, and a model nobody queries is a very expensive drawing.
We publish our own BIM families, the Infinity modular system and a safety-sign set, free in the resource library, alongside sample sign schedules for health, education, corporate, residential and public-sector buildings. Specifiers can then model with the real product from the start. No placeholder box that changes size at tender. It's the same principle we apply to writing the specification itself: decide it once, early, in a form the next person can use.
The coordination wins
The wins are unglamorous, and they're exactly where signage money is lost. Projecting and suspended signs clash with sprinkler heads, luminaires, ductwork and structural downstands, all of which are in the model long before the sign is. Wall signs land on sockets, alarm call points, dado rails and mullions. Door signs collide with ironmongery, vision panels and, on fire doors, the closer that has to stay unobstructed. Glazing manifestation meets a mullion exactly where the design assumed clear glass. None of it is exotic. All of it turns up on snag lists.
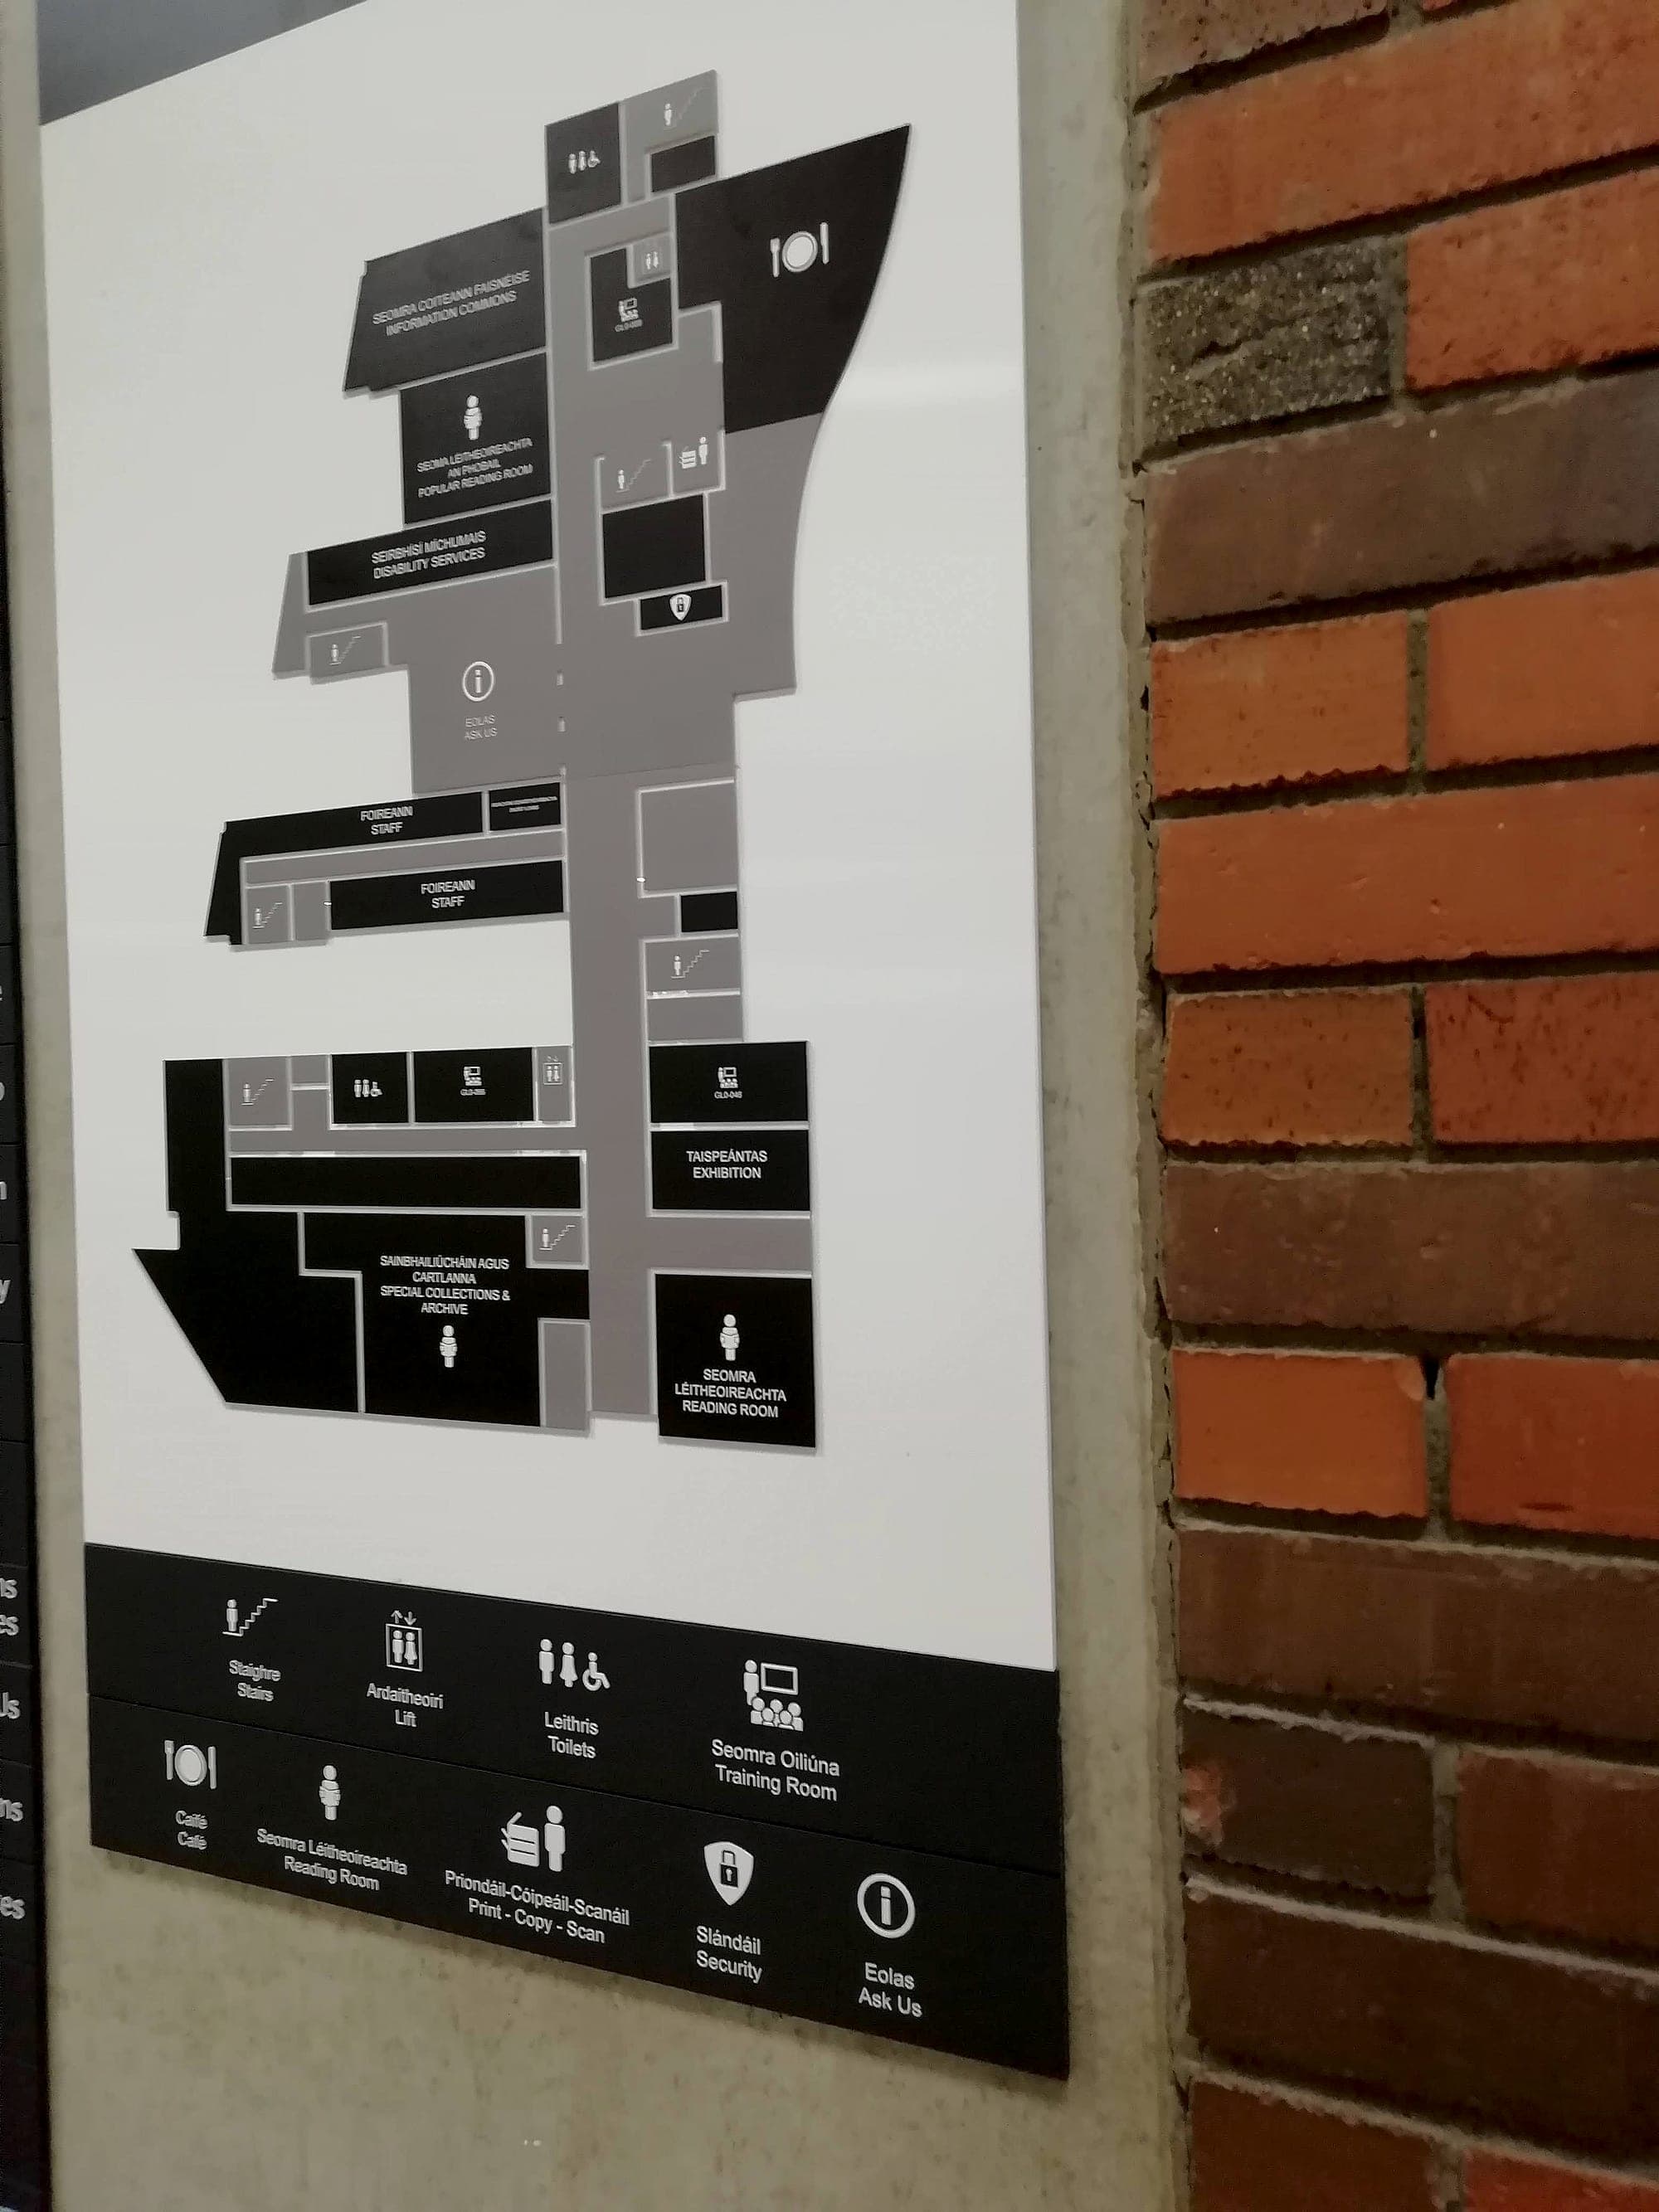
Coordinated in the model, each of these is a five-minute fix on a screen. Discovered on site, each is a variation, a lead time and a wall with two sets of holes in it. The same is true of the rules the signage has to satisfy: accessible mounting heights and contrast under Part M and BS 8300, escape and fire signage under TGD B, and safety signs under the Safety, Health and Welfare at Work (General Application) Regulations. When a mounting height is a scheduled parameter, compliance gets checked before anything is manufactured. That is why the signage package belongs on the construction programme early rather than in the snagging phase. And where a sign carries the plan itself, as an orientation map or an evacuation plan does, the model is the drawing: geometry lifted straight from the coordinated file, reissued when a layout changes.
Handover: the schedule becomes an asset register
The part most projects waste is what happens after practical completion. A sign schedule delivered as data, with codes, types, locations, materials, messages and warranty dates, is an asset register the day the building opens. Exported into the client's handover format, it drops into the facilities system alongside the doors and the dampers. Every sign then has an address. When a department moves, the facilities manager edits a row, orders the panels that row affects, and knows how many there are before anyone leaves the desk.
That register is also what keeps a building legible over a decade. Signage doesn't fail all at once; it decays one improvised A4 notice at a time, because nobody could find out what the original panel was or who made it. A maintained schedule makes ongoing upkeep a procurement task instead of an archaeology project.
- 3
- signage BIM families free to download: our Infinity modular system and safety signs
- Days
- not months, for approvals when schedule, artwork and sign-off live in one system
- ~20%
- lower end-to-end cost when one supplier carries the scheme from design to installation
Where the model stops and the wall begins
One honest caveat, from having installed rather more signs than we have modelled. The model is a plan; the wall is the truth. Setting-out drifts, partitions move late, a stud lands where a fixing was meant to go, and a refurbishment model is often a decade out of date to begin with. So we survey before anything is made: every location checked, heights confirmed against the finished floor, hosts verified. Corrections from the site survey go back into the schedule. Not into somebody's notebook, where they die. Data that hasn't been reconciled with the building is just a tidier way of being wrong.
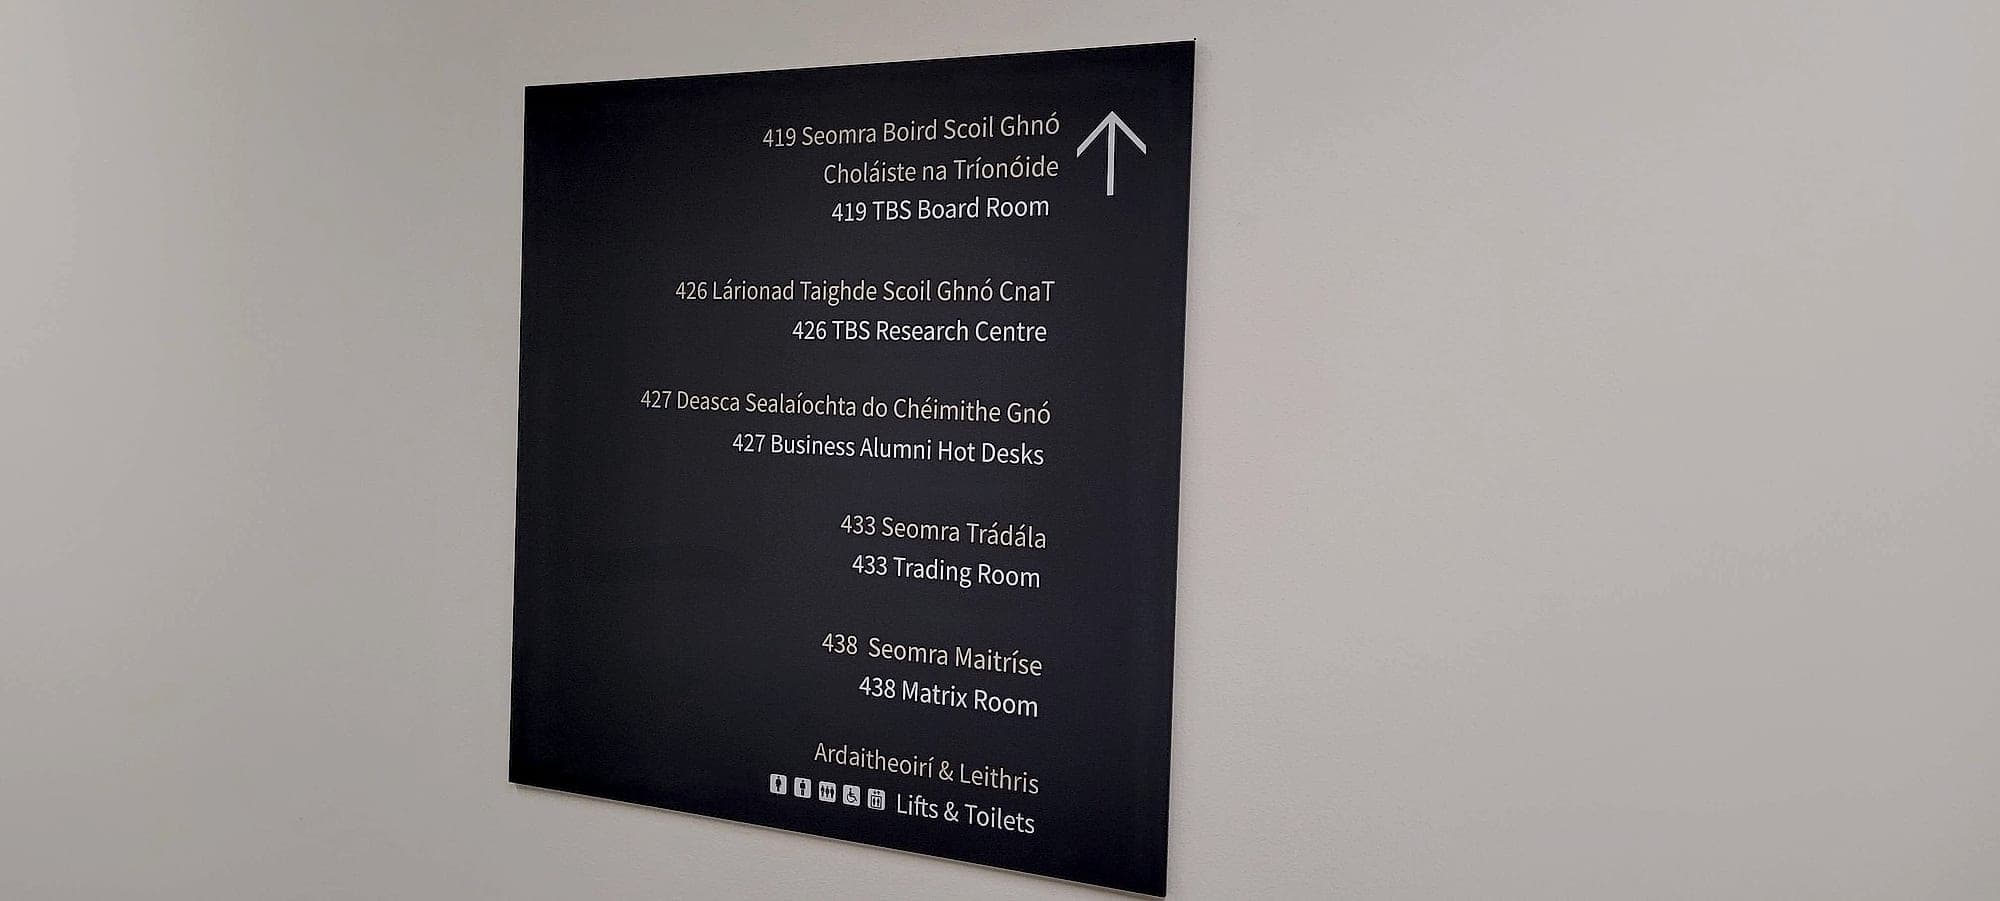
None of this makes signage complicated. It makes it ordinary: a scheduled, verifiable package like every other trade on the job. And because we supply and install what we schedule, the document stays one document all the way to the wall. If you're modelling a building now, take our BIM families and sample schedules, or talk to us while the room numbers are still an argument worth having.
Planning a wayfinding project? Talk early, while the big decisions are still cheap.