
Evacuation plan drawings: the orientation you hope nobody ever needs
The framed escape plan is the one drawing nobody studies until the alarm goes. What the standard asks of it, and how to keep it true as the building changes.
Evacuation plan drawings are the framed escape plans mounted on the wall: a plan of the floor you are standing on, marked with your exact position, the routes out from it, the exits they lead to and the fire-safety equipment along the way. The standard for them is ISO 23601, which fixes content, symbols, colours and minimum scale, and above all requires the plan to be oriented to the way the reader is facing.
They're also the least-read signs in any building, right up until the moment they're the only ones that matter. When we audit an existing building the problem is almost never that the plans are missing. They're there. They were drawn for the drawing office: north at the top, the fire consultant's line weights intact, a legend in six-point type, and a red dot that could be anywhere. You can hang that on a wall and satisfy an auditor. It won't help anybody find a stair.
Nobody studies the escape plan until the alarm. Then they read it once.
What evacuation plan drawings must show
ISO 23601 is unusually specific, because a plan read in a hurry has no room for interpretation. The mandatory content comes down to a short list:
- A standardised header: the words for an escape plan in the language of the building, so the panel identifies itself before anybody reads it.
- The reader's exact location, marked and labelled, with the line of sight the drawing assumes.
- The escape routes from that location and the exits they lead to, primary and alternative.
- Safety equipment: call points, extinguishers and hose reels, first-aid points, and where provided, refuges and evacuation lifts.
- The assembly point, which sits outside the building and therefore outside most fire-cert drawings.
- A legend explaining every symbol used, drawn from the ISO 7010 safety-sign set. No house libraries.
- Short behavioural instructions: what to do on discovering a fire, and what to do on hearing the alarm.
The standard also sets minimum scales, so the plan cannot be shrunk to fit a frame somebody already owns: no smaller than 1:100 for a small or medium building, 1:250 for a large facility. That is what decides the panel size, and it's the calculation most often skipped. Most escape plans carry far too much. A drawing read once, in thirty seconds, under alarm, should show less than the fire cert drawing does. Every extra room name and duct riser on there competes with the stair you want somebody to find.
Heads-up, or it is decoration
Orientation is the most common defect we find. A drawing office works with north at the top; a person standing in a lift lobby works with whatever is in front of them at the top, and ISO 23601 sides with the person in the lobby: the plan has to match the viewer's perspective. So the same floor gets drawn several different ways around one building, rotated for each position, with the you-are-here marker and sight line redrawn each time.
That has consequences for cost and programme, because every evacuation plan drawing is then a unique artwork. There is no such thing as ordering forty of the same plan for a forty-position building. Each panel needs a location code, its own rotation and its own marker, so it takes a line in the sign schedule like any other sign, priced from the start. Discover it at handover and somebody is paying for forty artworks nobody budgeted.
Where they hang, and at what height
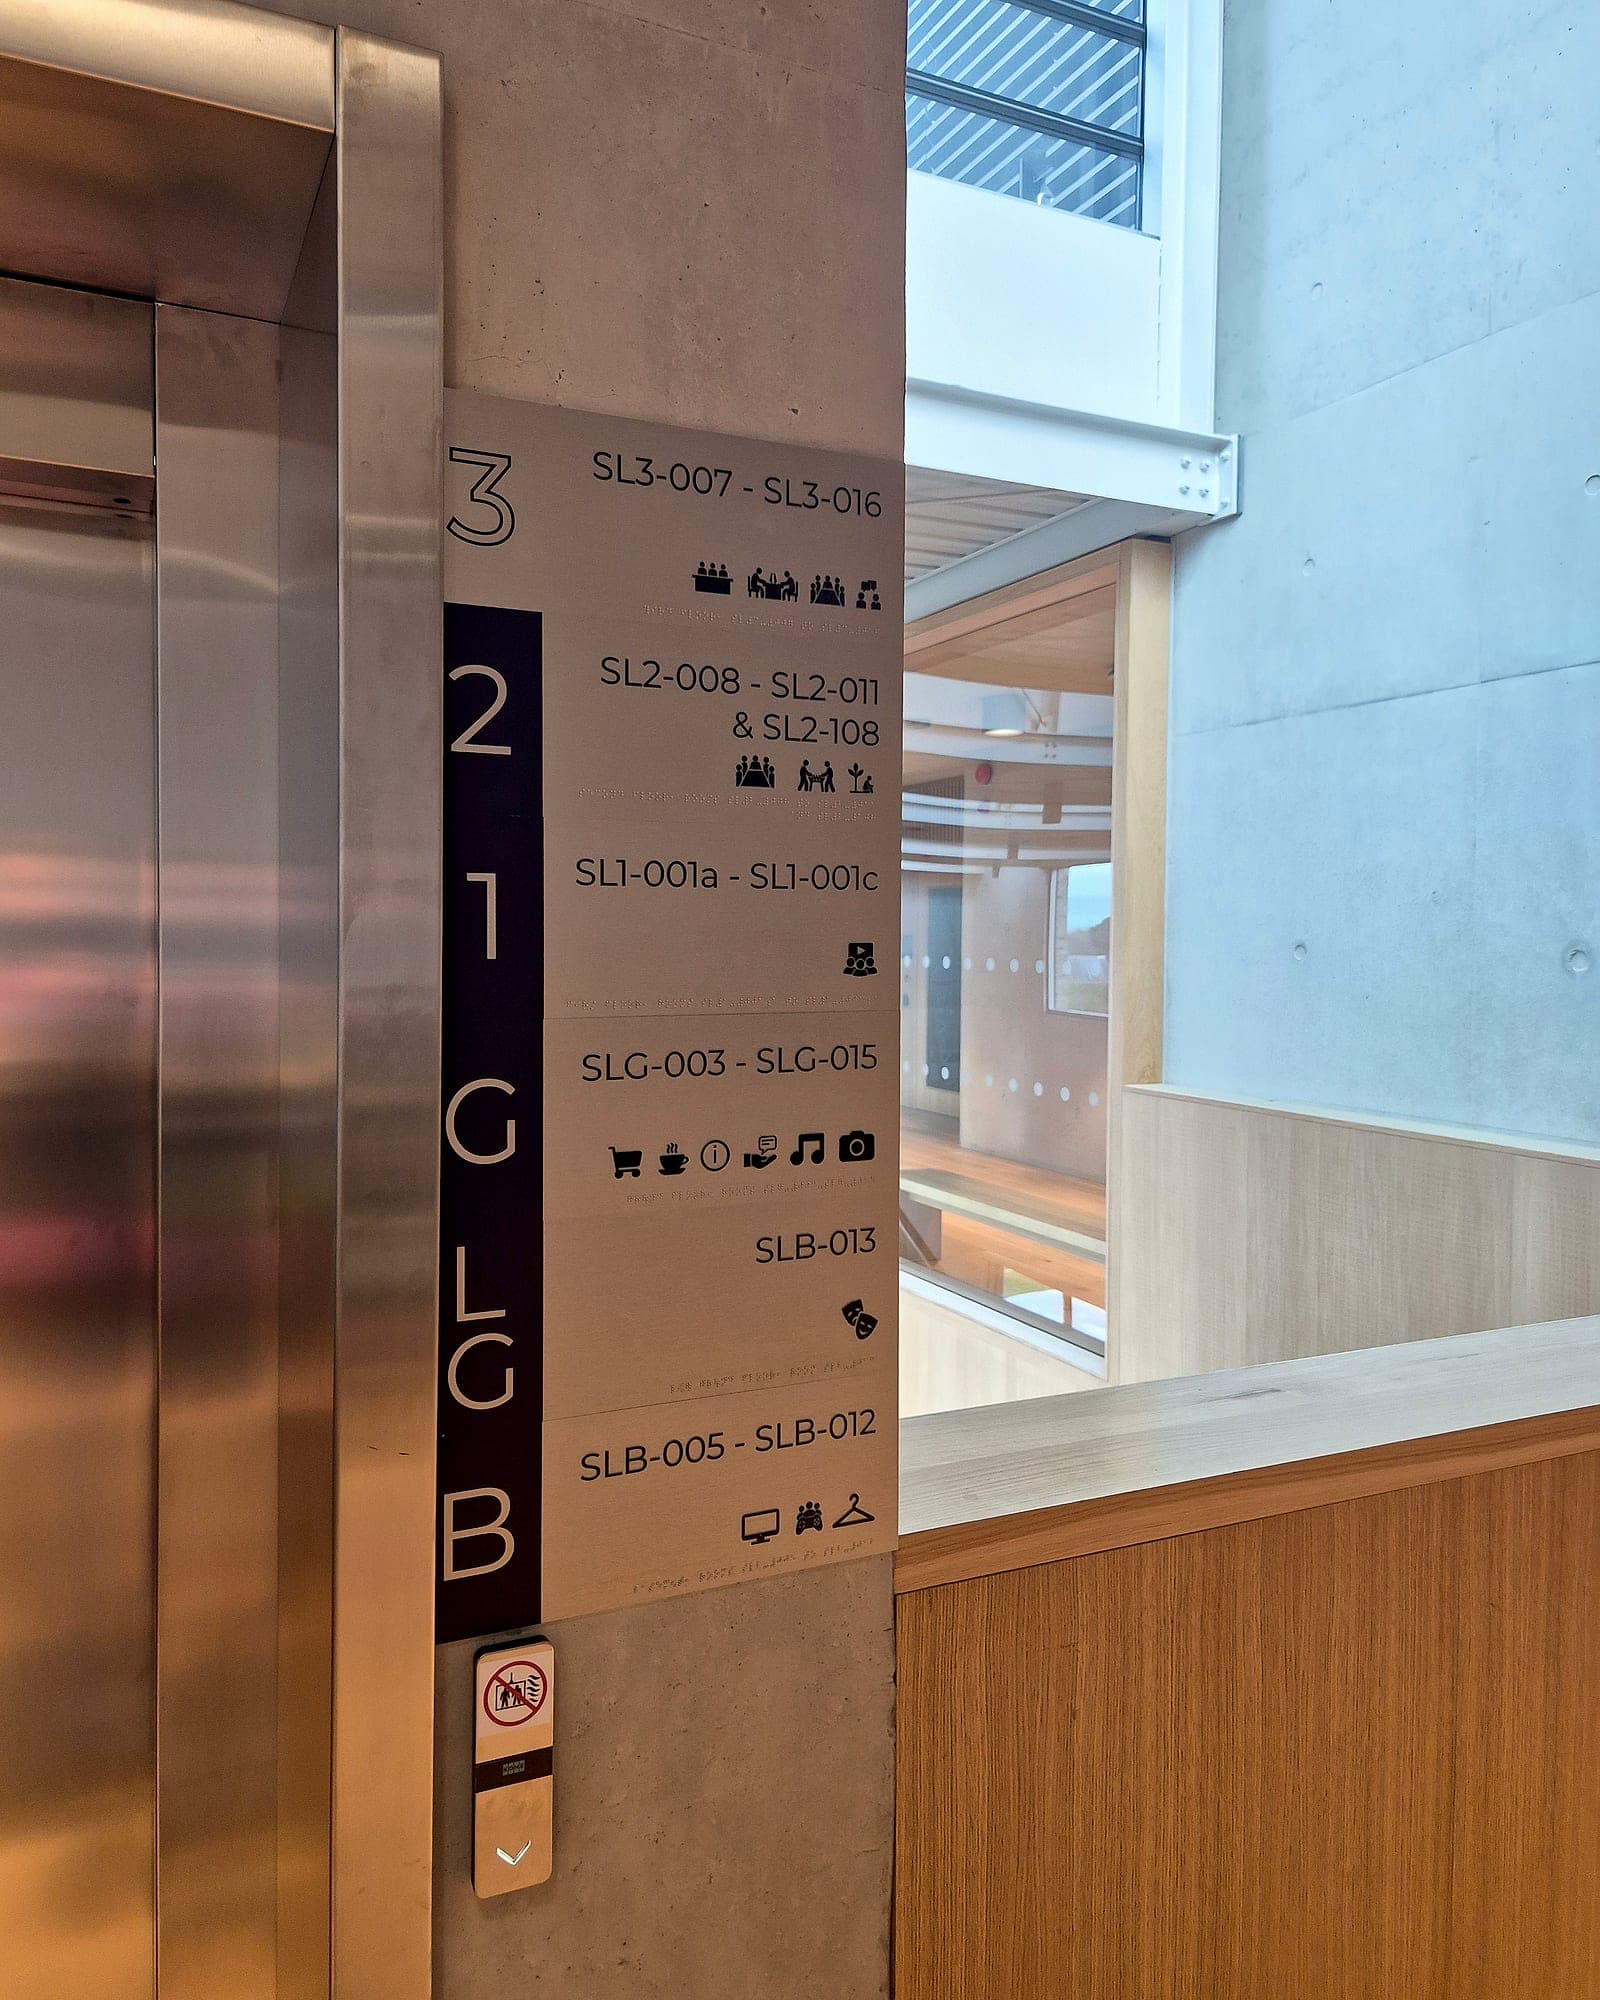
Position follows the same logic as the rest of the wayfinding system: plans belong where a person is already stopped and already deciding.
- At every entrance and at reception, the first orientation a visitor gets and the one the fire brigade will look for.
- At lift lobbies and on each stair landing, where floor changes reset a person's sense of direction.
- At the fire alarm panel. That one is for the crew.
- Inside rooms where people sleep or work alone. Hotel bedrooms are the familiar case, each one drawn to show the route from that room.
- Mounted at standing eye level, legible to a seated reader, and holding the same contrast between text, panel and wall as every other sign.
- Under emergency lighting, or specified as photoluminescent where the fire strategy allows. A plan that goes dark with the mains is no use to anyone.
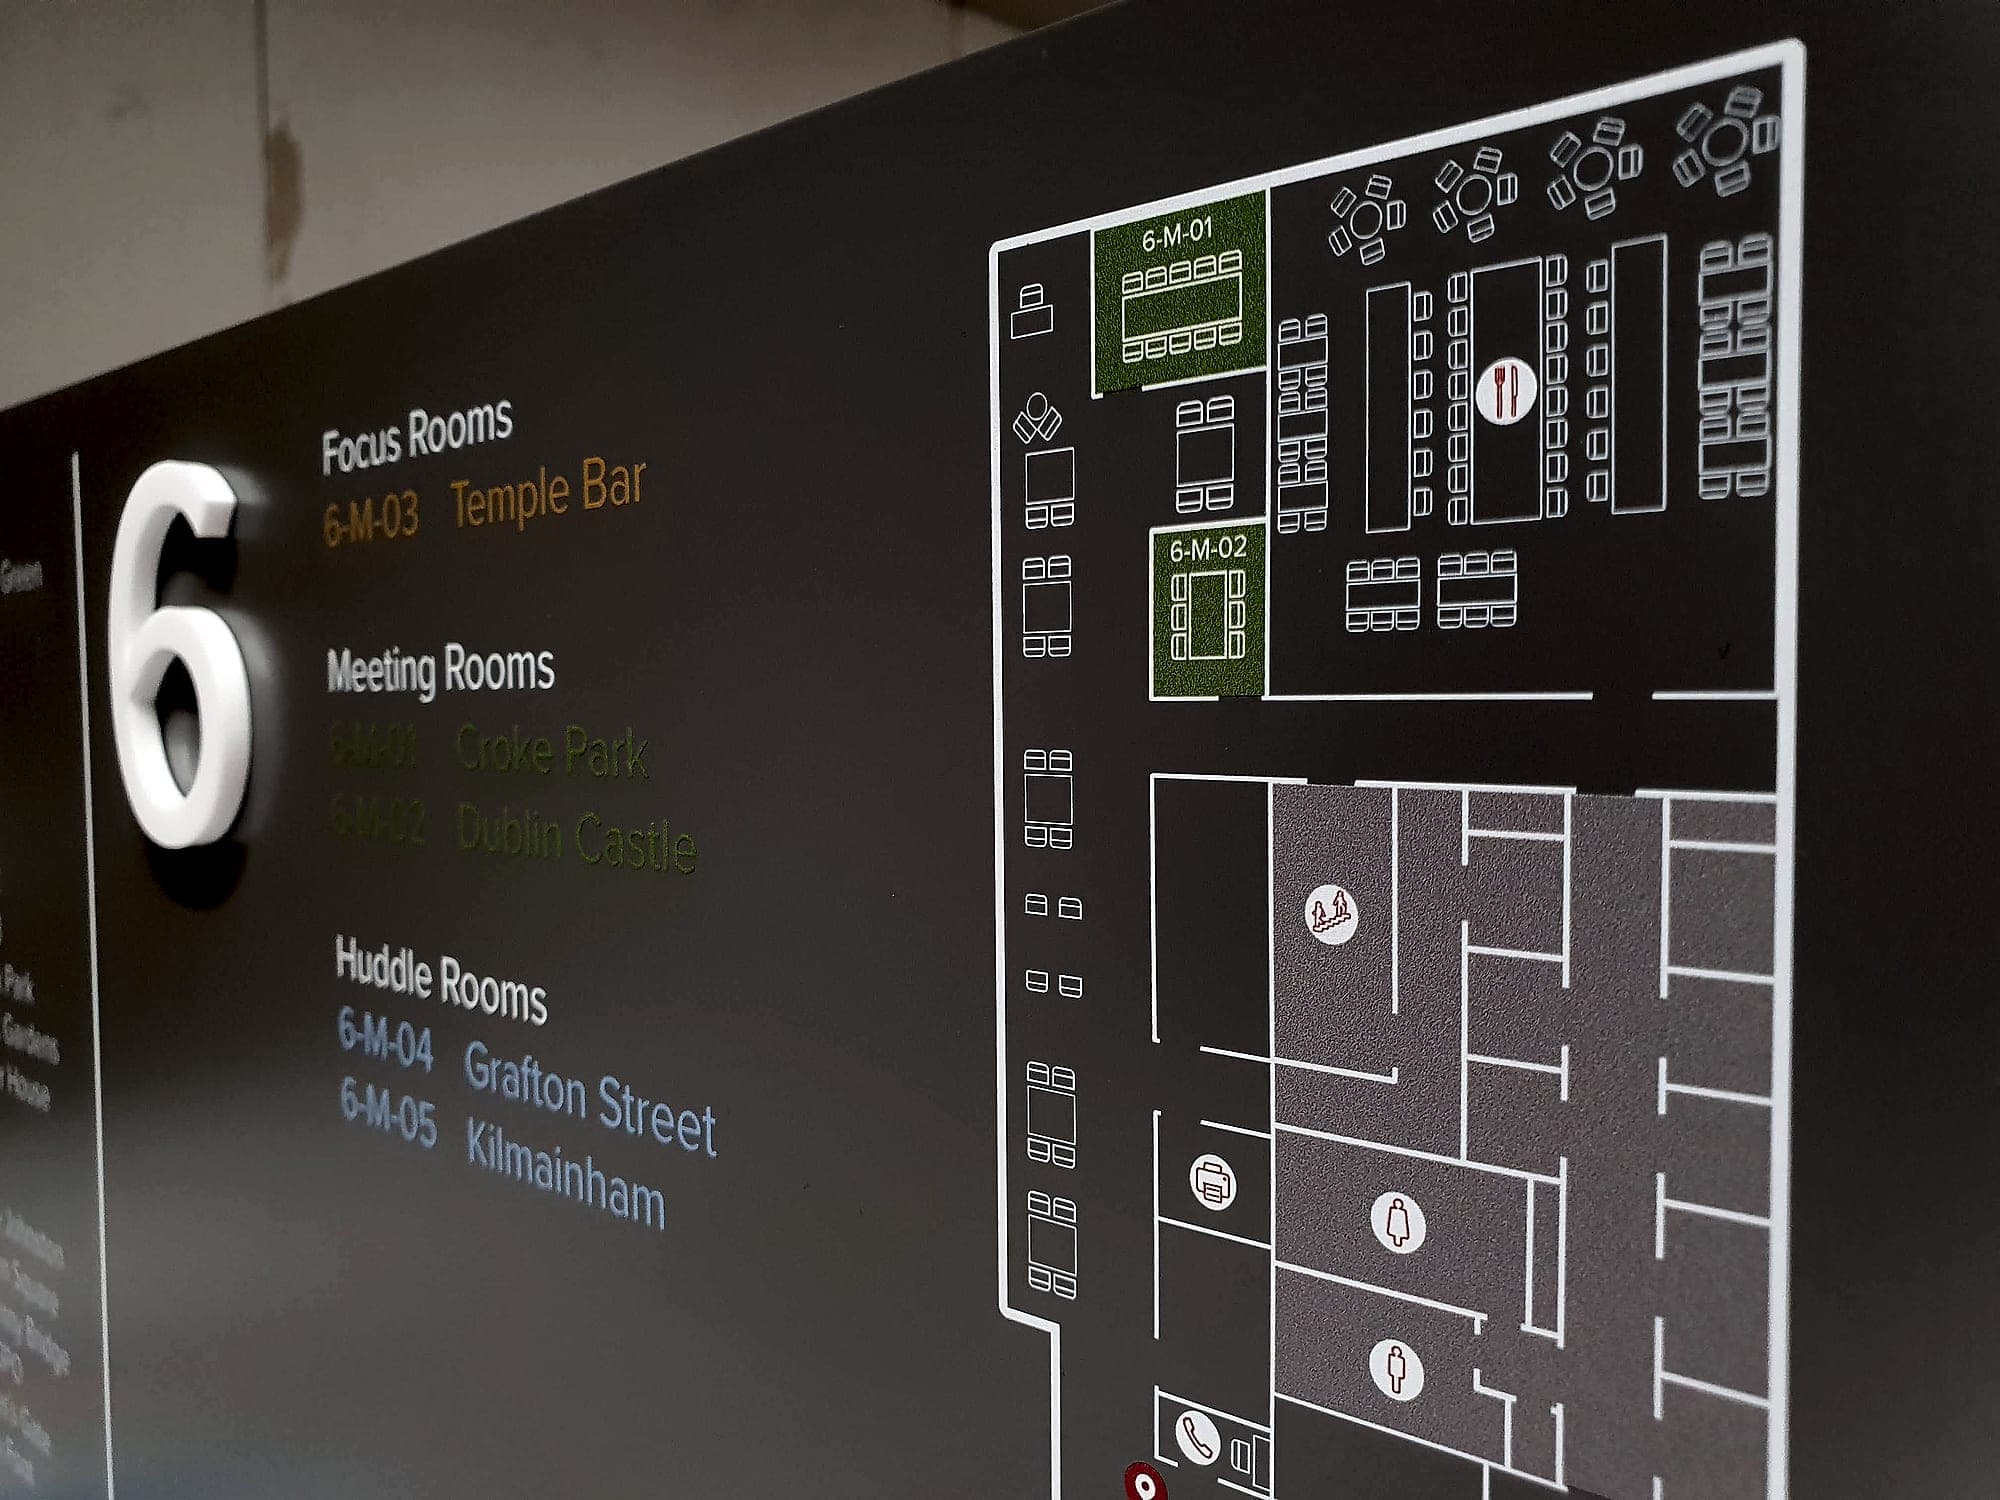
One detail repays attention: use a non-reflective face. Escape plans are the most detailed things on any wall in the building, and a glazed frame under a downlight turns that detail into glare at exactly the distance people read from.
What the law asks in Ireland
A useful clarification first: evacuation plan drawings are not a Building Regulations item. TGD B governs means of escape and the signage that indicates it; it does not ask for a framed plan on the wall. The duty comes from the occupied building instead: from fire safety management and from health and safety law.
Section 11 of the Safety, Health and Welfare at Work Act 2005 requires employers to prepare, and revise as necessary, adequate plans and procedures for emergencies, including evacuation, and to make sure the people affected know them. Section 18 of the Fire Services Act 1981 puts a parallel duty on the person having control of a premises to guard against fire and provide for safe escape. The wall plan is how those duties become visible to somebody who has never opened the fire safety register. The symbols on it fall under the safety-sign requirements that apply to every workplace, so they must be the ISO 7010 set. A designer's redraw of the running man is not a safety sign, however nicely it sits with the brand.
In public bodies, meaning HSE sites, local authorities and universities, the Official Languages Act applies to the plan's header, legend and instructions, with Irish and English at equal prominence. Allow for that at layout stage. A bilingual legend runs to roughly twice the depth, and squeezing it to fit is how you end up with a legend nobody reads.
- 1:100
- the smallest scale ISO 23601 allows for a small or medium building, and 1:250 for a large facility
- 18 m
- or seven storeys: where England's 2022 Regulations require floor plans and a building plan for the fire service
- 30+
- LRV points of contrast: the accessibility baseline the plan's text and legend must meet like any other sign
England: the plan the fire service reads
In the UK the picture is sharper, and worth knowing from Ireland because the same clients build on both sides. The Fire Safety (England) Regulations 2022 place duties on high-rise residential buildings, at least 18 metres or seven storeys. Regulation 6 requires floor plans identifying lifts and key firefighting equipment, plus a single-page building plan; regulation 4 requires them held in a secure information box on site for the fire and rescue service. Regulation 8 requires floor and flat identification on every landing in the stairways and in the lift lobbies, visible in low light or by torch. Regulation 9 requires residents to be given the evacuation strategy, displayed where it will be seen.
The distinction matters when you price a package, because those are two different audiences: the secure-box plans are drawn for a crew arriving at three in the morning who have never been inside, the wall plans and stair markings for the people already there. The 11-metre threshold and the signage that goes with it is its own subject.
The failure nobody notices: the plan that stopped being true
Buildings change faster than their drawings. A partition goes in, a fire door is swapped for a glazed screen, a tenancy takes over a corridor and puts a swipe reader on the route that the plan still shows as an escape route. Nothing about the framed plan changes: it hangs there, immaculate, describing a building that no longer exists. ISO 23601 requires plans to be kept up to date and revised as necessary, which is the standard's quietest sentence and the one most often breached.
A plan hangs there, immaculate, describing a building that no longer exists.
A plan correct on the day is wrong within a year when nobody owns the re-issue. Two habits fix most of it. Put a revision reference and issue date on the face of every plan, small but legible, so an inspector or a facilities manager can tell at a glance whether the drawing predates the last fit-out. Then treat re-issue as a maintenance item with an owner, triggered by change of use, refurbishment or any alteration to the escape strategy, and write it into the handover checklist so it outlives the project.
How we draw them
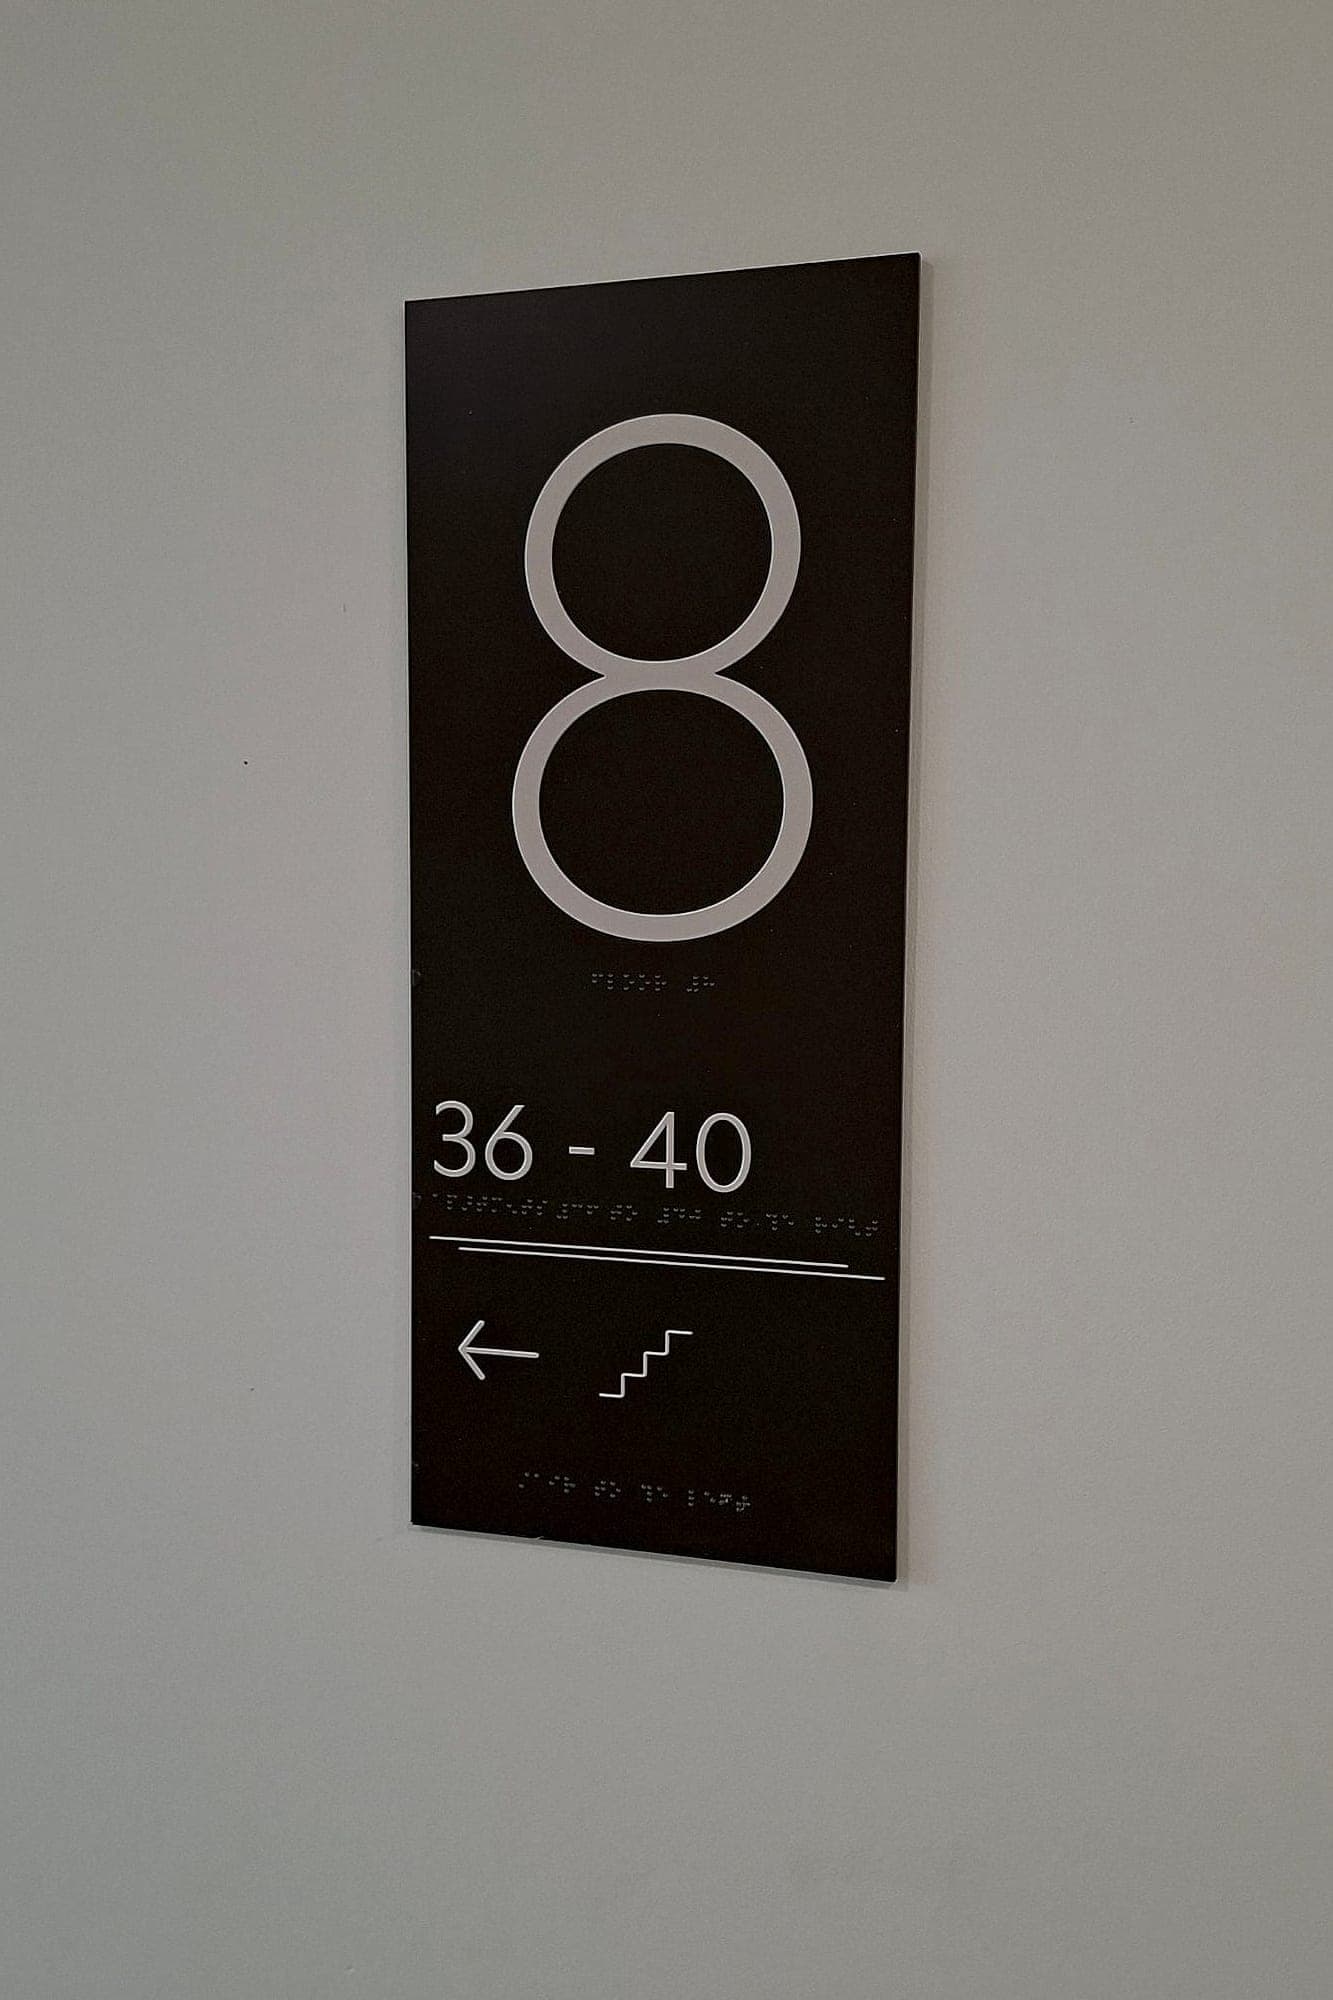
These get drawn the way the rest of a signage package gets drawn, because that's what they are. The fire strategy and the as-builts come in; escape routes, equipment positions and refuges are traced straight off them, never redrawn from memory; each mounting position gets its own rotation, marker and schedule line. The naming comes from the same destination schedule as the door signs and the directional signage, so the level called Level 2 on the landing is called Level 2 on the plan. Then they're manufactured, installed and certified with everything else, by one contractor, from one set of drawings.
If you've inherited a building whose escape plans are a photocopy of a fire-cert drawing in a frame, that's the ordinary situation and it's quickly fixed. A walk of the escape routes with the fire strategy in hand tells you how many plans you actually need and where they belong. Talk to us before the frames are ordered. The panel size falls out of the scale, not the other way round.
Planning a wayfinding project? Talk early, while the big decisions are still cheap.