
What happens in an accessibility audit
A tape, a light meter and a day on site. What we actually measure when we audit a building's signage, and how the findings become a prioritised plan.
An accessibility audit is a measured survey of how usable a building is for people with impaired sight, hearing, mobility or cognition. Where signage is concerned it means walking the building with instruments: light readings, contrast calculations, mounting heights, letter sizes, tactile and braille provision, with every element that carries information recorded against Part M and BS 8300. What comes back is a schedule. Each finding, the measurement that proves it, the requirement it fails, and where it sits in a prioritised plan of fixes.
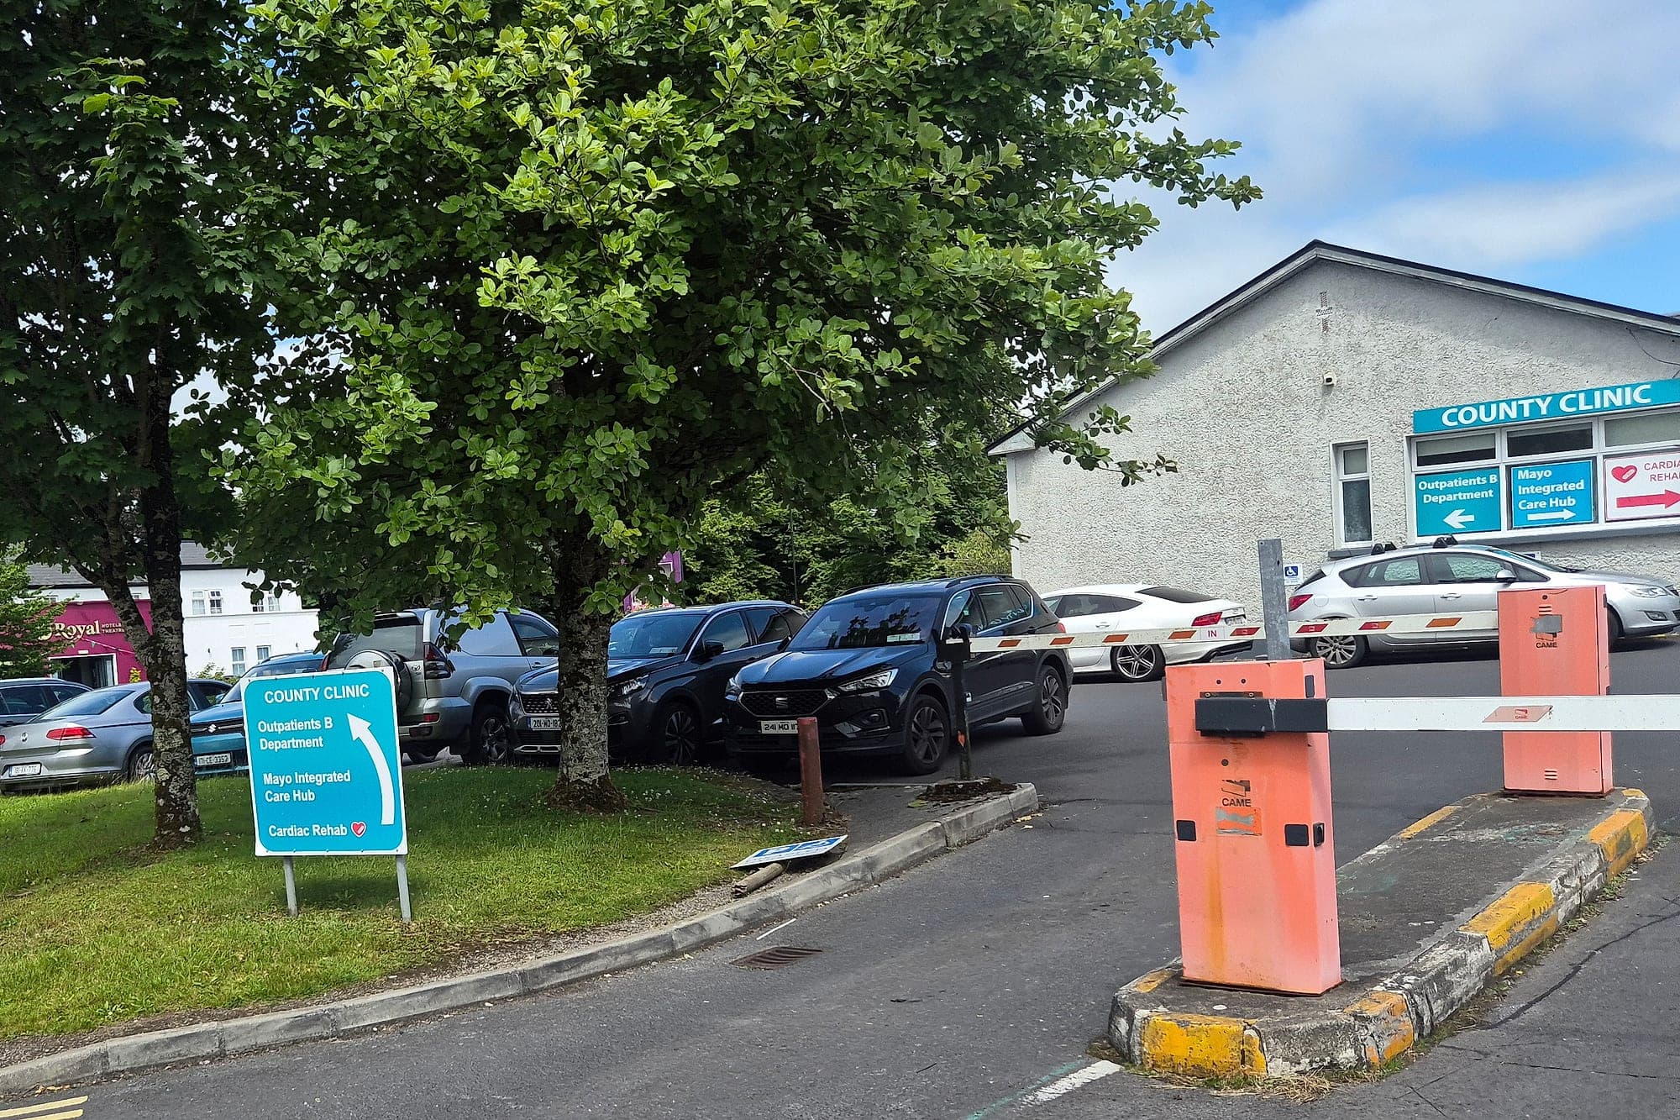
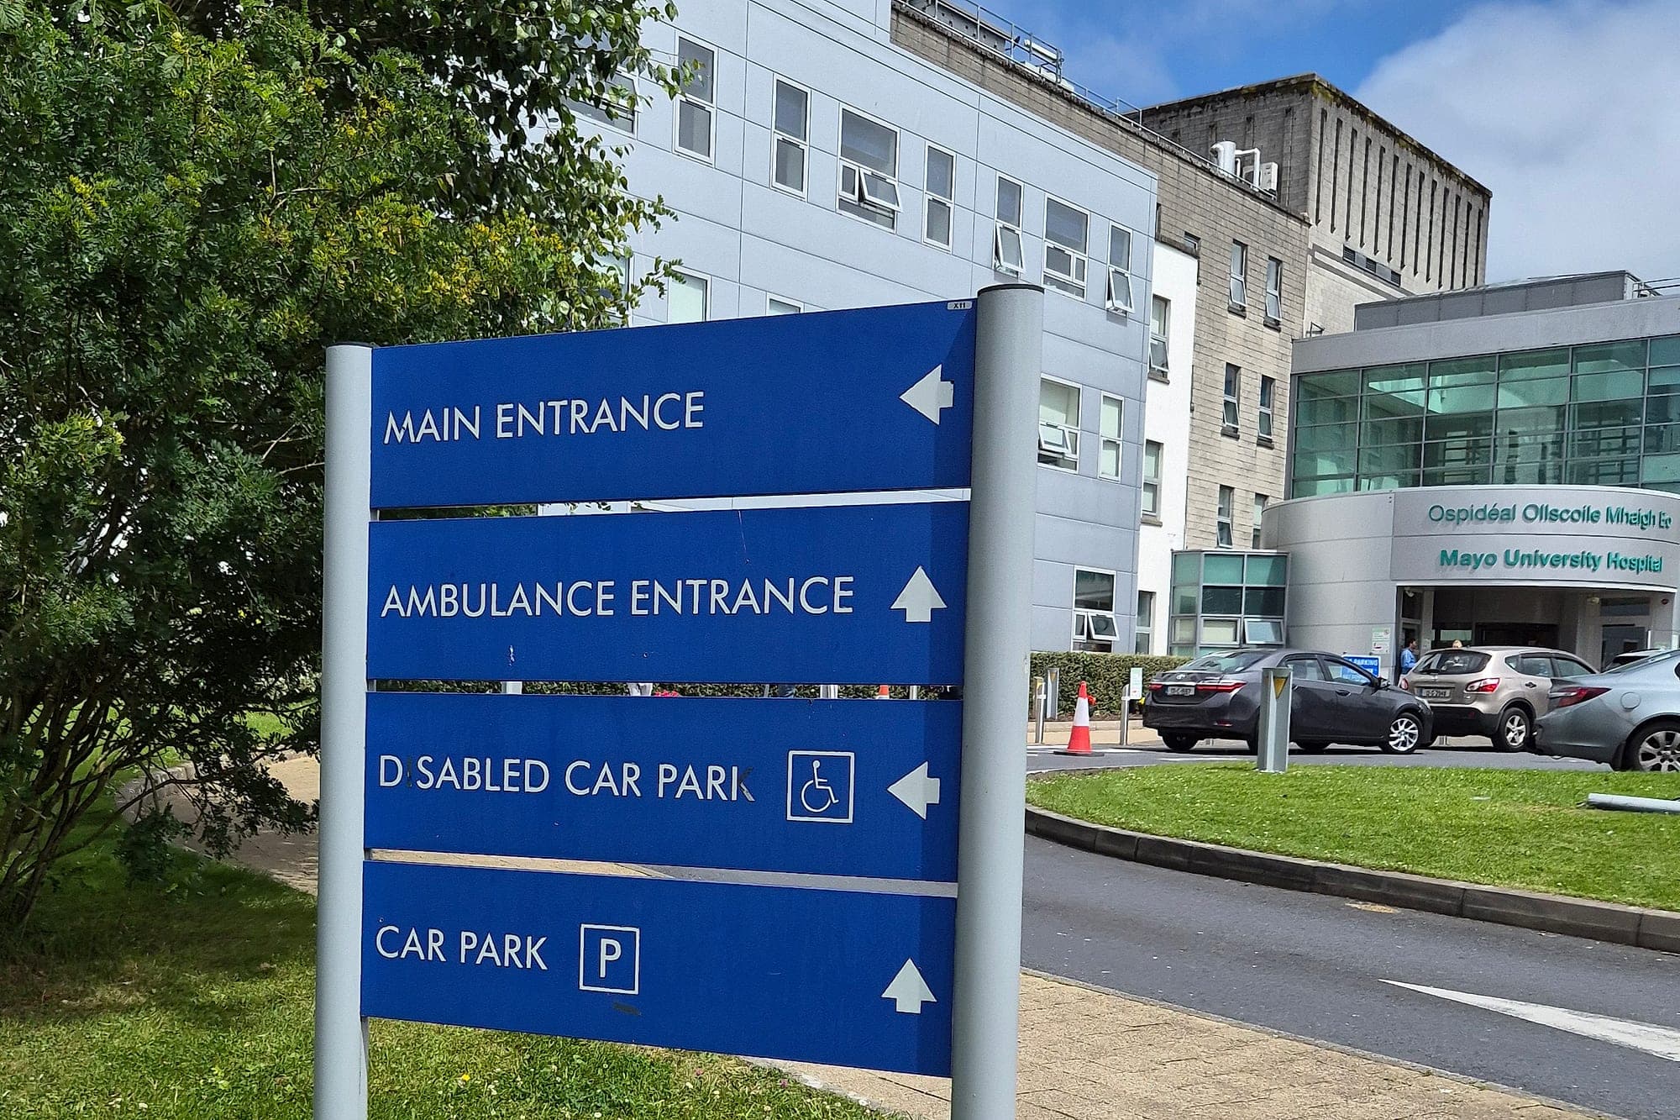
Ours usually begin in a car park, because that's where a building makes its first promise to a visitor. On a recent survey of a hospital campus in the west, the first finding was written down before we reached a door: a directional sign had lost a letter, so the accessible parking bay was signed to nobody in particular. Nothing about that sign was wrong the day it went up. Weather and the years made it wrong afterwards. That's the honest reason most buildings need auditing at all.
What it is, and what it is not
This is not a wayfinding audit, though the two are usually walked together. A wayfinding audit asks whether a stranger can find the finance office. This one asks whether a stranger with low vision, or a stranger seated, or a stranger who reads with their fingers, can find it too. Only the second one carries statutory weight.
Nor is it a certificate. An audit describes a building as found; certification comes later, against what is actually installed. We do both, and we keep them apart on purpose. The value of an audit is that it's allowed to say uncomfortable things about work somebody else signed off. Most are commissioned by an estates team ahead of a refurbishment, by a public body that has had a complaint, or by an architect who would rather find the problem now than at handover.
Before the site visit
A day on site is only as good as the week before it. Ahead of any audit we ask the building for six things:
- Floor plans, live ones if they exist. The findings need somewhere to live afterwards, and a scan of a drawing gives them nowhere to go.
- The existing signage schedule, if one exists. In buildings over about ten years old it usually does not, and that absence is itself the first finding.
- Whether the organisation is a public body, which brings bilingual obligations under the Official Languages Act into the same survey.
- The complaints and incident log. The building already knows where people fail; it rarely thinks to mention it.
- Any previous access report, so the audit can record what was recommended before and never carried out.
- The hours the building is genuinely used. Lighting levels at ten on a June morning prove nothing about a five o'clock appointment in December.
The walk, done twice
Then the building itself. We walk it twice. The first walk is a stranger's walk: arrival, entrance, reception, lift lobby, the accessible route to two or three real destinations, and the return trip to the car park. That return is nearly always the worst-served journey in any building, and it's the one people take when they're tired.
The second walk is the one worth paying for. Slow, seated where a wheelchair user would be seated, with a hand searching at hand height for tactile signage that ought to be there, and often isn't. Signs that read cleanly at 1.7 metres and two paces vanish at 1.2 metres and one. Faces that look crisp standing turn into mirrors of the ceiling lights from a seated eye line. None of that shows up unless you sit down.
You cannot audit for a seated user from a standing position.
What an accessibility audit measures
The instruments come out on the second walk. Every element that carries information is photographed, located on plan and measured:
- Light reflectance value: the LRV of lettering against its sign face, and of the face against the wall behind it. Thirty points of difference is the working baseline; twenty is accepted on large areas such as walls and floors where illuminance reaches 200 lux, and fifteen for door furniture.
- Illuminance at the sign face, in lux, taken at the sign rather than at the desk, then taken again after dark in buildings that run into the evening.
- Mounting height, measured to the centre of the sign. Tactile and braille signage has to be found by a hand that is not looking for it, which puts it in a narrow band around 1.4 to 1.6 metres, on the latch side of the door and clear of the swing.
- Letter height against the real viewing distance, measured from the point where a person first needs to read the sign.
- Tactile provision: raised characters that can actually be read by touch, where profile and edge matter as much as height, with uncontracted braille beneath where it is required.
- Pictograms: the International Symbol of Access on accessible entrances, routes and facilities, and the standard symbol wherever a hearing-enhancement system is fitted.
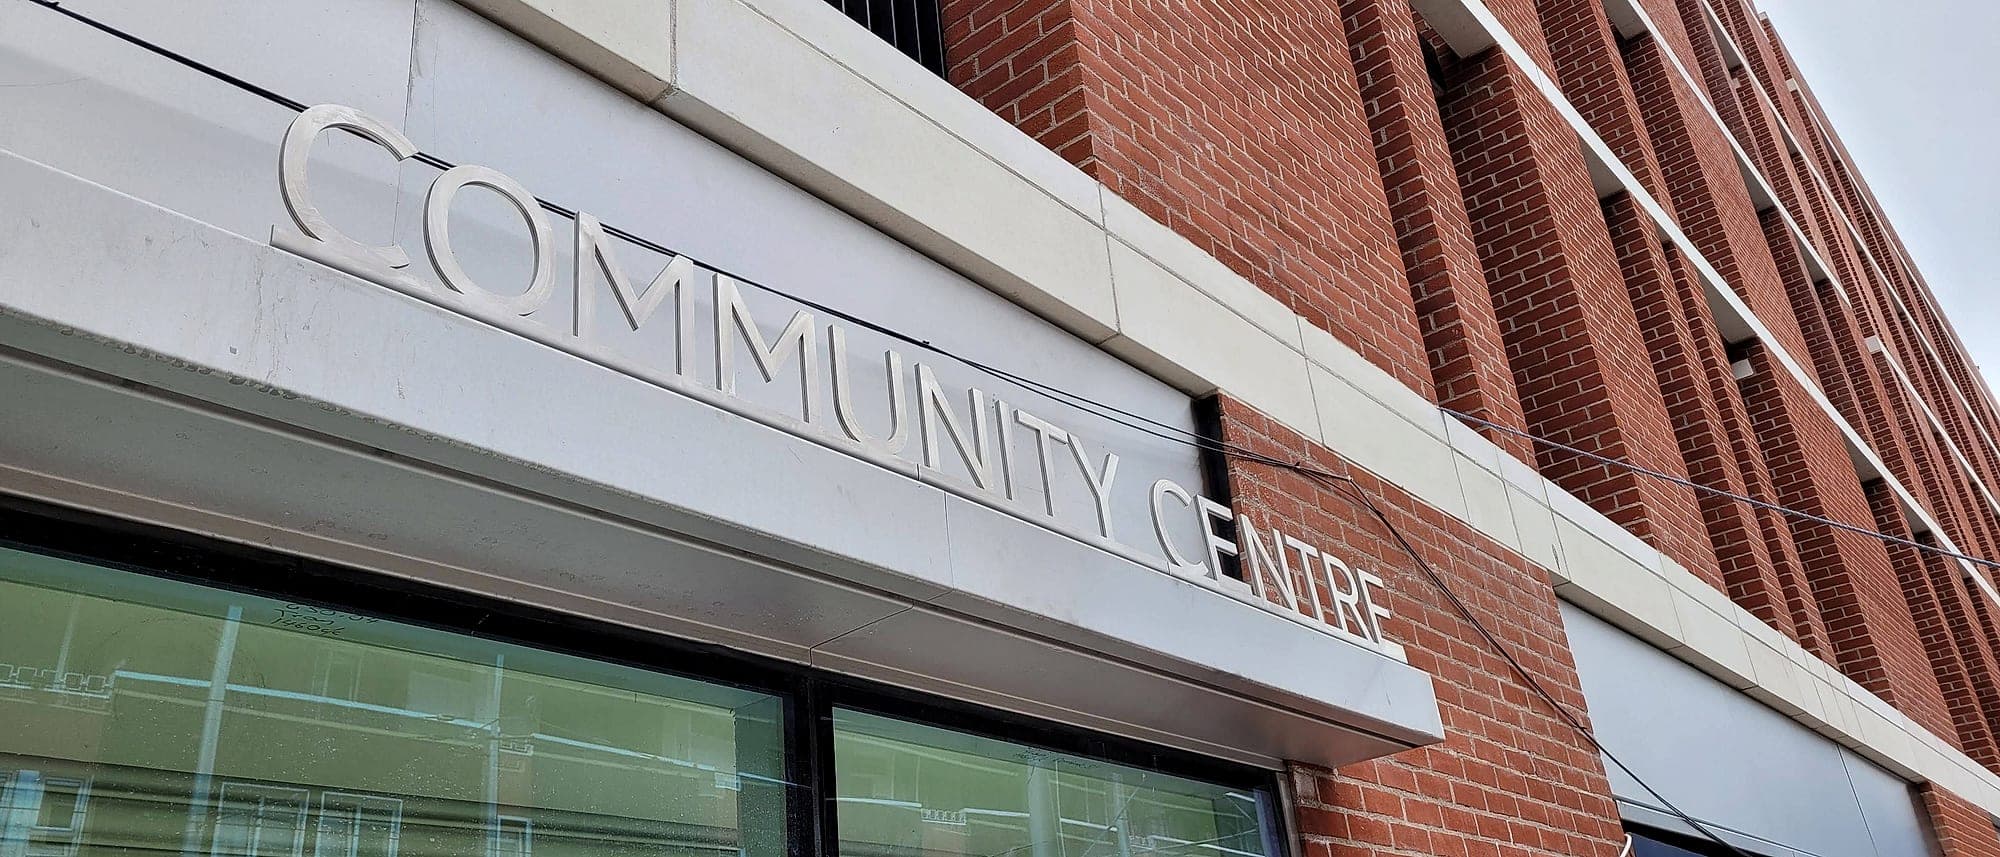
- Typeface and case. Text set entirely in capitals is a BS 8300 failure and the single most common one we record.
- Glare, obstruction and honesty: polished faces measured under the light they actually live in, and a note wherever a sign sits behind a plant, a sanitiser station, a noticeboard or an open door for part of the day.
Most of these are quick. Contrast is the one that slows an audit down, because a marginal reading has to be repeated at the sign's own illuminance before it is written down as a failure. Where a finding is arguable we go back and take it again. Arguing about it on site costs more than the second reading does.
The findings that repeat
Across hospitals, campuses, civic offices and workplaces, the same failures come up so consistently that the audit form has learned to expect them:
- Capitals everywhere, usually inherited from a brand manual that was written for a letterhead and never revisited for a wall.
- Brushed stainless lettering on a white wall: beautiful in the photograph, a handful of LRV points in reality, invisible to the people the sign exists for.
- A4 pages taped over permanent signage. The paper is not the problem; it is the building admitting that its own naming is out of date.
- Tactile signs mounted at head height, or on the hinge side of the door, where a hand will never find them.
- Braille formed too shallow or spaced too tightly, so that it reads as texture rather than text.
- The International Symbol of Access applied to a route that isn't actually accessible, which is worse than no symbol at all.
- A directory installed in the darkest corner of the lobby, because that was the wall nobody else wanted.
None of it is exotic, and almost none of it is anyone's fault in particular. Signage is the last package on a fit-out, priced against a specification written before the wall finishes were chosen, and installed in the final fortnight while the main contractor is chasing handover. Contrast gets decided the day the paint changes. Mounting heights get decided by whoever is holding the drill. Much of what an audit records is the accumulated residue of decisions nobody meant to make, which is also why so much of it is cheap to correct once somebody writes it down.
The report: evidence, not opinion
A finding that can't be defended is worth nothing, so every one is written to the same shape: photograph, location on plan, the measurement, the requirement it fails under Part M or BS 8300, the remedy, and an indicative cost band. The Irish guidance itself sits in Technical Guidance Document M, and we quote it by clause number. Audits fail in one direction reliably: they over-record. It is easy to fill a report with forty findings and bury the four that matter.
Findings are then sorted into three tiers, because a list that treats every failure as equally urgent will be read once and filed:
- Statutory and safety-critical: contrast failures on the accessible route, missing tactile provision at lifts, stairs and accessible WCs, and anywhere escape signage and wayfinding signage contradict each other on the same wall.
- High-traffic: arrival, reception and lift lobbies, where one corrected sign serves more people in a week than a floor of door signs serves in a year.
- Housekeeping: removal of legacy, duplicated and contradictory signage. It costs almost nothing and needs no manufacture, and in a mature building it is routinely the largest single improvement available.
Sorted that way, an audit stops being a verdict and becomes a budget. Most clients act on the third tier within a fortnight and the first within a quarter, then procure the second properly, on the evidence. The alternative is a package driven by whichever sign looked worst the day the chief executive walked past it. If we had to argue for one tier it would be the third. Taking signage away is the cheapest improvement available in a mature building, and the hardest one to get anybody to approve.
What happens after
Where fixes follow, the schedule does double duty: it becomes the brief for the replacement signage, then the acceptance test for it. Everything we supply is made to the most stringent accessibility criteria on the market by default, and we certify compliance on completion, so the same document that recorded the failure records its closure. And nothing about the process requires a building to be re-signed in one go. A good audit is built to be worked through in instalments.
Common questions
Appendix- Q.How long does an accessibility audit take?
- For a single mid-sized building, say a health centre, a school or a civic office, expect a day to a day and a half on site, with the report following inside a fortnight. Campuses scale by the number of buildings and entrances. Arrival points and accessible routes drive the work, not square metres.
- Q.Is an accessibility audit a legal requirement in Ireland?
- The audit itself is not mandated; the standards it tests against are. Part M of the Building Regulations applies to new buildings and to material alterations of existing ones, BS 8300 supplies the detailed guidance behind it, and public bodies carry additional duties under the Disability Act 2005 and the Official Languages Act. An audit is simply how an organisation finds out where it stands before a project, a complaint or a tender forces the question.
- Q.Do we have to replace every sign that fails?
- No, and a report that recommends it should be treated with some suspicion. A large share of findings are resolved by remounting, removing or reprinting a panel into an existing frame. Full replacement becomes the sensible option when the count of failing elements makes repair more expensive than manufacture, or when an extension or refurbishment brings the building into scope anyway.
We run accessibility audits on existing buildings across Ireland and the UK: hospitals and health centres, campuses, civic offices, workplaces. We do the measuring ourselves. If a building you are responsible for has never actually been measured, that is the place to start.
Planning a wayfinding project? Talk early, while the big decisions are still cheap.