
Medical centre signage: small buildings, big confusion
A clinic is small enough to see across, which is exactly why nobody plans its signage. Then six services share one front door and everybody asks at reception.
Medical centre signage is the naming, directional and door signage that takes a patient from the front door of a clinic or primary-care centre to the right room at the right hour. Distance is never the problem in a building this size. You can see most of it from the entrance mat. The problem is ambiguity: several services share one door, rooms change occupant by the session, and the name on the appointment letter is rarely the name on the wall.
Which is why the smallest health buildings we work in generate the most avoidable confusion. A hospital is obviously hard, so it gets a strategy. A clinic looks self-evident, so it gets whatever the fit-out contractor had left in the budget, and the receptionist ends up being the wayfinding system, answering the same four questions all day.
Why a small building confuses people more than a big one
Scale is forgiving. A hospital gives you a concourse, a manned desk and long corridors in which to notice you've gone wrong and correct it without consequence. A primary-care centre gives you a lobby, four identical timber doors and a receptionist already on the phone. There's no slack in the plan and no second chance at the junction: a wrong turn here opens a consulting-room door on somebody else's appointment. Small buildings lack landmarks too. No atrium, no view out, so every floor reads like the one below it. Numbering and level identification carry the whole load.
One wrong turn doesn't cost you a corridor. It opens a consulting-room door.
One front door, six services
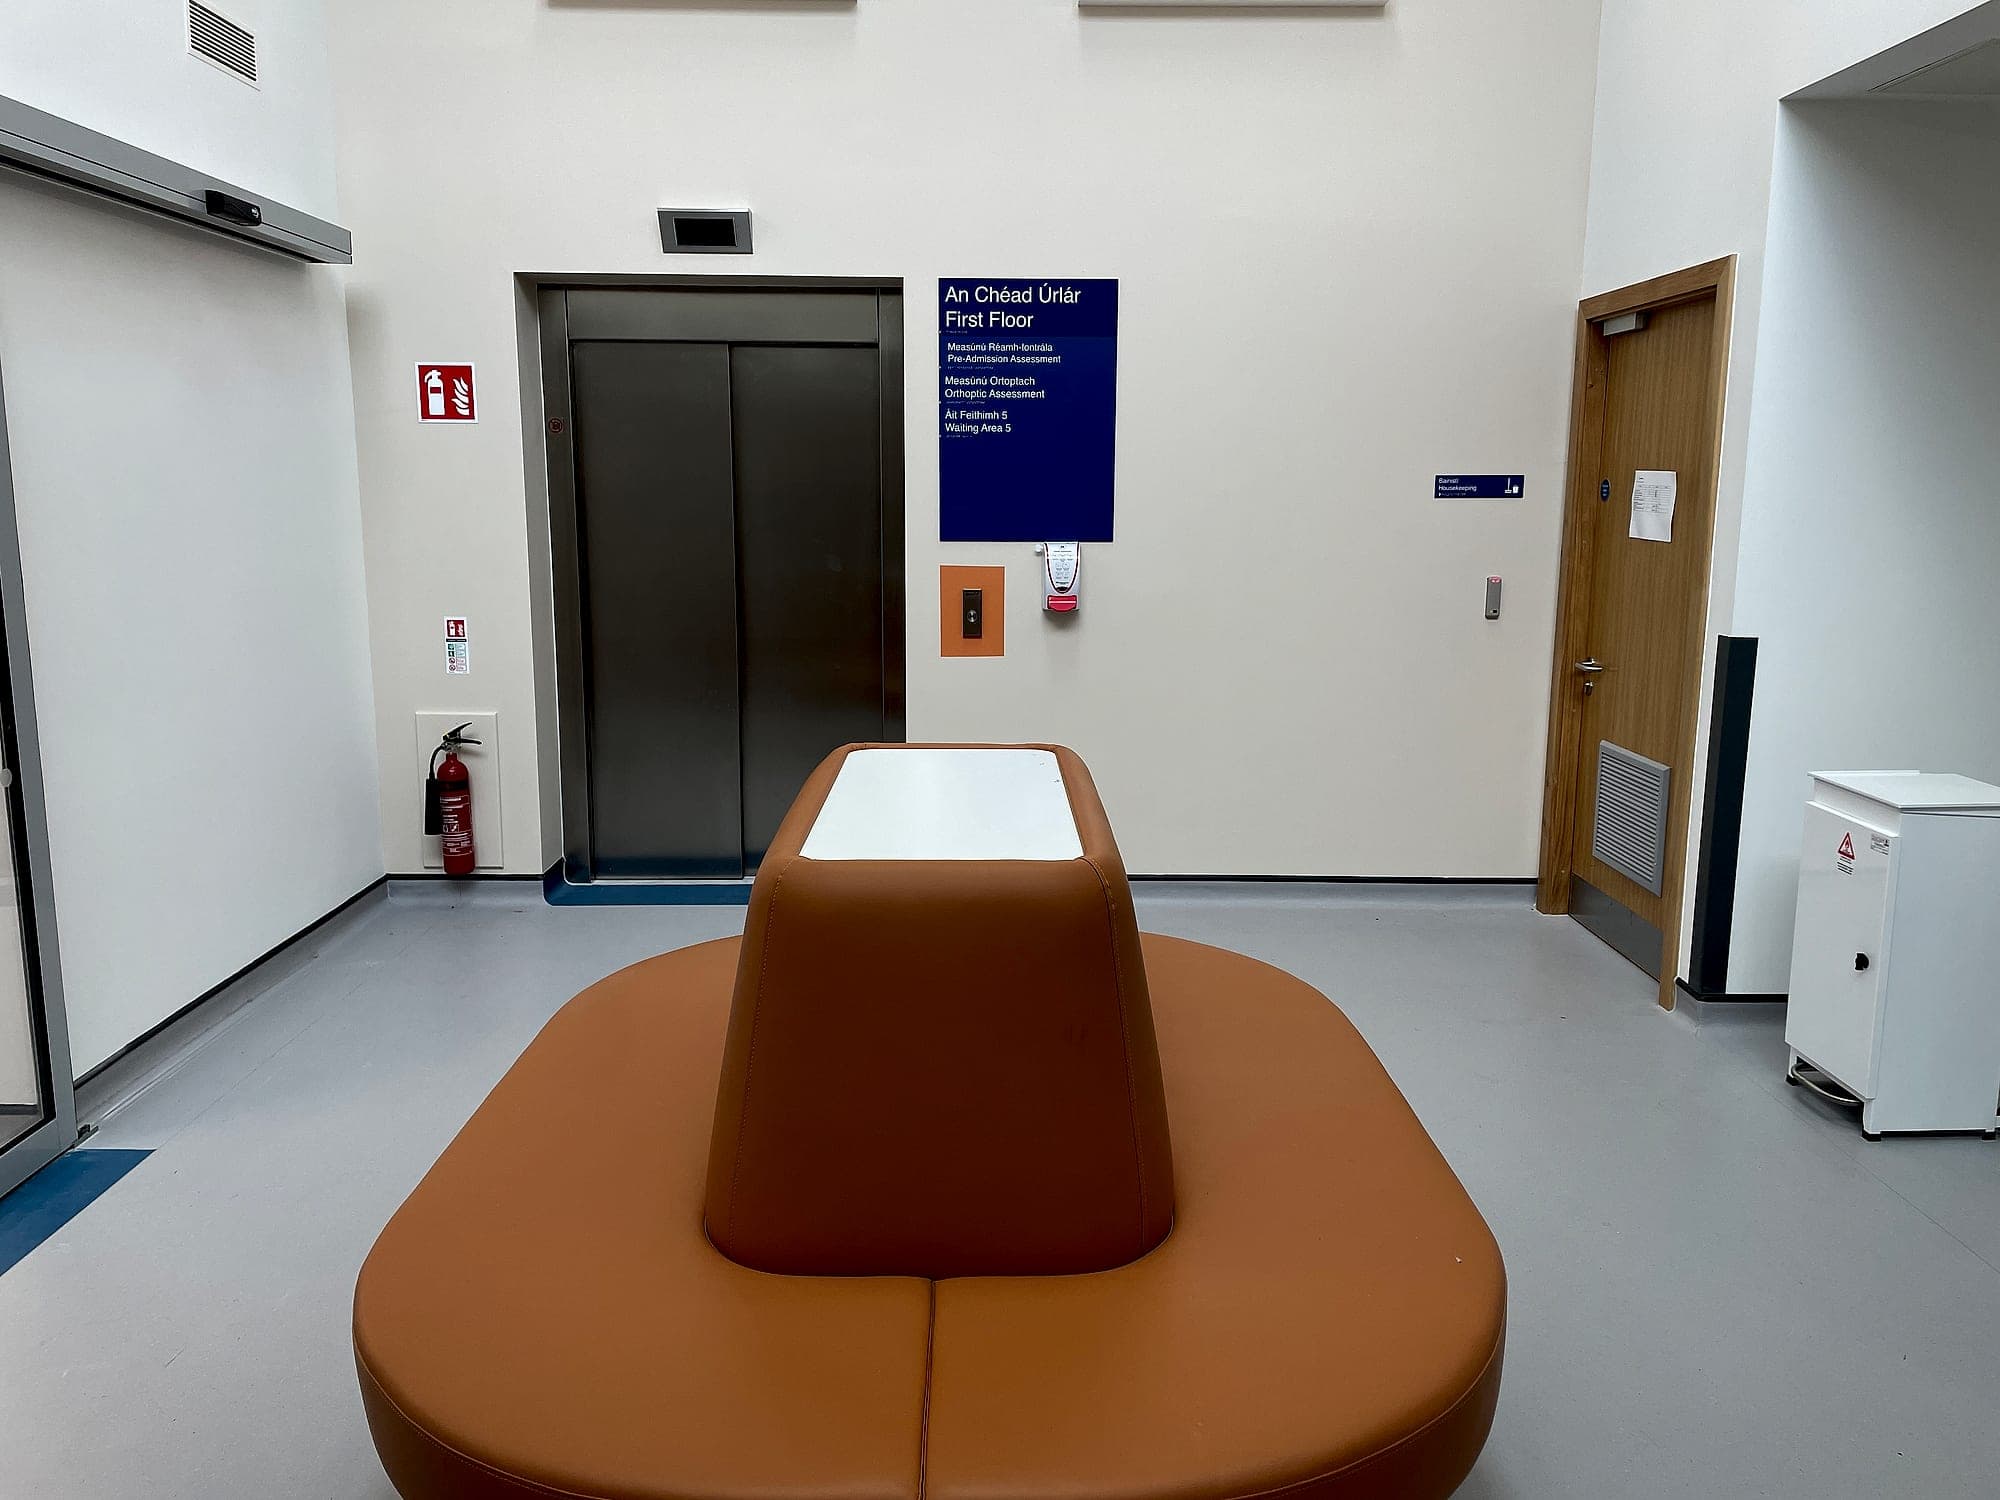
The defining feature of the Irish primary-care model is that unrelated services share a building: general practice, public-health nursing, physiotherapy, occupational therapy, speech and language therapy, dental, mental-health and community teams. Some are directly run, some are private tenants, several are present only two days a week. Two signage systems then collide in the same lobby, the landlord's building system and each occupier's own brand, and a patient ends up dutifully reading a wall of mismatched panels in six typefaces.
The arrangement that works is a division of labour, agreed before anyone orders a sign. The building names the services in one voice, through the entrance directory, level identification and door numbering; each tenant carries its identity at its own threshold. And the directory lists what a patient came for. People arrive for physiotherapy. Nobody arrives for a service area or a care group.
Rooms that change job by the session
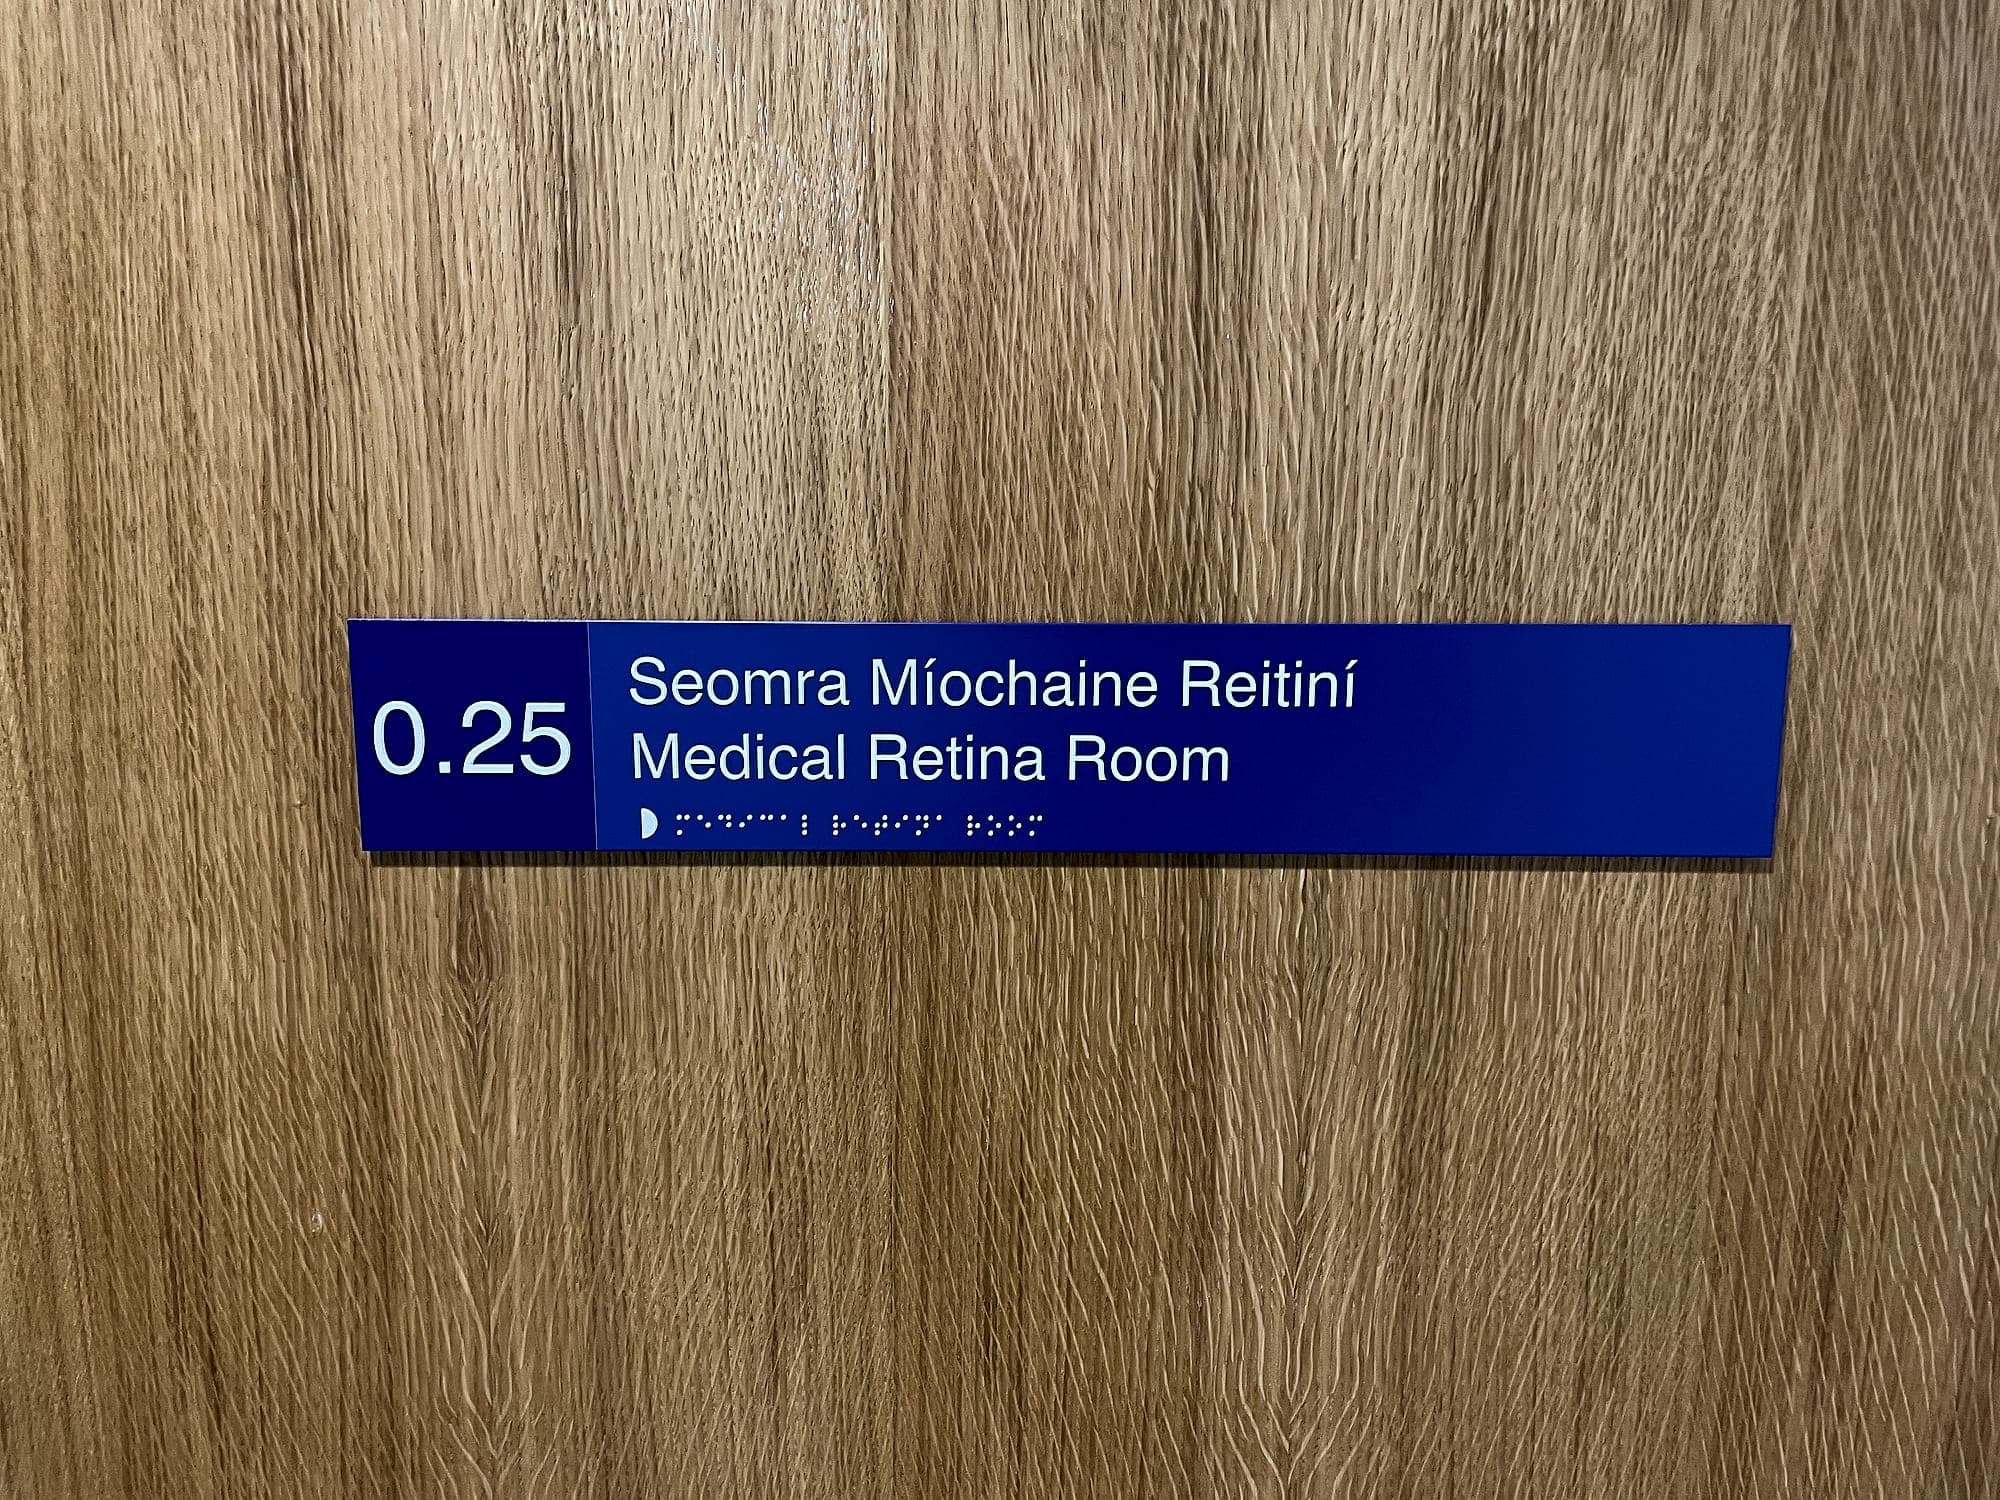
Here is the operational fact that breaks naive signage. Room 0.36 is a GP room on Monday, a dietitian on Tuesday and an antenatal clinic on Thursday. Sign it "Dietitian" in cut vinyl and you've made the building wrong four days out of five.
So the permanent layer carries only what doesn't change: a room number and a generic room type (Clinical Room 1, Consulting Room 3, Treatment Room), set once in a naming schedule agreed with the clinical team. Everything that changes belongs on a managed layer built for it, whether that's a slide-in cassette in the sign, a screen at reception or the printed clinic list. What it must never become is an A4 page taped to the door. The moment a patient learns that the real information is on the paper, every sign in the building loses its authority. Deciding which fact lives on which layer is the whole job of the destination schedule. That changeable layer gets specified too late on nearly every clinic. It is treated as an accessory to the sign, when it is the part carrying the day's actual information. And the pull towards naming a room after the service that happens to be in it is strong. It should be resisted.
The appointment letter is part of the signage
Half the wayfinding in a clinic happens before the patient arrives, in a letter or a text message. If the letter says "Clinic 4" and the door says "Treatment Room 2", no amount of medical centre signage will rescue the journey. The patient walks in already holding a contradiction. The cheapest improvement available to any clinic costs nothing to manufacture: get the correspondence, the website, the phone script and the door to agree on one set of names, ideally the set the staff already use out loud. We ask for the appointment templates at survey stage for exactly that reason. They're the first sign anybody reads.
Medical centre signage and the compliance floor
Nothing in the regulations scales down with the building. A small clinic, newly built or materially altered, meets the same access requirements as a hospital wing: Part M and its technical guidance on legible, well-lit, non-reflective signage, with BS 8300 supplying the working numbers. Thirty LRV points or more of contrast between text and panel and again between panel and wall, mixed case, tactile lettering with braille where a room must be identified by hand. That baseline is set out in full in our note on Part M and accessible signage.
Two further obligations catch small health buildings out. The first is language. Where the occupier is a public body, regulations made under section 9 of the Official Languages Act govern how its signage handles Irish and English: Irish text first, lettering no smaller than the English, wording no less prominent. Many primary-care centres are privately owned and leased, so the duty follows the body occupying the room rather than the landlord who built the shell. Agree at fit-out stage who signs what, or it lands late and lands badly. Our note on the Official Languages Act sets out how that plays out. The second obligation is fire. Escape signage falls under TGD B and the safety-signs regulations, and it sits outside the wayfinding system entirely. Keep the two visually distinct, so a green running man never reads as one more directional panel.
A short specification for a small health building
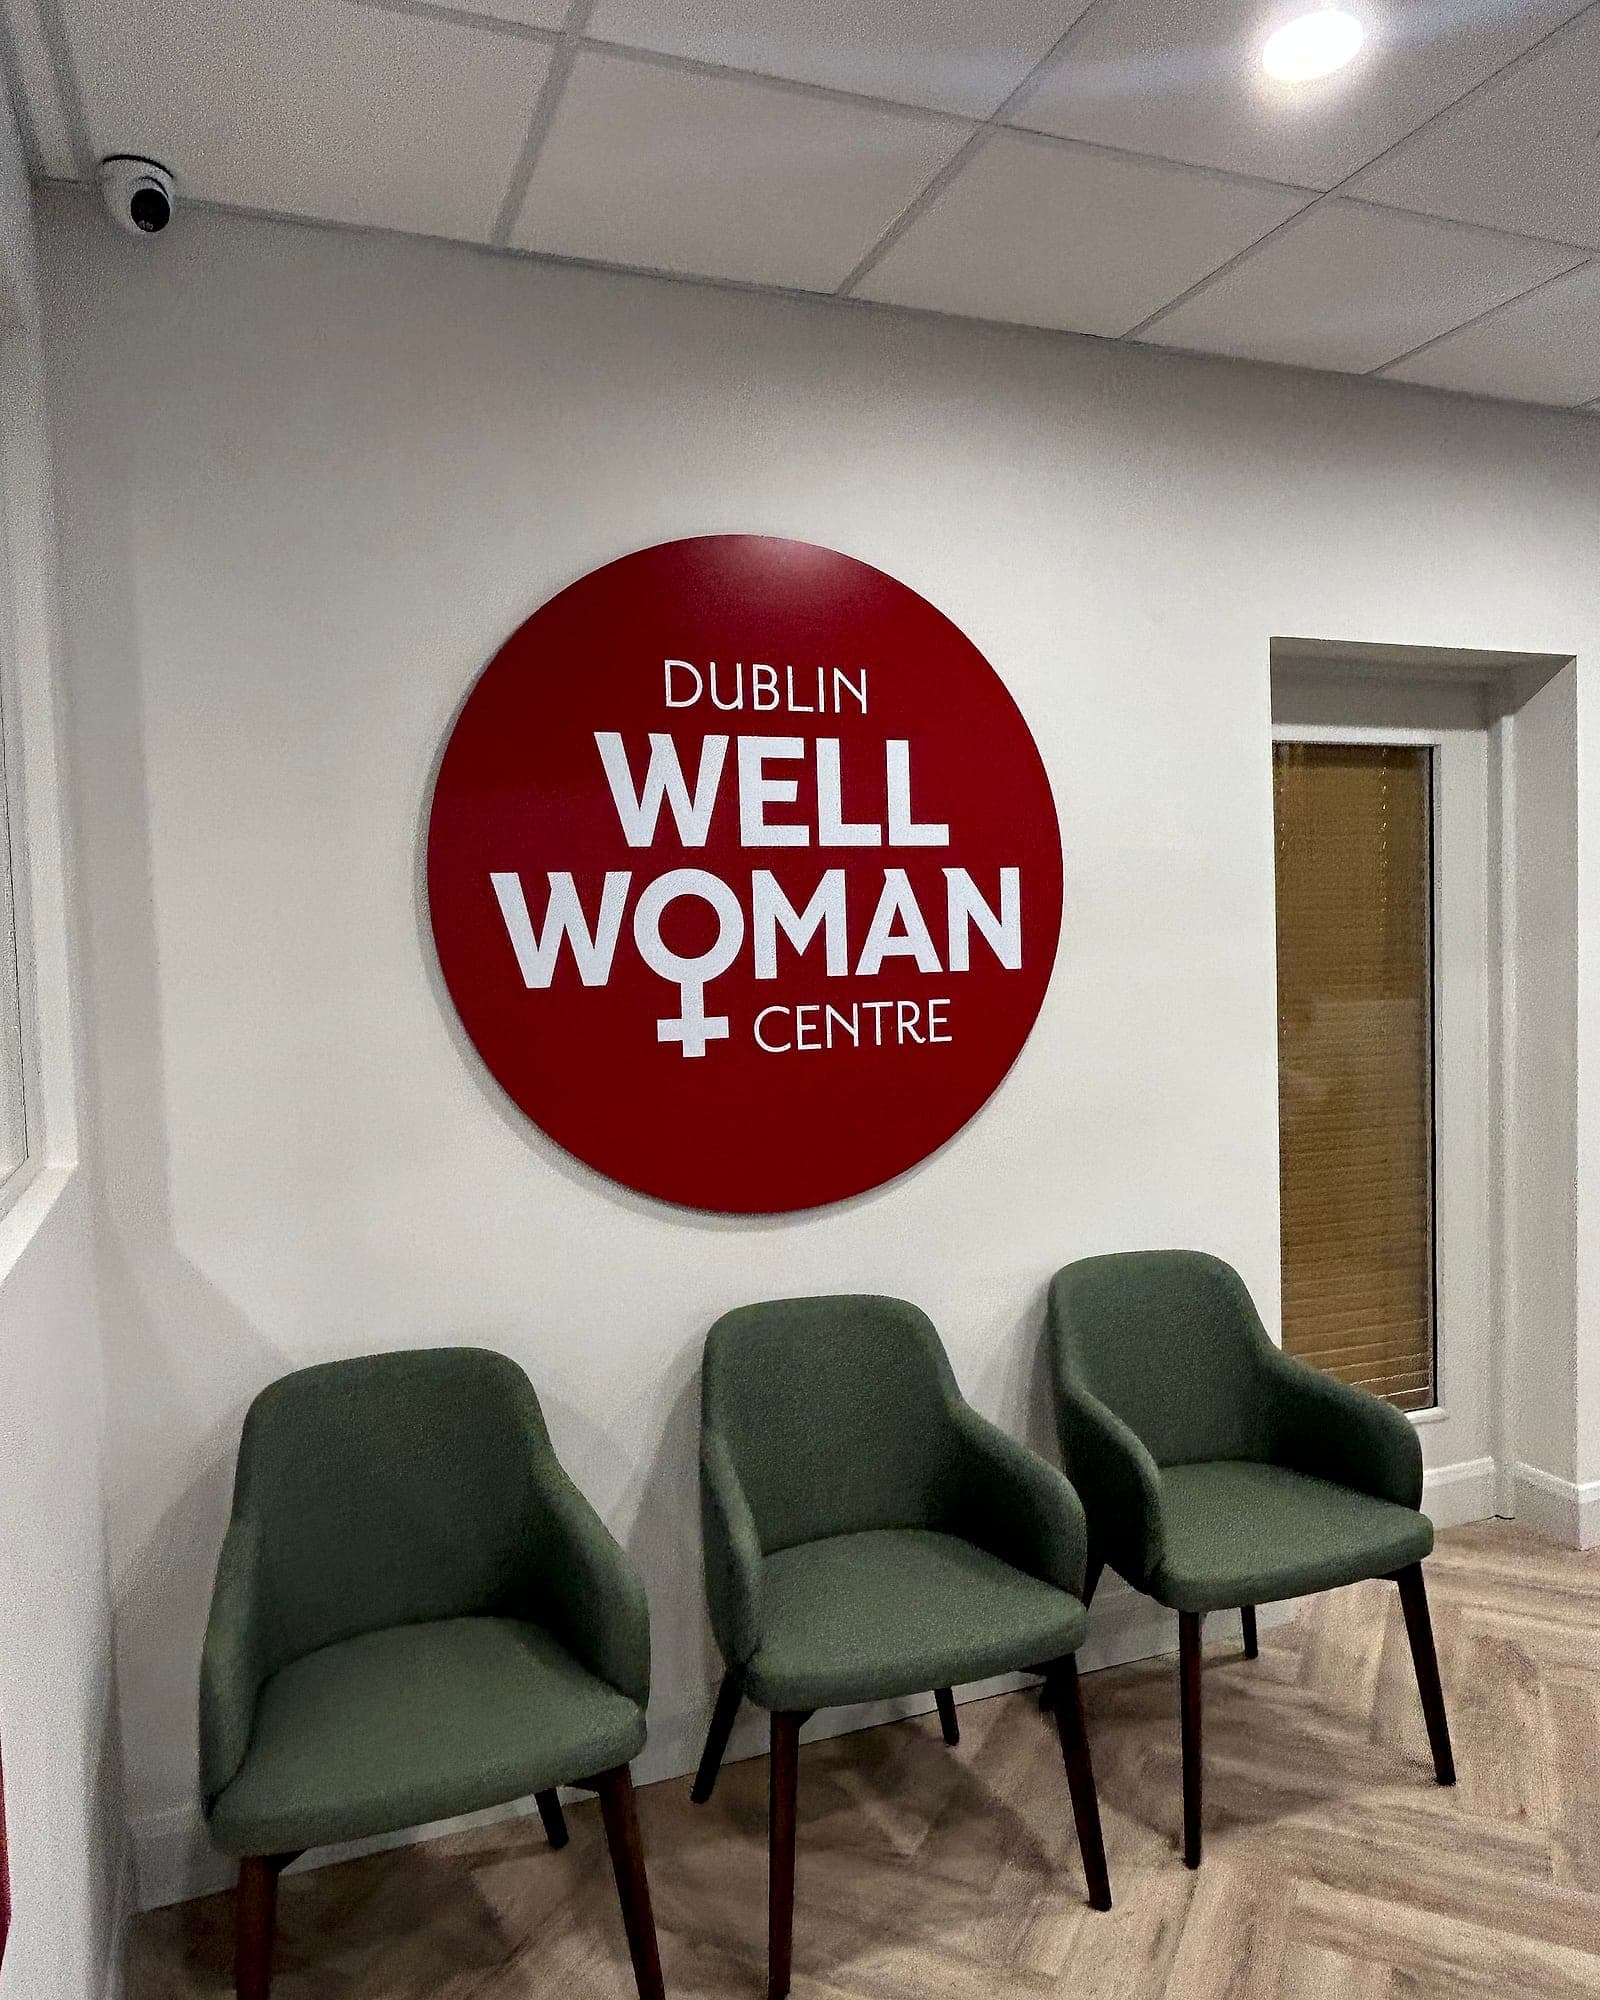
Most clinics end up with more medical centre signage than they need, and less of it where the decisions are actually made. A workable system rarely exceeds five moves:
- Identify the building from the road and name the entrance, including which of the two doors is for patients.
- One entrance directory: services by floor, in the words patients use, with room-number ranges. Room-by-room detail waits upstairs.
- Level identification at every stair and lift arrival, listing what is on that floor and nothing else.
- Numbered doors, always on the latch side, carrying number, generic room type, tactile lettering and braille.
- One managed changeable layer (cassette, screen or clinic list) so today's occupant can be stated without touching a permanent sign.
That discipline suits a community building as well as a clinical one. Applewood Community Centre in Swords runs a different timetable every day of the week, and its system rests on one small consistent kit: directories, projecting signs, tactile door signs, applied the same way in every corridor.
If you're fitting out a clinic or a shared health building, the naming decisions are worth more than the sign schedule, and they're free while the drawings are still open. See our health-sector work, or talk to us before the doors are numbered.
Building in health? Talk early, while the naming decisions are still cheap.