
Listed building signage: working with heritage and protected structures
Drill in the wrong place and you have altered a protected structure. How signage gets consented, fixed and made good in a heritage building.
Listed building signage is signage designed and fixed so that it doesn't materially affect the character of a protected structure. That means consented, reversible and capable of being made good. In Ireland the test comes from Part IV of the Planning and Development Act 2000: works to a protected structure are exempted development only if they would not materially affect the character of the structure, or any element of it that contributes to its special interest. A nameplate is development, and so is the hole behind it.
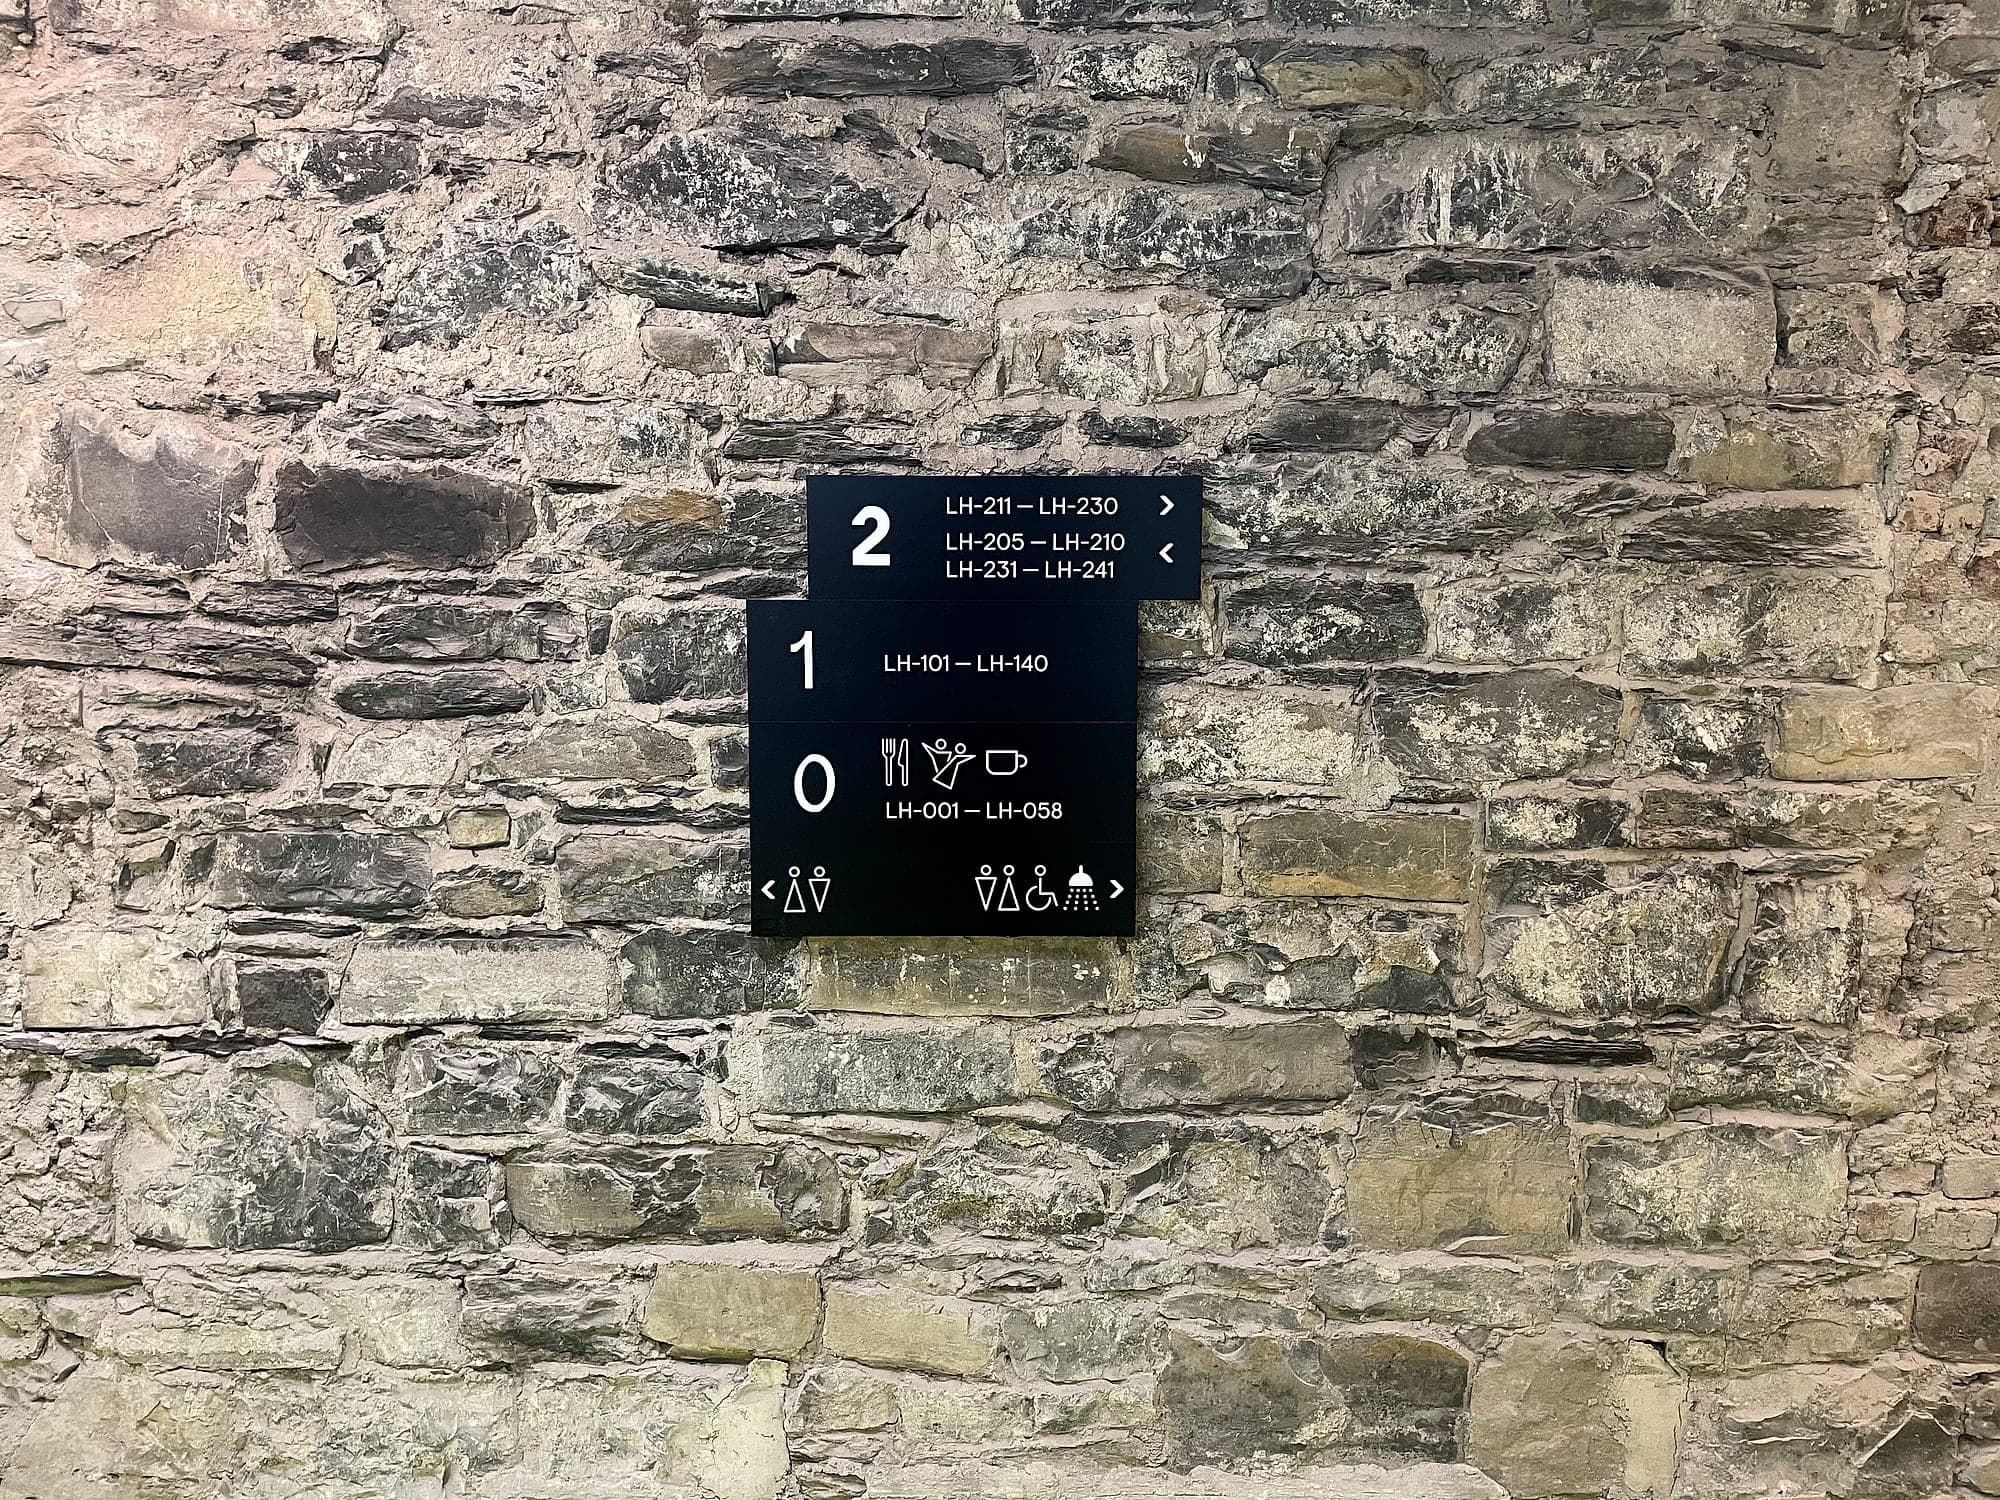
The moment that decides a heritage job usually isn't the design meeting. It's an installer standing in front of a limestone wall with a drill, choosing between the face of the stone and the mortar joint beside it. Twenty millimetres either way is the difference between a sign that can be lifted off in thirty years leaving nothing behind, and a permanent alteration to a building somebody spent a century looking after.
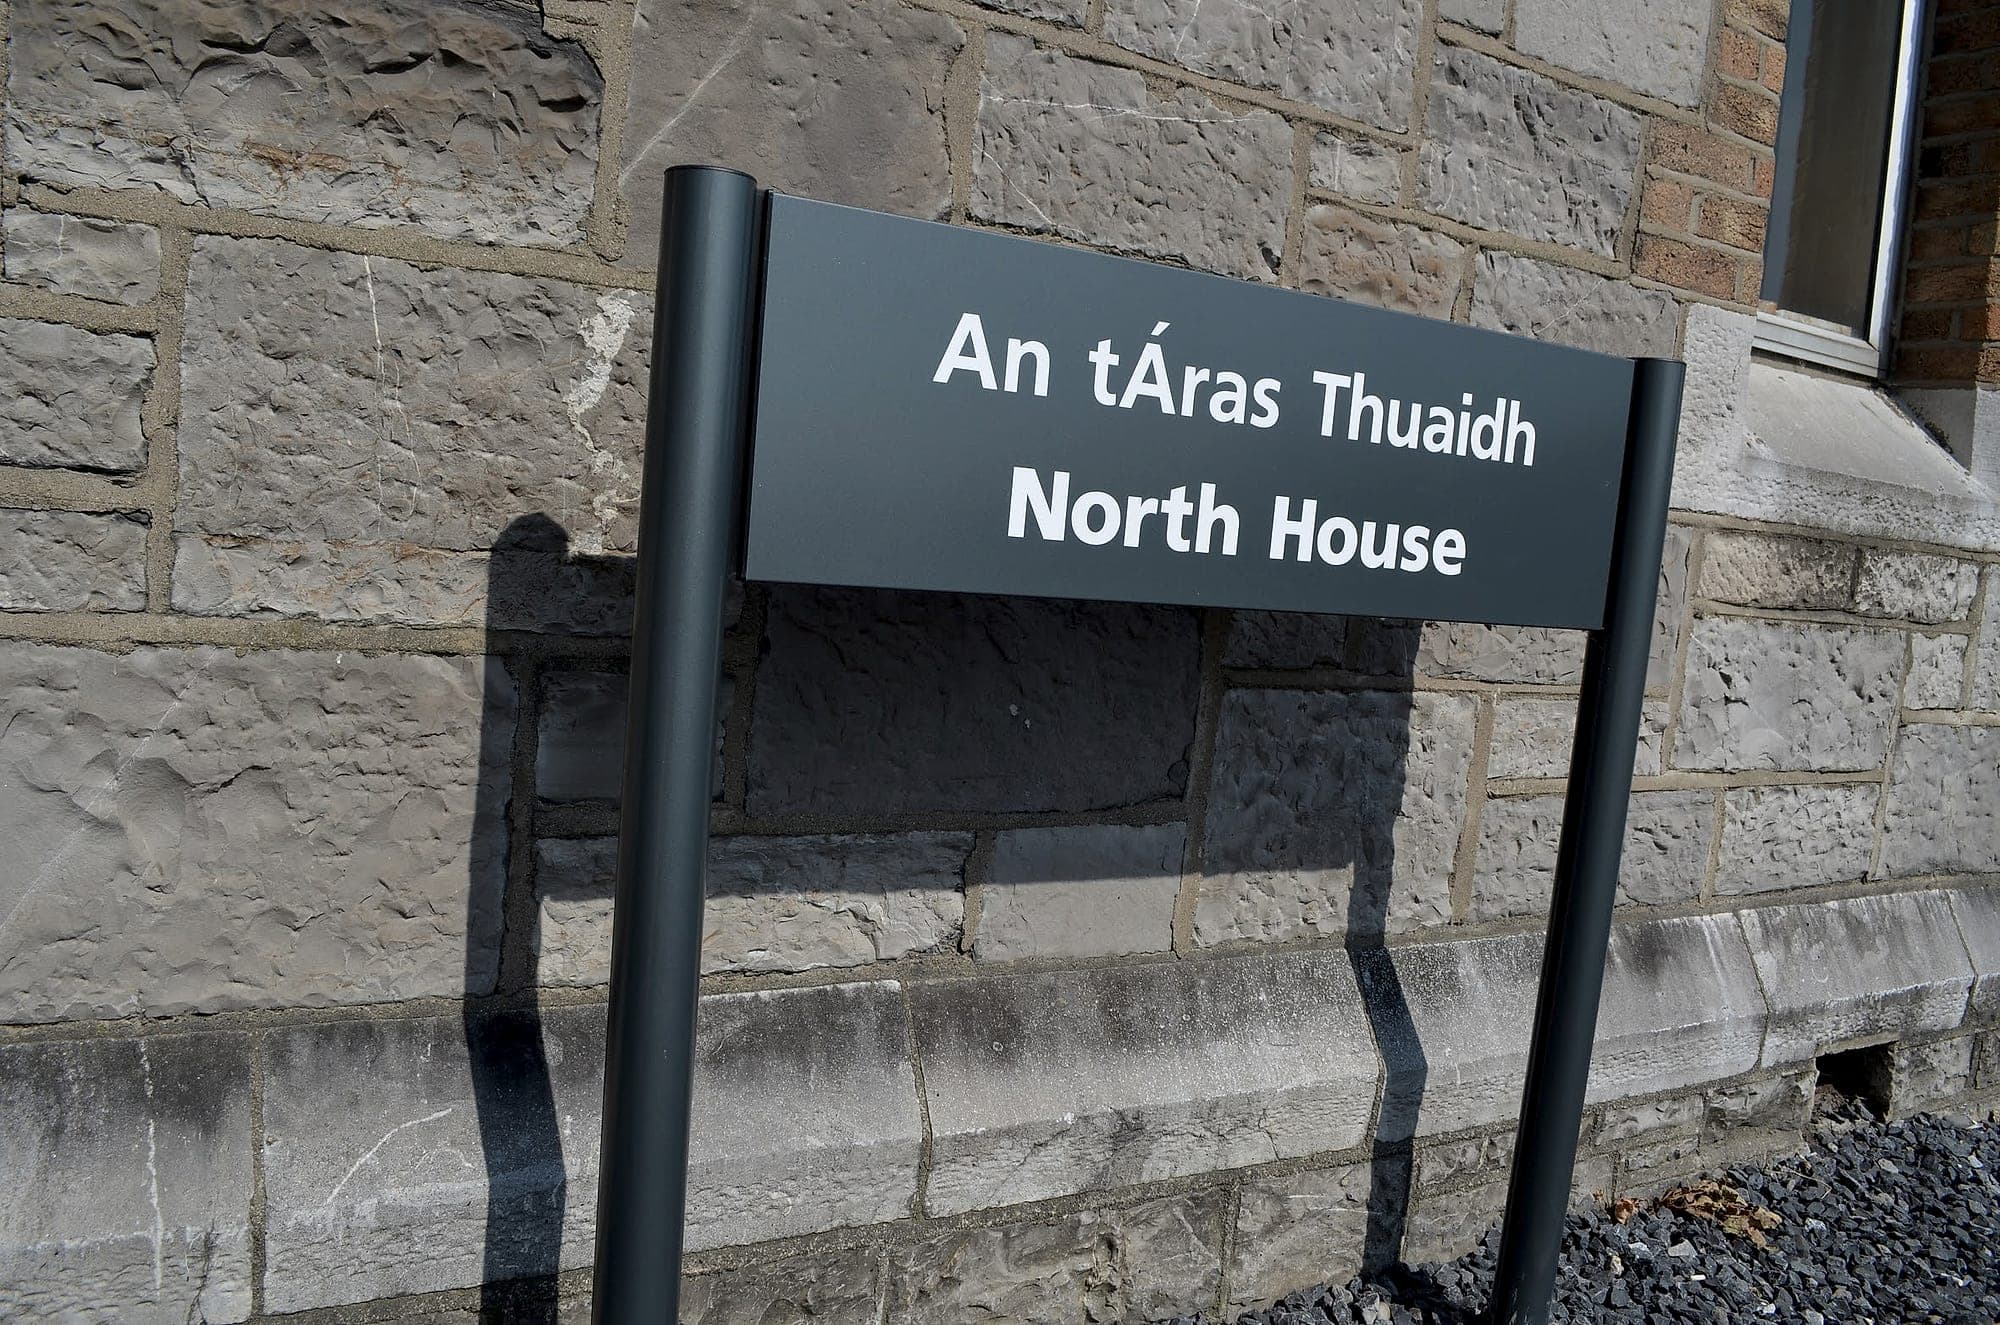
We've spent a long time in that territory: nearly three decades of wayfinding work across Trinity College Dublin, external systems set against nineteenth-century grey stone at TU Dublin Grangegorman, and interiors in Georgian houses where the wall finish is older than the building code.
What “listed building signage” means on each side of the Irish Sea
The words differ across the Irish Sea; the discipline doesn't. In Ireland every planning authority keeps a Record of Protected Structures as part of its development plan, and protection reaches the interior, the curtilage and other structures within it, so the stable block and the boundary wall are usually in as well as the front elevation. In the UK the same buildings are listed, and the equivalent consent is listed building consent. Ireland then adds Architectural Conservation Areas, where works to the exterior of any structure, protected or not, lose their exemption if they would materially affect the character of the area. A shopfront fascia on a quiet Georgian street can need permission for that reason alone.
So the first question on any listed building signage brief is what the building actually is, and which of those regimes it sits inside. What the sign says comes later.
Ask before you drill: the section 57 declaration
Irish law gives you a way to find out in advance, and it is badly under-used. Under section 57 of the Planning and Development Act 2000, an owner or occupier of a protected structure can make a written request to the planning authority for a declaration setting out the works it considers would, or would not, materially affect the character of the structure. The authority must issue that declaration within twelve weeks.
Twelve weeks is a programme item. So it belongs at concept stage, not the week the panels arrive. Ask early and it costs you a diary entry. Ask late and it holds a fit-out. The Department's Architectural Heritage Protection Guidelines for Planning Authorities are the reference the conservation officer is working from, and they reward proposals that arrive already thought through: what's fixed, where, into what, and how it comes off again. Conservation officers get a bad name in this trade, and in our experience it's undeserved. Bring them a drawing that answers those four questions and they are the least obstructive people on the job.
Reversible fixings, and the record that proves it
Reversibility is the principle every practical decision on site descends from. If the sign can be removed and the wall returned to something close to its previous state, most of the argument disappears. That gives a short and unromantic list of rules:
- Fix into the mortar joint, never the face of dressed stone, carved detail or handmade brick. A joint is a repairable, sacrificial layer; the stone is the artefact.
- Use non-ferrous or stainless fixings. Ferrous fixings rust, and rust expands. That's how a 6 mm hole becomes a split stone and a rust stain down an elevation.
- Avoid resin and adhesive fixing onto porous, historic masonry. It is not reversible, and removing it takes the surface with it.
- Space the panel off the wall so air can move behind it. A sign clamped flat to old masonry traps water and drives it somewhere worse.
- Make good in a matching lime mortar, not cement. Cement is harder than the stone around it and pushes the damage into the fabric.
- Where the historic fabric can take nothing at all, borrow later fabric instead: a modern lining, a replacement door, secondary glazing. Or stand the sign in front of the building and leave the elevation alone entirely.
- Keep a fixings schedule and a photographic record. On a protected structure, being able to prove what you did is part of the work.
The fixing goes in the joint. The stone is the artefact.
Material sympathy is not the same as low contrast
The commonest failure in heritage work is a beautiful sign nobody can read. Bronze on oak, brass on brass, dark grey on dark granite: the palette flatters the building and defeats the visitor. Accessibility doesn't step aside for age. Part M and BS 8300 still expect around 30 LRV points of contrast between the lettering and its background, and a further difference between the sign face and the surface it's mounted on.
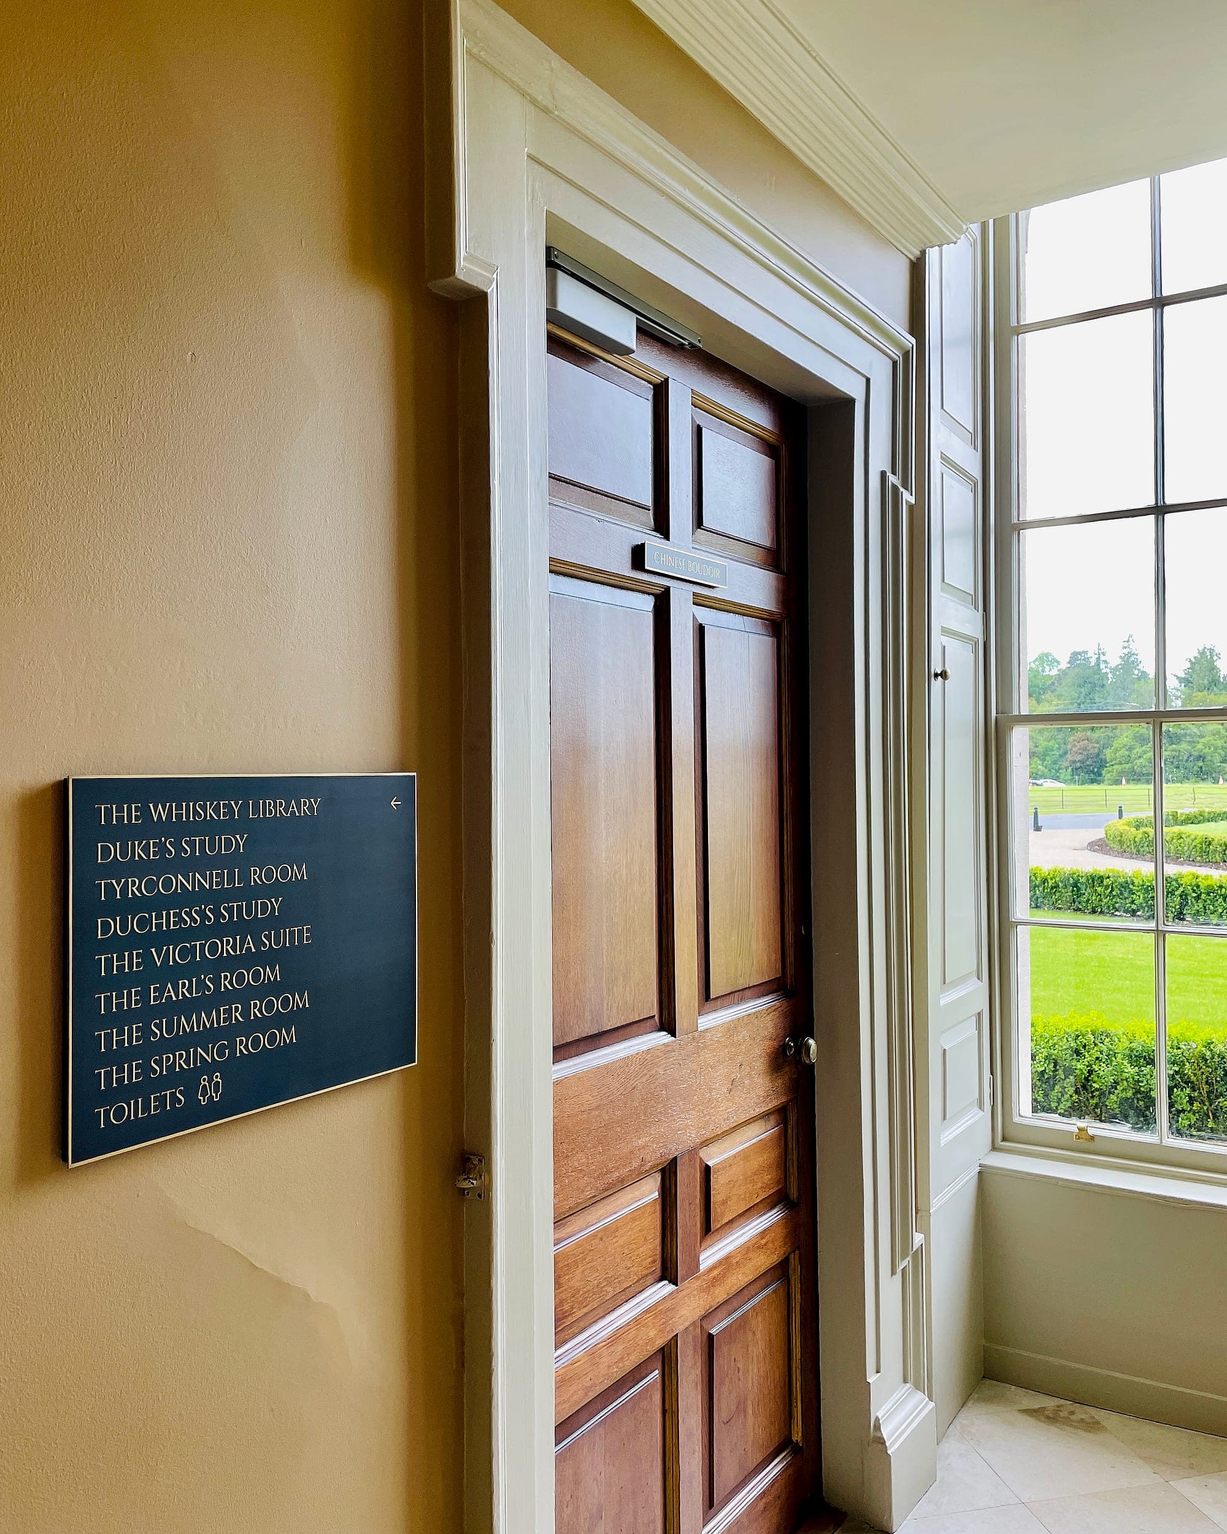
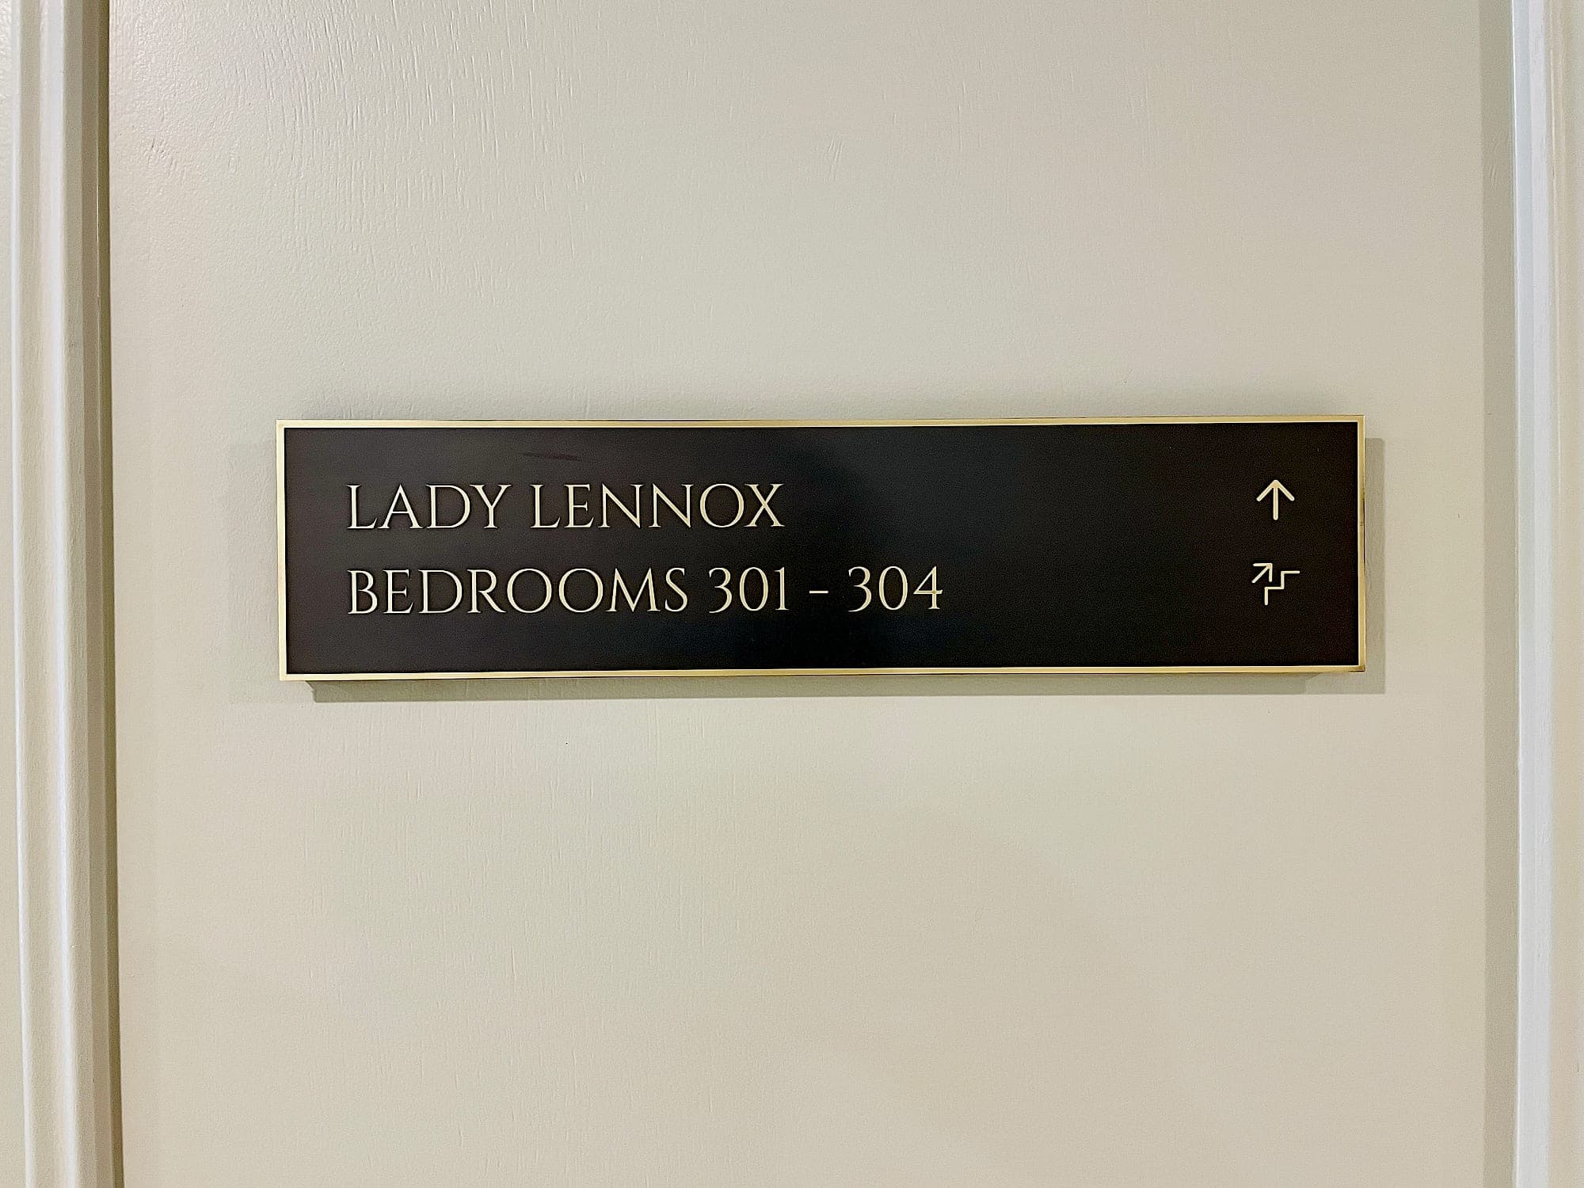
The good news is that a heritage palette can meet that comfortably, because historic buildings are rarely mid-tone. Pale limestone takes a dark charcoal panel. Dark panelling and deep-painted joinery take a light plate or gilded lettering, which is the approach we took through the eighteenth-century rooms at Carton House. What fails is matching the surface you are mounted on.
Where conservation and compliance actually collide
Heritage status is not a defence against the other duties a building carries, and pretending otherwise is how projects end up rebuilt twice.
- Accessibility. Historic buildings aren't exempt; the national guidance on improving access to historic places asks for an access strategy that finds the least intrusive route to the standard, not a lower standard. Tactile and braille identification still belongs at the door. If the reveal is carved stone, it moves to the door leaf or a stand-off plate. It does not drop off the schedule.
- Fire. Escape signage answers to TGD B and the safety-sign rules, and the running man is drawn to ISO 7010 whatever the building is. The green sign does not get a heritage exemption; it gets a careful position and a reversible fixing.
- Language. A museum, council office or university in a protected structure is still a public body under the Official Languages Act, so Irish comes first and no less prominently than the English. That has to be designed in, not bolted on to a plate sized for one language.
- Residential conversions in the UK. A listed mill or warehouse turned into apartments with a storey above 11 m falls under the Fire Safety (England) Regulations 2022, which want flat and floor identification visible in low light on every landing of a protected stairway. Old fabric, new duty.
- 12 wks
- the statutory period for a planning authority to issue a section 57 declaration
- 30+
- LRV points of contrast still expected between lettering and background, heritage or not
- ~20%
- saved when one supplier carries the scheme from survey to installation
How a heritage job should run
The sequence matters more than the sign. Survey the building with whoever holds the conservation brief and record what each surface can and cannot take. Draw the fixing strategy before the design is frozen, so the panel is sized to the wall it is allowed to touch rather than the other way round. Put the declaration request in early. Make a sample and offer it up on site. A conservation officer who can see the panel against the stone will answer in an afternoon what drawings argue about for a month. Then manufacture to the agreed materials, install with a written record, and hand over the schedule with the warranty.
None of that is exotic. It's ordinary signage discipline applied to a building you don't get to re-run, which is why we keep survey, design and installation in one team, and why the person drilling has seen the conservation drawings.
Working on a protected structure, a listed building or an Architectural Conservation Area? Talk to us while the fixings are still lines on a drawing. It's the cheapest week of the whole programme.
Planning a wayfinding project? Talk early, while the big decisions are still cheap.