
The compliance timeline: when signage decisions must happen in a construction programme
Signage looks like a late package, but its compliance decisions aren't. Where each one belongs in a signage construction programme, and what lateness costs.
A signage construction programme is the sequence of decisions, not deliveries, that makes a building's signage compliant on the day it opens. The signs go in during the last weeks of a job. The decisions behind them belong far earlier: the appointment at concept design, the statutory applications before work starts on site, the naming freeze at technical design, the survey before anything is made. Get the order right and installation is a quiet fortnight. Get it wrong and the signs still arrive on time. They're just the wrong signs.
Signage is procured last and blamed first. It's the only package that has to reconcile a fire strategy, an access certificate, a room-numbering system and a language obligation, and it routinely gets the shortest lead-in of any of them. Almost every failure we're called in to fix is a scheduling failure wearing a design costume.
What a signage construction programme has to line up
Four things have to come from the rest of the project, each with its own deadline: building fabric, decided while the walls are still drawings; statutory documentation, fixed before work starts; agreed names, which are the client's to give; and access on site. The stages below follow the RIBA Plan of Work, but the logic holds under any framework.
Stage 2–3 · Appoint before the drawings freeze
The highest-value thing a client does for their signage is appoint the wayfinding designer during concept and spatial coordination, in the same round as the other specialists. Eight months later, when the fit-out is being priced, the same appointment buys a fraction of what it would have. At stage 2 the decisions are still free, and one of them is architectural: whether a building reads as blocks, wings or levels is settled by the plan.
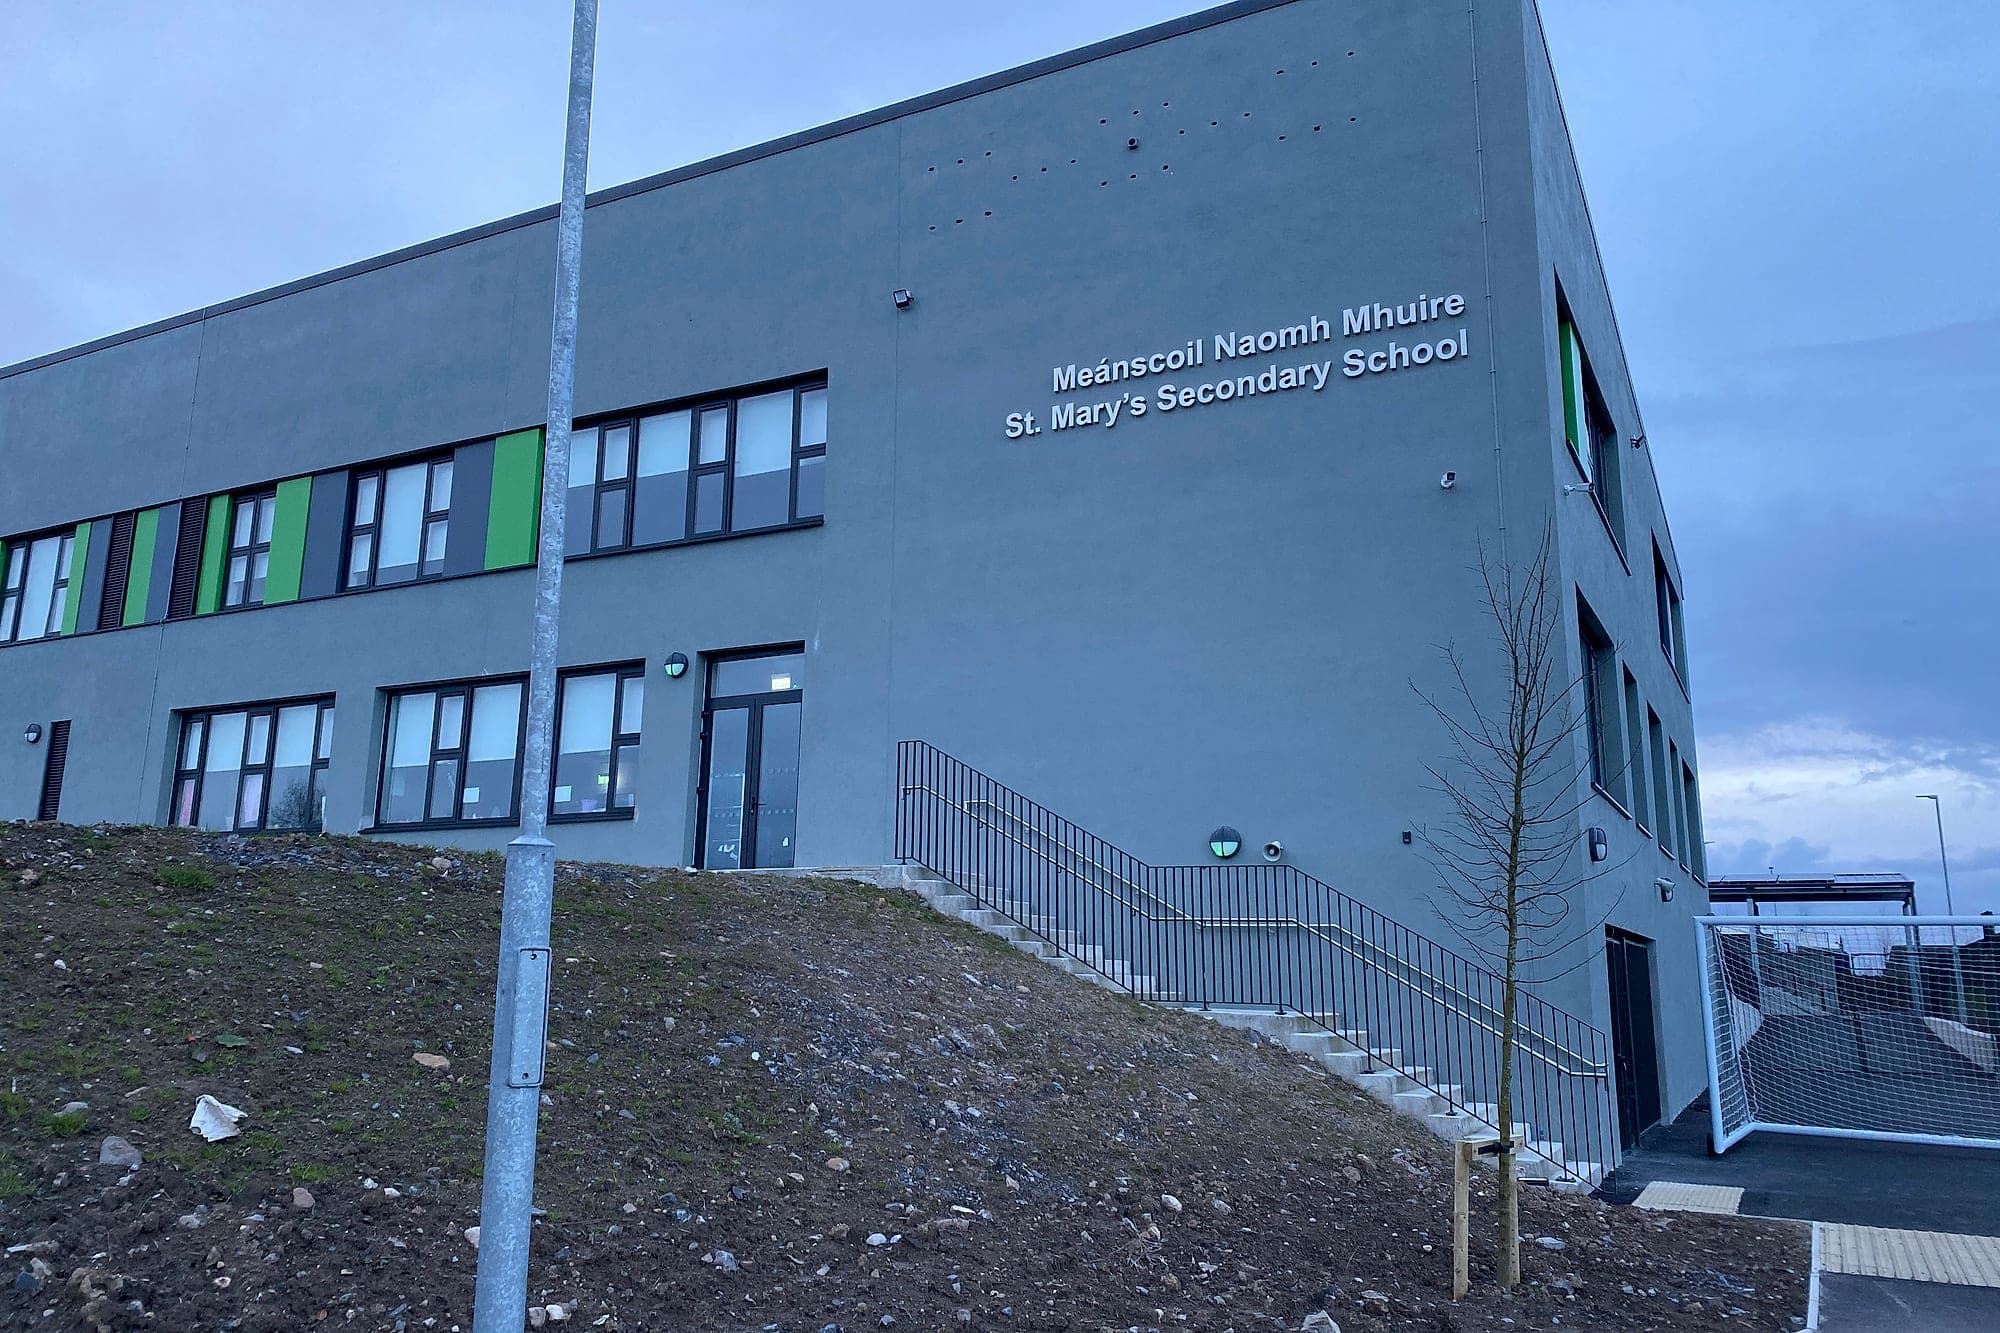
- External identification is a planning question before it's a signage question. A totem, built-up letters or an illuminated fascia is normally shown in the planning application. If it isn't, or if the client changes their mind after permission is granted, you're into a separate consent, and that's a programme item measured in months.
- Fixings and backing have to be drawn. Suspended signs need provision in the ceiling grid; large external letters need a fixing detail agreed with the façade designer, and on a rainscreen or curtain wall that detail can't be invented on site.
- Power and containment for anything illuminated or digital is an M&E item, and M&E freezes early. A digital directory decided at stage 5 is a cable chased into a finished wall.
Before commencement · The two certificates that fix your signage in law
Two statutory approvals land before construction starts, and both describe signage whether or not a signage designer was in the room:
- The Fire Safety Certificate, obtained from the building control authority before work commences on most non-domestic buildings and apartment blocks. It approves a fire strategy of escape routes, exit doors and protected stairs, and escape signage is how that strategy gets explained to the people inside. The granted drawings show where those signs go, so a departure at fit-out is a change to a certified document. Technical Guidance Document B is the guidance behind it.
- The Disability Access Certificate, required for new buildings other than dwellings and for material alterations, and needed before the building is opened or occupied. It asserts compliance with Part M, which is explicit about signage: legibility, contrast, tactile and braille provision, mounting position, with BS 8300 as the practical yardstick and TGD M as the published guidance.
- For a public body the language obligation is fixed at the same moment: signage must carry Irish alongside English, with order, prominence and lettering set by regulations made under the Official Languages Act. Bilingual text roughly doubles the copy on every panel, which changes sign sizes, which changes the locations you drew.
None of this obliges you to finish the signage design before commencement. It obliges you to know what the building has already promised on your behalf. A package designed in ignorance of its own fire safety certificate gets redrawn, and usually by the person with the least time left.
Signage is procured last and blamed first.
Stage 4 · The naming freeze
One date behaves like a structural deadline and is almost never written down: the day the names stop changing. Artwork, proofing, tactile plates, braille and manufacture all come from that list. After it, a change is not an edit. It's a reprint, and on a tactile plate it's a new plate. The instrument is the destination schedule, approved before the artwork package starts and revised with the same discipline as a drawing. It reconciles to the room-numbering and door schedules, which is where most projects discover their room numbering was never really agreed.
- Residential is a special case: block letters, unit numbering and postal addressing all have to agree, which involves the local authority and An Post as well as the developer. Numbering still under argument at handover ends up temporary.
- Tenanted and clinical buildings will change names after the freeze. That's the argument for modular signs: a department move should be a strip change, done by the facilities team on a Tuesday, with no van and no lead time.
Stage 5 · Survey, sample, manufacture
Once the names are fixed the programme becomes mechanical, and its length is set by physics. Fabricated letters, tactile plates and powder-coated aluminium have real lead times, and those clocks only start when the artwork is approved. Two things get skipped here. They happen to be the two that protect compliance.
- The site survey. Setting out is done against the building as built, and the building as built is never the building as drawn: latch sides swap, walls move, glazing arrives where a wall was meant to be. Mounting height is a Part M question, so the survey is what stops a compliant sign being installed in a non-compliant position.
- The measured sample. Visual contrast is a number: around 30 points of light reflectance value between text, panel and the wall behind is the working benchmark from BS 8300. It's measured on the production finish against the actual wall colour, so the sample is approved after the decorator picks a shade and before the batch runs.
- Escape and safety signage belongs in the same package as the wayfinding, using the recognised symbol set, and ISO 7010 is the international reference. Split them and the building gets two visual systems on one wall.
Stage 5–6 · The installation window
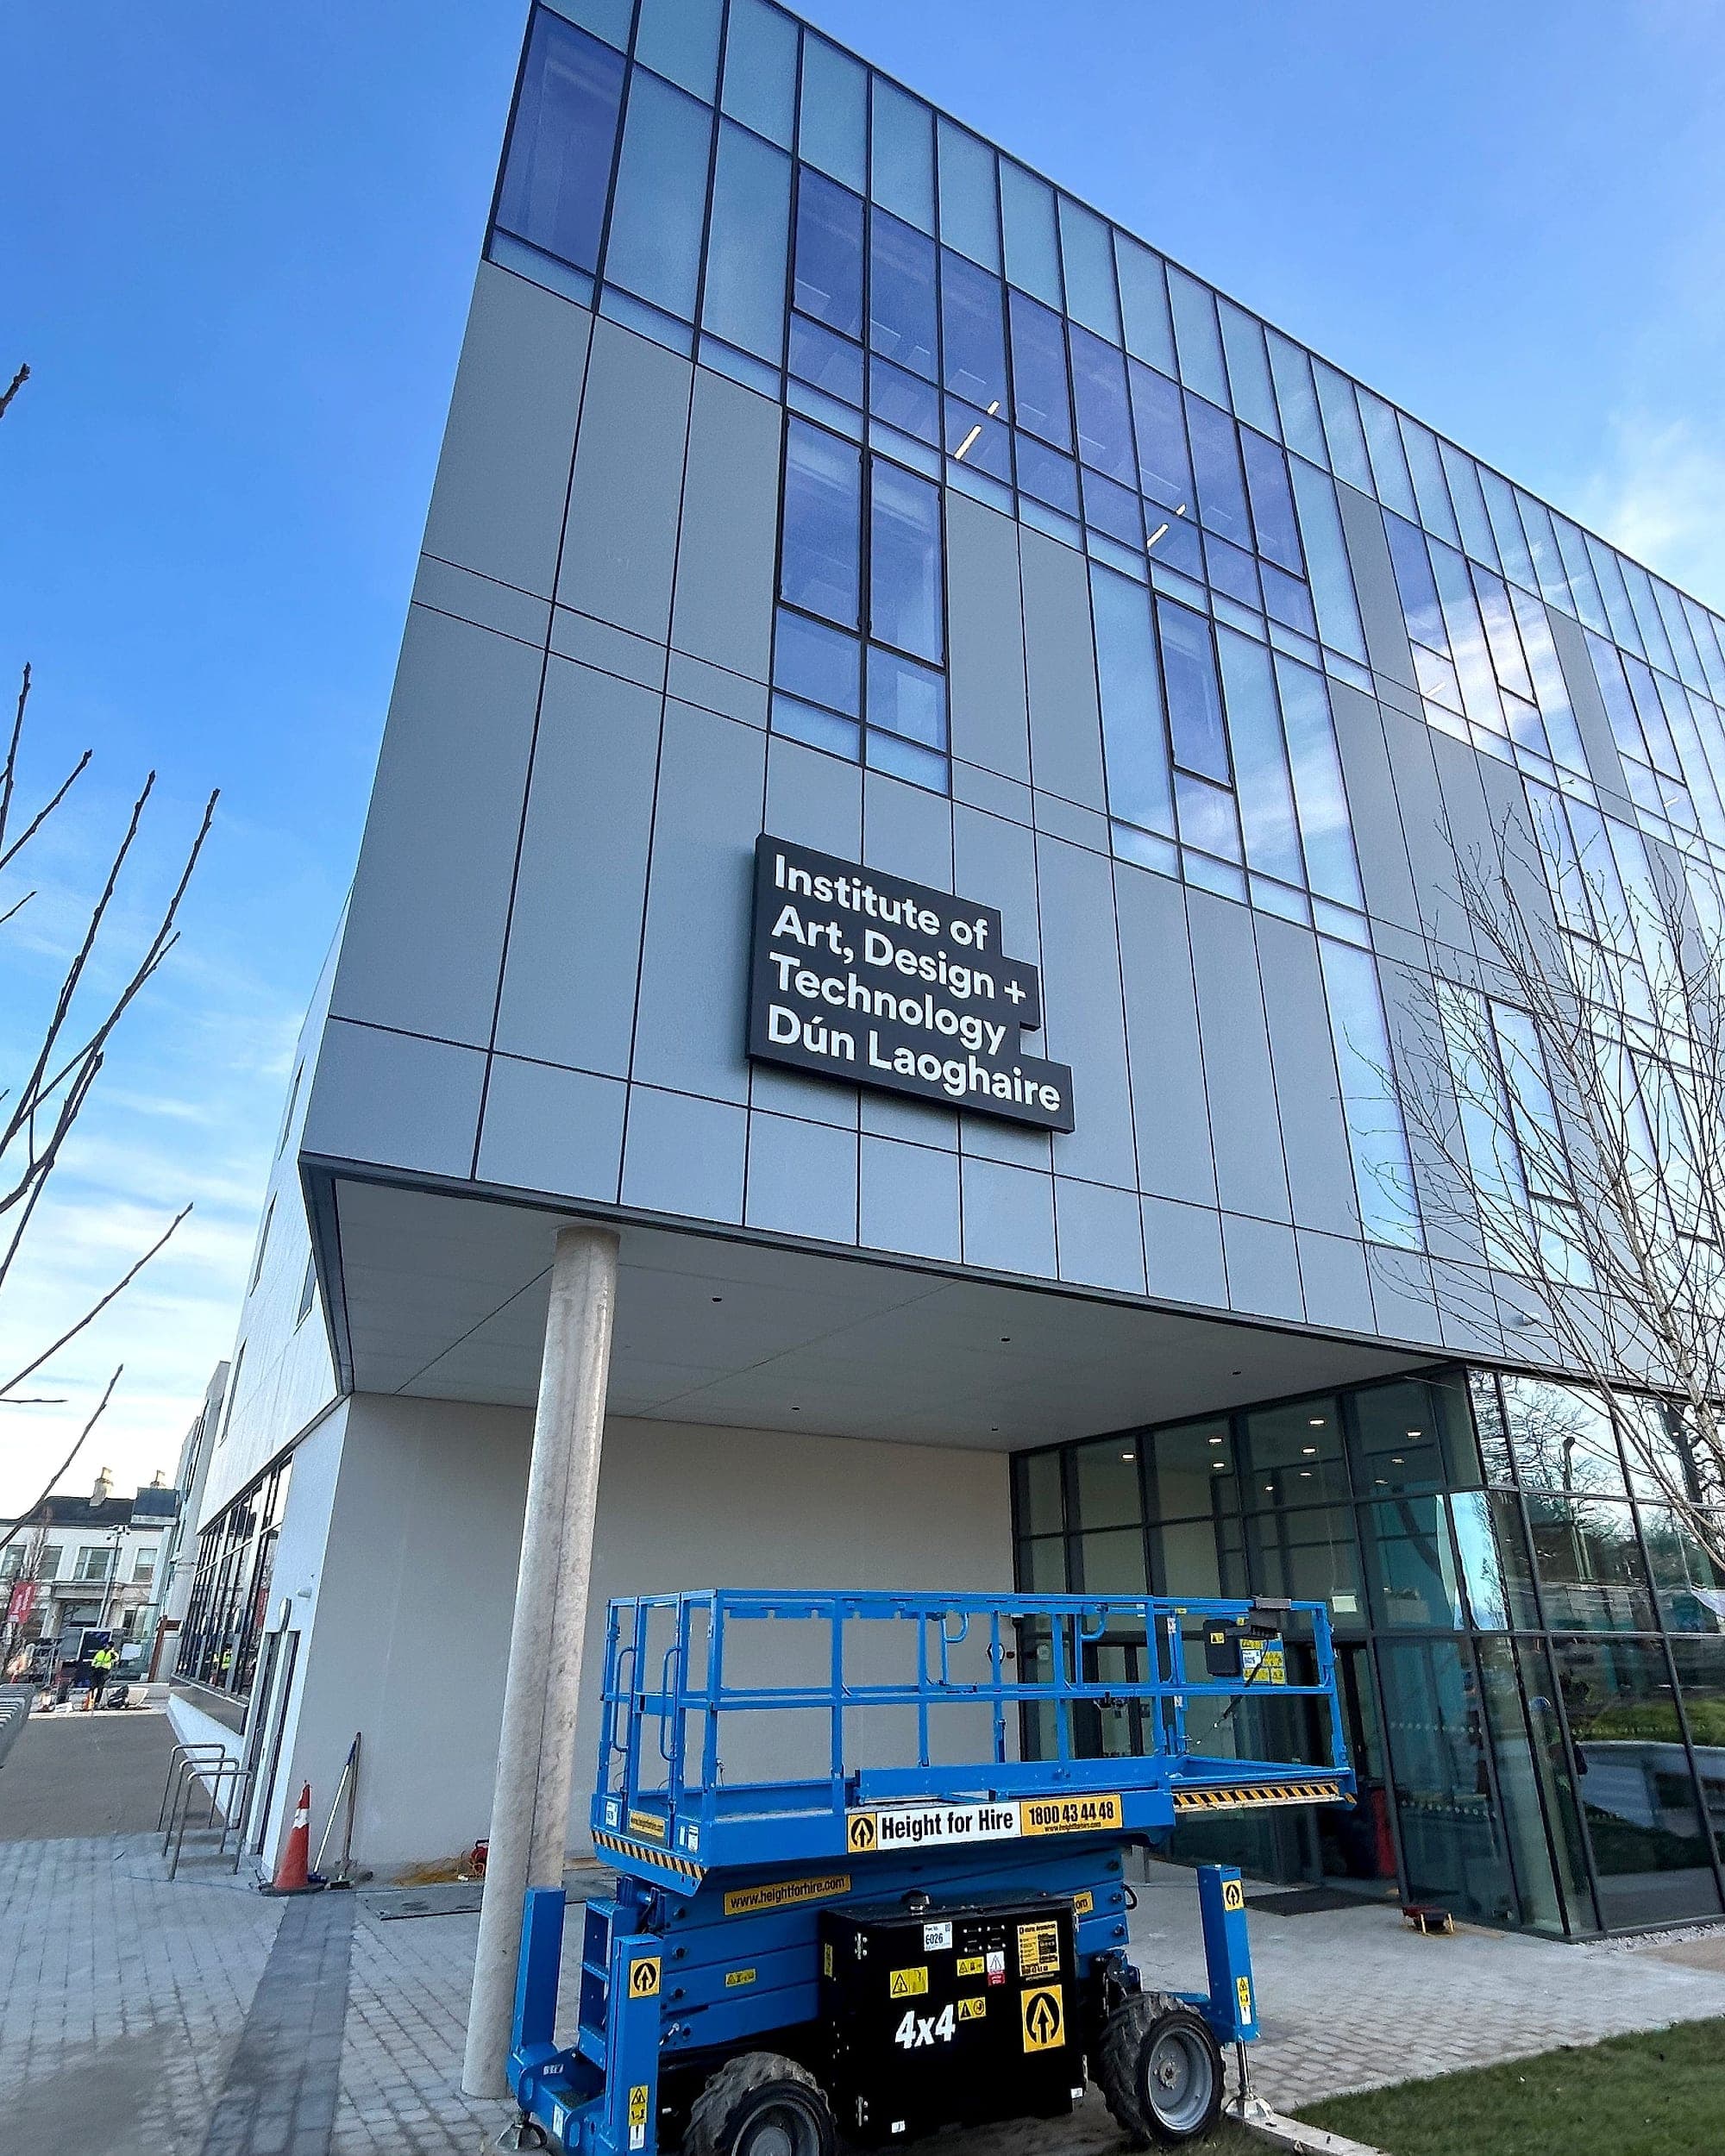
Signage installs after the finishes and before the cleaners. That window is narrow, and it's the first thing squeezed when a job runs late. Working harder won't recover it either, because most of its constraints belong to other people: the decorator, the main contractor's programme, and the weather.
- Substrates must be finished. Panels fixed to a wall that gets painted afterwards are masked, splashed, or taken down and refixed, and somebody is making good either way. External work needs weather, and at height it needs access equipment with its own booking lead time.
- Statutory signage goes in before commissioning: fire officers, access consultants and the assigned certifier all inspect a building expected to have its escape and accessible-facility signage in place.
- Leave time for a snag walk with the schedule in hand: every sign checked against its reference, height and wording. Installation is the last 5% and the hardest.
Stage 6 · Handover is a paperwork deadline
Under the Building Control (Amendment) Regulations, the builder and the assigned certifier jointly sign a Certificate of Compliance on Completion, registered before the building can be occupied. No certifier measures every element personally. The system runs on ancillary certificates from the specialists, and signage should issue one. Mostly it doesn't, because a certificate written three weeks after demobilisation is an opinion drafted by somebody who never held a meter against the finished panels. It has to fall out of the record as the work happens: the schedule, the measured LRVs, the as-installed heights, the photographs tied to each reference. Which makes it a programme item too.
- Days
- not months, for approvals when sign-by-sign sign-off runs through our software instead of email
- ~20%
- less, end to end, with one supplier from design to installation
- 10 yr
- warranty, which is why the install window is not the last time we think about a sign

Why late signage costs more
The premium on a compressed signage construction programme is real, and none of it is a manufacturing premium.
- Rework. Manufacturing the wrong message twice is, in our experience, the largest single waste in signage procurement, bigger than material and bigger than margin. A name changed after production is a new panel, not a new label.
- Compromise. Skip the survey and signs get fixed wherever there's room on the day. Mounting height, latch side and headroom are the first things a late programme trades away, and the first things an access audit finds.
- Consent risk. External identification that never appeared in the planning application is the most expensive kind of late signage: no amount of money buys the programme back.
- The certificate gap. A building occupied without a signage ancillary certificate carries an open question in its file, and it surfaces years later when somebody looks upstream for a record nobody wrote. Across the water, the post-Grenfell wayfinding duties attach to the building in use, not just to the works.
Signage has a long lead-in disguised as a short one. If you're drawing a programme now, put the appointment at stage 2, the naming freeze at stage 4, the survey before manufacture and the certificate on the handover checklist. Four dates, no cost. If the programme is already tight, talk to us before the only variable left is what the signs say.
Planning a wayfinding project? Talk early, while the big decisions are still cheap.