
The architect's guide to signage specification
What belongs in a signage specification, what to write as performance and what to prescribe, plus the clauses that stop a scheme changing twice on site.
A signage specification is the part of the project documents that tells a contractor what the wayfinding must do, what it is made of, how it fixes to the building, and how its compliance will be proved. At minimum it is four things: performance clauses, a schedule of sign types, location drawings keyed to that schedule, and a destination schedule listing the words that appear on every face. Everything else hangs off those four, from finishes and fixings to warranties and handover documents.
Most signage packages we are asked to price contain one of them. The rest arrive later, usually after the walls are painted. That isn't carelessness. Signage sits in an awkward corner of the package, part architecture, part graphics, part statutory compliance, and it is the last thing a building needs and the first thing anyone notices. Some of the blame is ours, in fairness. Signage specifications get written by signage people for signage people, and then nobody on site reads past the second page. Here is what we would put in the specification if we were writing it with you.
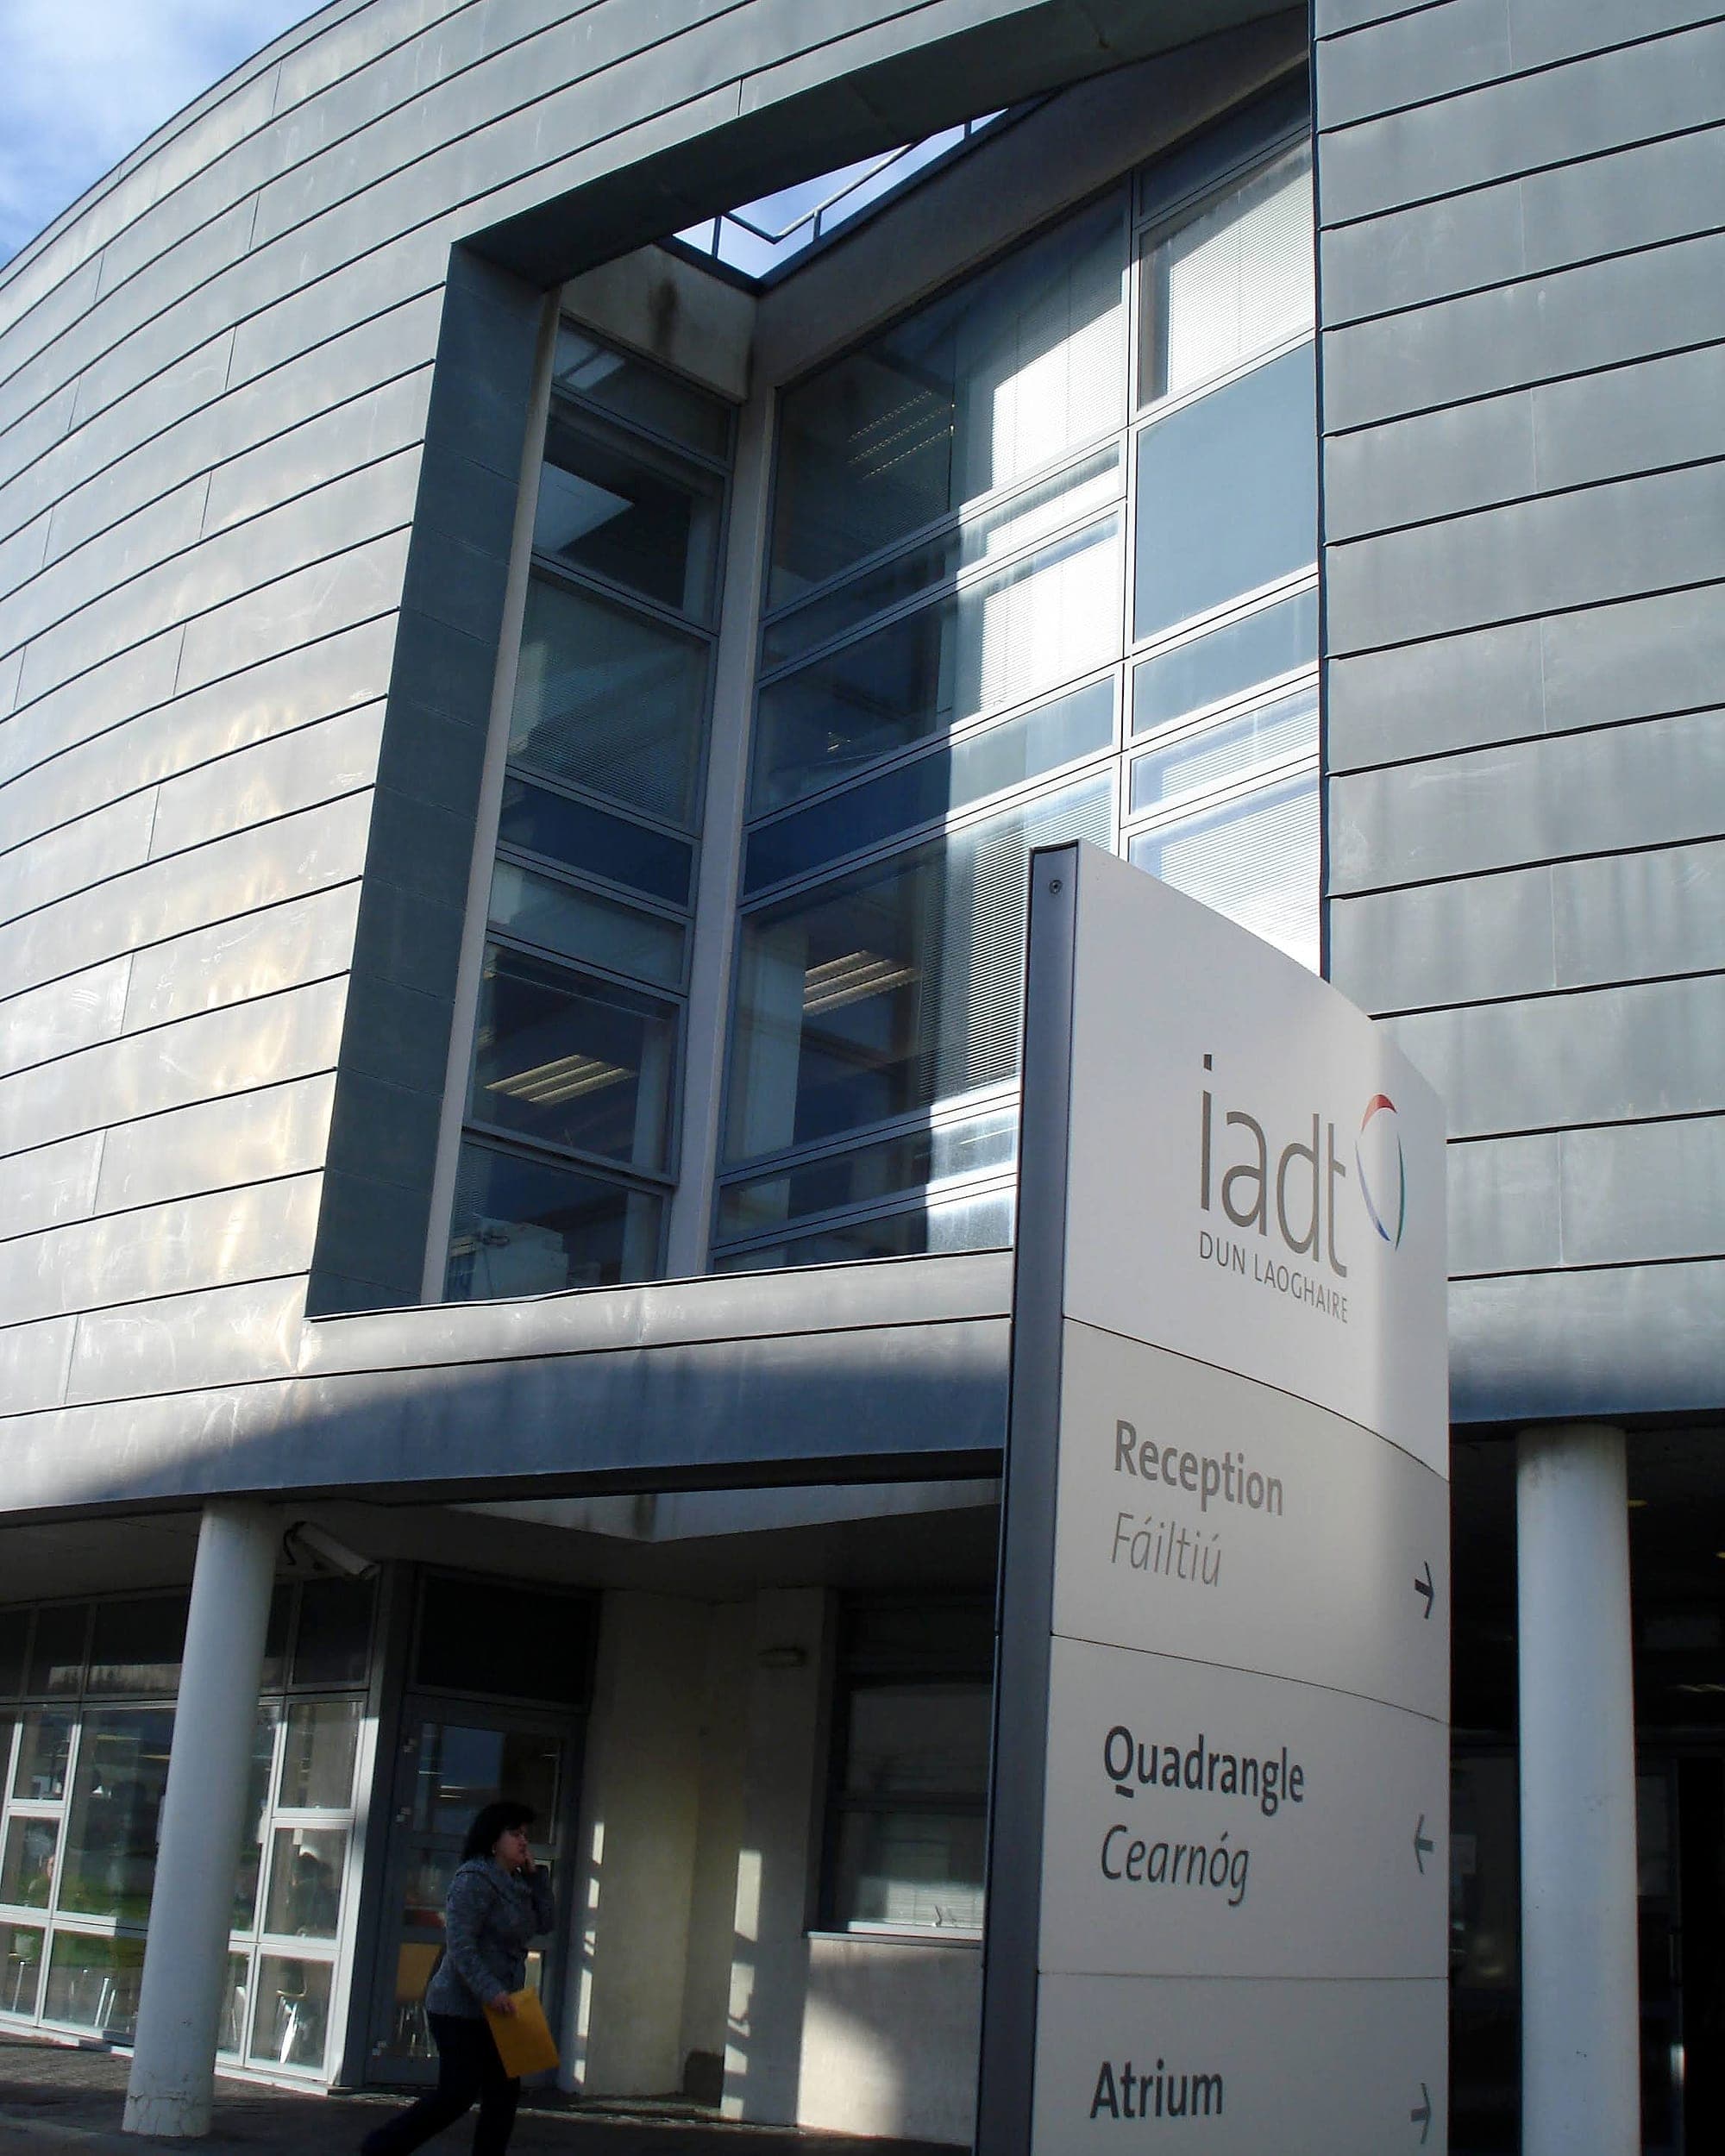
What a signage specification actually contains
A complete package has to be legible to three readers: a quantity surveyor pricing it, a fabricator making it, and a certifier signing it off. That comes to seven documents:
- A wayfinding strategy. The logic the signs obey: zones, naming conventions, route hierarchy, where a visitor is told what. Two paragraphs and a marked-up plan will do. Strategy work, and cheap at concept stage.
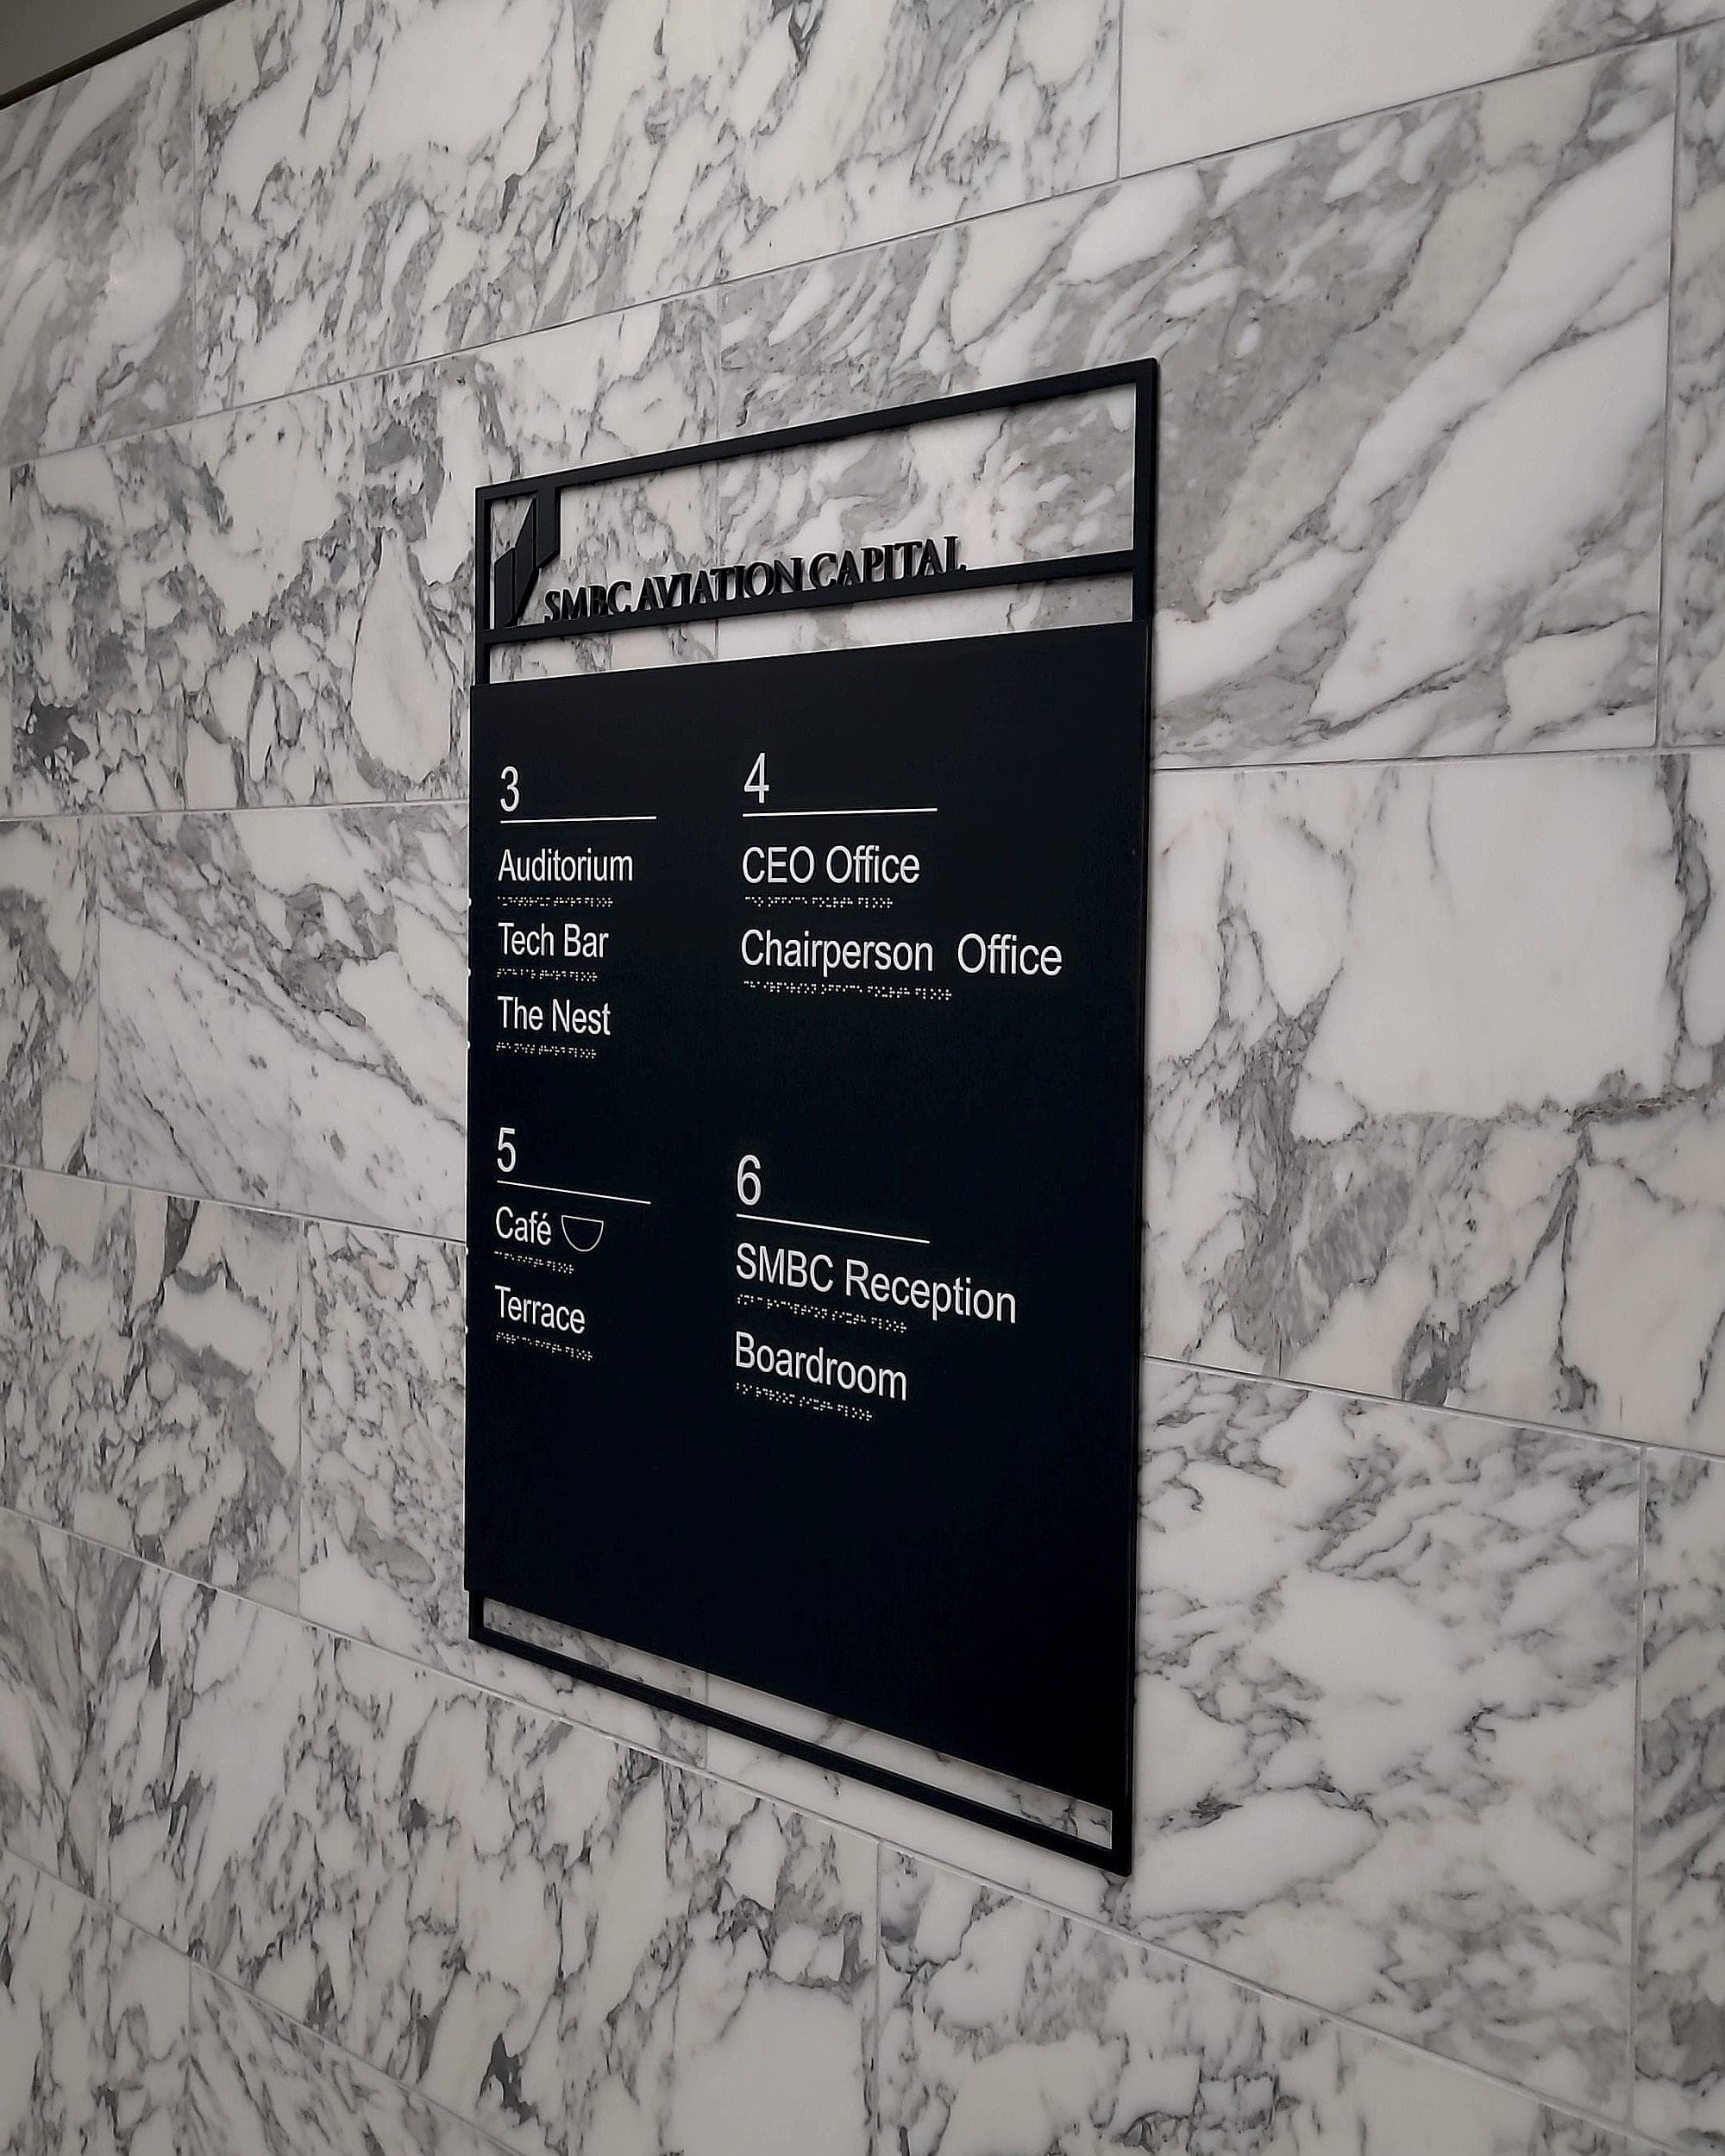
- A destination schedule. Every message on every sign, in the language it will be set in. The one document that makes a signage tender priceable, and the one most often missing.
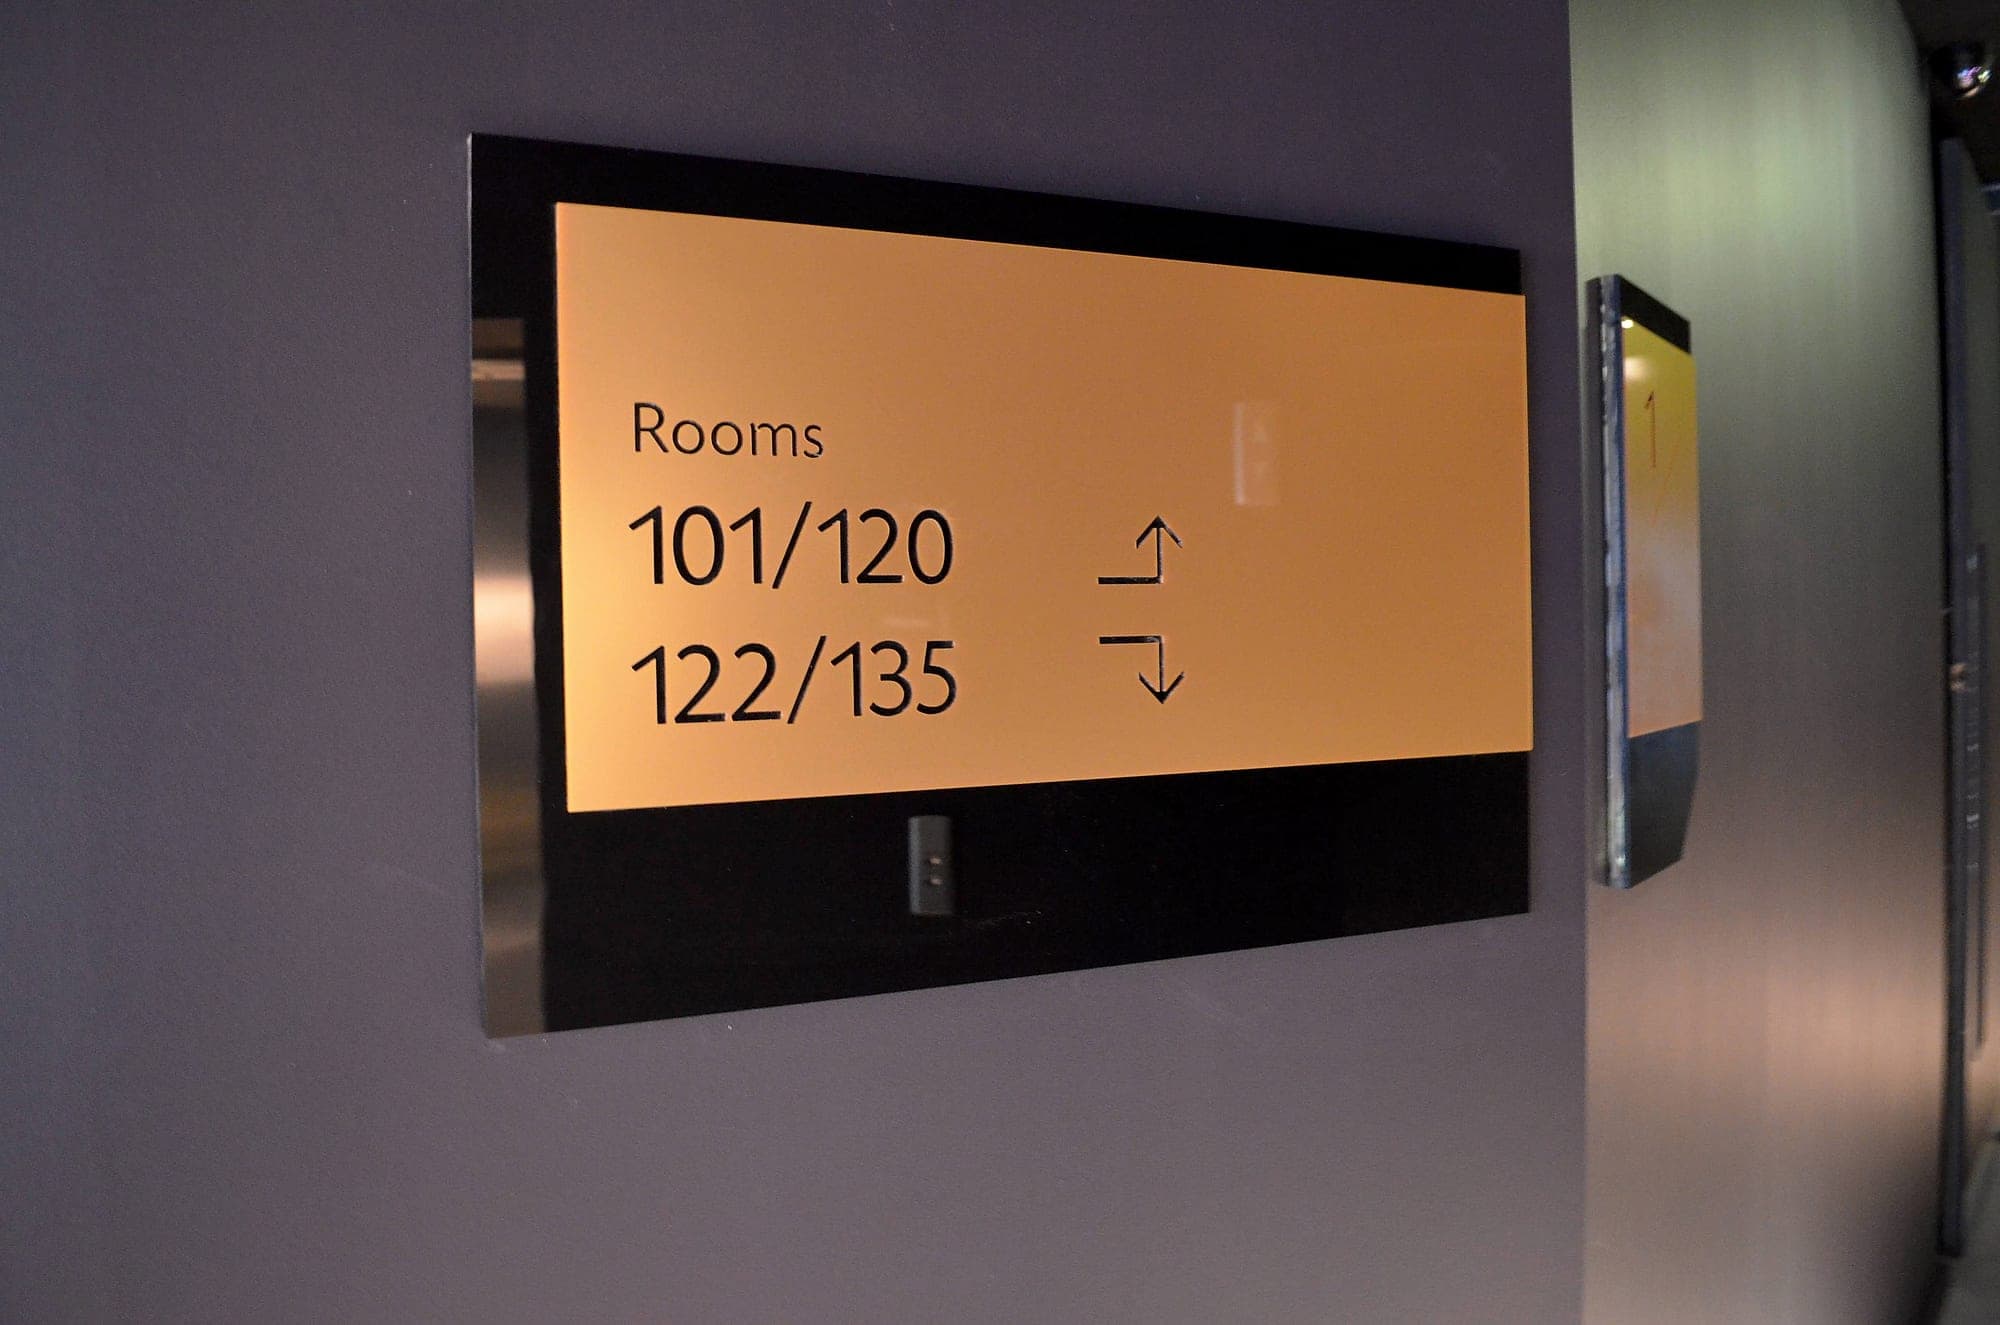
- A sign type schedule, each type coded (D1 directory, W3 door sign, E2 totem), with size, substrate, finish, fixing, illumination and tactile provision stated once and referenced everywhere.
- Location drawings. Floor plans at 1:100 or 1:200 with every position keyed to its type code, plus mounting height and orientation. Not a note saying where signs generally go.
- Performance clauses: legibility, contrast, durability, substrate fire performance, external corrosion resistance, warranty period.
- Interface clauses, meaning what the building must provide: pattressing behind heavy panels, power and data for illuminated units, foundations for external totems, door leaf construction where signs fix to leaves.
- Compliance and handover. Which standards apply, who certifies against them, and what documentation is issued at practical completion.
You cannot price a sign until somebody has decided what it says.
The reason to insist on the destination schedule is arithmetic. A count taken off a plan is a guess at quantity. A destination schedule is a statement of content, and two buildings with identical sign counts can differ sharply in cost because one has twelve words per directory and the other has sixty. It is also the document that survives the project. When a department moves in year three, the schedule is edited and panels are changed, and nobody has to re-survey the building.
Performance or prescriptive, and where each belongs
A prescriptive clause names the thing: 5 mm brushed stainless tray, 3 mm acrylic face, satin anodised extrusion, this manufacturer or approved equal. A performance clause names the outcome: legible at 8 m, 30+ LRV points of contrast against its background, tactile characters raised 1–1.5 mm, ten-year warranty against delamination and colour shift. Neither is right for the whole package. The division that works:
- Write performance for anything you can test: viewing distance and character height, contrast, tactile and braille provision, colour fastness, impact resistance, warranty. A specialist can meet these several ways, and tying them to one construction only narrows your tender list.
- Write prescriptive for anything the building must accommodate: fixings and pattressing, cable routes and isolators, foundation size, penetrations through waterproofing, minimum door leaf build-up. Change these late and you are back inside the wall.
- Write prescriptive for anything visual you have already designed. If the totem proportions come from the cladding module and the letterform is the practice's own, say so and dimension it. Performance language invites reinterpretation.
- Never write performance for compliance. "To comply with all relevant standards" transfers no risk and gives the certifier nothing to check. Name the standards.
Specify the behaviour you can measure; prescribe only what the building must accommodate.
The compliance clauses that have to be explicit
Signage carries a statutory floor in three directions at once: accessibility, fire, and, for public bodies in Ireland, language. A specification that leaves any of them implied has moved a legal obligation onto whoever prices the job cheapest.
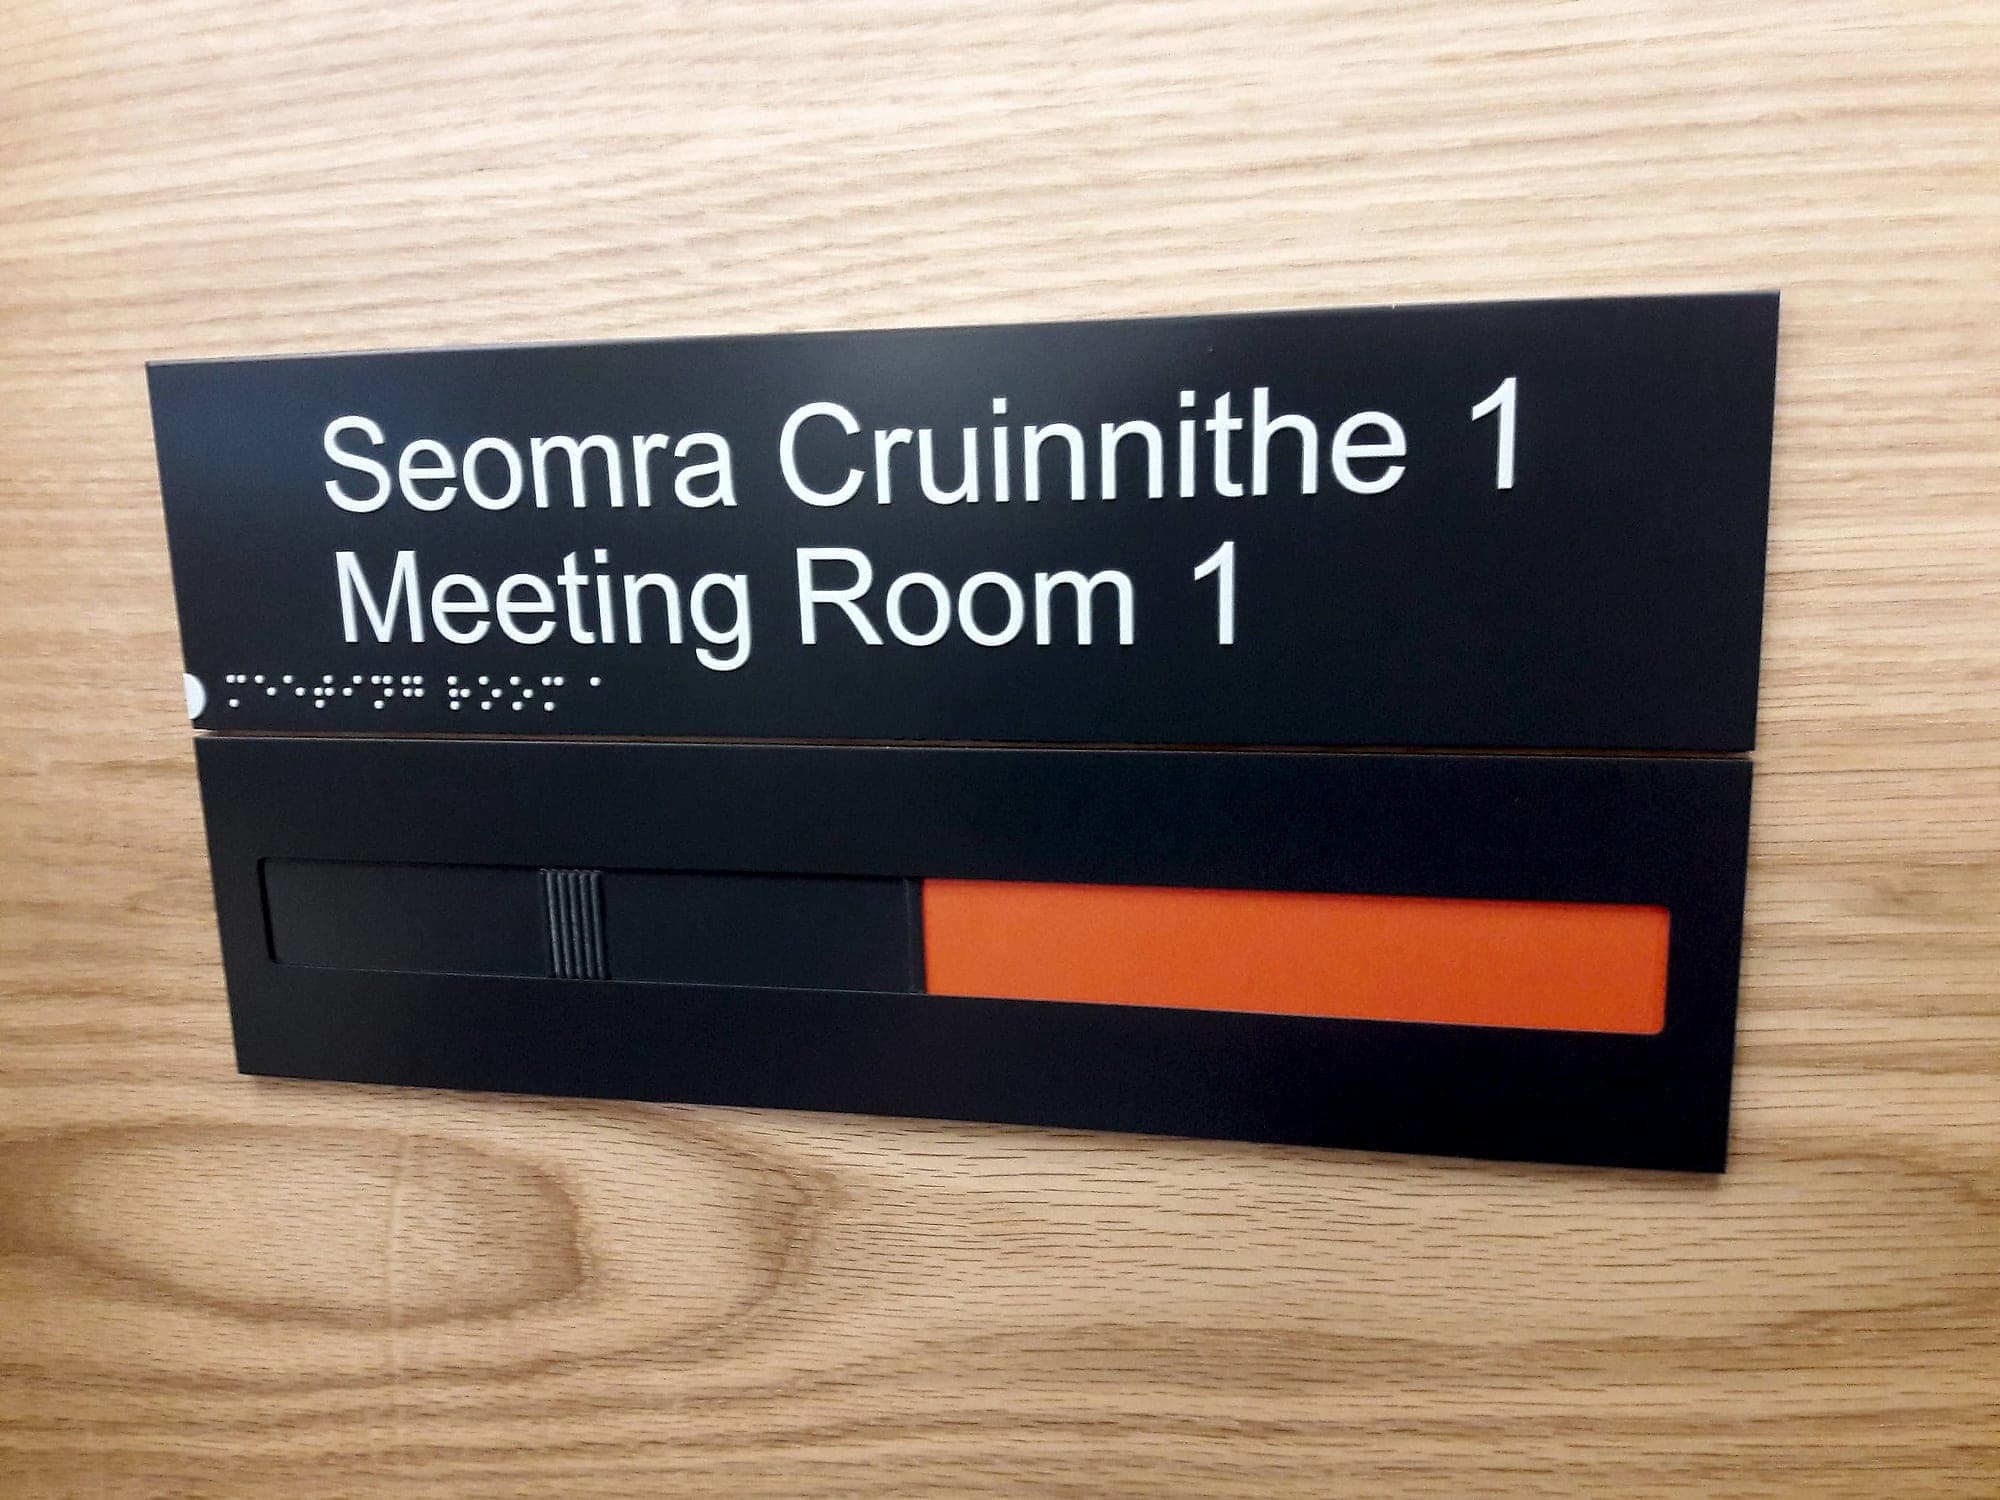
- Accessibility. Technical Guidance Document M asks that signage be as clear, short and concise as practicable, discourages text set entirely in capitals, and looks for key location information in tactile form, meaning embossed characters, symbols and braille, where it can be reached. BS 8300 carries the detail: character height against viewing distance, and 30 or more points of light reflectance value difference between lettering and background. Put those numbers in the spec; "Part M compliant" is not a clause.
- Tactile scope and mounting band. Which sign types carry tactile text is a design decision, and it belongs in the spec: typically door and room identification, lift lobbies, level identification and WCs. State the band you want them in, commonly a centre line around 1400–1600 mm above finished floor on the leading-edge side of the door.
- Glazing manifestation. Full-height glazed doors and screens need marking so they are not walked into, and it lands in signage scope more often than glazing scope. Commonly two bands, roughly 850–1000 mm and 1400–1600 mm above finished floor. Say whether it is a graphic element of the scheme or a plain safety measure.
- Fire and escape. Escape route signage, final exit signs and fire equipment identification sit under the fire strategy and TGD B, with symbols from I.S. EN ISO 7010 and illuminated units coordinated with the emergency lighting design. Statutory fire signage and wayfinding are separate packages with separate approvals. Say who supplies which, or both will assume the other did.
- Language. Where the client is a public body in Ireland, the signage regulations made under the Official Languages Act require the Irish version to come first, in lettering no less prominent and no smaller than the English. That is a layout constraint. It changes panel sizes, so it belongs in the spec before the sign types are drawn, and not in a translation line at the back of it.
- UK projects. In residential buildings in England with a storey above 11 metres, the Fire Safety (England) Regulations 2022 require wayfinding signage visible in low light, identifying floor and flat numbers on each landing.
- 30+
- LRV points of contrast between lettering and background, the accessibility baseline to write into the spec
- ~20%
- typical saving when design, compliance, manufacture and installation are procured end-to-end, not in fragments
- Days
- not months, for approval cycles when sign artwork is reviewed and signed off in our own software
Where signage meets the rest of the drawing package
Almost every expensive signage problem is a coordination problem invisible at tender. The specification is where you catch them, because it is the only document both the design team and the fabricator read.
- Structure and linings. Anything over a few kilos wants pattressing behind the plasterboard; suspended signs need a route through the ceiling grid to structure. Trivial before first fix, expensive after.
- Services and civils. Illuminated units need power and isolation located to the millimetre, and a socket 400 mm off centre is visible for the life of the building. External totems need foundations poured before the paving.
- Doors and ironmongery. Door signs interact with vision panels, closers, leaf construction and, where anything fixes through a leaf, fire door certification.
- Finishes and programme. A sign is specified against a wall colour, so the contrast check must be re-run against the final finishes schedule, not the mood board. And signage is a long-lead trade with a short window at the end of a job: say when the destination schedule is frozen. Miss that date and the panels arrive at snagging, which is the worst week of the whole programme to be reading a room name for the first time.
Ten ways a signage specification goes wrong
In roughly the order they cost money:
- A provisional sum with no schedule behind it: priced as a number, delivered as a negotiation.
- The previous project's specification, lightly edited: a hospital spec on a school carries clauses nobody reads and omits the ones that matter.
- Sign types described but never located, so quantities are estimated and the variation is inevitable.
- Brand colours given by reference number with no LRV values, and no clause for when an approved pairing fails the contrast test.
- "To comply with all relevant standards" as the entire compliance section.
- Bilingual requirements discovered after the sign types are drawn, when every panel has to grow.
- Mounting heights left to the installer, producing a building where no two door signs sit at the same level.
- No provision for change: no spare panels, no route for renaming a room, no editable artwork at handover.
- Wayfinding and statutory fire signage in one lump, approved by neither the design team nor the fire consultant.
- Nothing said about certification or warranty, so nothing is certified and, in three years, nobody owns the liability.
The pattern behind all ten is the same: signage treated as a finishing trade. It is the only element of a building that carries words, and words have to be decided by somebody with authority. Name that person and that moment in the spec, or the decision defaults to whoever is on site the week the panels arrive. If we could delete one line from every signage package it would be the provisional sum, which is the polite way of writing "we haven't thought about this yet".
When to bring the specialist in
Earlier than most people expect, and for less than most people fear. The decisions that determine whether a scheme works (what the zones are called, how rooms are numbered, where directories go, which walls need blocking) are made at concept and developed design, and all of them are free to change there. By technical design they are drawings. By construction they are variations.
A useful test: if you can still move a wall, you can still fix the wayfinding for nothing. Our involvement at that stage is usually a strategy note, a draft destination schedule and a marked-up plan, which is enough for the spec to be written properly and the package tendered on like-for-like terms. Everything we supply is made to the statutory requirements by default, never as an extra line, and we certify compliance at handover. That is what makes the performance clauses worth writing.
If a project is heading for tender and the signage section is still a provisional sum, that is the cheapest it will ever be to fix. Send us the drawings and we'll tell you what the specification is missing, whether or not we end up supplying the signs.
Planning a wayfinding project? Talk early, while the big decisions are still cheap.