Skip to content
Wayfinders

Residential wayfinding in the UK

For main contractors and developers building blocks of flats, build to rent and student housing in England, Scotland, Wales and Northern Ireland.

In short

Residential wayfinding in the UK starts with the fire rules. In England a block of flats with a top storey over 11 metres needs floor identification and flat indicator signs to Approved Document B, and existing blocks of 18 metres or seven storeys need them under regulation 8 of the Fire Safety (England) Regulations 2022. We design, install and certify the whole system at one fixed price per apartment.

More than 10,000 residential units designed, certified and installed. Our published residential case studies are in Ireland, so the projects on this page are Irish schemes; UK blocks get the same system, designed to the UK fire and access rules.

The detail is in two essays: floor and flat identification above 11 metres and the Building Safety Act and wayfinding. For our residential work as a whole, see apartment and residential wayfinding.

01Where it goes wrong

Where UK residential schemes go wrong

The system is the same on both sides of the Irish Sea. These are the points where the UK rules catch projects out.

01

Two thresholds, mixed up

The 11 metre trigger is for new blocks, through Approved Document B. The 18 metre or seven storey trigger is for existing blocks, through regulation 8. Specifications that blur the two either miss signs a new block needs or promise a retrofit the law doesn't ask for.

02

Signs checked from the stair, not the lift

Floor signs should be visible from the top step of a firefighting stair and, where possible, from inside a firefighting lift as its doors open. The lift is the check most often missed on drawings.

03

Numbering residents don't use

Floor signs read Floor X in the numbering residents use, with the floor nearest mean ground level as Floor 0 or Ground Floor. Where a scheme says Level 1 but residents and the post say Floor 1, the rule follows the residents.

04

Late changes on higher-risk buildings

On a block of 18 metres or seven storeys with two or more homes, building control approval comes from the Building Safety Regulator before work starts, and major changes need its approval before that part of the work continues. A floor sign redesigned in the last month can hold up the site.

05

Golden thread information kept as PDFs

The golden thread has to be electronic, accurate, up to date and transferable without loss. A folder of marked-up drawings is none of those. Sign schedules, locations, product data and as-installed records need to arrive in a structured, digital form.

02UK rules

The regulations and standards that apply

Each card opens our plain-English summary in the Standards library, with what it means for signage and a link to the official text.

Fire · England

ADB Volume 1

Paragraphs 15.13 to 15.16, for blocks with a top storey over 11m: Floor X signs with text of at least 50mm and a 75mm numeral, mounted 1.7m to 2m, with Flats X-Y indicators no more than 50mm below.

Read the summary →
Fire · England

SI 2022/547

Regulation 8, in force since 23 January 2023: floor and flat identification on each stair landing and in lift lobbies of existing blocks of 18m or seven storeys, visible in low light or by torch.

Read the summary →
Fire · England

Building Safety Act 2022

Higher-risk buildings of 18m or seven storeys with two or more homes: approval before work starts, change control, a completion certificate and the golden thread.

Read the summary →
Access · England

Approved Document M Vol 1

Dwellings, M4(1) to M4(3). Where there's a communal lift, tactile storey identification beside the landing call button and tactile confirmation of the floor in the car.

Read the summary →
Access · UK

BS 8300-2:2018

Covers the common parts of residential buildings: contrast, viewing heights and touch-legible signs in cores, lobbies and entrances.

Read the summary →
Safety signs · UK

BS 5499-4:2013

Escape route signing, named by Approved Document B for exit signs on common escape routes. A block with a single stair in regular use wouldn't usually need fire exit signs.

Read the summary →
Fire · Northern Ireland

Technical Booklet E

Northern Ireland: the same floor and flat sign specification, at the same 11m trigger, added by amendment AMD 9 in May 2025.

Read the summary →
Fire · Scotland

Technical Handbook Section 2

Scotland: storey and dwelling indicator signs in buildings with a storey over 18m, white on green and photoluminescent.

Read the summary →

03Four nations

England, Scotland, Wales and Northern Ireland

We design to the version of the rules that applies where the building is, and check each nation separately.

England
New blocks over 11 metres: Approved Document B Volume 1. Existing blocks of 18 metres or seven storeys: regulation 8, with the duty on the responsible person. Higher-risk buildings: the Building Safety Act gateways and golden thread.
Northern Ireland
Technical Booklet E adopted near identical floor identification and flat indicator wording in its 2025 amendments, at the same 11 metre trigger. Access follows Technical Booklet R.
Scotland
The domestic technical handbook has its own storey and dwelling sign rules for buildings with a storey over 18 metres, with different colour and sizing. You design to the edition in force when the building warrant application is made.
Wales
Wales has its own building regulations guidance, and England's regulation 8 doesn't apply there. We design to the Welsh documents in force for the project, and check them separately rather than assuming the English text.

04How we deliver

How we deliver it in the UK

Design, project management and installation by our own teams, from our offices in Belfast and London. See how a project runs.

Numbering settled before the fire strategy is frozen

We settle floor numbering, core naming and the floor and flat sign design early, so on a higher-risk building the fire-related signage is in the design submitted for approval rather than a late change.

Designed from floorplans and fire drawings

No site visit is needed to start unless you want one. Our platform lays the scheme out from the drawings, so several hundred units are signed consistently, with floor signs placed to be read from the top step of the stair and, where possible, from the lift as its doors open.

Ready for the golden thread

Every sign is a record on our platform, approved sign by sign with a dated, attributed trail. It exports to BIM and integrates with your construction management system, so the schedule, product data and as-installed record arrive in the format the rest of the building uses.

The signs residents use every day

Block identifiers, apartment numbering, lift lobby directories, car parks and amenity naming, worked out as one hierarchy with the statutory signs, so the stair, the lobby and the lift all agree.

Approvals in days

Everyone reviews one live schedule and approves sign by sign. Approvals come down from months to days, and packages average 1.8 design rounds.

One fixed price per apartment

Design, manufacture, installation and certification at a single price per apartment, agreed before we start. Our own teams install, we sign off the certificates, and every scheme carries a 10-year warranty, in solid stove-enamelled aluminium.

Belfast

20 Bridge Road, Moira, Co. Down, BT67 0PF

Our base just outside Belfast, serving projects across Northern Ireland.

London

23 Clerkenwell Green, Clerkenwell, London, EC1R 0NA

Our London office, serving projects across Britain.

05Track record

Our track record, from Ireland

These projects are in Ireland, where all our published case studies are. Each note says what carries across to a UK scheme.

All residential work →
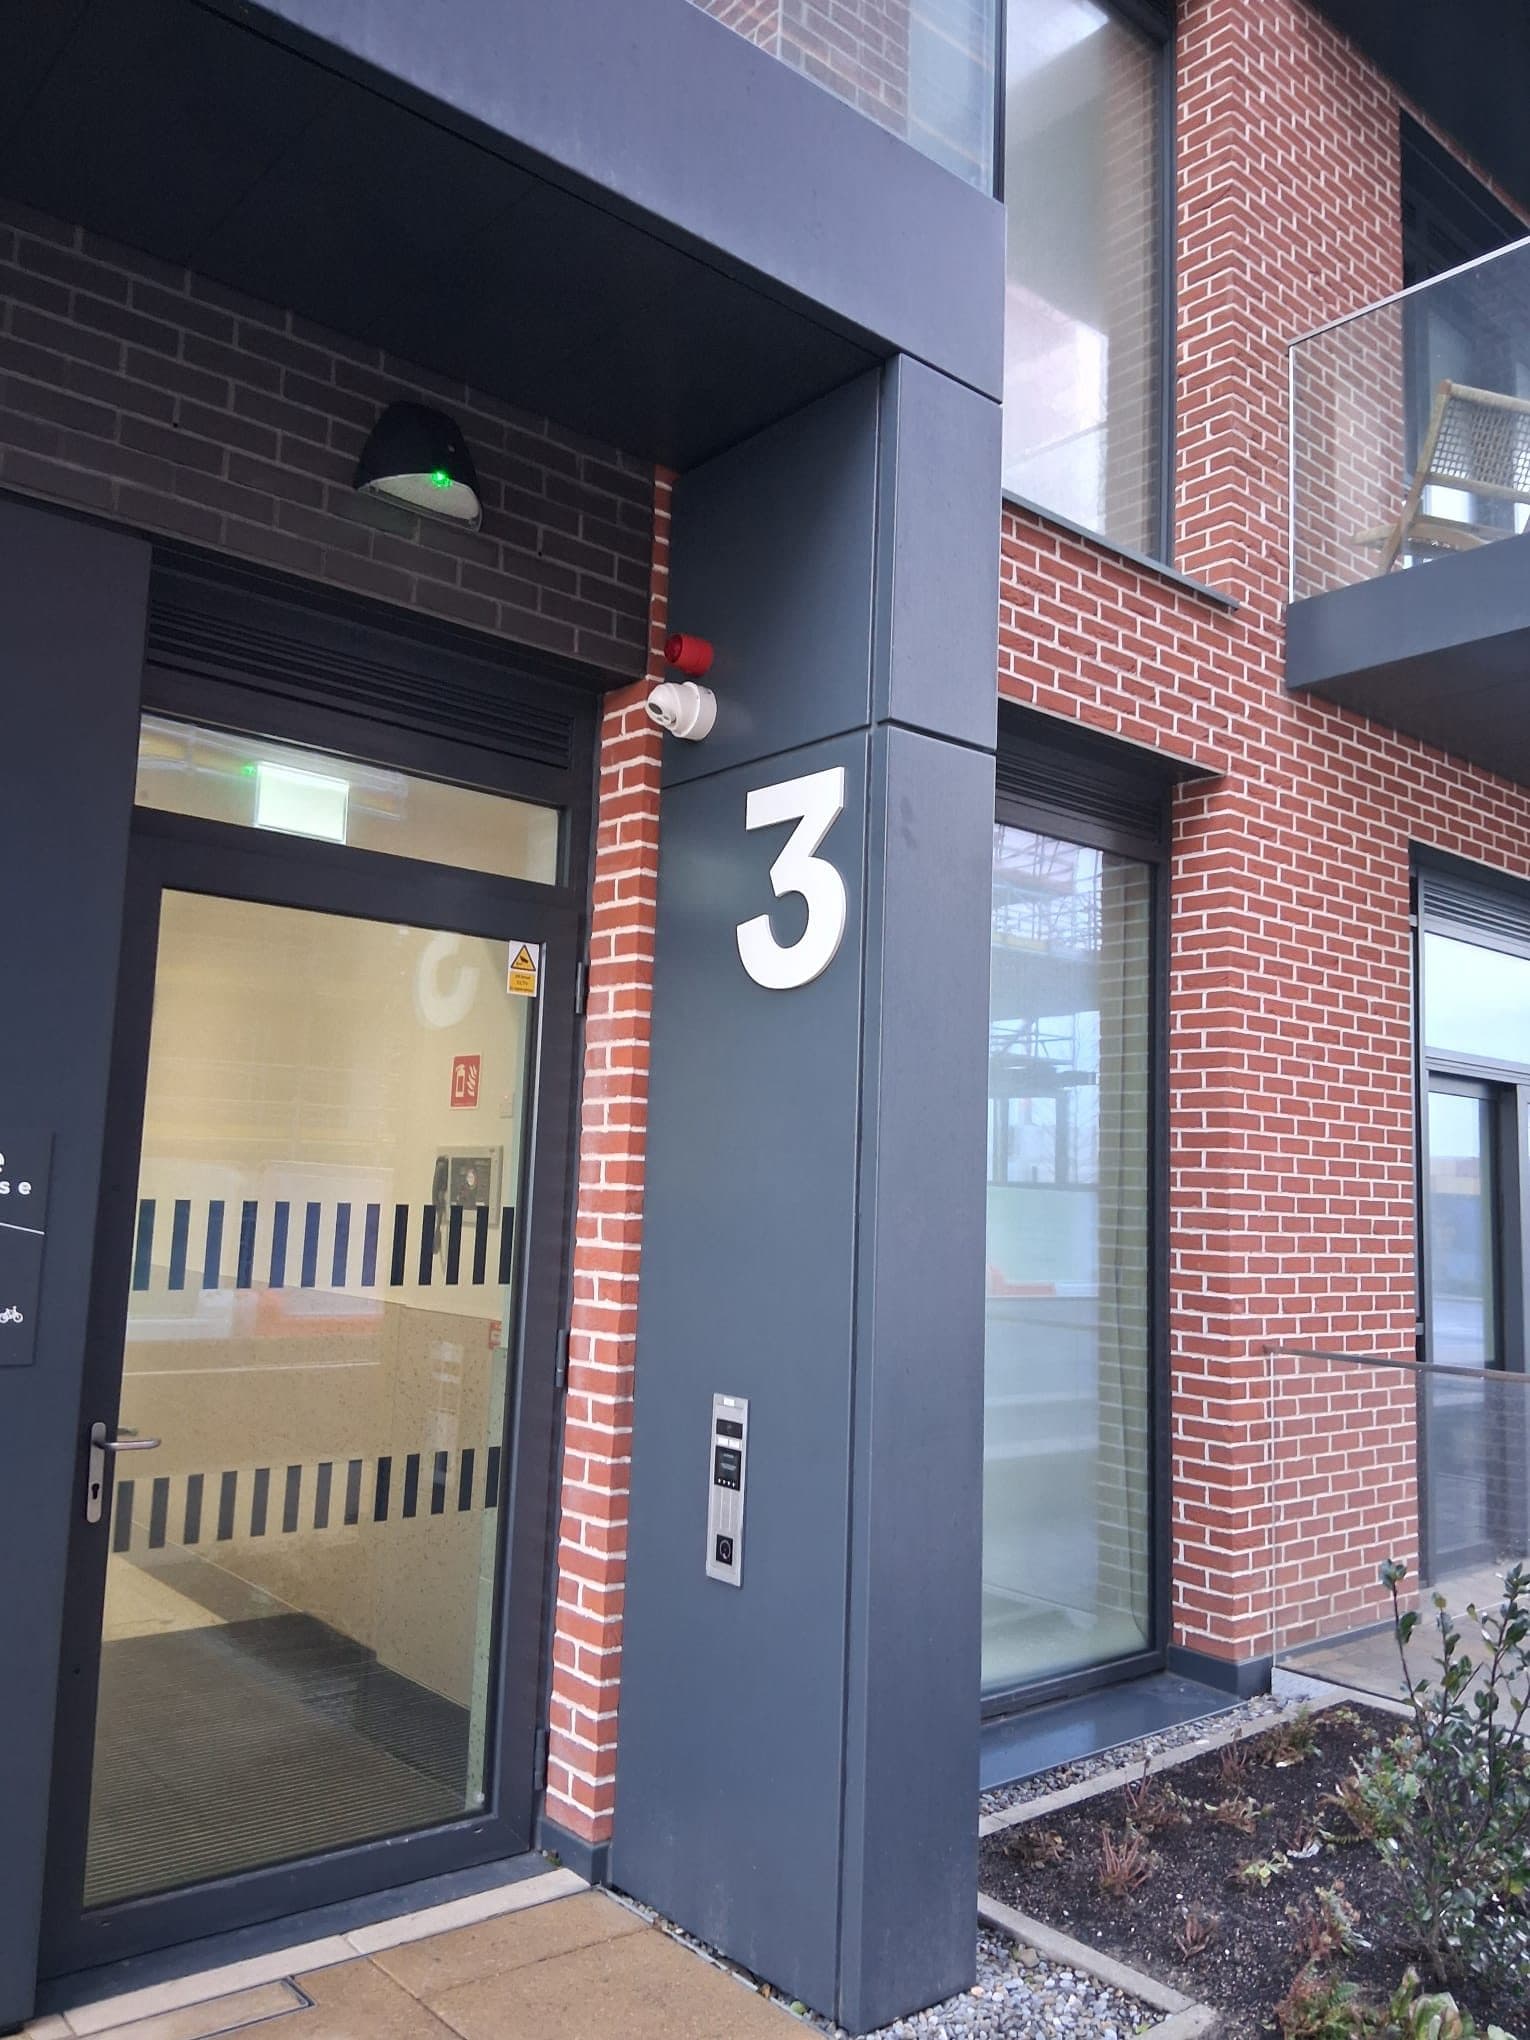
Entrance core numeral and identification at Glass Bottle, Poolbeg West, Dublin 4

Residential

Glass Bottle

Around 3,800 homes planned across blocks completed years apart, signed to one system released phase by phase. The same discipline keeps a phased UK scheme from drifting.

Bold reception supergraphics and wall lettering at Hatch Student Living, Marsh's Yard, Cork

Residential

Hatch Student Living, Marsh's Yard

265 bedrooms, with the wayfinding inside the interior graphics. Student housing that still has to read clearly to a resident and a firefighter.

06Essays

The detail, in depth

Written by the people who design, install and certify the signs.

All compliance essays →
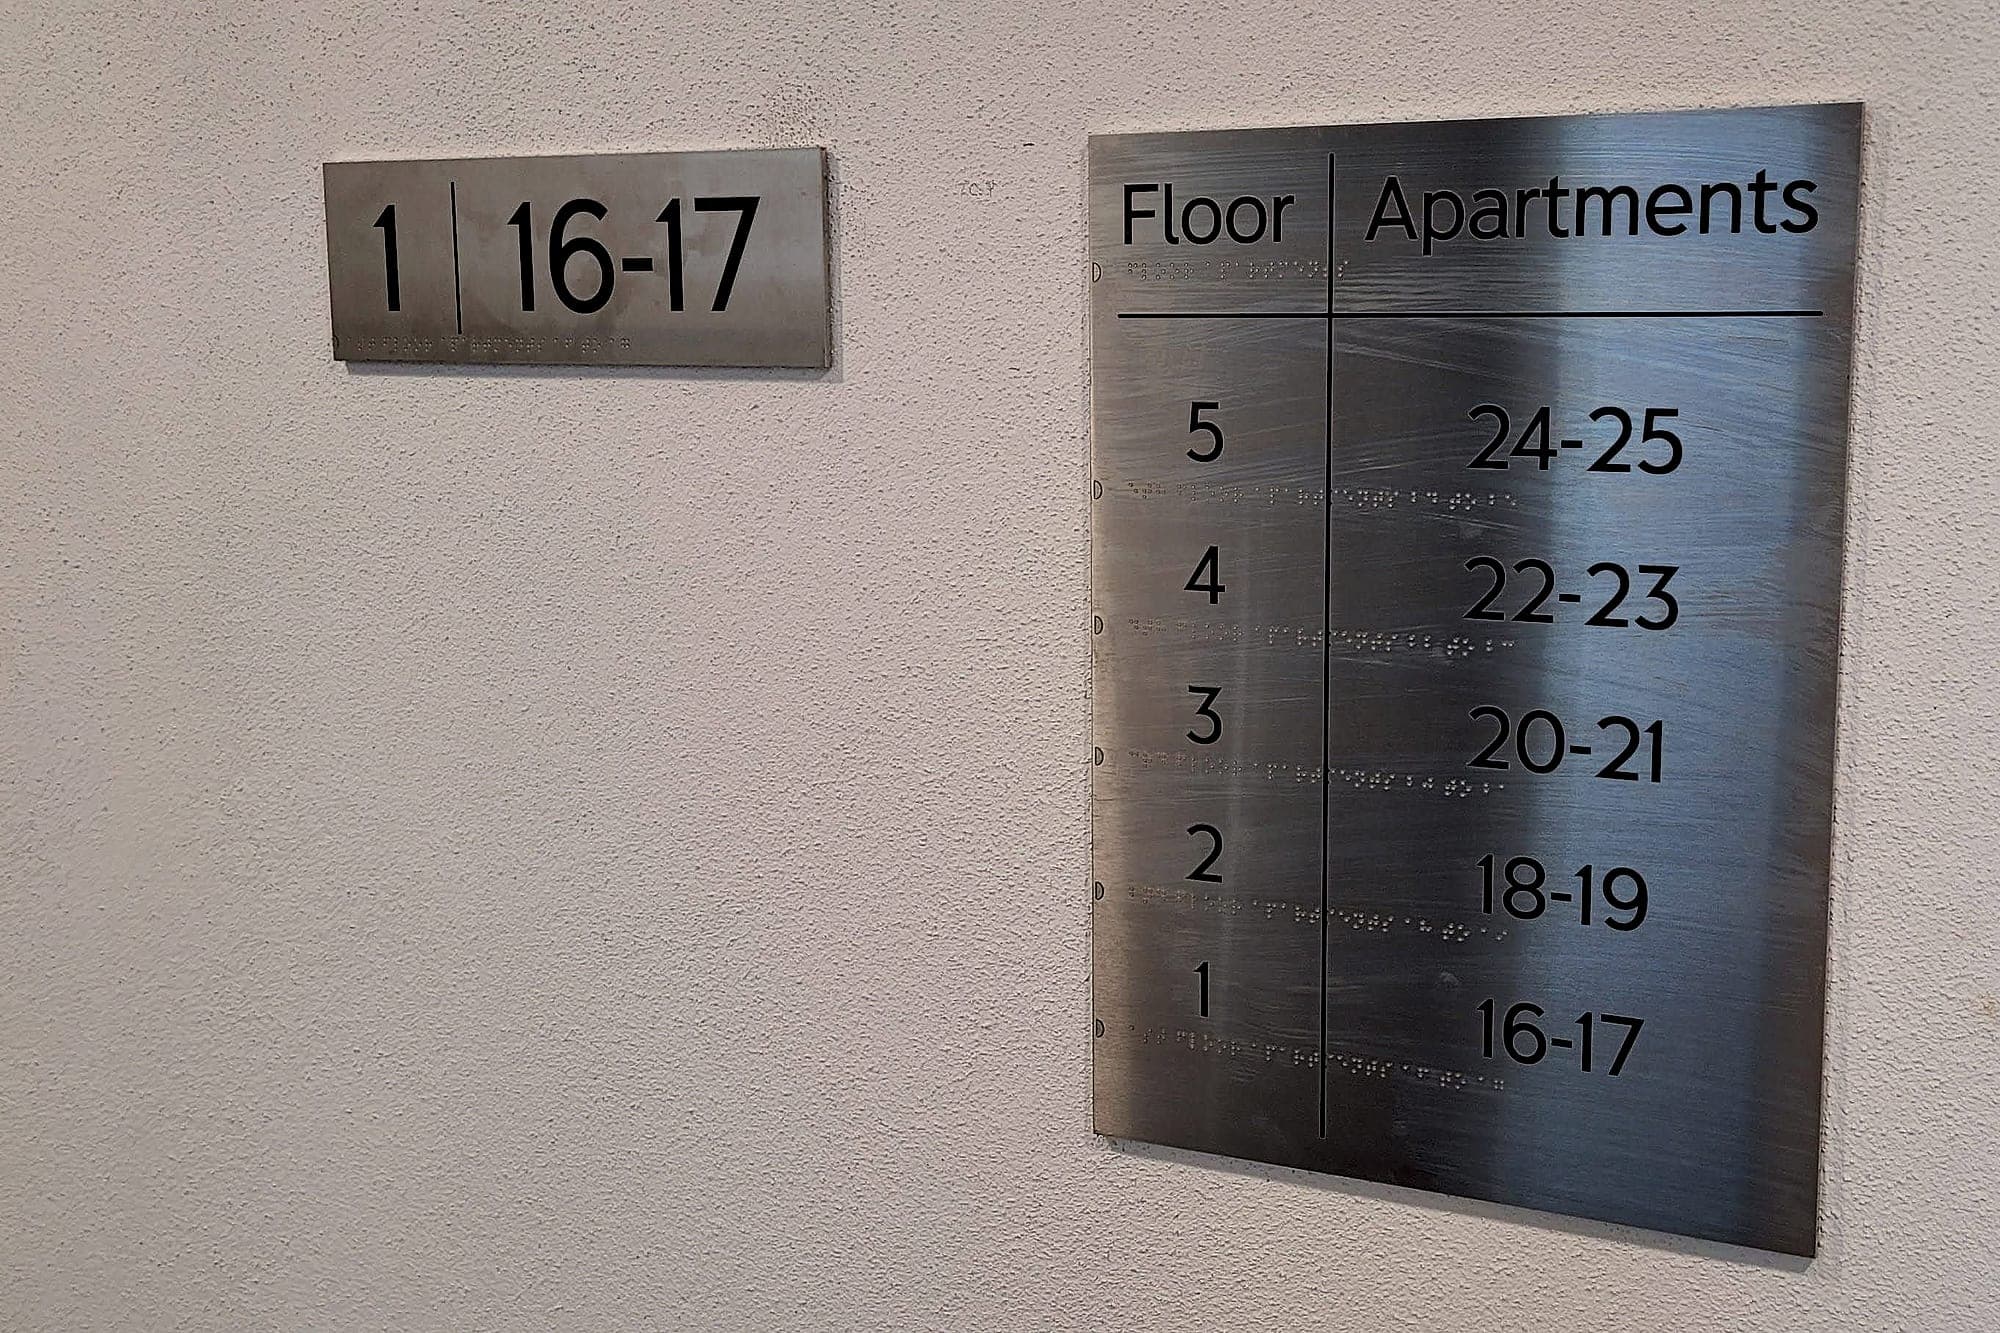
Floor identification and flat indicator signs in an apartment block lift lobby: a brushed stainless plate reading 1 | 16-17 beside a Floor / Apartments board listing floors one to five against apartment ranges
Compliance & the Law · 7 min read

The post-Grenfell wayfinding signage regulations: floor and flat identification above 11 metres

The UK's wayfinding signage regulations turn on two numbers: 11 and 18 metres. What they require, from sizes to heights to wording, and where they get missed.

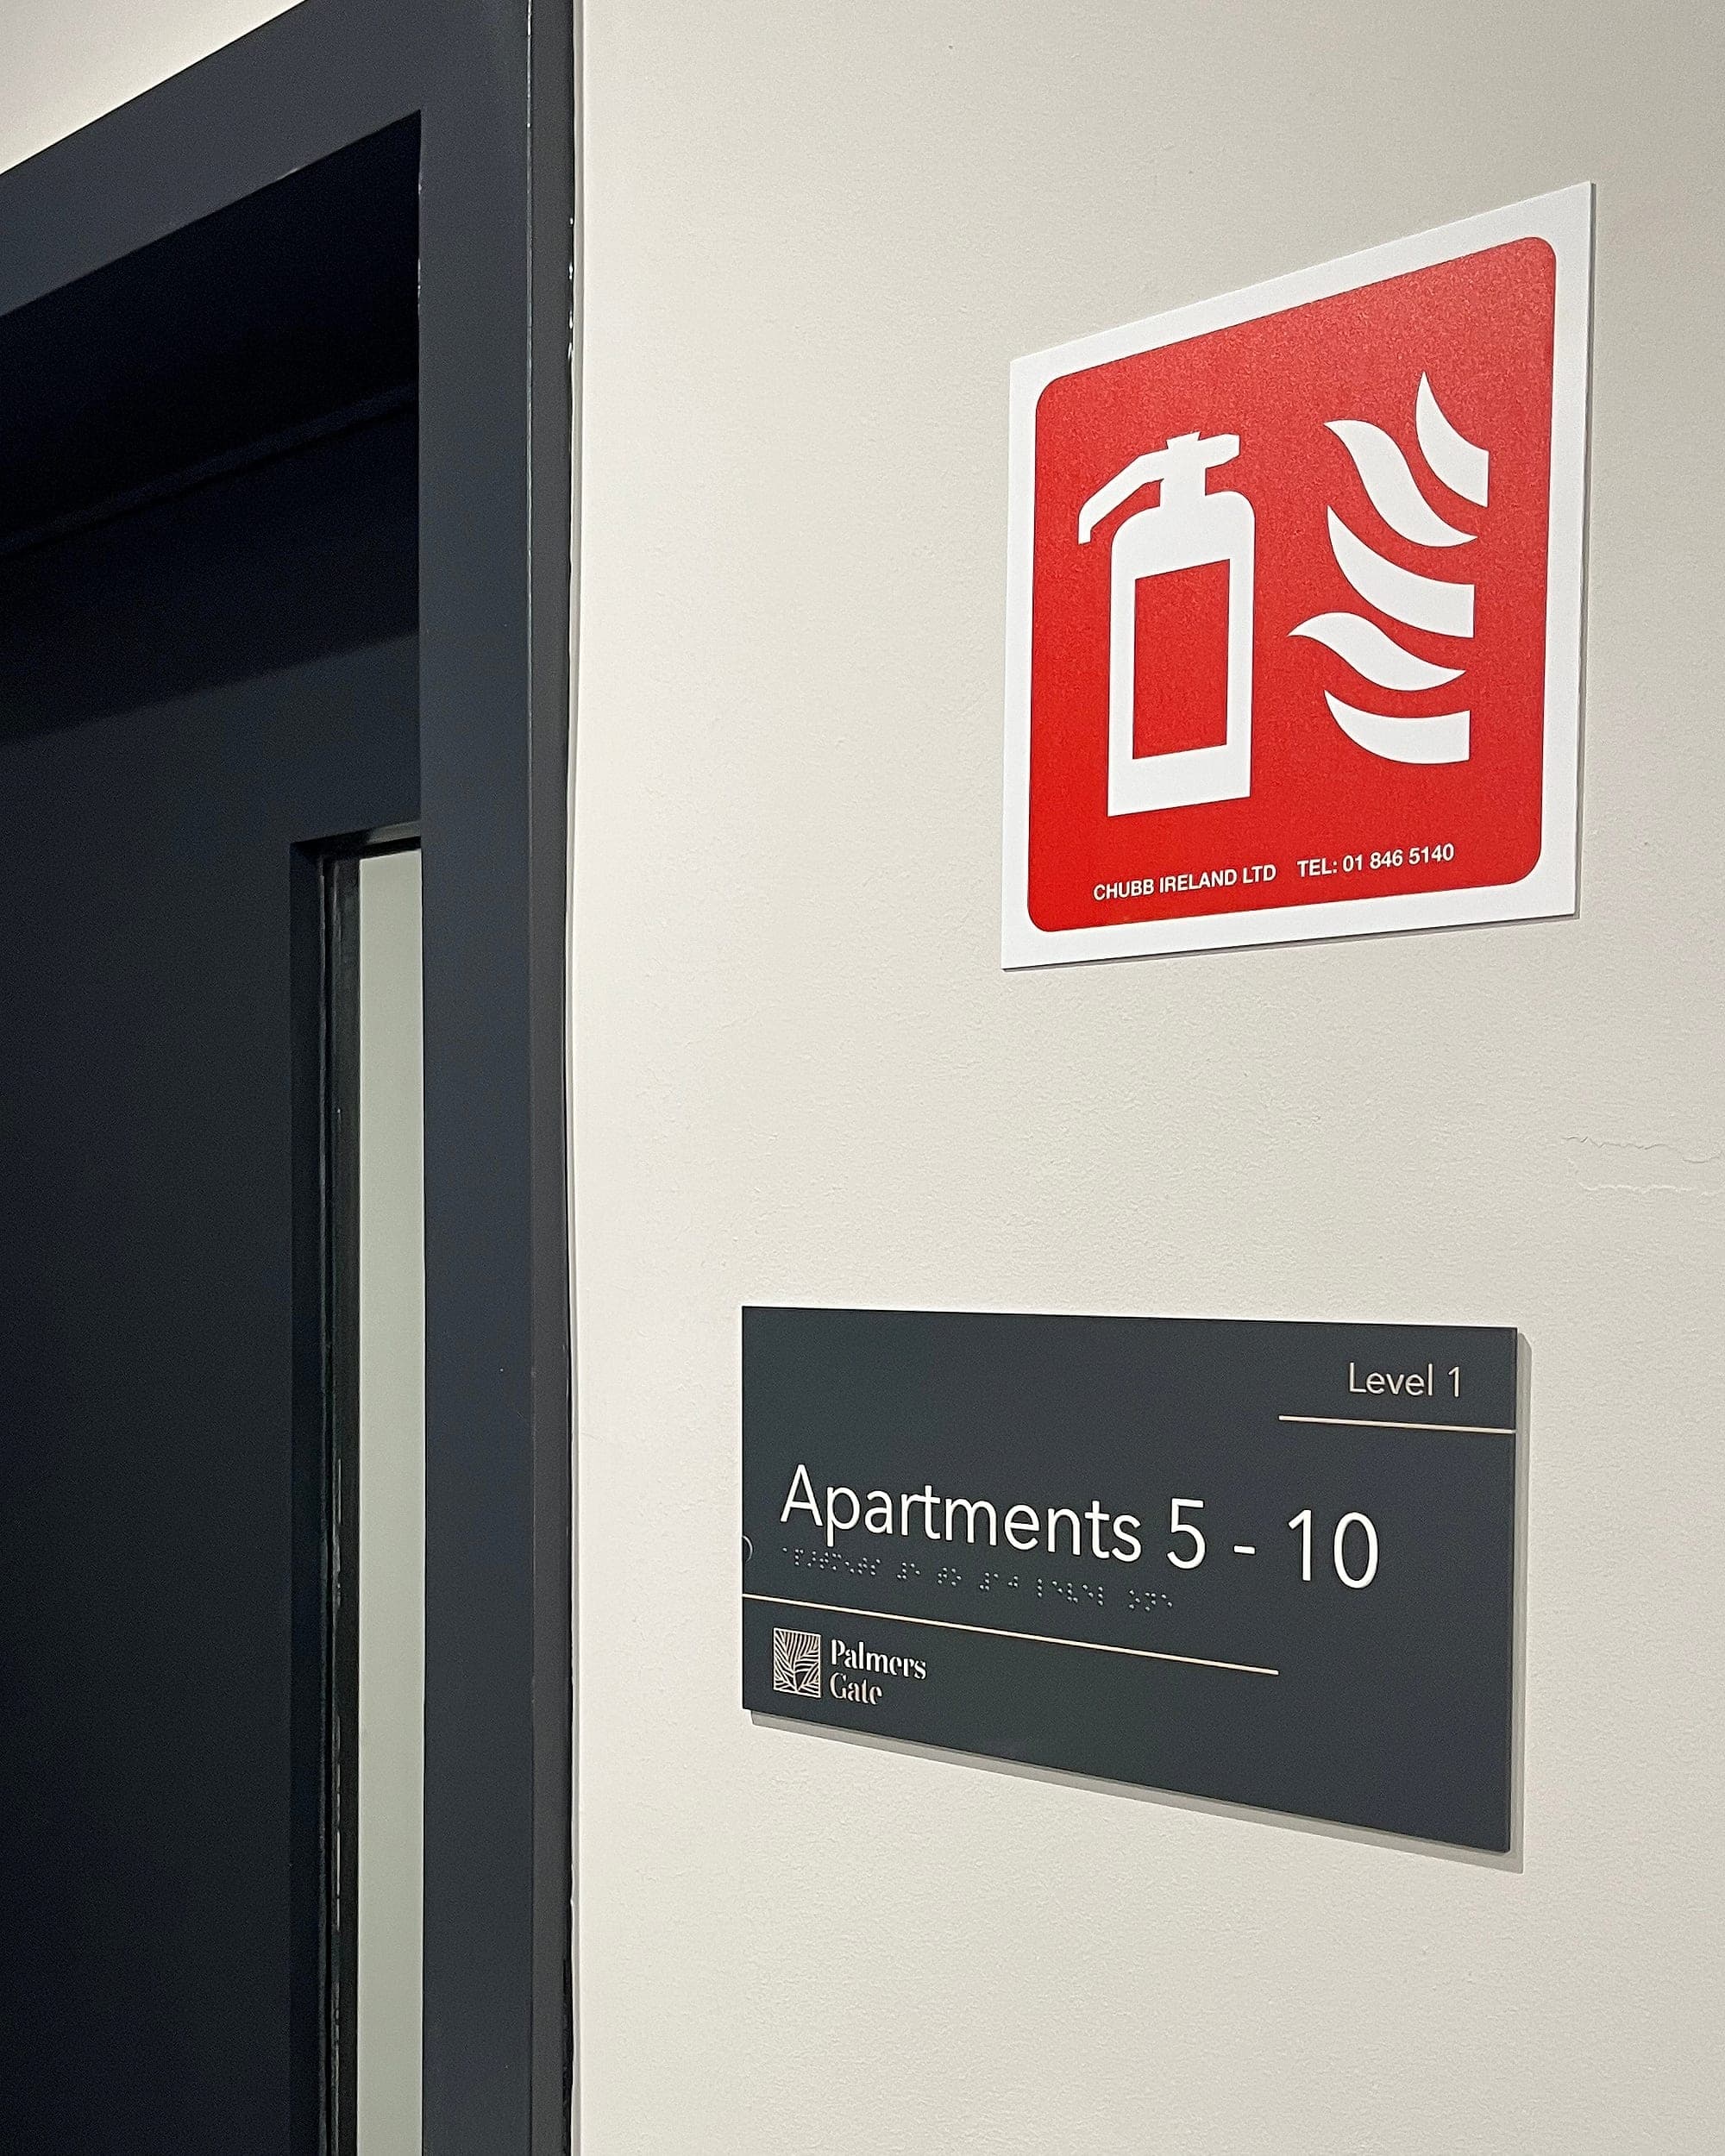
Stair core level identification sign reading Apartments 5-10, Level 1 with braille, mounted beside a fire door beneath a fire extinguisher location sign in a residential block
Compliance & the Law · 7 min read

Building Safety Act and wayfinding: floor and flat identification in high-rise homes

The Building Safety Act and wayfinding meet on the stair landing: how gateways, the golden thread and regulation 8 shape floor and flat signs.

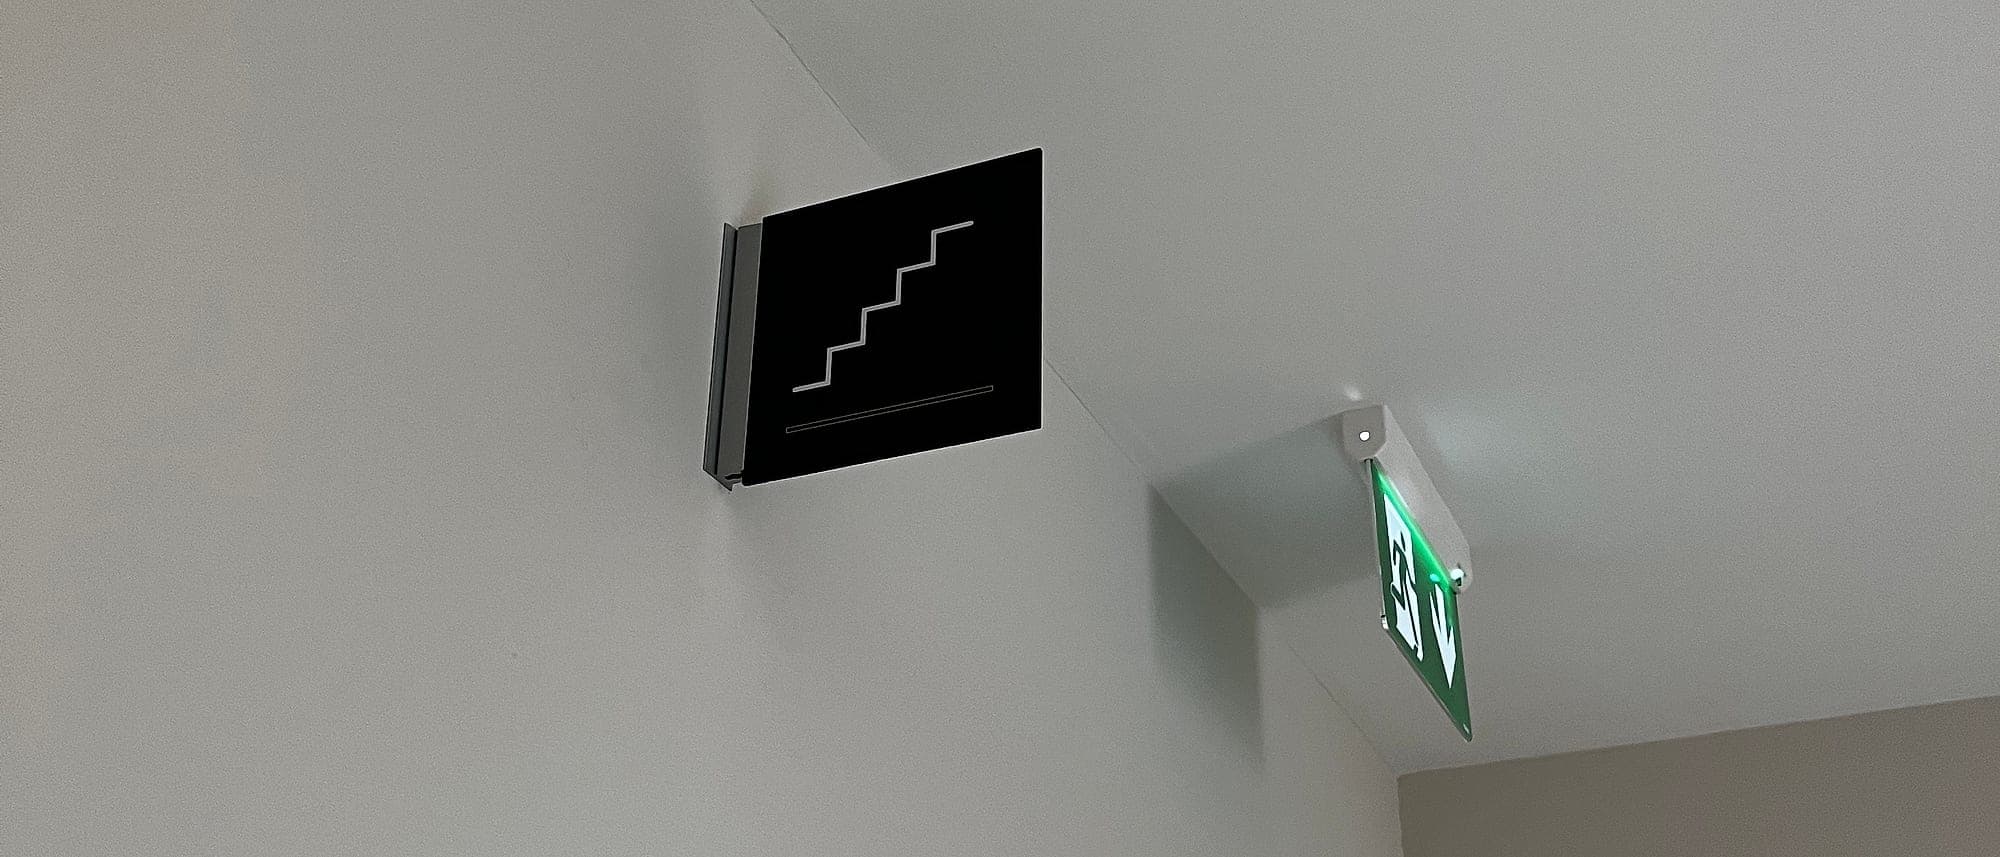
Photoluminescent signage context: a black projecting stair pictogram sign beside a green illuminated running-man emergency exit luminaire at ceiling level in an apartment lobby
Compliance & the Law · 5 min read

Photoluminescent signage: what it must do, and where

Photoluminescent signage stores light and gives it back when the power fails. What the standards actually measure, where it is required, and how to test it.

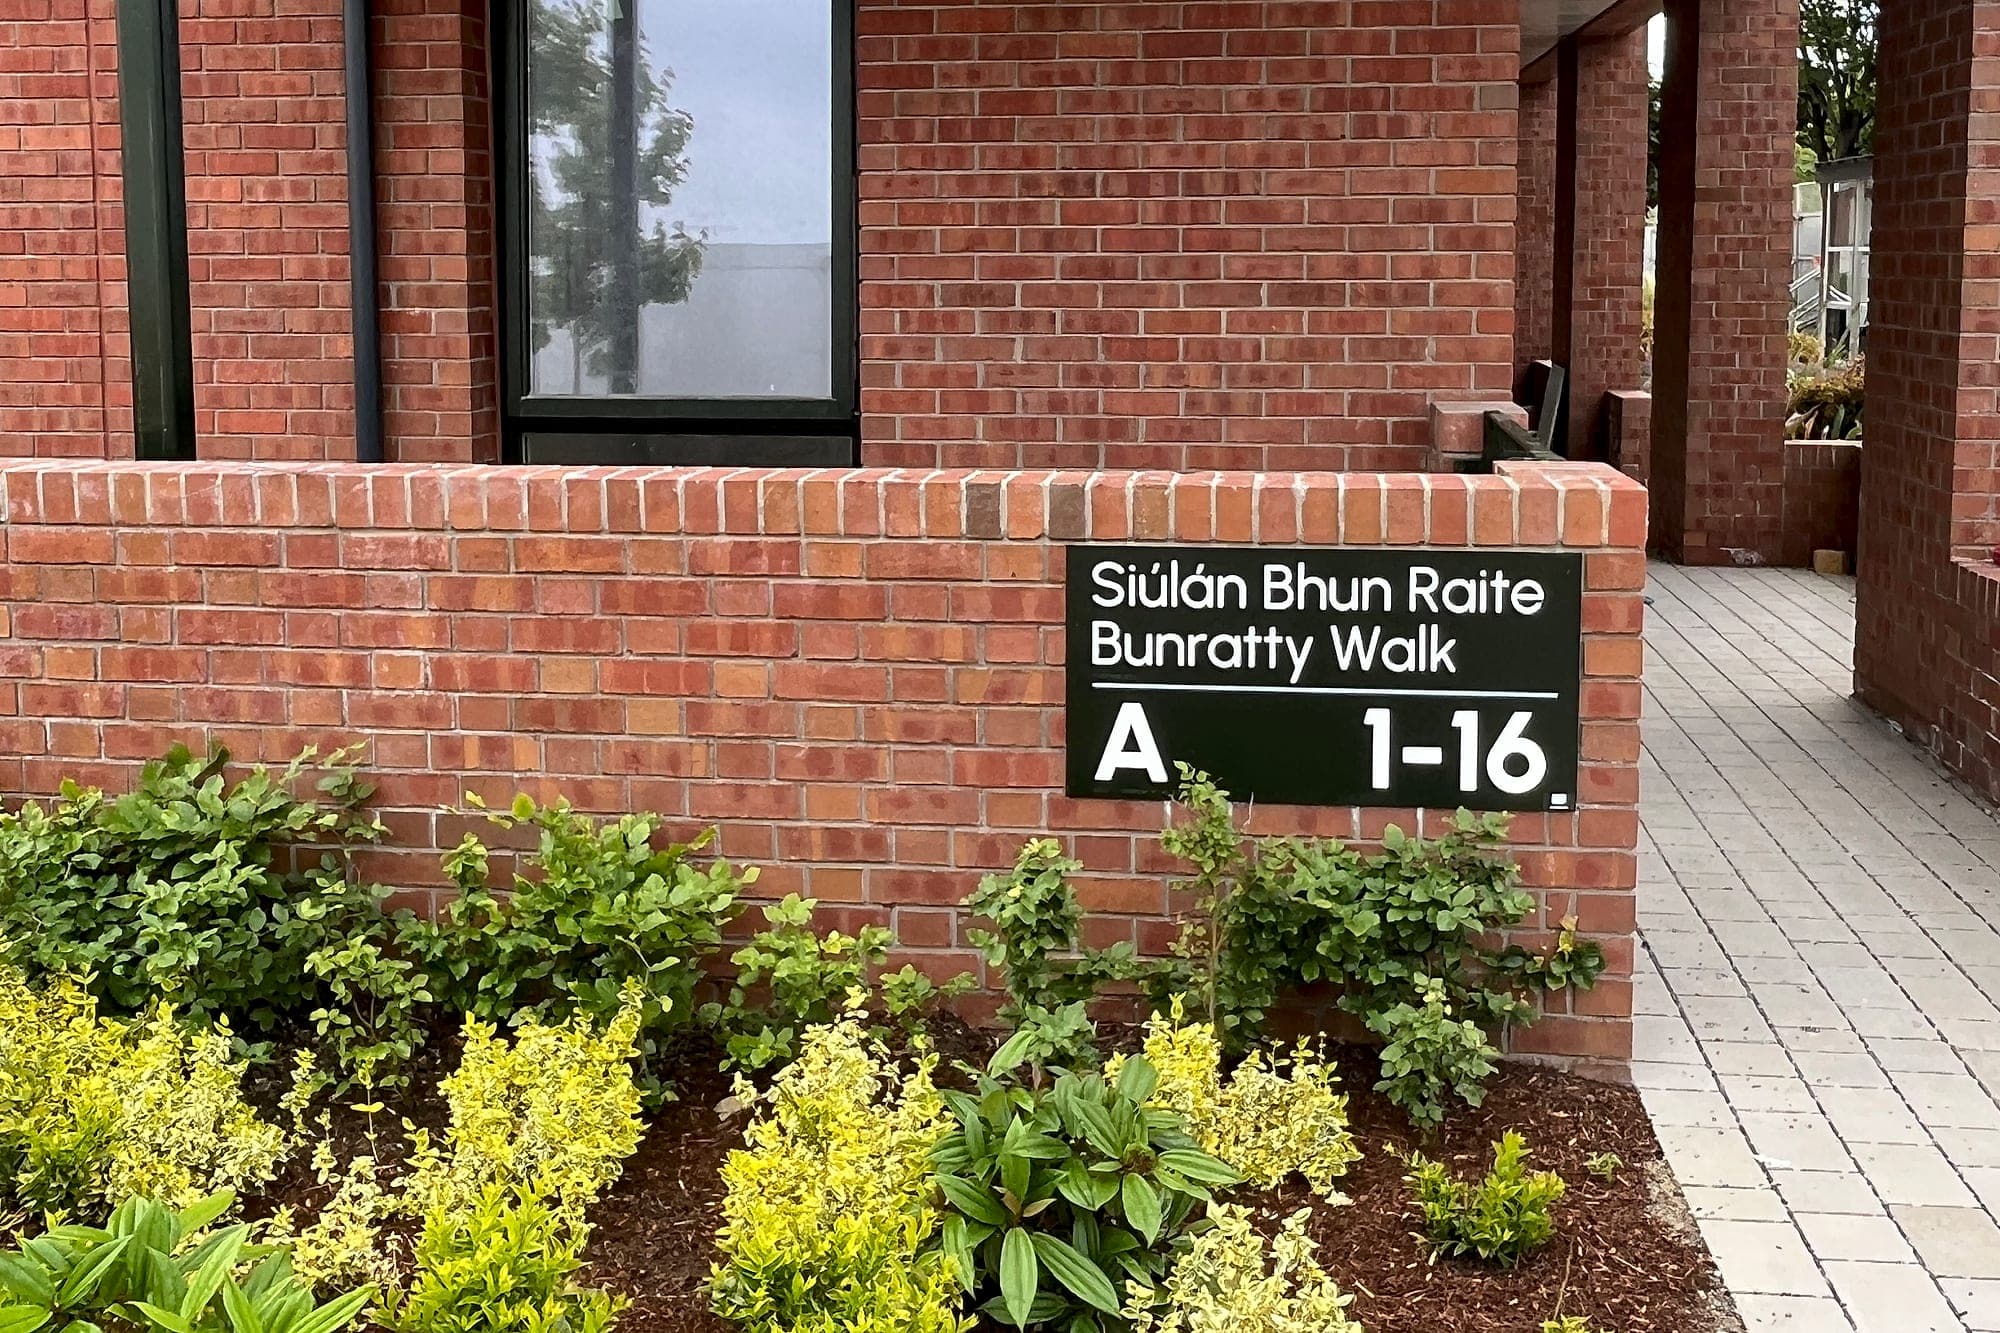
Apartment signage on a residential development: a bilingual black core sign on a brick plinth reading Siúlán Bhun Raite / Bunratty Walk over core A, apartments 1–16
Wayfinding by Environment · 8 min read

Apartment wayfinding: the complete guide for developers

Cores, levels and flat numbers, statutory fire wayfinding, and the handover pack. How apartment signage is planned, specified and made to survive occupation.

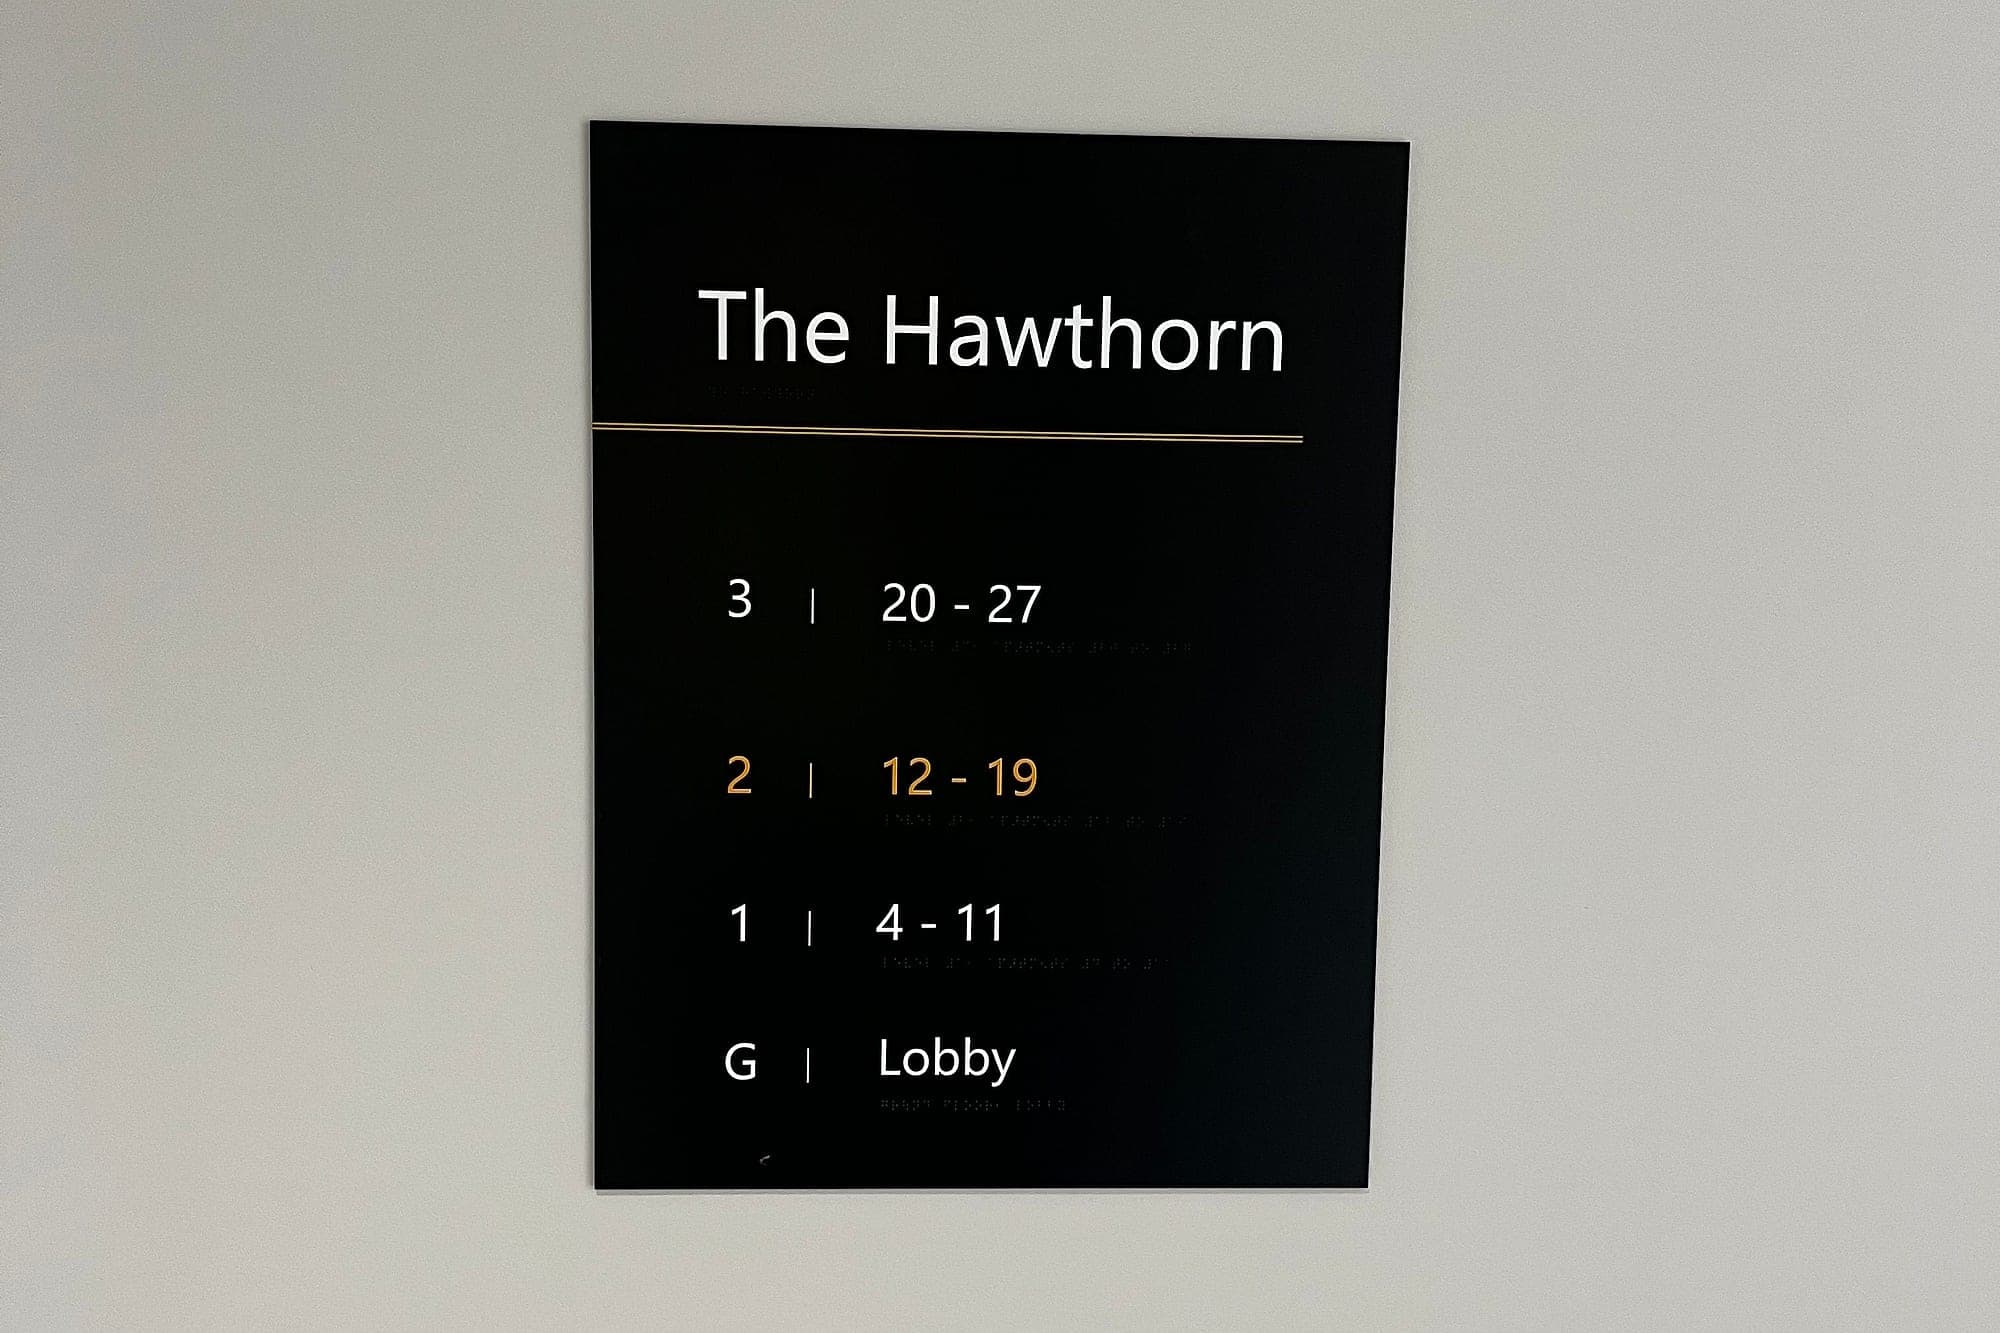
Build-to-rent signage at Churchfields, Swords: a residential block's level directory in white and amber on a matt black panel, listing each floor against its apartment-number range with braille beneath every line
Wayfinding by Environment · 6 min read

Build-to-rent signage: navigation as resident experience

In build-to-rent the building is the product, and the signage is part of it. What changes when the landlord never leaves the asset.

Student accommodation signage at Hatch: oversized HELLO HANDSOME wall lettering above the reception bench, with black and white chevron floor and wall graphics
Wayfinding by Environment · 5 min read

Student accommodation signage: branded living, clear navigation

Purpose-built student housing empties and refills every September, and takes a decade of ordinary wear in about three years. What the signage has to survive.

07FAQs

UK questions

Something else? Call +44 2030 260034 or ask us directly.

Do you deliver residential wayfinding in the UK?

Yes. Our London office serves residential projects across Britain and our base just outside Belfast serves Northern Ireland. Our own teams design the system, manage the project and install the signs, we sign off the certificates, and we agree one fixed price per apartment.

Which UK blocks of flats need floor and flat identification signs?

In England, new blocks of flats with a top storey more than 11 metres above ground need them under Approved Document B, and existing blocks of at least 18 metres or seven storeys need them under regulation 8 of the Fire Safety (England) Regulations 2022. Northern Ireland uses the same 11 metre trigger in Technical Booklet E, and Scotland sets its own rules above 18 metres.

What does a floor identification sign need in England?

Floor X in sans serif text at least 50mm high, with the floor numeral at least 75mm, mounted between 1.7m and 2m above floor level on a contrasting background that reads in low light or by torch. A Flats X-Y indicator sits directly below, with its top edge no more than 50mm under the floor sign and arrows where flats run in more than one direction.

How does the Building Safety Act affect signage on a new block?

On a higher-risk building, fire-related signage is part of the design the Building Safety Regulator approves before work starts, so a late change goes through change control. The sign schedule, product data and as-installed record then belong in the golden thread, kept in an electronic, transferable form.

Do existing blocks under 18 metres have to fit floor and flat signs?

Not under regulation 8. The Home Office says other existing multi-occupied residential buildings are not required to retrofit, although responsible persons may wish to consider it. New blocks over 11 metres should have the signs through Approved Document B.

Do you have UK residential case studies?

Our published residential case studies are in Ireland, including Glass Bottle in Dublin and Hatch Student Living in Cork. We have designed, certified and installed more than 10,000 residential units, and UK blocks get the same system, designed to the UK fire and access rules.

How do you price a UK residential wayfinding package?

As one fixed price per apartment, covering design, manufacture, installation and certification, agreed before we start. One supplier from design to installation can save up to 20% against separate designer, sign maker and installer.

Start a UK project

Send the floorplans and the fire strategy.

We'll come back with the floor, flat and resident wayfinding the block needs under UK rules, and a fixed price per apartment.