Skip to content
Wayfinders

Hospital and healthcare wayfinding in the UK

For NHS trusts, health boards and the main contractors building for them in England, Scotland, Wales and Northern Ireland.

In short

Hospital wayfinding in the UK is planned with the NHS Estates guidance Wayfinding, styled to the NHS identity of the trust or health board, and dimensioned to Approved Document M and BS 8300-2:2018. Wayfinders, the only dedicated wayfinding company in the UK and Ireland, carries all three from the destination schedule to installed, certified signs, with our own teams.

We have worked across 260+ healthcare institutions. Our published hospital case studies are in Ireland, so the projects on this page are Irish hospitals. The method is the same on an NHS estate; the identity, the language duties and the access guidance are the UK versions, and we design to them.

For the regulations in depth, read our essay on NHS hospital wayfinding signage. For our hospital work as a whole, see hospital and healthcare wayfinding.

01Where it goes wrong

Where UK healthcare schemes go wrong

The system is the same on both sides of the Irish Sea. These are the points where the UK rules catch projects out.

01

Identity first, journey second

The NHS Identity Guidelines tell you what a sign looks like. They don't tell you where it goes or what it says. Schemes that start with the identity end up with well-branded signs pointing people the wrong way. The national guidance is clear that replacing old signs one for one rarely fixes a wayfinding problem.
02

Names that change between the letter and the door

The NHS method treats appointment letters, maps and phone directions as part of the system. If the letter says Clinic 4 and the wall says Suite 4B, the patient is lost before they arrive. Better wayfinding reduces missed and late appointments, and most of that comes from consistent naming.

03

Four nations, four rulebooks

NHS England, NHS Wales and NHSScotland each run their own identity. Wales adds Welsh and English under the Welsh Language Standards. Northern Ireland's health and social care trusts sit outside the NHS England guidelines, and the Equality Act 2010 doesn't extend there. A cross-border estate needs one method and a separate specification for each nation.

04

Tall hospitals are higher-risk buildings

During design and construction, a hospital in England that is at least 18 metres or seven storeys high is a higher-risk building under the Building Safety Act 2022. Fire-related signage then belongs in the design the Building Safety Regulator approves before work starts, and a late redesign goes through change control.

05

An estate that never closes

Wards, clinics and emergency routes stay live while the work happens. Installation has to be sequenced with the estates team and phased around clinical activity, so nobody is left following a half-changed system.

02UK rules

The regulations and standards that apply

Each card opens our plain-English summary in the Standards library, with what it means for signage and a link to the official text.

Method · England, Scotland, Wales

NHS Wayfinding (HTM 65)

The NHS Estates method (2005), which replaced HTM 65 Signs. Plan the journey in stages, from the appointment letter to the clinic door, before specifying a sign. HBN 00-04 still refers to it, and asks for door signs between 800mm and 1500mm, tactile.

Read the summary →
Identity · England

NHS Identity Guidelines

NHS Blue and white, Frutiger or Arial, the organisational logo top right and Emergency Services Red for A&E. Logo artwork comes from the trust and is never redrawn.

Read the summary →
Healthcare · England, Scotland

HBN 08-02

HBN 08-02: pictorial and tactile signs at decision points, words paired with symbols, mixed-case lettering, and contrast checked under daylight and night-time lighting.

Read the summary →
Access · England

Approved Document M Vol 2

The access baseline in England: accessible entrances signposted, floor identification visible from the lift, and an LRV difference of more than 30 points.

Read the summary →
Access · UK

BS 8300-2:2018

Clause 12 carries the detail on viewing heights, contrast, content and touch-legible signs. BSI lists health buildings within its scope.

Read the summary →
Access · Great Britain

Equality Act 2010

Signs count as physical features, so the reasonable adjustment duty continues after handover. Great Britain only.

Read the summary →
Language · Wales

Welsh Language Standards

In Wales, signs in public areas, and in internal operational areas where staff have access, are in Welsh and English.

Read the summary →
Fire · England

Building Safety Act 2022

Hospitals in England of 18m or seven storeys are higher-risk buildings during design and construction, with building control from the Building Safety Regulator.

Read the summary →
Fire · England

ADB Volume 2

Fire safety in buildings other than dwellings, hospitals included: exit signs to BS ISO 3864-1 and BS 5499-4, refuge signs, and fire door signs on both sides.

Read the summary →

03Four nations

England, Scotland, Wales and Northern Ireland

We design to the version of the rules that applies where the building is, and check each nation separately.

England
The NHS Estates Wayfinding guidance for the method, the NHS Identity Guidelines for the look, and Approved Document M Volume 2 with BS 8300-2:2018 for access. New hospitals of 18 metres or seven storeys go through the Building Safety Regulator.
Wales
NHS Wales Shared Services Partnership updated the Wayfinding status note in January 2020 for the Welsh Language Standards. Each health board's compliance notice settles details such as which language reads first. See the NHS Wales identity guidance.
Scotland
NHS National Services Scotland reissued the Wayfinding guidance in 2016 as best practice, with its own NHSScotland signage guidelines for identity. The two are meant to be used together.
Northern Ireland
Health and social care trusts sit outside the NHS England identity guidelines, the Disability Discrimination Act 1995 applies in place of the Equality Act, and access follows Technical Booklet R. Our base just outside Belfast serves these projects.

04How we deliver

How we deliver it in the UK

Design, project management and installation by our own teams, from our offices in Belfast and London. See how a project runs.

The journey before the sign

With your clinical and estates teams we agree one name per department and build the destination schedule from it: zones at the main entrance, departments as you approach them, detail only at the door. The same names go to the appointment letters and the website.

The NHS identity, applied properly

NHS Blue, Frutiger or Arial and the trust's logo in its fixed place, with the identity of NHS Wales or NHSScotland where that applies. We ask early how the trust will supply font files and logo artwork, because nobody owning that question can hold up artwork for weeks.

Access and dementia-friendly design built in

Contrast, mixed-case lettering, tactile text and braille at the right locations, and mounting heights that work standing, seated and from a bed, to Approved Document M, BS 8300-2:2018 and HBN 08-02 where the brief calls for it.

Bilingual where the law asks for it

Irish public bodies have required bilingual signage for more than twenty years, and we have designed it for hospitals, councils and universities. Setting two languages on one sign face without crowding it is the same discipline a Welsh health board needs.

Approvals on one live schedule

Every sign is approved individually on our platform, which is how approvals come down from months to days and packages average 1.8 design rounds. The platform exports to BIM and integrates with construction management systems, so the record can go into the golden thread.

Installed and certified by our own teams

Design, project management and installation by our own teams, phased around the live hospital. We sign off the certificates ourselves, and every system carries a 10-year warranty.

Belfast

20 Bridge Road, Moira, Co. Down, BT67 0PF

Our base just outside Belfast, serving projects across Northern Ireland.

London

23 Clerkenwell Green, Clerkenwell, London, EC1R 0NA

Our London office, serving projects across Britain.

05Track record

Our track record, from Ireland

These projects are in Ireland, where all our published case studies are. Each note says what carries across to a UK scheme.

All health work →
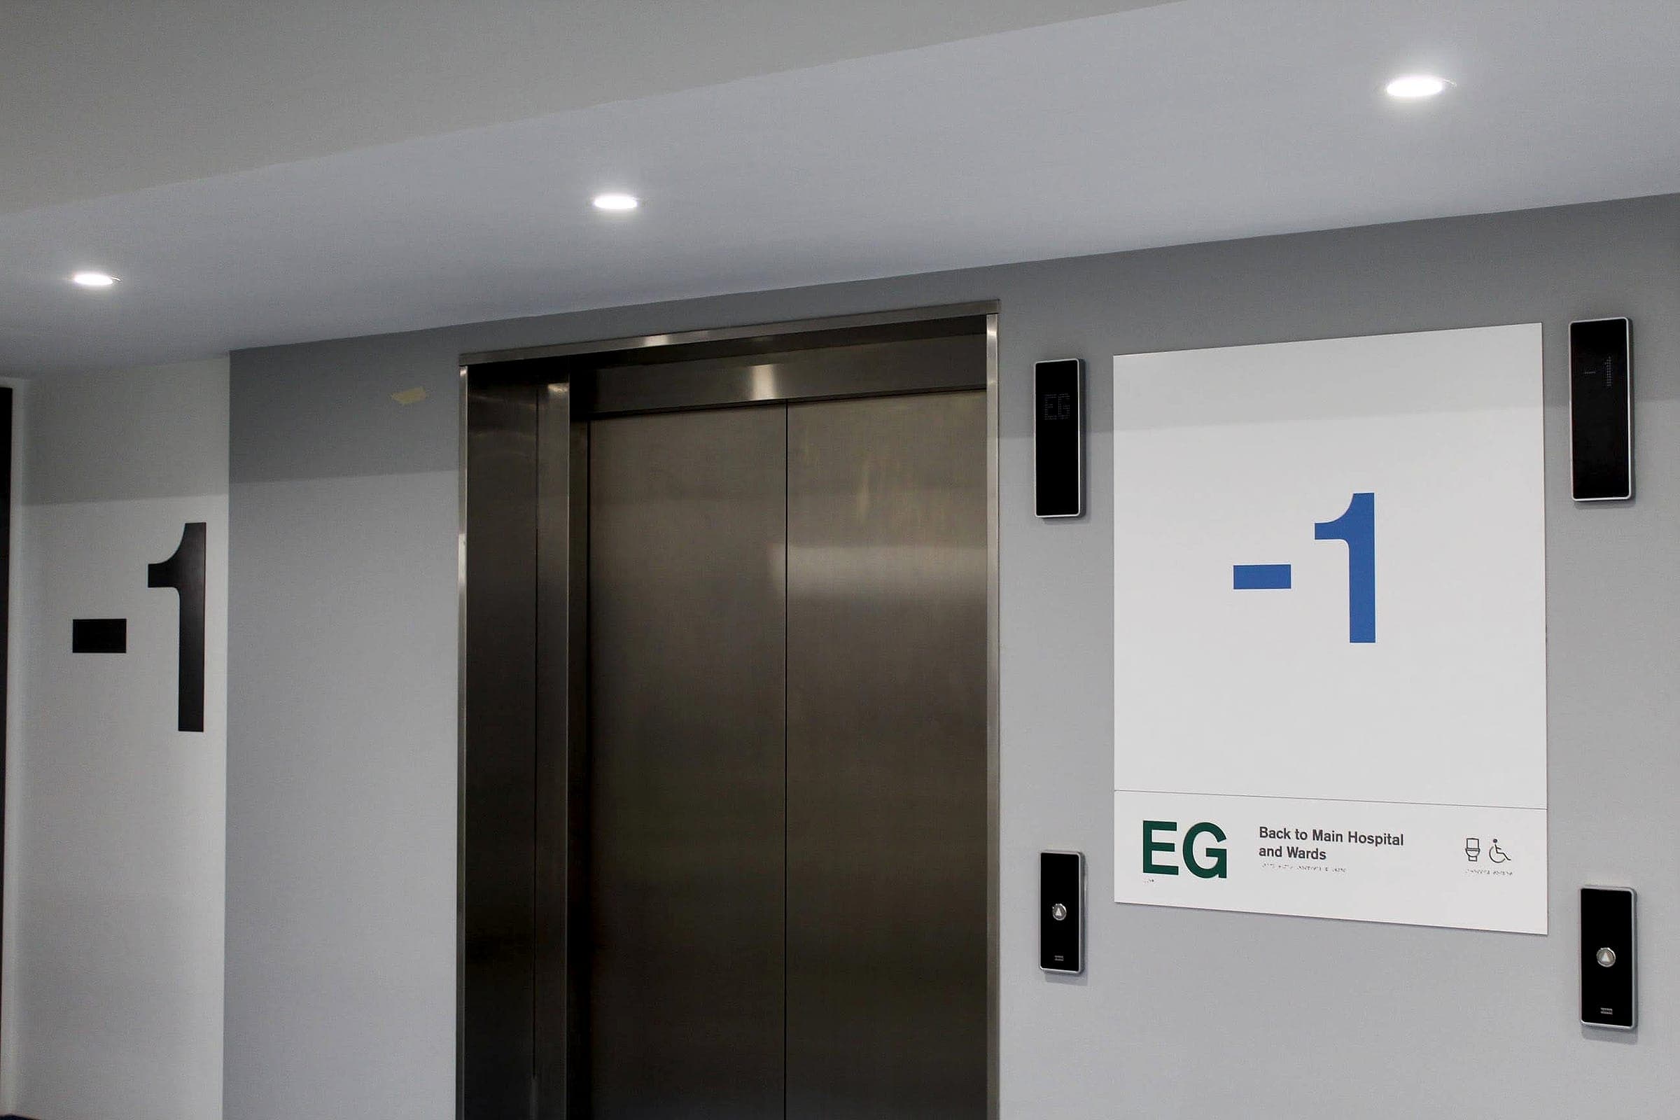
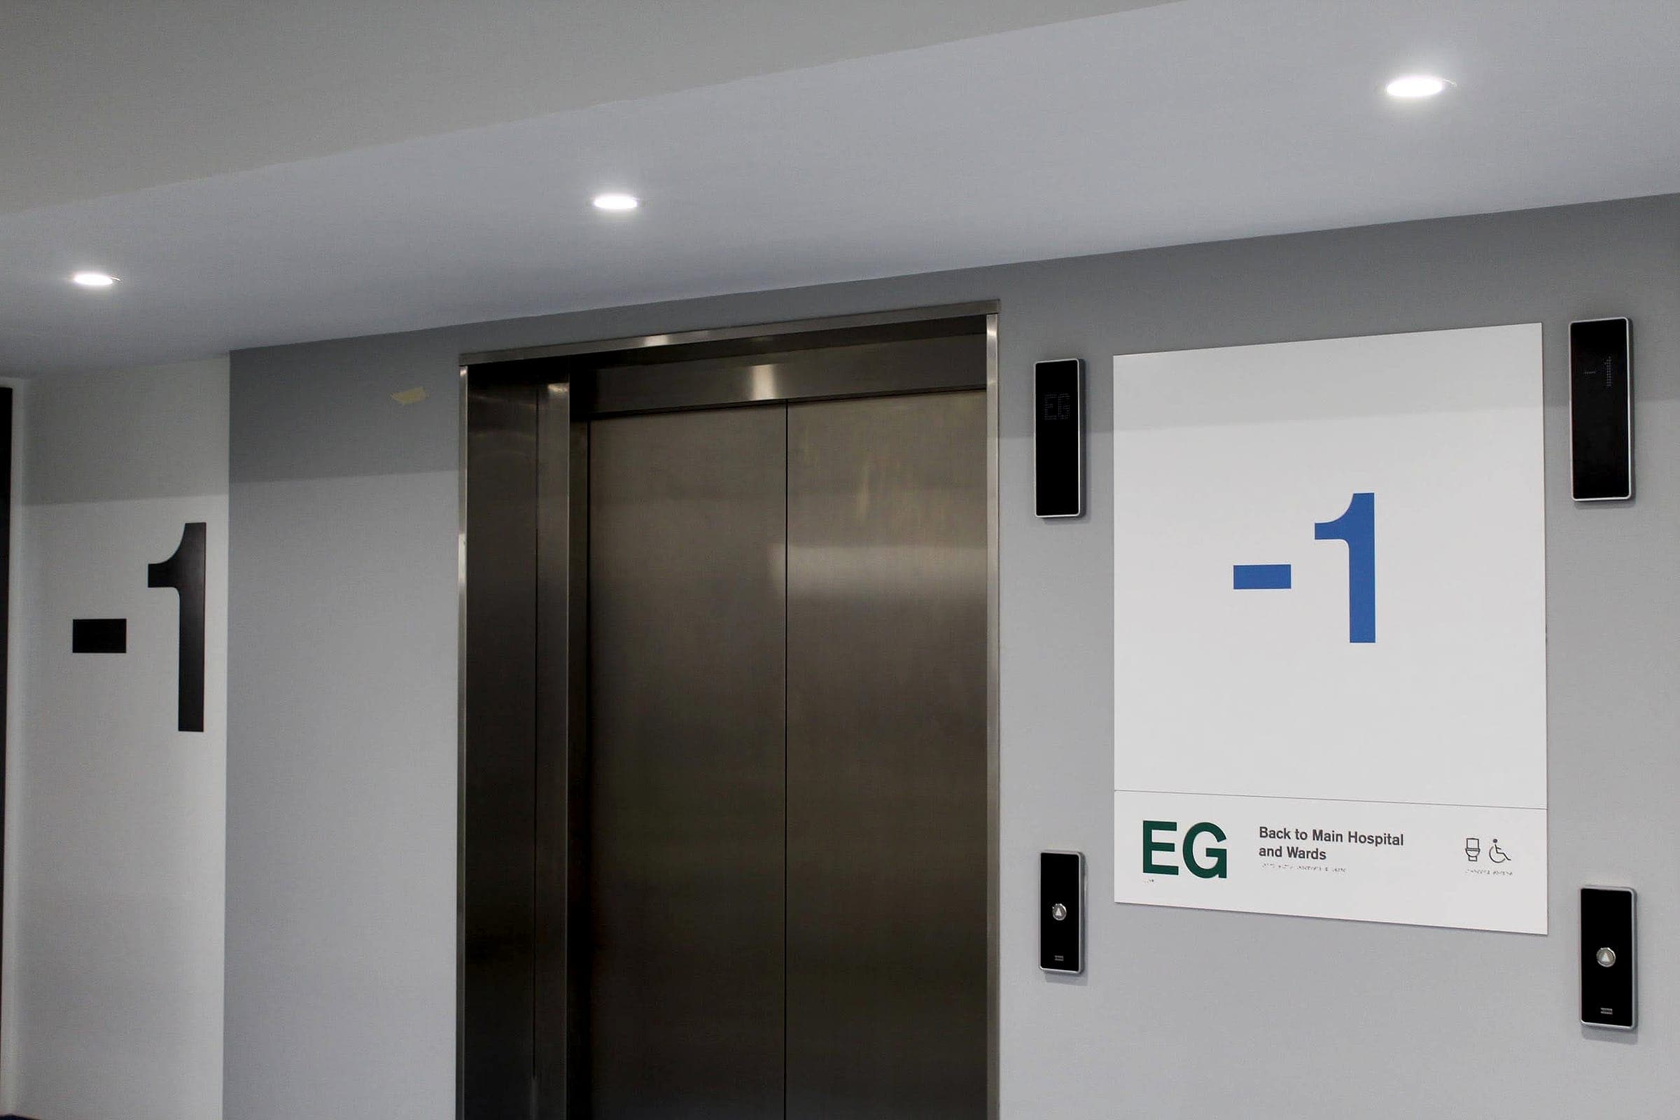
Level -1 lift lobby sign with directions back to the main hospital and wards at the National Rehabilitation Hospital

Health

National Rehabilitation Hospital

Most readers are seated. Ten wards named after plants and four colour-coded levels: the kind of landmark HBN 08-02 recommends.

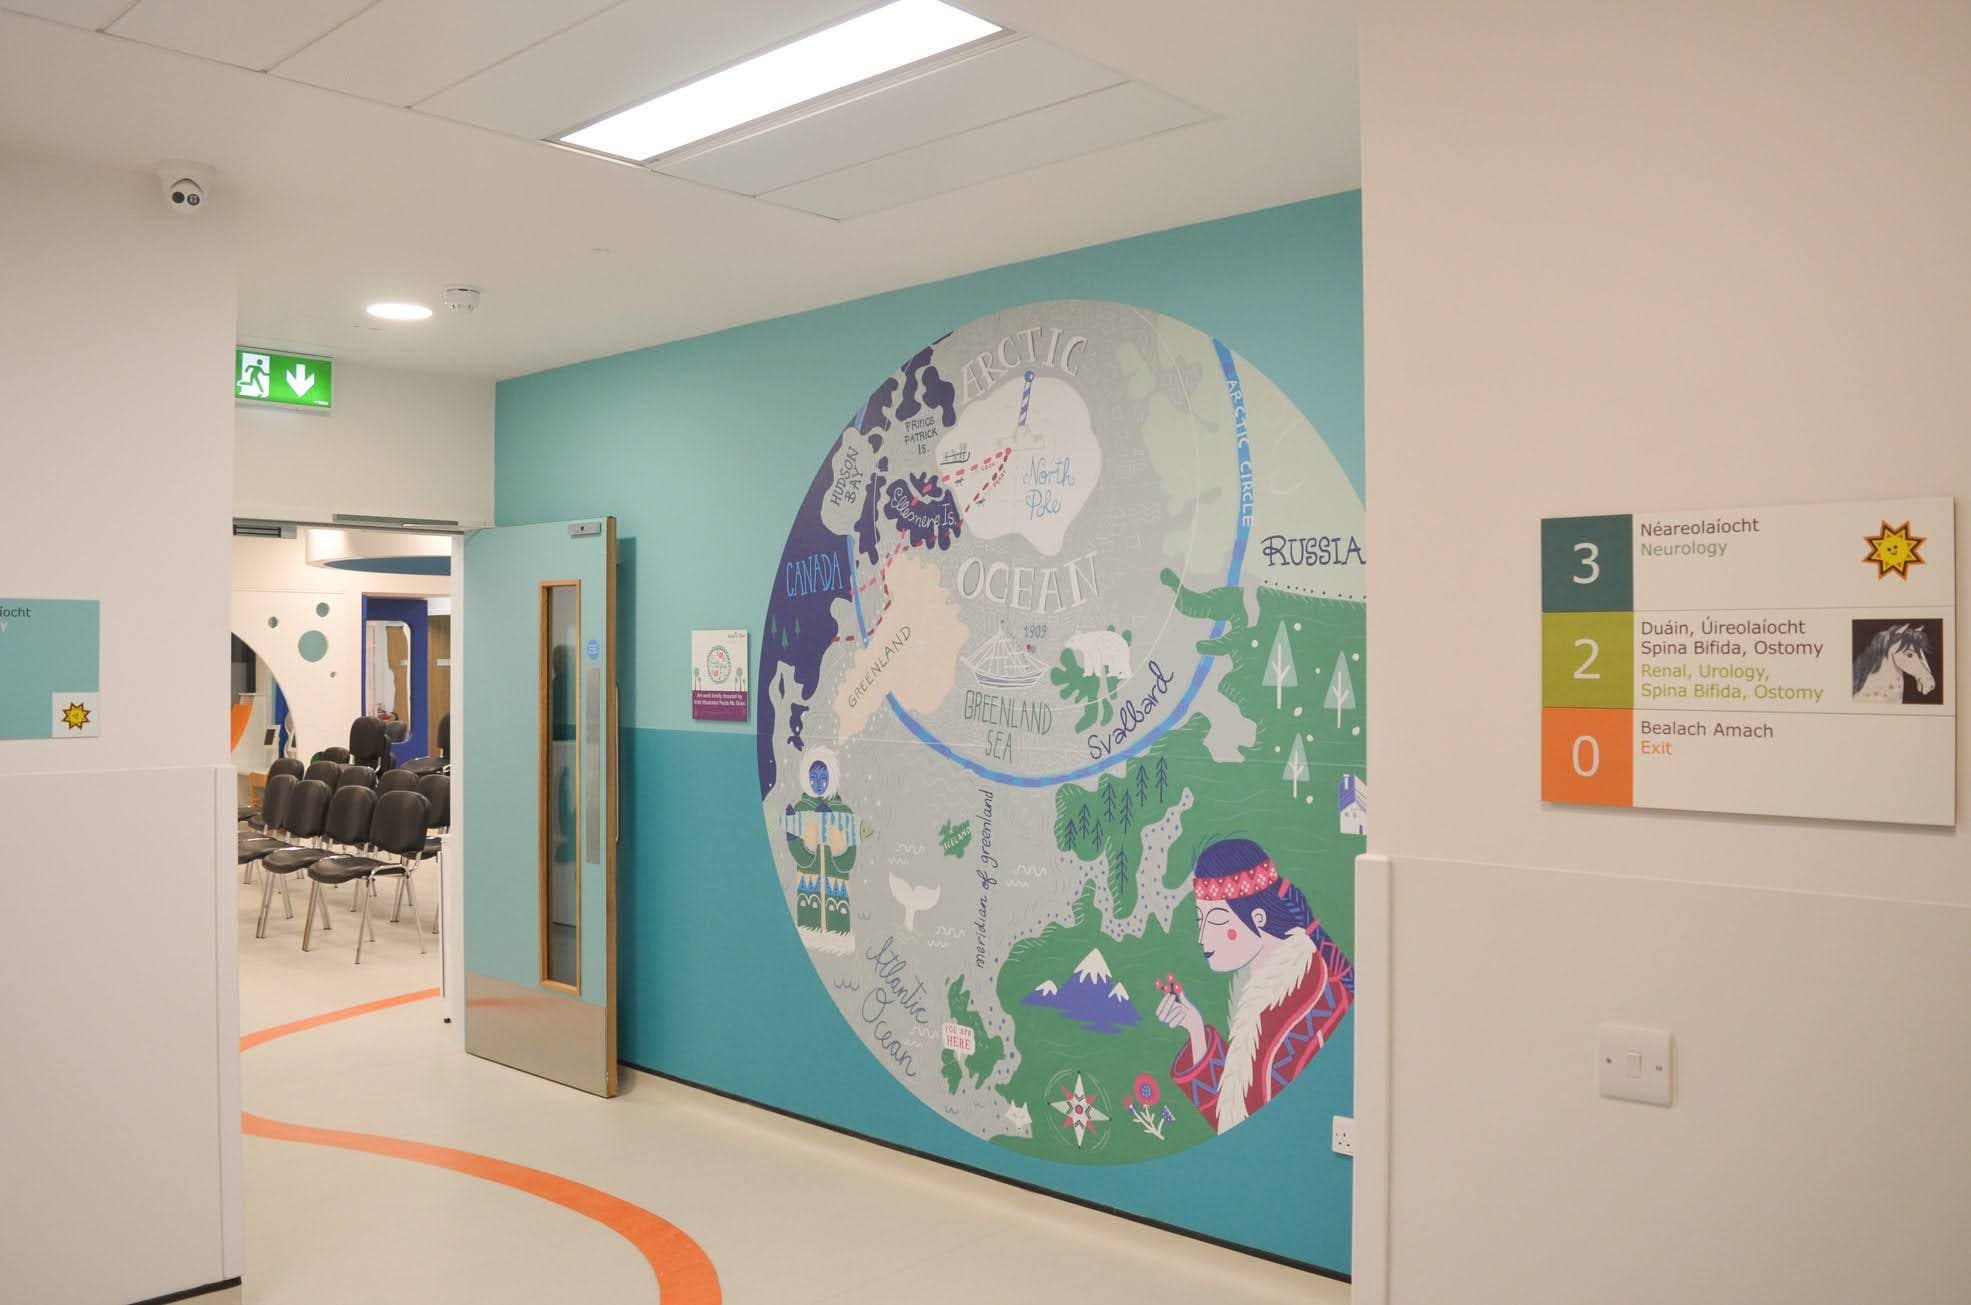
Colour-coded level directory sign beside an Arctic map mural in a Temple Street Children's Hospital corridor

Health

Temple Street Children's Hospital

Two languages and an animal on every level. Compliant directories serve the parent; landmarks serve the child.

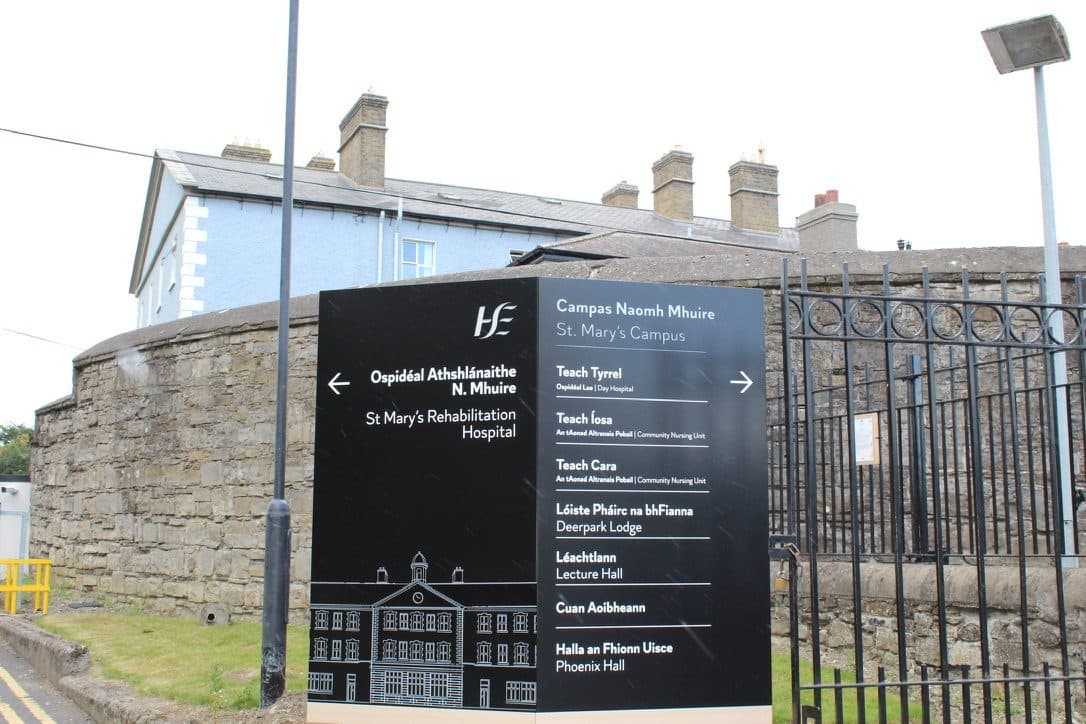
Bilingual campus monolith at the entrance to St Mary's Campus, Phoenix Park

Health

St Mary's Campus, Phoenix Park

An HSE campus with seven destinations at one entrance, every name written twice with the Irish first. The bilingual discipline a Welsh estate needs.

06Essays

The detail, in depth

Written by the people who design, install and certify the signs.

All compliance essays →
Hospital wayfinding signage: an oversized floor-level supergraphic beside lifts, with a tactile and braille lift-lobby sign at hand height
Compliance & the Law · 7 min read

NHS hospital wayfinding signage: strategy first, identity second, access throughout

NHS hospital wayfinding signage answers to the NHS Estates wayfinding method, the NHS identity and access law. How the three fit on one sign family.

Hospital wayfinding at the National Rehabilitation Hospital: oversized floor-level supergraphic beside lifts, with a compliant tactile and braille lift-lobby sign
Wayfinding by Environment · 8 min read

Hospital wayfinding and signage: designing for people under stress

Hospital signage has to work for people who arrive anxious, unwell or late, often for the first time. Here's how hospital wayfinding is designed to do that.

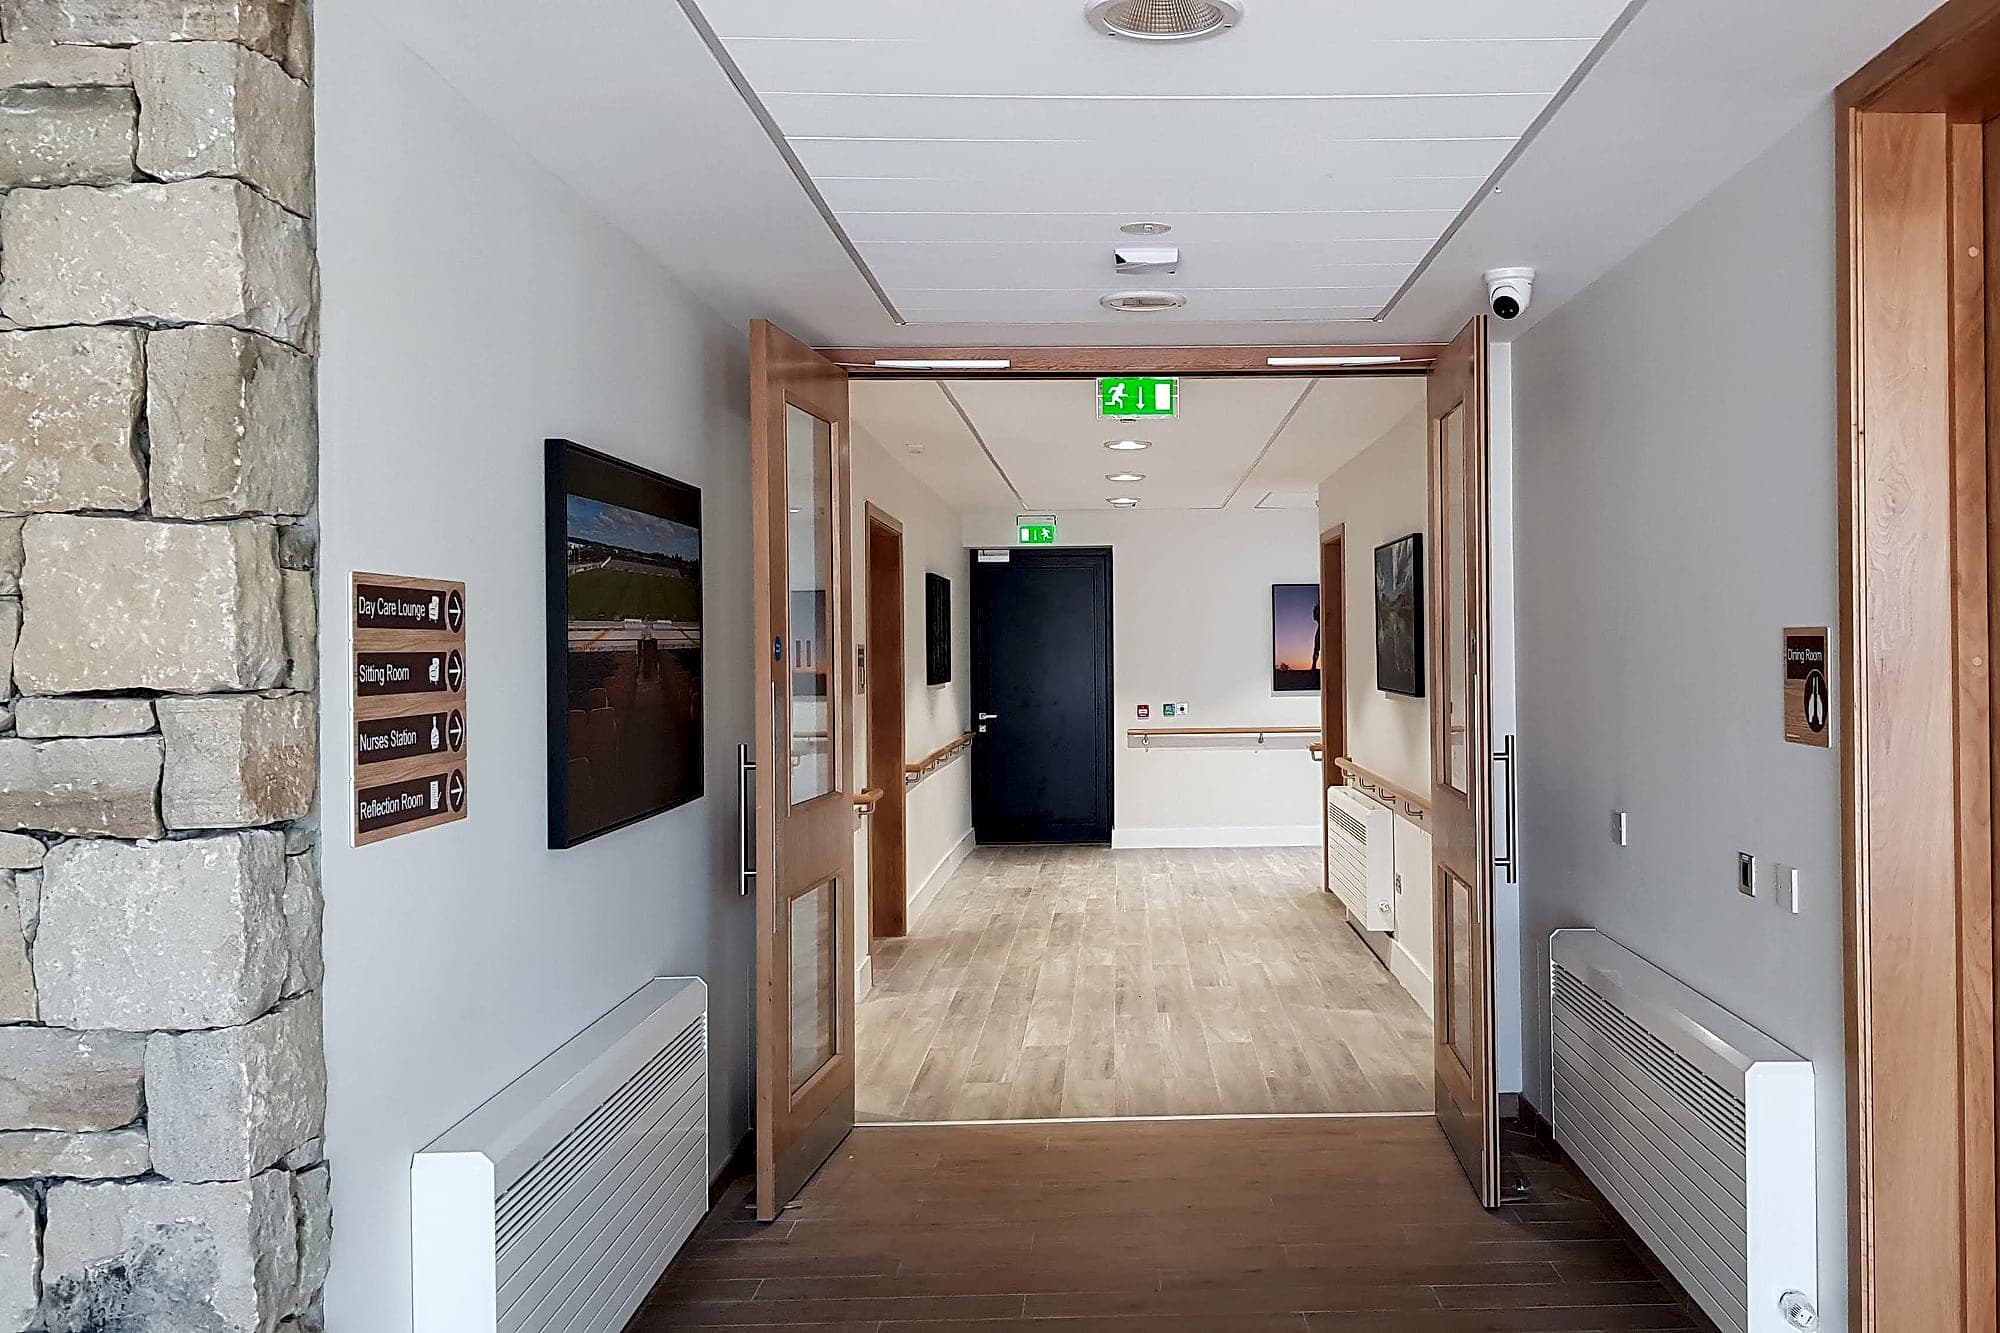
Landmarks do half the work: care home corridor with a timber-faced directional sign for day care lounge, sitting room, nurses station and reflection room, framed landscape photographs used as landmarks, handrails and a stone feature wall
Accessible by Design · 7 min read

Dementia-friendly signage: designing for memory and perception

Dementia-friendly signage for care homes and hospitals: contrast, pictograms, landmarks and placement, designed so a home still feels like home.

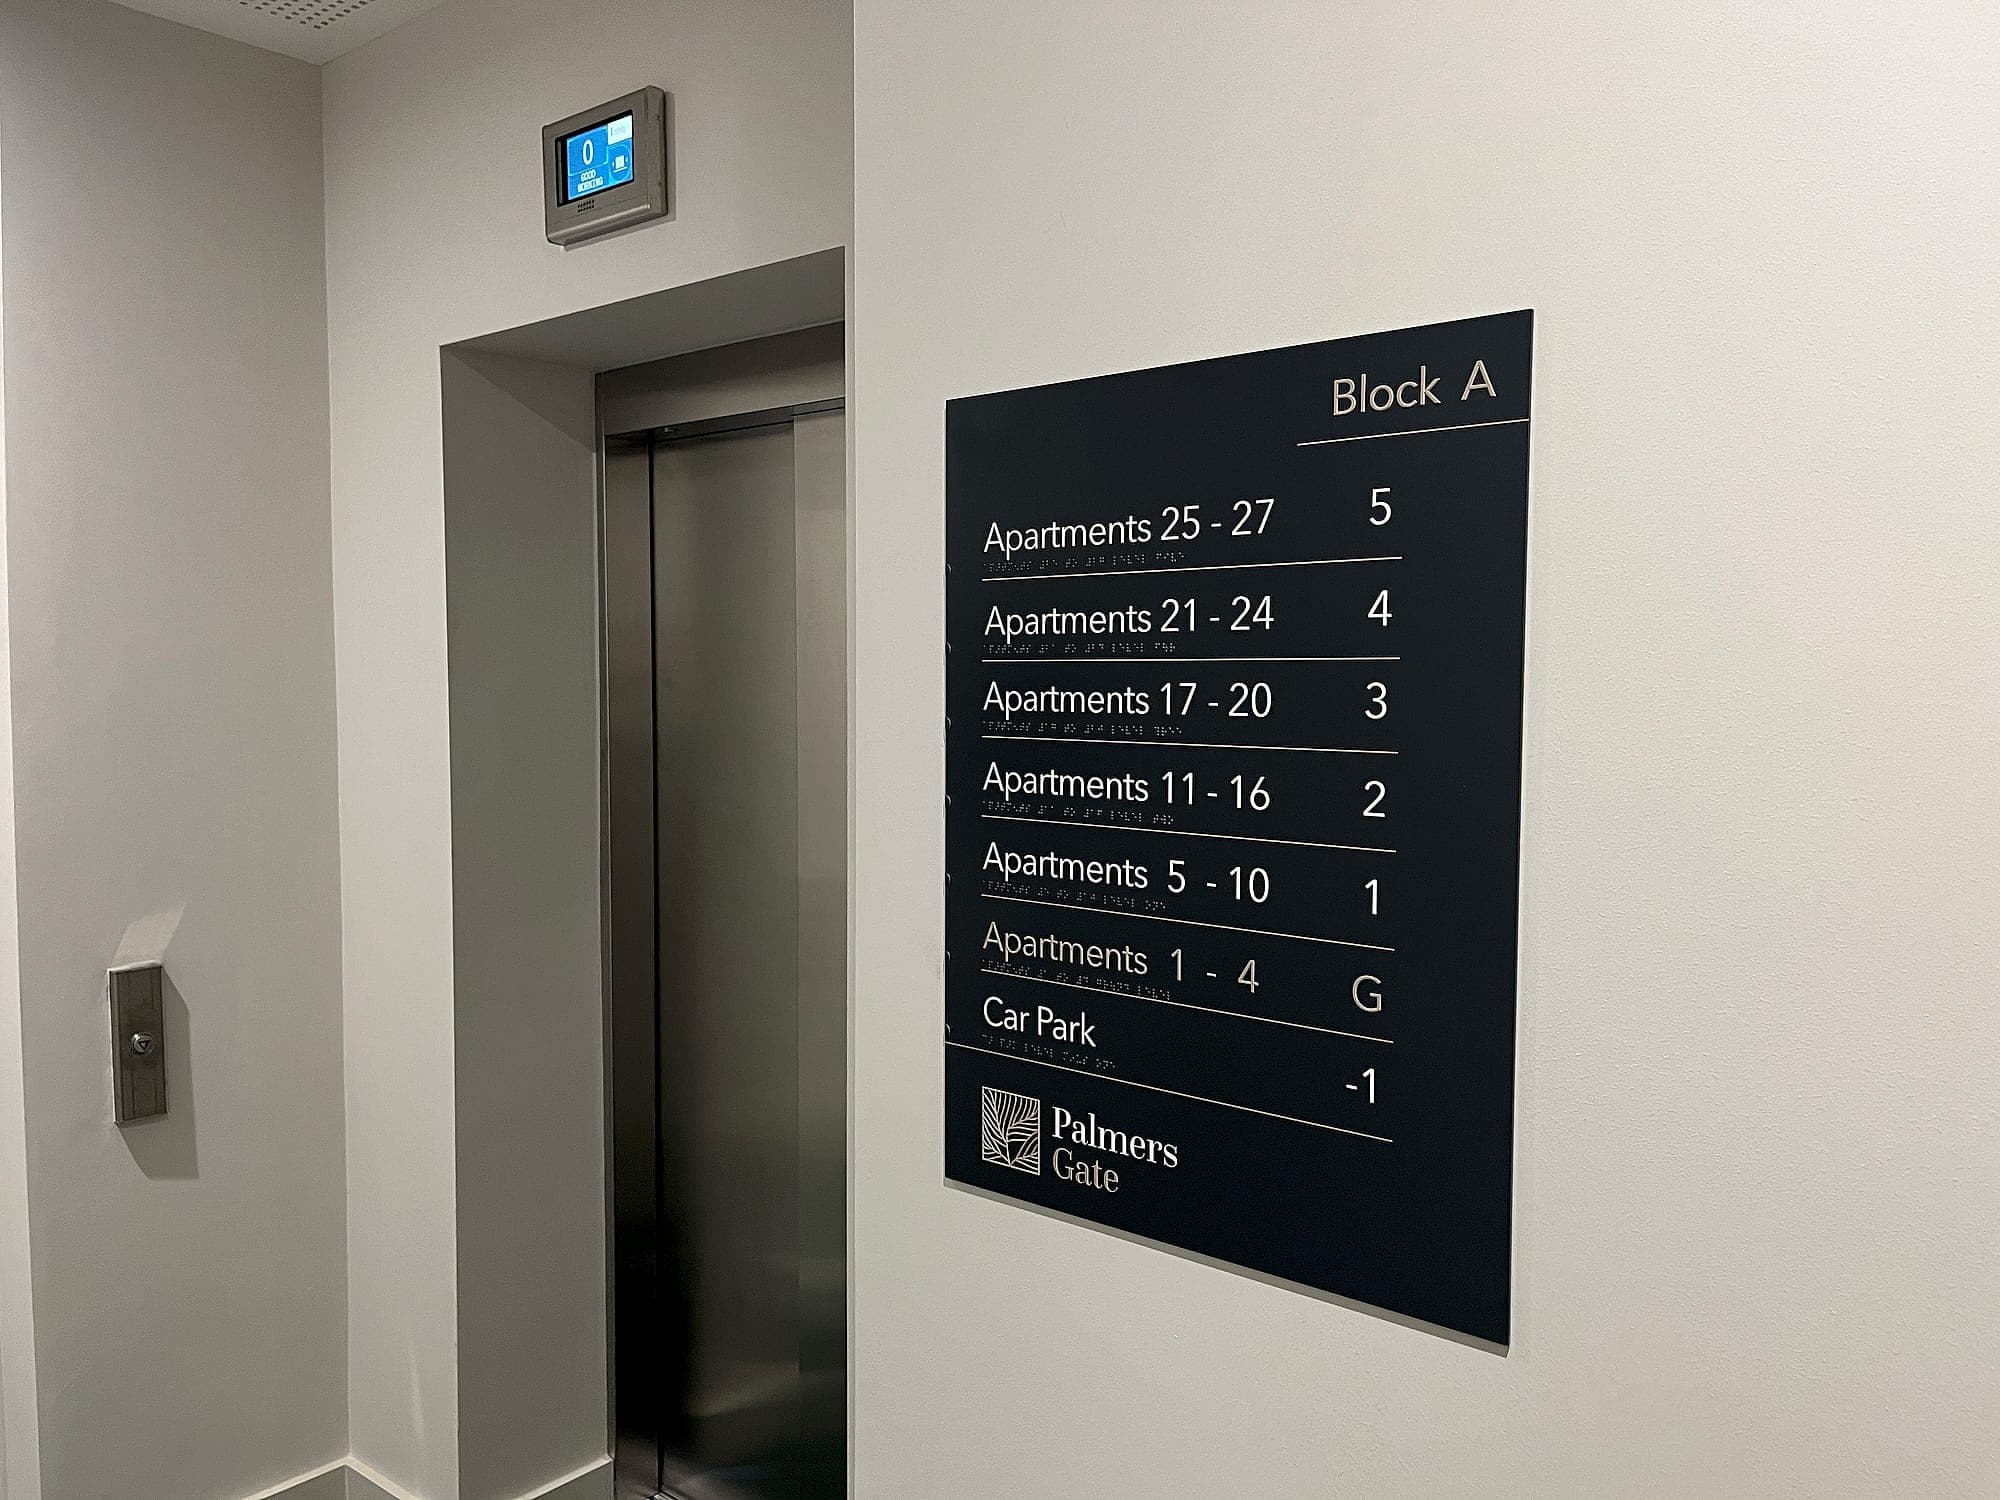
Approved Document M signage principles at a residential lift lobby: a tactile level directory with braille beneath every line, listing apartment ranges by floor beside the lift doors
Compliance & the Law · 8 min read

Approved Document M and accessible wayfinding: what England's guidance asks of a sign

Approved Document M signage in England means contrast, tactile and floor identification to ADM, detail to BS 8300-2:2018, and the Equality Act behind both.

The Rotunda Hospital (BS 8300 compliant signage detail): bilingual tactile wayfinding panel with raised mixed-case lettering, tactile pictograms and braille beneath each line
Accessible by Design · 6 min read

BS 8300 explained: the standard behind accessible wayfinding

The British Standard behind accessible signage: what BS 8300 covers, how it pairs with Part M, and the clauses that decide whether a sign works.

Stair core level identification sign reading Apartments 5-10, Level 1 with braille, mounted beside a fire door beneath a fire extinguisher location sign in a residential block
Compliance & the Law · 7 min read

Building Safety Act and wayfinding: floor and flat identification in high-rise homes

The Building Safety Act and wayfinding meet on the stair landing: how gateways, the golden thread and regulation 8 shape floor and flat signs.

07FAQs

UK questions

Something else? Call +44 2030 260034 or ask us directly.

Do you deliver hospital wayfinding in the UK?

Yes. Our London office serves hospital and healthcare projects across Britain, and our base just outside Belfast serves Northern Ireland. Our own teams plan the wayfinding, design the sign family, manage the project and install it, and we sign off the certificates at handover.

Which guidance applies to NHS hospital wayfinding?

Three sets of rules apply at once. The NHS Estates guidance Wayfinding (2005) sets the method, the NHS Identity Guidelines set the look in England, and Approved Document M with BS 8300-2:2018 set the access detail. HBN 00-04 and HBN 08-02 add circulation and dementia-friendly requirements, and the Equality Act 2010 keeps accessibility a continuing duty in Great Britain.

Does a new hospital fall under the Building Safety Act?

Yes, if it is in England and at least 18 metres or seven storeys high. During design and construction it is a higher-risk building, with building control from the Building Safety Regulator. Fire-related signage then belongs in the design approved before work starts, and its schedule, product data and as-installed record belong in the golden thread.

How do you handle a trust or portfolio across more than one UK nation?

With one wayfinding method and a separate identity and language specification for each nation. NHS England, NHS Wales and NHSScotland each have their own identity, Wales adds Welsh and English under the Welsh Language Standards, and Northern Ireland's trusts sit outside the NHS England guidelines.

Do you have UK hospital case studies?

Our published hospital case studies are all in Ireland, among them the National Rehabilitation Hospital, Temple Street Children's Hospital and St Mary's Campus in the Phoenix Park. The method carries straight across; on a UK estate we design to the NHS identity, language duties and access guidance that apply there.

Do you work for main contractors on UK hospital projects?

Yes. Tier-one main contractors are our main buyers, and we also work directly with developers, operators and public bodies. We work to the main contractor's programme, permits and method statements, and the package is accountable to one supplier from design to certified installation.

Do you need to visit the hospital before you can quote?

No. We design and quote from floorplans and fire drawings, and only visit before starting if you ask us to. Send the drawings and the programme to sales@wayfindersgroup.com, or call +44 2030 260034.

What does hospital wayfinding cost in the UK?

We quote each project from its drawings, because cost follows the size of the estate and the sign count. One supplier from design to installation typically comes in around 20% below the conventional route of separate designer, sign maker and installer, mainly because rework drops away.

Start a UK project

Send the floorplans and the departmental schedule.

We'll come back with the wayfinding the estate needs under UK rules, the programme and a price.